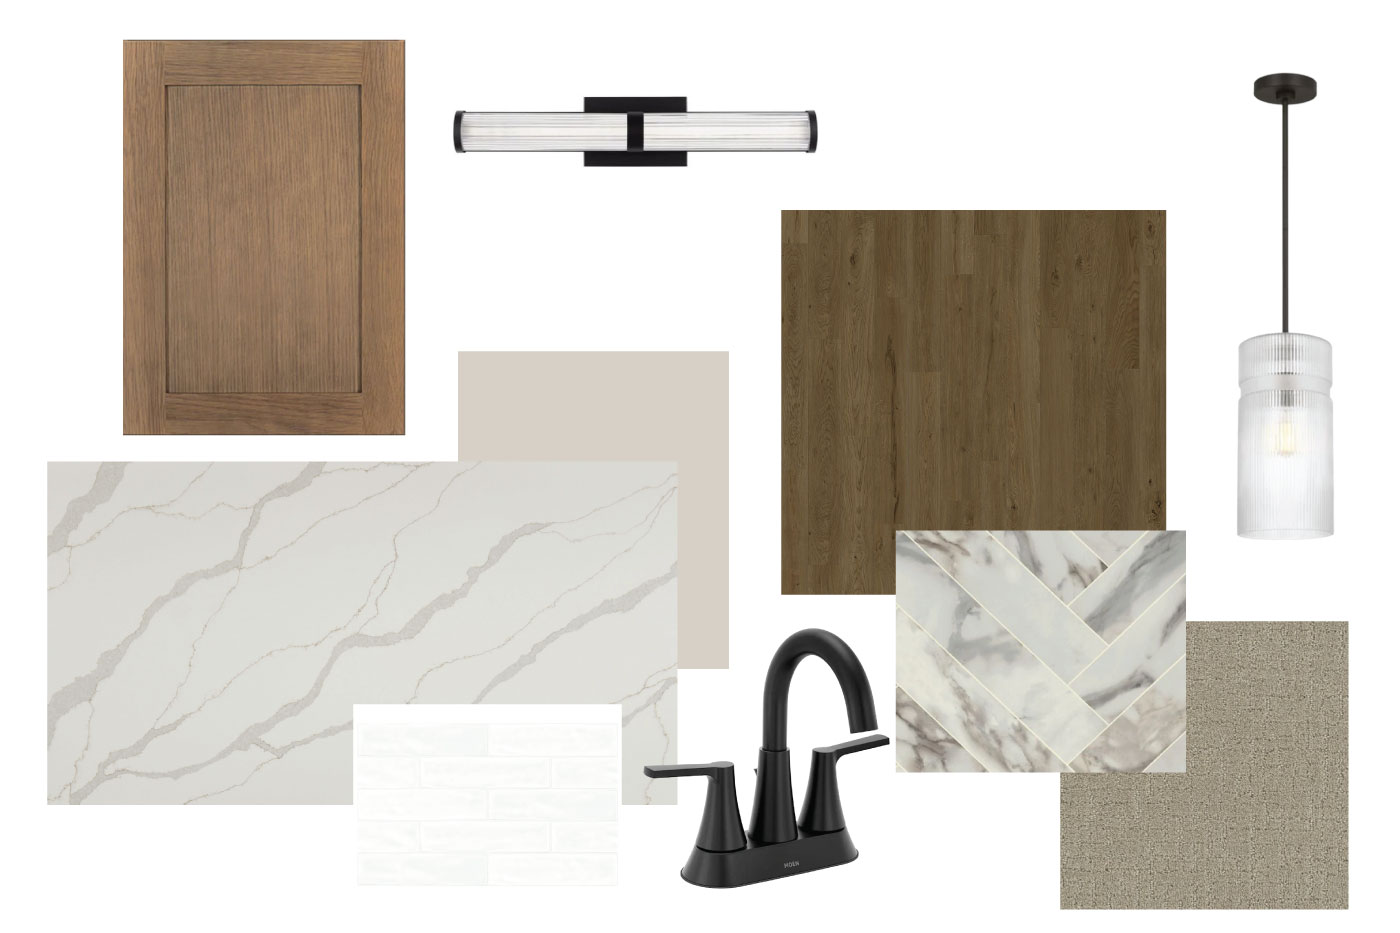
Classic Collection
4664 Jamocha Ave NE
St. Michael, MN
55376
$524,900
Available
4 Bed
2.5 Bath
2,302 Sq.ft.
3 Car
Anton Village
Models Open: Thursdays-Mondays 12-5pm
Overview
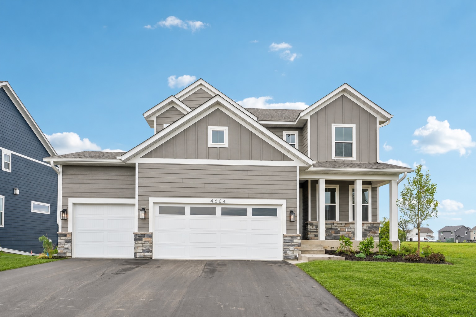
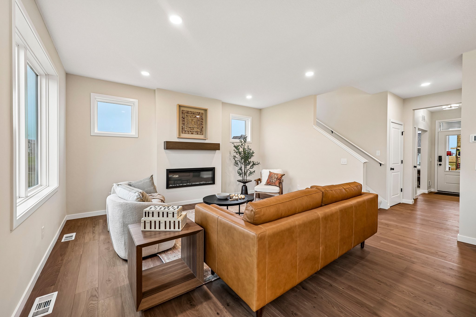
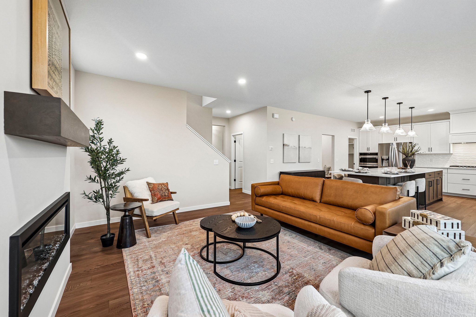
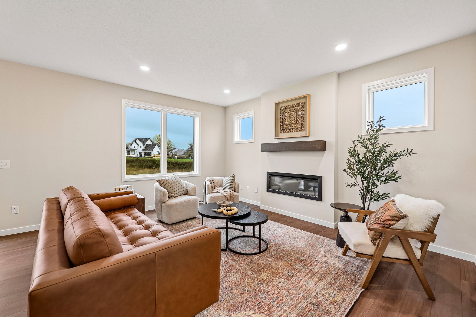
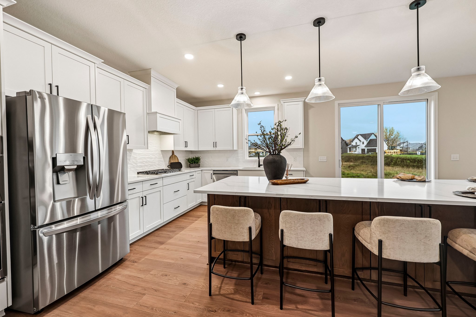
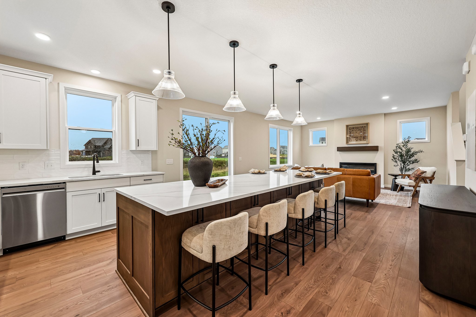
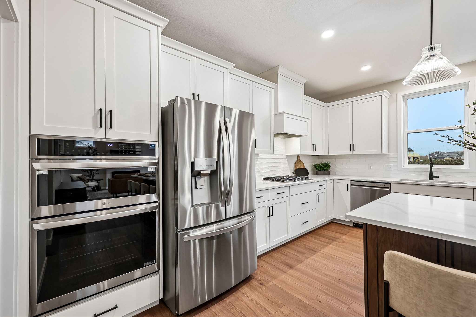
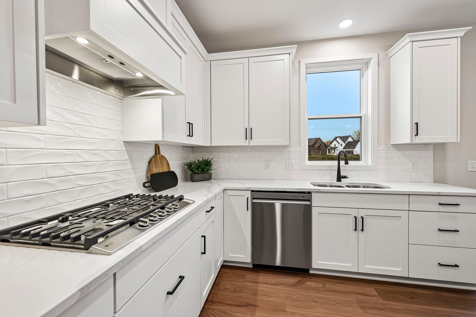
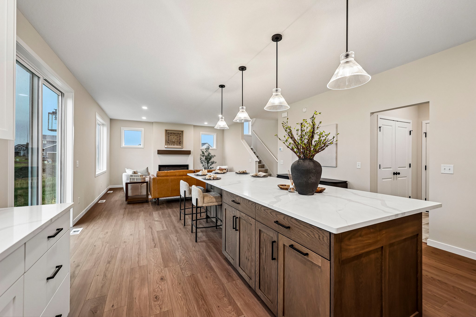
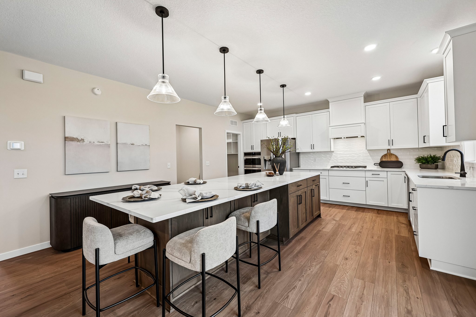
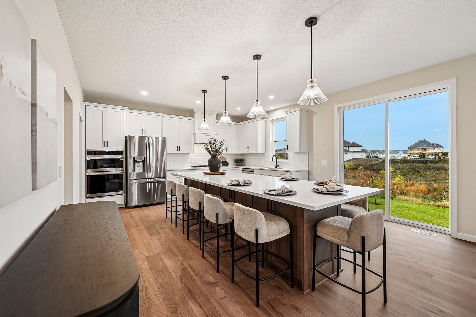
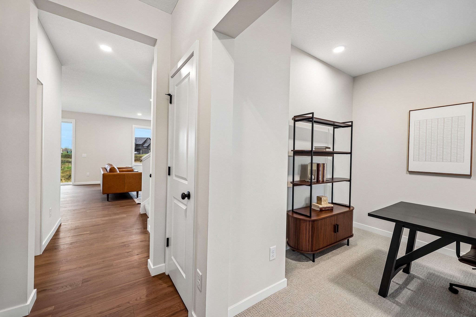
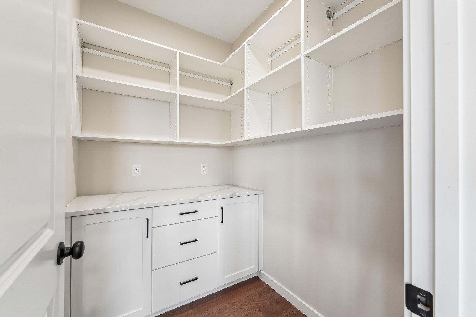
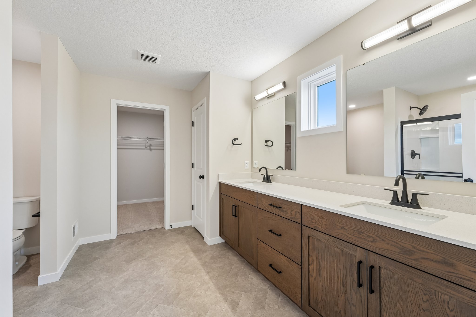
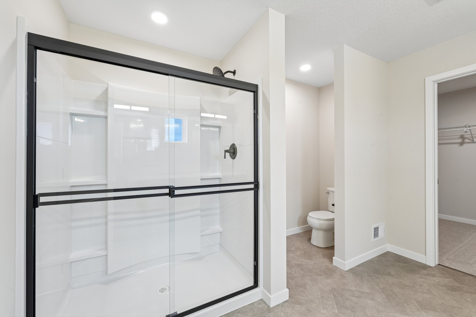
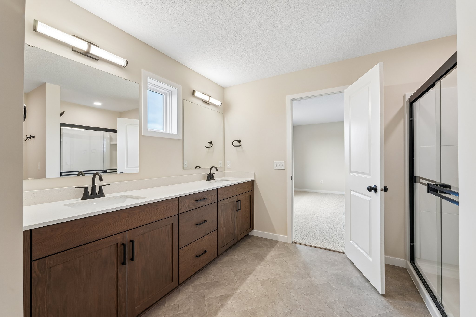
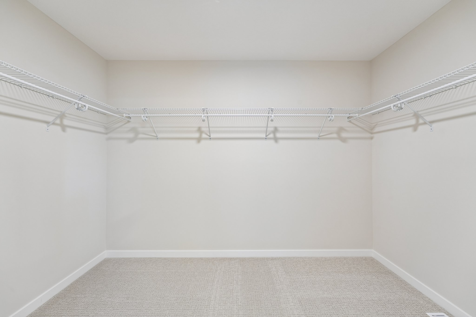
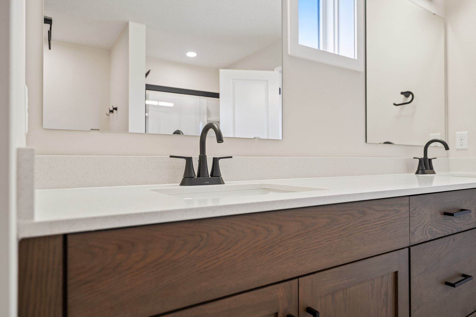
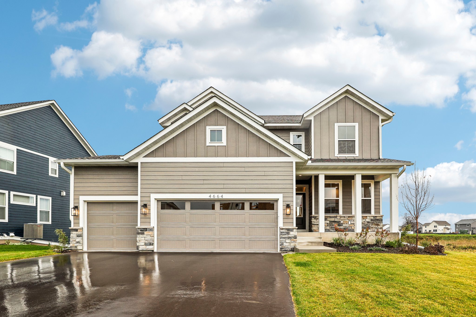
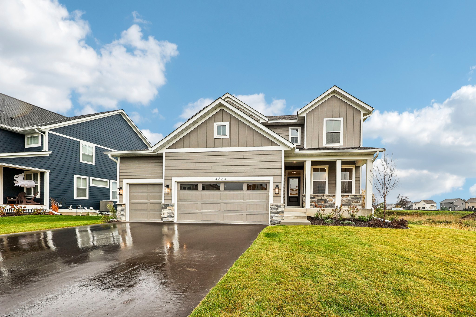
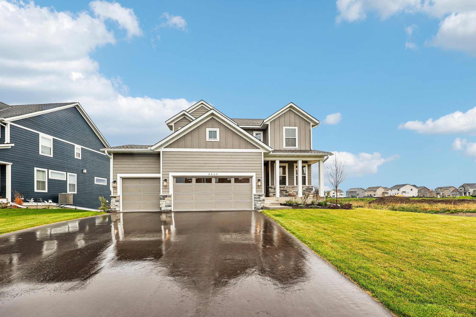
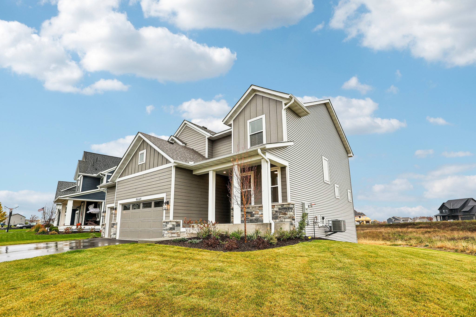
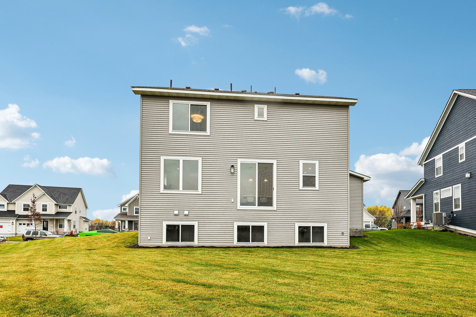
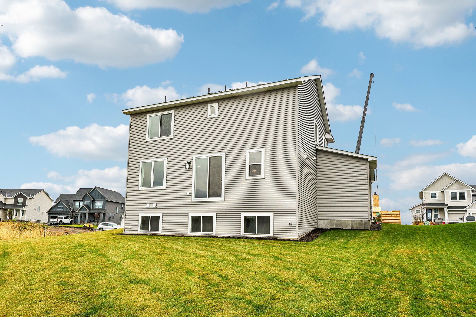
<p>Tundra Gray siding, dark stone accents, and crisp white trim give the Virginia a timeless welcome. Inside, wood-look SPC flooring connects the open kitchen, dining, and gathering spaces, where an electric fireplace and a wall of windows create a comfortable place to unwind. White cabinetry and a hazelnut oak island bring warmth to the kitchen, with a walk-in morning kitchen pantry keeping everyday essentials close at hand. Upstairs, four bedrooms and a central laundry room make daily routines easy, while the primary suite offers a private retreat with double vanities, a tile shower, and a spacious walk-in closet. The unfinished lower level leaves room to grow with space for a future family room, fifth bedroom, and bath.</p>
Home Features
- Striking Classic Design: The Virginia is a smartly-designed two-story from the Classic Collection featuring Tundra Gray LP SmartSide® siding with dark stone detailing and white trim and windows.
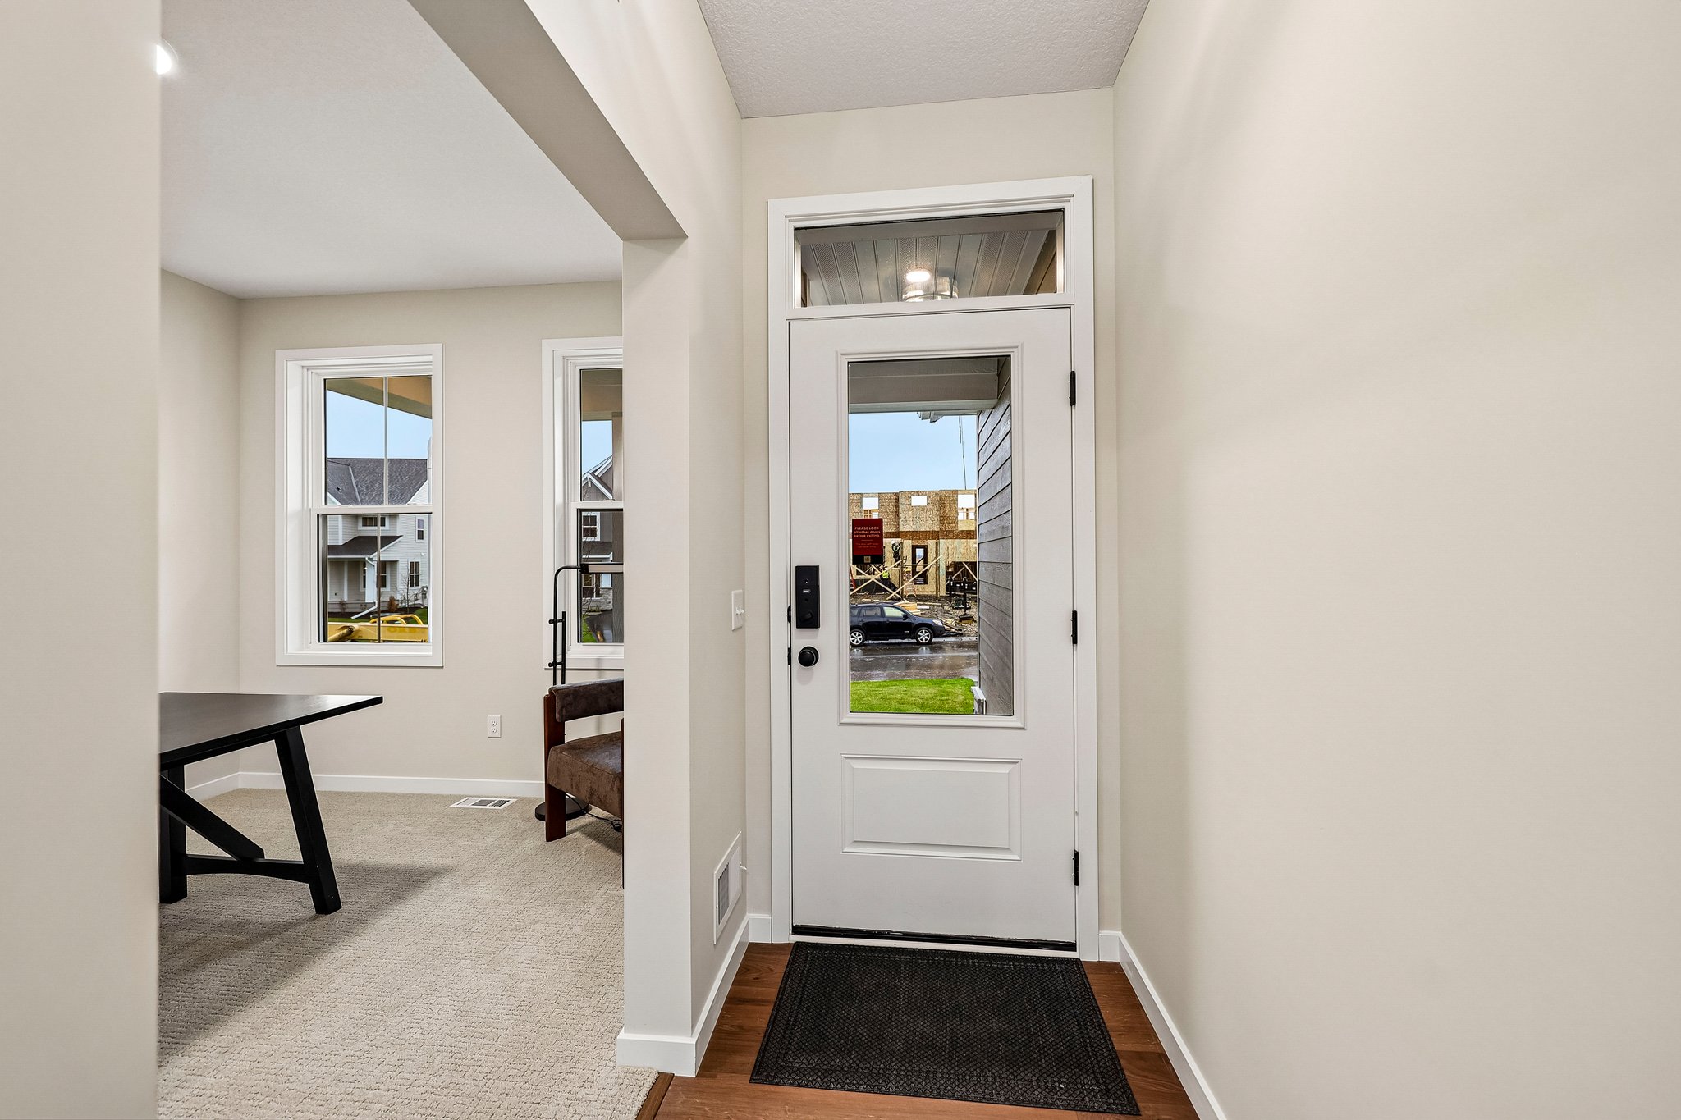
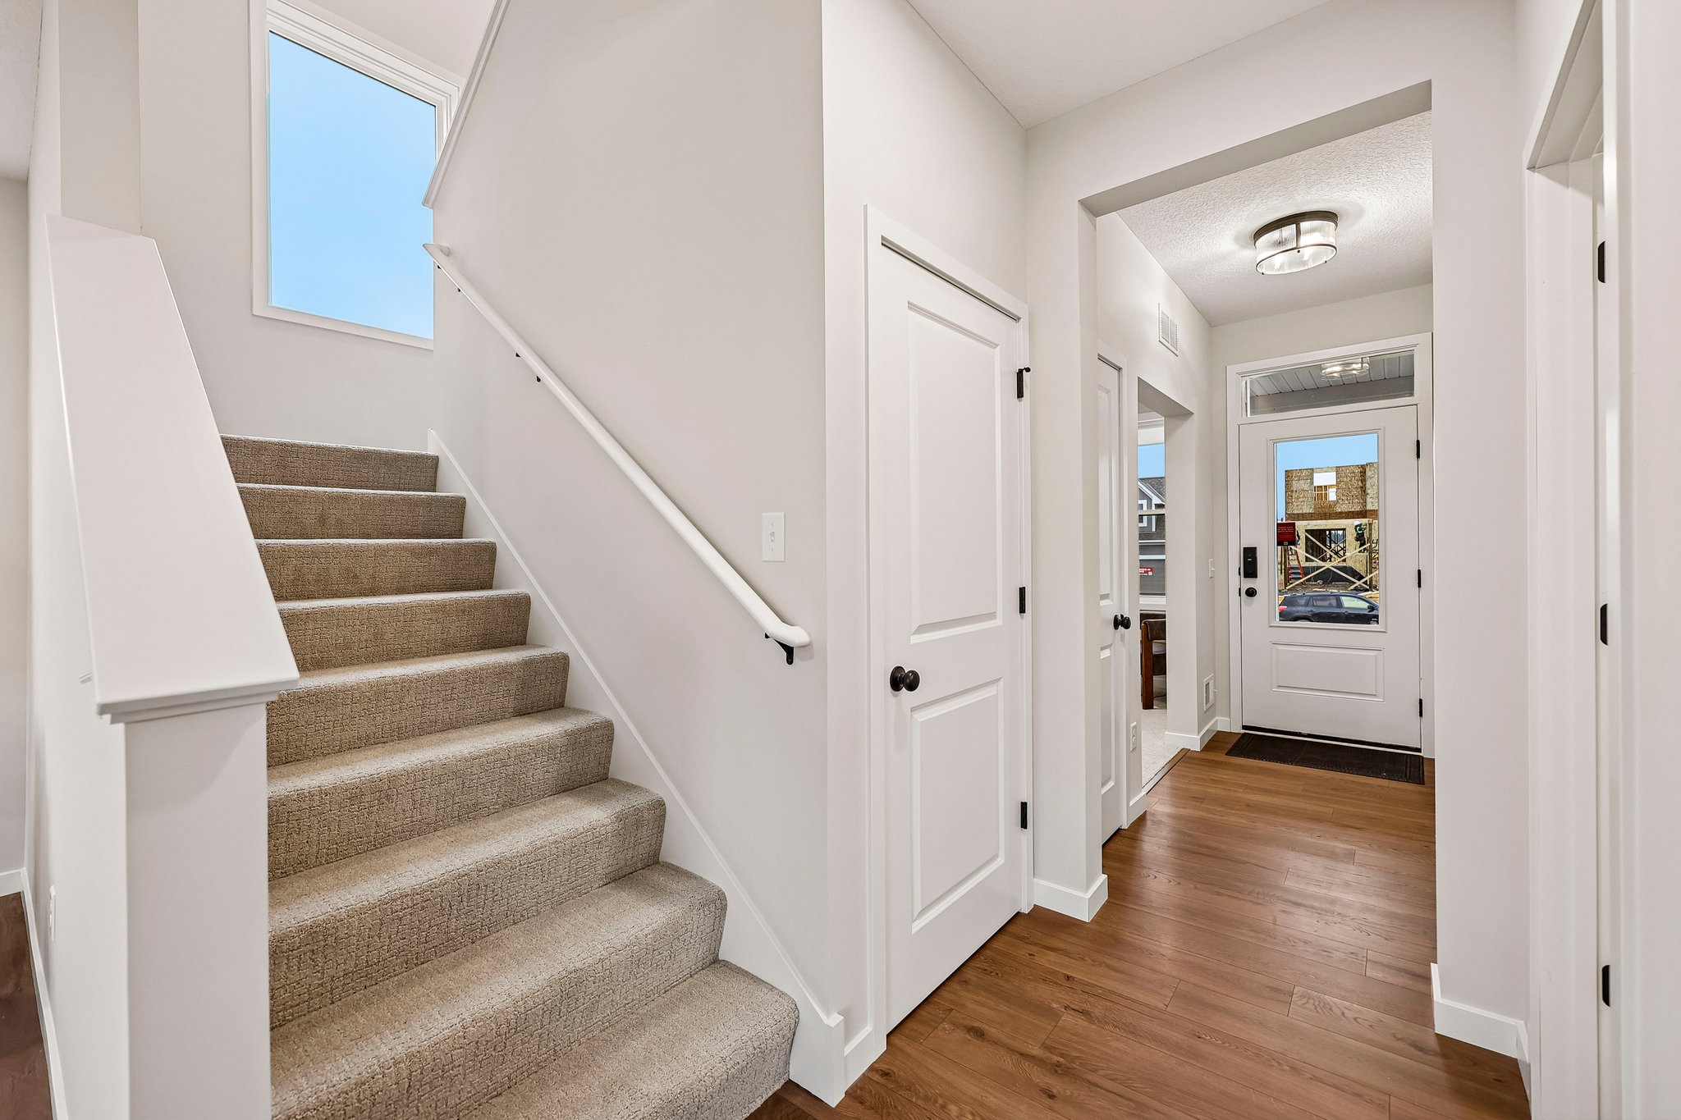
- Open-Concept Main Level: Seamless flow between the gathering room, dining room, and kitchen, unified by durable SPC wood flooring.
- Warm Focal Point: The gathering room features an electric fireplace with a box mantle and a wall of windows.
- Chef-Inspired Kitchen: Offers a beautiful contrast with crisp white painted cabinetry and a hazelnut oak island, complemented by a walk-in “morning kitchen” pantry with custom built-ins.
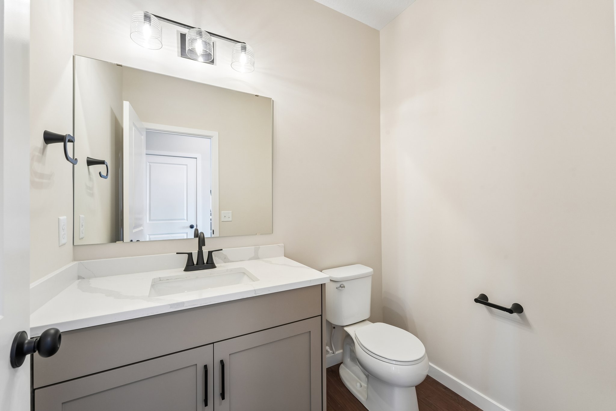
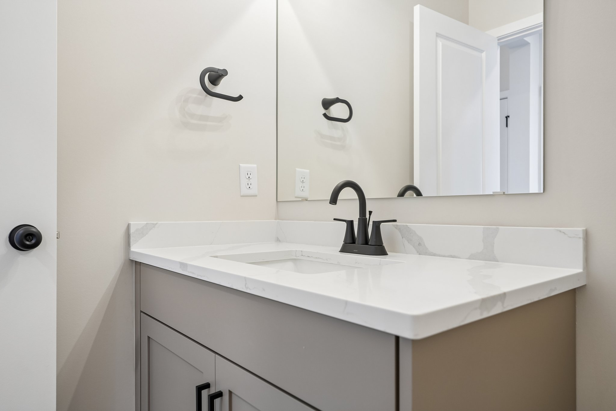
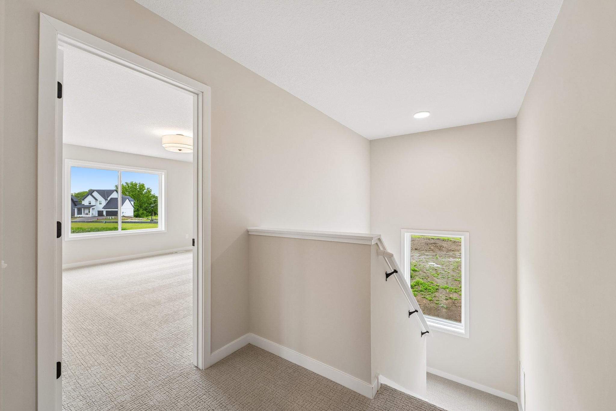
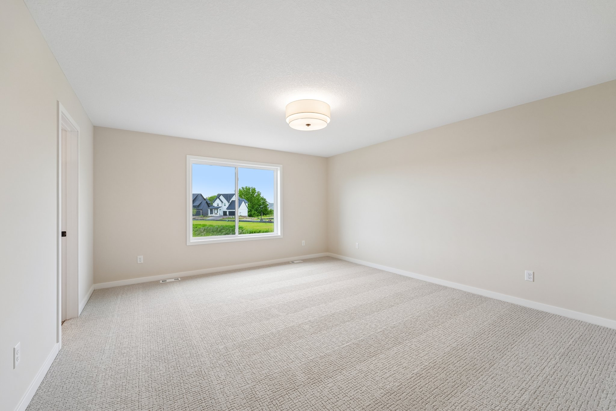
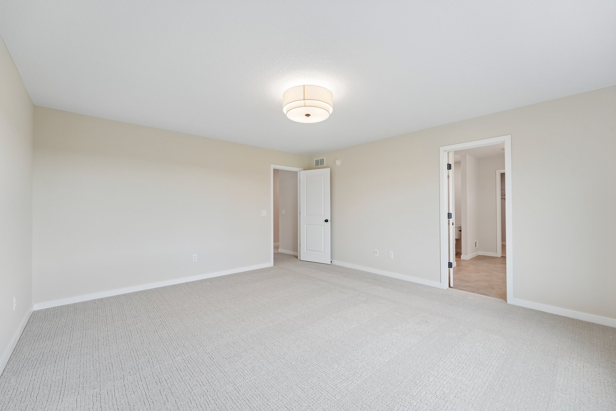
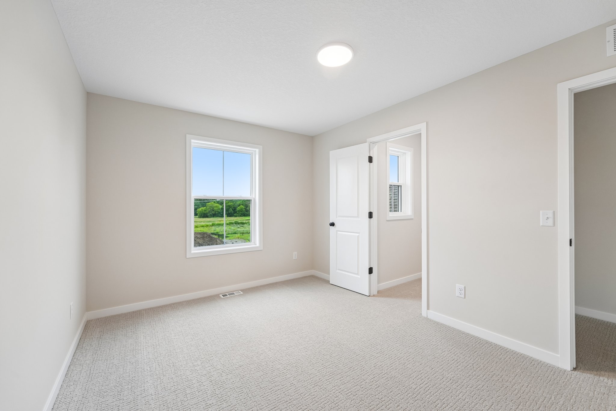
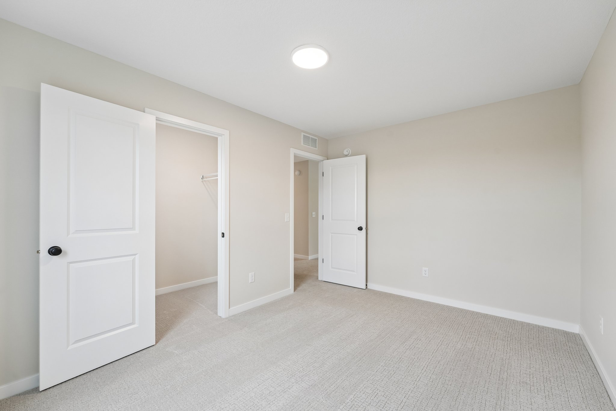
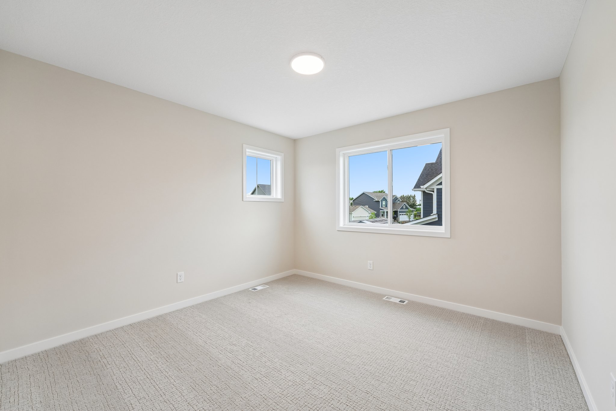
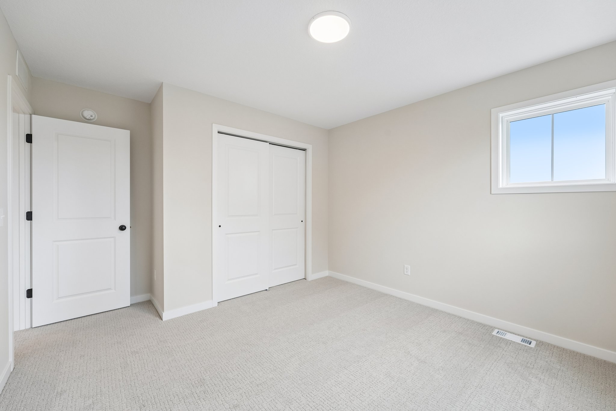
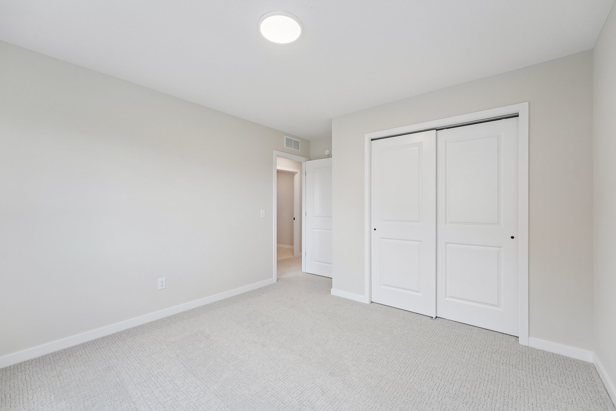
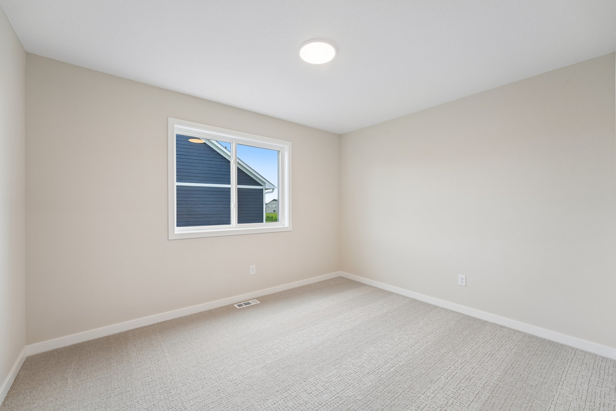
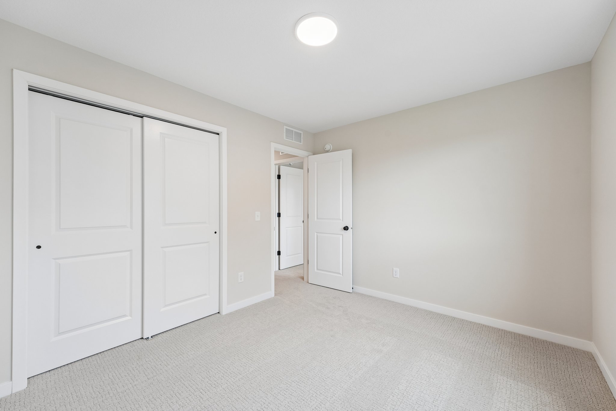
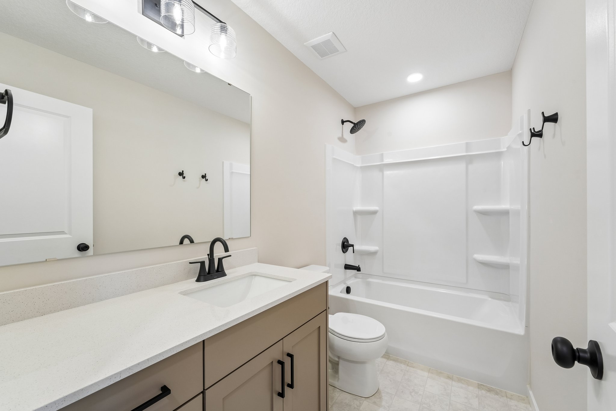
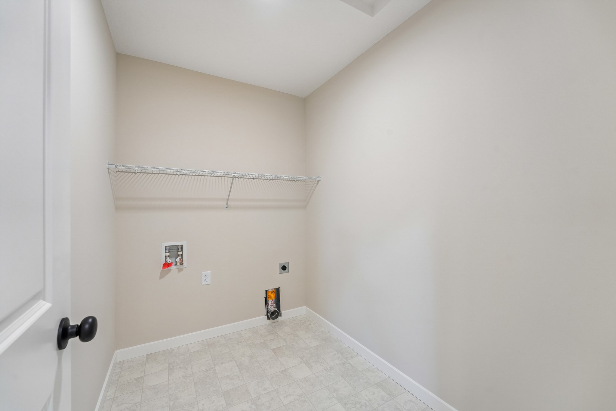
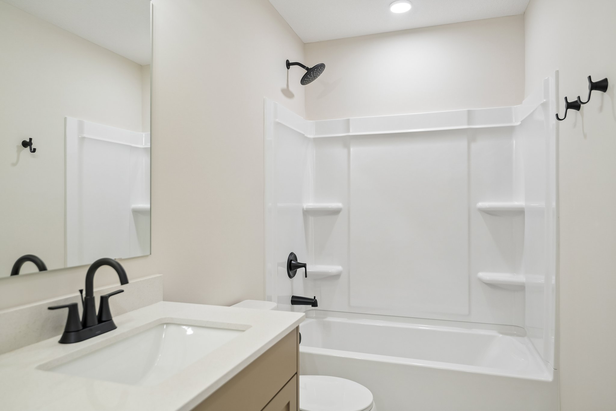
- Functional Upper Level: Dedicated to comfort with four bedrooms, two full baths, and a convenient, centrally located laundry room.
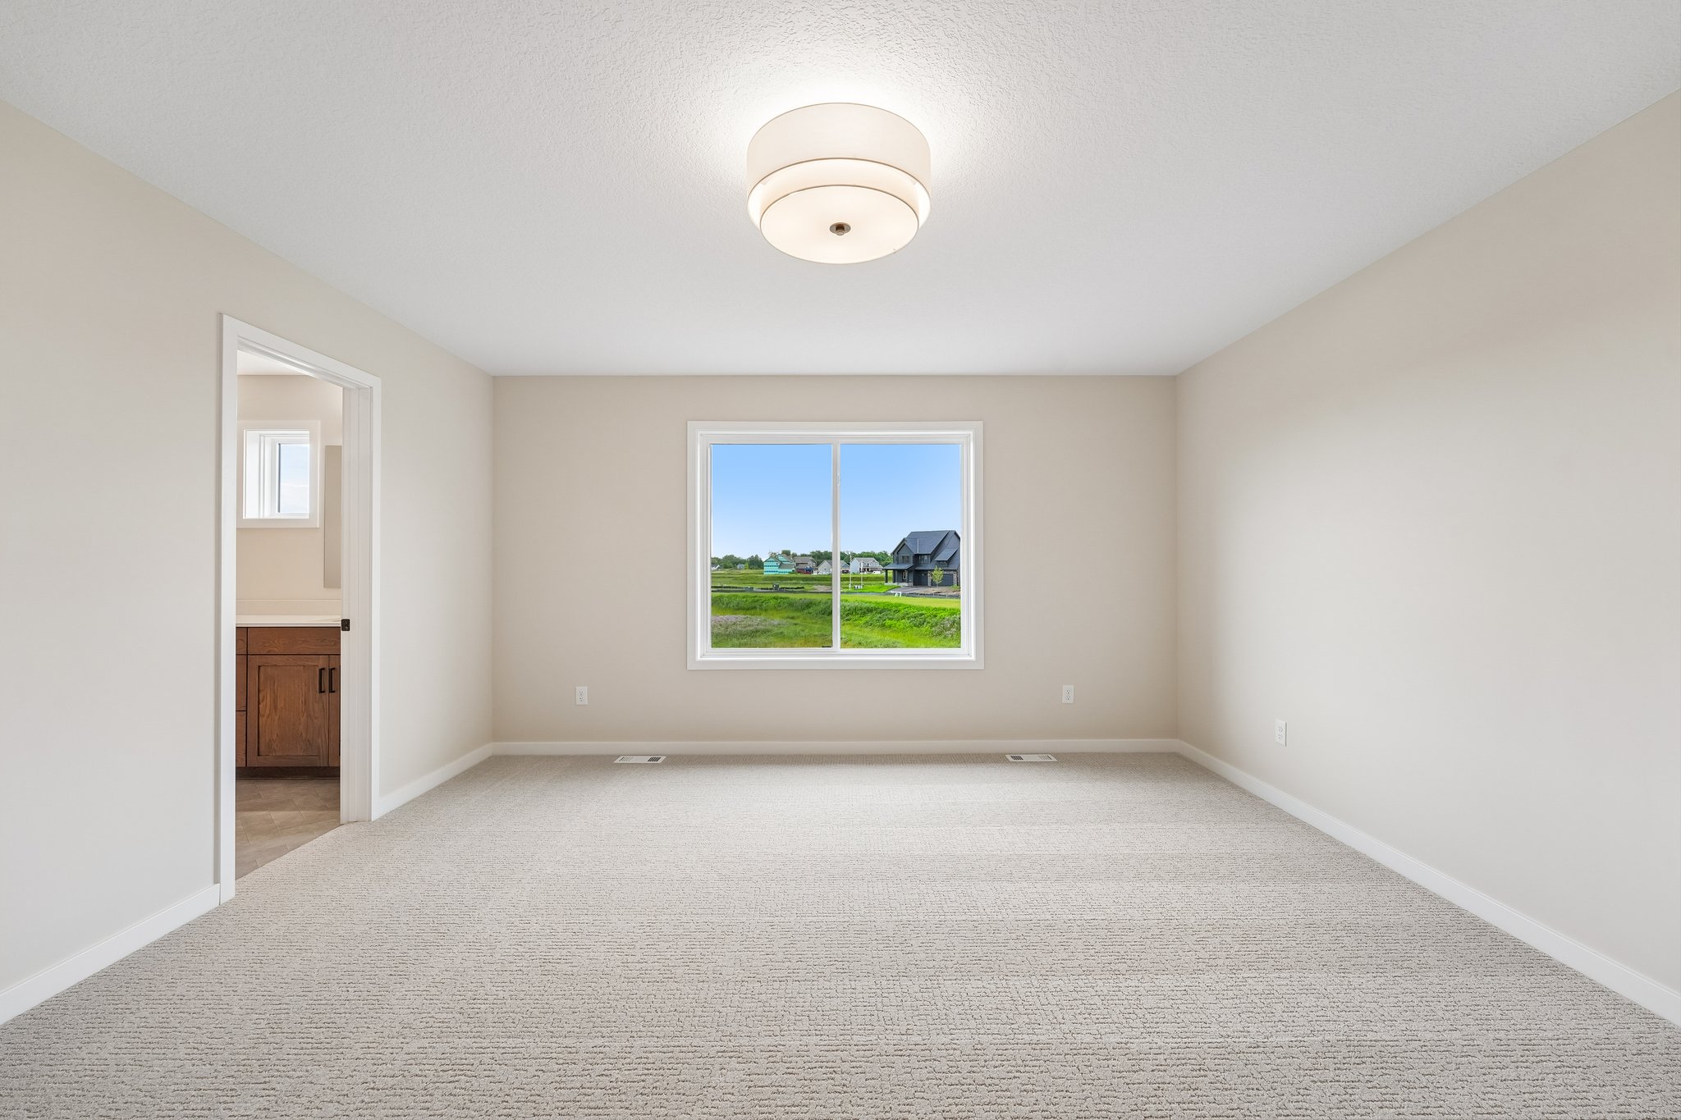
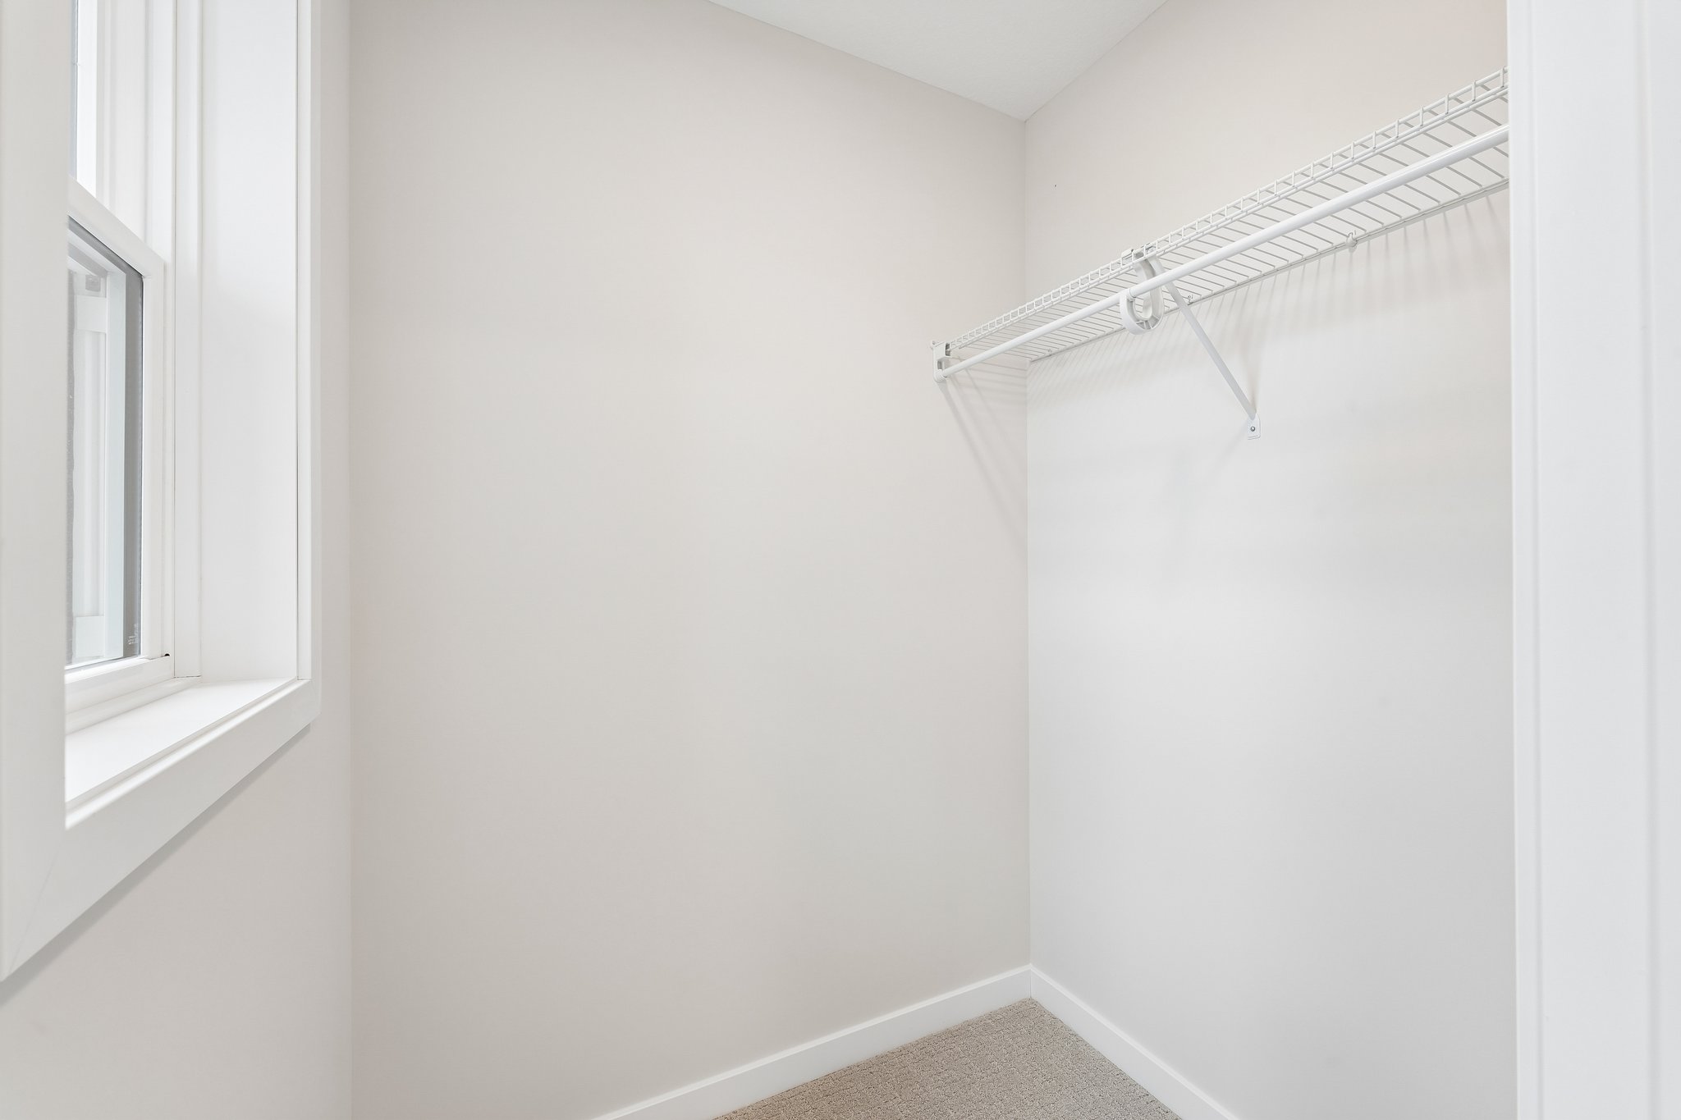
- Luxurious Primary Suite: A private sanctuary on the upper level featuring a primary bath with double vanities, a ceramic tile shower, and a large walk-in closet.
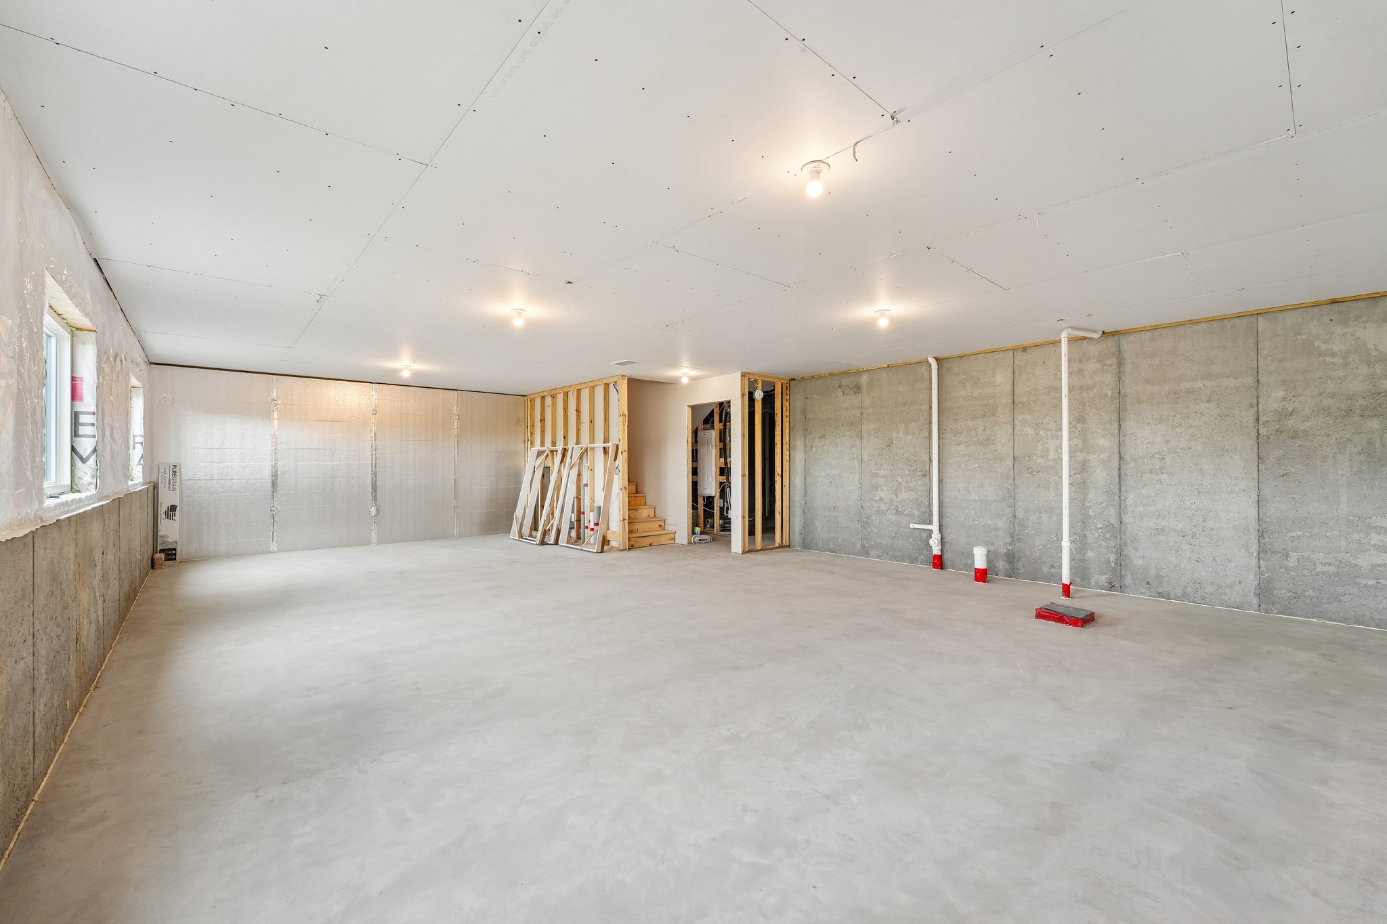
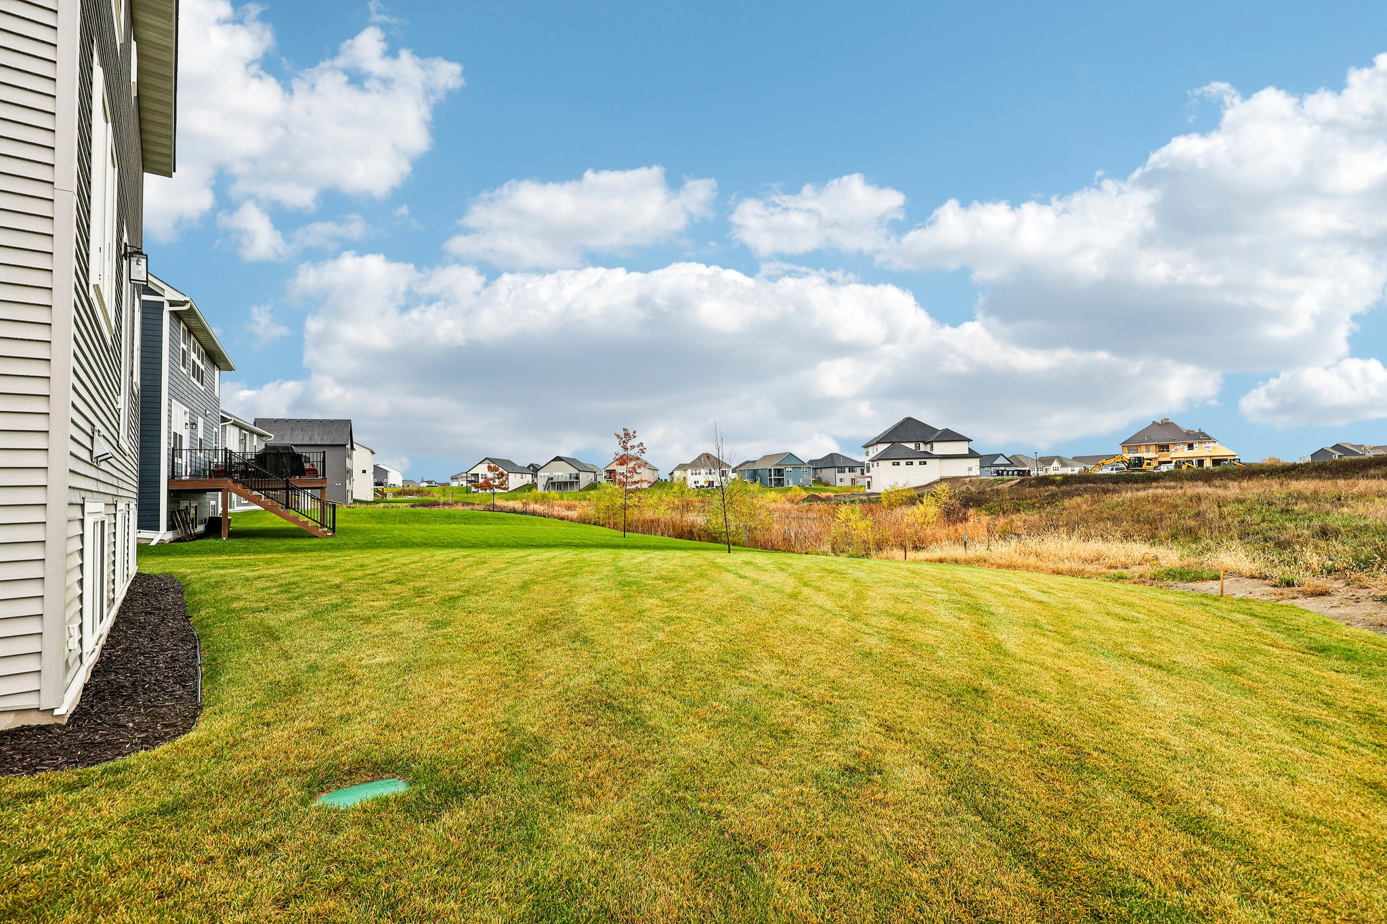
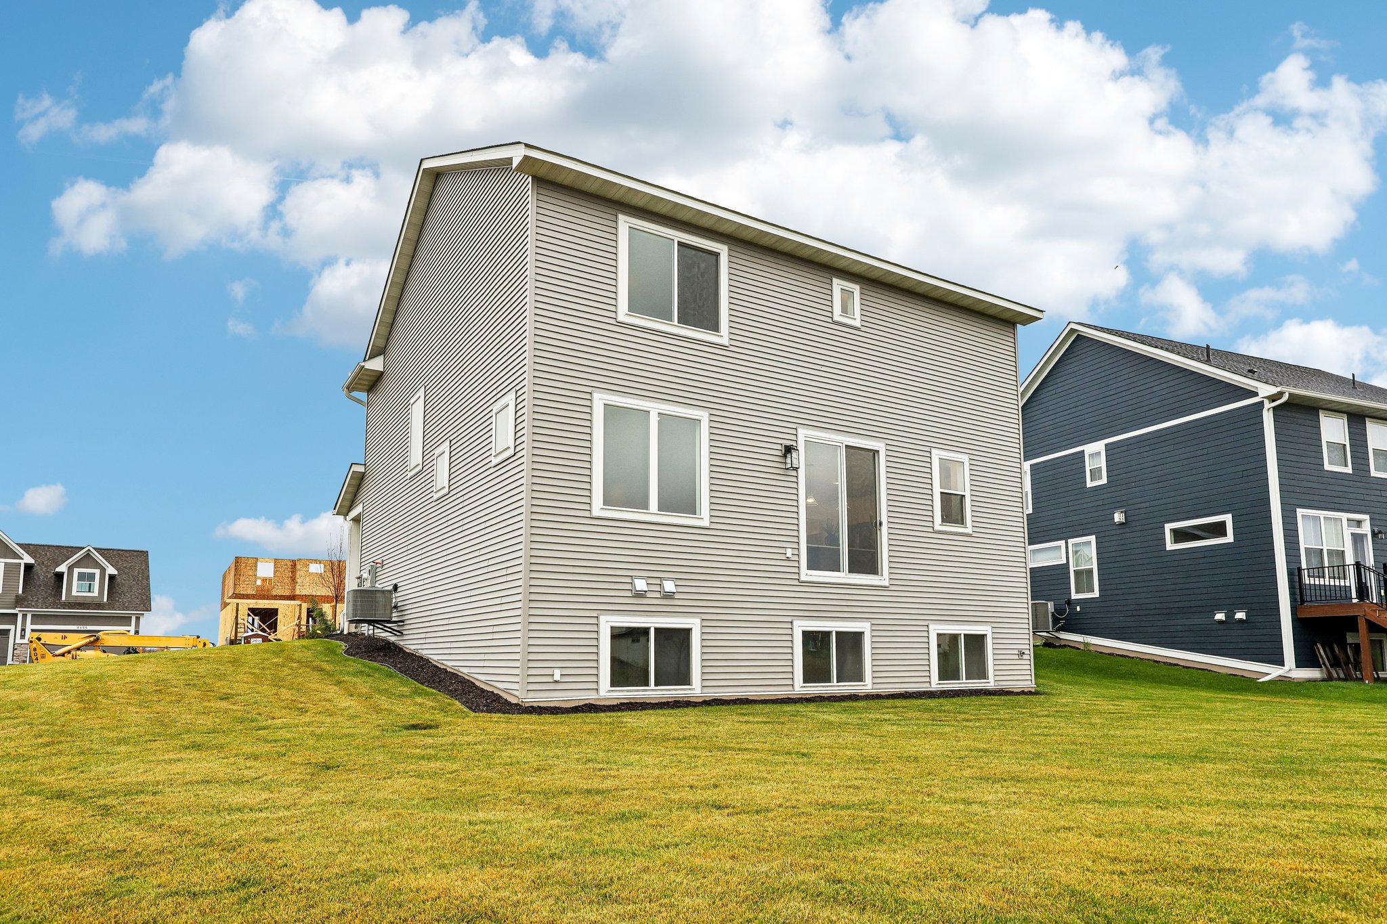
- Future Potential: Unfinished lower level for future family room, fifth bedroom, and additional bath.