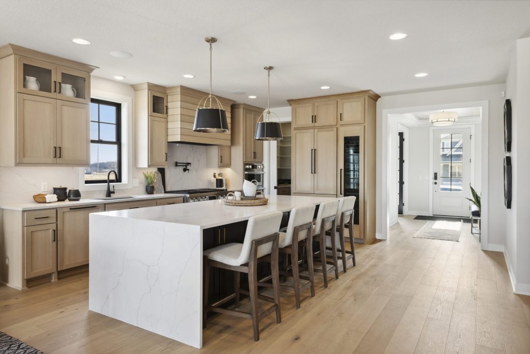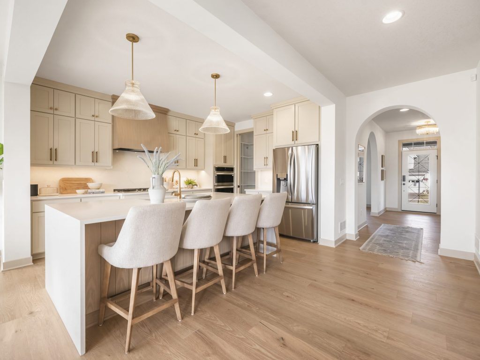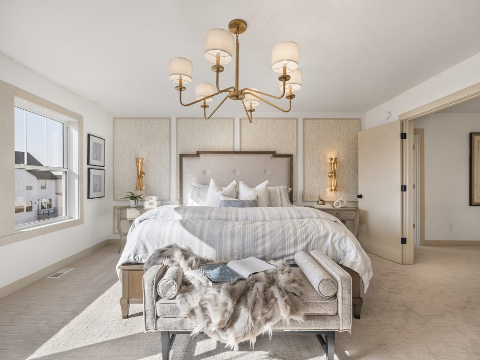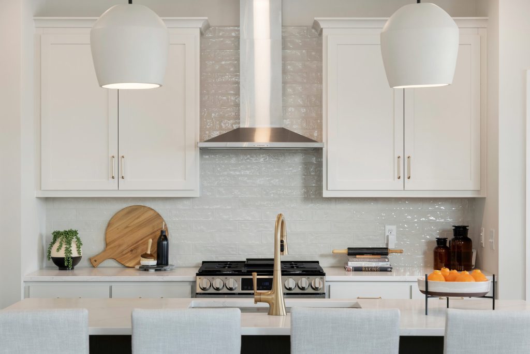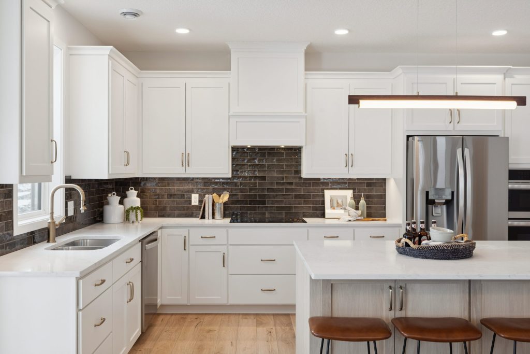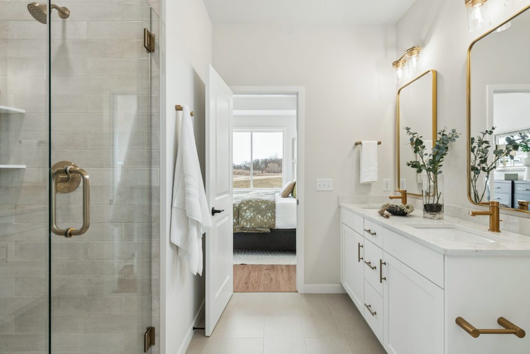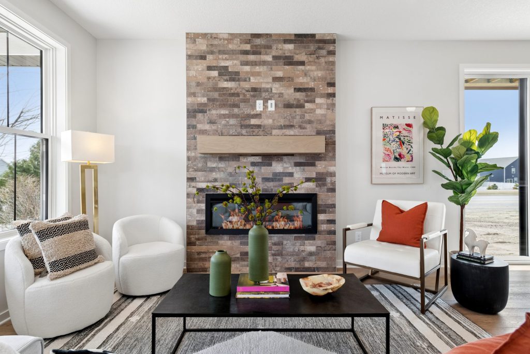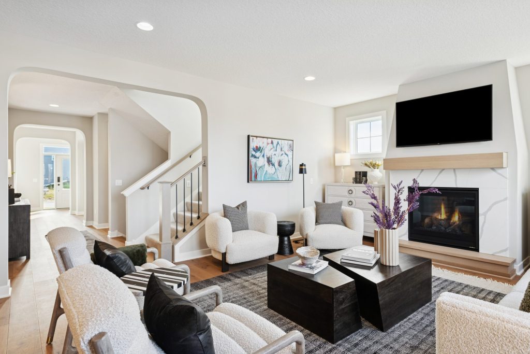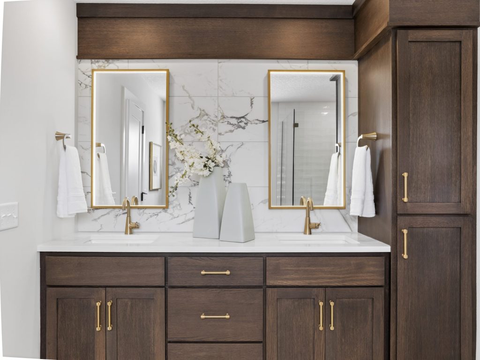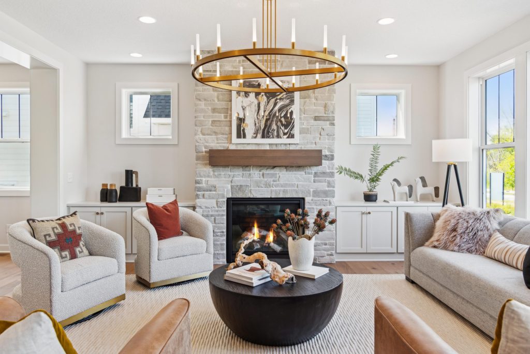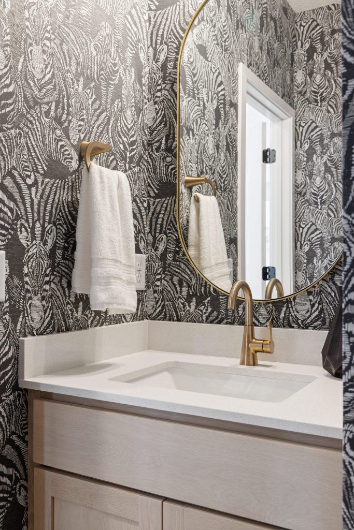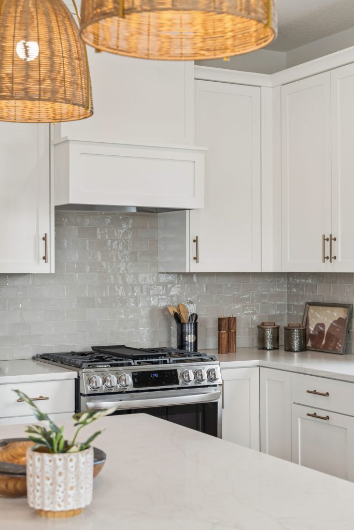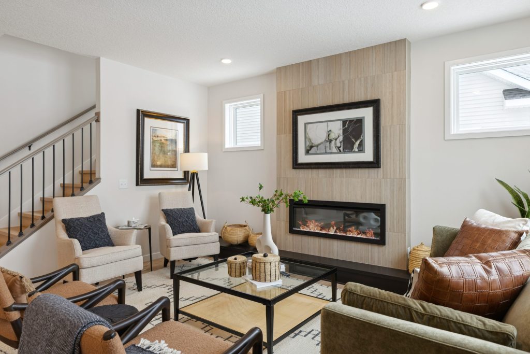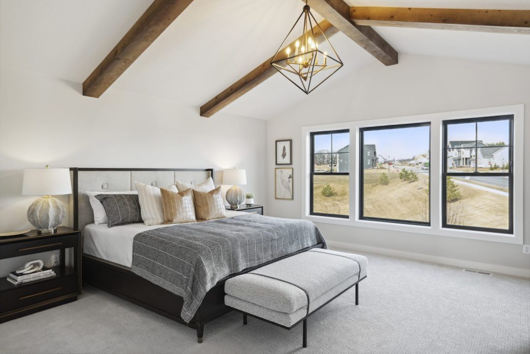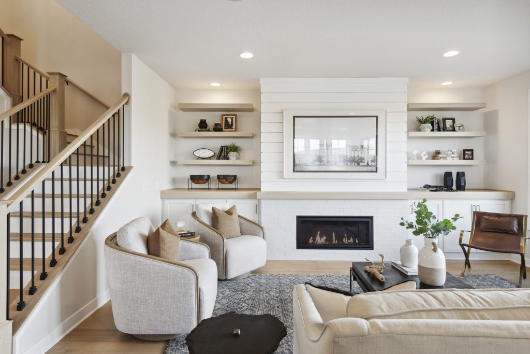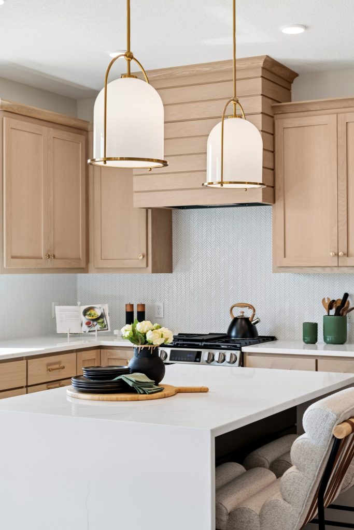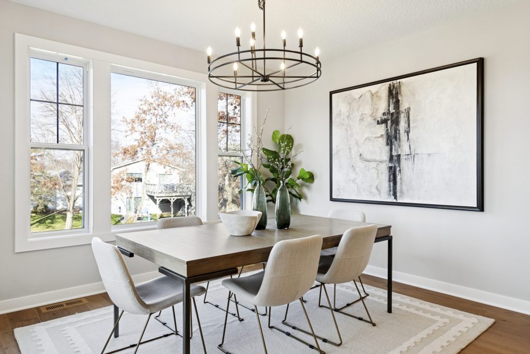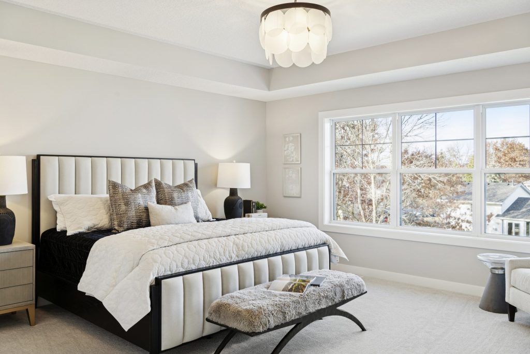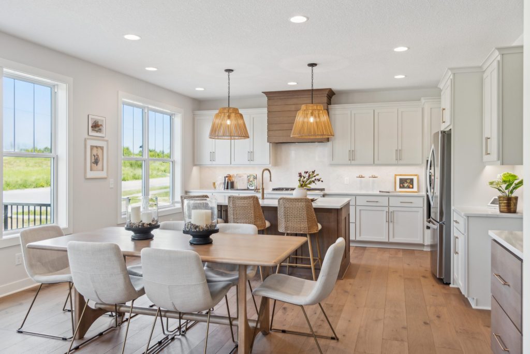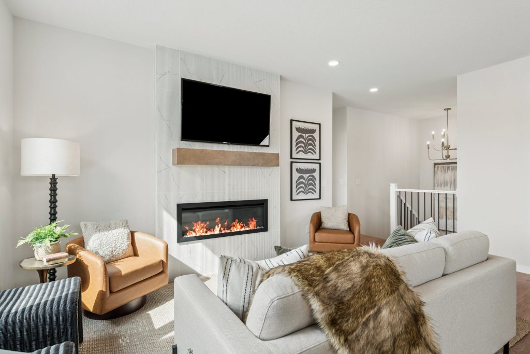

Explore Our Designer-Inspired Floorplans
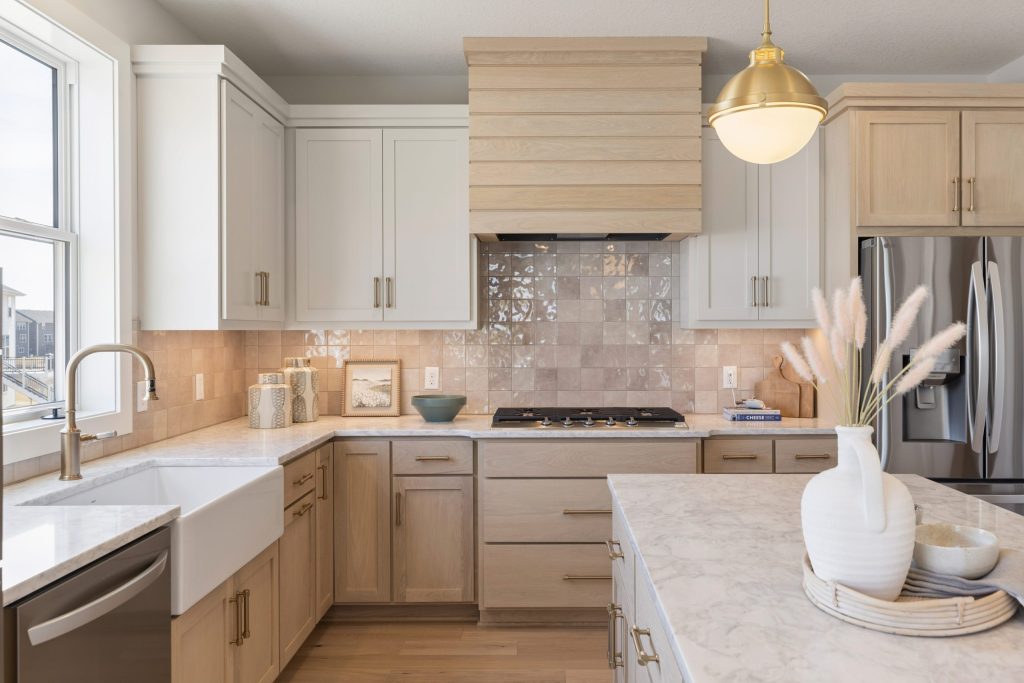
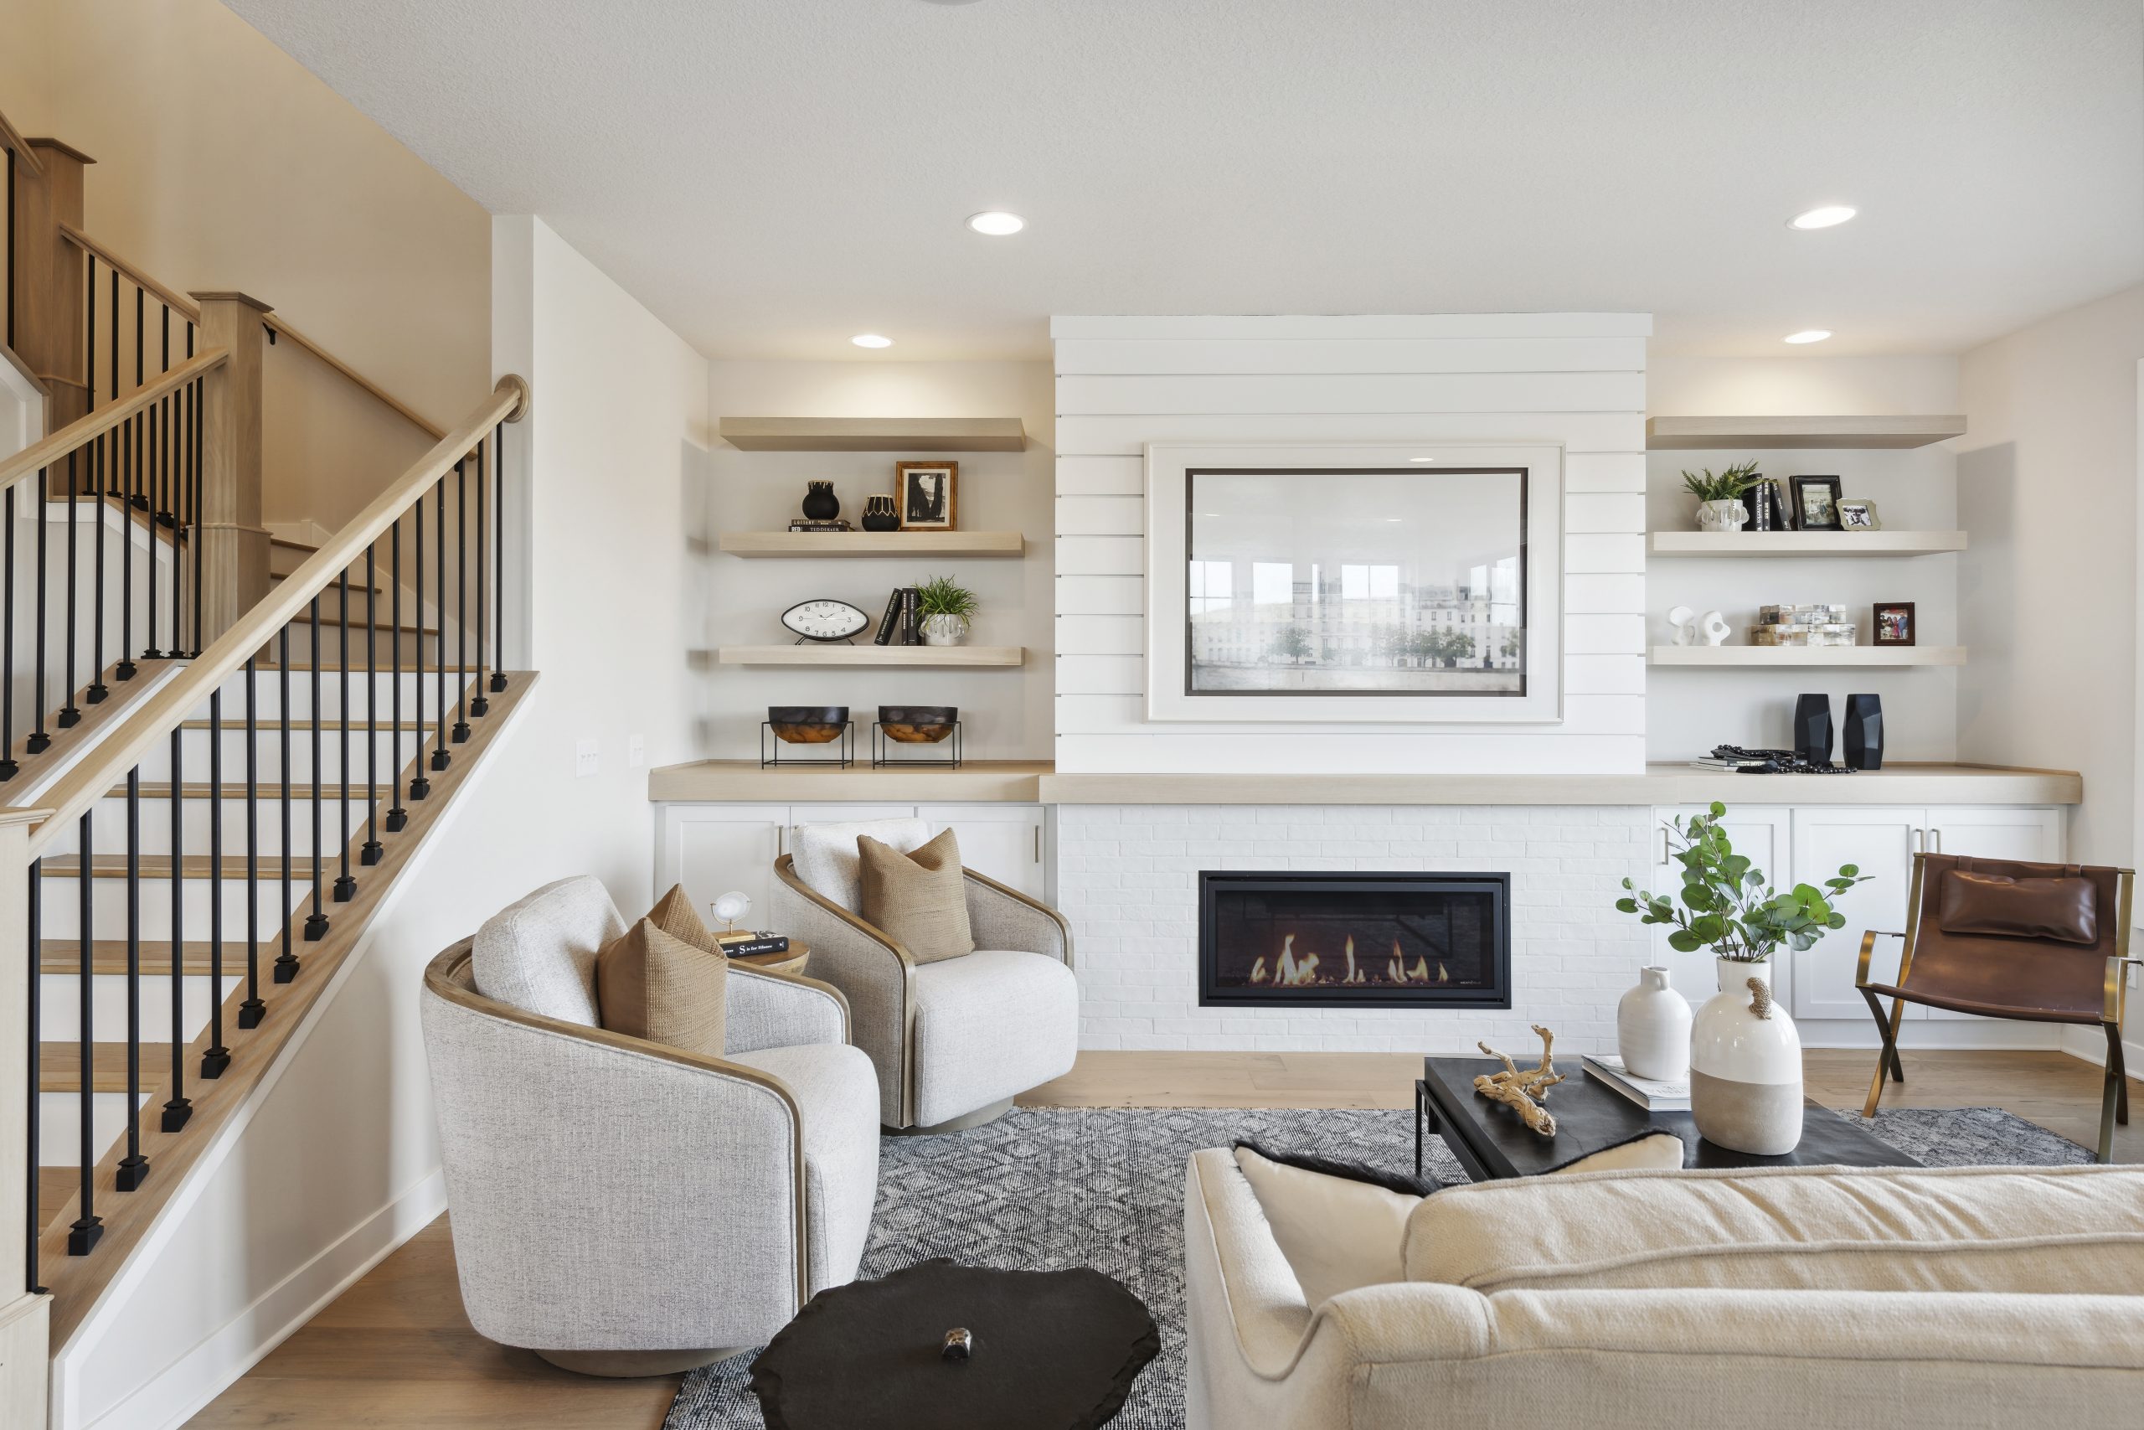
Explore our thoughfully designed floorplans, each create with the way you live in mind. From open-concept gathering spaces to flexible rooms, private retreats, and smart design details, our homes are designed to balance style, function, and comfort. Browse our collections to find a plan that feels like the perfect fit for your next chapter.
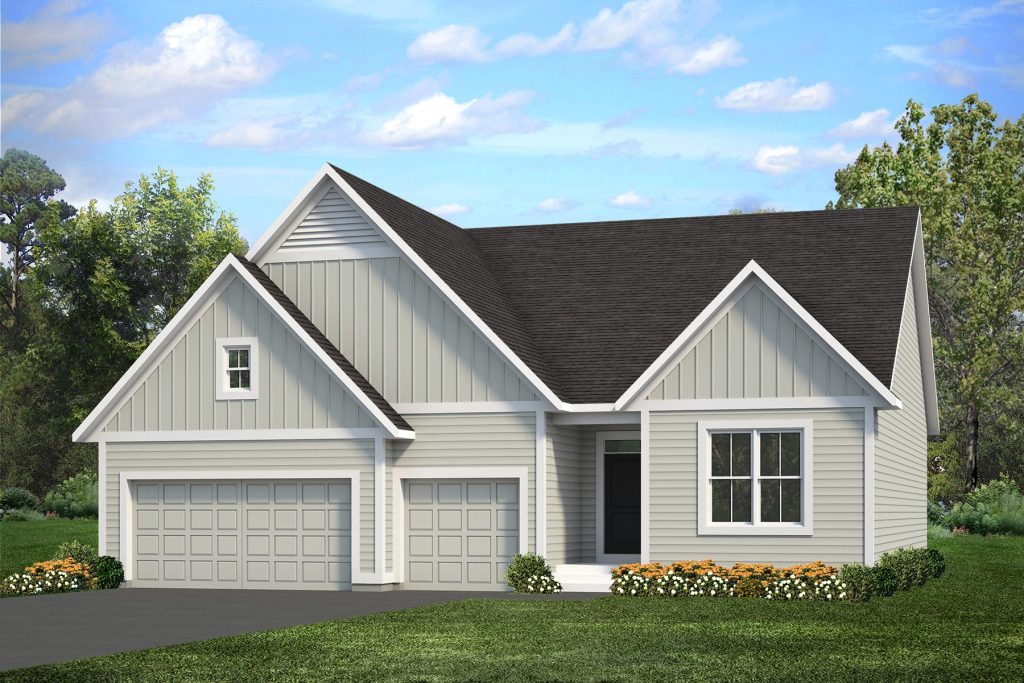
Ridgewell
Signature Collection
2 Bed 2 Bath 1,941 Sq. Ft. 3
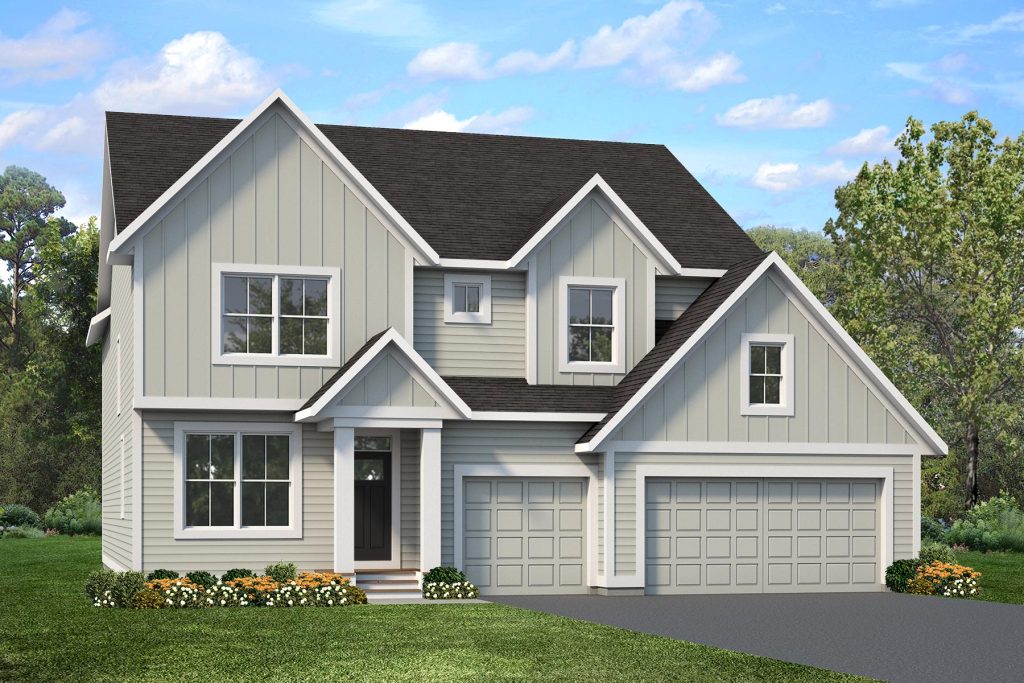
Ashby
Signature Collection
4 Bed 5 Bath 3,502 Sq. Ft. 3
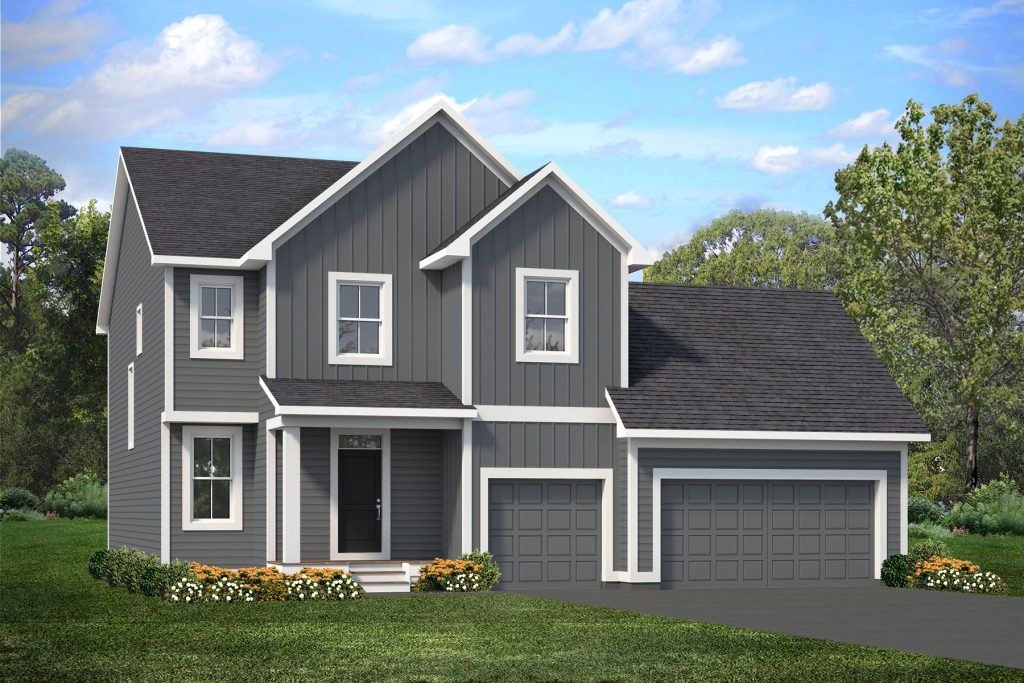
Briarwood
Signature Collection
4 Bed 2.5 Bath 2,827 Sq. Ft. 3
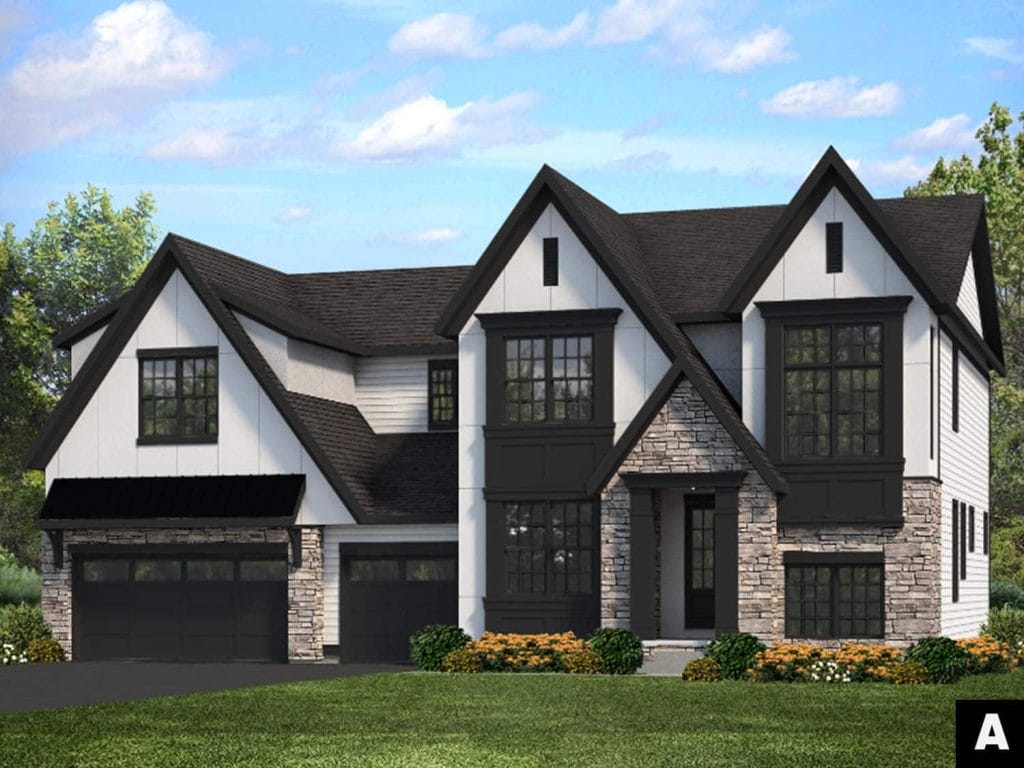
Augusta
Tradition Collection
4 Bed 3.5 Bath 3,464 Sq. Ft. 3
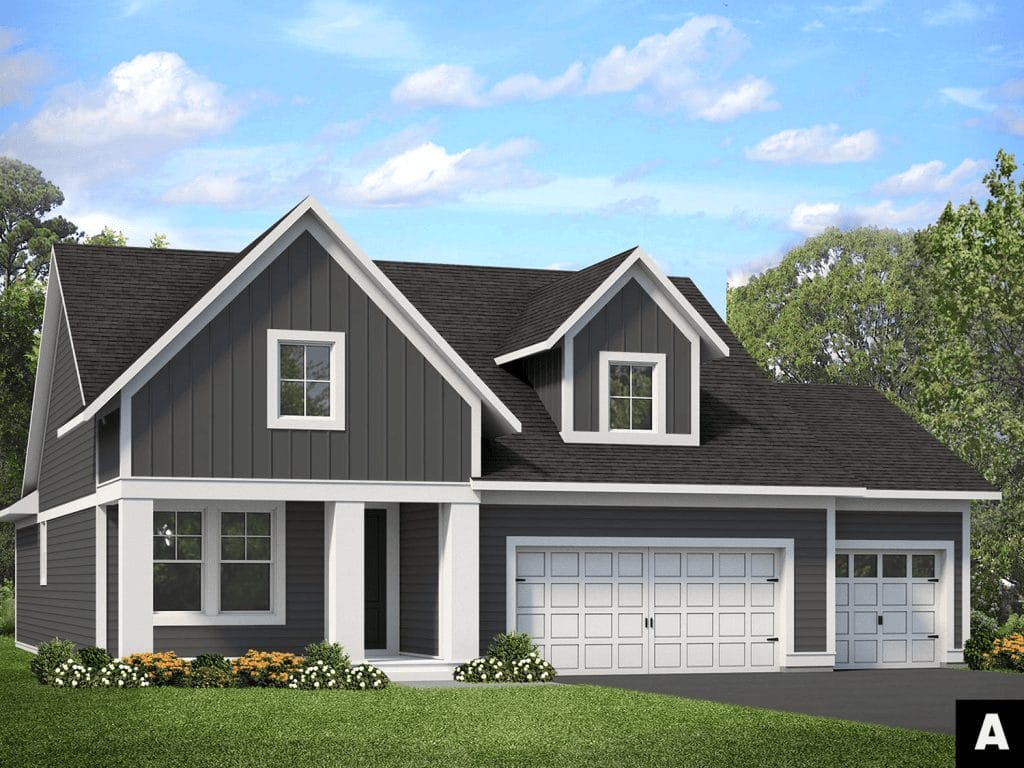
Regent
Heritage Collection
2 Bed 2 Bath 1,689 Sq. Ft. 3
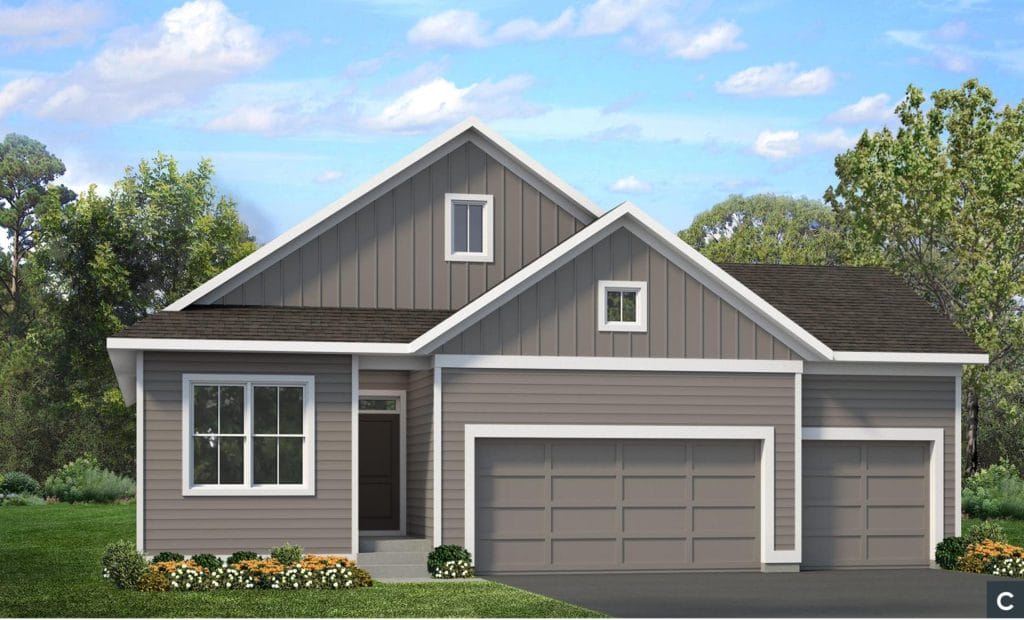
Eveleth
Classic Collection
3 Bed 2 Bath 1,762 Sq. Ft. 3
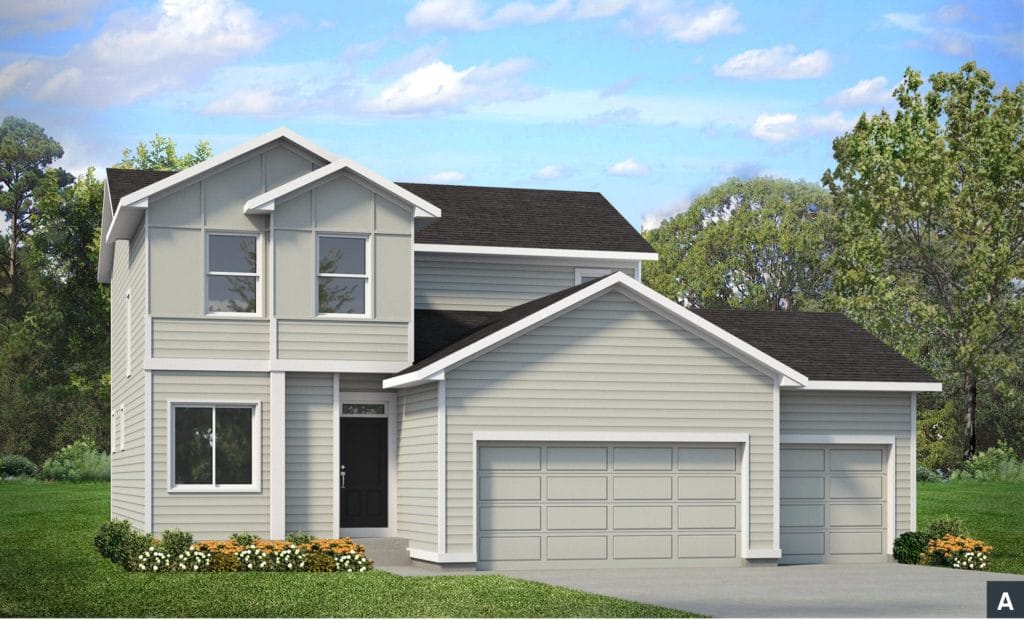
Britt
Classic Collection
3 Bed 2.5 Bath 1,969 Sq. Ft. 3
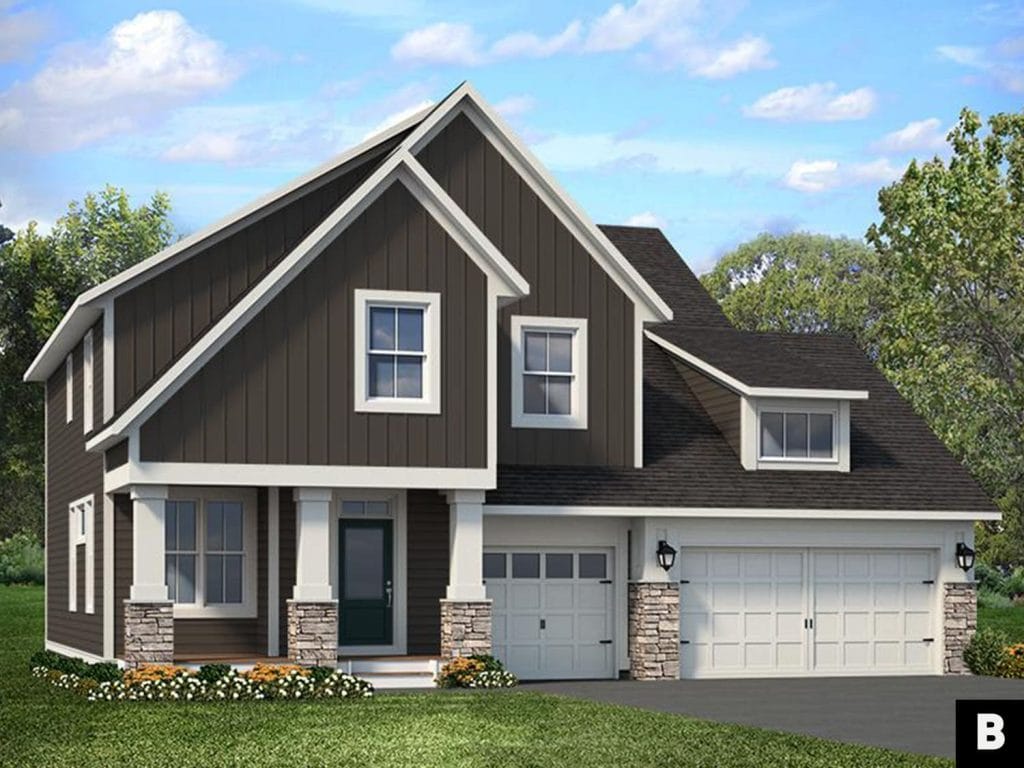
Somerset
4 Bed 2.5 Bath 2,660 Sq. Ft. 3
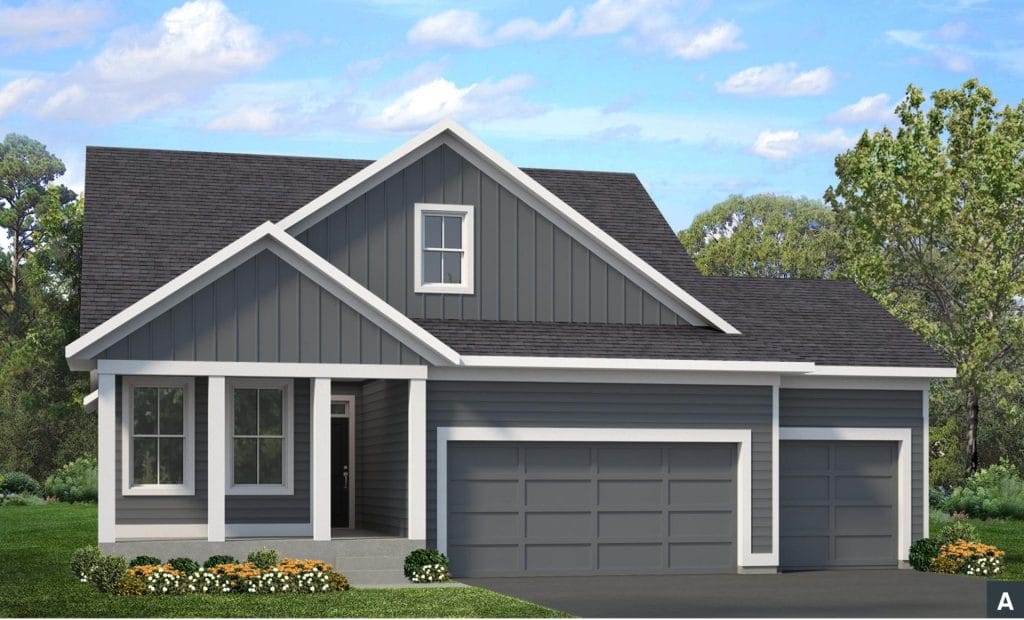
Aurora
Classic Collection
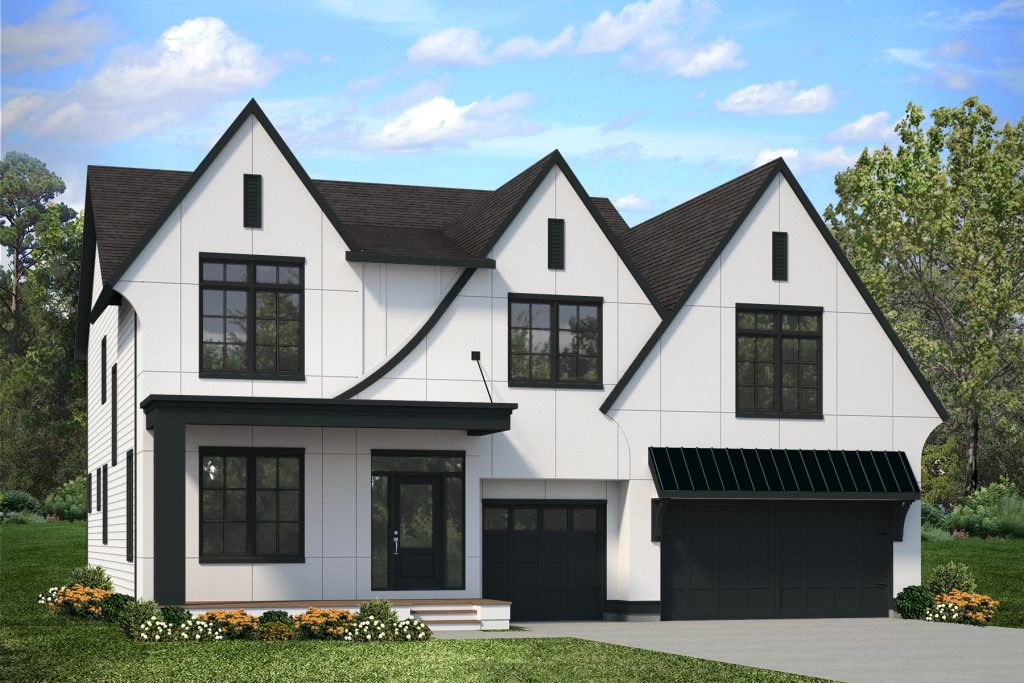
Wesley
Heritage Collection
4 Bed 3.5 Bath 4,489 Sq. Ft. 3