Heritage Collection
4655 Jamocha Bay NE
St. Michael, MN
55376
$684,900
Available
5 Bed
2.5 Bath
3,231 Sq.ft.
3 Car
Anton Village
Models Open: Thursdays-Mondays 12-5pm
Overview
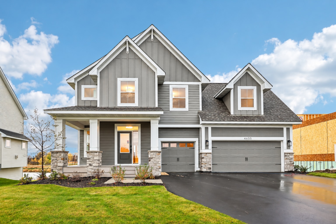
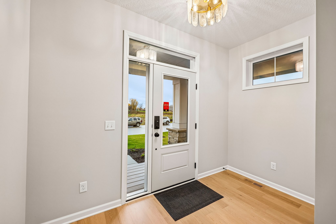
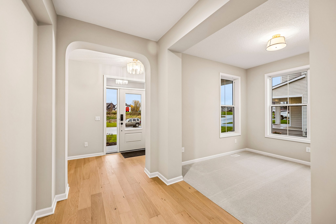
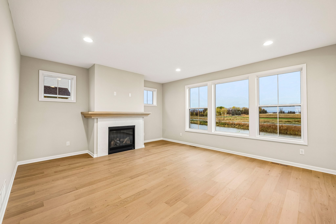
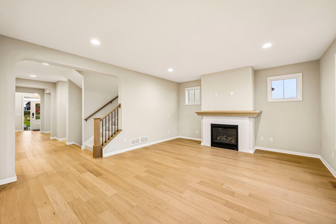
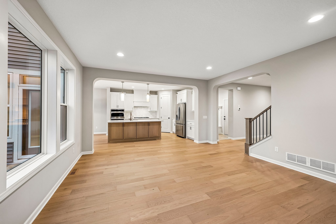
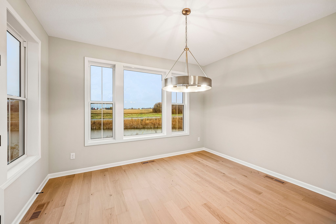
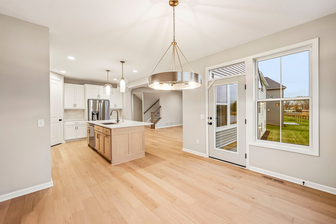
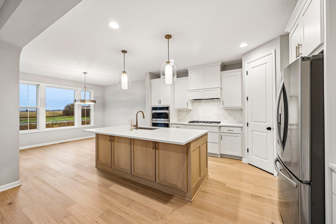
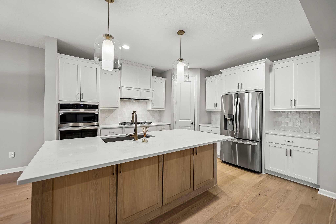
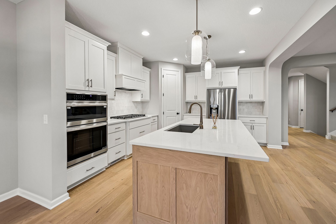
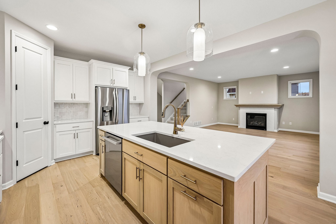
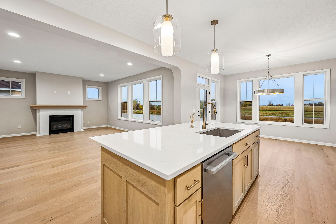
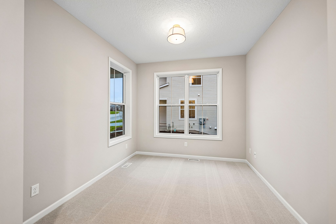
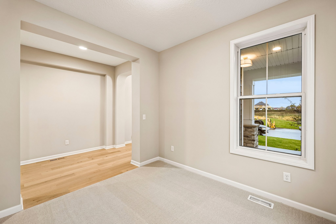
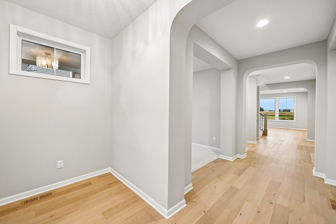
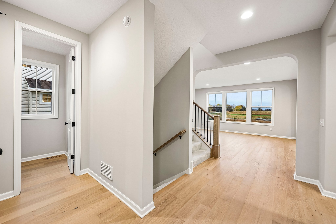
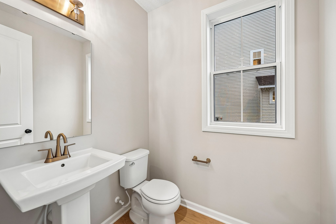
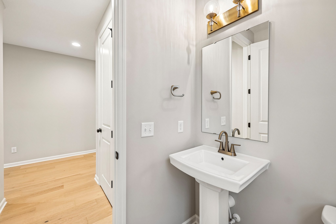
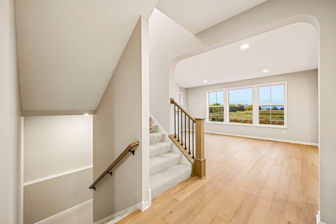
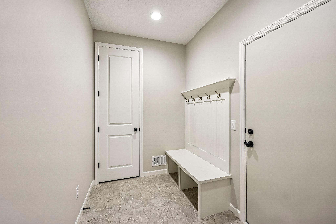
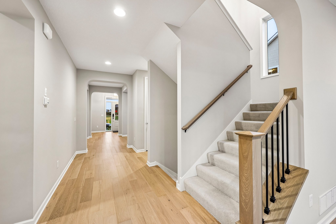
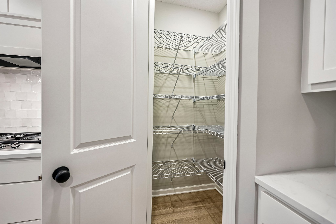
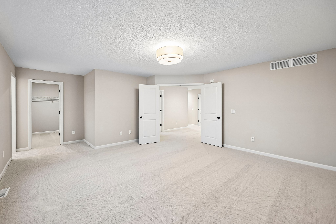
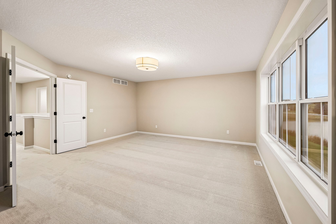
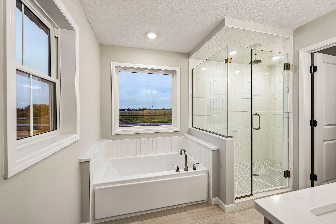
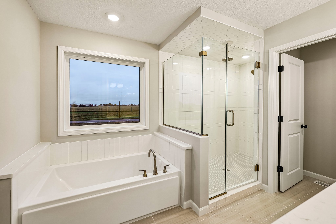
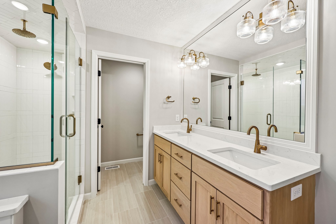
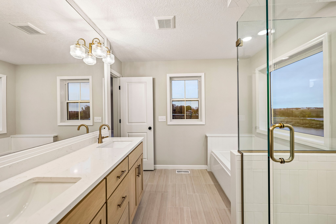
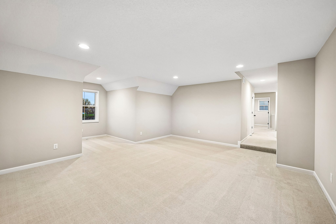
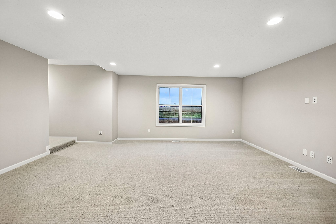
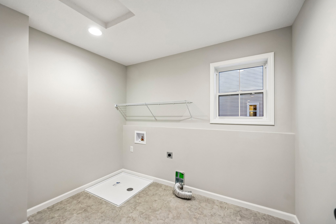
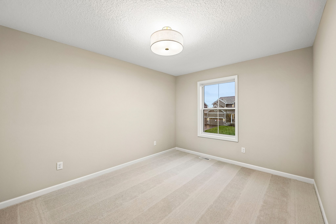
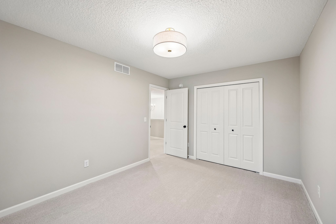
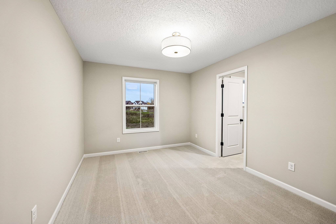
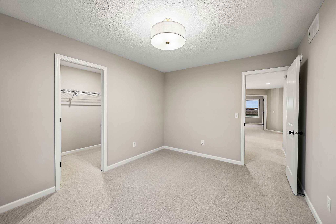
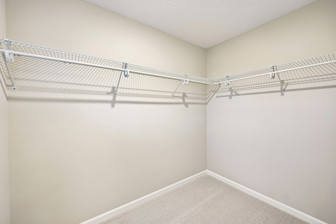
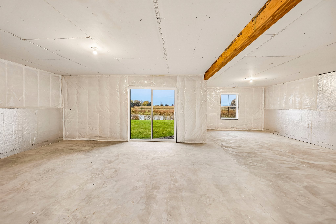
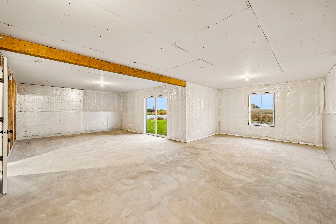
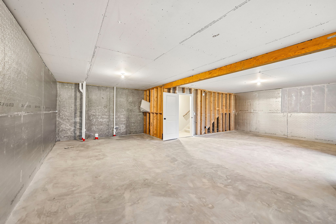
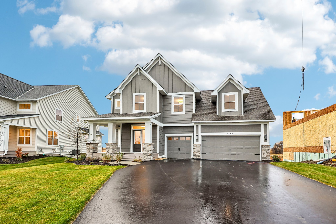
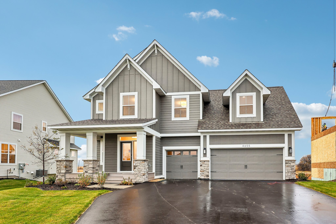
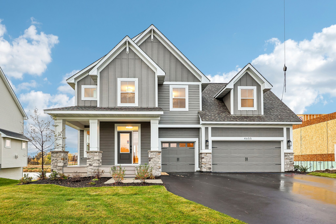
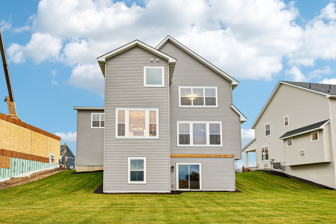
<p>Tundra Gray and Snowscape siding paired with white windows give this contemporary home a crisp, distinctive look. Step inside to a spacious foyer, where arched openings lead to a flex room ready for work or quiet downtime. The kitchen brings together white cabinetry, an oak island and hood, and quartz countertops, with a gas cooktop, oven column, and corner pantry supporting everyday meals and weekend gatherings. Nearby, a gas fireplace with a quartz surround and oak mantel anchors the gathering room, while a wall of windows fills the space with light. Upstairs, four bedrooms and a large laundry room keep daily routines close at hand. Double doors open to the primary suite, complete with a freestanding tub, oversized tile shower, and dual vanities. The unfinished lower level offers space for a future family room, additional bedroom, and full bath.</p>
Home Features
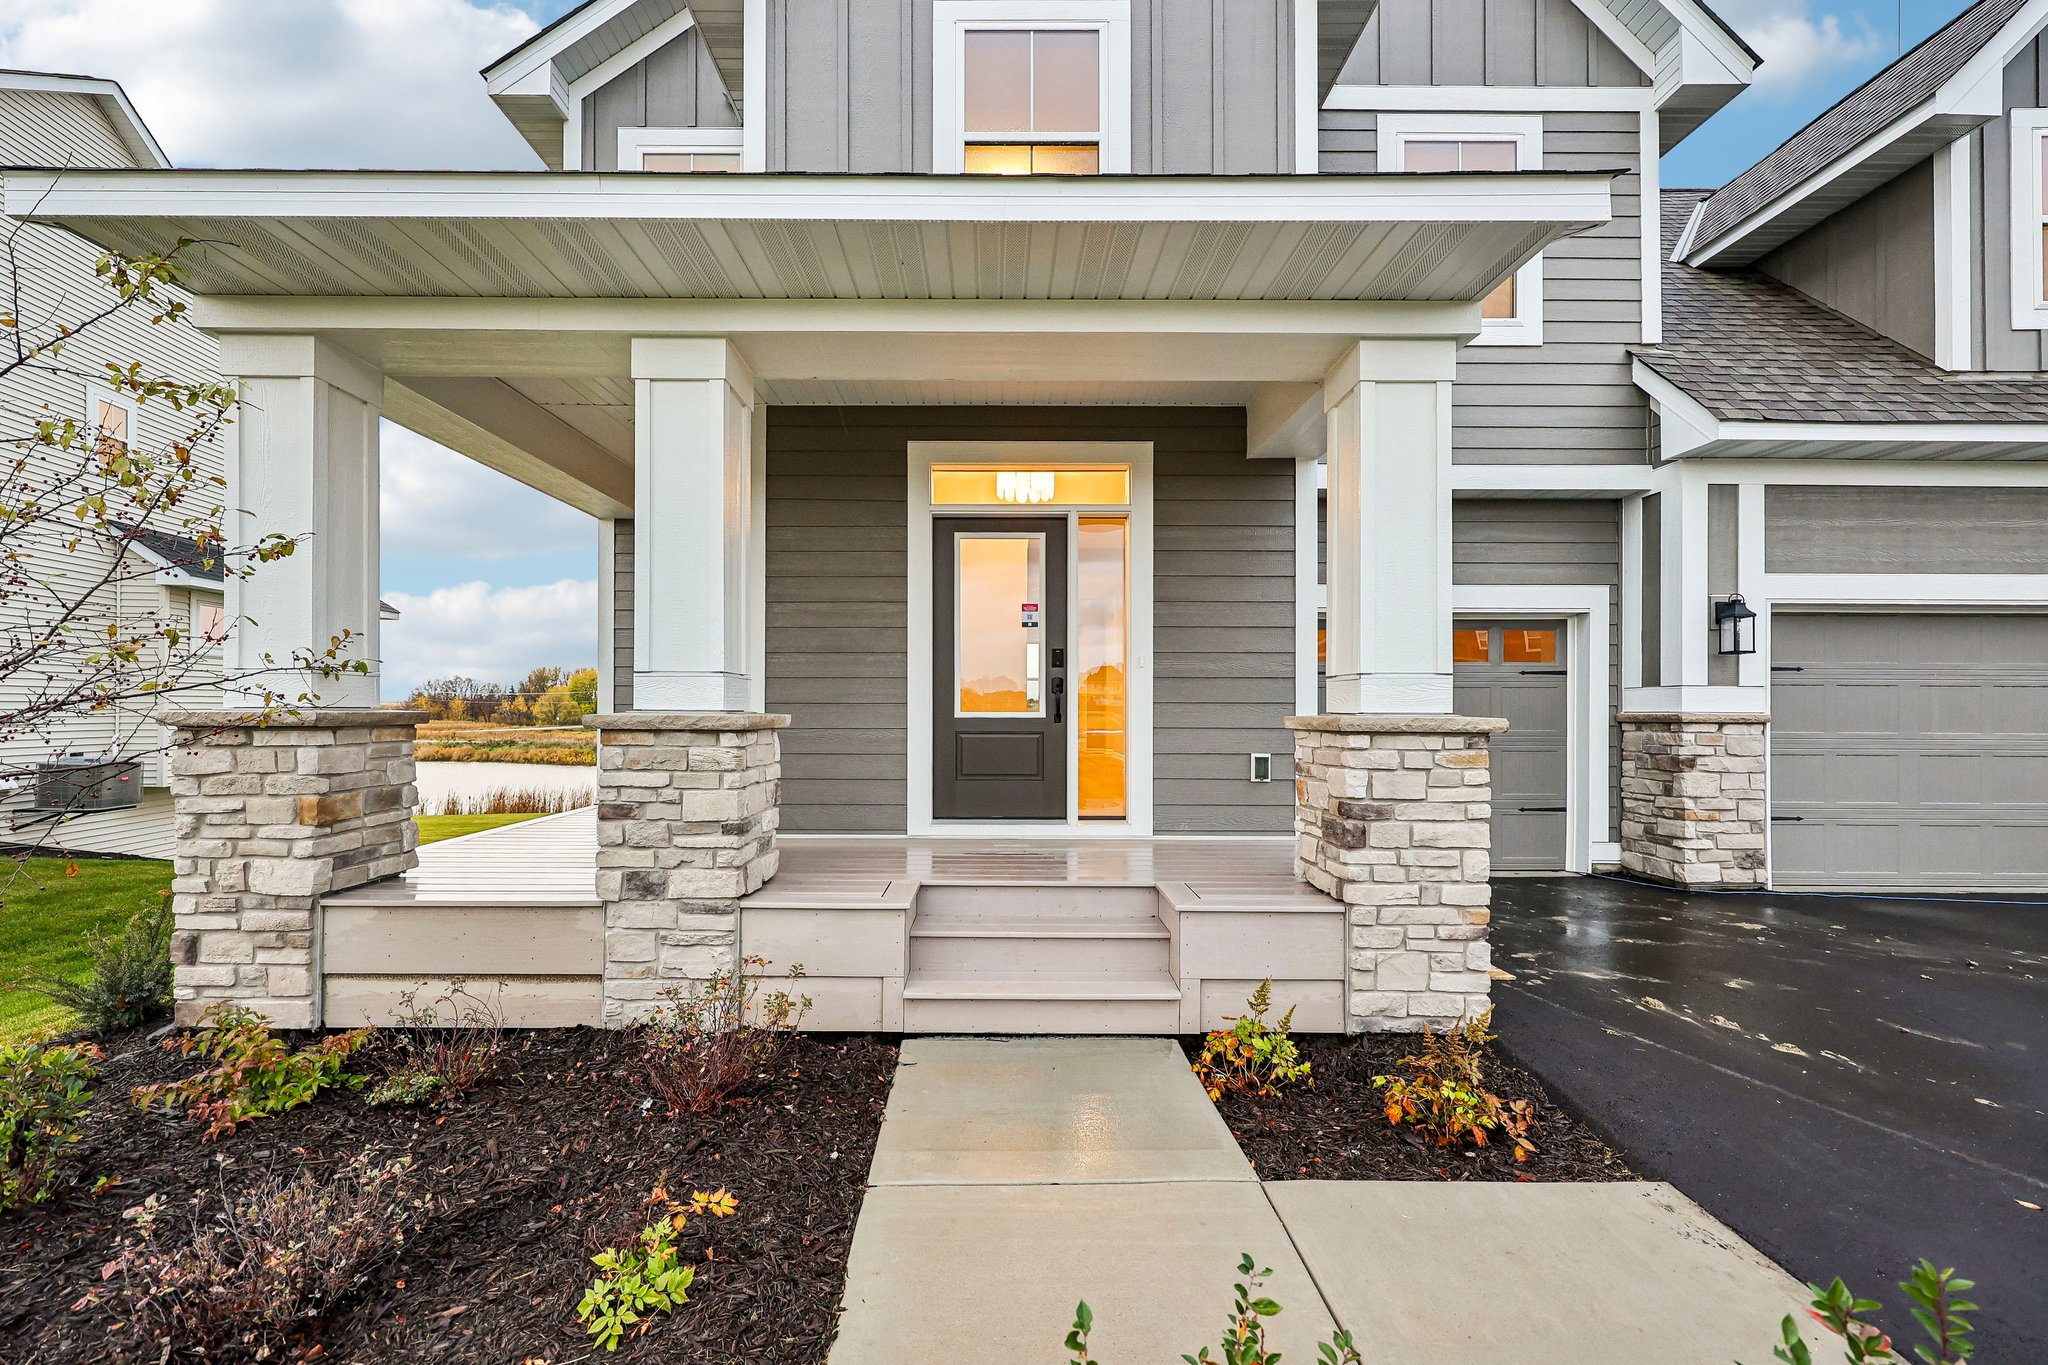
- Contemporary Exterior: High-contrast Tundra Gray and Snowscape palette featuring LP SmartSide® prefinished lap and board-and-batten siding with white-finished windows.
- Elegant Main-Level Entry: Spacious foyer with arched openings leading to a flex room/home office.
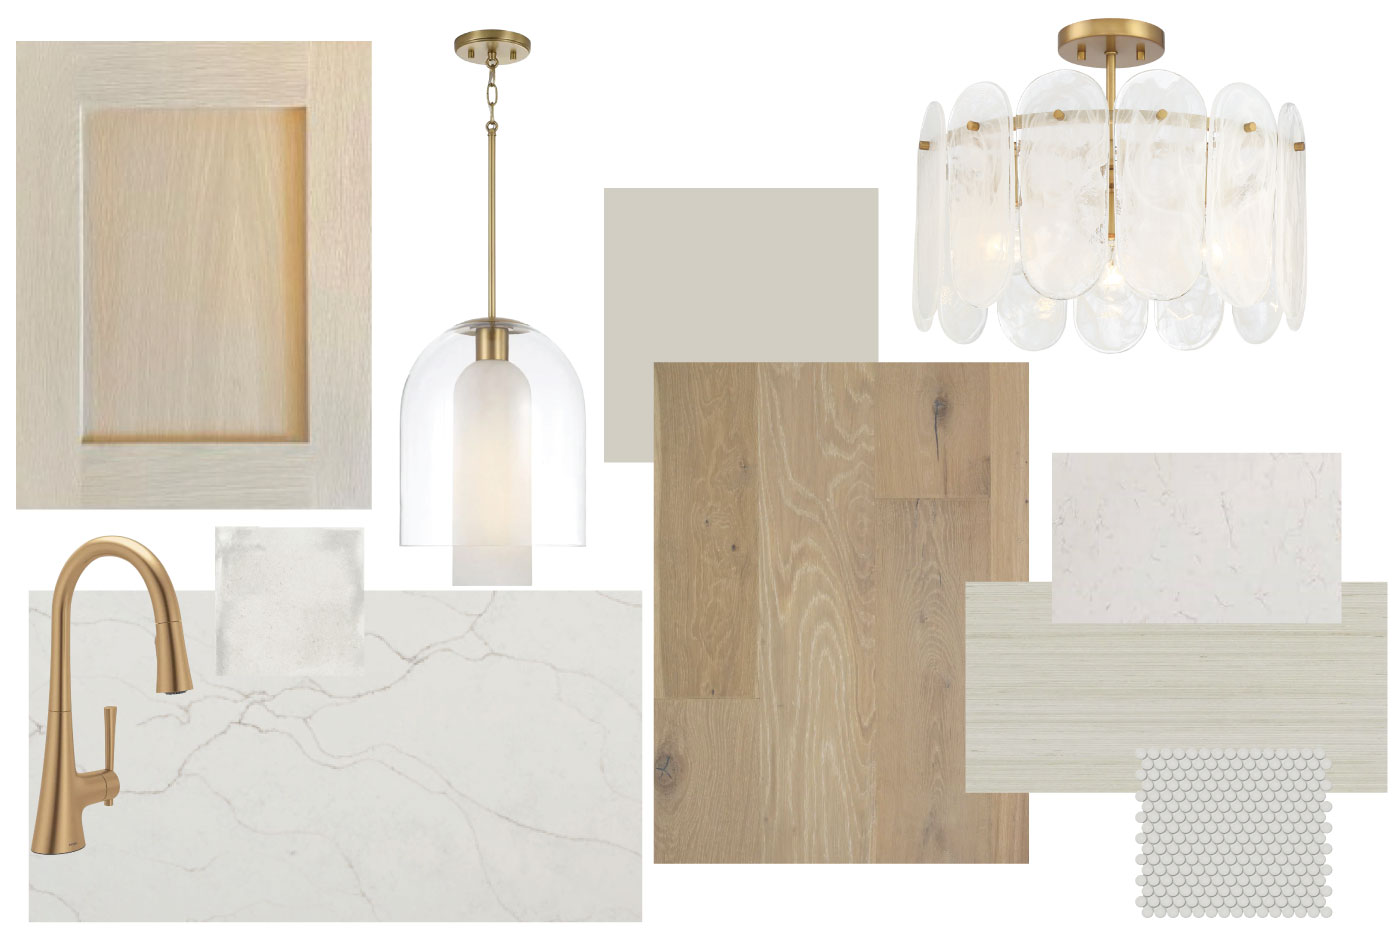
- Chef’s Kitchen & Dining: L-shaped kitchen featuring white cabinetry, an oak island and hood, and quartz countertops. Includes a 36” gas cooktop, oven column, and corner pantry.
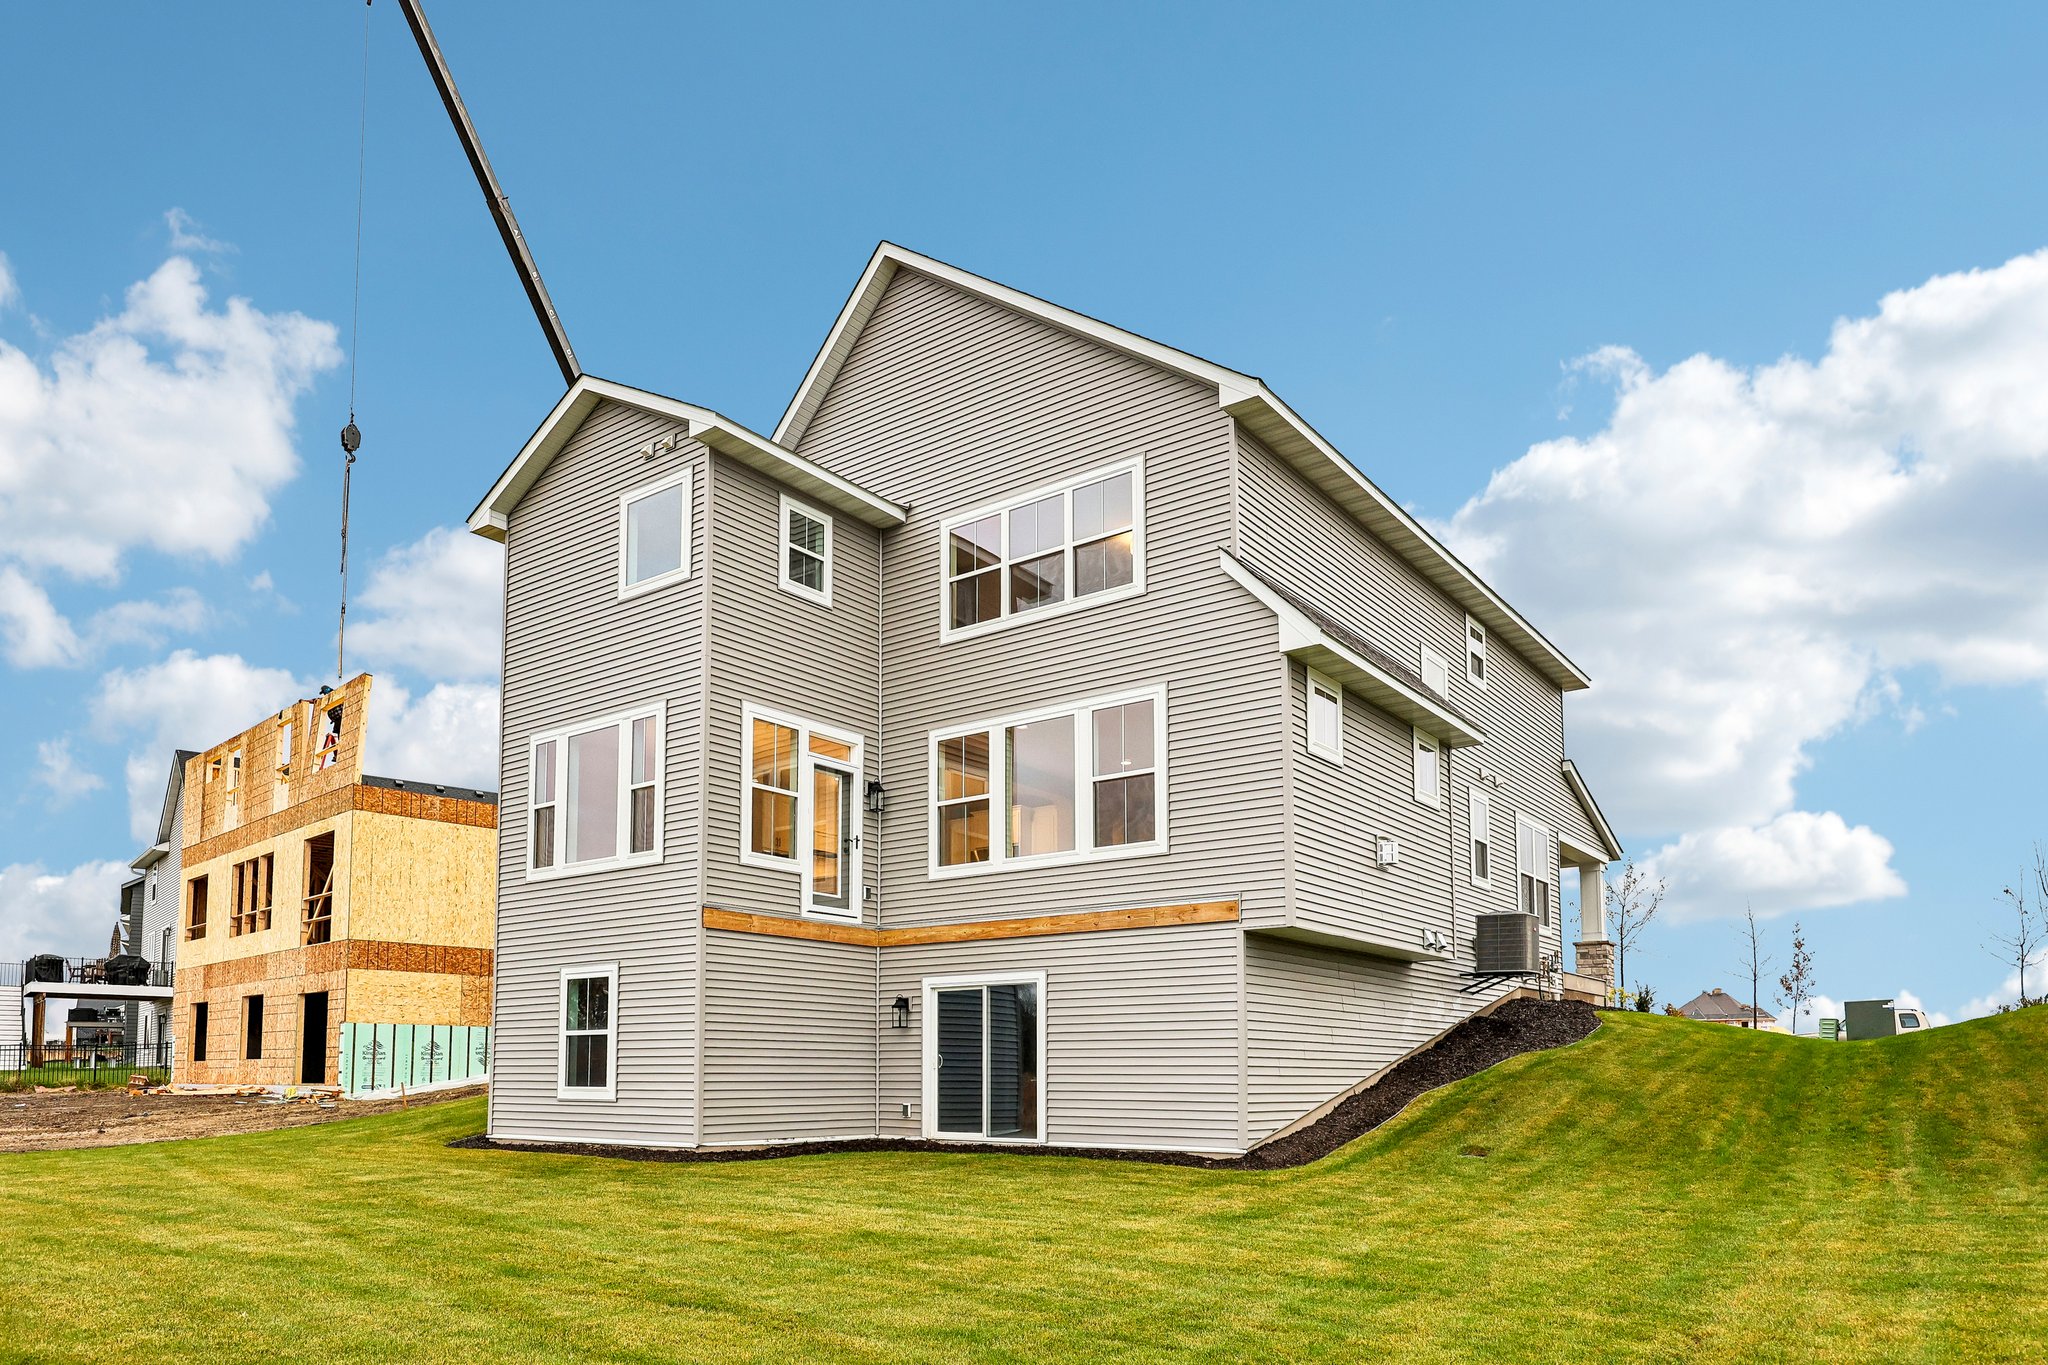
- Gathering Room: Centered on a gas fireplace with a quartz surround and oak box mantle, framed by a wall of window.
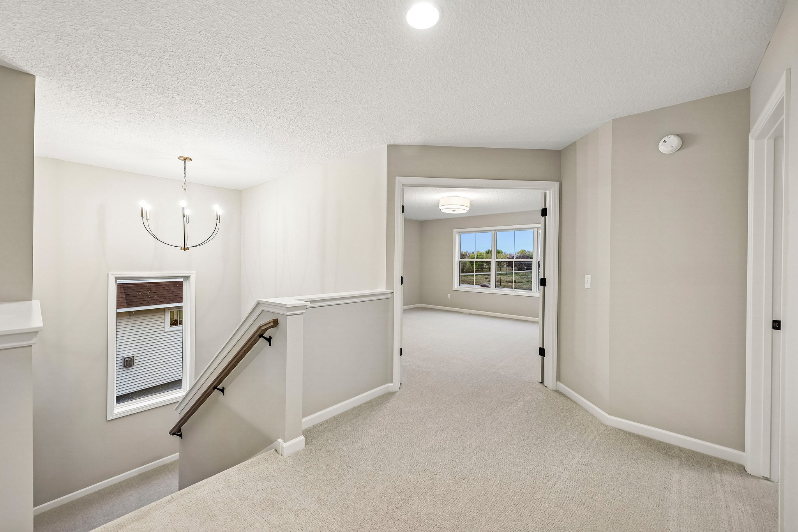
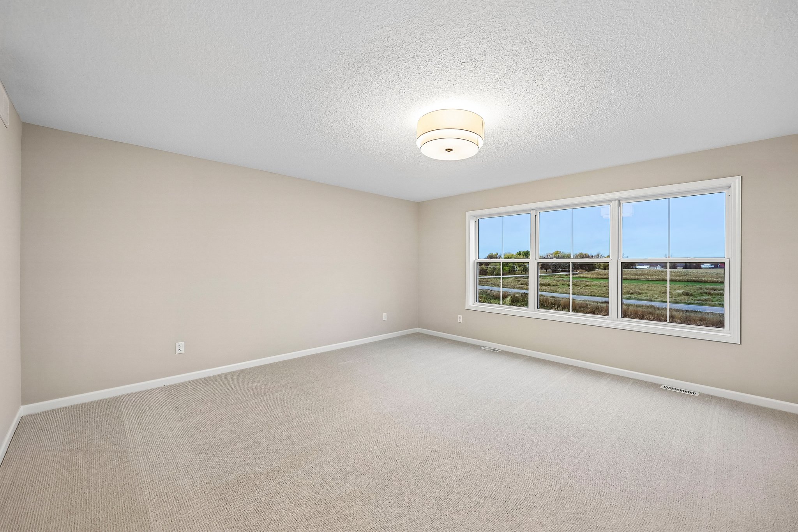
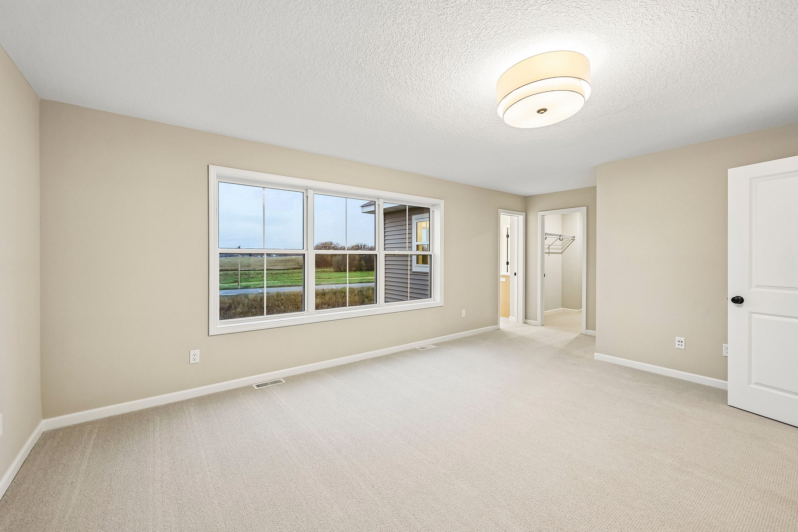
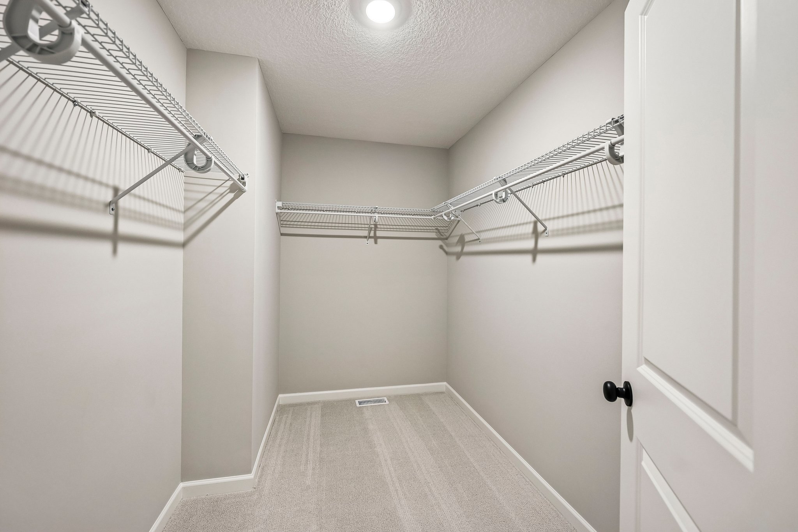
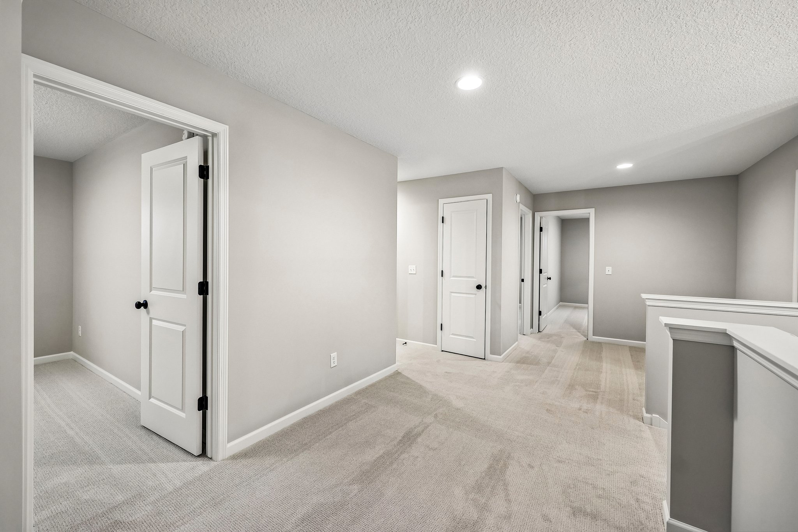
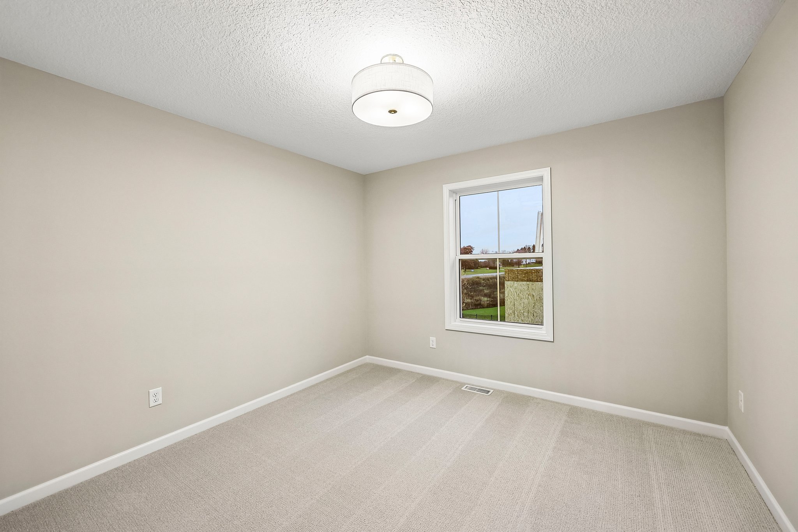
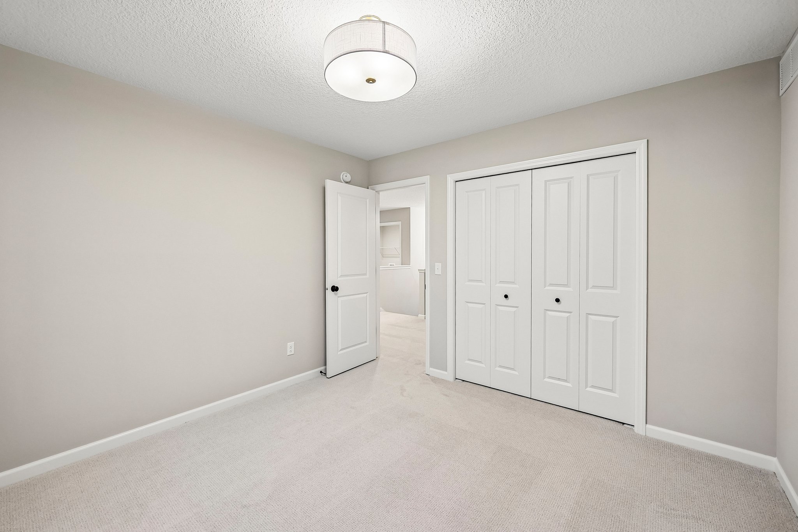
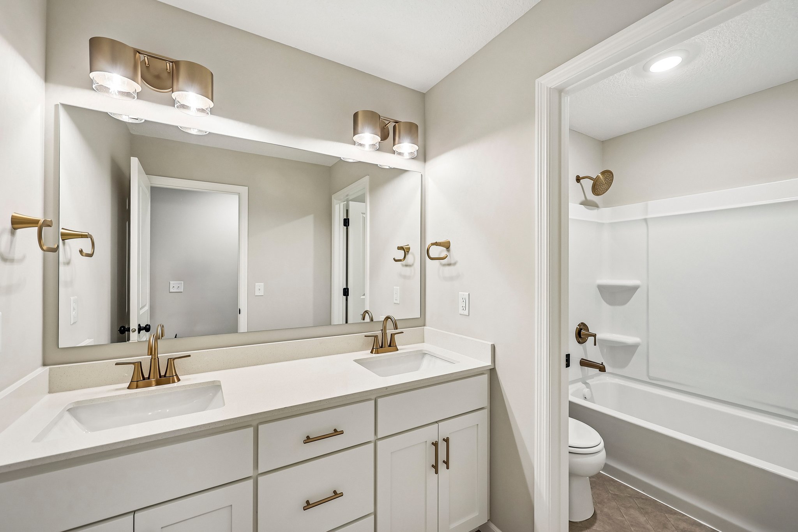
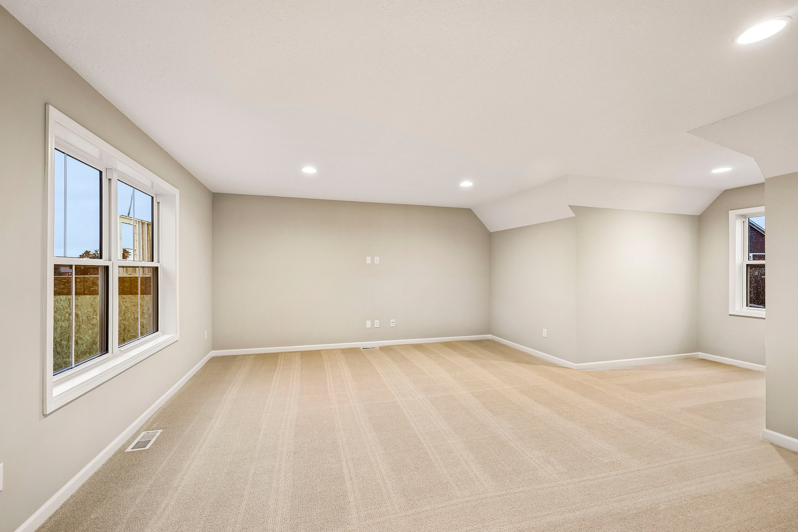
- Upper Level Retreat: Four generously sized bedrooms and a large laundry room. The primary suite features double doors, a freestanding tub, an oversized ceramic-tile shower, and dual vanities.
- Future Potential: Unfinished lower level ready for a family room, a sixth bedroom, and a full bath.