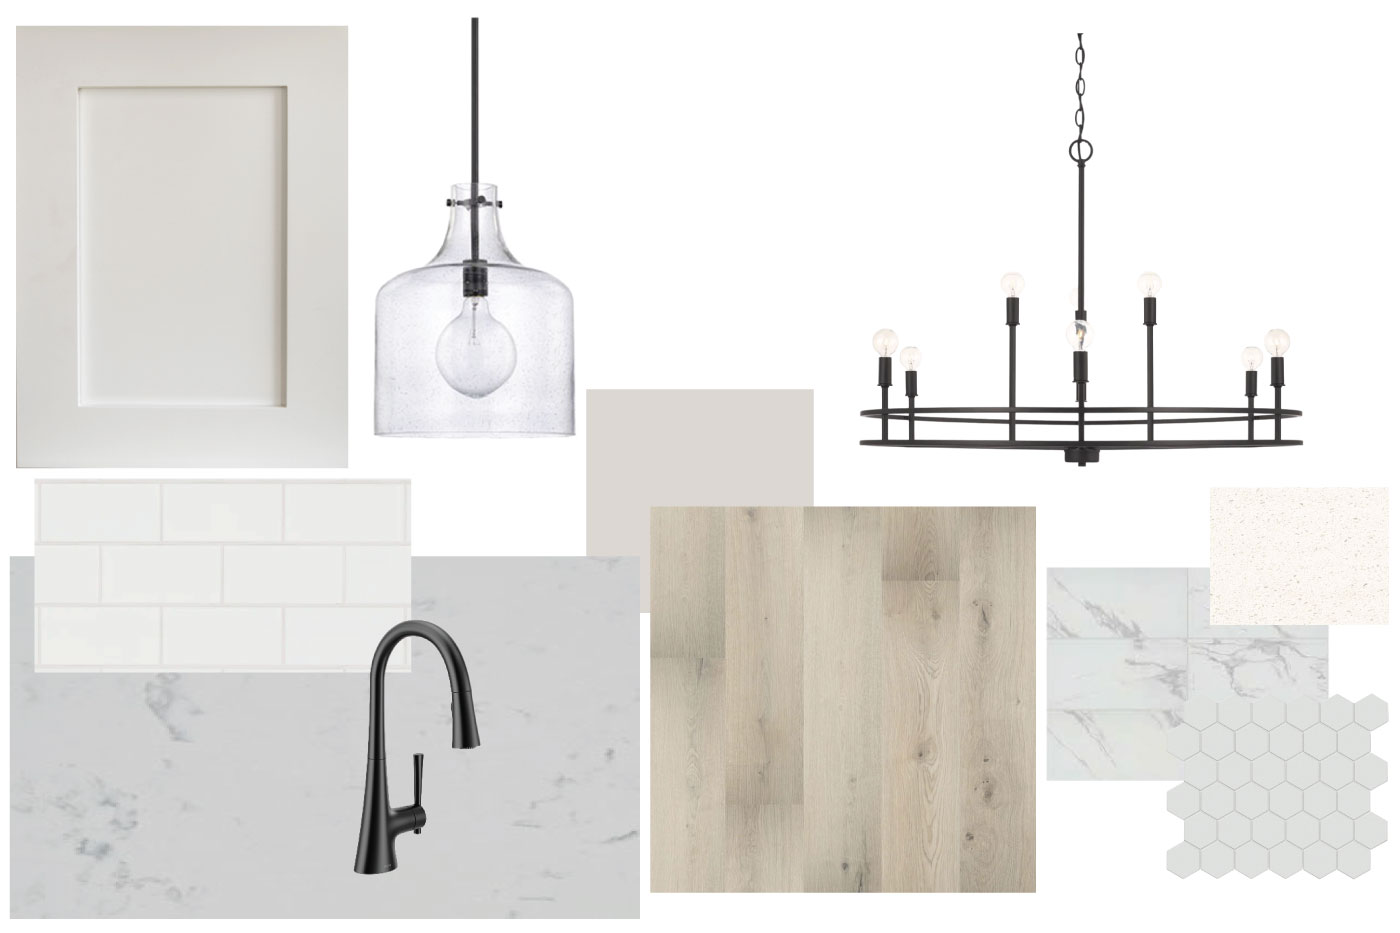
Classic Collection
4842 Baker Reserve Lane
Maple Plain, MN
55359
$774,900
AVAILABLE
5 Bed
3.5 Bath
3,156 Sq.ft.
3 Car
Baker Park Estates
Models Open: Thursdays-Mondays 12-5pm
Overview
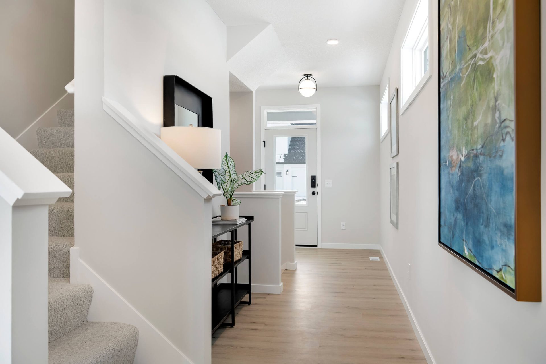
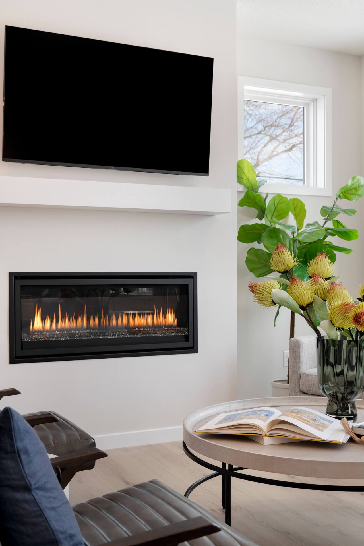
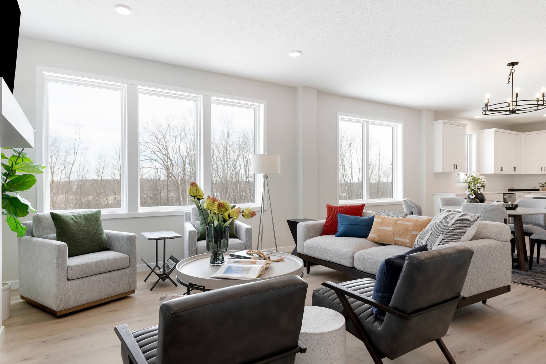
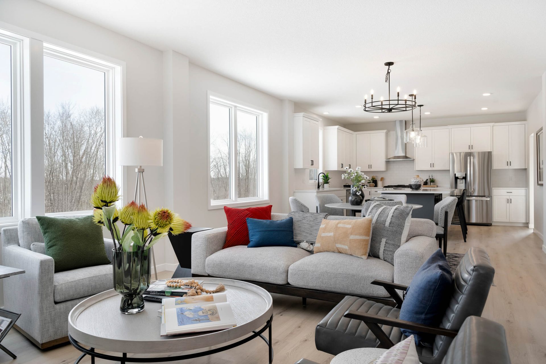
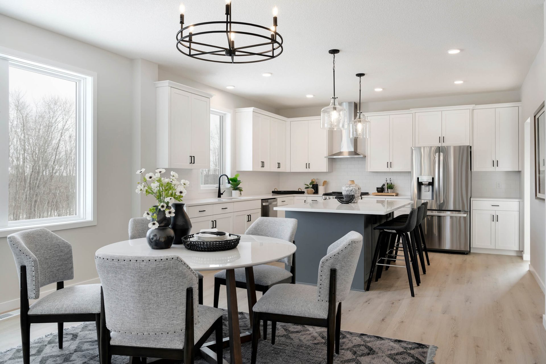
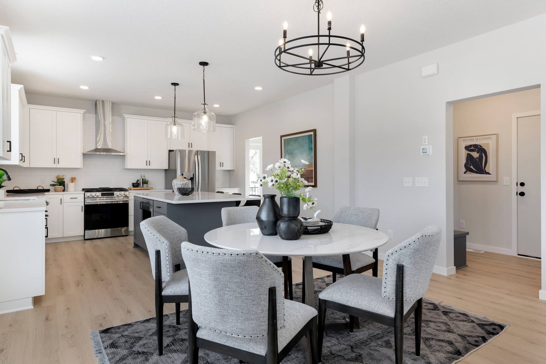
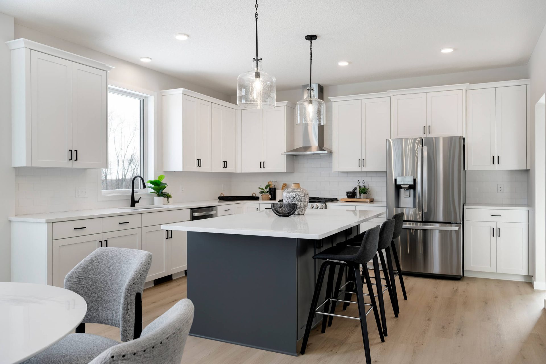
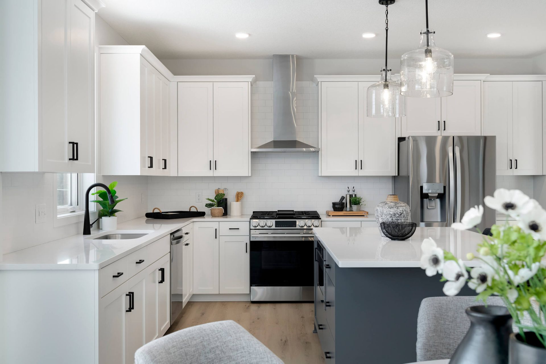
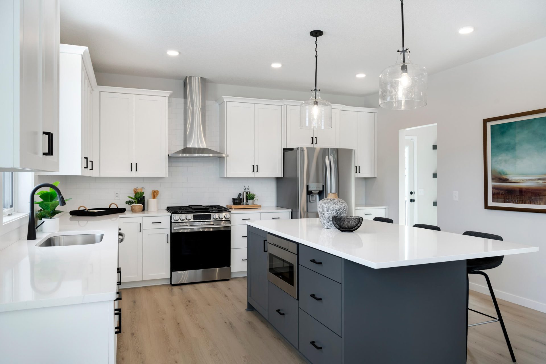
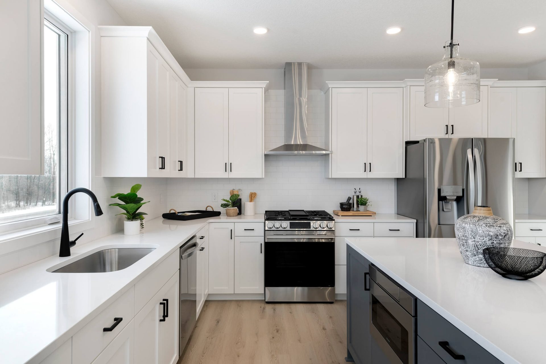
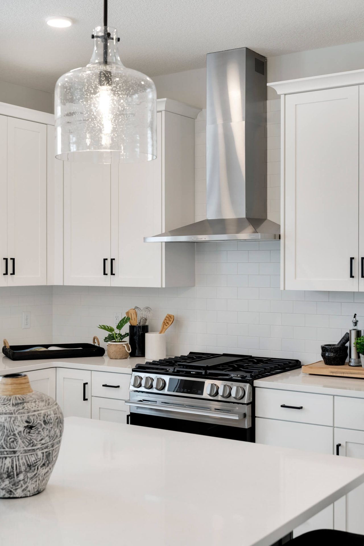
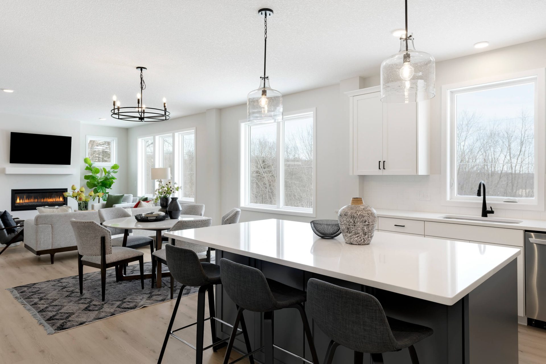
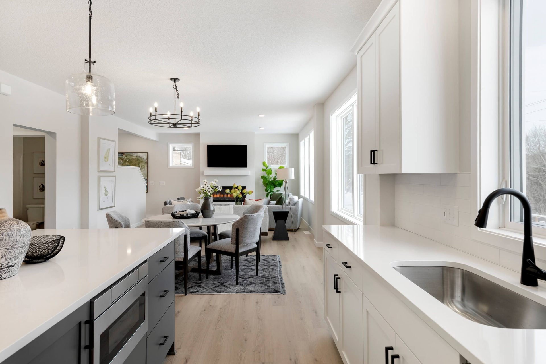
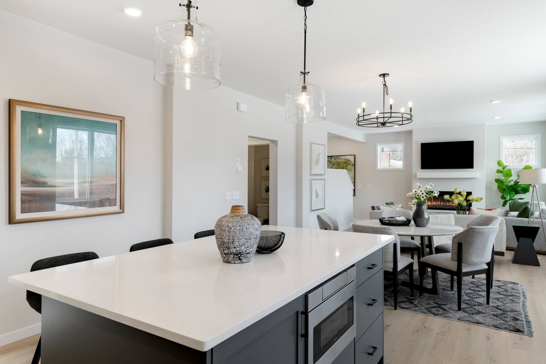
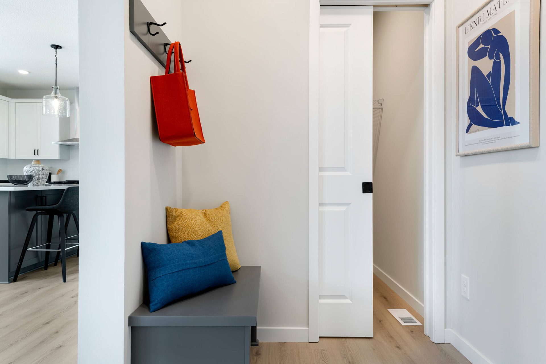
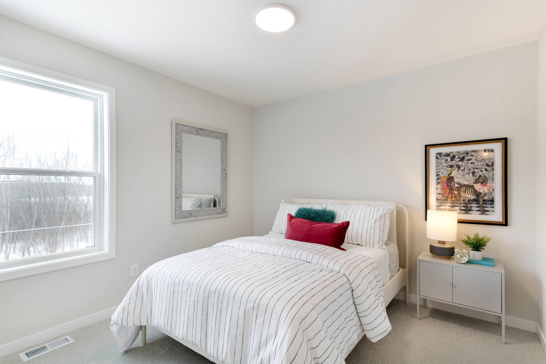
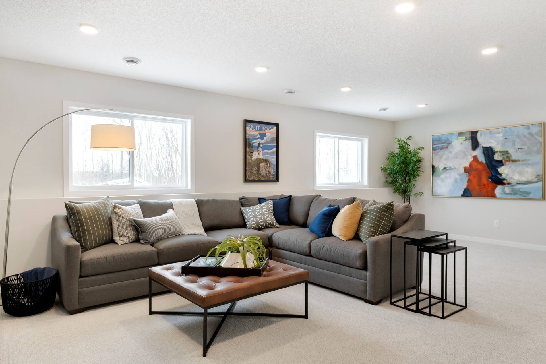
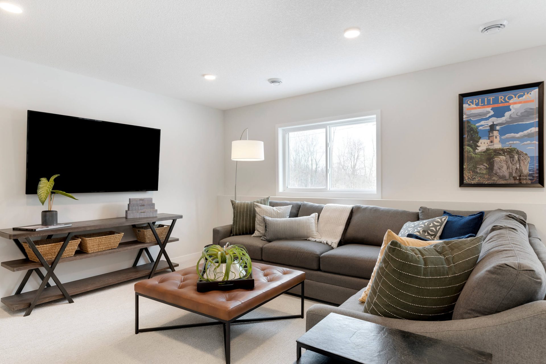
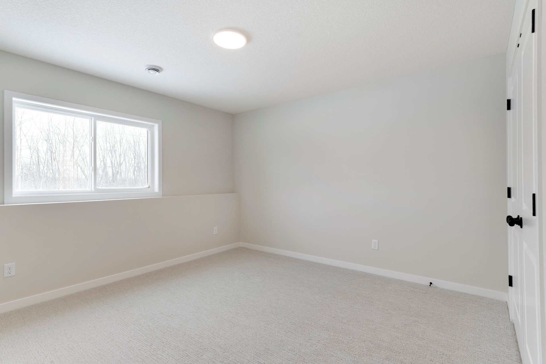
<p>A welcoming front porch with stone detailing sets the tone for this thoughtfully designed two-story home. Inside, expansive windows brighten the open kitchen, dining, and gathering spaces, where a gas fireplace with a Black Pearl granite surround creates a natural focal point. The kitchen features an oversized island, upgraded cabinetry, and a walk-in pantry, with a maintenance-free grill deck just outside. A mudroom with a built-in bench and walk-in closet keeps everyday arrivals organized. Upstairs, a statement staircase leads to a spacious loft, four bedrooms, and laundry. The primary suite offers a private retreat with a double vanity, tile shower, and walk-in closet. The finished lower level adds a family room, fifth bedroom, and full bath, while generous storage and a three-car garage round out the home.</p>
Home Features
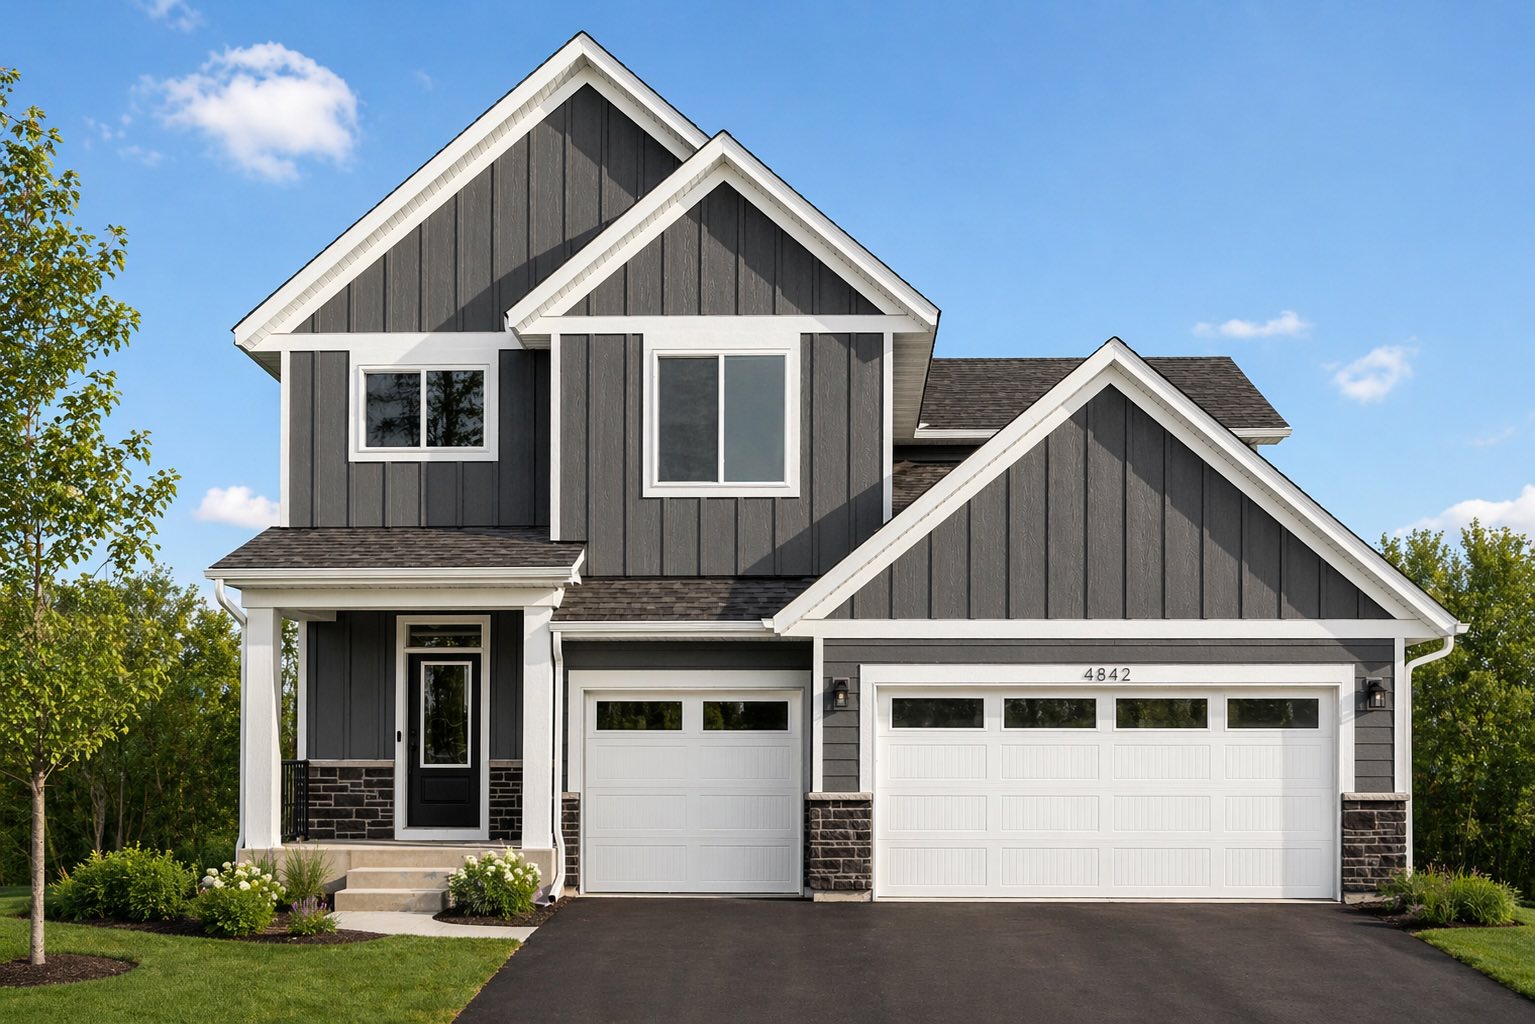
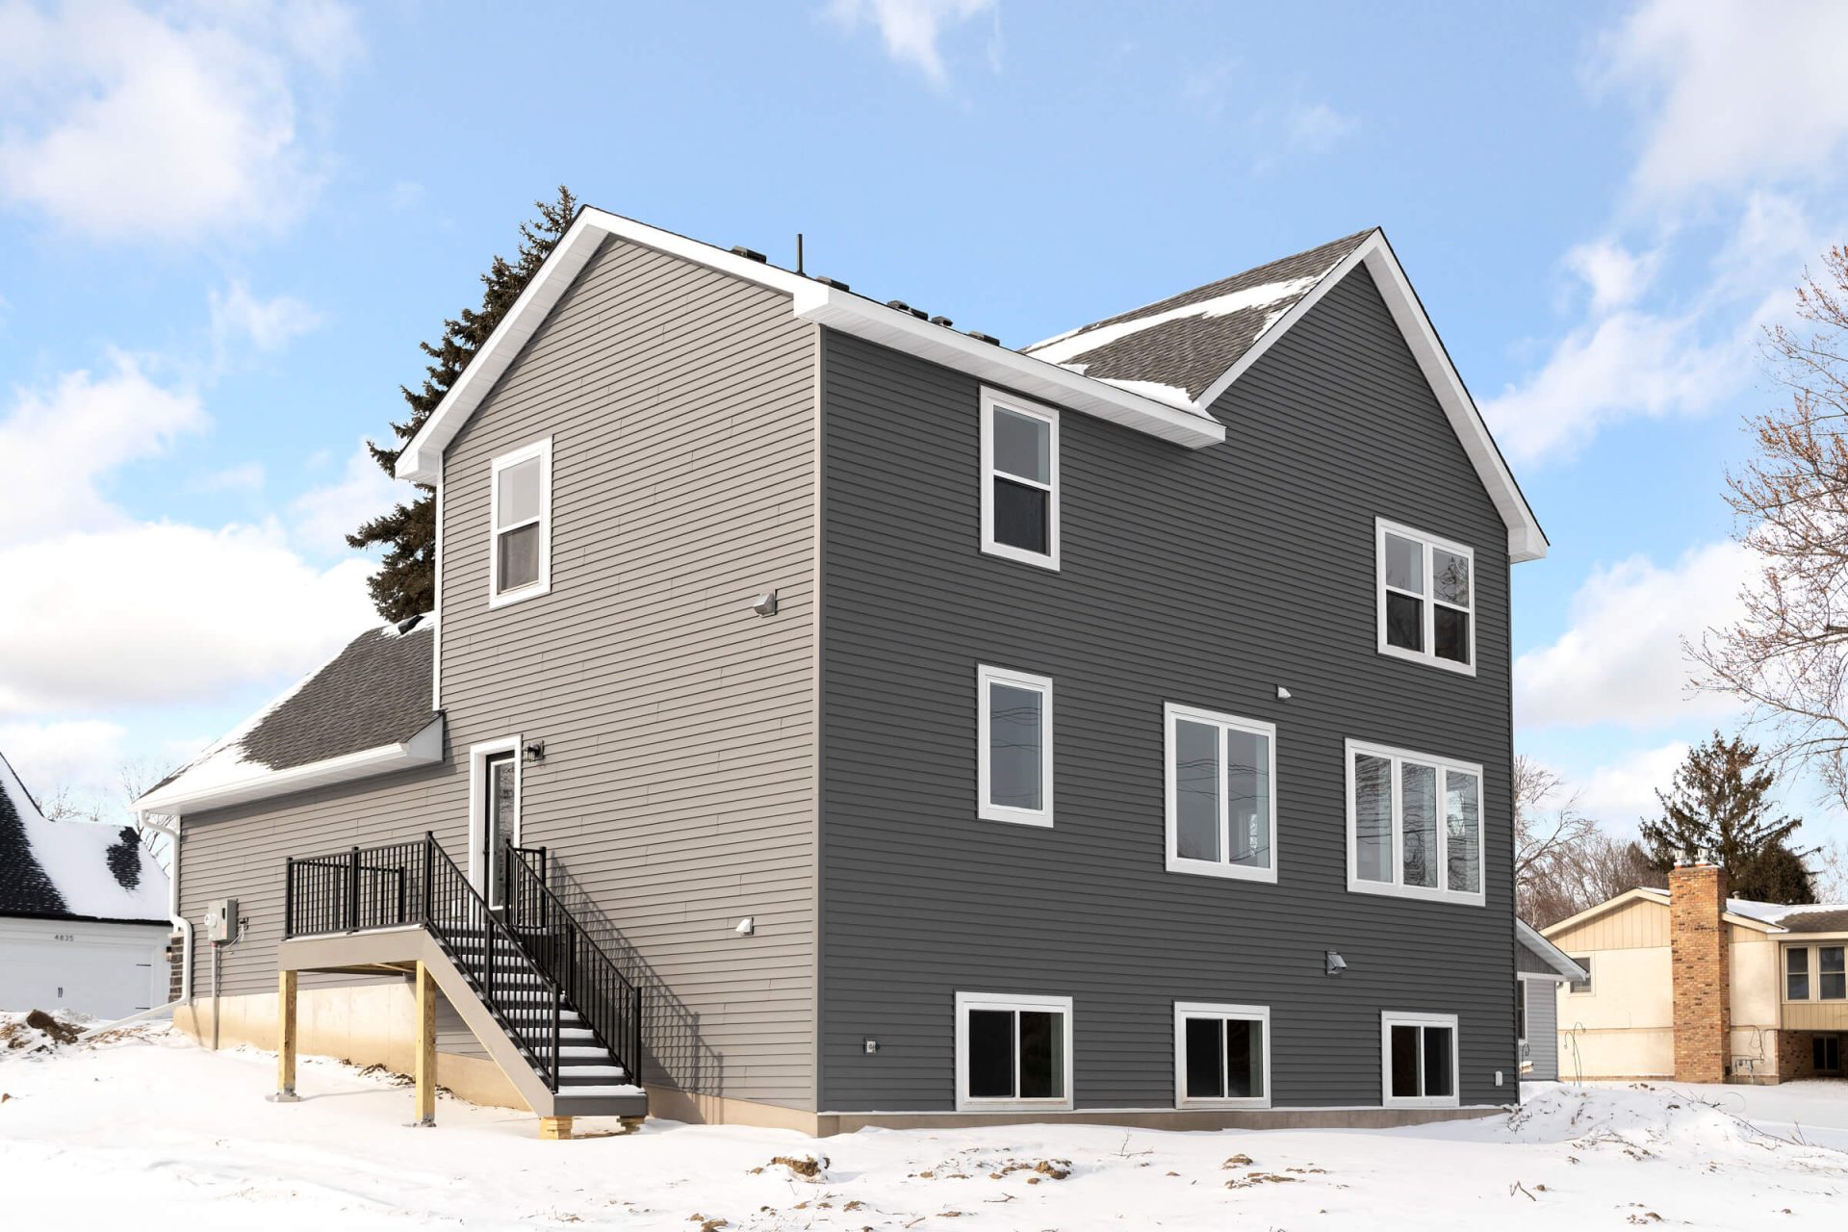
- Welcoming Exterior: This thoughtfully designed two-story home features an inviting front porch with stone detailing, LP SmartSide® board-and-batten and lap siding, and wrapped windows.
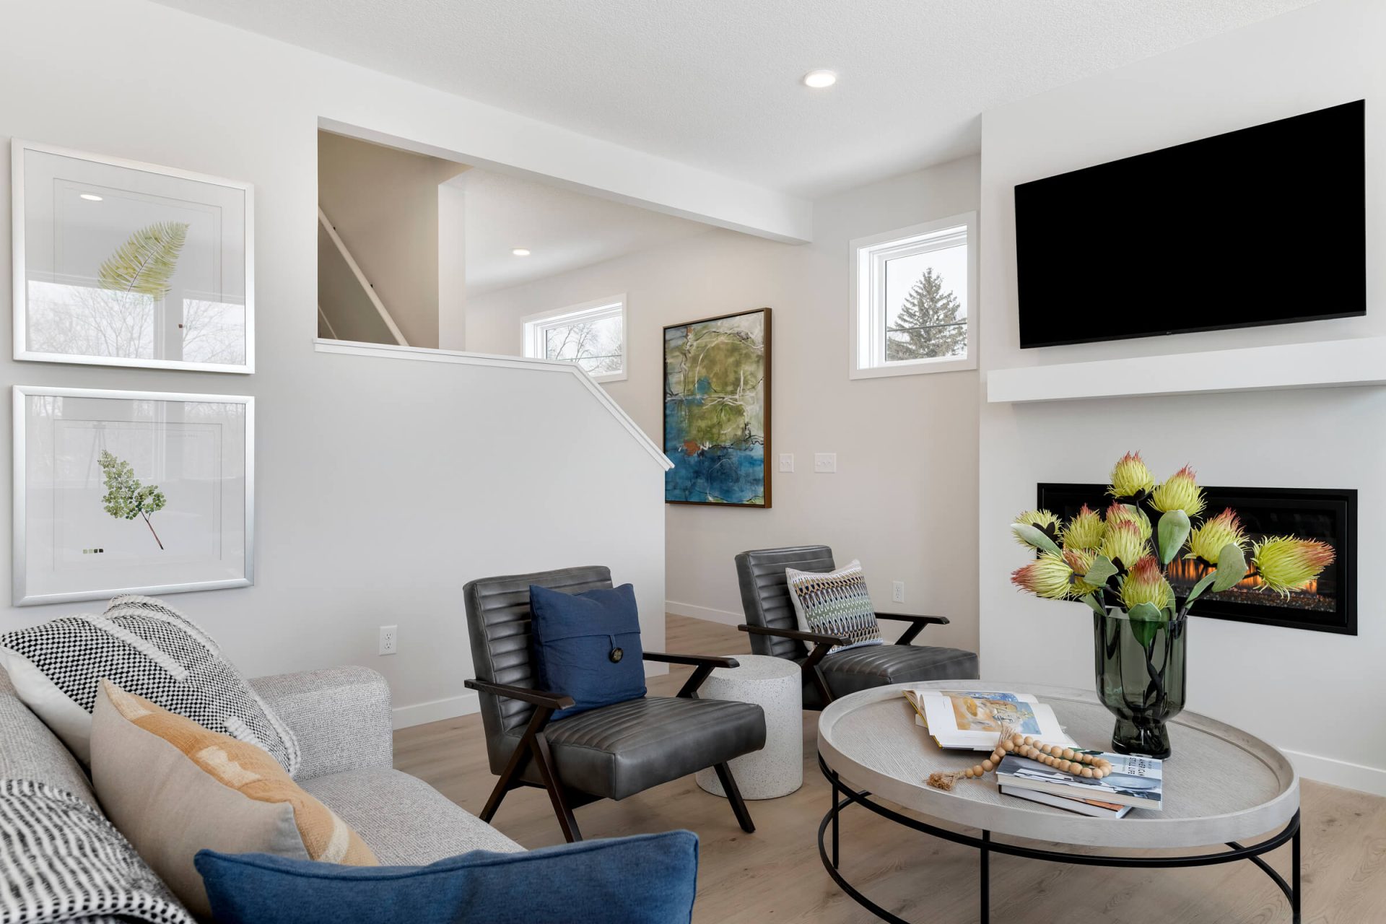
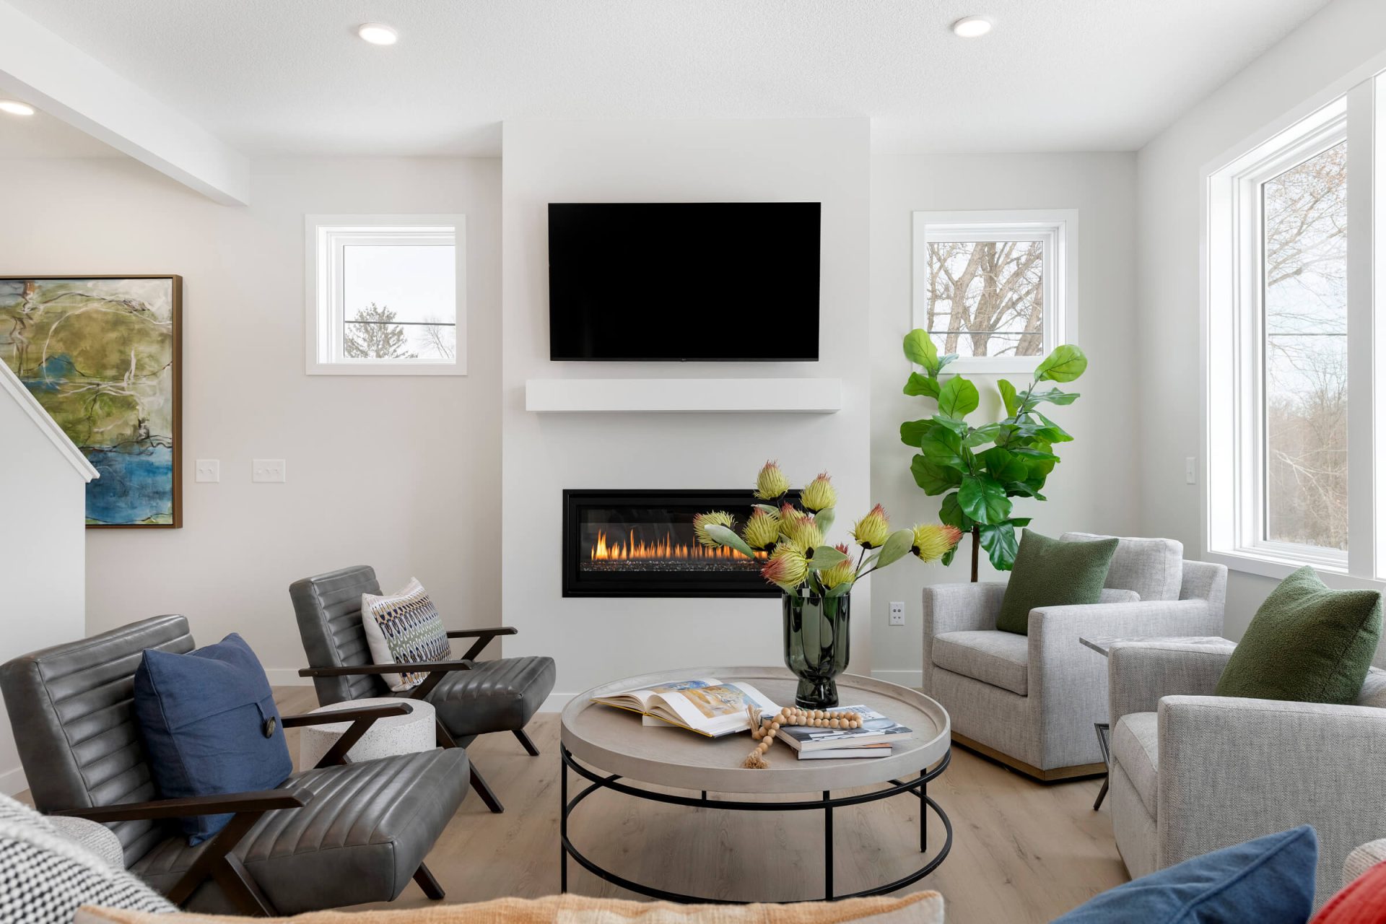
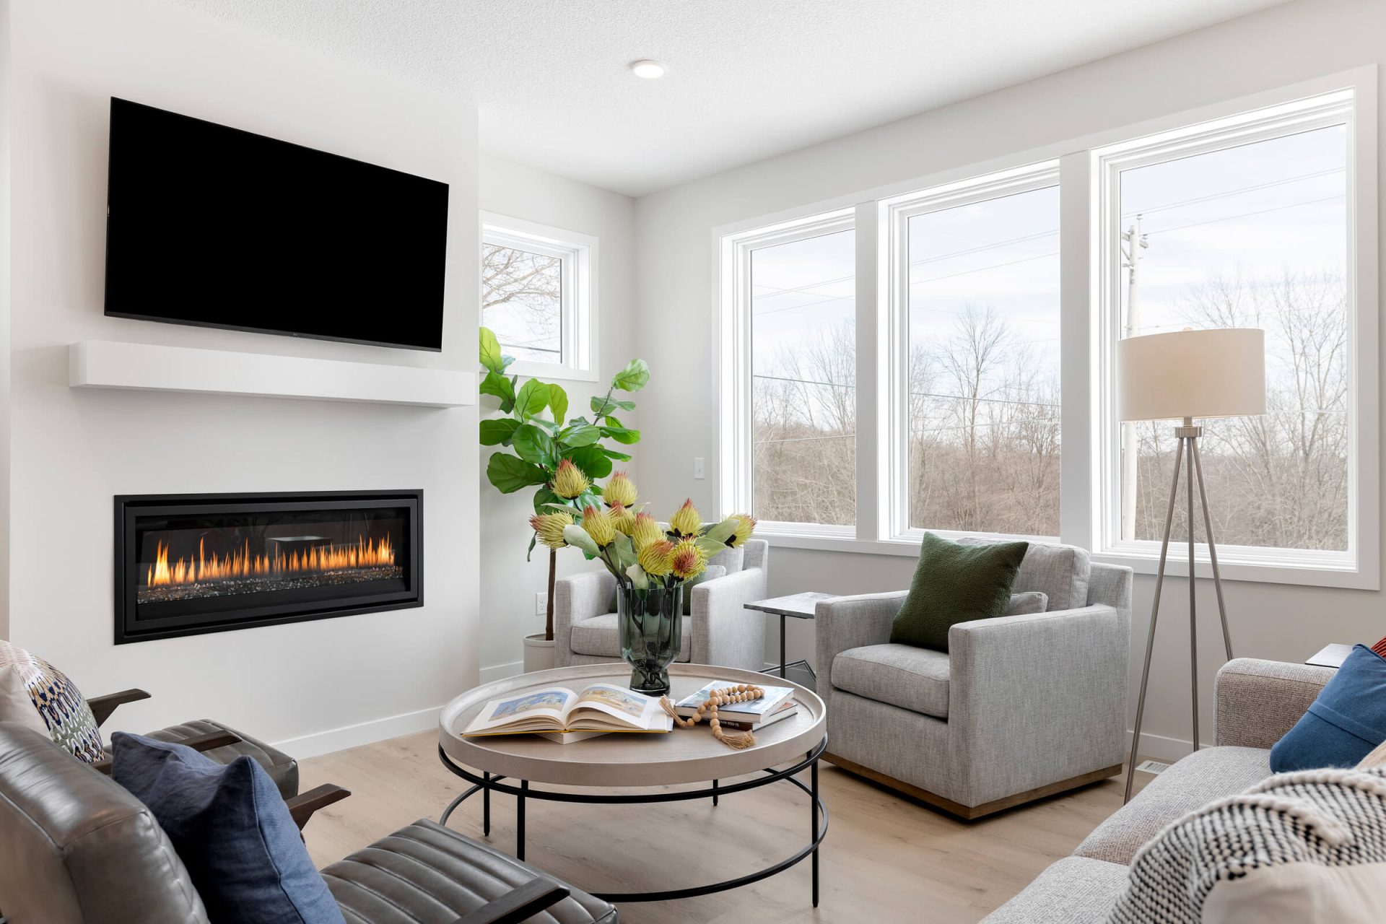
- Open-Concept Living: Expansive windows brighten the connected gathering, dining, and kitchen spaces. A gas fireplace with a Black Pearl granite surround and box mantel anchors the gathering room.
- Well-Appointed Kitchen: Upgraded 42-inch upper cabinets with under-cabinet lighting, an oversized island with a microwave drawer, a gas range, and a French-door refrigerator blend style and function.
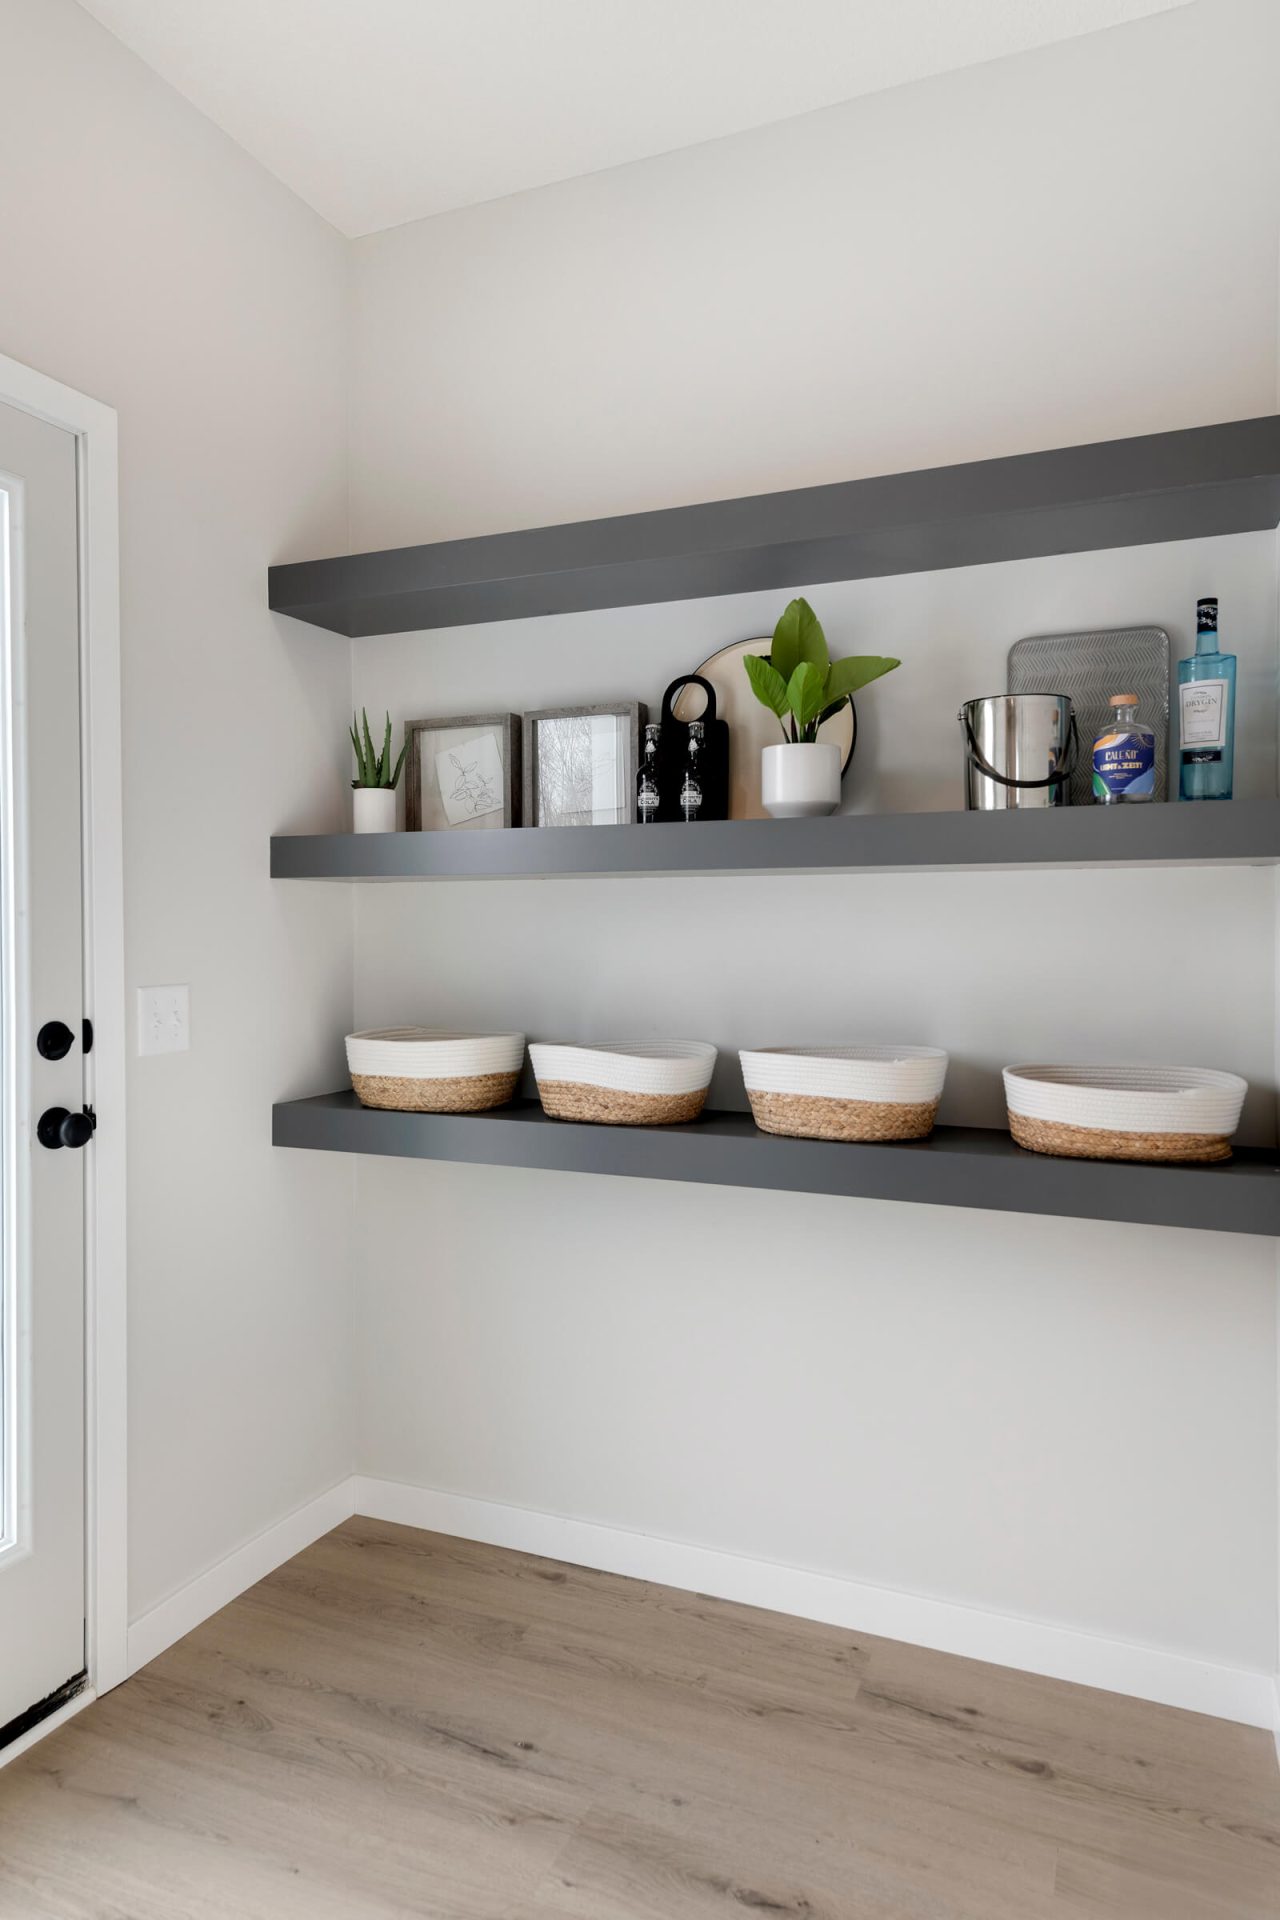
- Space to Gather: A maintenance-free grill deck extends the living space outdoors, while a walk-in pantry with custom shelving keeps kitchen essentials organized.
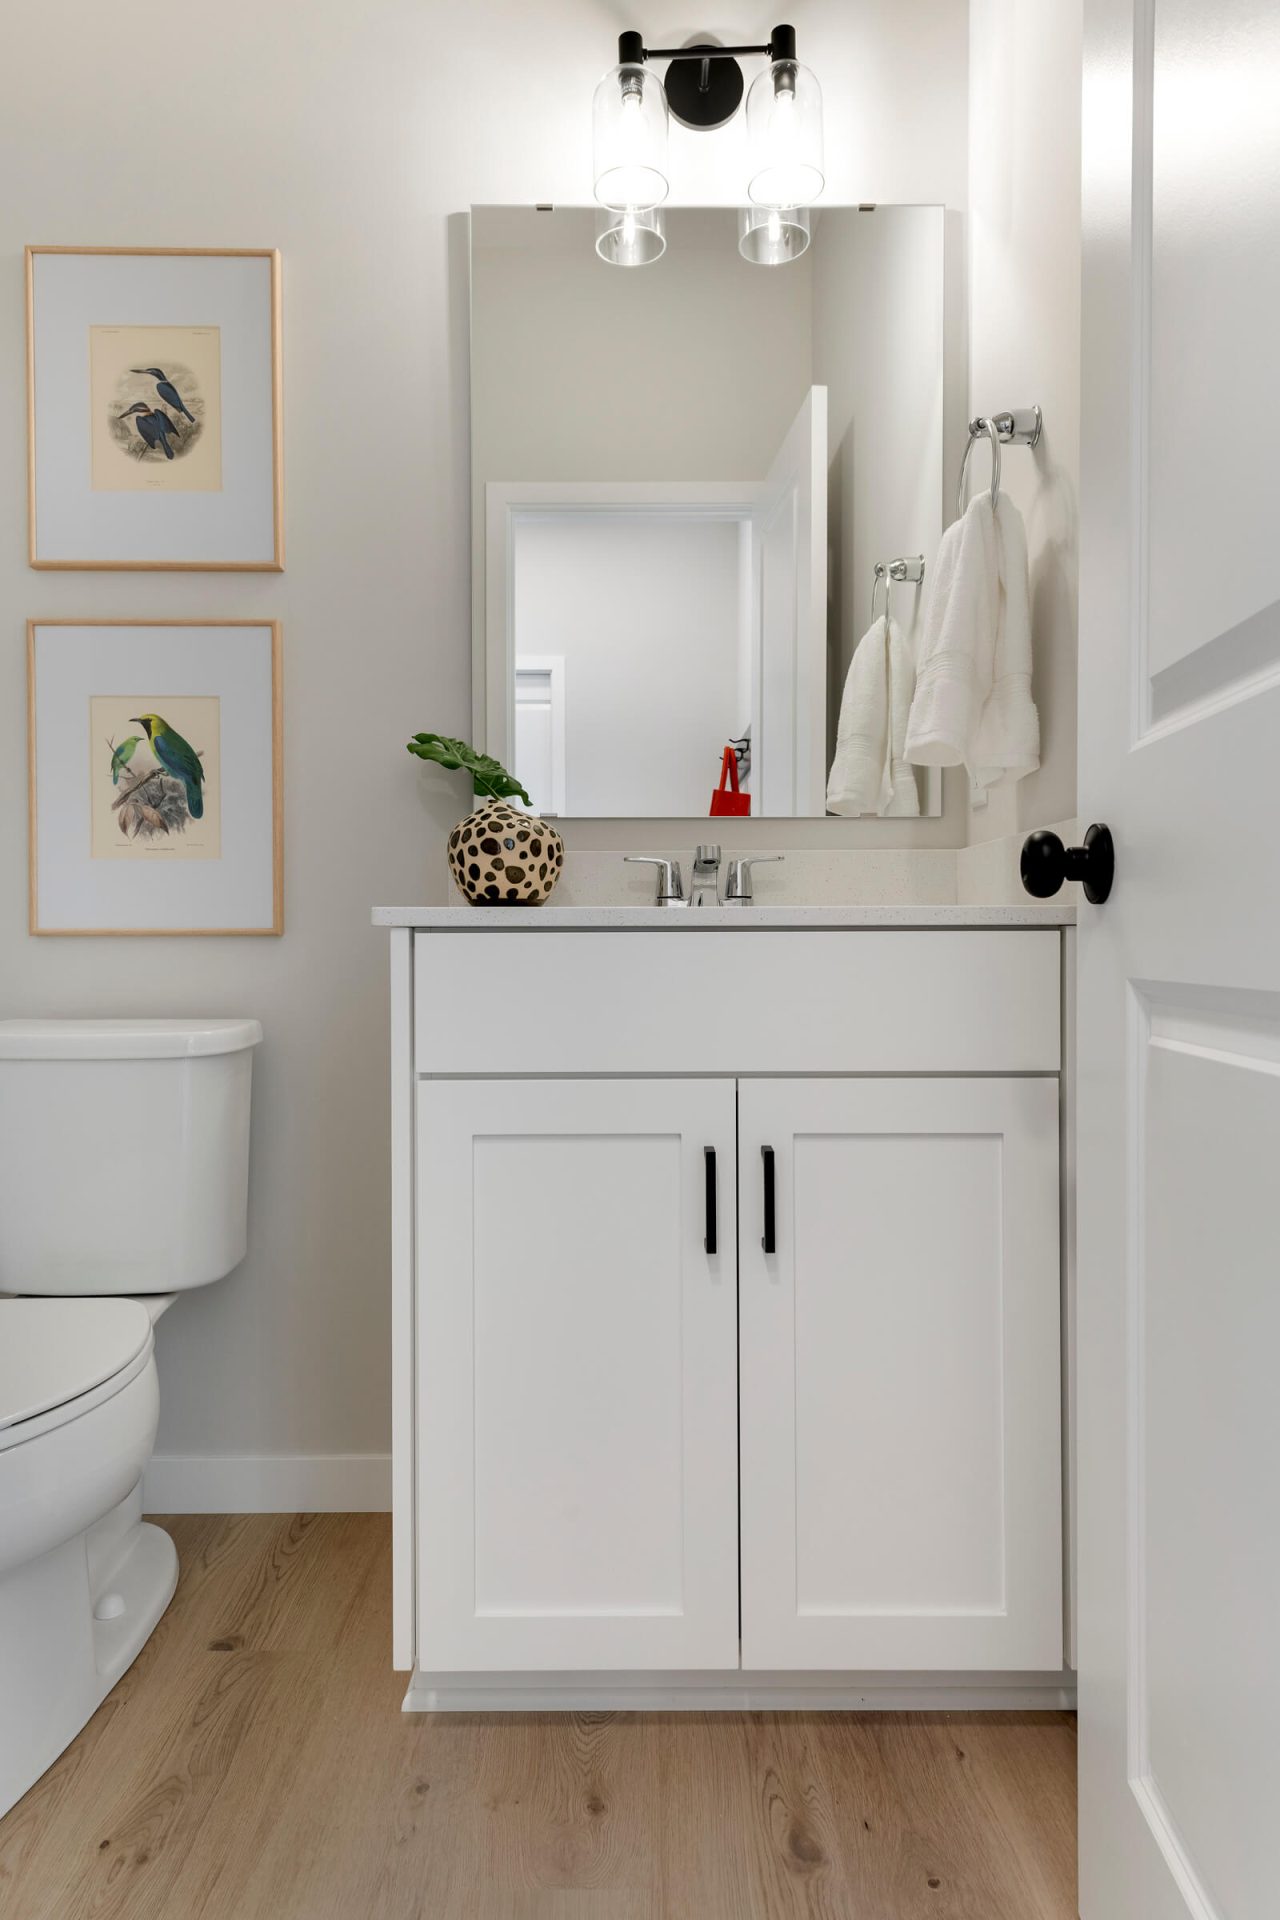
- Everyday Convenience: A hardworking mudroom features a built-in bench, walk-in closet, and adjacent powder bath, with access to the three-car garage.
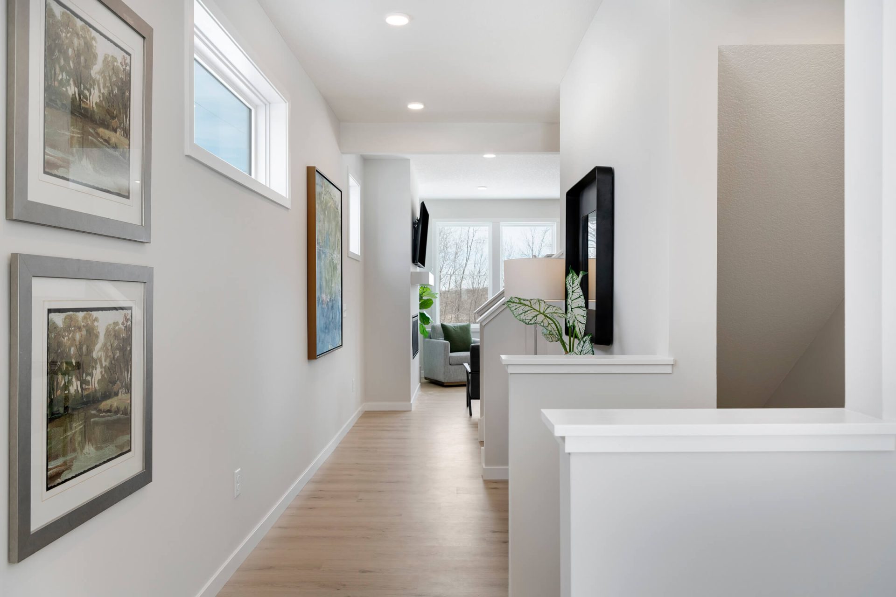
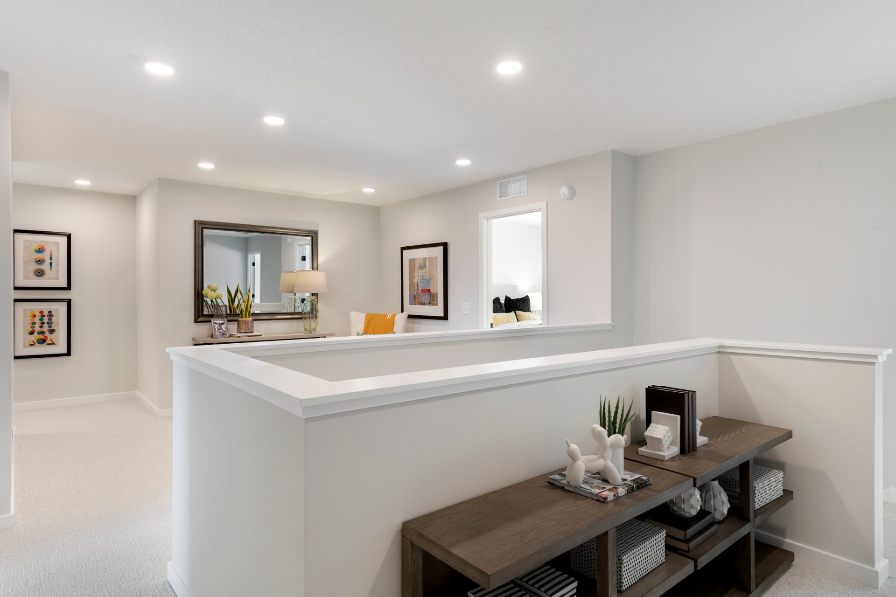
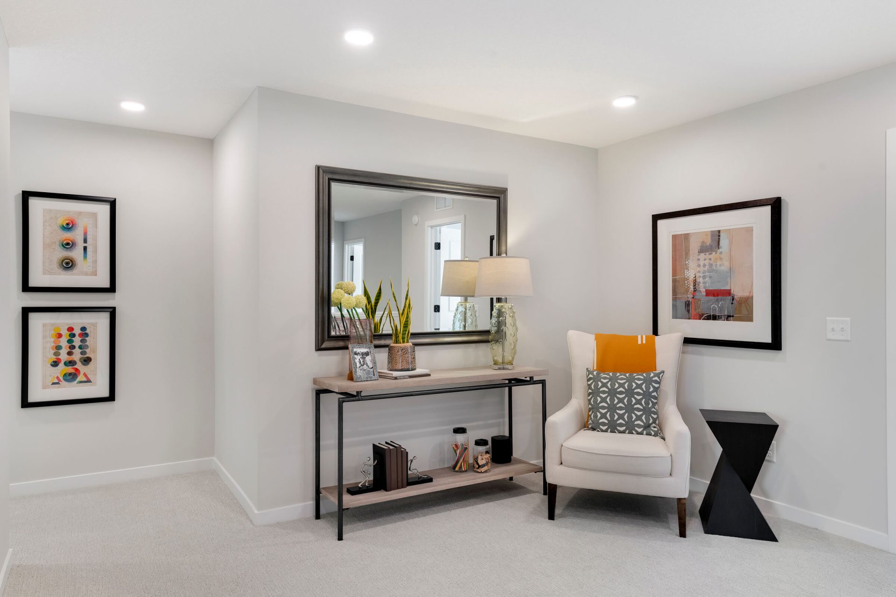
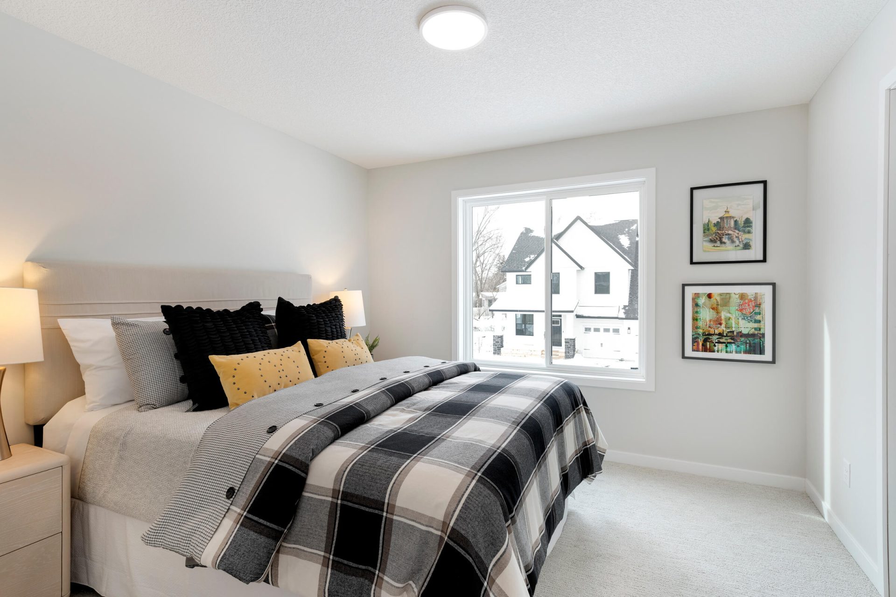
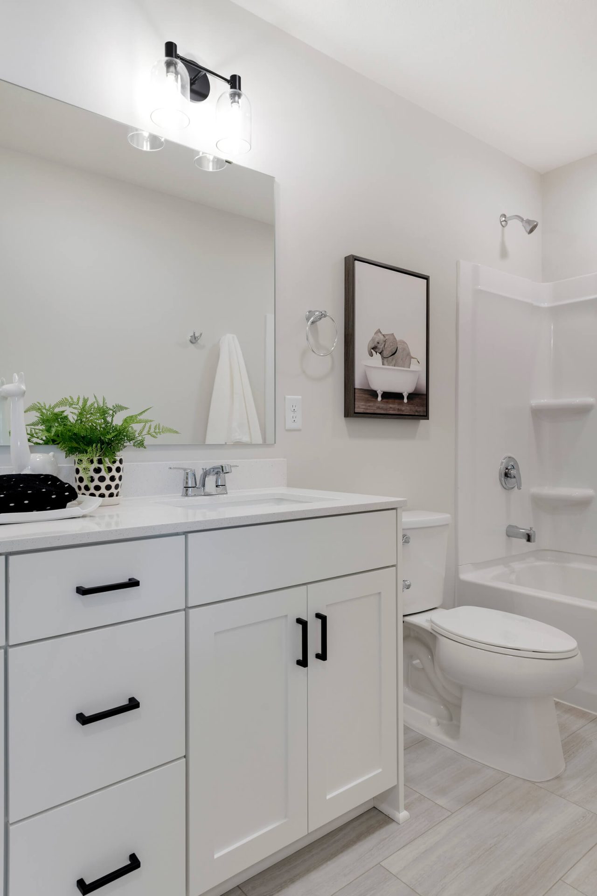
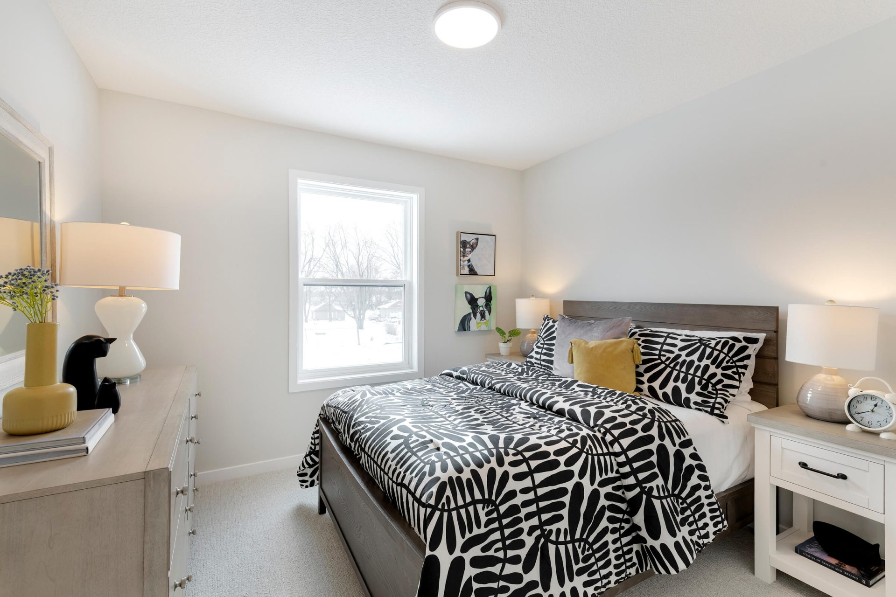
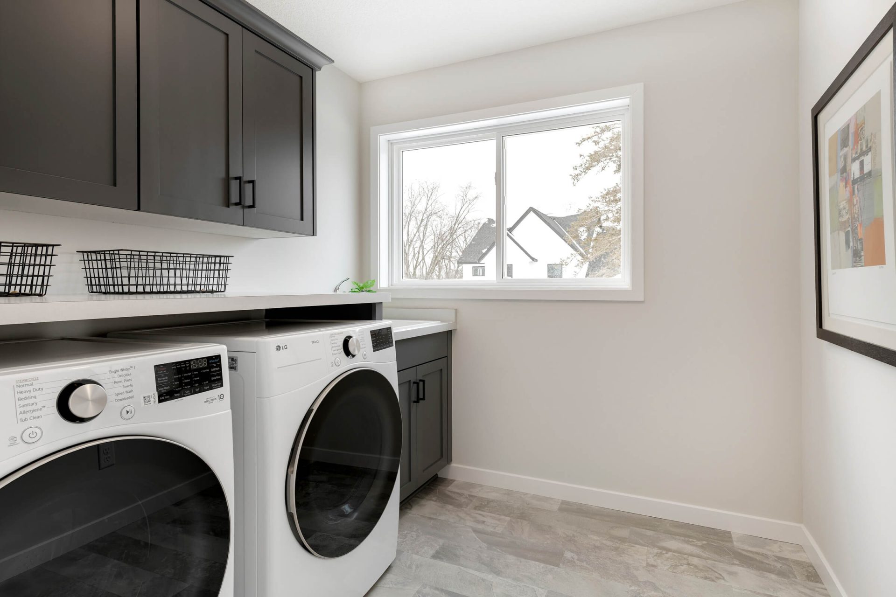
- Versatile Upper Level: A statement staircase leads to a spacious loft, four bedrooms, two bathrooms, and a conveniently located laundry room.
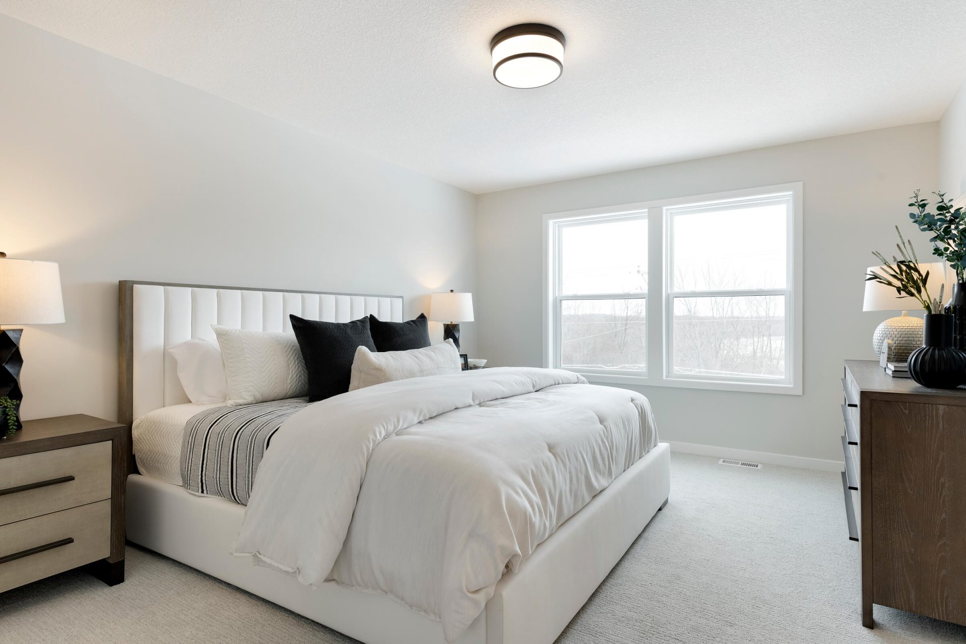
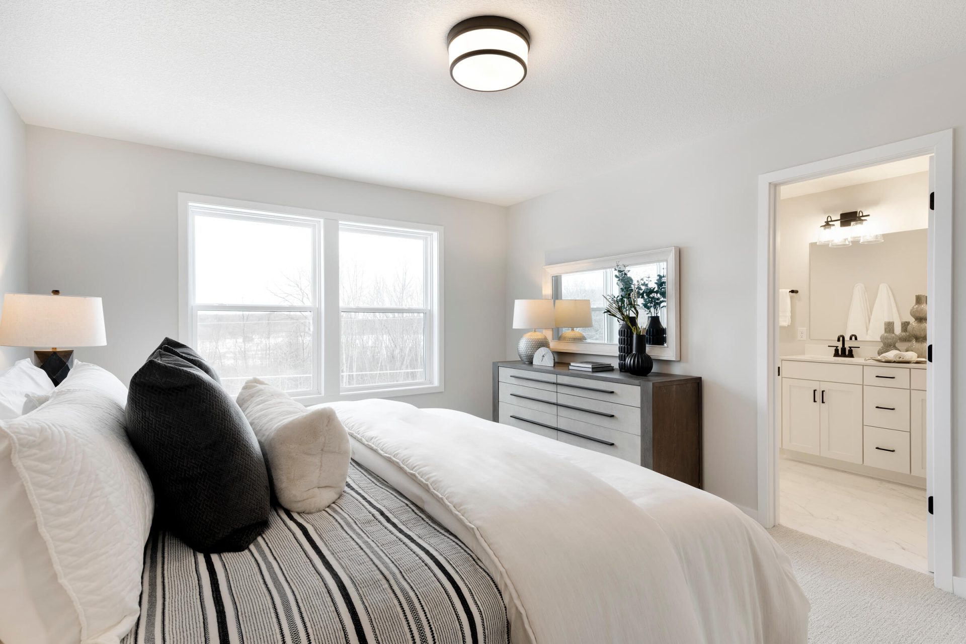
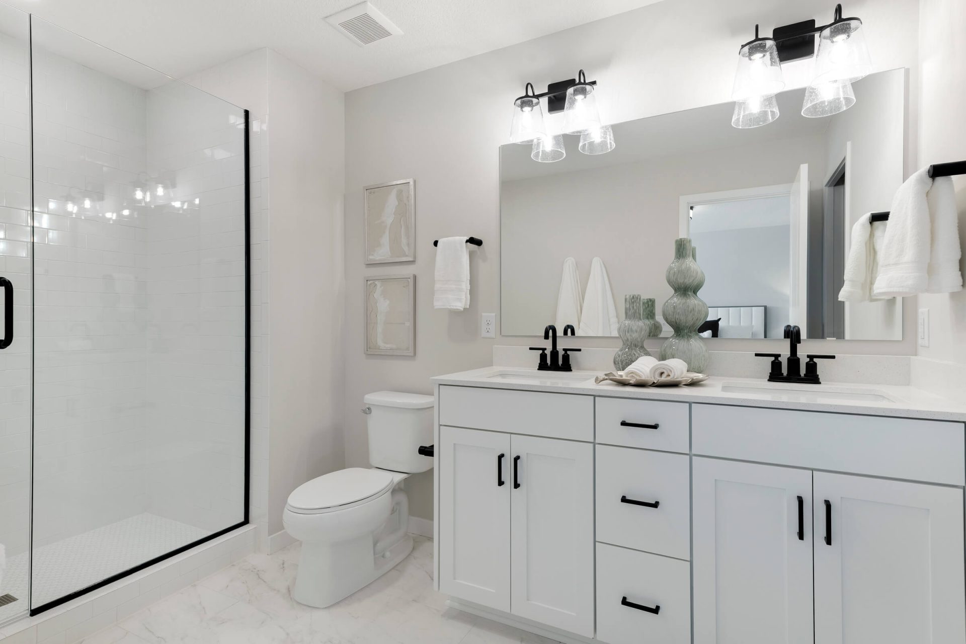
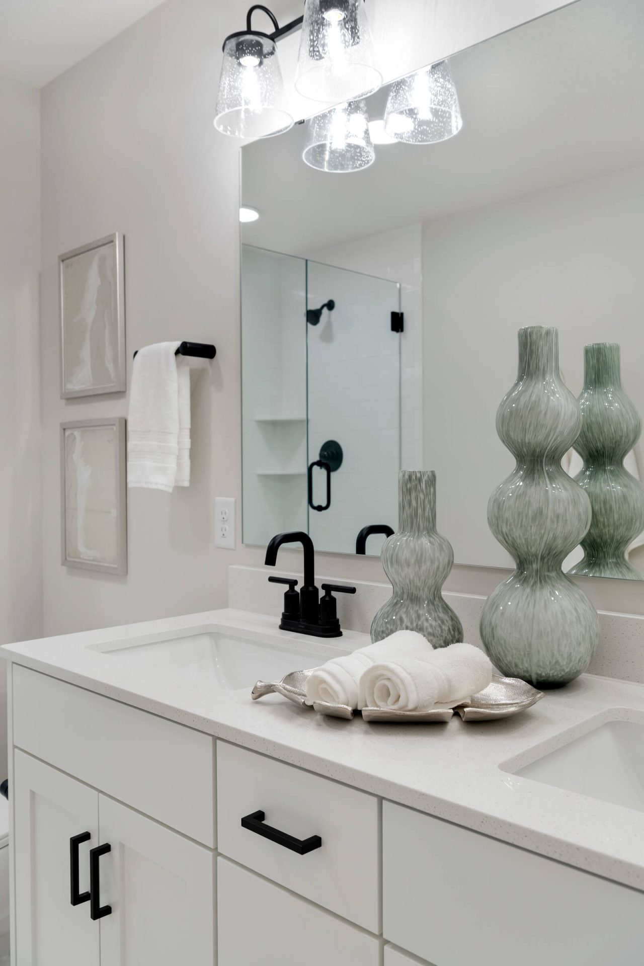
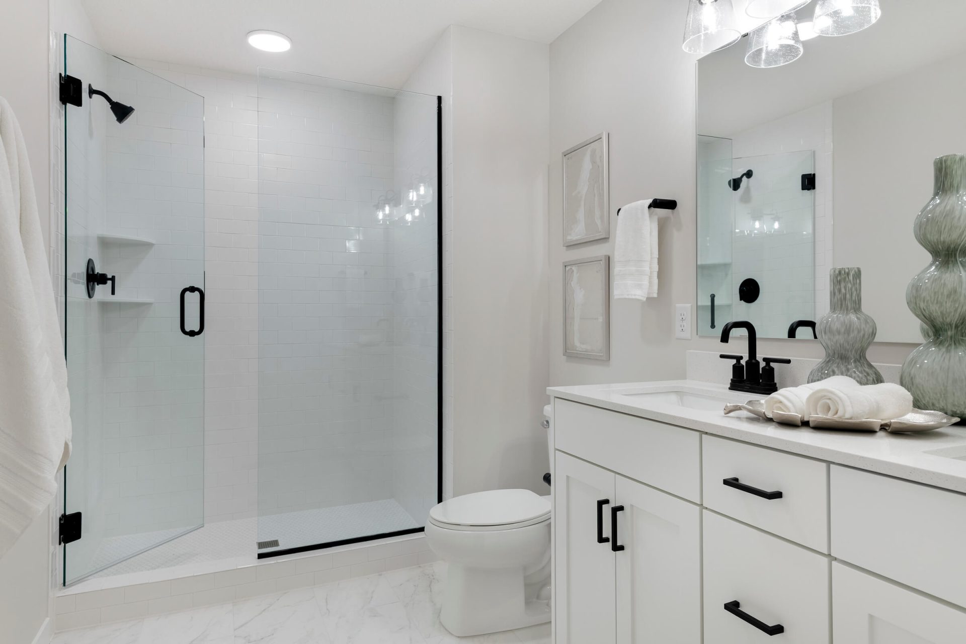
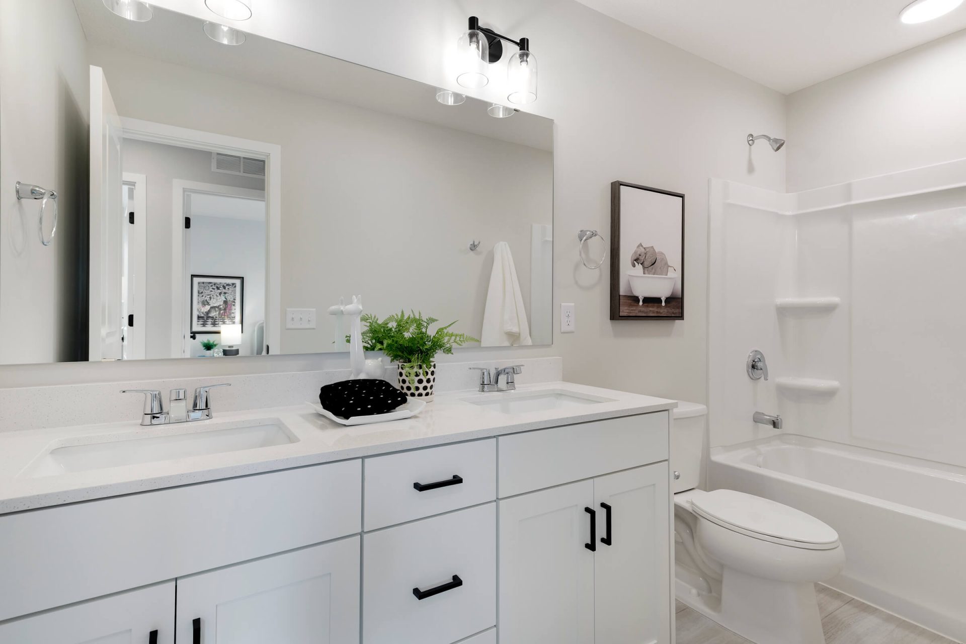
- Private Primary Suite: A comfortable retreat featuring a double vanity, ceramic tile shower with a glass door, and a walk-in closet.
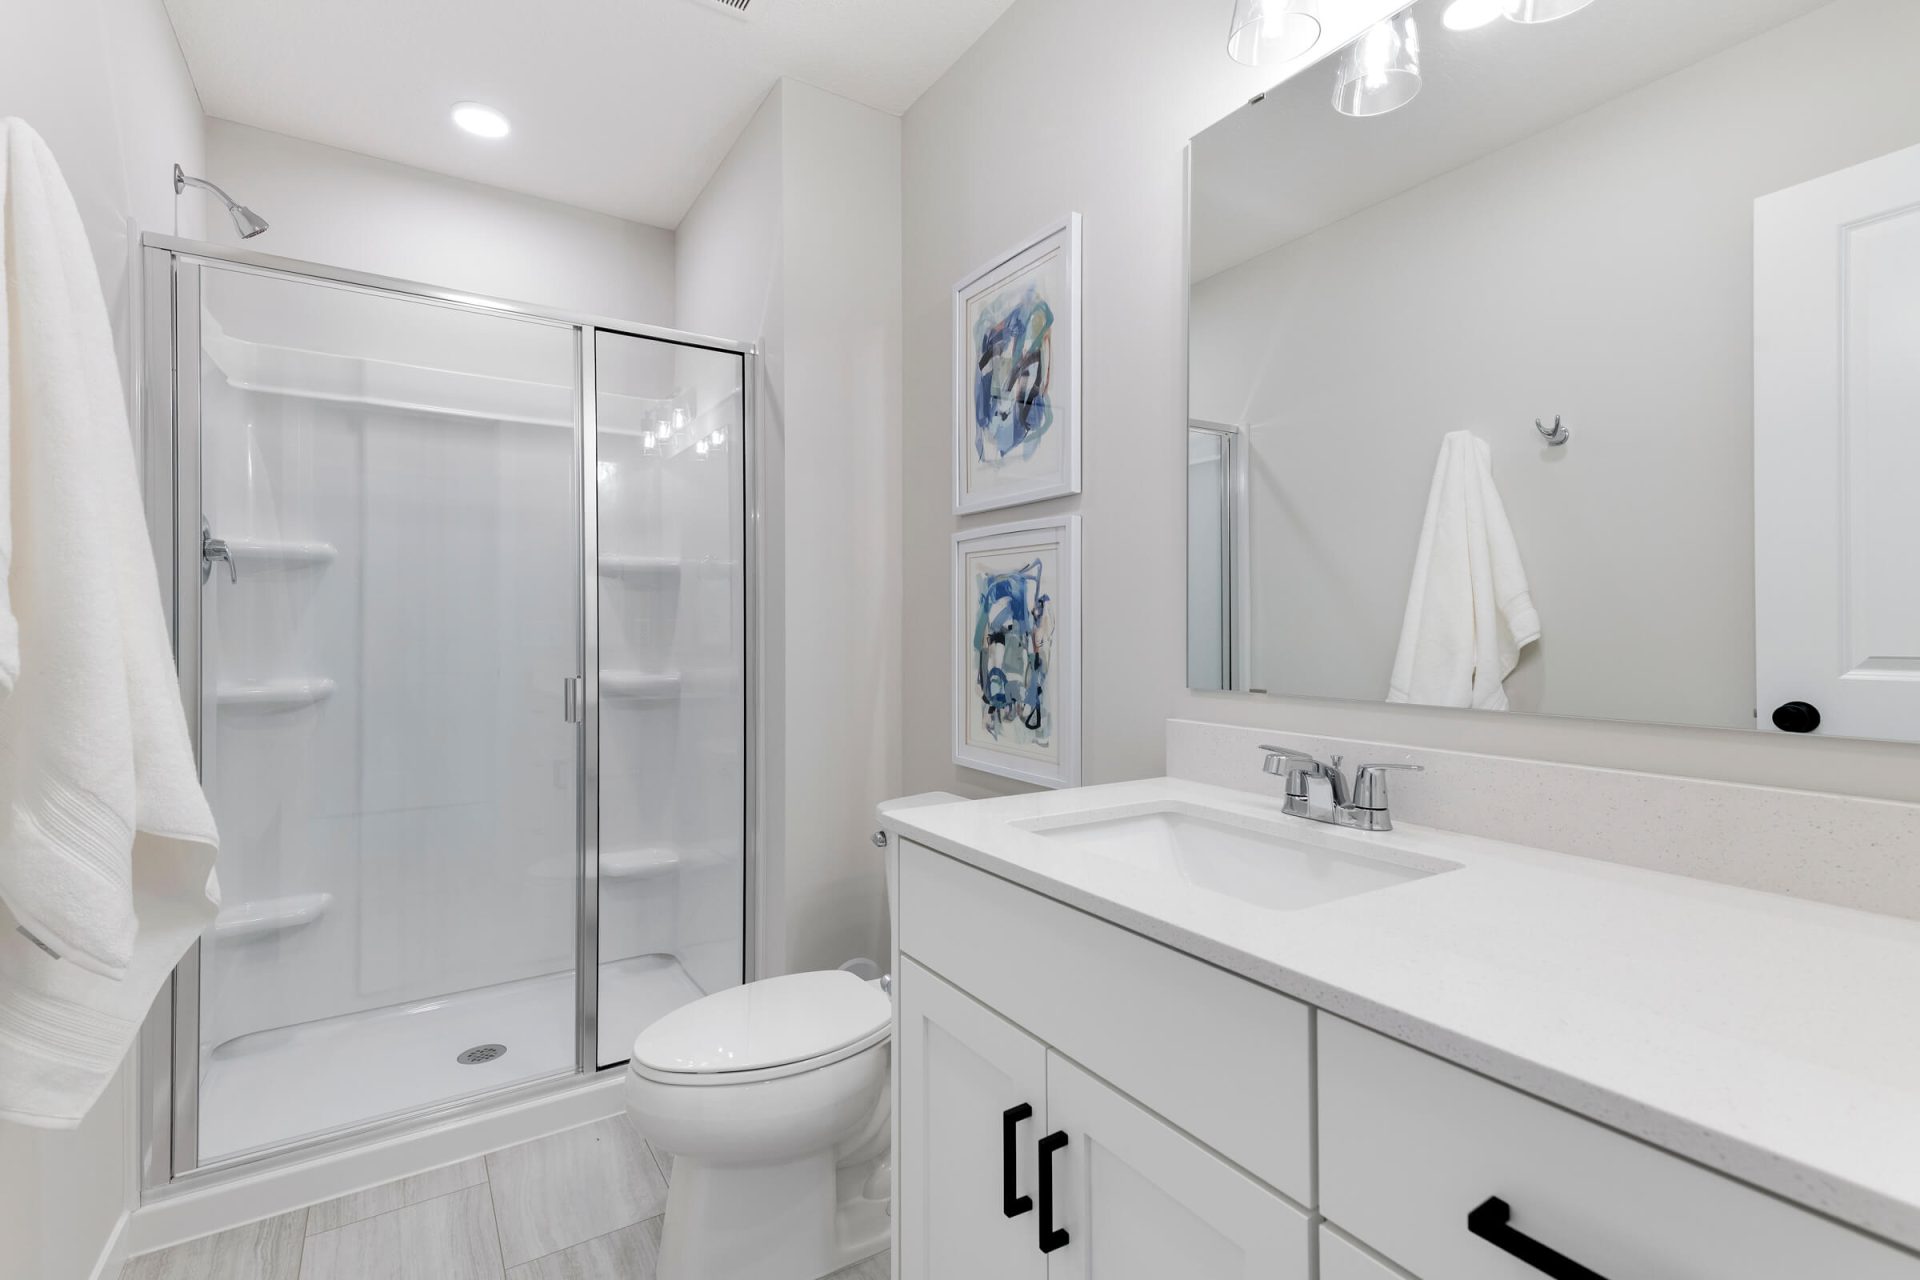
- Finished Lower Level: A spacious family room, fifth bedroom, and third full bath offer additional living space, while a large unfinished storage room provides room for seasonal items and more.