Signature Collection
Stonecrest
4776 Jamocha Ave NE
St. Michael, MN
55376
$739,900
MODEL
5 Bed
4.5 Bath
3,755 Sq.ft.
3 Car
Anton Village
Models Open: Thursdays-Mondays 12-5pm
Overview
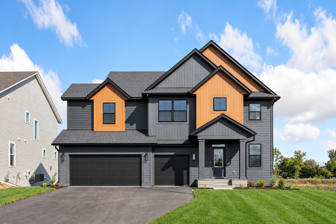
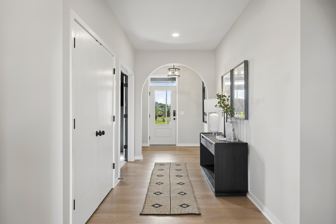
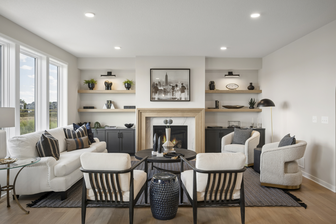
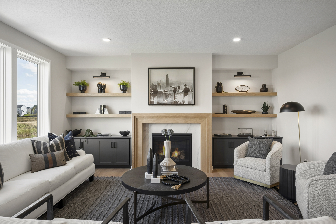
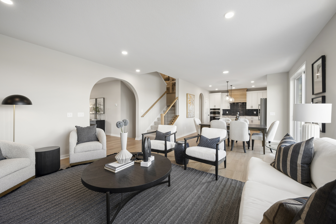
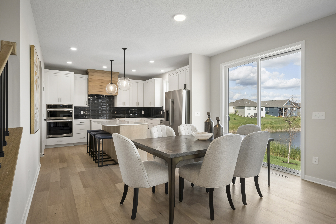
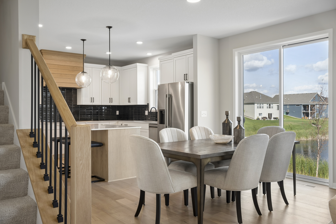
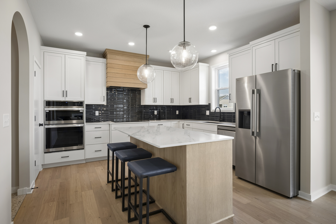
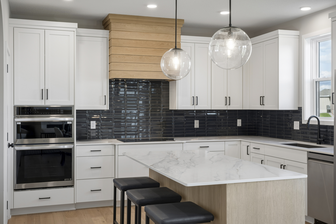
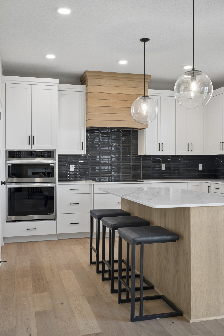
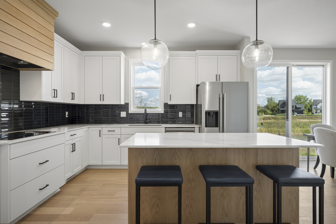
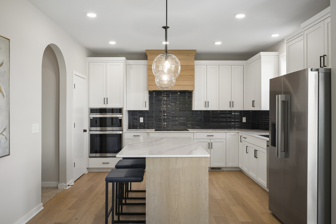
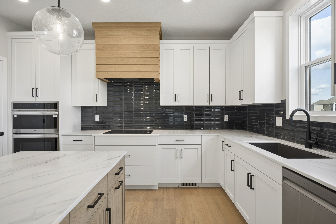
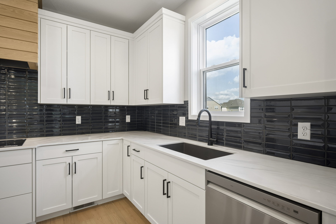
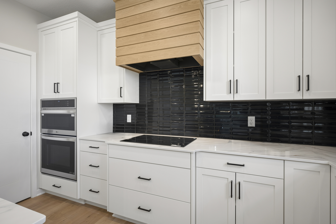
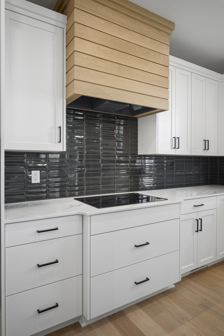
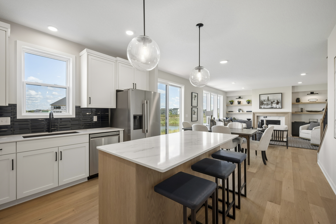
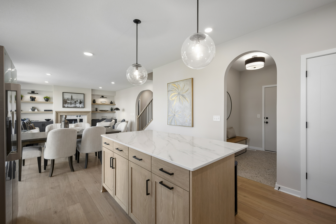
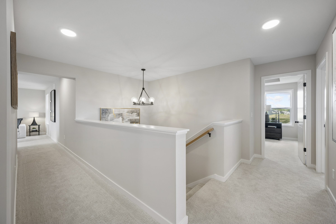
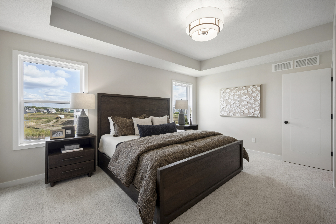
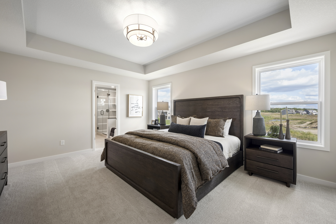
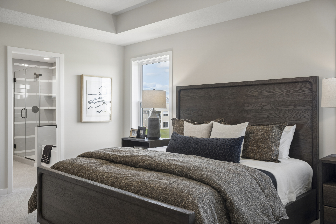
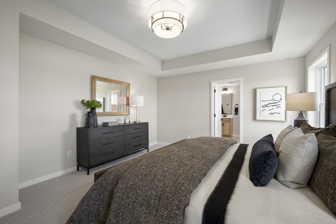
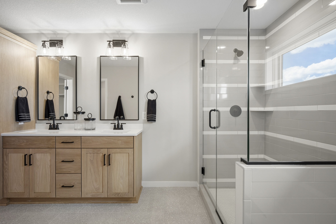
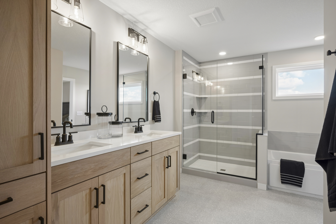
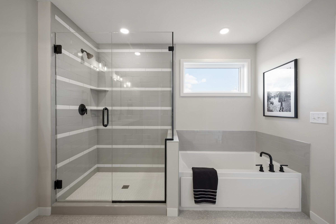
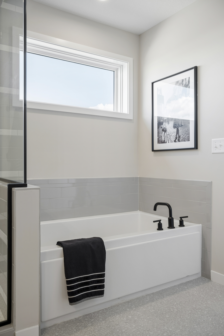
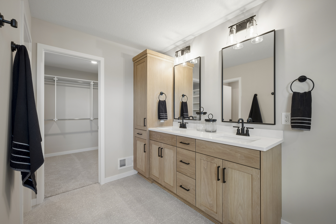
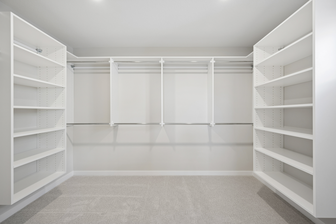
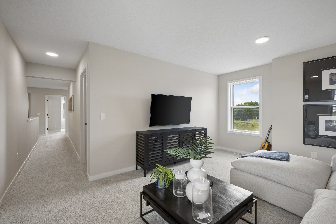
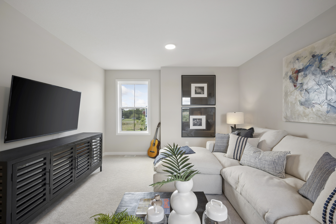
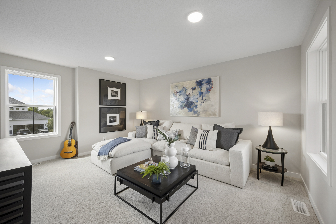
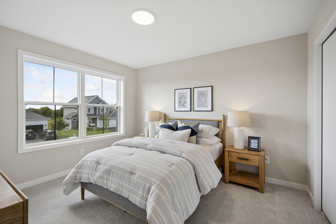
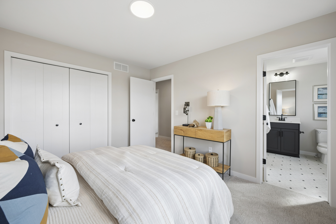
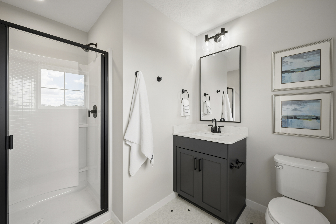
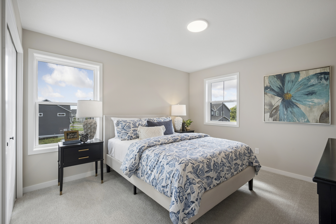
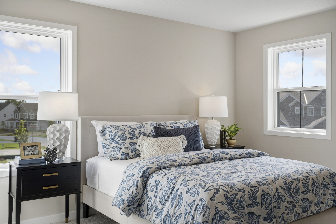
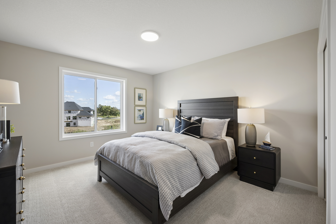
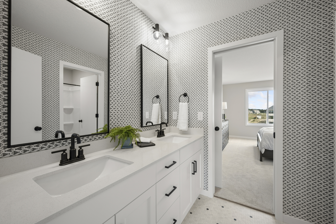
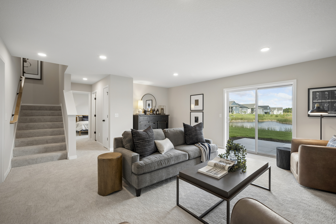
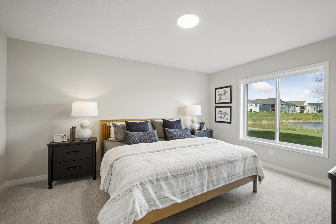
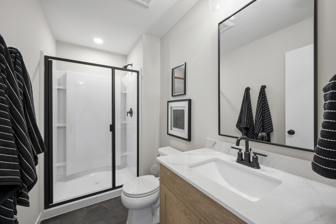
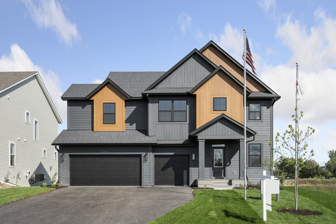
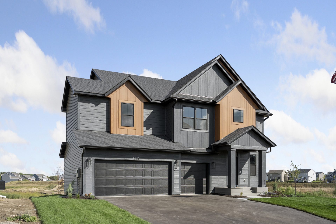
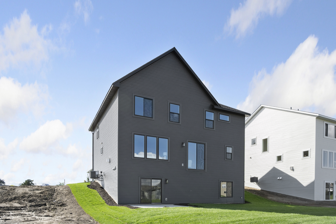
A bold Midnight Shadow and Cedar exterior sets the tone for this contemporary home. Inside, oak flooring leads past a private flex room into an open kitchen and gathering space. White cabinetry, an oak island, and a navy mosaic backsplash bring warmth and personality to the kitchen, while a gas fireplace and wall of windows invite you to settle in. Upstairs, four bedrooms and a bonus room offer space to unwind, including a primary suite with a raised ceiling, bathtub, and tile shower. The finished walkout lower level adds a spacious family room, fifth bedroom, and full bath.
Home Features
- Contemporary Exterior: High-contrast Midnight Shadow and Cedar palette featuring LP SmartSide® prefinished lap and board-and-batten siding with black-finished windows.
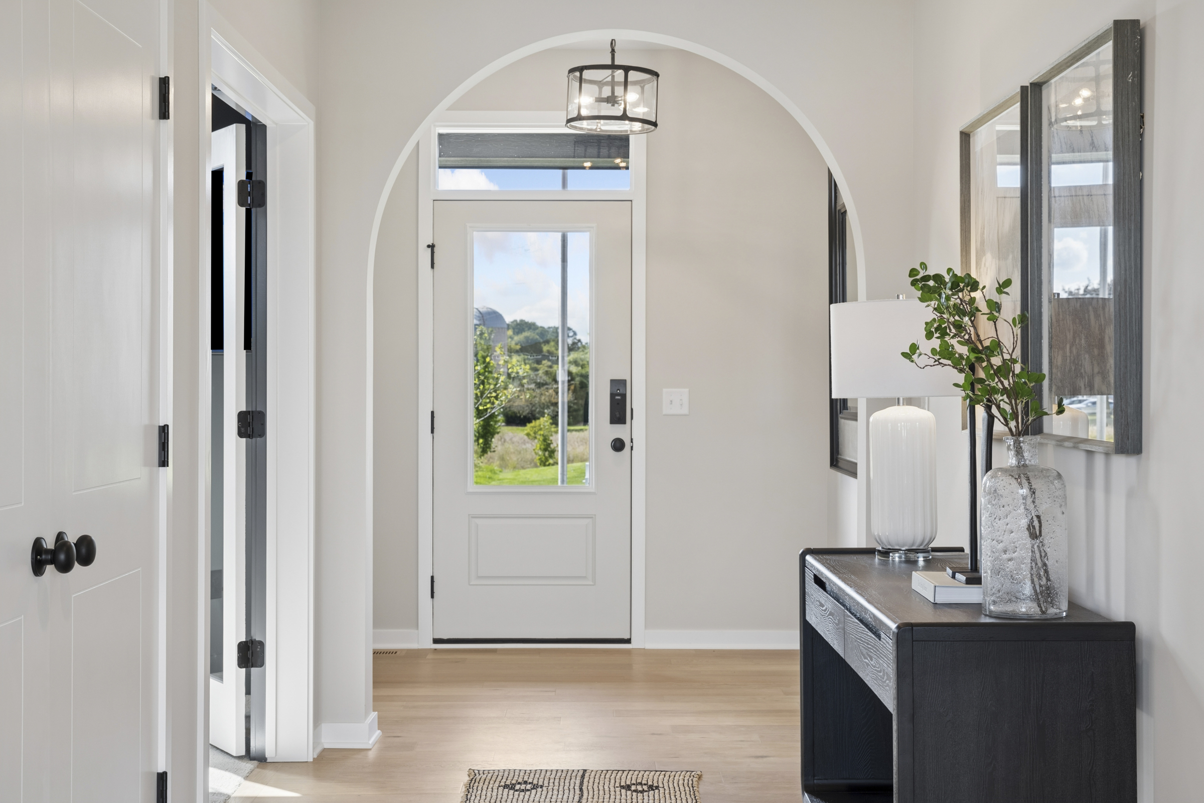
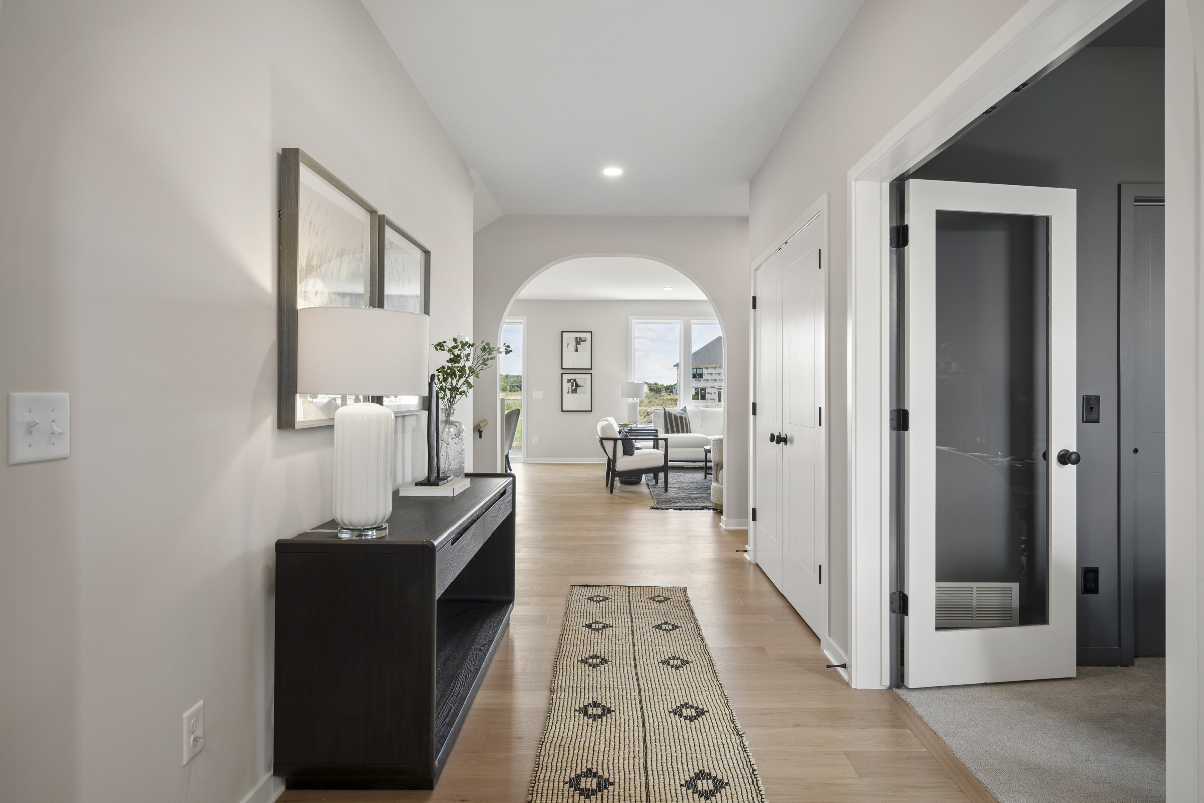
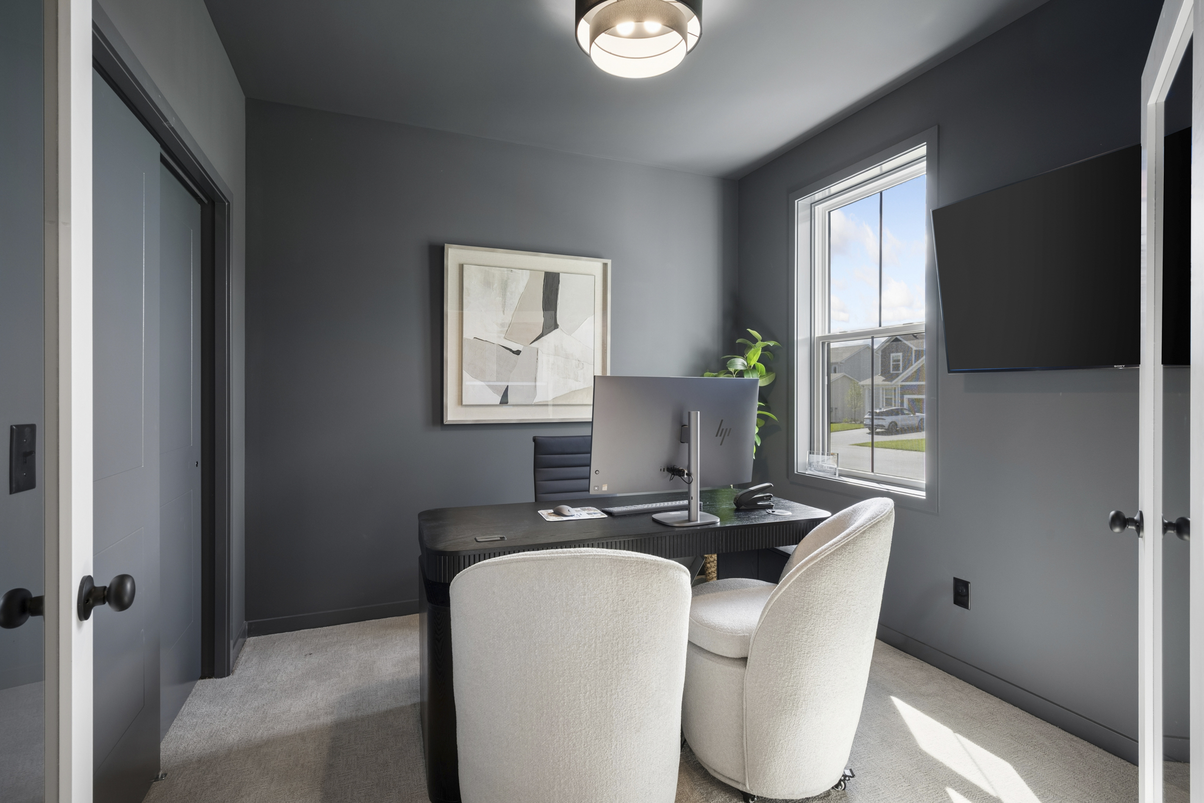
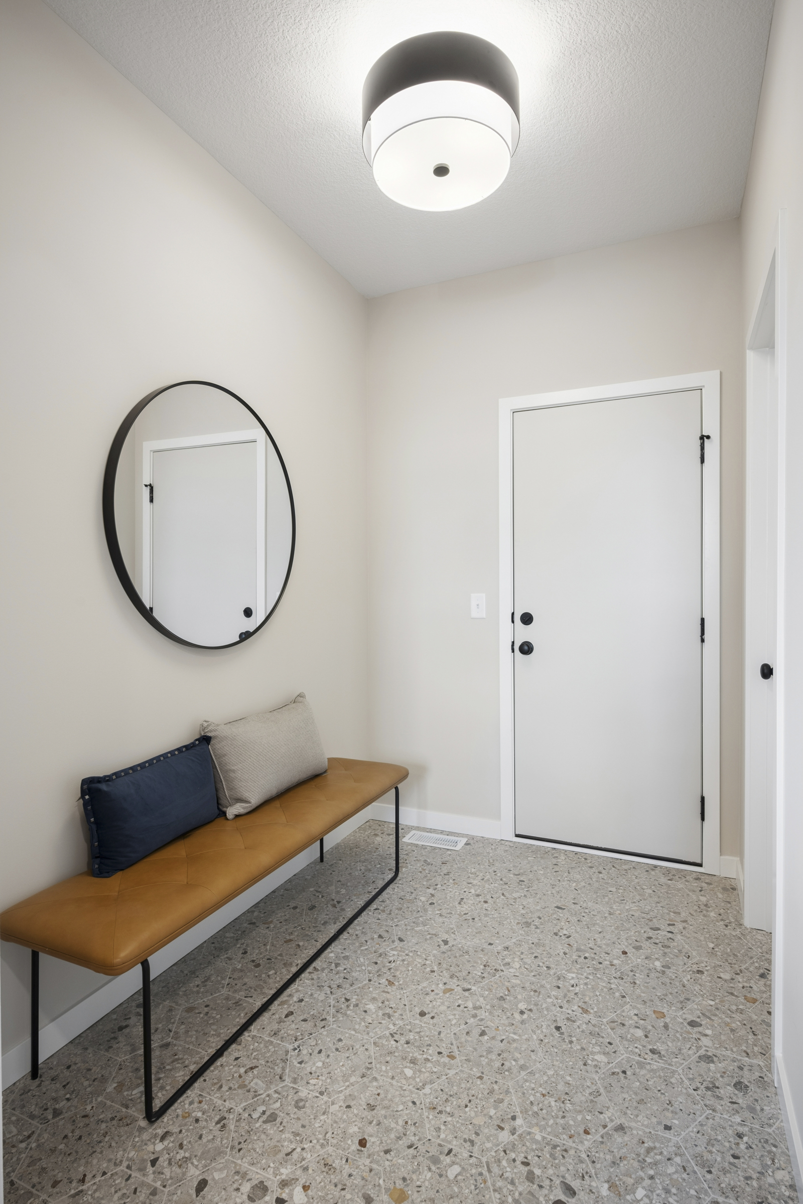
- Main Level Sophistication: Gracious foyer with a gallery hall leading to a private flex room enclosed by double doors, all set on 6” oak flooring that flows throughout the entire main level.
- Chef’s Kitchen & Dining: Featuring white cabinetry, an oak island and hood, and soapstone-look quartz countertops with a navy mosaic backsplash. Includes a 36” electric cooktop, oven column, and corner pantry.
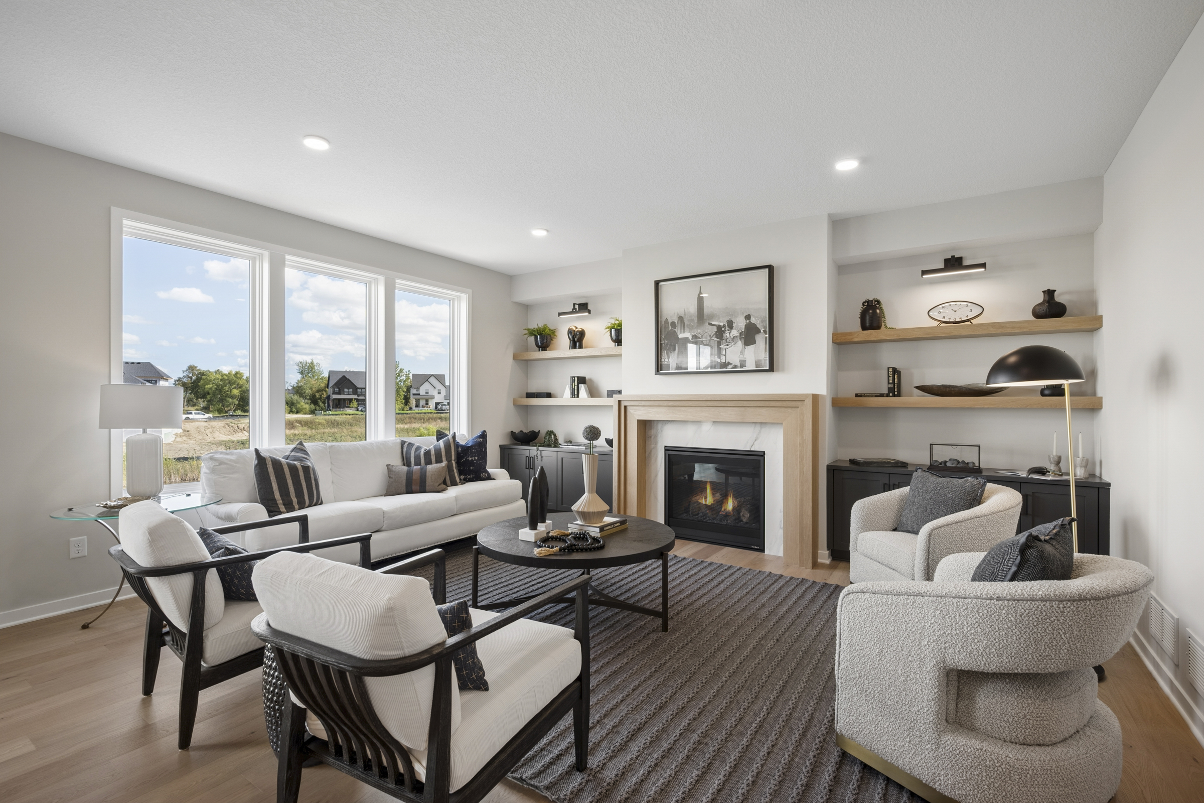
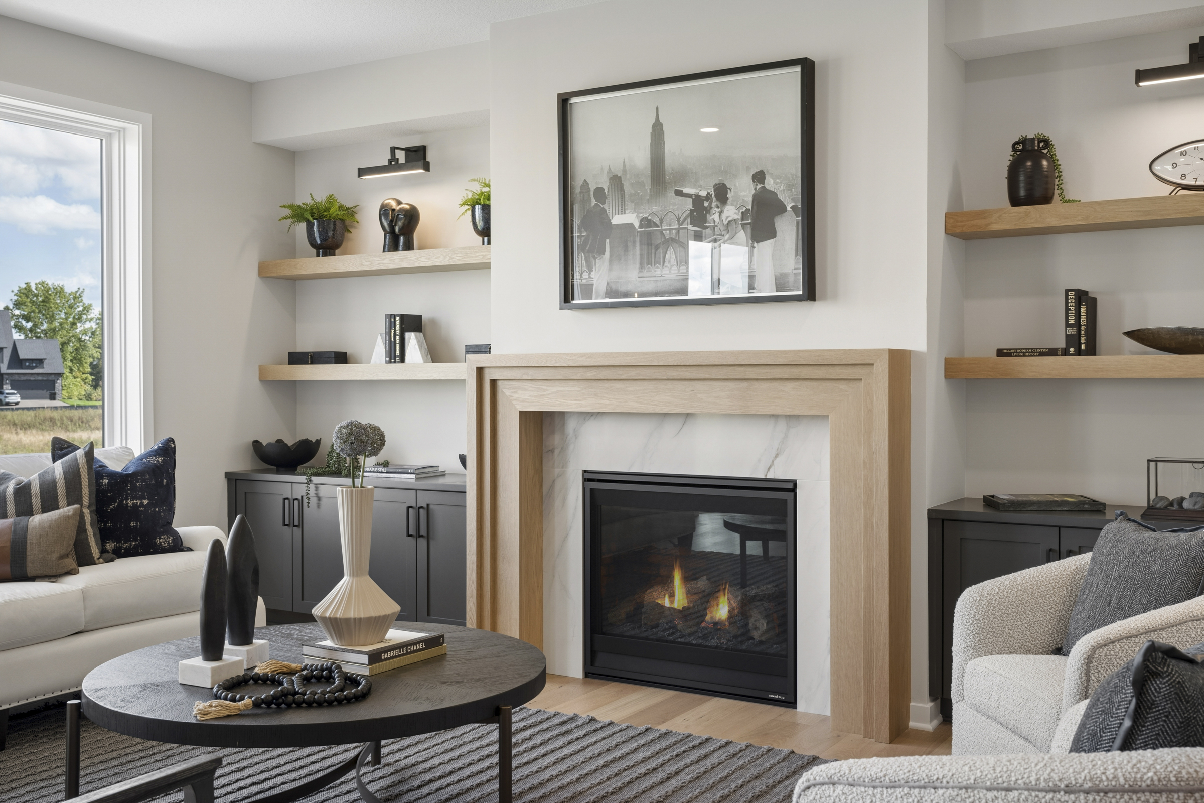
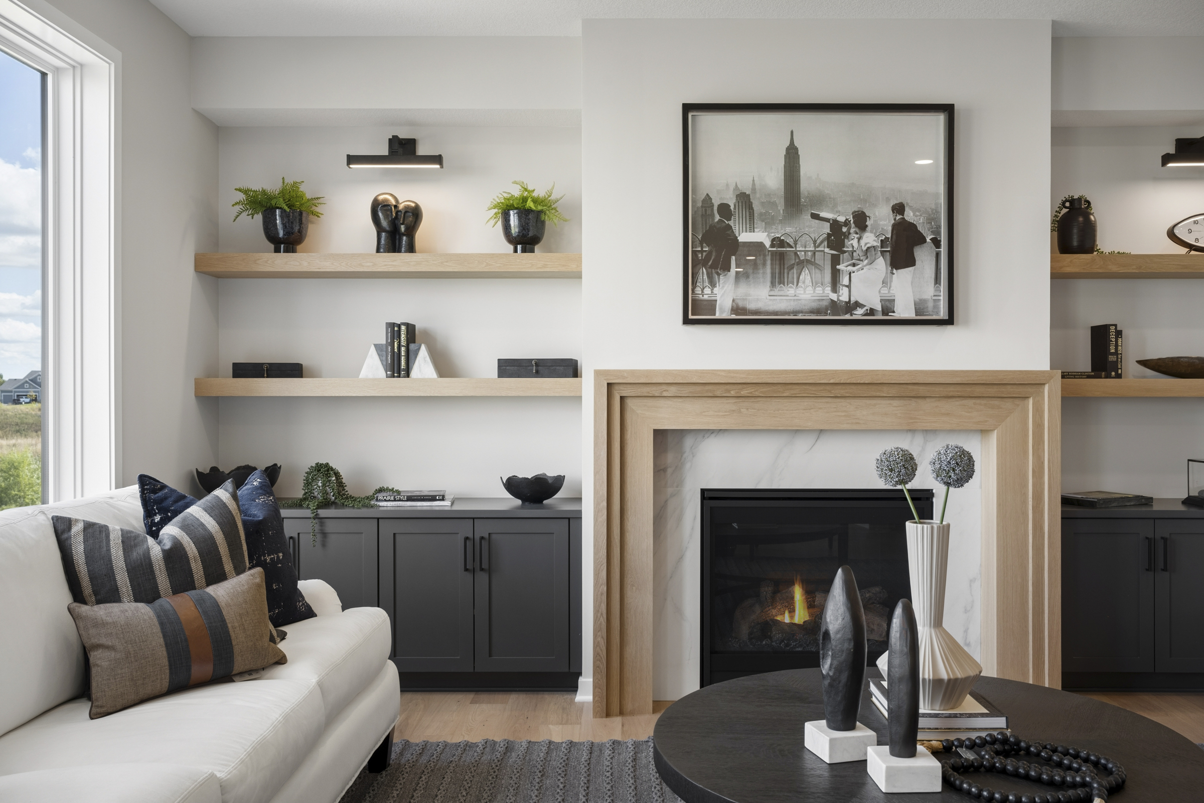
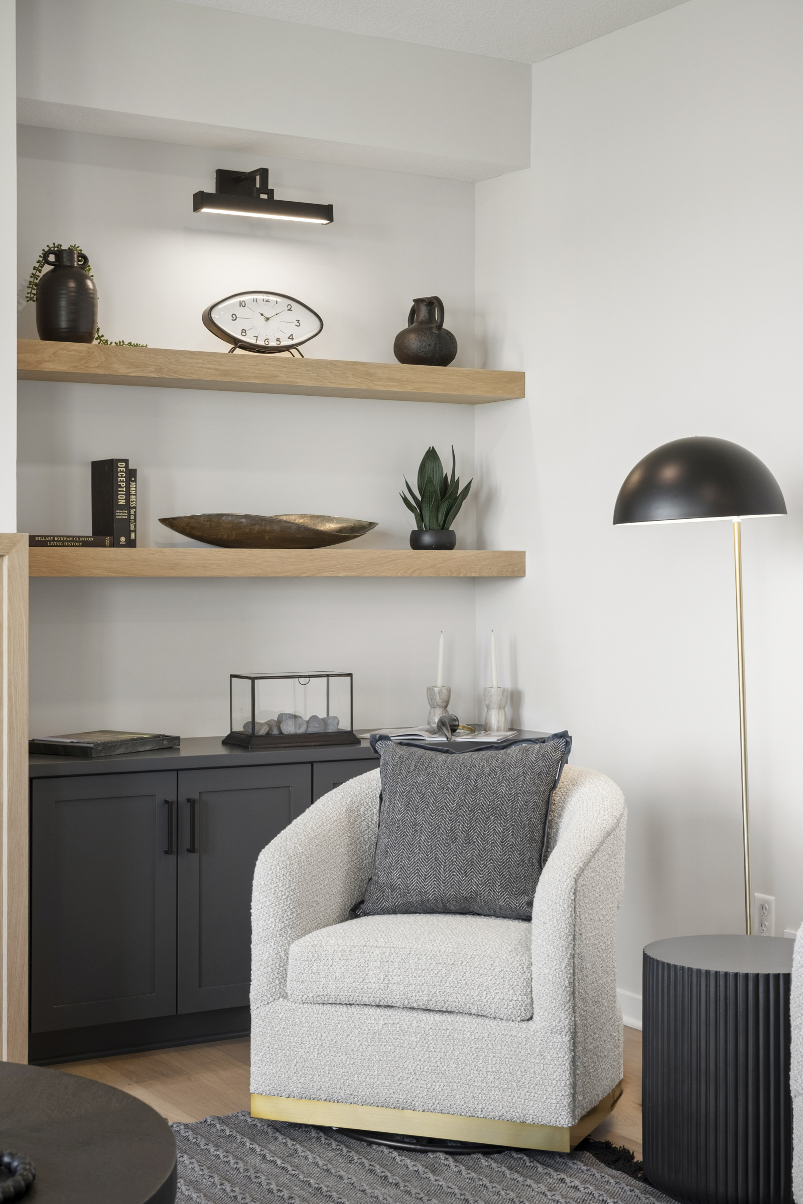
- Gathering Room: Centered on a gas fireplace with a quartz surround, framed by wood shelves, media cabinets, and a wall of windows.
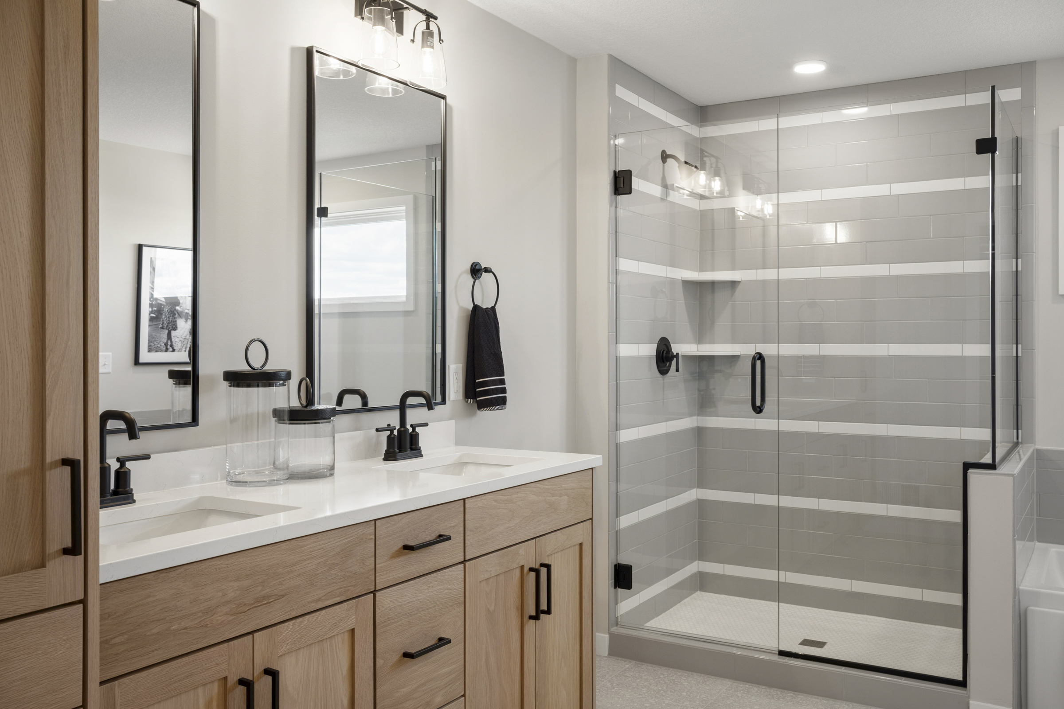
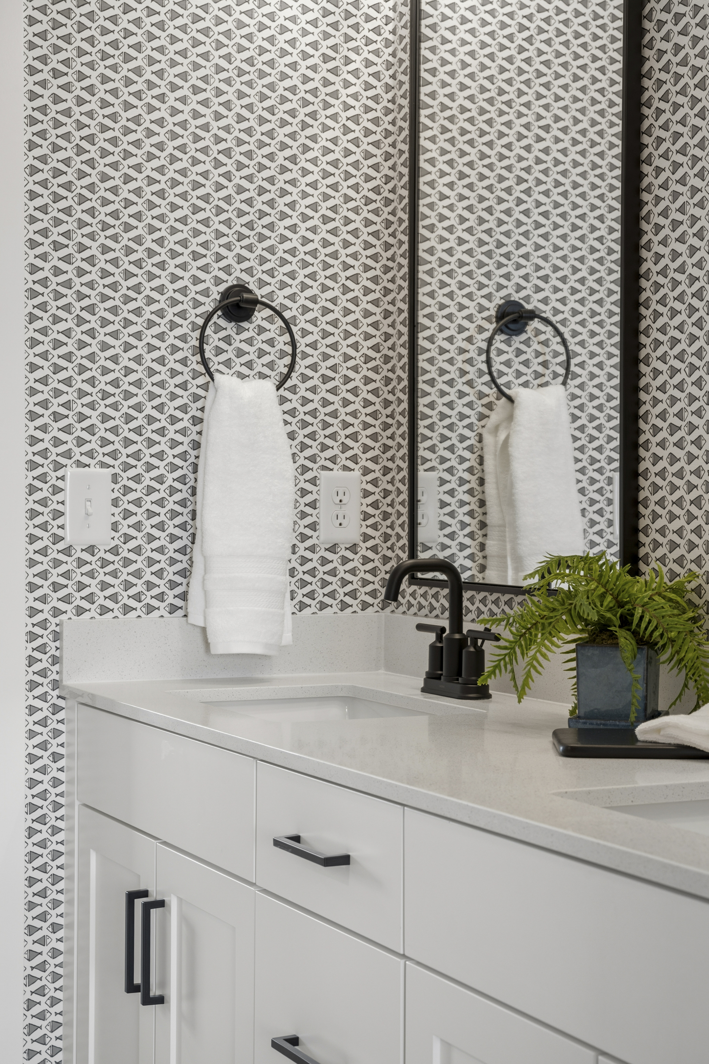
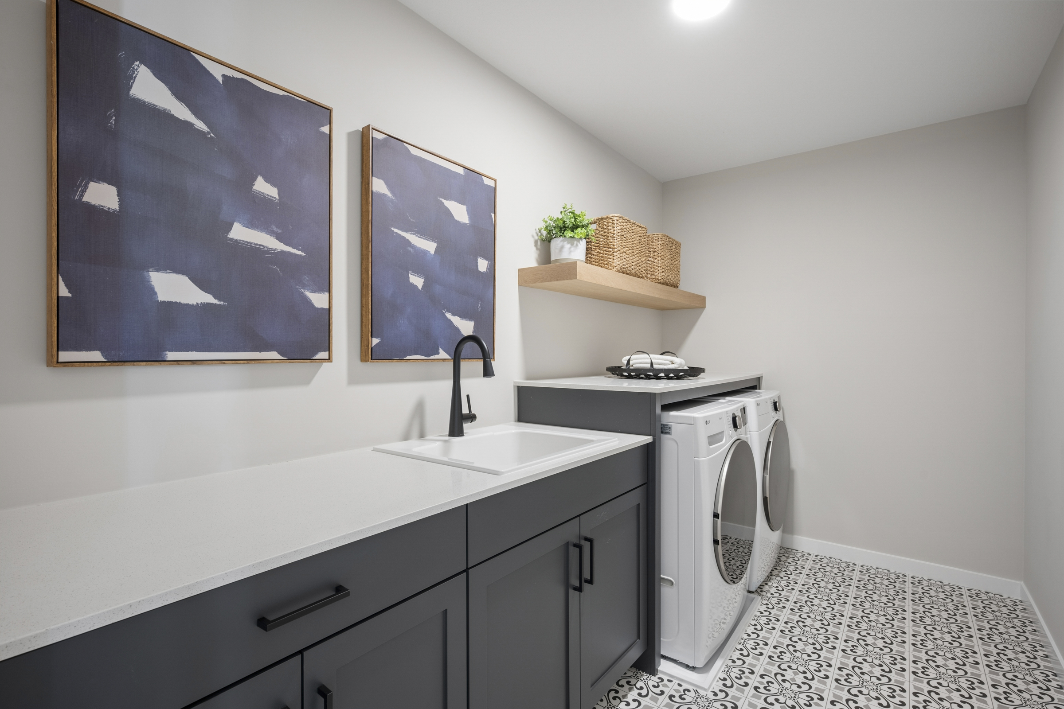
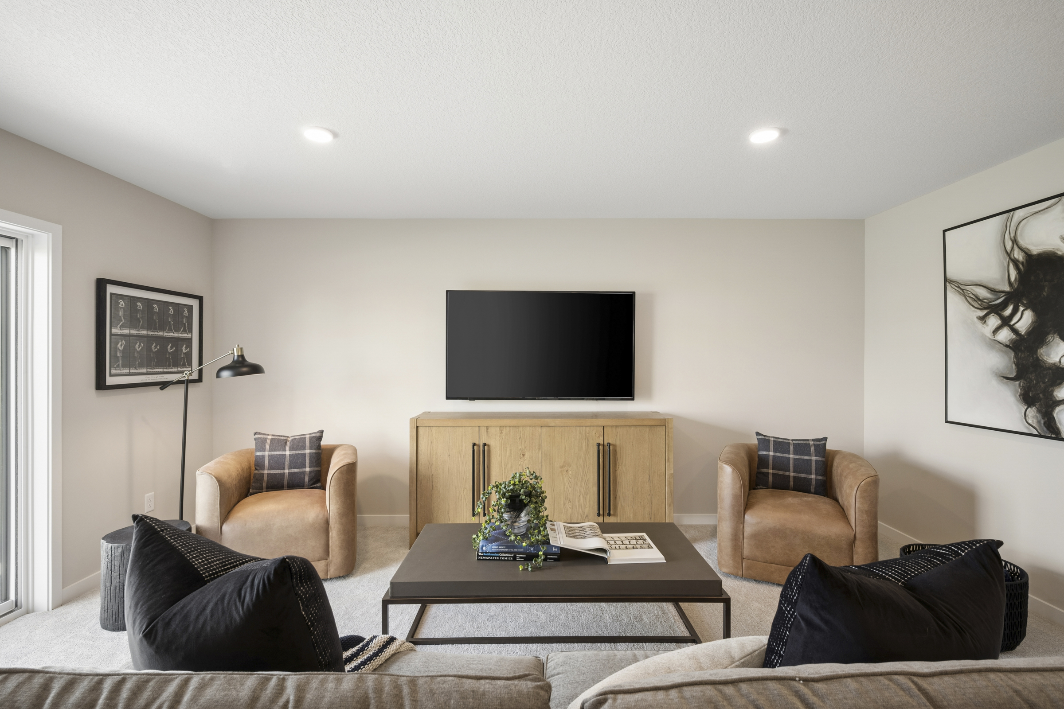
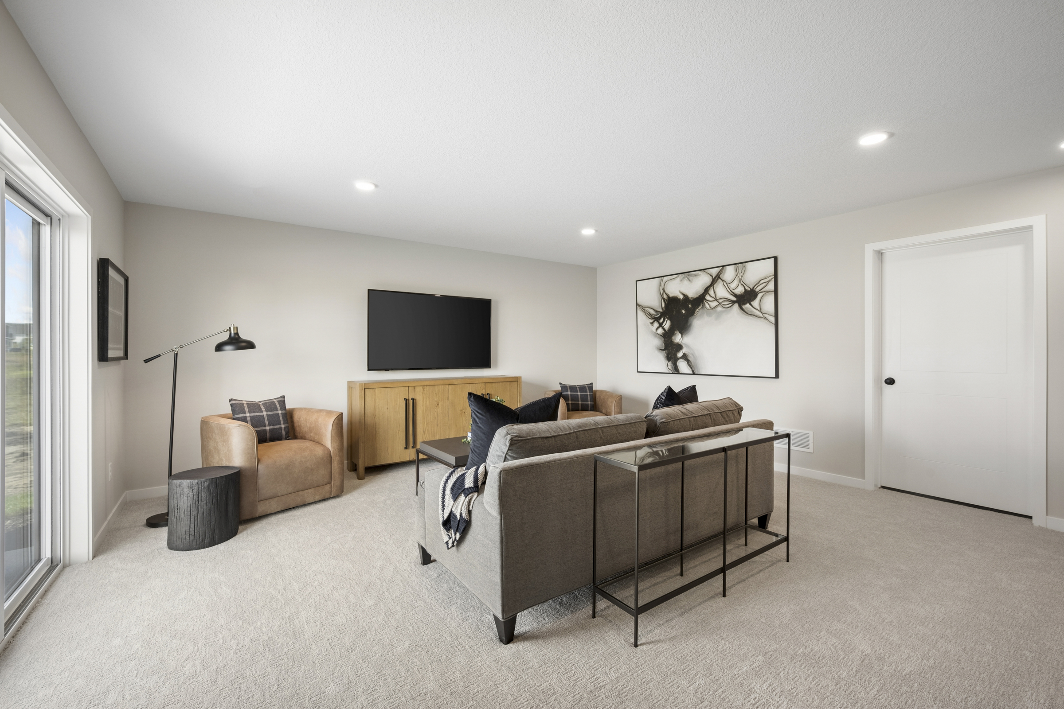
- Upper Level Retreat: Four generously sized bedrooms, laundry room, and bonus room. The primary suite features a raised ceiling, bath tub, ceramic-tile shower, and dual vanities.
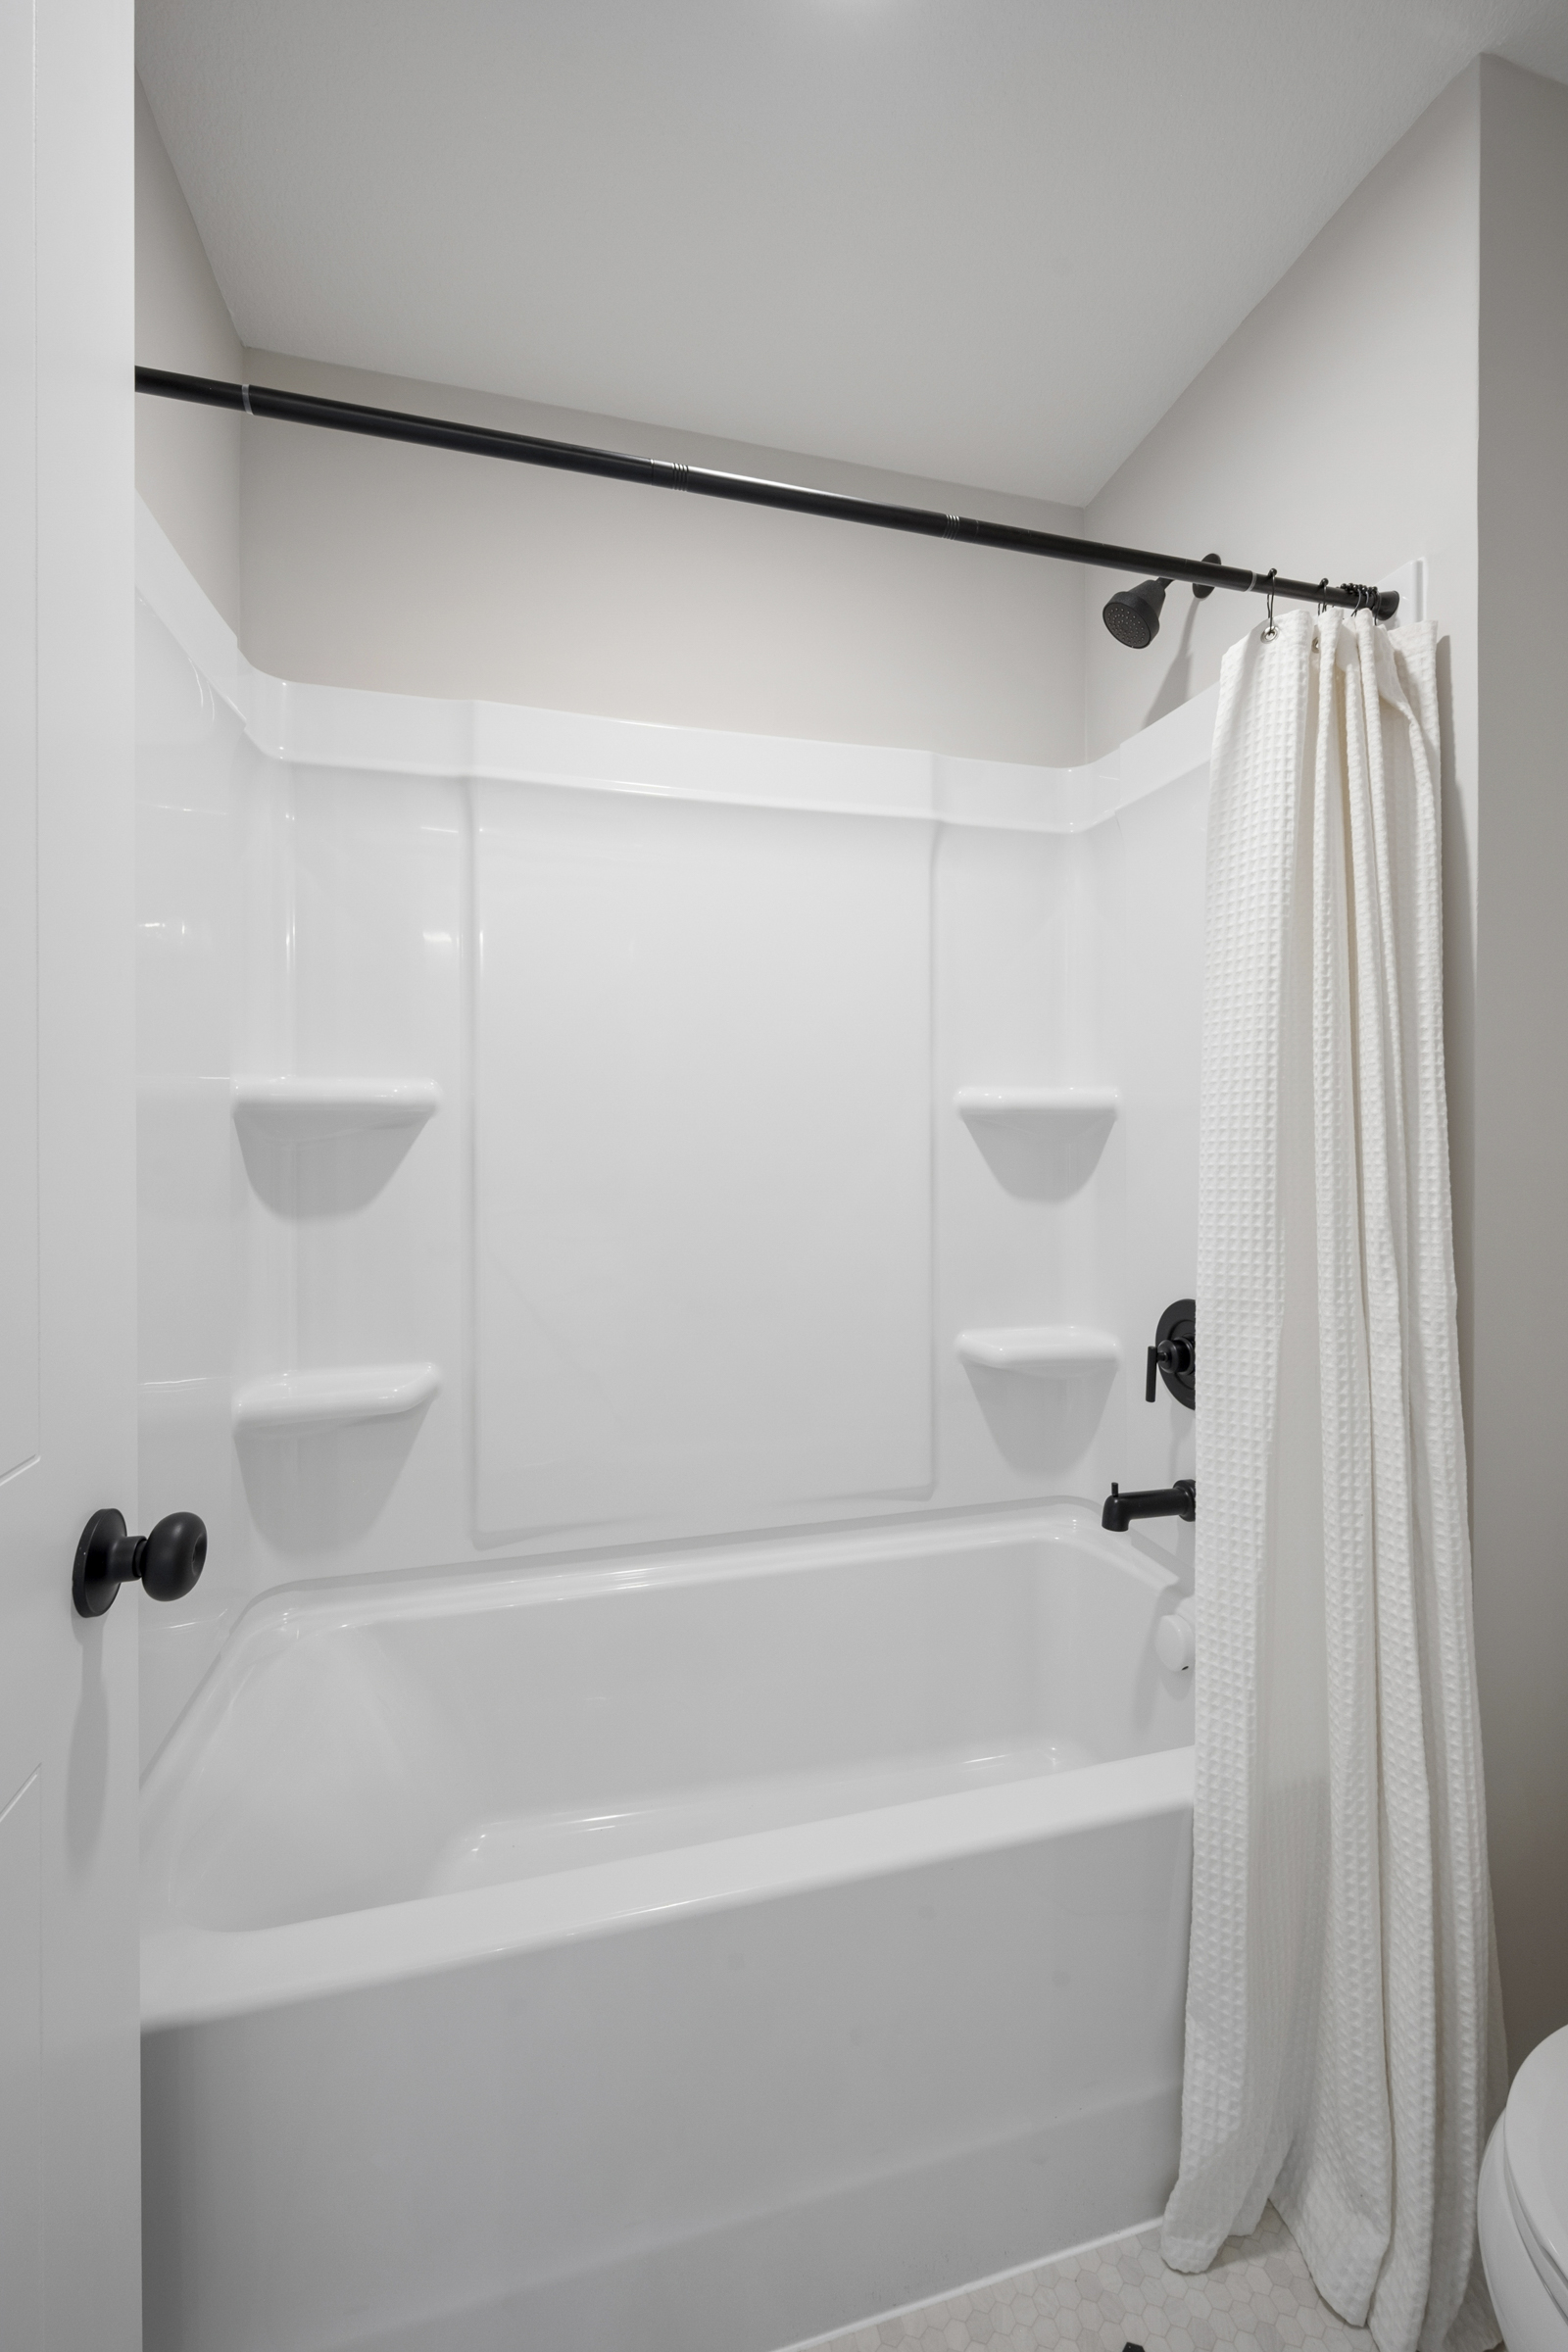
- Finished Walkout Lower Level Lower Level: Including a large family room, a fifth bedroom, a full bath.