Villa Collection
Hampshire
13722 Park Haven Trail NE
Prior Lake, MN
55372
$1,039,550
AVAILABLE MODEL
3 Bed
3 Bath
3,275 Sq.ft.
2 Car +
Pike Lake Landing
Models Open: Thursdays-Mondays 12-5pm
Overview
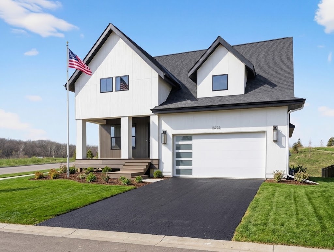
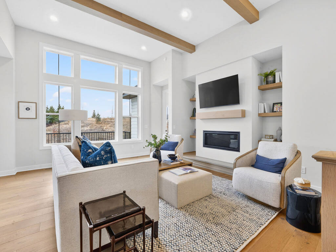
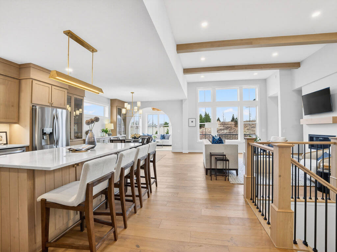
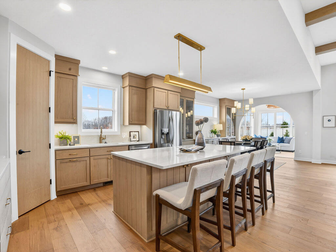
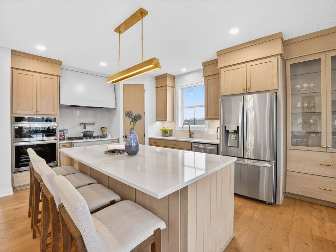
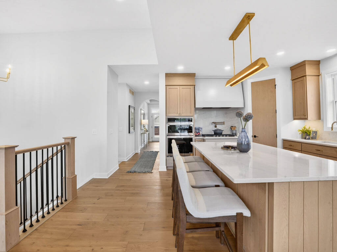
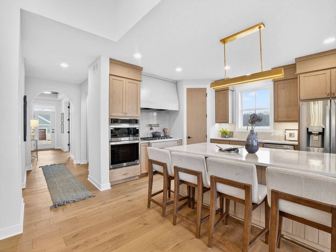
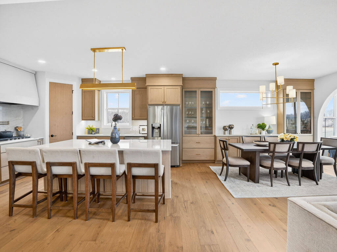
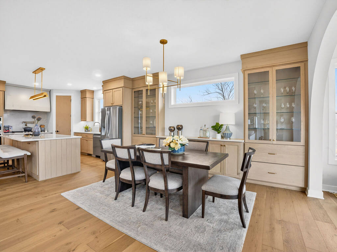
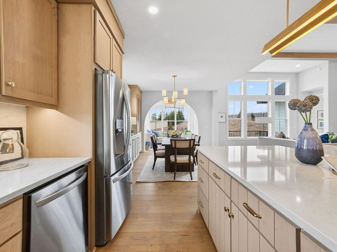
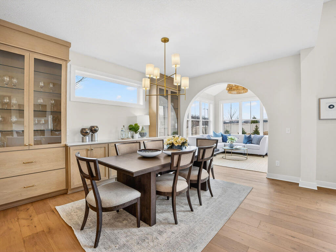
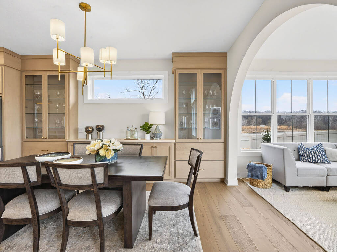
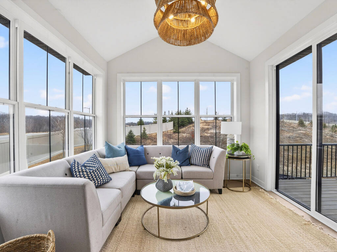
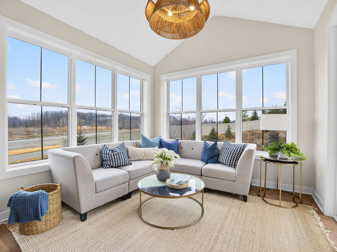
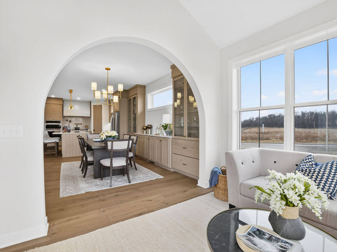
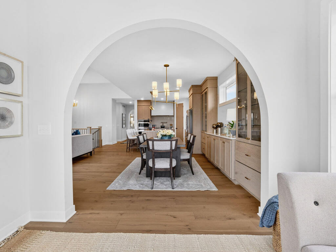
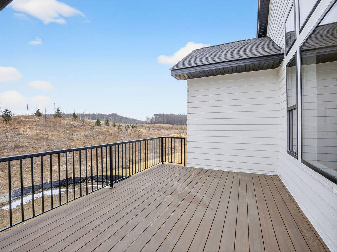
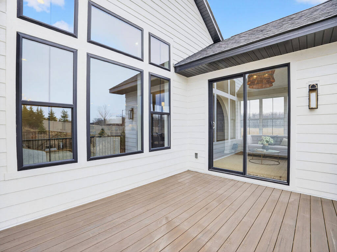
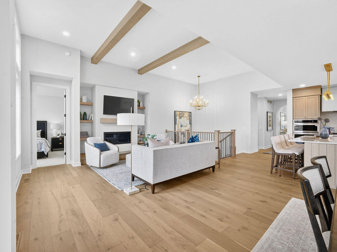
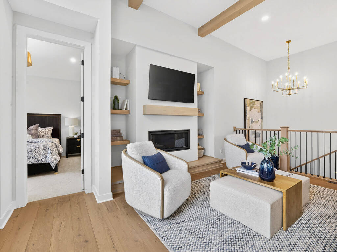
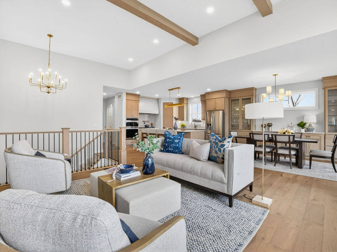
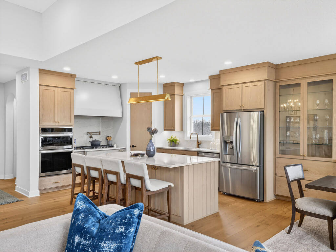
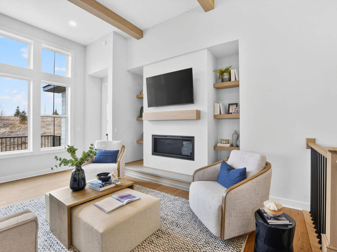
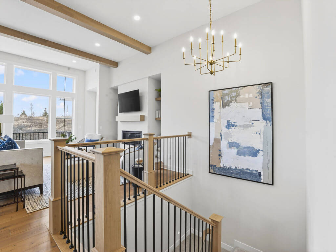
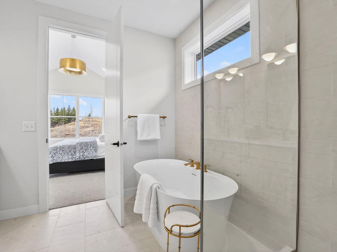
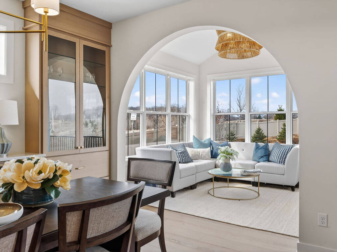
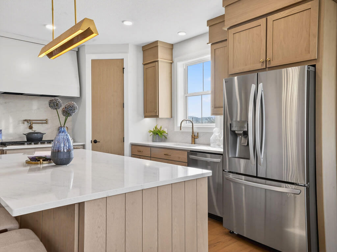
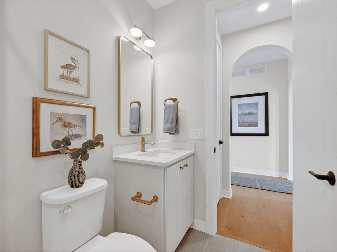
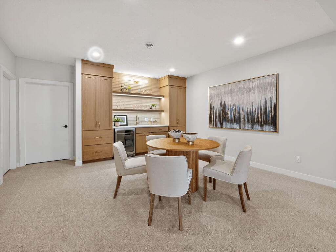
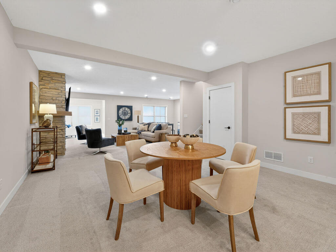
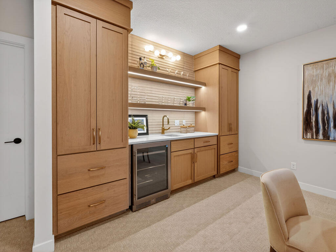
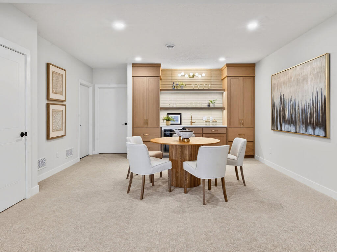
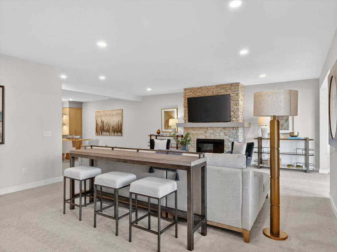
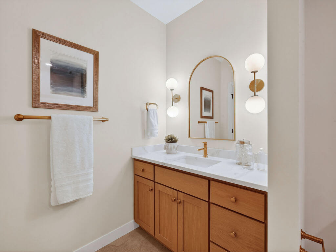
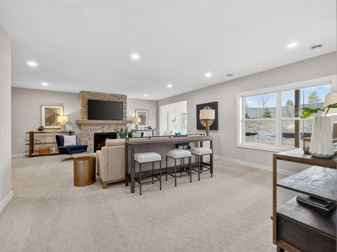
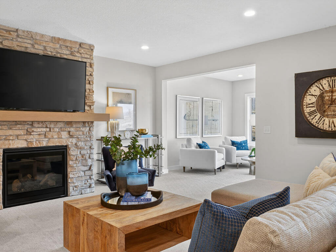
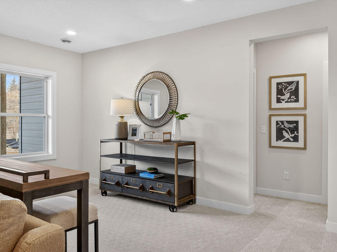
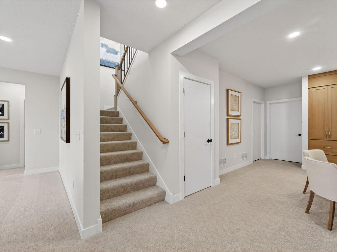
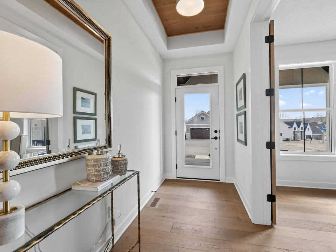
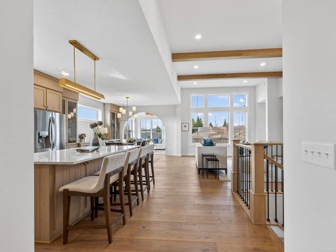
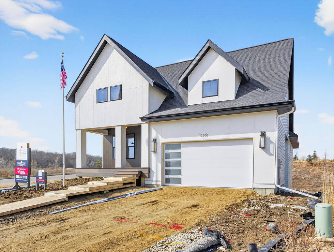
The Hampshire blends cottage-inspired architecture with the comfort of main-level living. A barrel-vaulted front porch welcomes you inside, where wood ceilings, exposed beams, and a raised-hearth fireplace create a warm setting for gathering. The kitchen features full-height oak cabinetry and a paneled island, while an arched opening leads to a vaulted four-season porch and deck. Unwind in the primary suite’s soaking tub or host downstairs with a custom wet bar, game room, and stone fireplace. Association-provided lawn care and snow removal leave more time to enjoy it all.
Home Features
- Contemporary Cottage Elegance: The Hampshire villa plan offers single-level living with high-end architectural details and a striking modern exterior featuring a barrel-vaulted front porch.
- Maintenance-Free Lifestyle: Part of the Villa Collection, this home includes association-provided lawn care and snow removal.
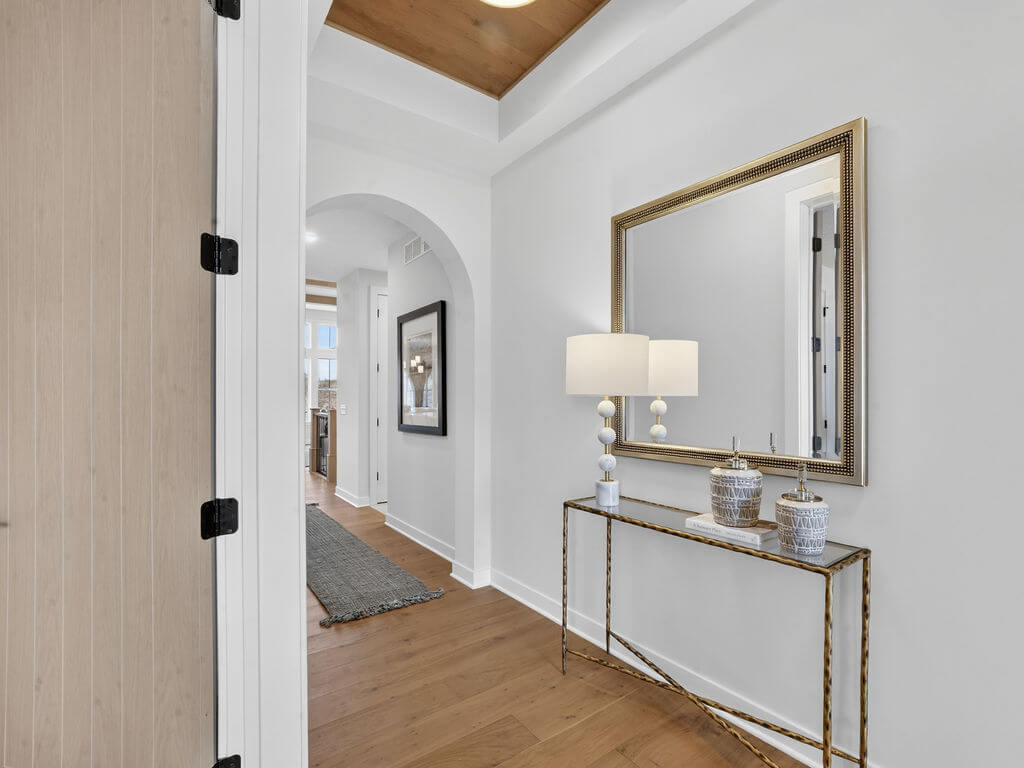
- Architectural Excellence: Foyer features a 10’ box-vaulted wood ceiling; the gathering room boasts a 12’ beamed ceiling and a raised-hearth gas fireplace flanked by floating wood shelves.
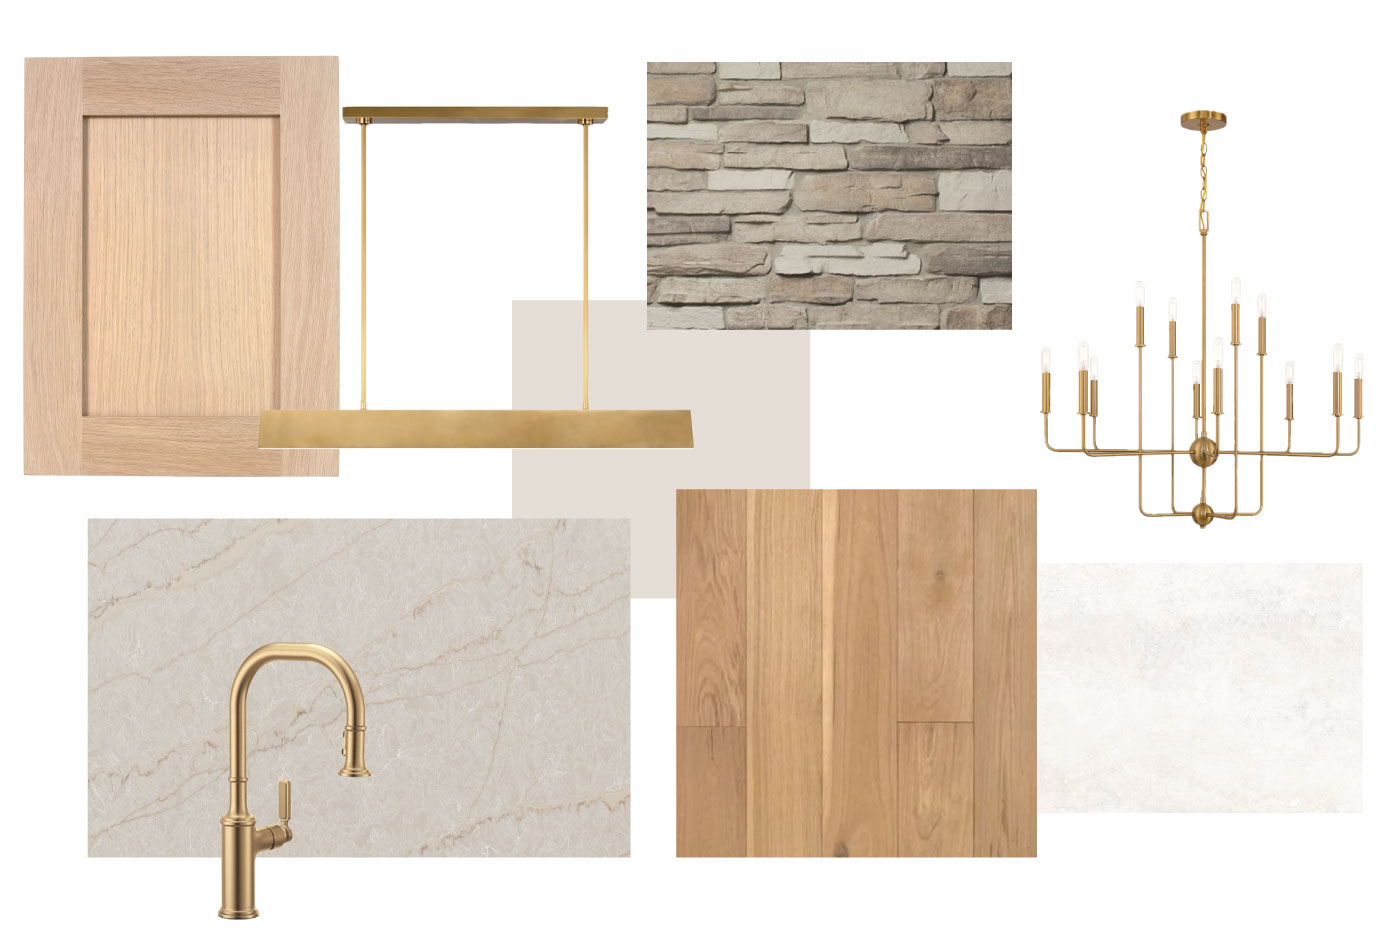
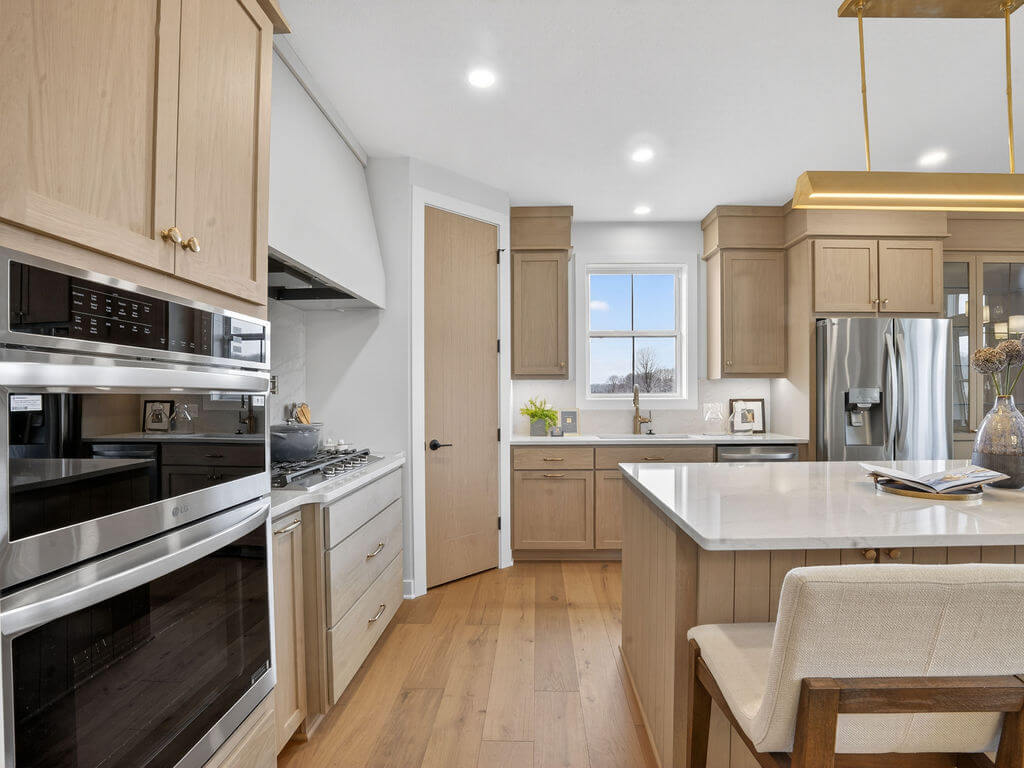
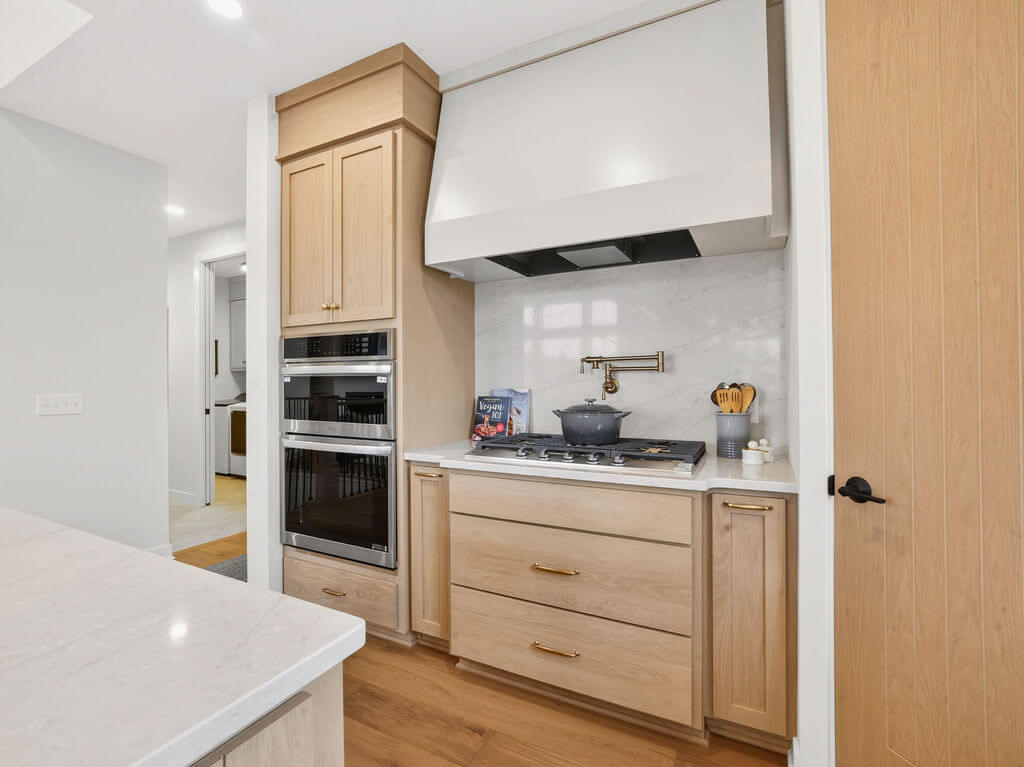
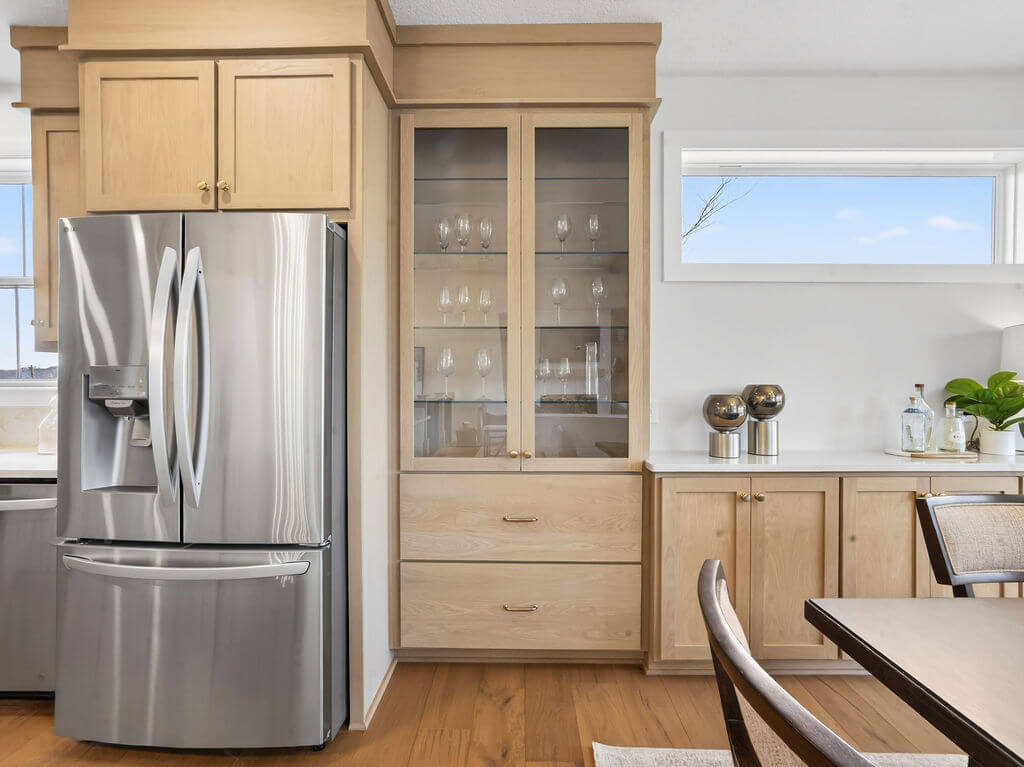
- Gourmet Chef’s Kitchen: Custom, full-height oak cabinetry, ship-lap wood-paneled island, quartz countertops/backsplash, oven column, 36″ gas cooktop with pot filler, and walk-in pantry.
- Seamless Indoor/Outdoor Flow: An arched opening leads to a serene four-season porch with a vaulted ceiling and access to a maintenance-free deck.
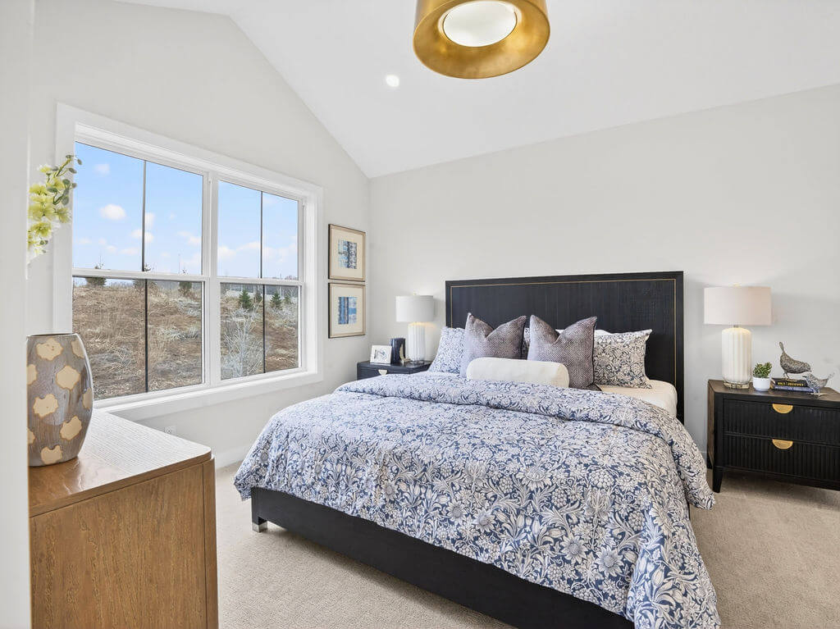
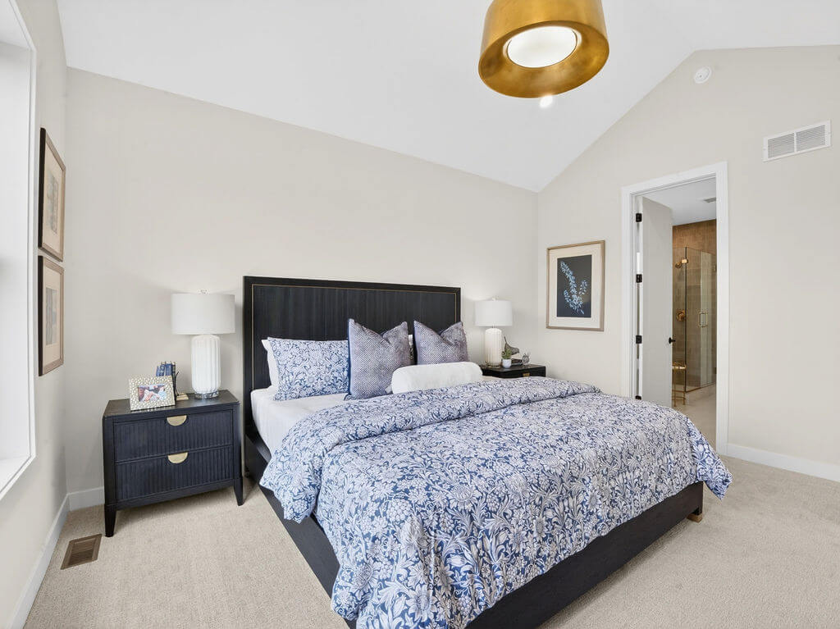
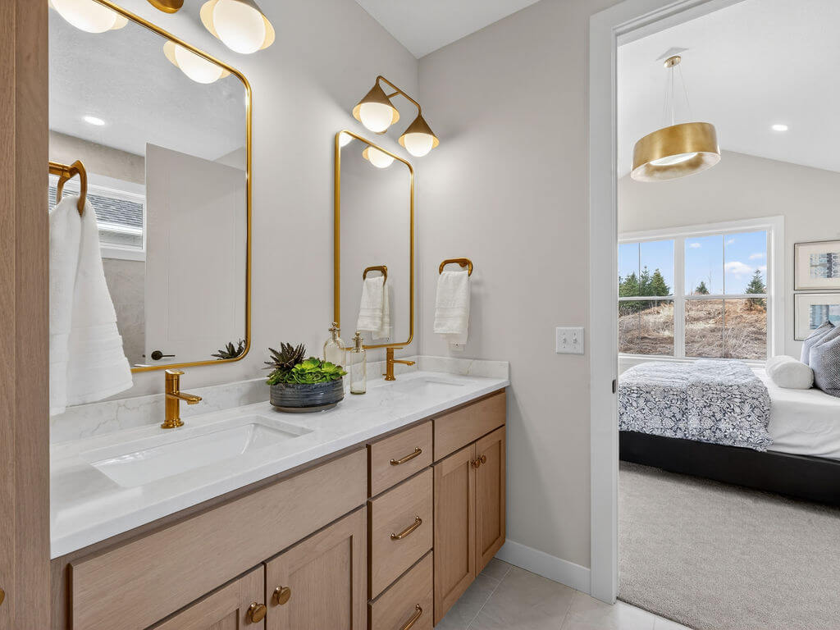
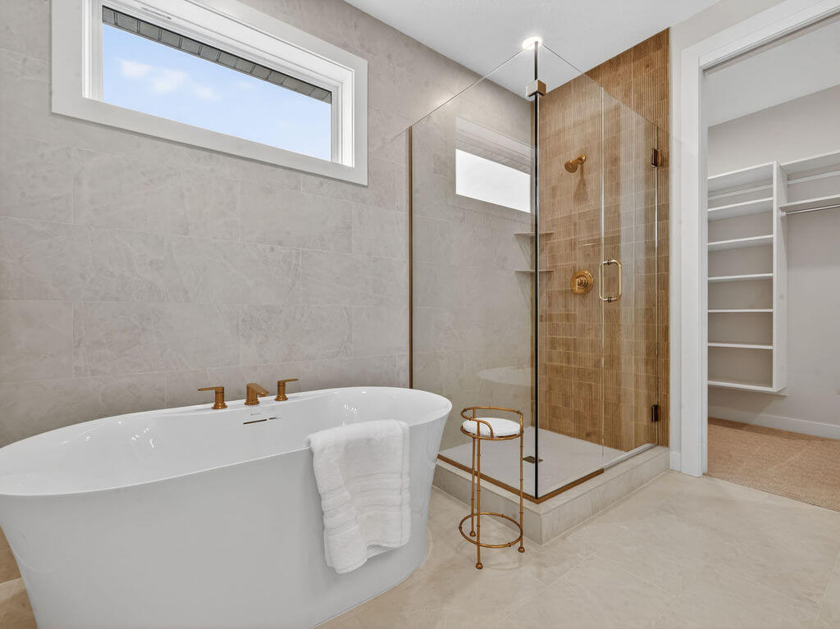
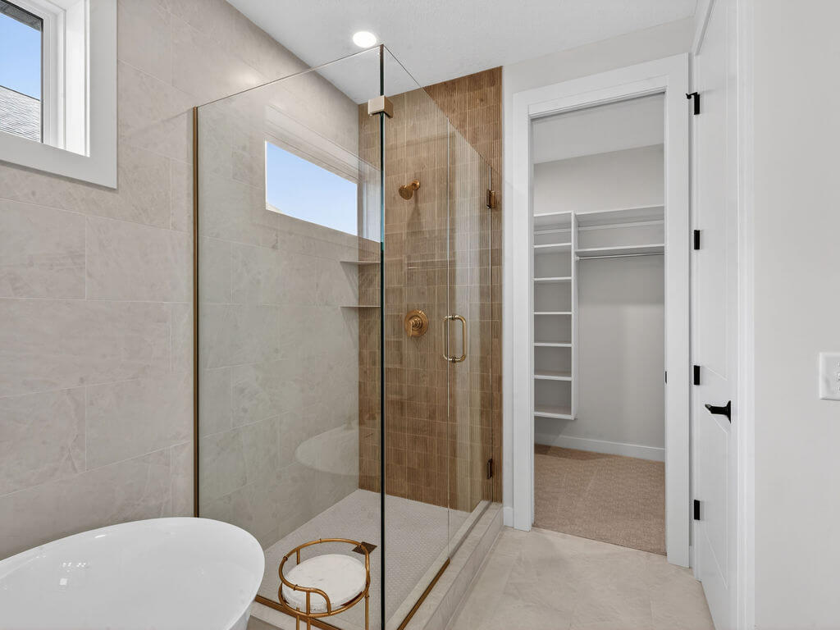
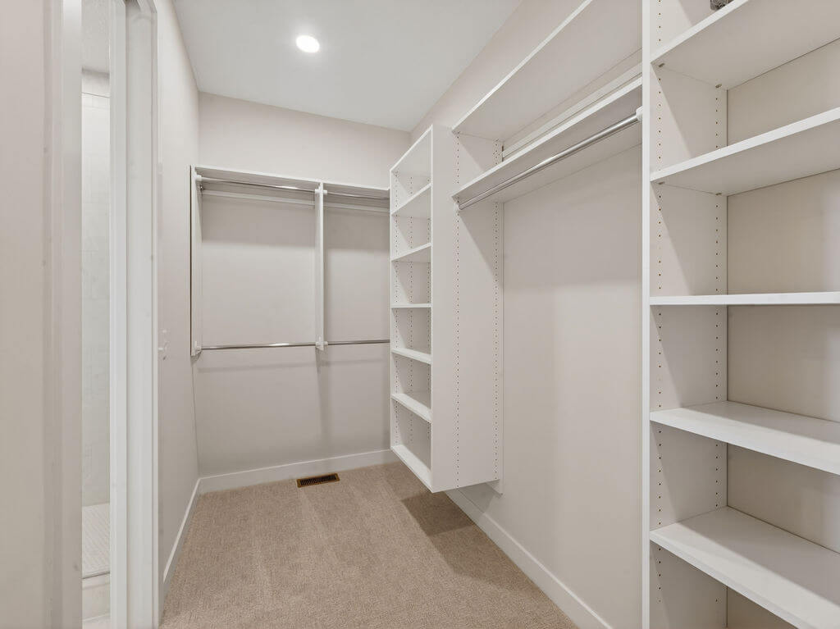
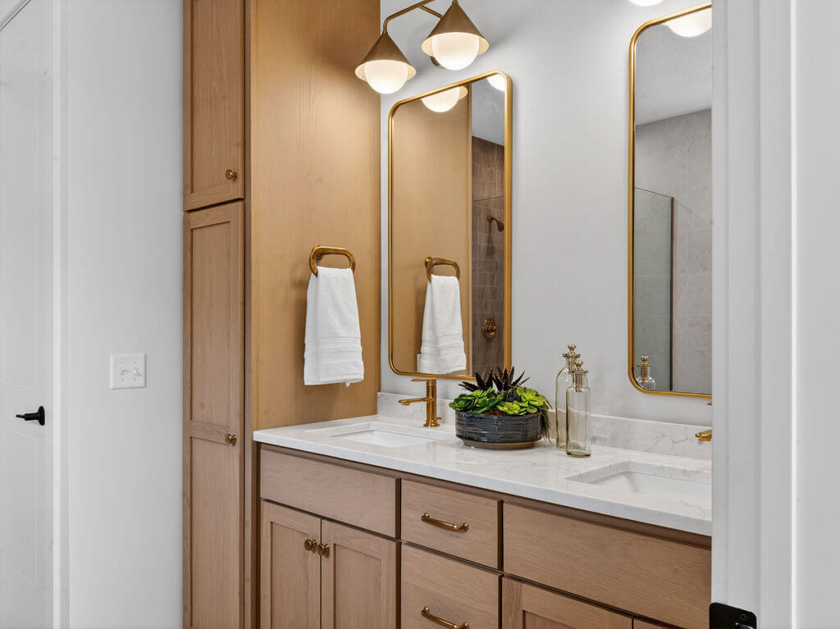
- Primary Suite Indulgence: Main level sanctuary with a vaulted ceiling and spa bath featuring heated floors, a soaking tub, a glass shower with a fluted-tile wall, and double vanities.
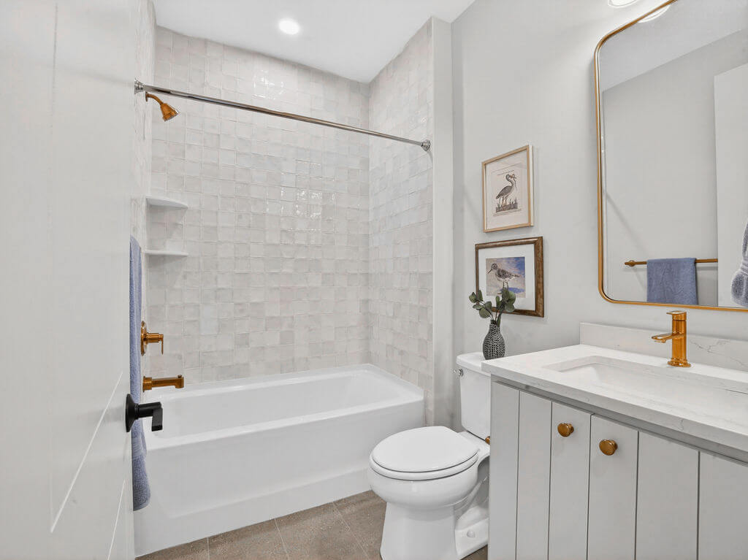
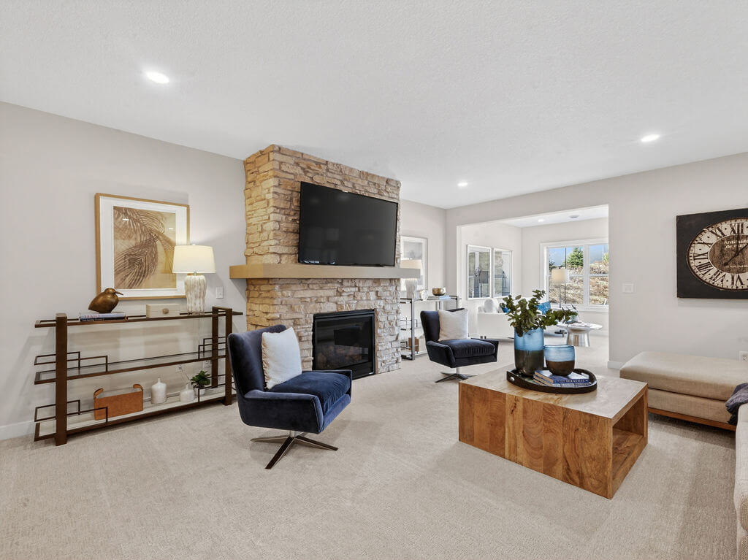
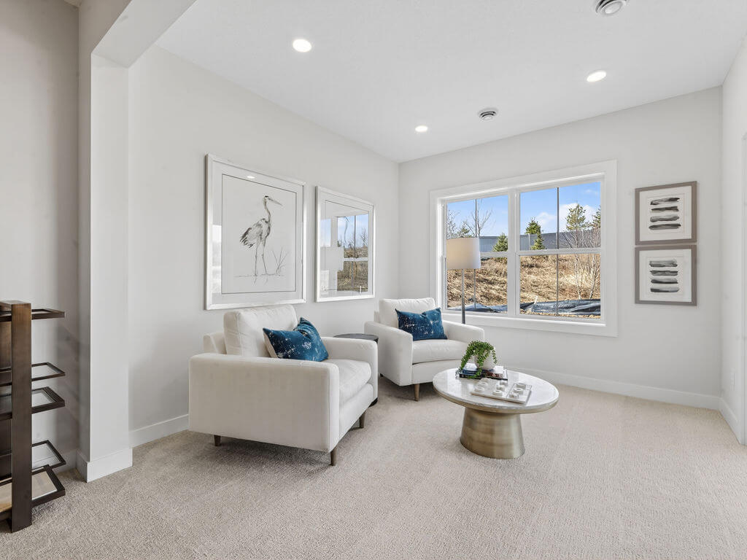
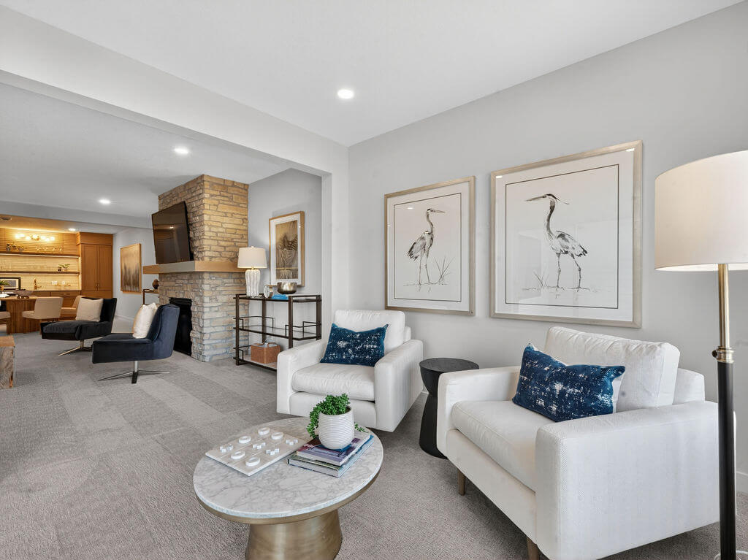
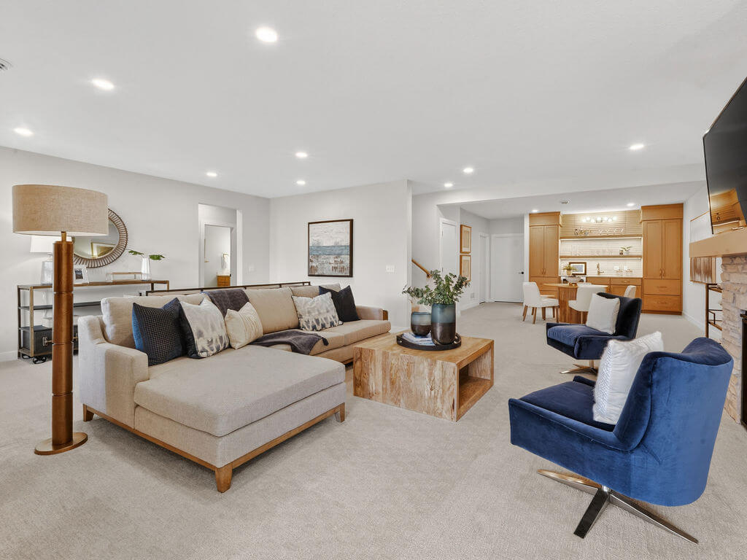
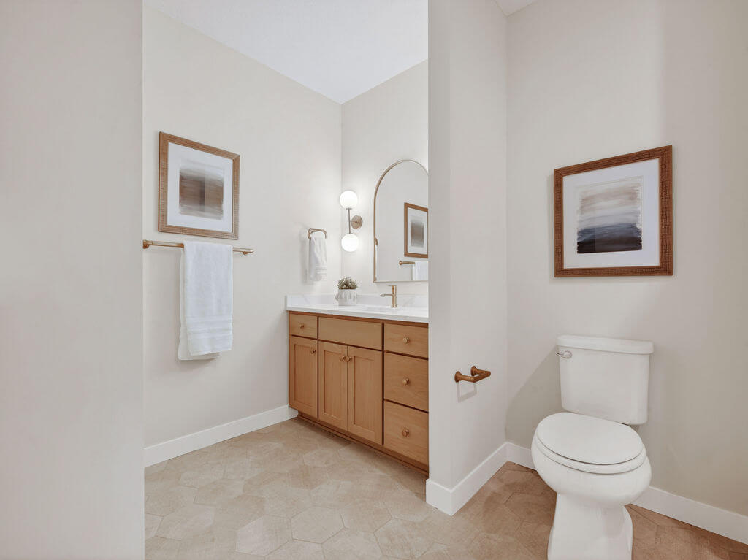
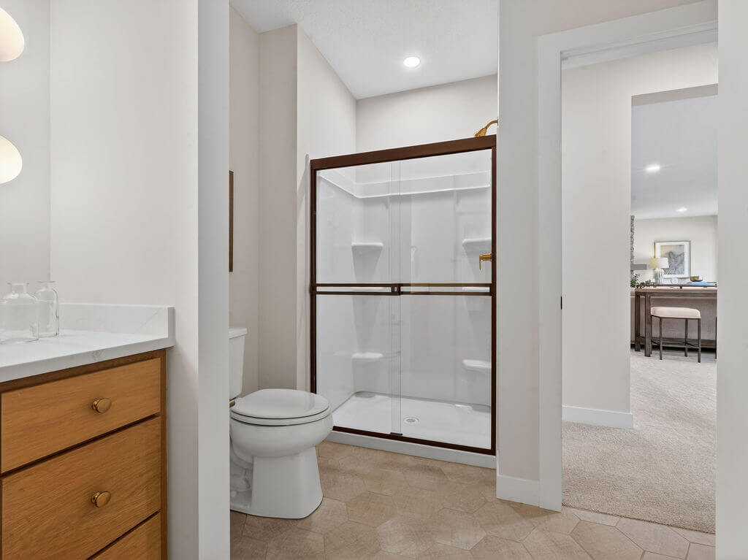
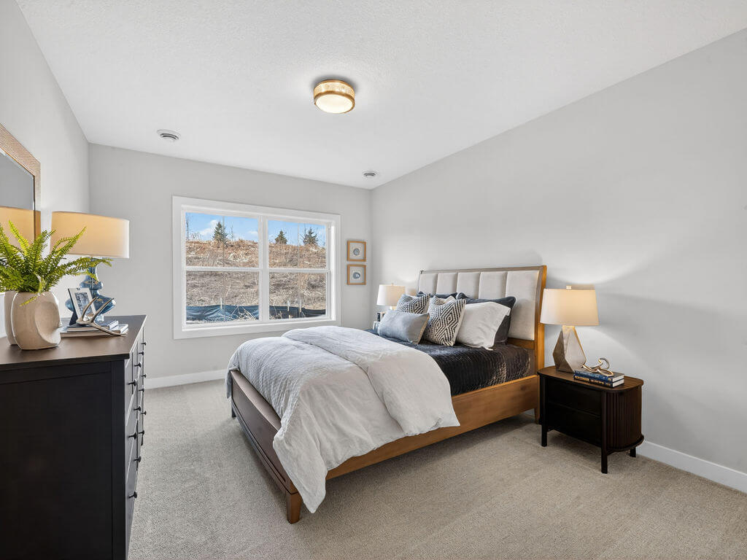
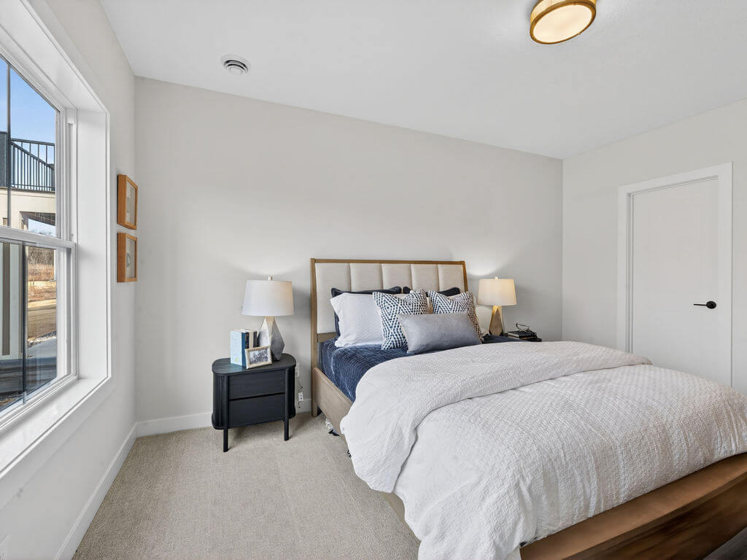
- Entertainer’s Walk-Out Lower Level: Expands living space with a family room, game room, custom wet bar, a third bedroom/bath, and a stone-clad gas fireplace.
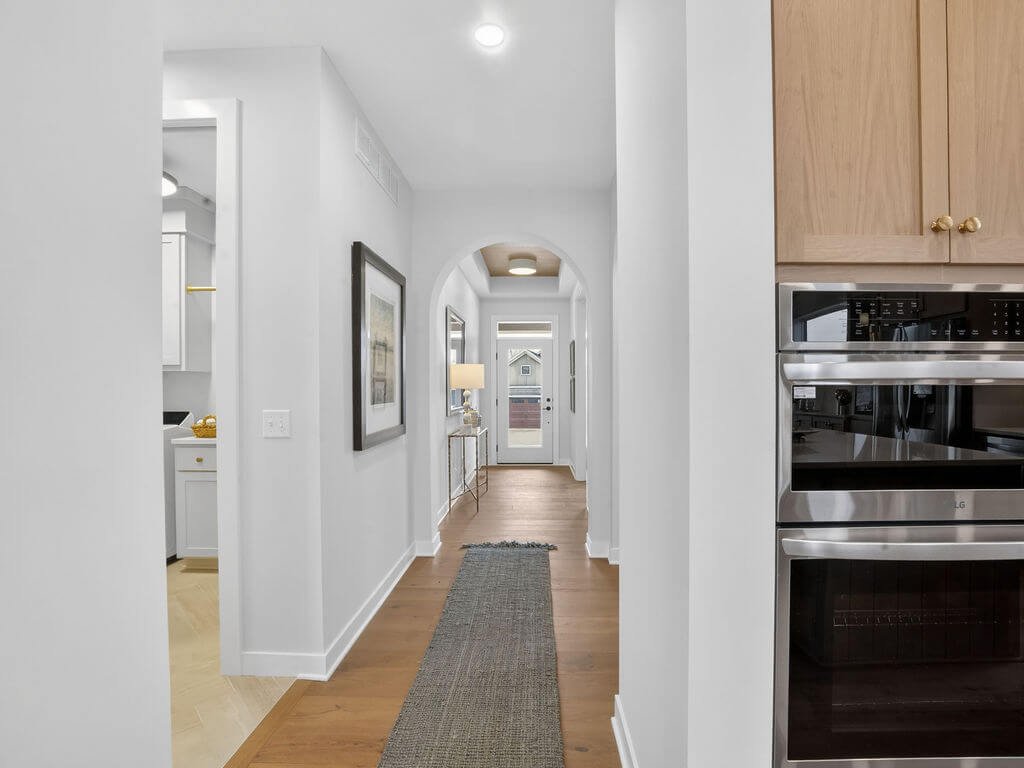
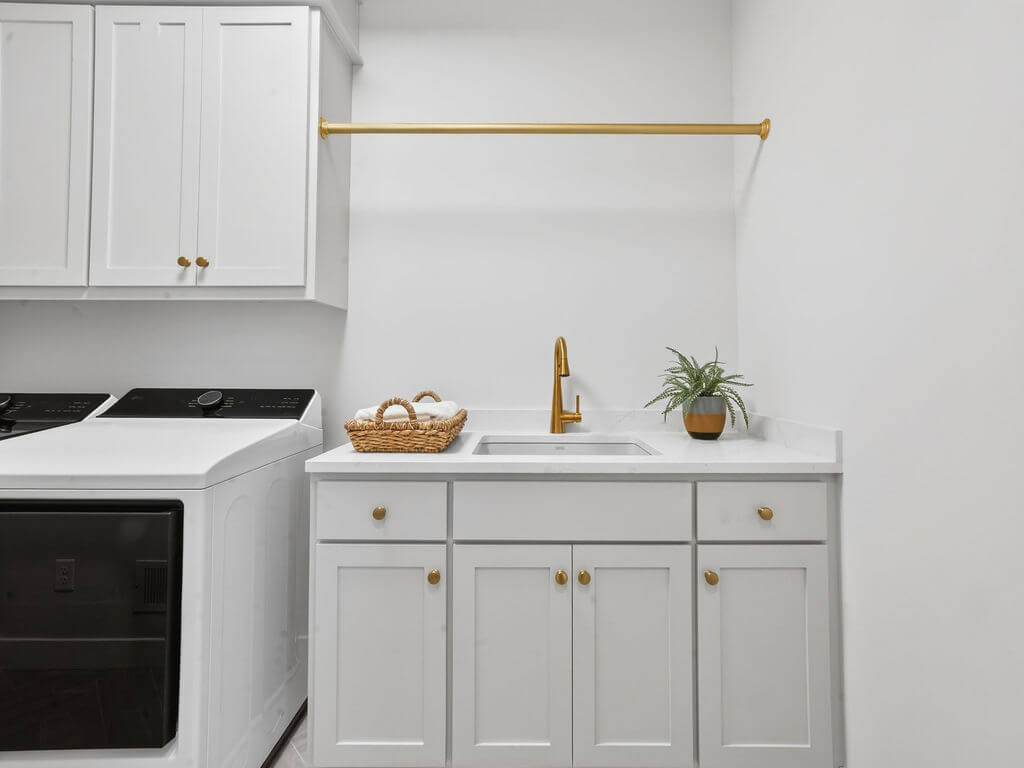
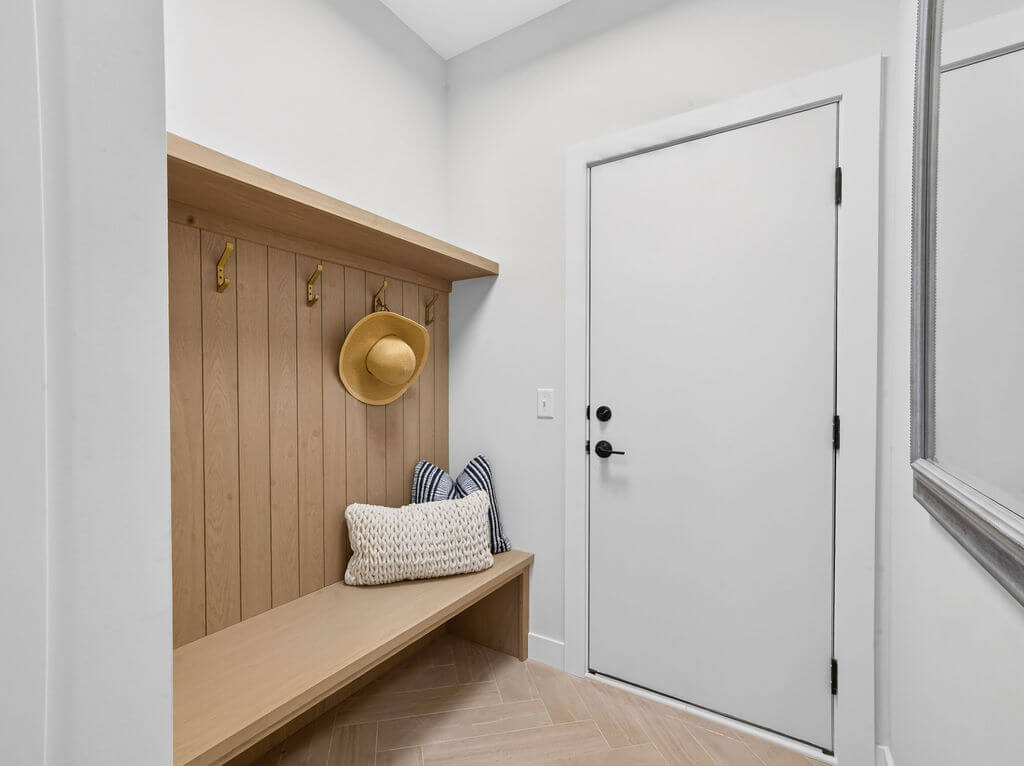
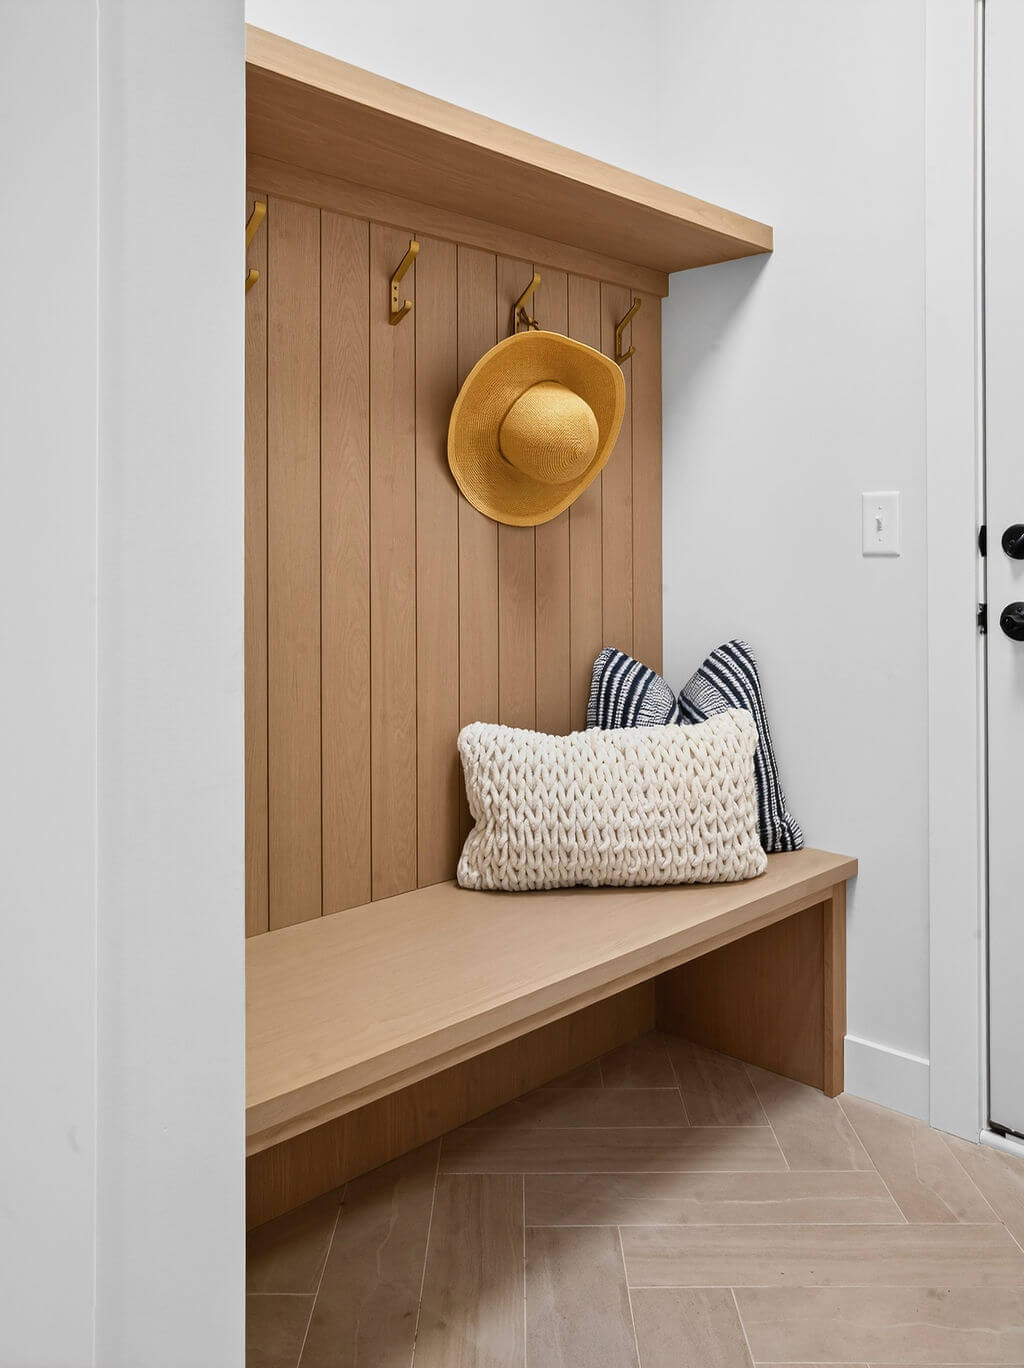
- Ultimate Practicality: Includes a main-level laundry and mudroom, both with custom built-in cabinetry, and an extended 2-car+ garage with an 11.5’ ceiling.