

Classic Collection
4819 Baker Reserve Lane
Maple Plain, MN
55359
$794,559
AVAILABLE
4 Bed
3.5 Bath
3,056 Sq.ft.
3 Car
Baker Park Estates
Models Open: Thursdays-Mondays 12-5pm
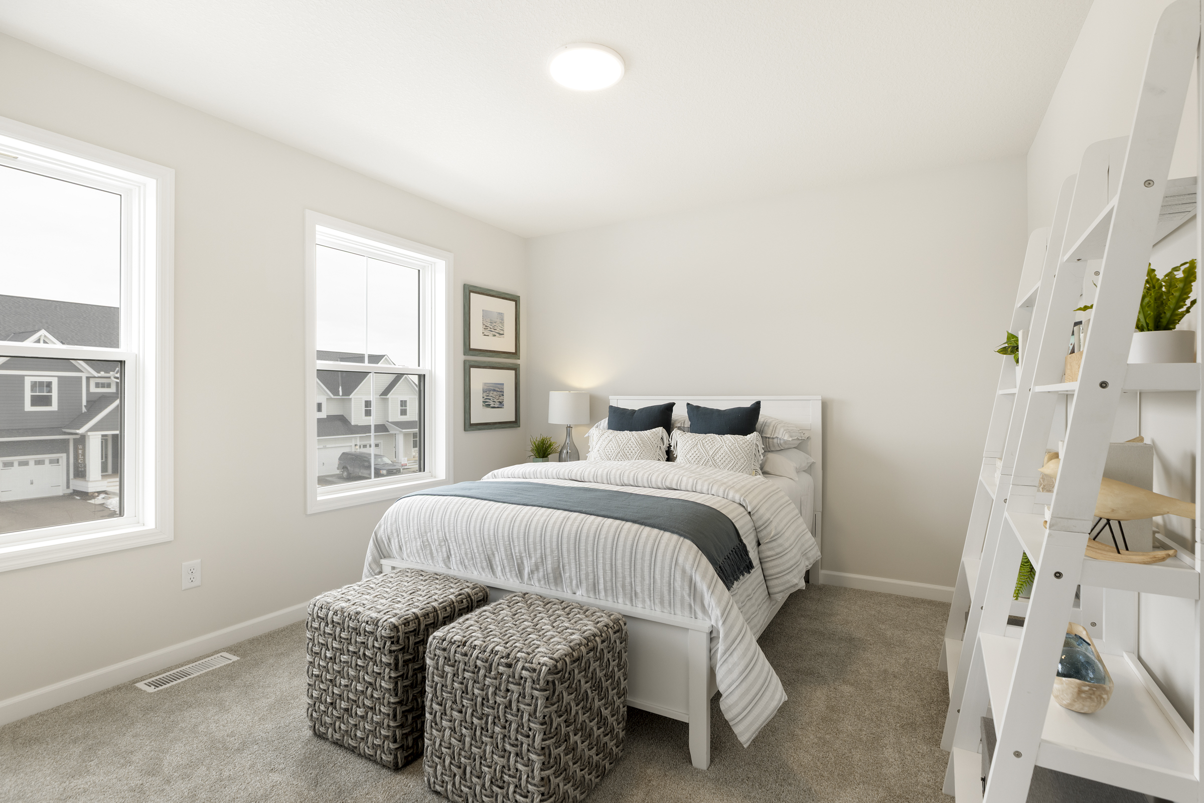
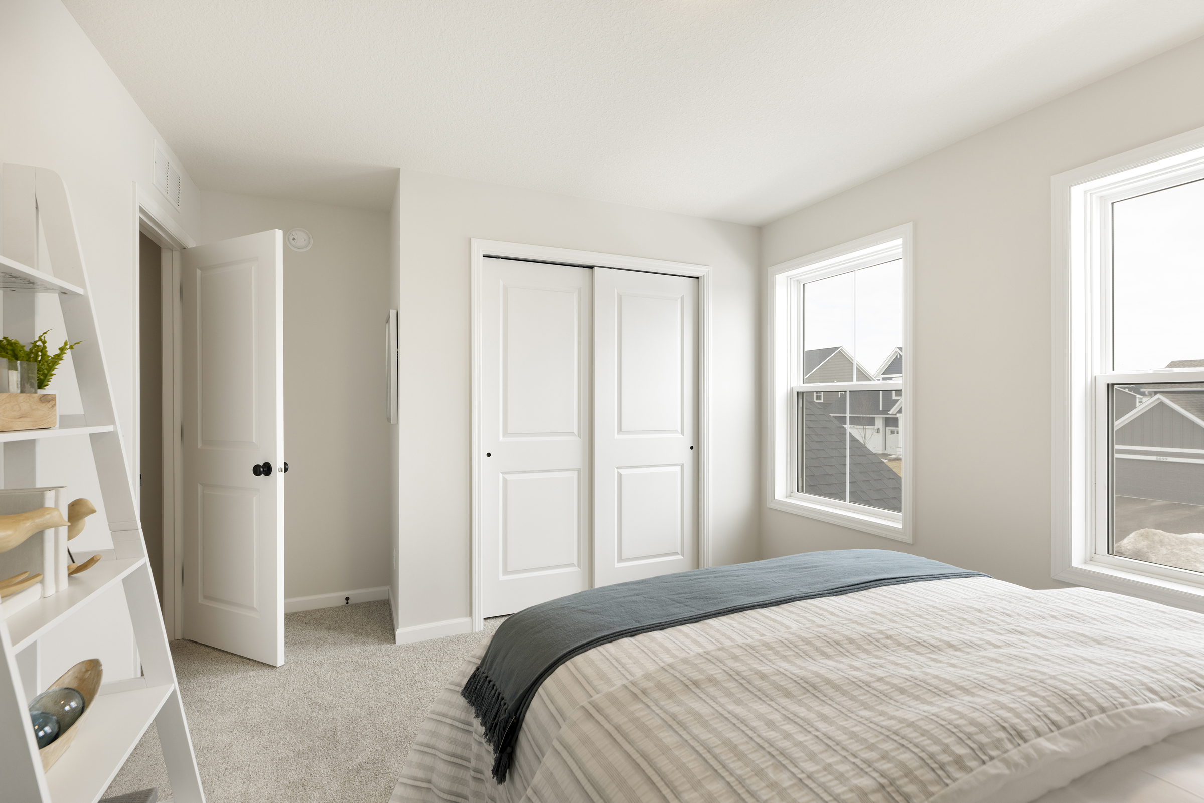
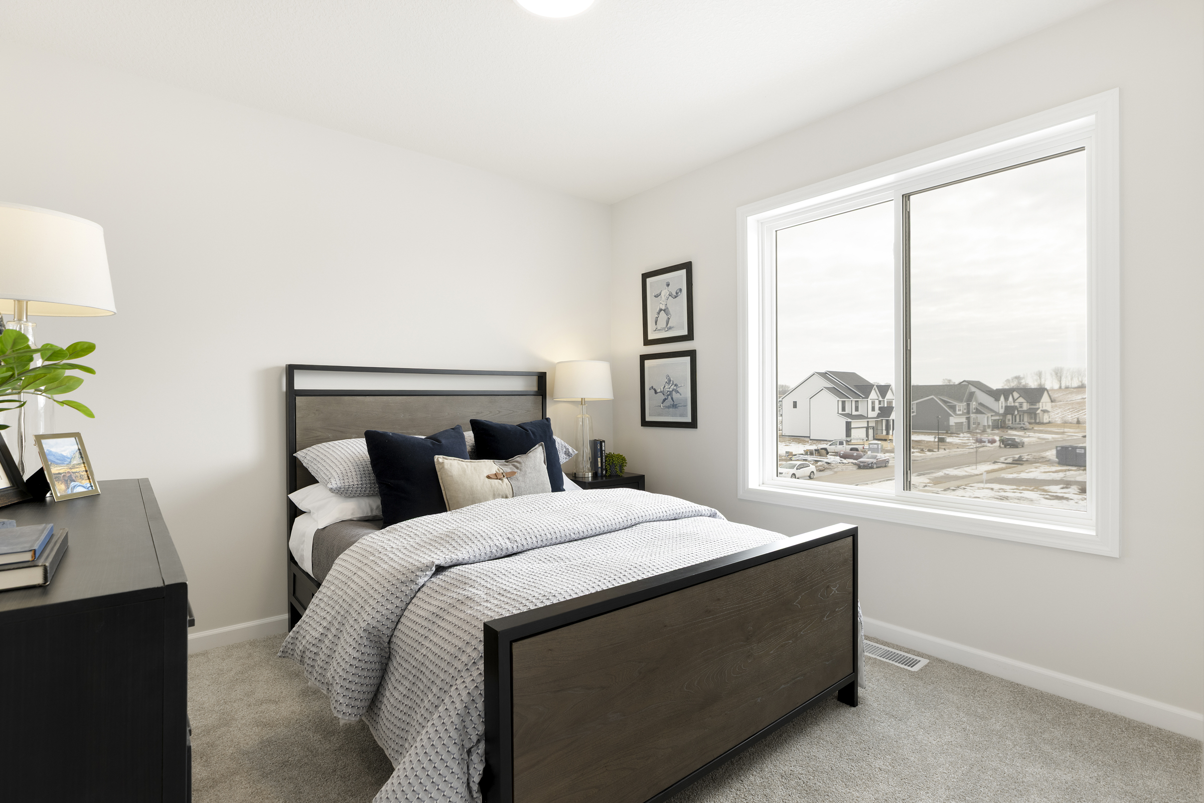
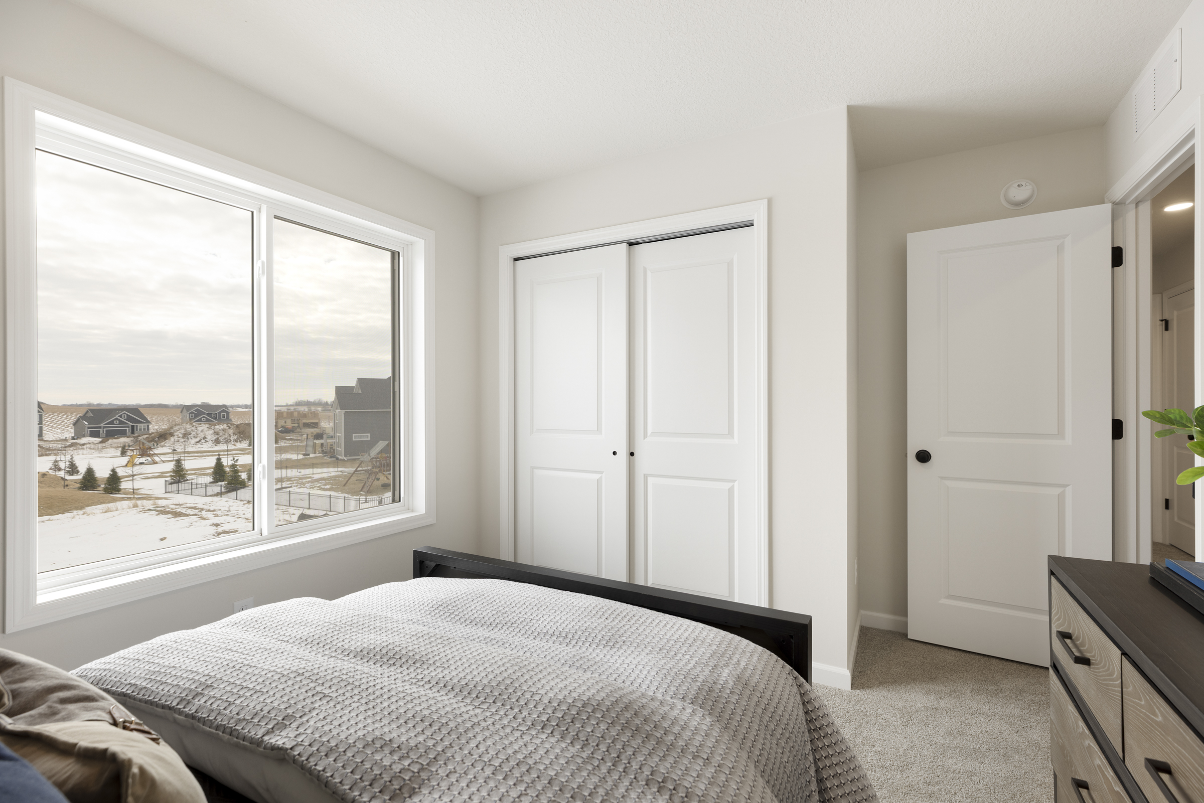
Overview
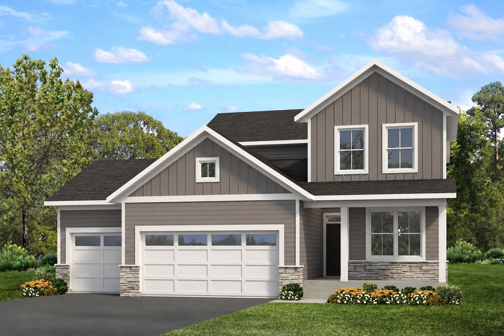
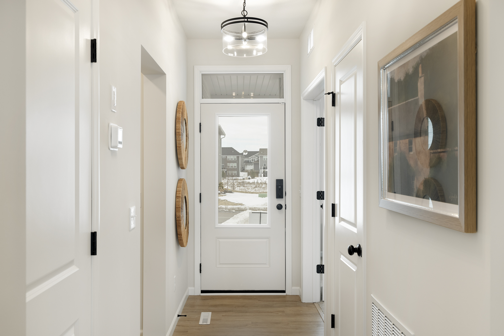
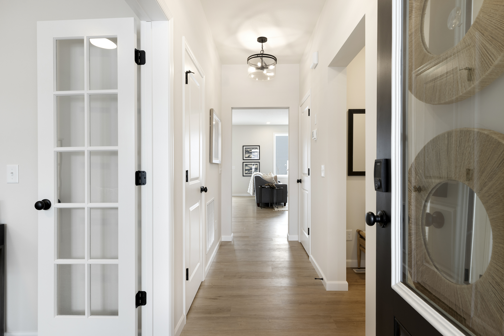
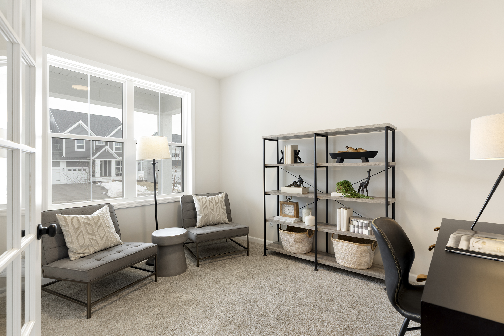
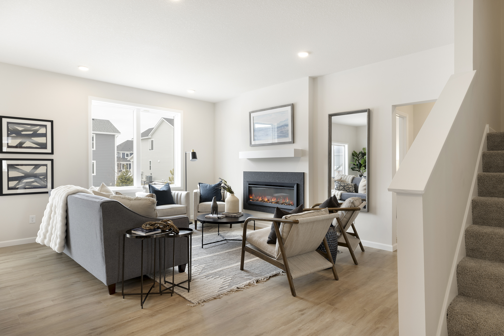
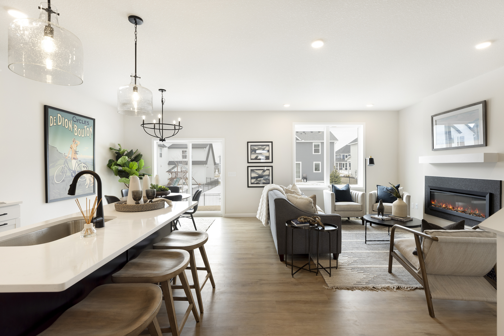
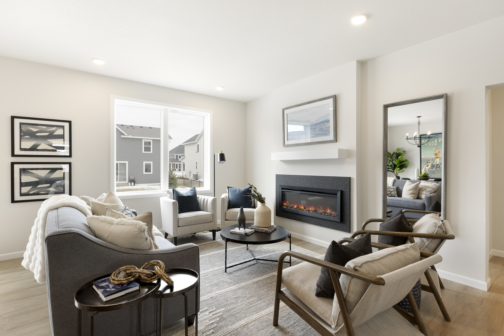
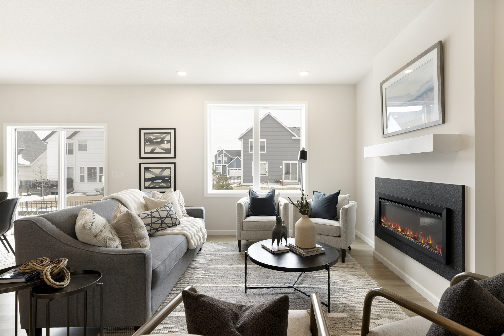
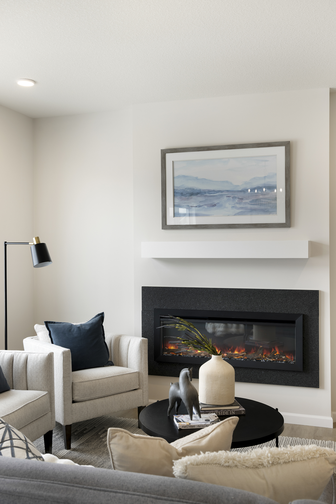
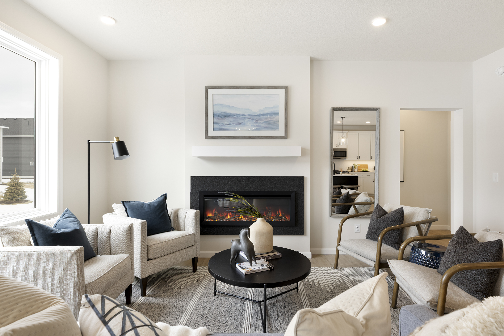
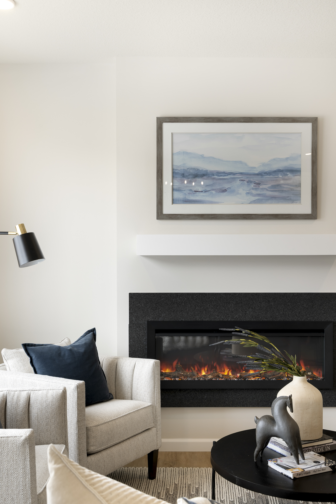
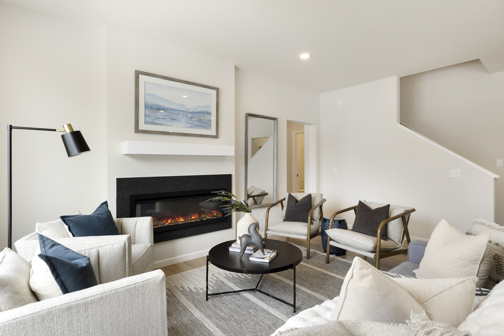
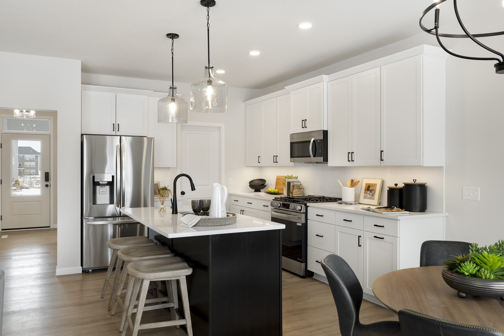
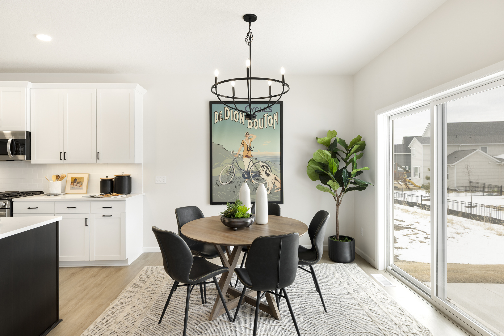
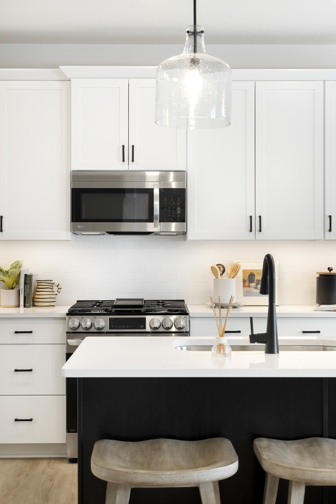
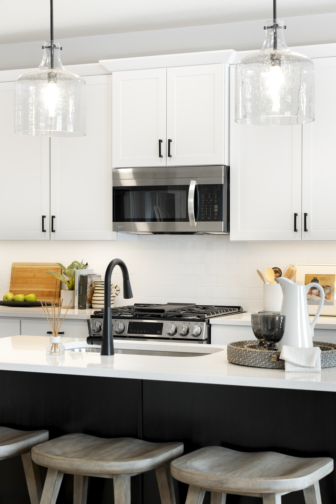
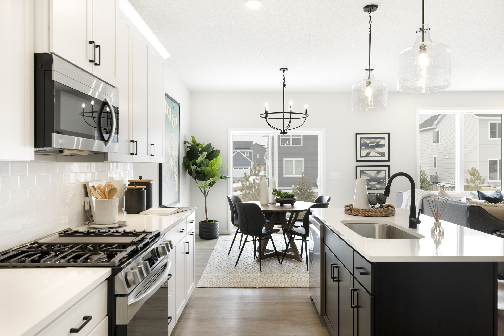
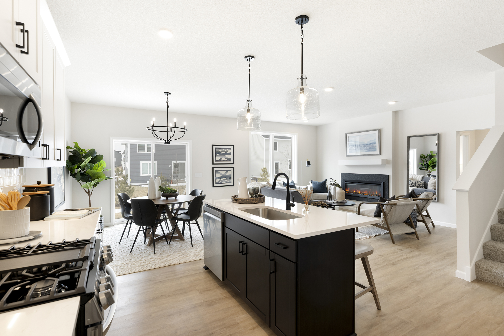
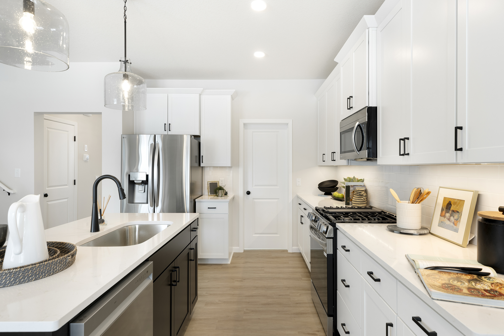
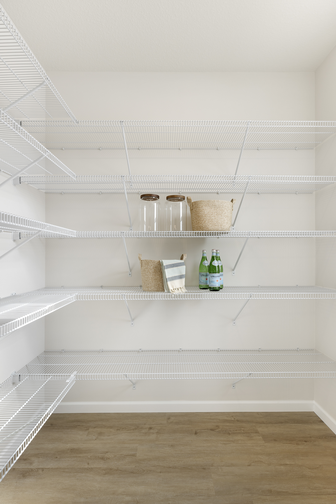
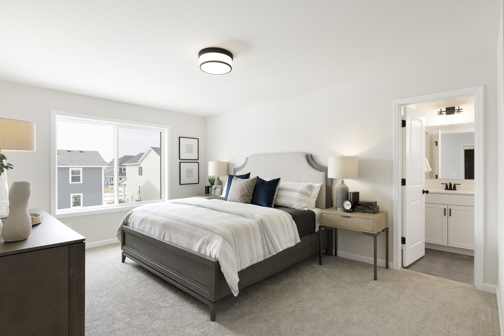
Tundra Gray siding, stone accents, and crisp white trim give the Reiley a timeless welcome. Inside, wood-look SPC flooring connects the open kitchen, dining, and gathering spaces, where an electric fireplace with a marble-inspired quartz surround adds warmth. Large windows bring in natural light, and a 12’ x 12’ deck offers space to enjoy the outdoors. White cabinetry and a hazelnut oak island anchor the kitchen, complemented by a walk-in morning kitchen pantry with custom built-ins. Upstairs, a versatile loft, three bedrooms, and central laundry provide a comfortable balance of shared and private spaces. The primary suite offers a quiet escape with dual vanities, a tile shower, and an expansive walk-in closet. A finished lower level adds a spacious family room, fourth bedroom, and full bath for guests or everyday downtime.
Photos of this property are not available yet!
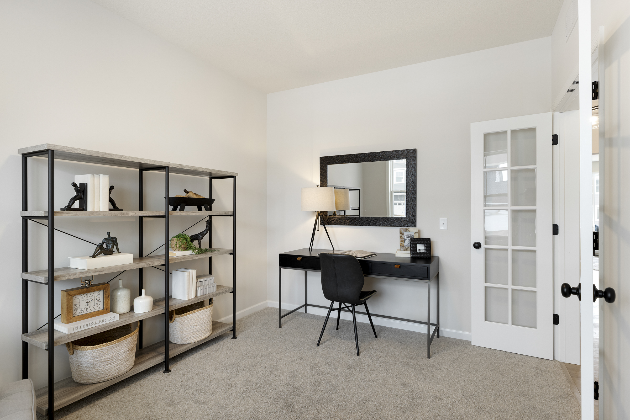
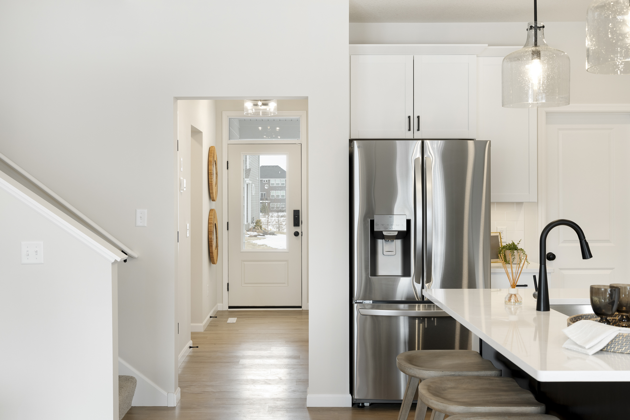
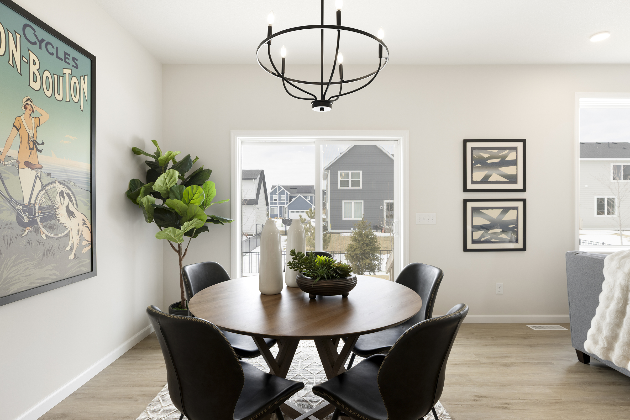
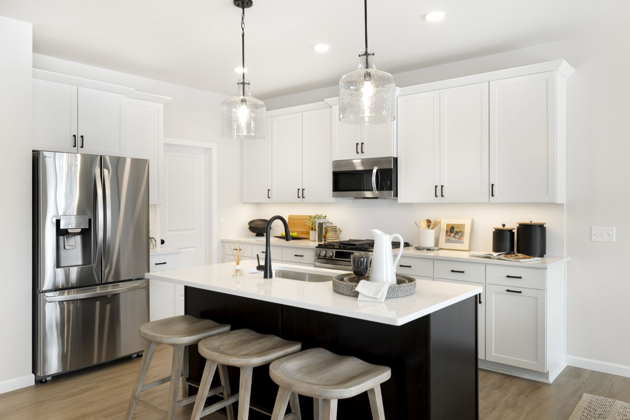
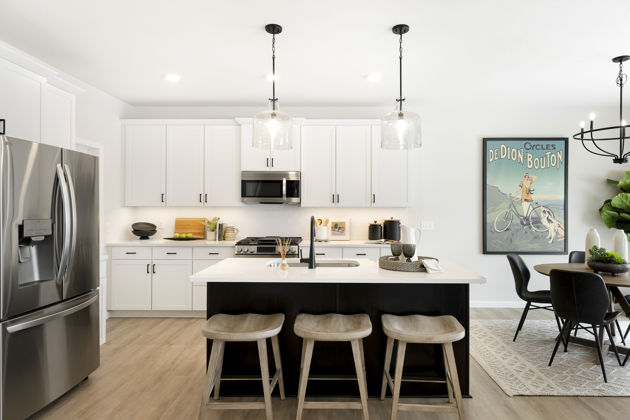
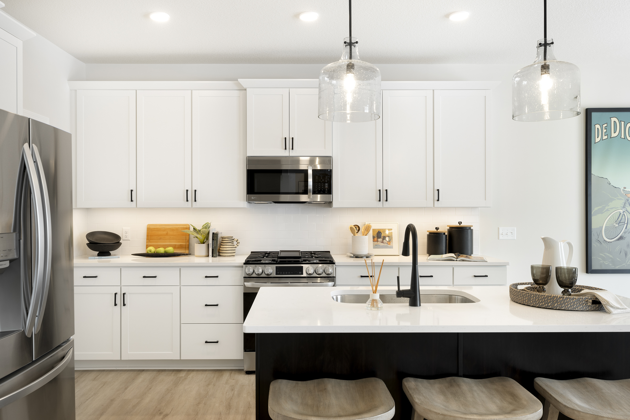
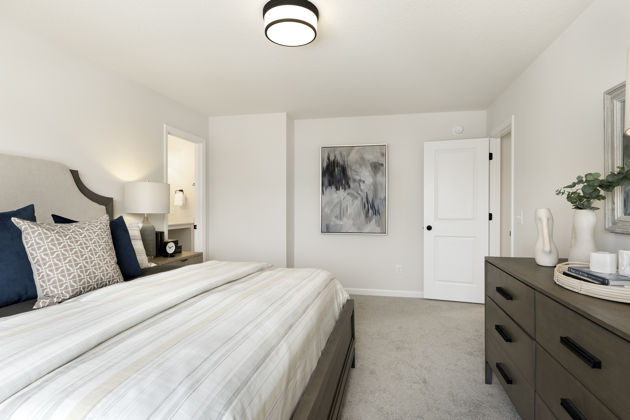
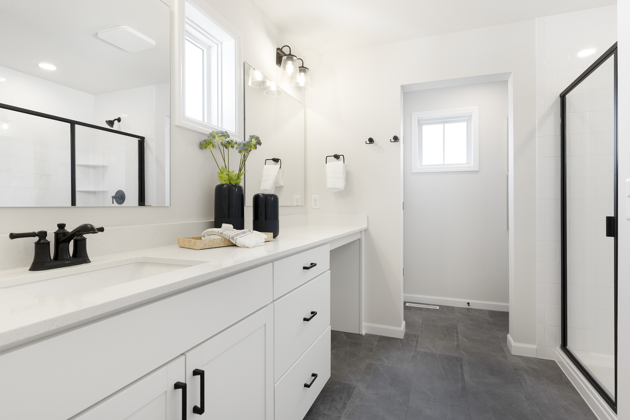
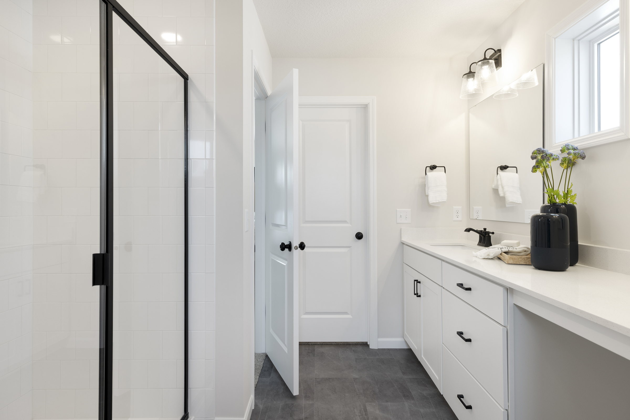
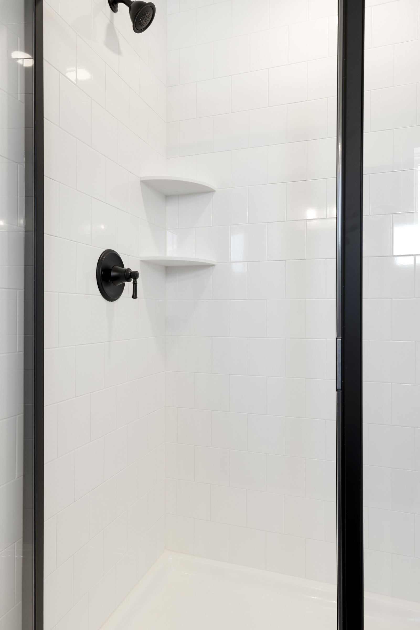
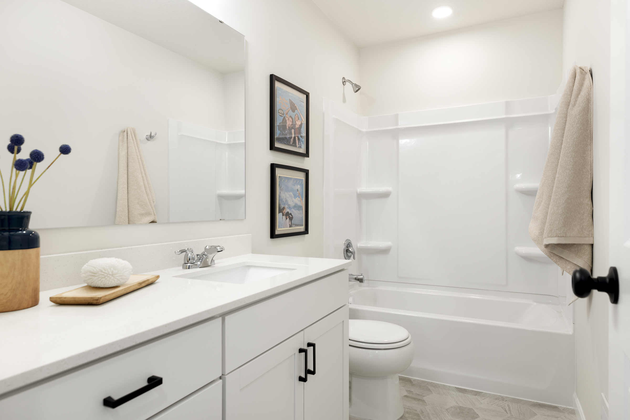
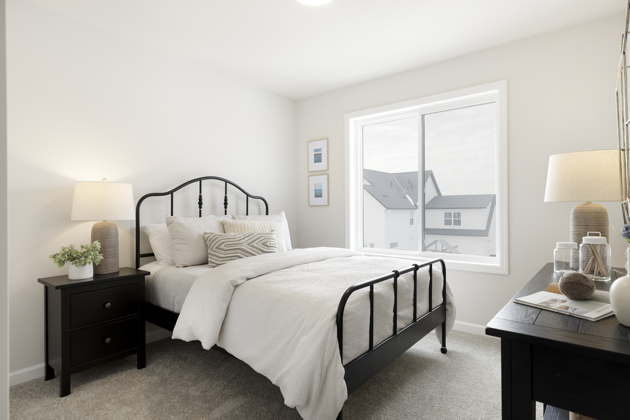
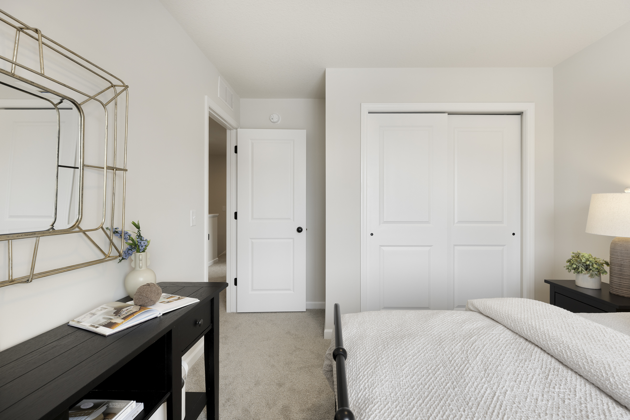
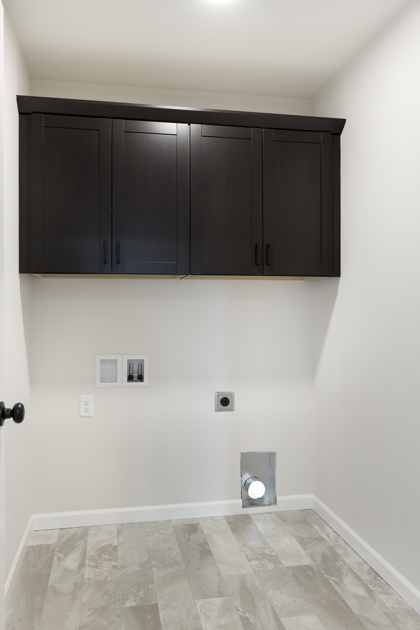
The following photos depict a similar home plan, but not the actual home.
Home Features
- Striking Classic Design: The Reiley is a thoughtfully designed two-story home from the Classic Collection, showcasing Tundra Gray LP SmartSide® siding accented with stone detailing, crisp white trim, and matching windows for timeless curb appeal.
- Open-Concept Main Level: The spacious gathering room, dining area, and kitchen flow seamlessly together, highlighted by durable SPC wood flooring throughout the main level.
- Indoor-Outdoor Living: A cozy electric fireplace with a white marble-inspired quartz surround creates a stunning focal point, while a wall of windows fills the space with natural light and opens to a generous 12’ x 12’ deck.
- Chef Inspired Kitchen: Designed for both style and function, the kitchen features crisp white painted cabinetry, a warm hazelnut oak island, and a spacious walk-in “morning kitchen” pantry complete with custom built-ins.
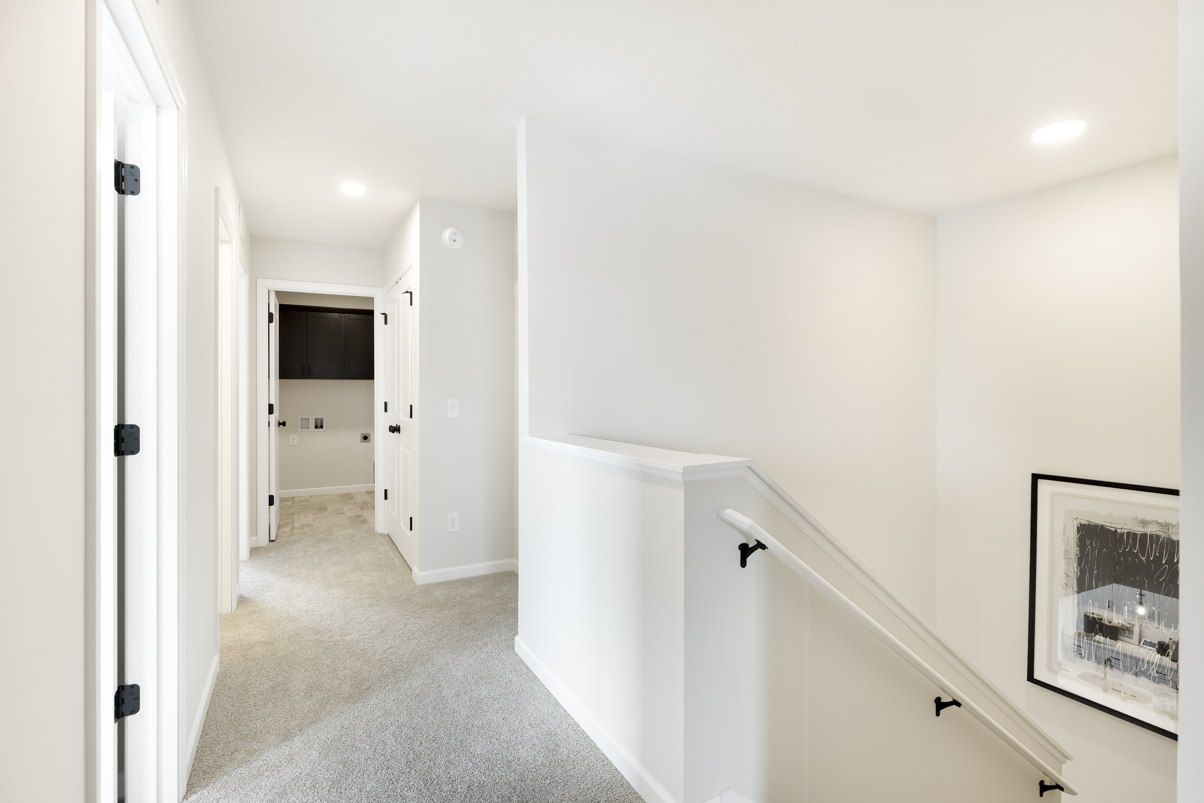
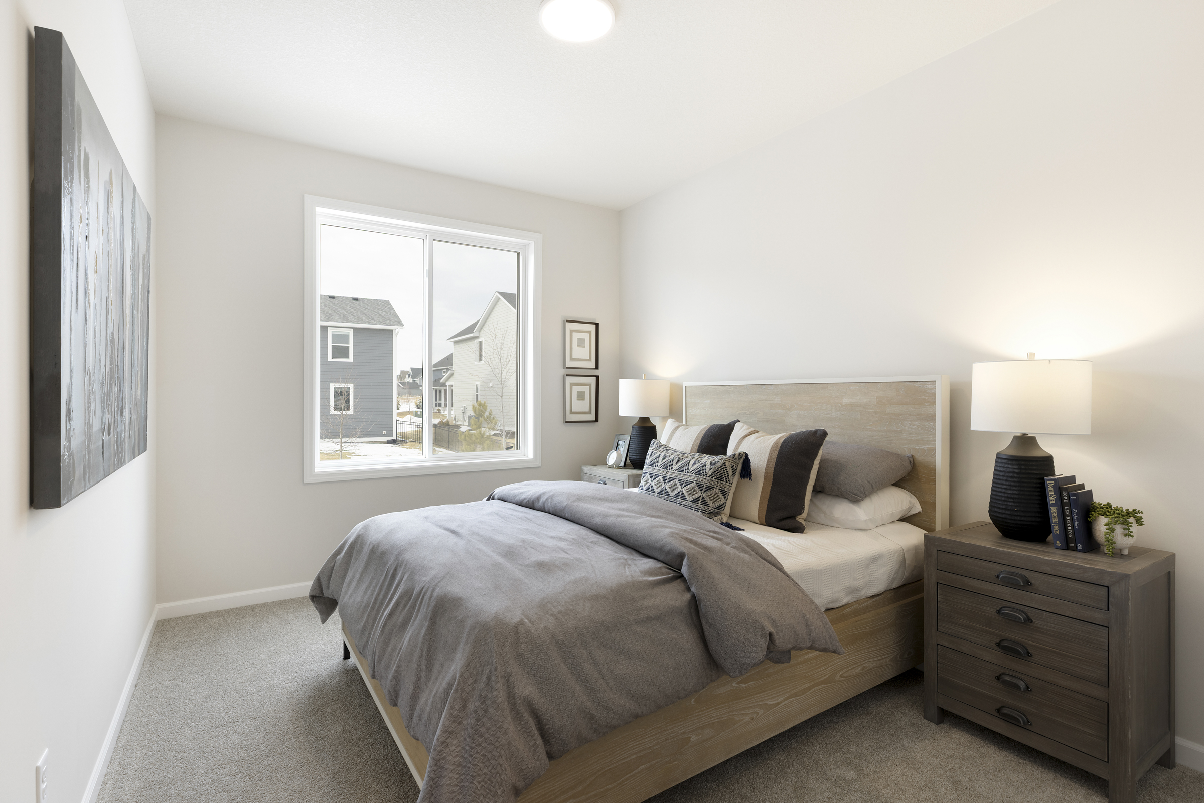
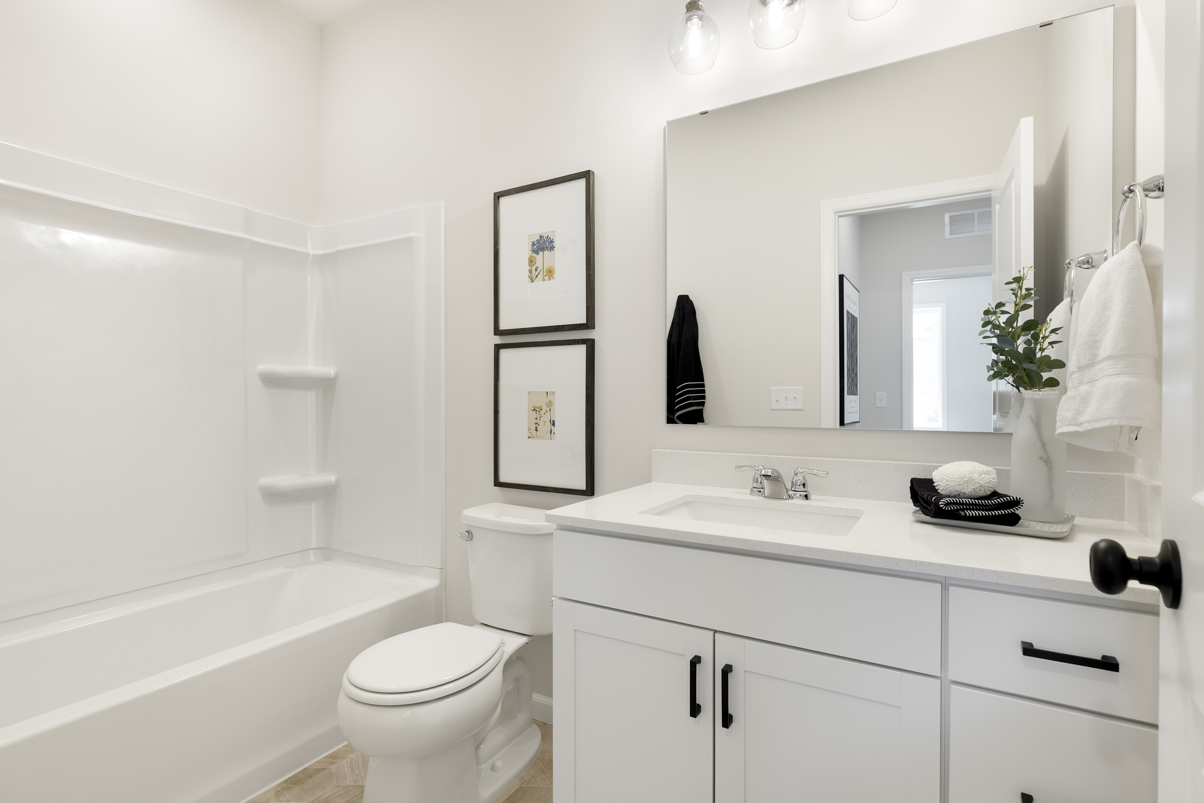
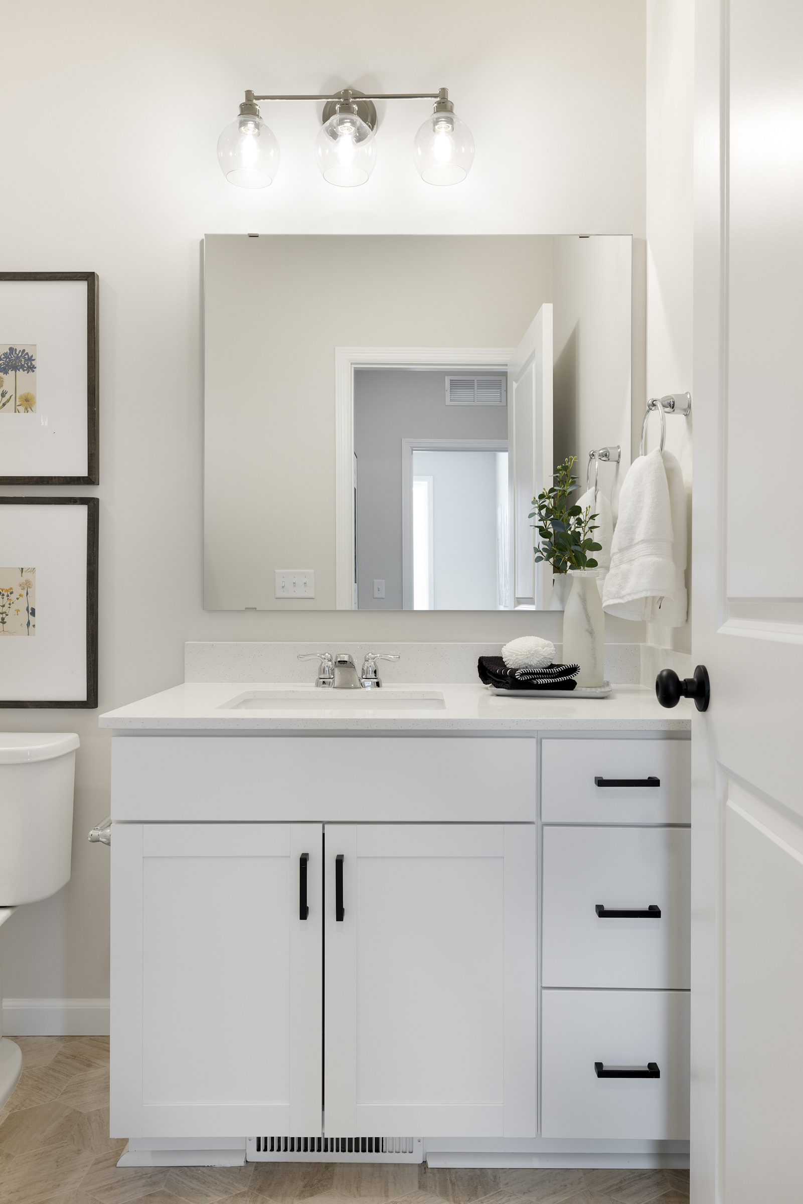
- Functional Upper Level: The second floor is designed with everyday living in mind, offering a versatile loft, two secondary bedrooms, two full bathrooms, and a centrally located laundry room for added convenience.
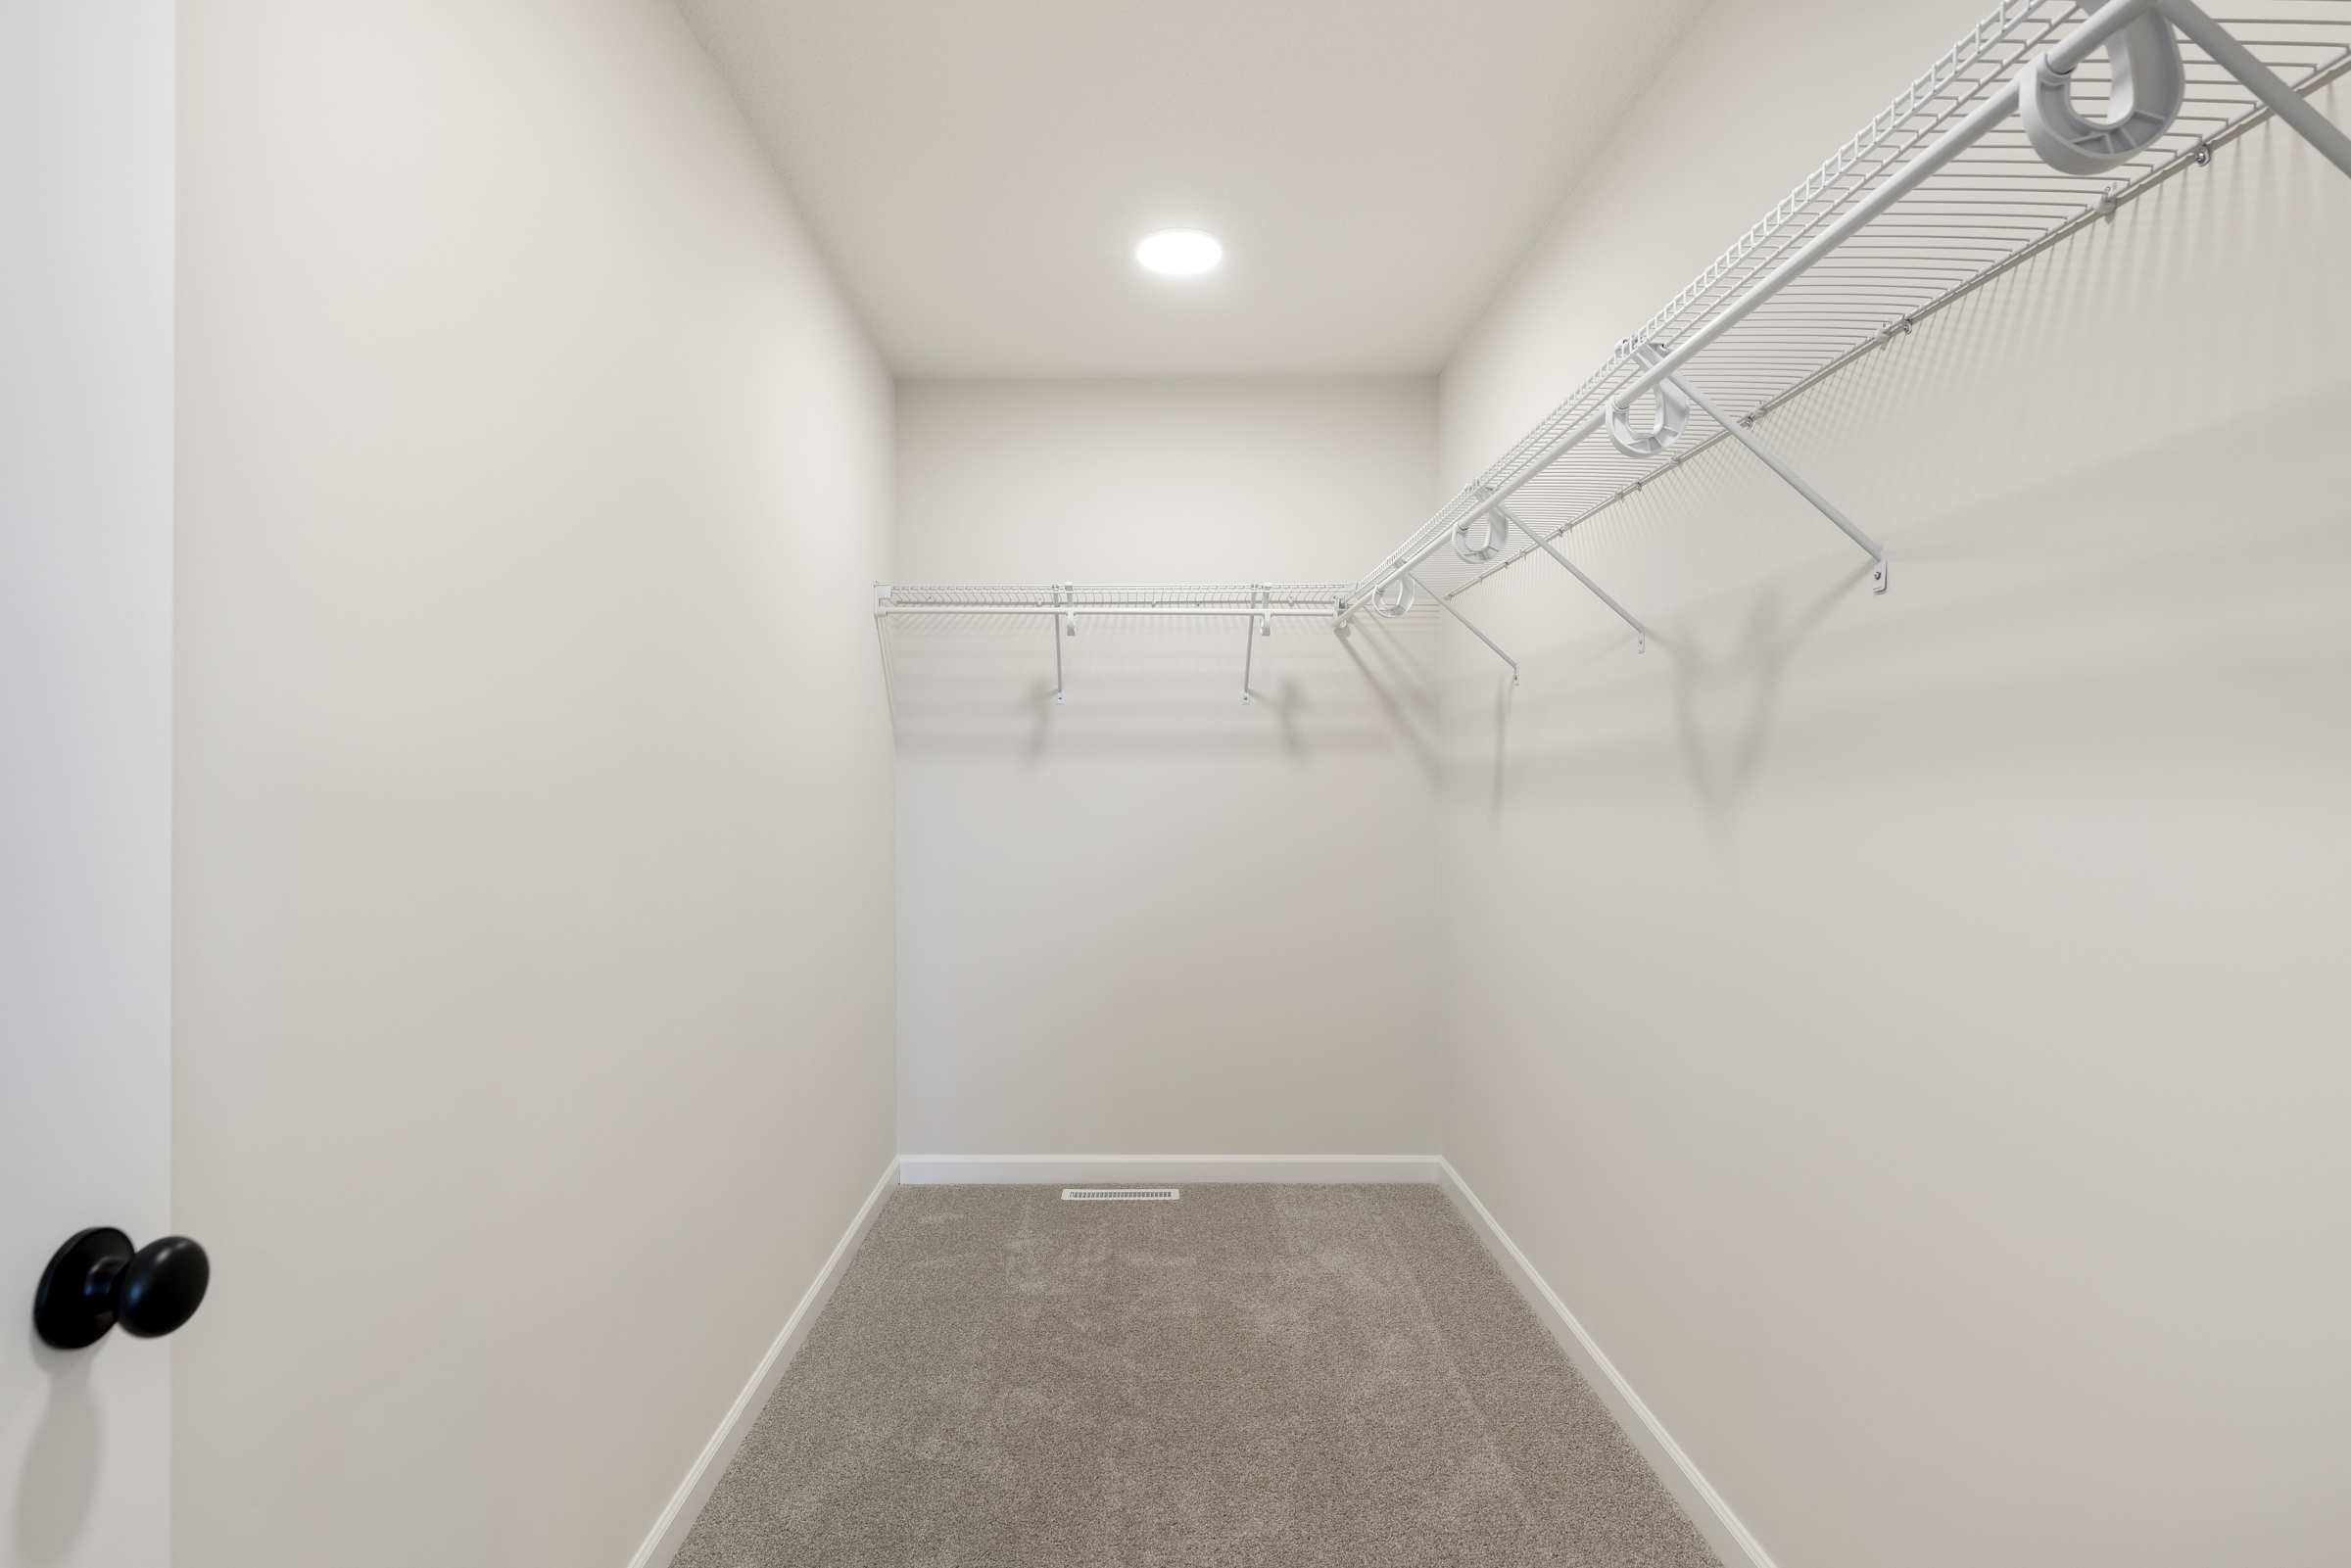
- Primary Suite Retreat: Your private retreat featuring a spa-inspired bath with dual vanities, a ceramic tile shower, and an expansive walk-in closet.
- Finished Lower Level: The finished basement expands your living space with a large family room, a fourth bedroom, and an additional full bathroom.