

Heritage Collection
18003 101st Place N
Maple Grove, MN
55311
$949,900
Available
5 Bed
4.5 Bath
4,577 Sq.ft.
3 Car
Evanswood
Models Open: Thursdays-Mondays 12-5pm
Overview
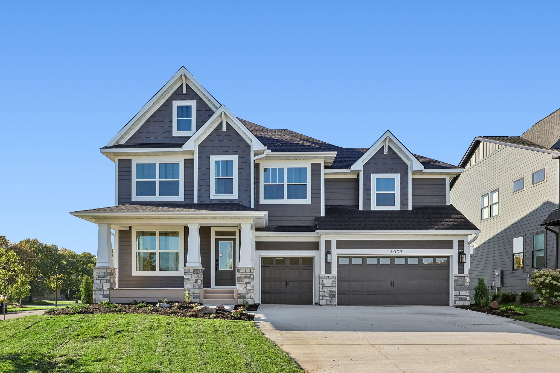
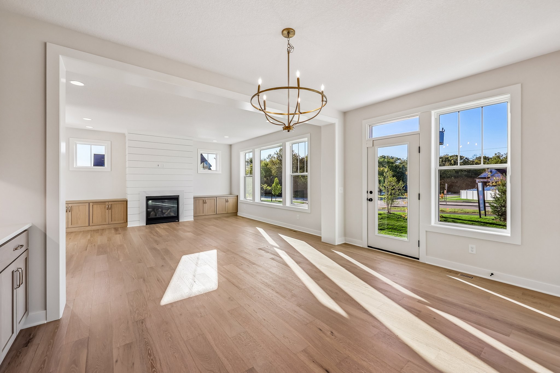
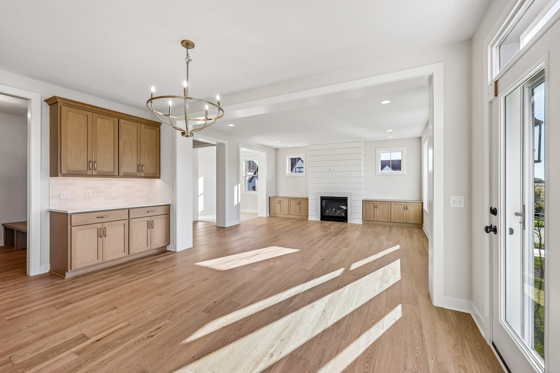
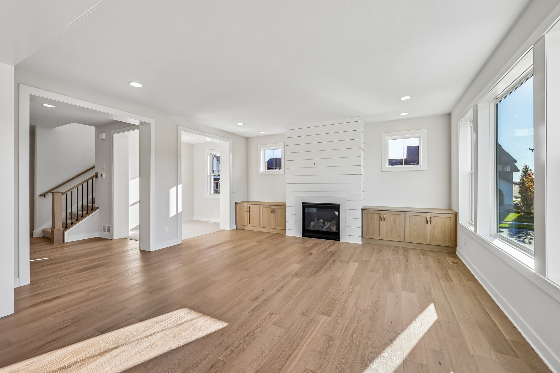
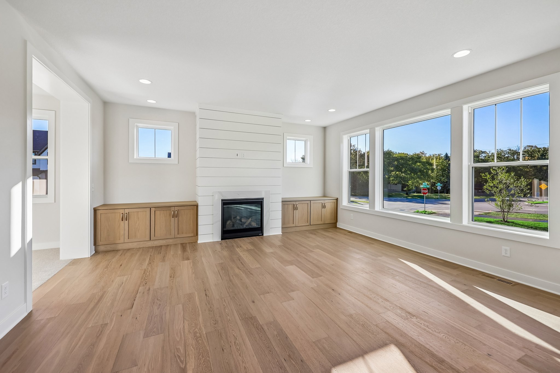
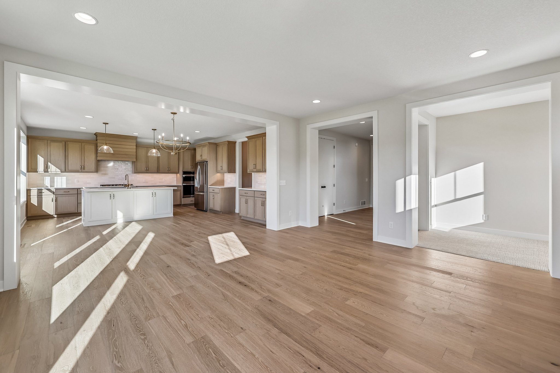
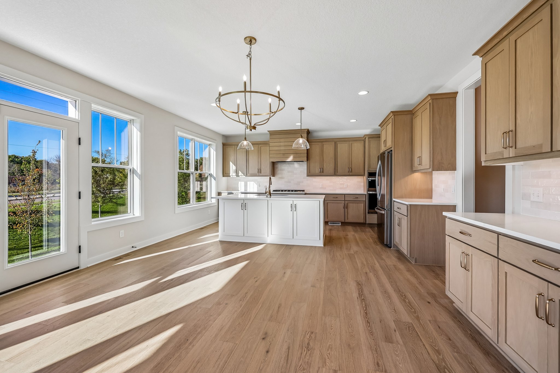
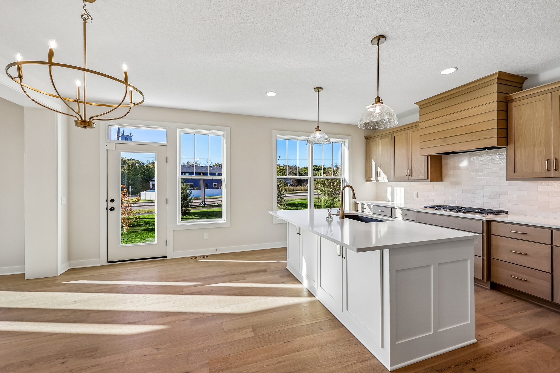
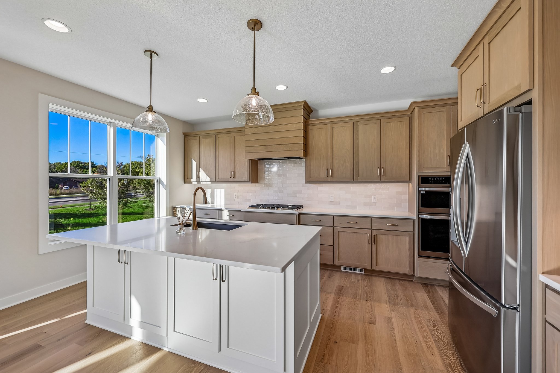
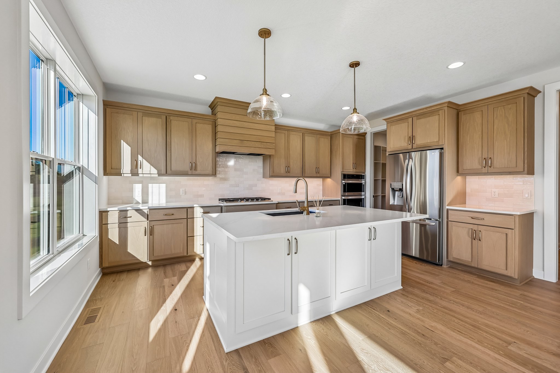
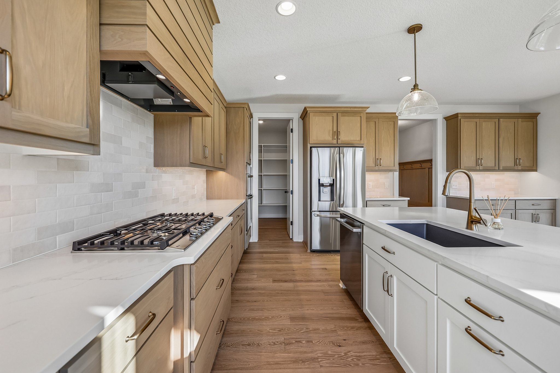
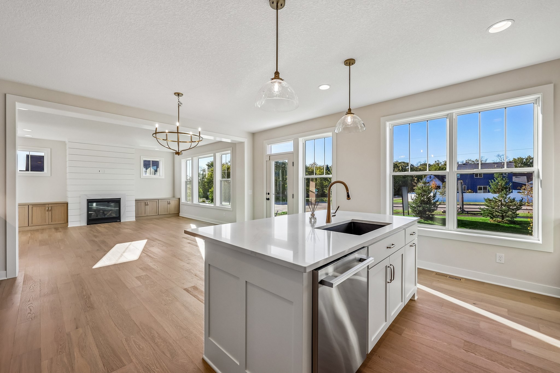
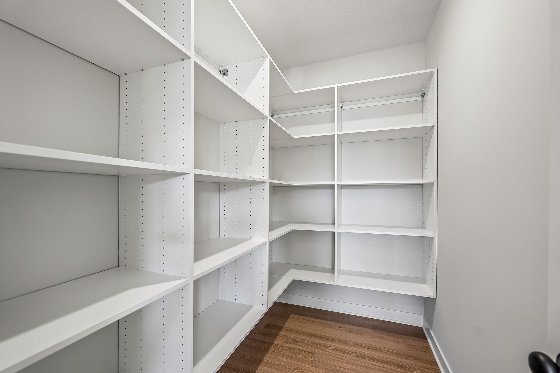
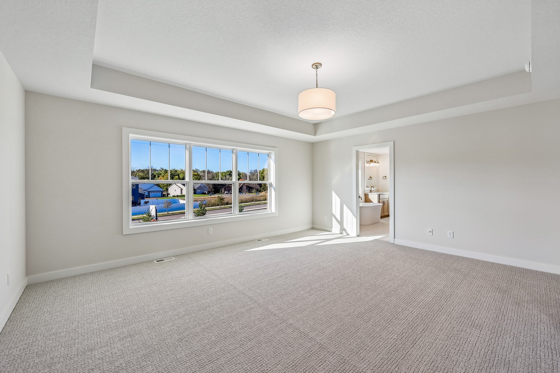
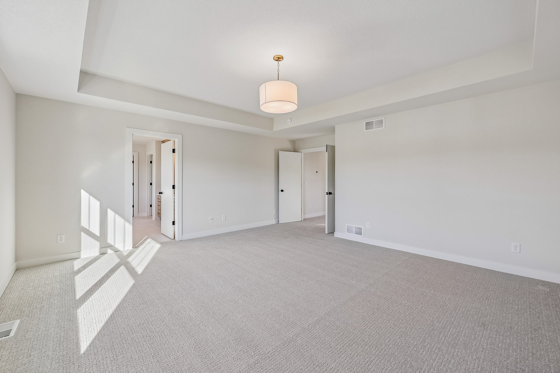
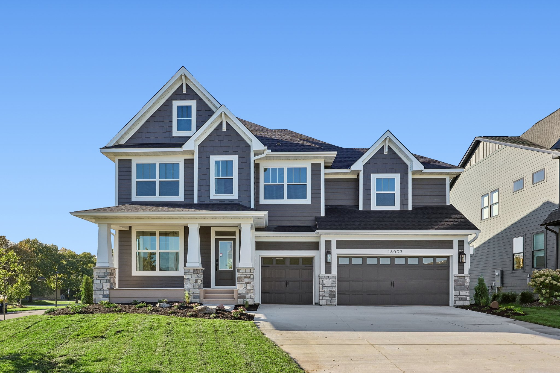
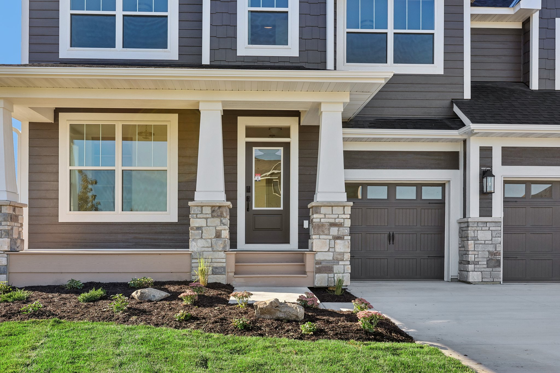
A full front porch sets a welcoming tone for this modern farmhouse, where thoughtful spaces bring everyday living into focus. Gather around the fireplace, share meals in the open dining area, or settle into the light-filled kitchen with its generous island and walk-in pantry. A main-level flex room offers room to make your own, while four bedrooms, a bonus room, and laundry upstairs keep daily routines close at hand. The primary bath provides a relaxing retreat, and the finished lower level adds space to host, unwind, and welcome guests.
Home Features
- Modern Farmhouse Design: Architect-designed two-story farmhouse with a full front porch and LP SmartSide® prefinished lap siding, complemented by four-sided architectural detailing, wrapped windows, and trim boards.
- Open-Concept Living: A spacious gathering room with a fireplace and built-ins opens to the informal dining area and light-filled kitchen, featuring a wall of windows, abundant cabinetry, a large center island with a sink, and a walk-in pantry.
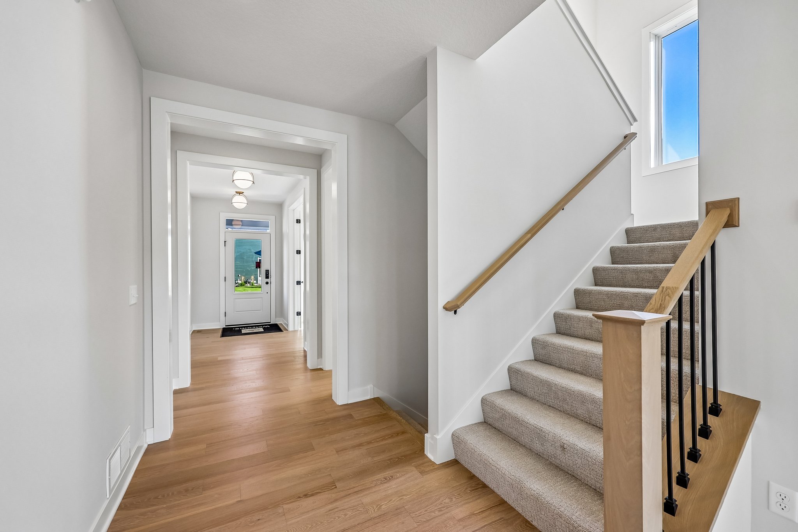
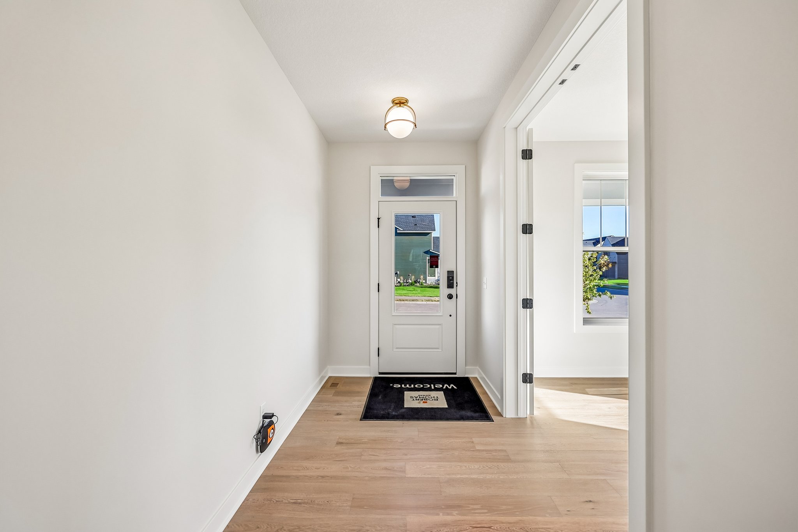
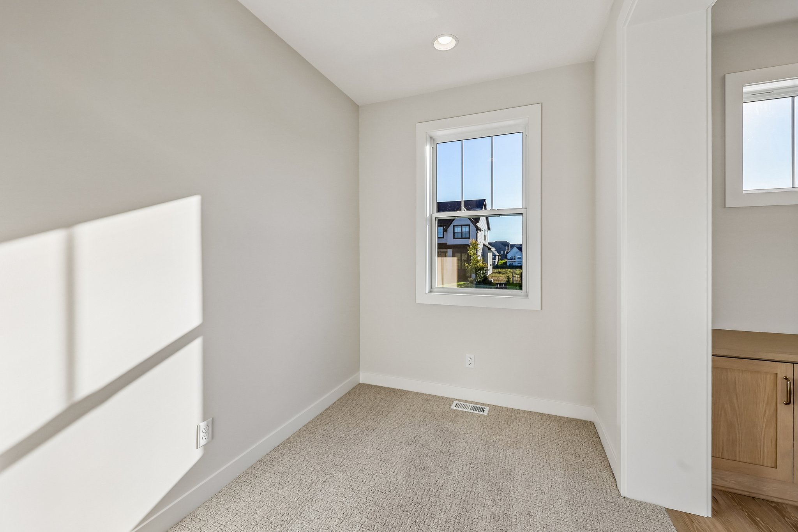
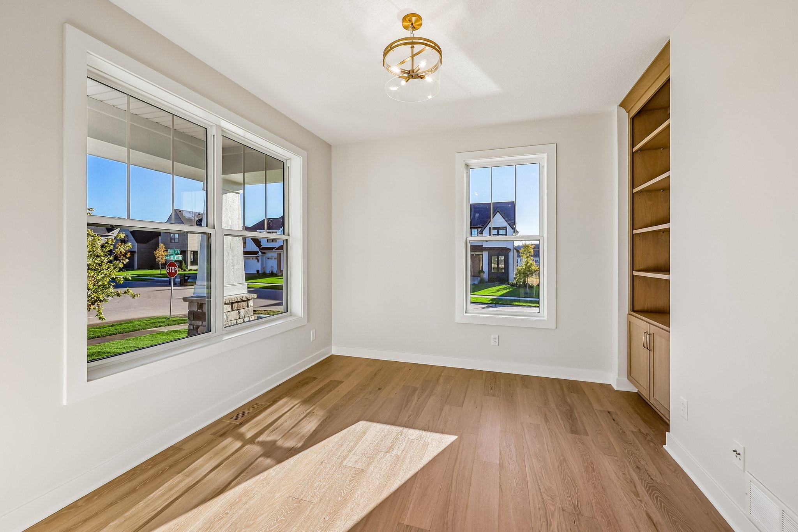
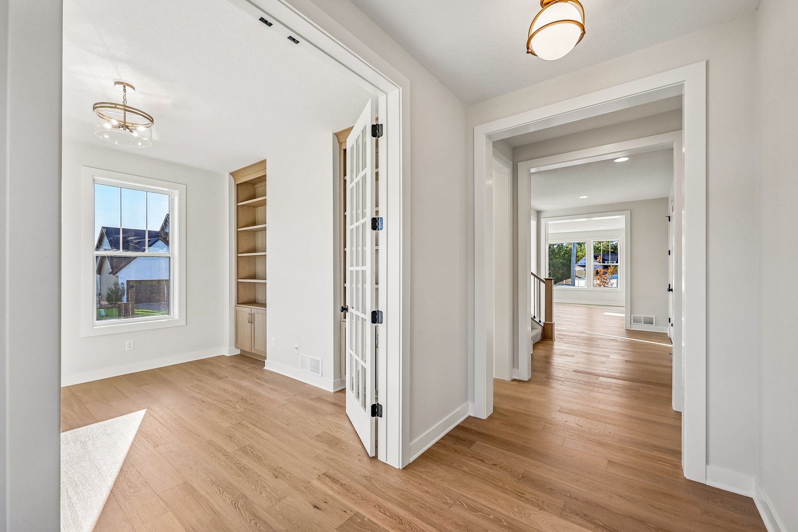
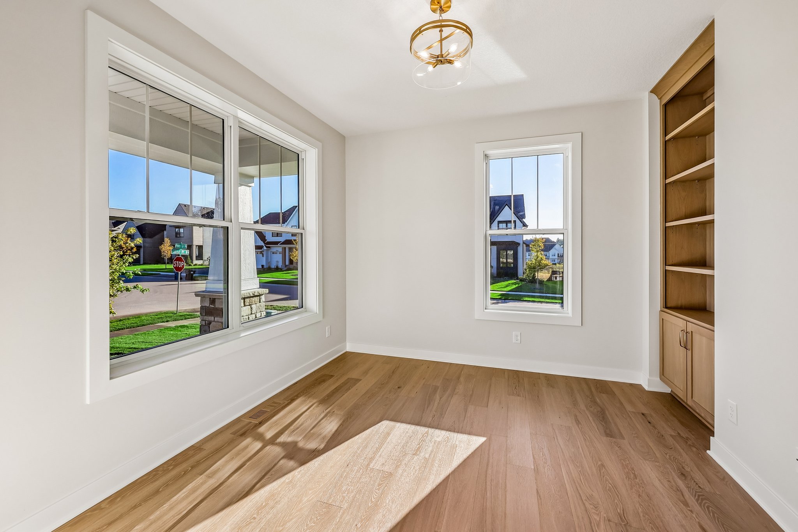
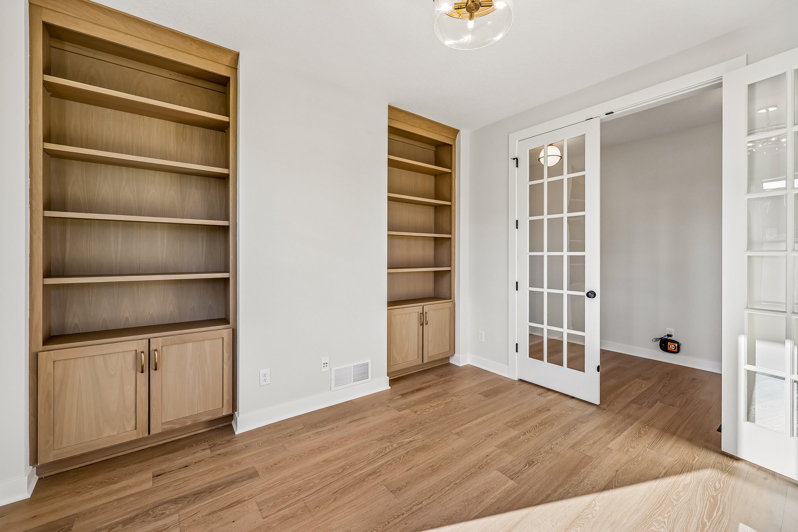
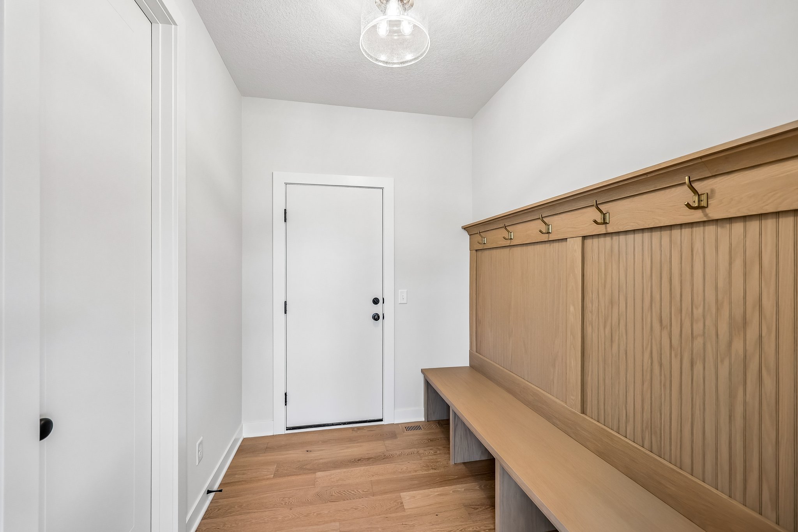
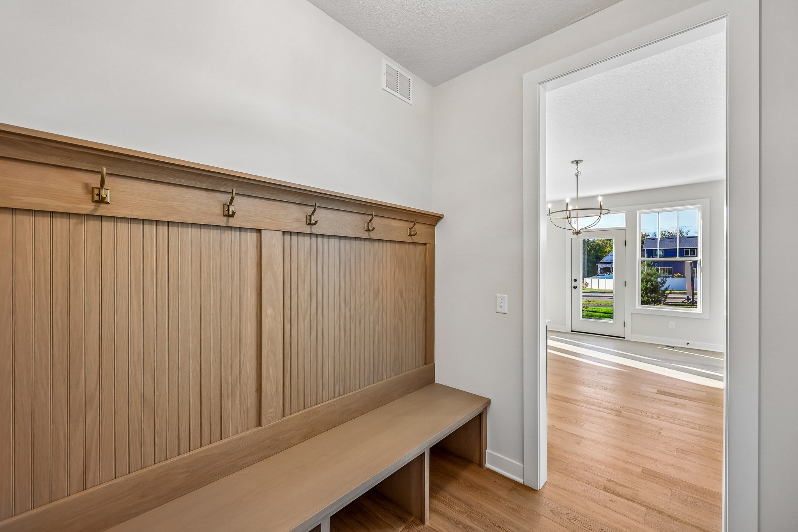
- Thoughtful Main-Level Spaces: A flex room with custom built-ins sits off the foyer, while a resource area adjacent to the gathering room and a rear mudroom with a built-in bench and walk-in closet add everyday convenience.
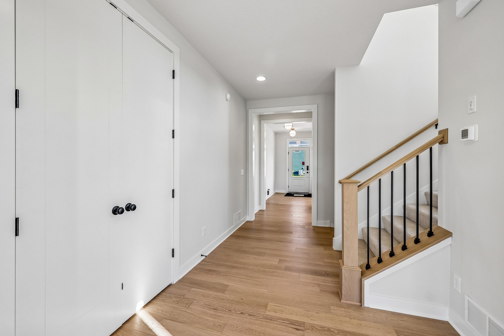
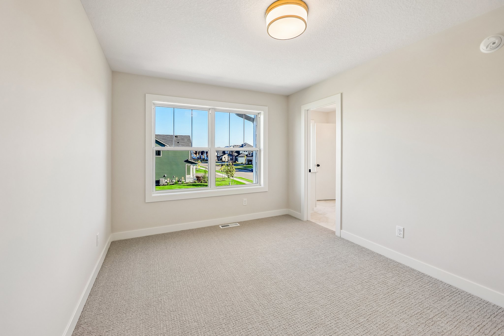
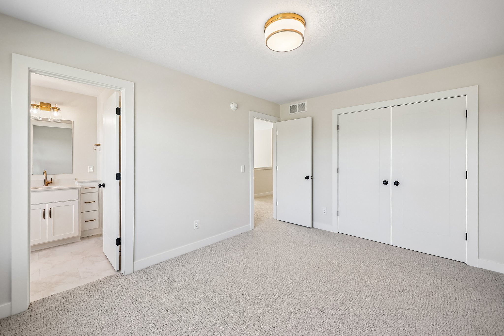
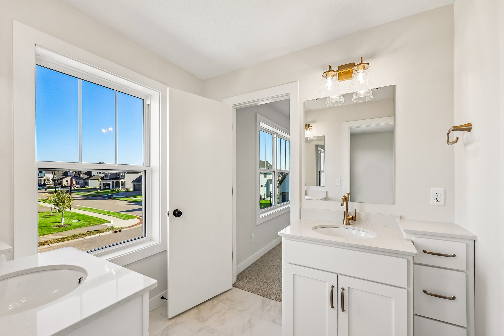
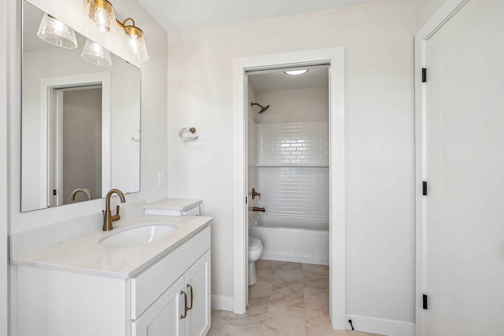
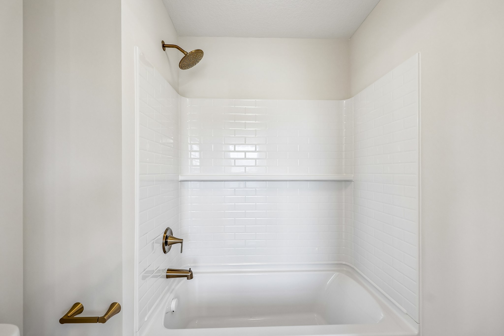
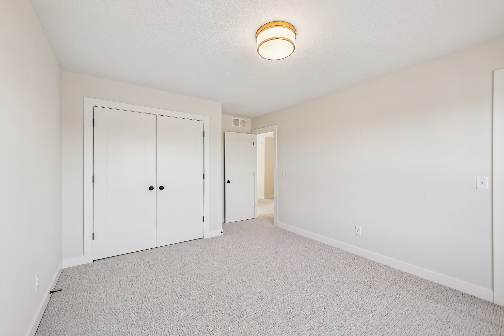
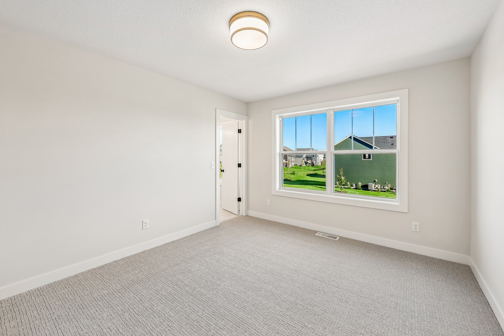
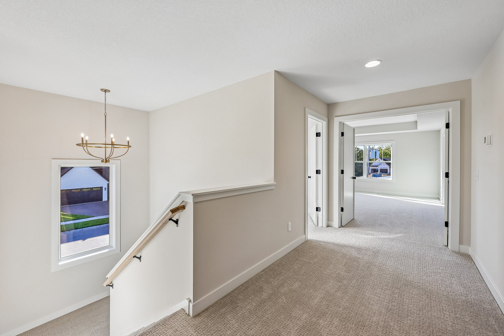
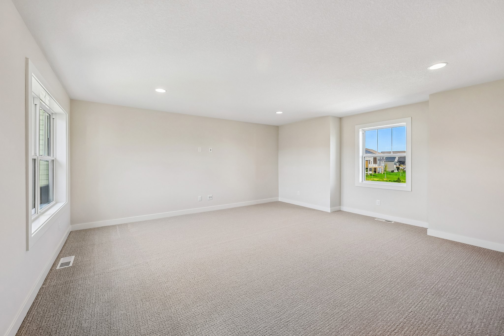
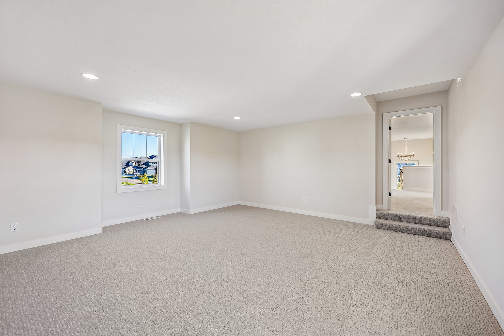
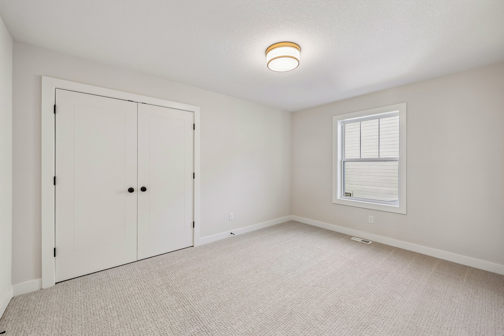
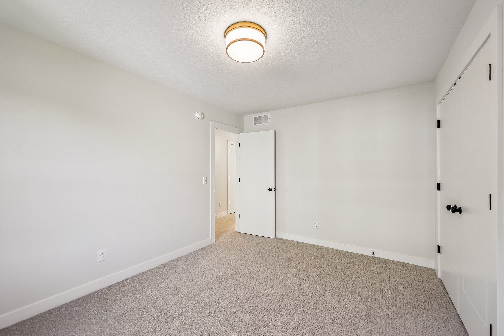
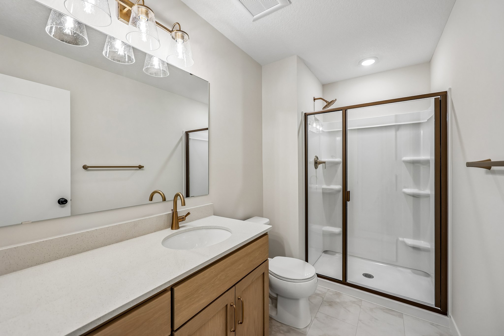
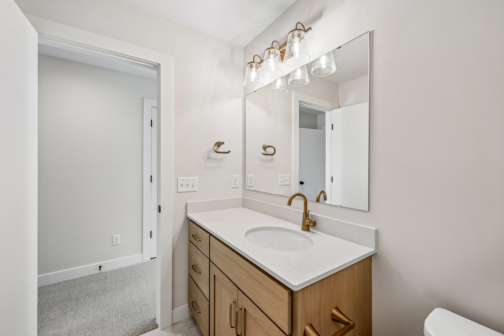
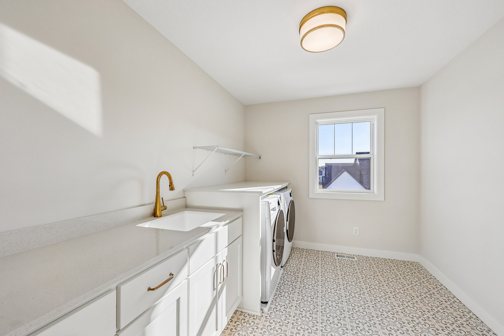
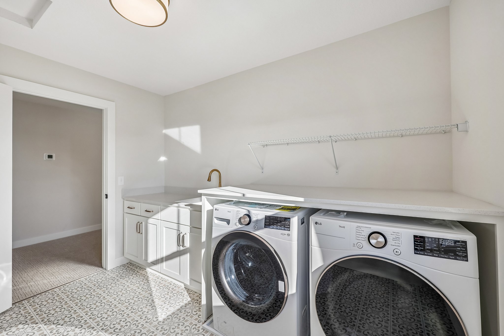
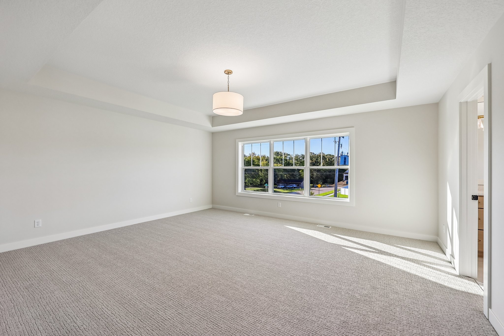
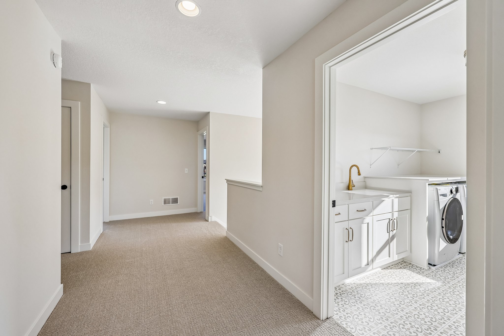
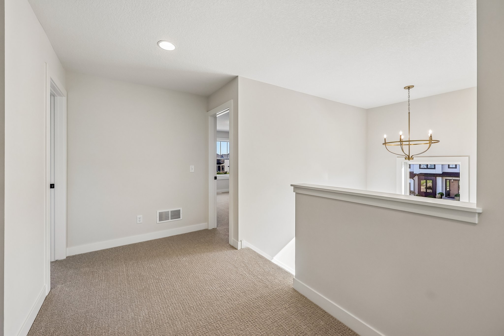
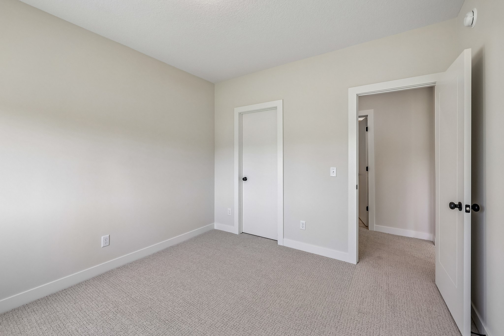
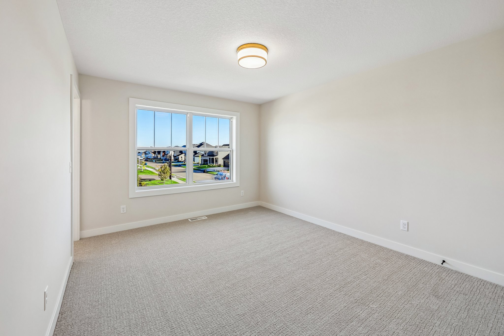
- Spacious Upper Level: A central staircase leads to four bedrooms, three bathrooms, a bonus room, and a conveniently located laundry room with a sink.
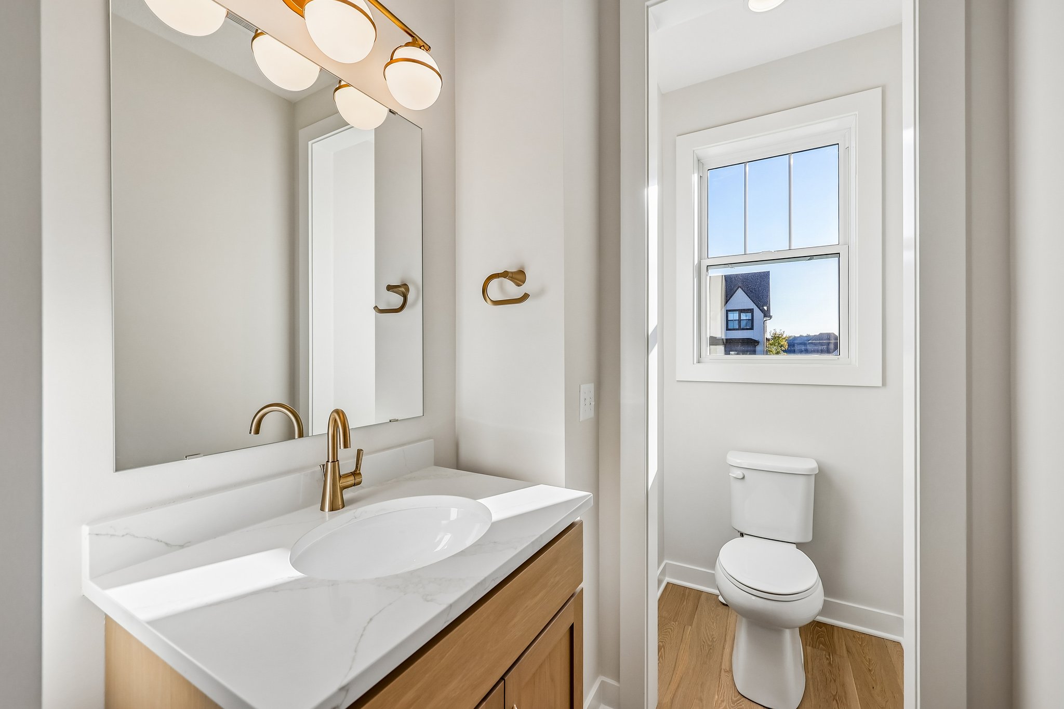
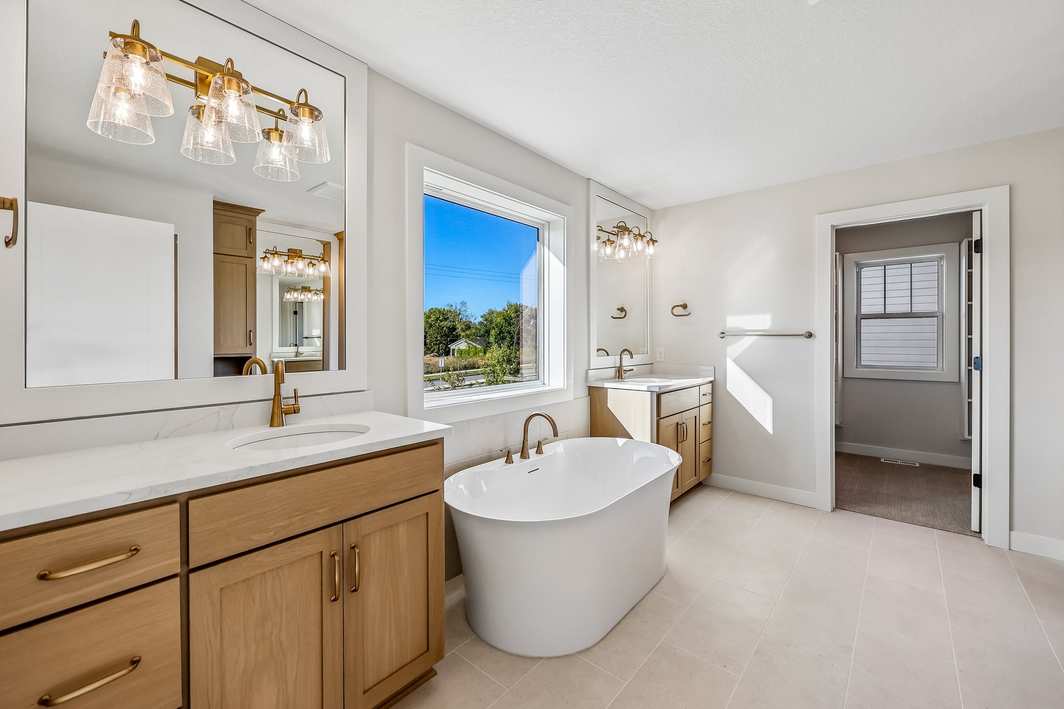
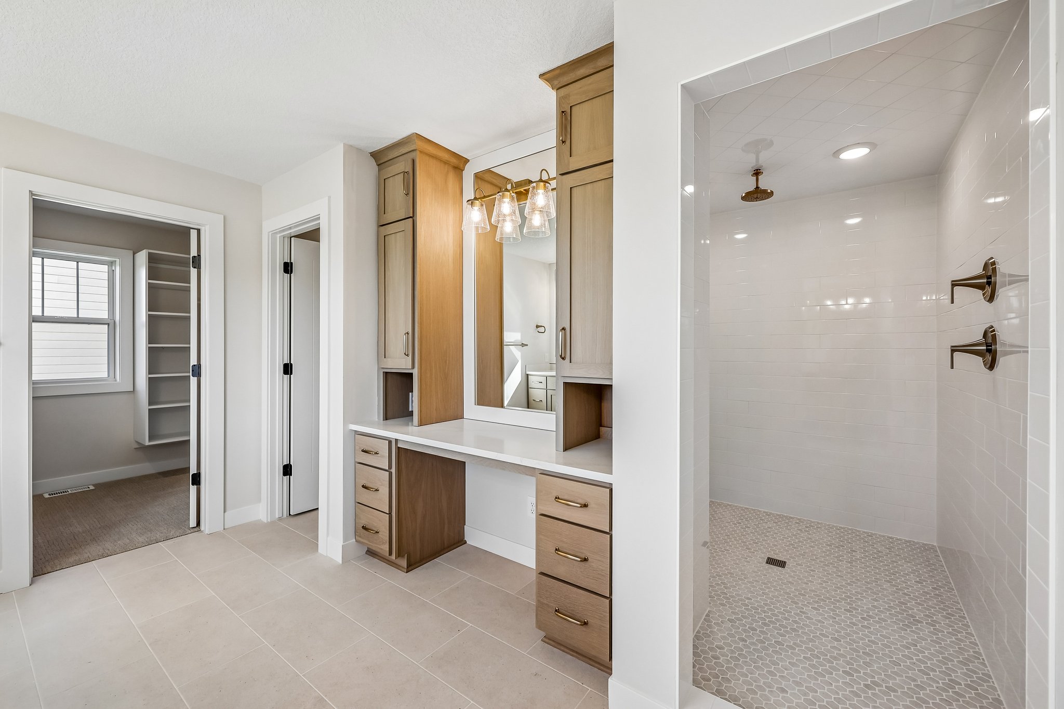
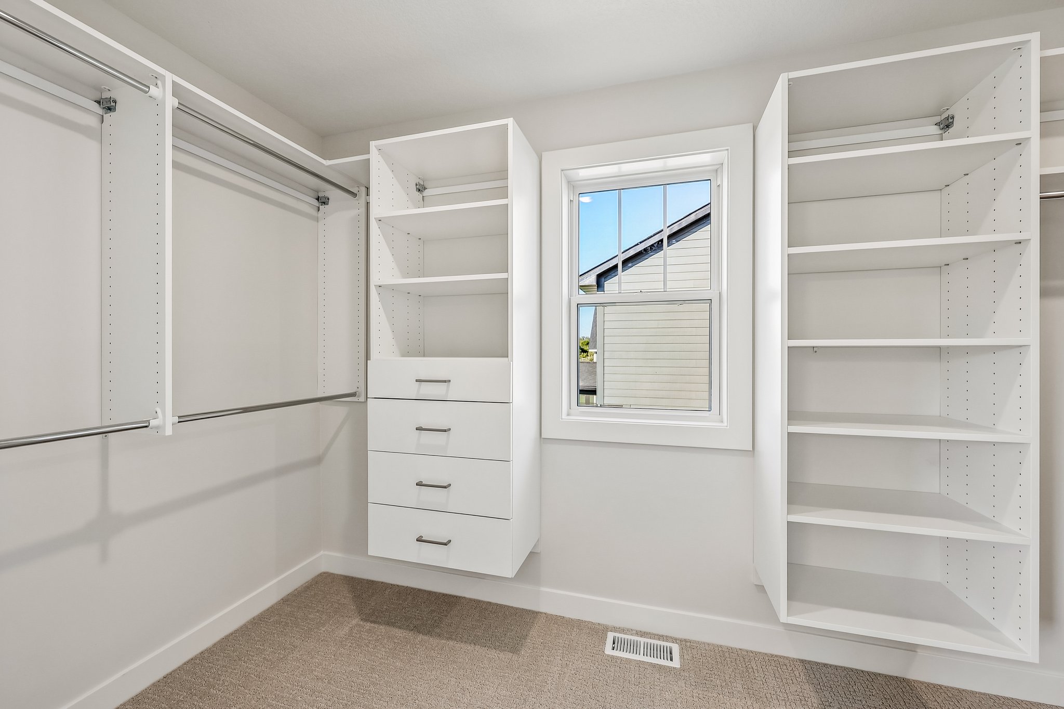
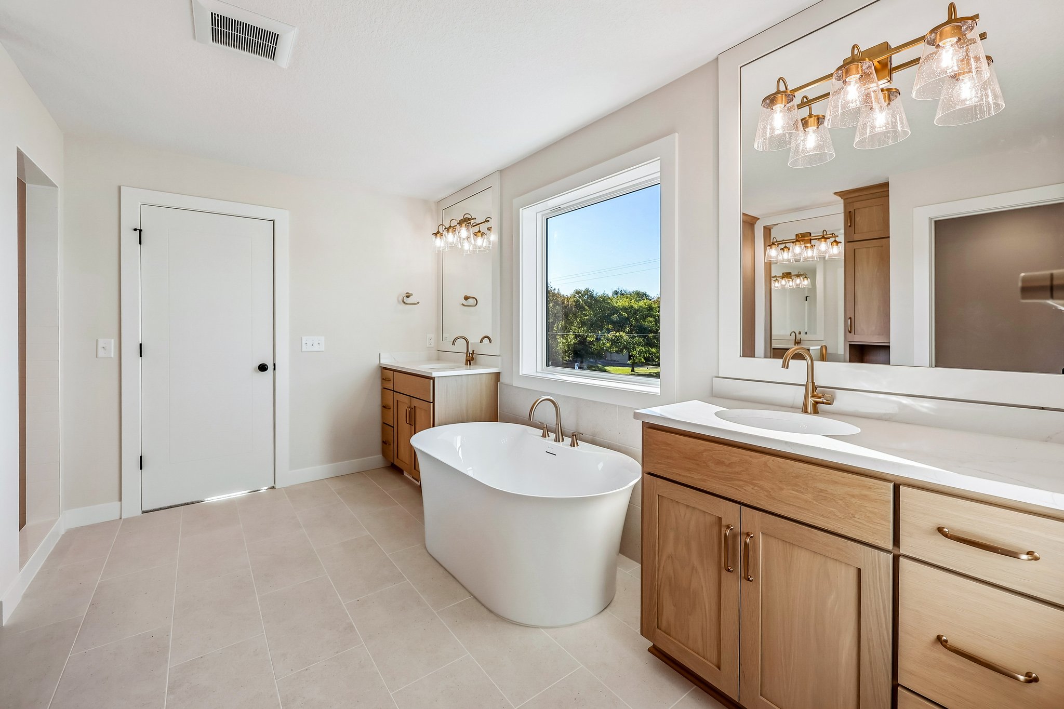
- Primary Bath Retreat: Features a freestanding tub, walk-in shower, separate vanities, a makeup vanity, and a large walk-in closet with a window.
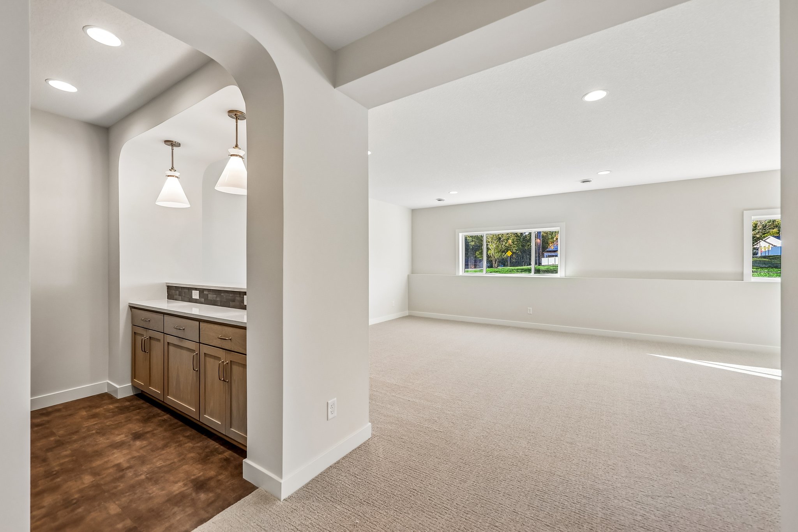
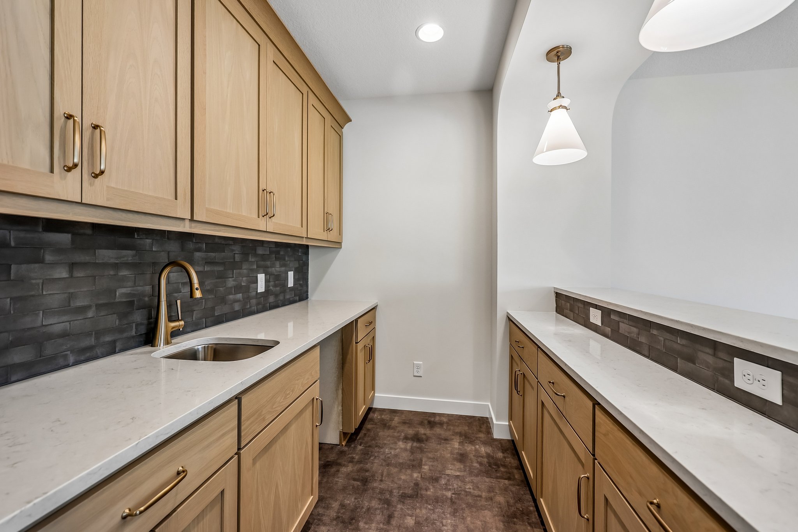
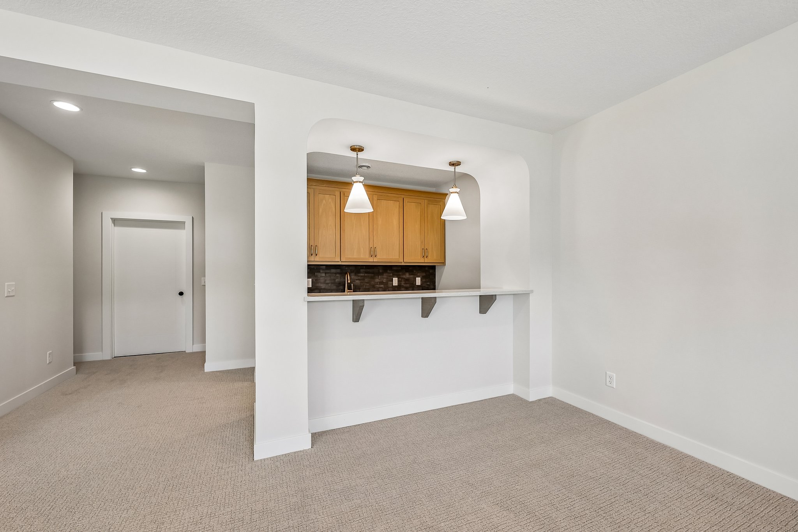
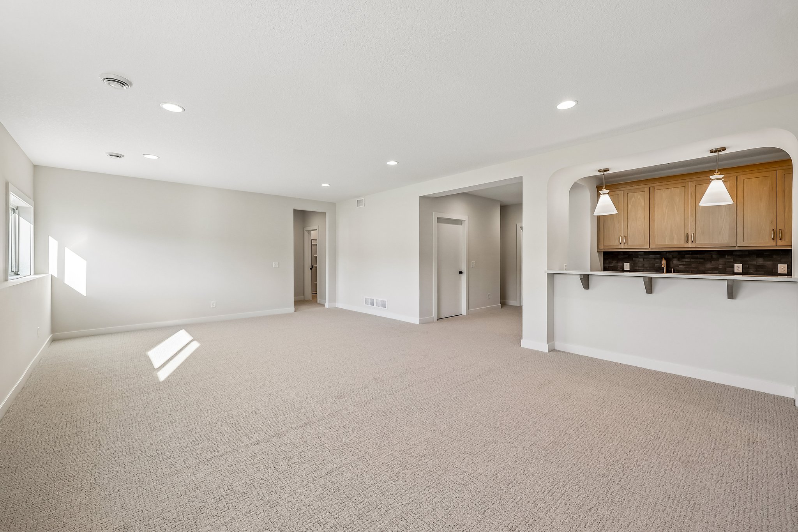
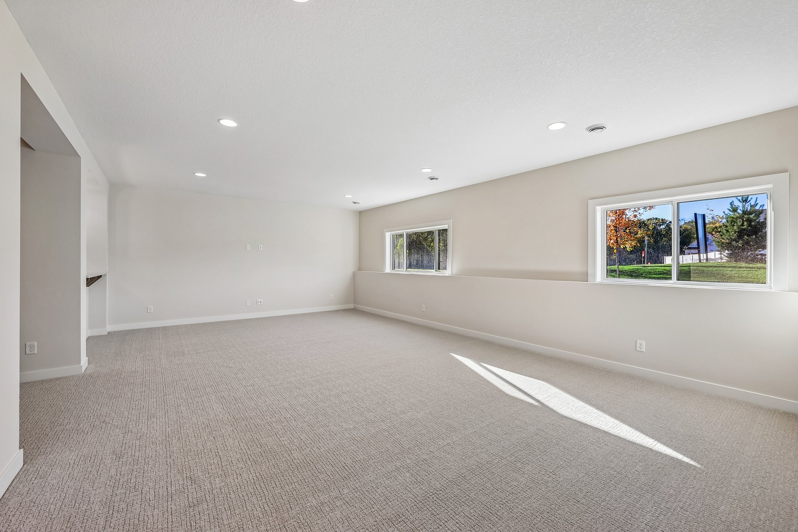
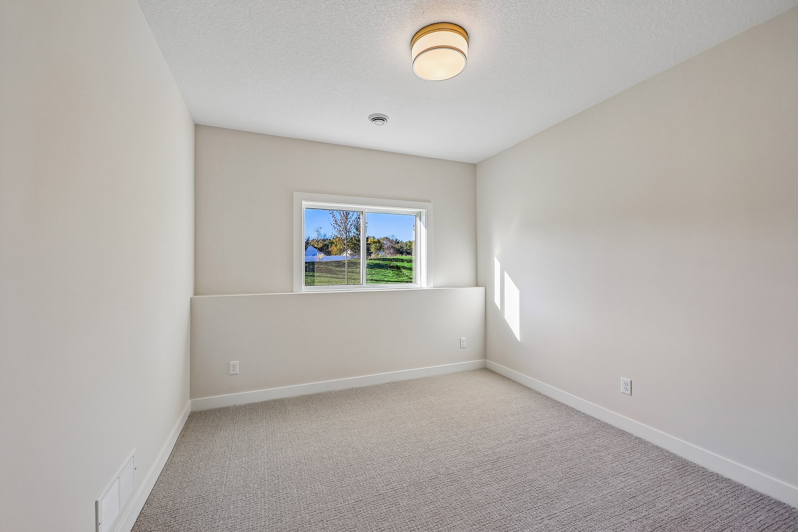
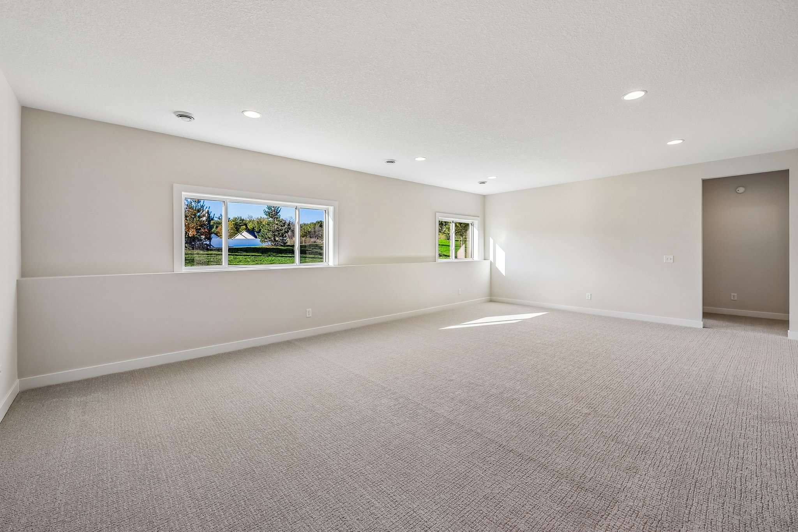
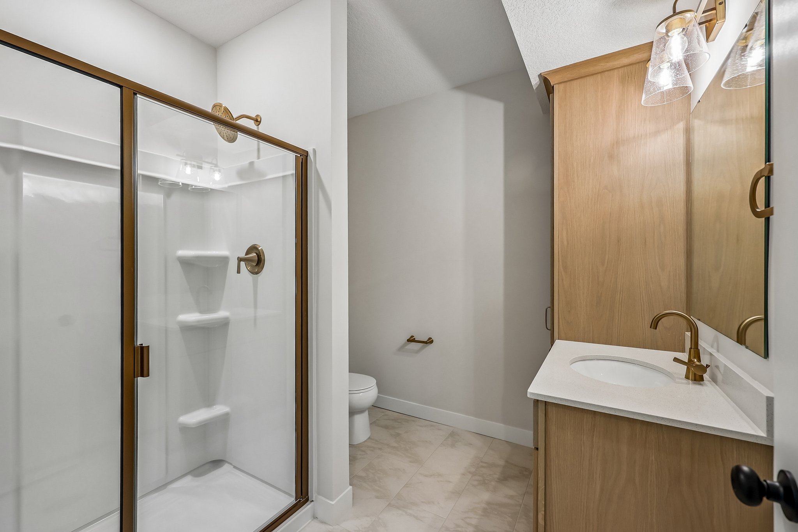
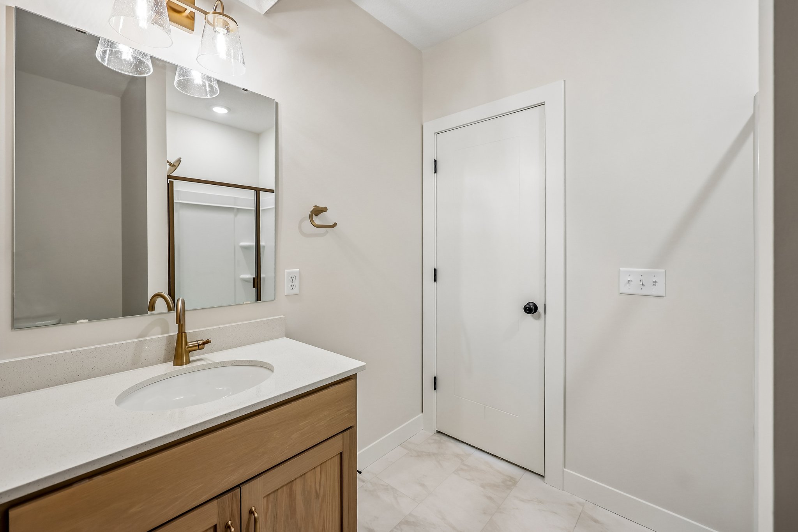
- Finished Lower Level: Offers a fifth bedroom, an additional bathroom, a family room, a wet bar, and storage.