

Renew Collection
16893 Draft Horse Blvd
Lakeville, MN
55044
$544,550
AVAILABLE
3 Bed
2.5 Bath
2,483 Sq.ft.
2 Car
Spirit of Brandtjen Farm
Models Open: Thursdays-Mondays 12-5pm
Overview
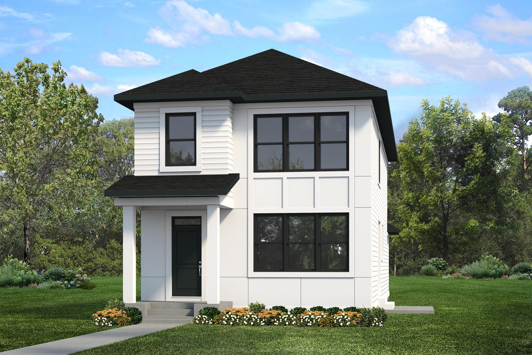
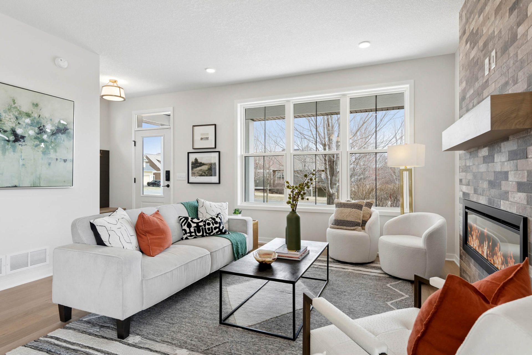
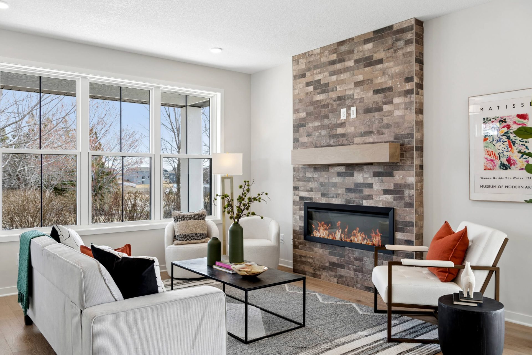
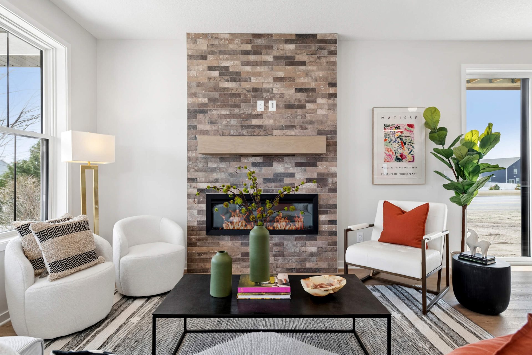
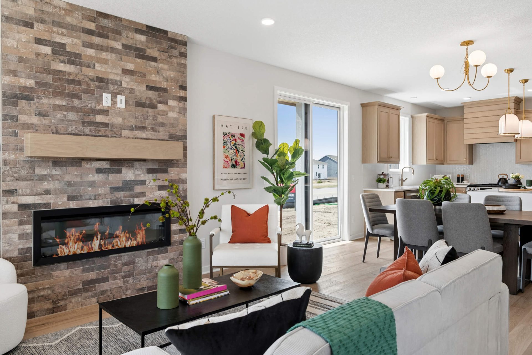
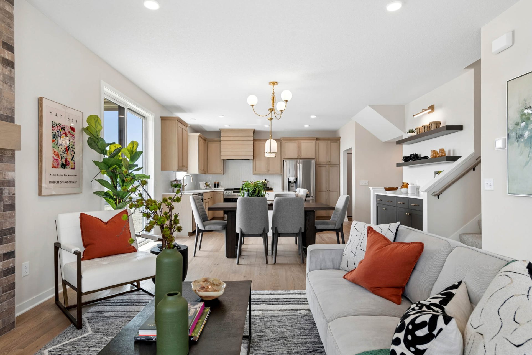
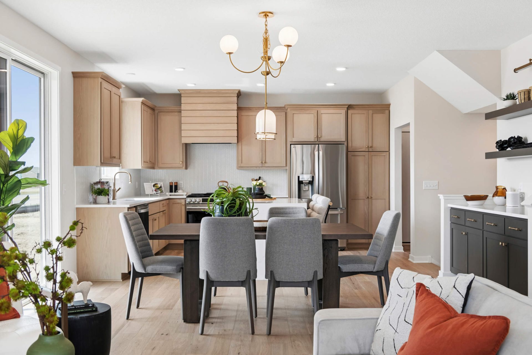
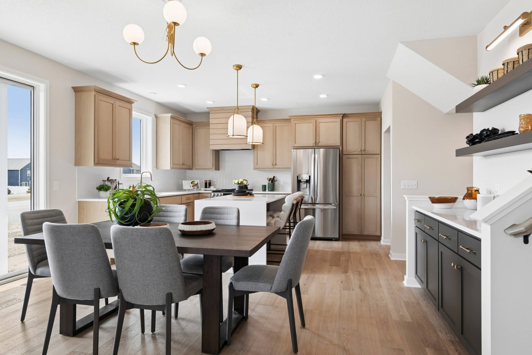
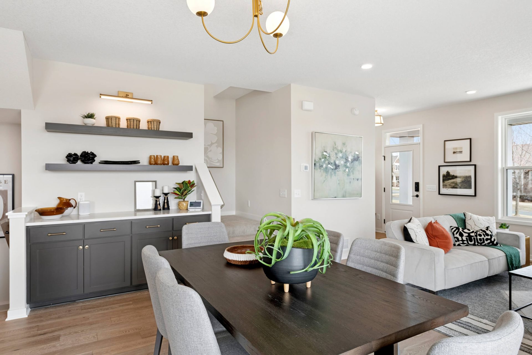
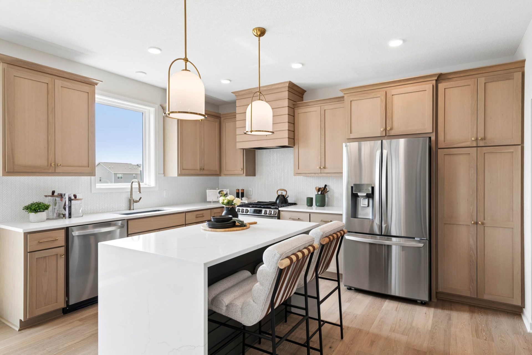
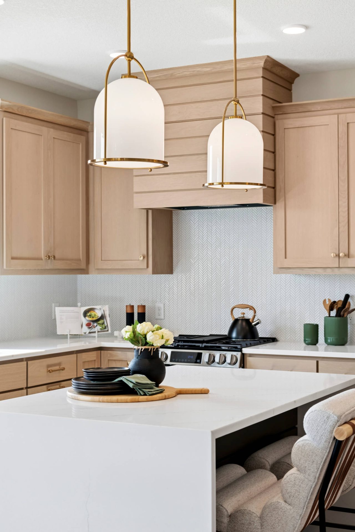
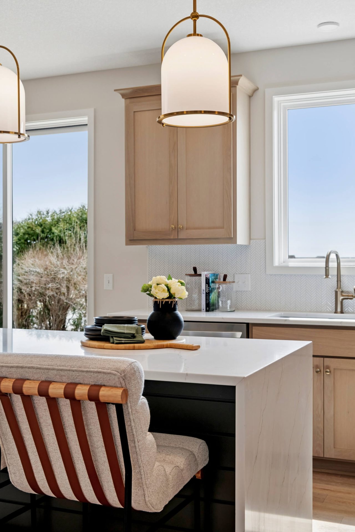
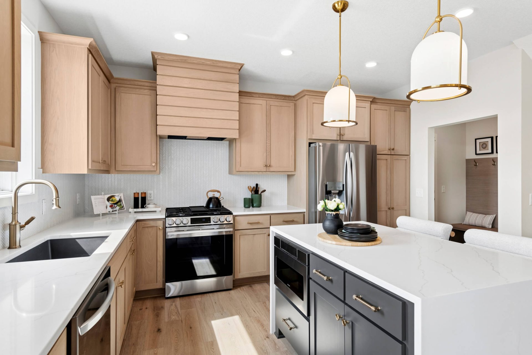
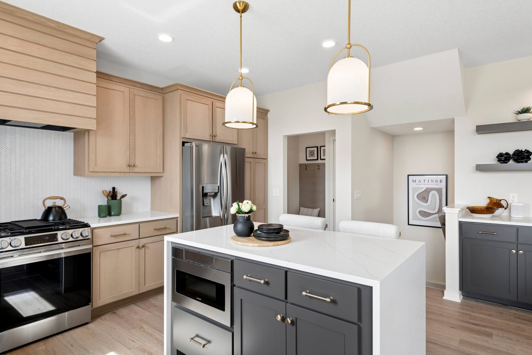
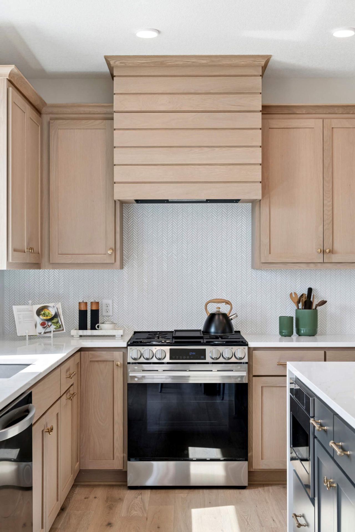
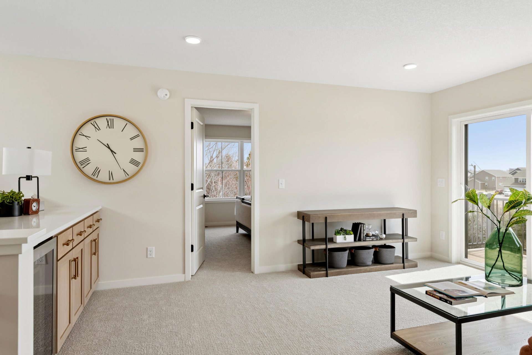
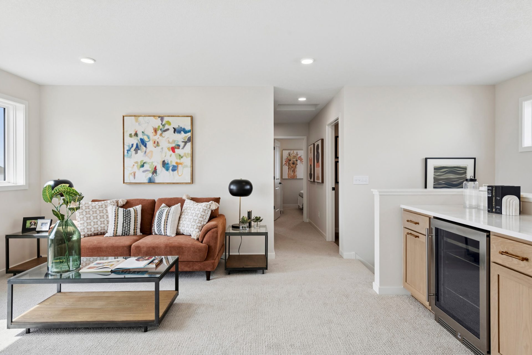
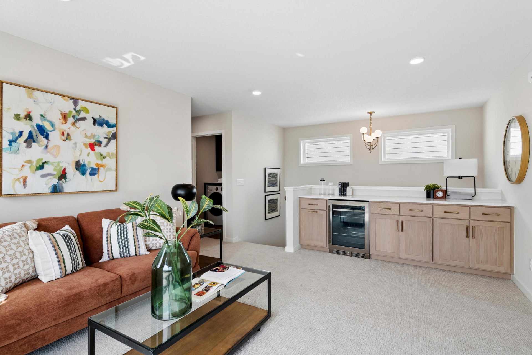
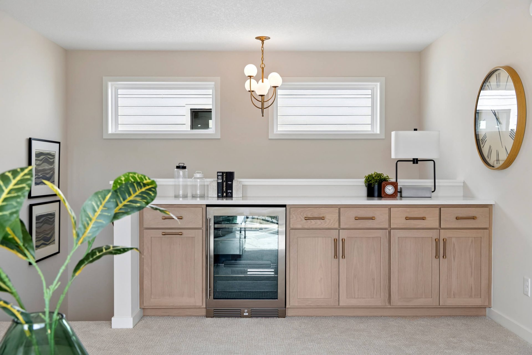
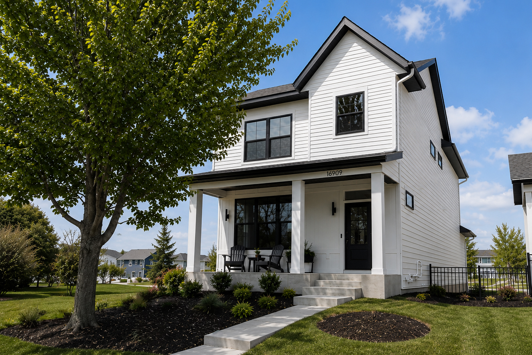
A crisp white farmhouse exterior welcomes you to this detached townhome designed for easy, low-maintenance living. Edgecomb Gray cabinetry, a white hexagon backsplash, and an oak island bring warmth and texture to the kitchen, while a tiled electric fireplace anchors the open gathering room. The adjoining dinette leads to a private side yard and patio for relaxed evenings outdoors. Upstairs, a spacious loft, three bedrooms, and central laundry keep daily routines convenient. An unfinished lower level leaves room to grow with space for a future family room, fourth bedroom, and bath.
Photos of this property are not available yet!
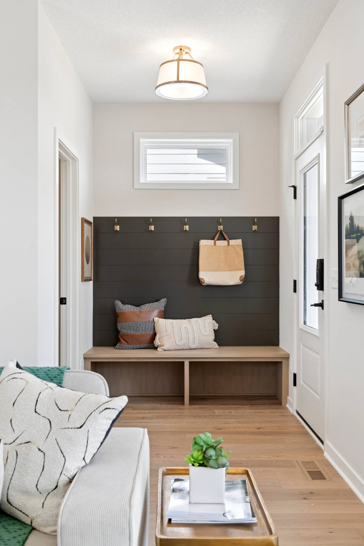
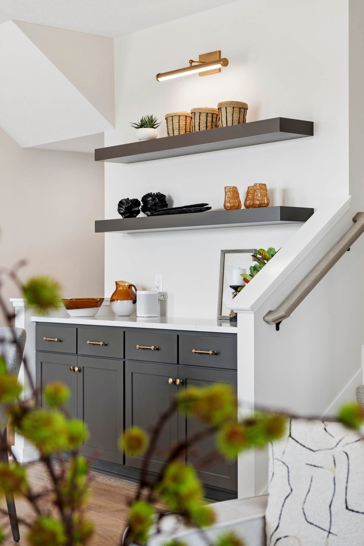
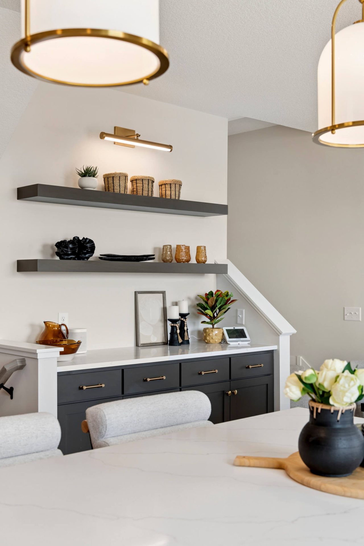
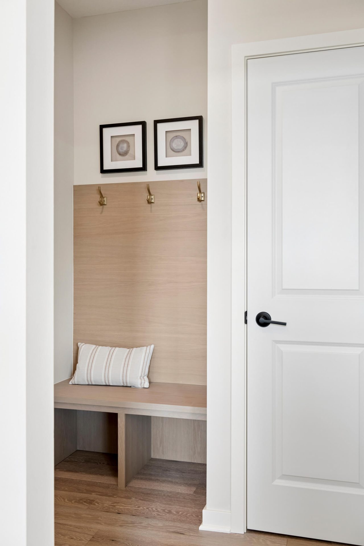
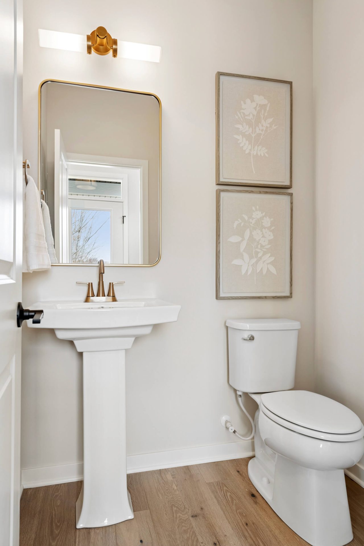
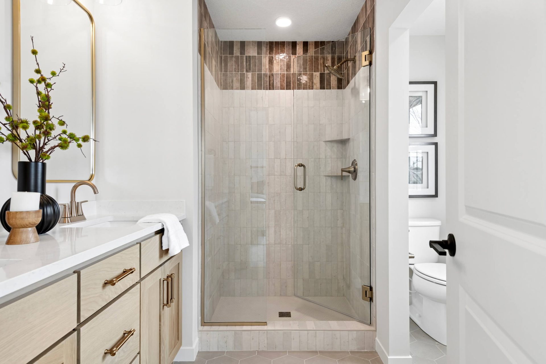
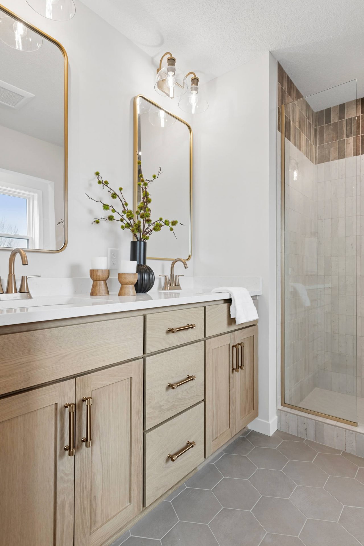
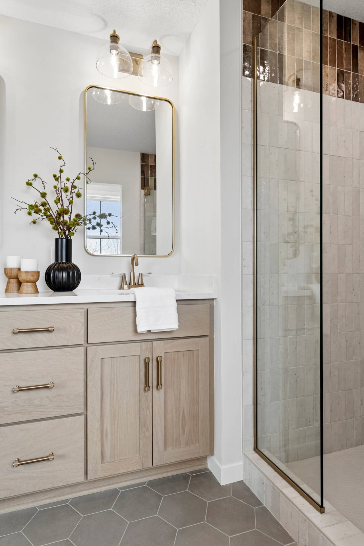
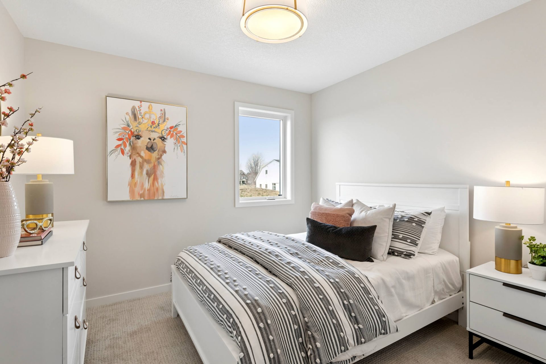
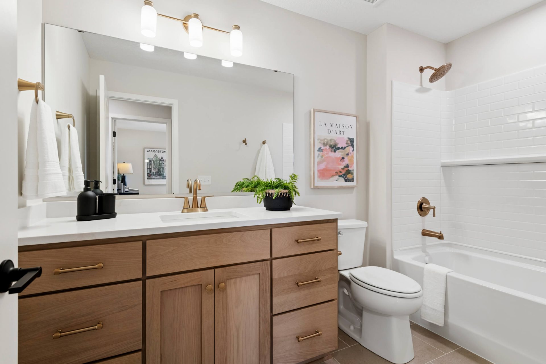
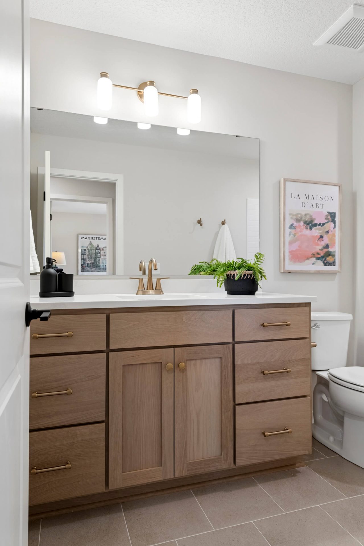
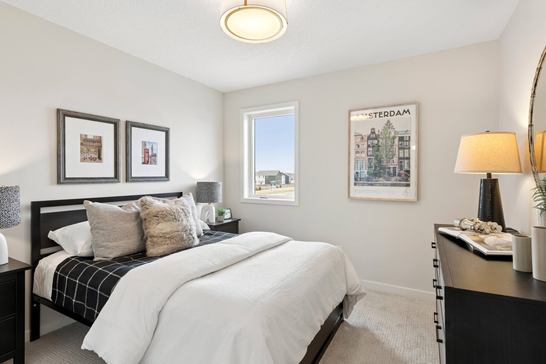
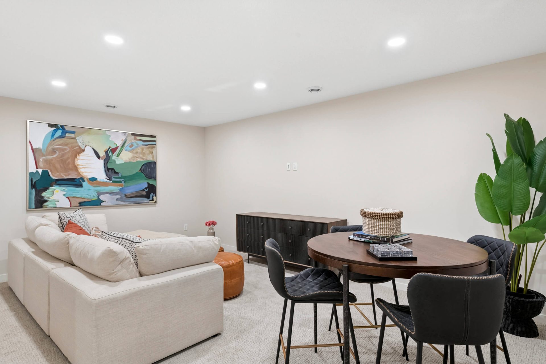
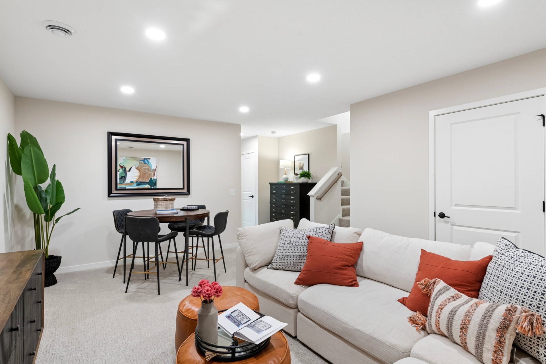
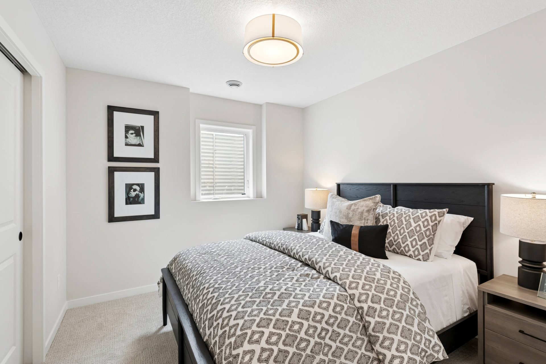
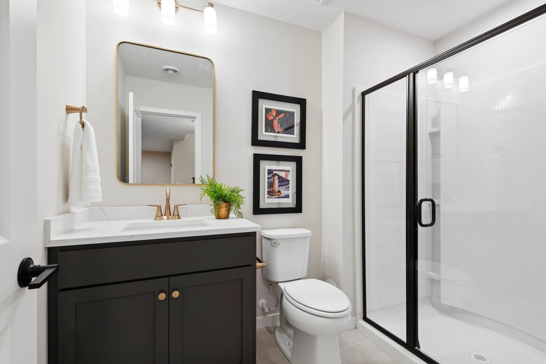
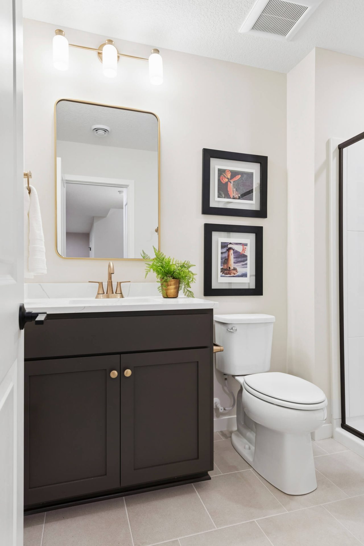
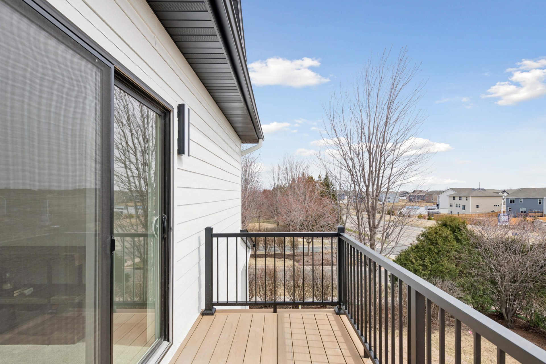
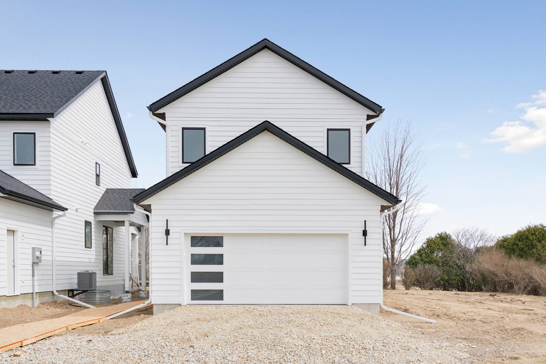
The following photos depict a similar home plan, but not the actual home.
Home Features
- Low-Maintenance Luxury: Offers efficient modern-farmhouse design combined with a coveted, maintenance-free lifestyle.
- Stylish Detached Townhome: This two-story home features a crisp white farmhouse exterior, a spacious open-concept layout, and a private side yard.
- Sophisticated Main Level: Features durable wood-look SPC flooring, a blend of matte black and warm brass lighting, and a welcoming gathering room centered around a ceramic tile-wrapped electric fireplace.
- Modern Chef’s Kitchen: Edgecomb Gray cabinetry, a white hexagon tile backsplash, and an oak island topped with Calico White quartz.
- Seamless Indoor/Outdoor Flow: The charming dinette opens directly to a private side yard and patio.
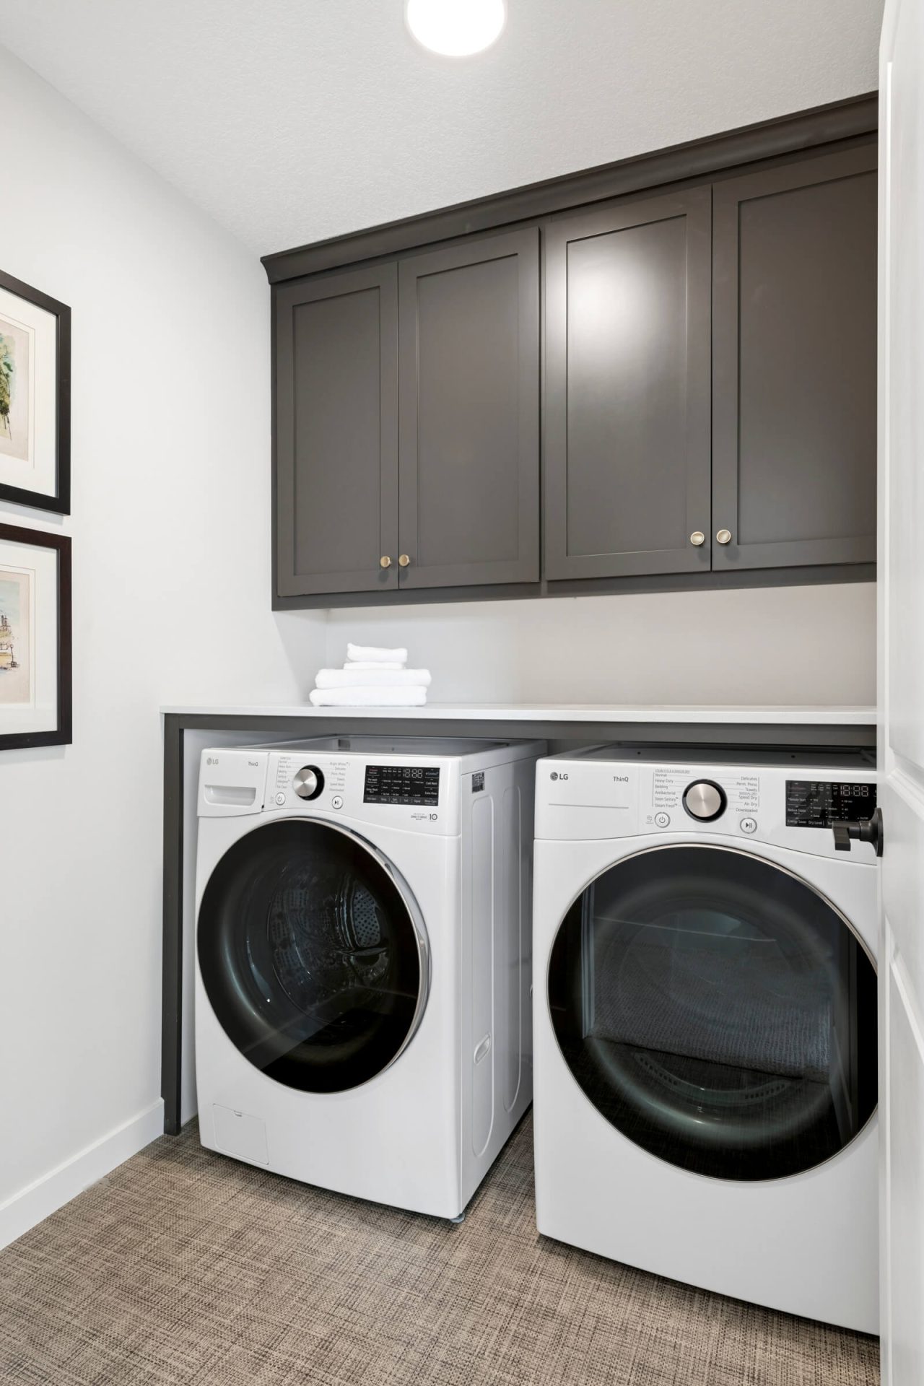
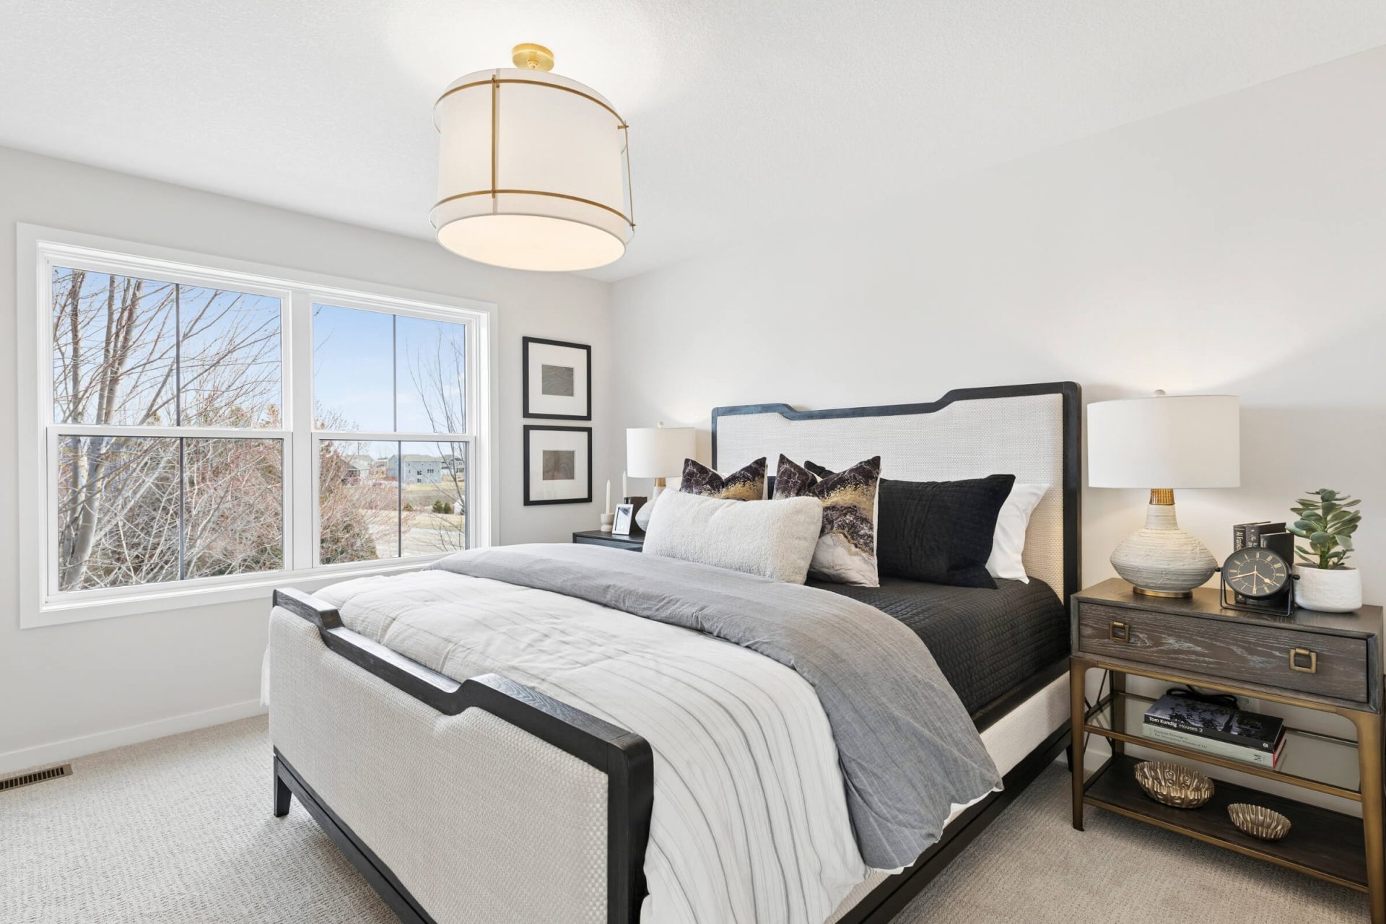
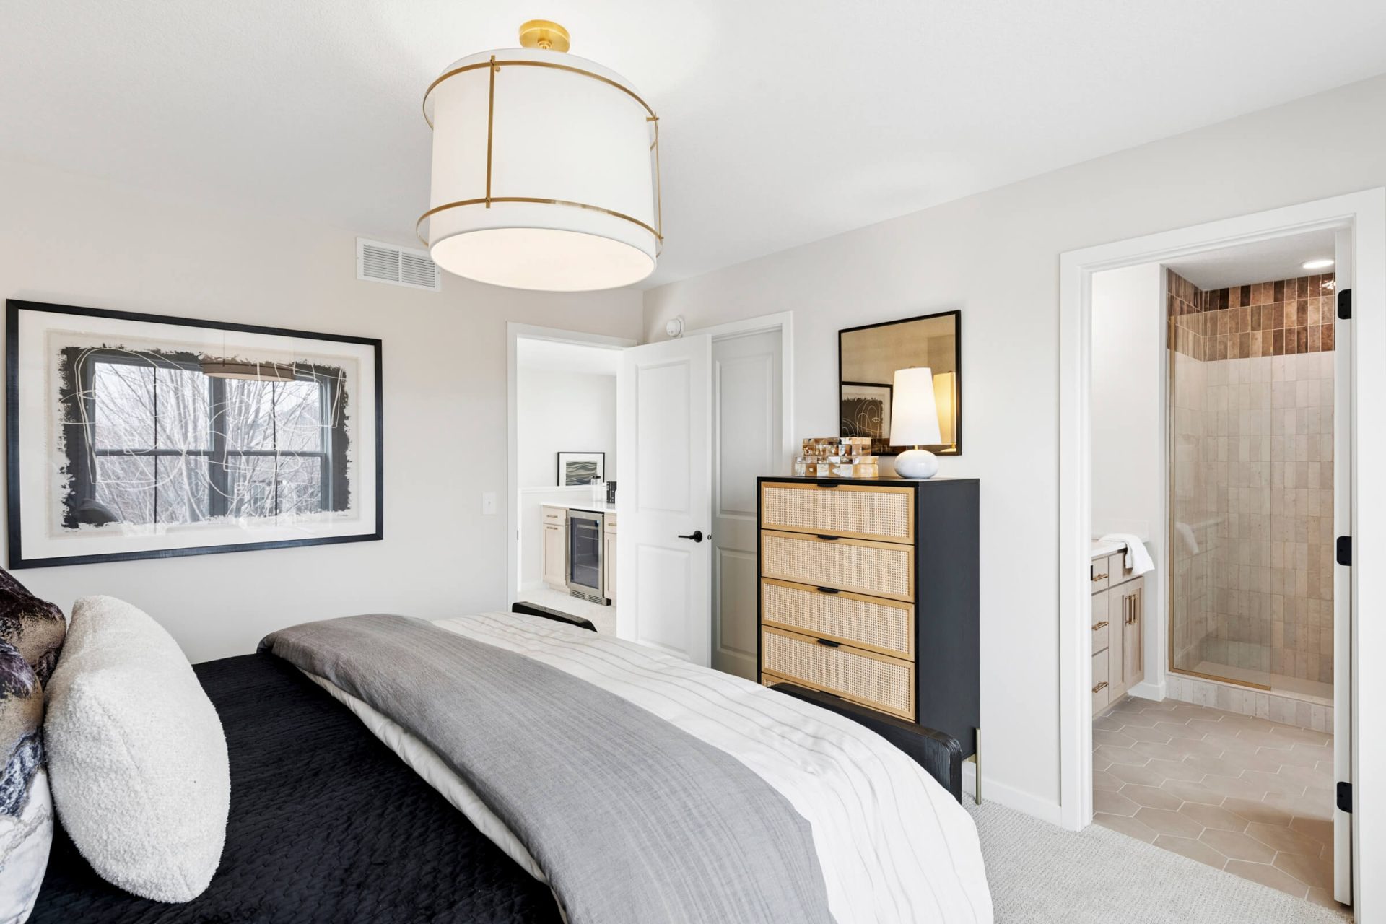
- Functional Upper Level: Includes a spacious loft, three bedrooms, two well-appointed baths, and a centrally located laundry room.
- Future Potential: Unfinished lower level for future family room, fourth bedroom, and additional bath.