

Classic Collection
Aurora
20250 Keystone Ave
Lakeville, MN
55044
$489,900
Available
2 Bed
2 Bath
1,433 Sq.ft.
2 Car
Ritter Meadows
Models Open: Thursdays-Mondays 12-5pm
Overview
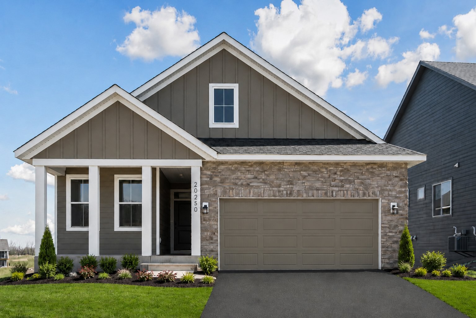
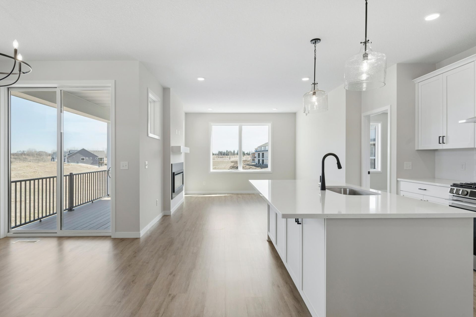
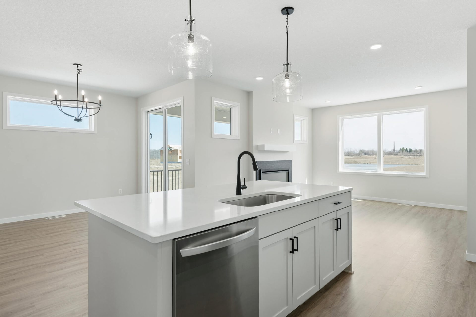
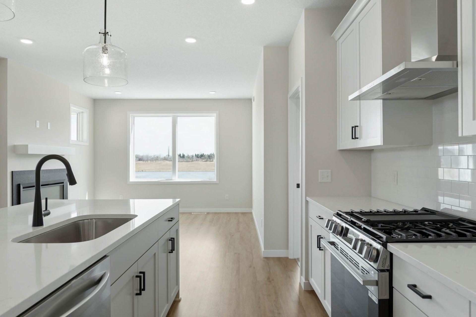
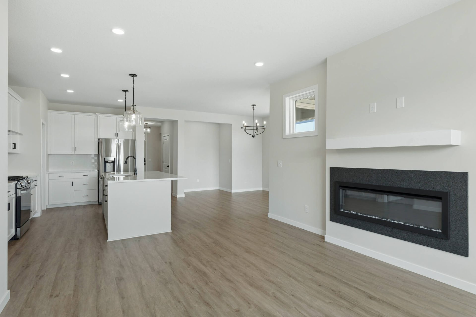
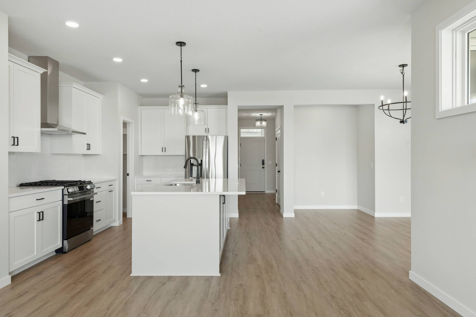
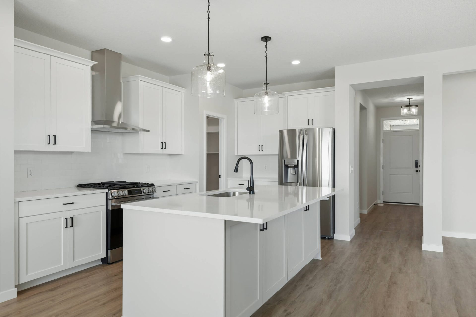
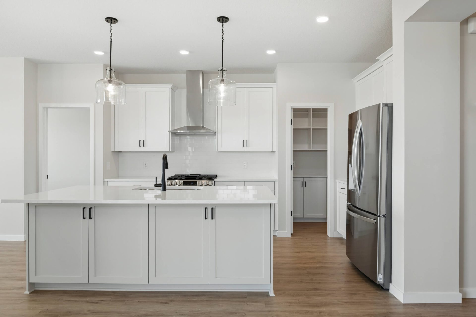
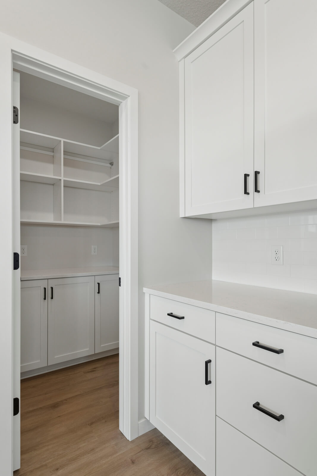
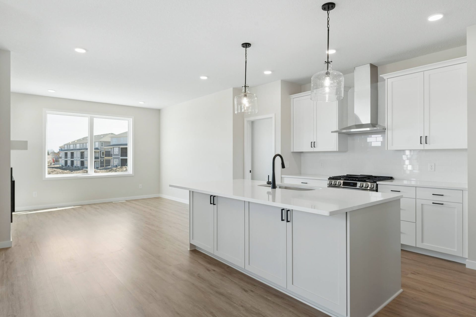
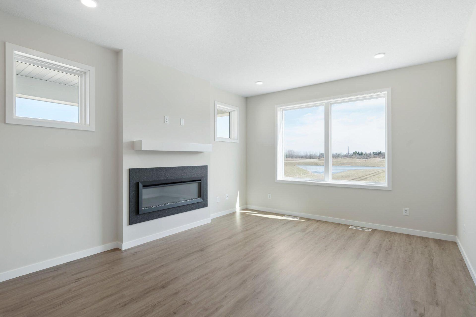
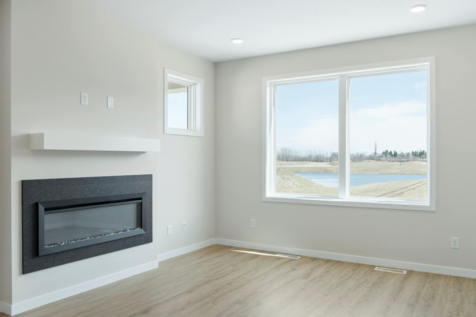
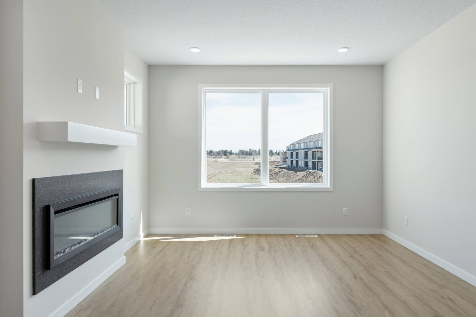
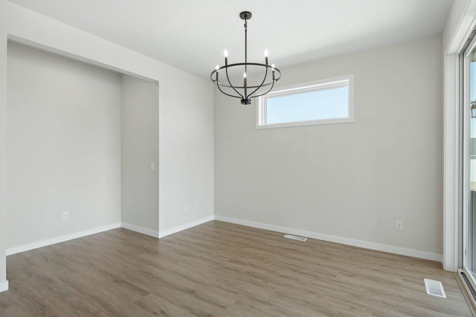
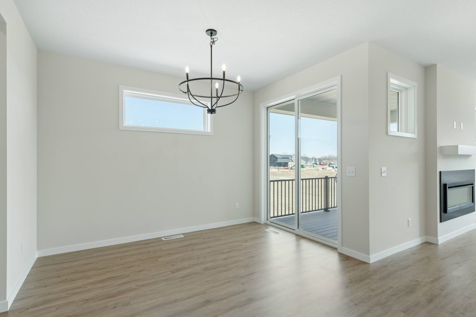
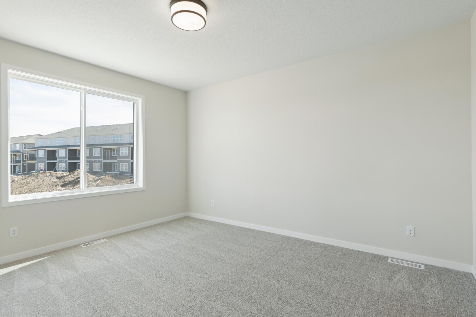
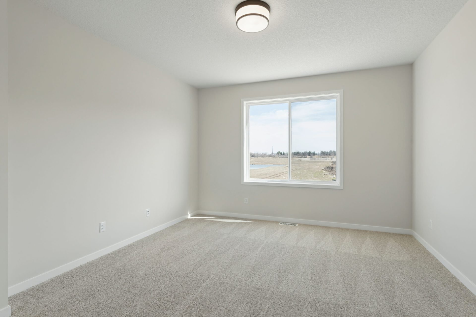
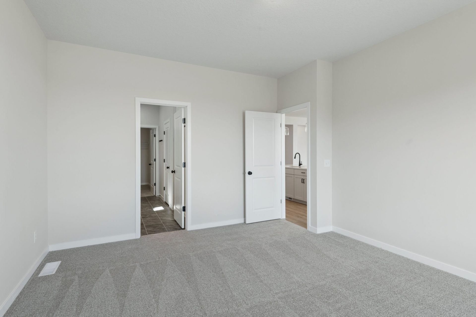
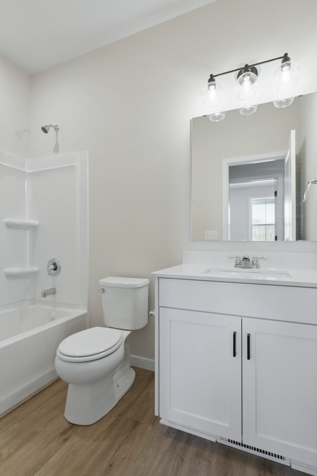
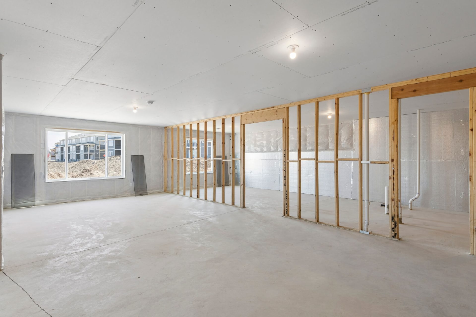
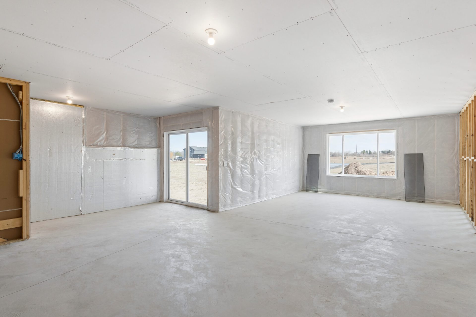
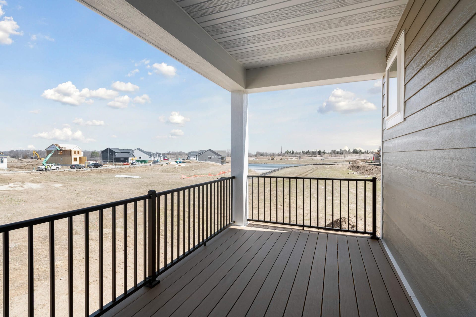
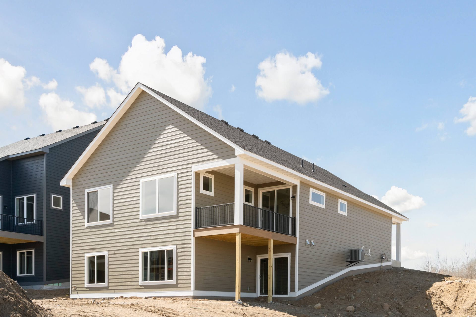
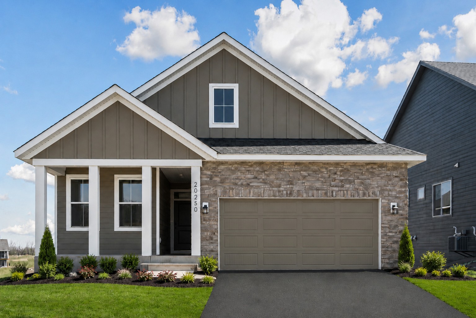
A welcoming farmhouse exterior opens to easy main-level living, with inviting spaces to gather and room to grow. The kitchen pairs crisp white cabinetry with an Edgecomb Gray island and a morning kitchen pantry, while a Black Pearl textured quartz fireplace anchors the gathering room. A dining area with an office nook supports everyday routines, and the covered porch offers a comfortable spot to enjoy the outdoors. The primary suite, second bedroom and bath, and laundry keep essentials on one floor. Downstairs, an unfinished lower level offers space for a future family room, third bedroom, and bath.
Home Features
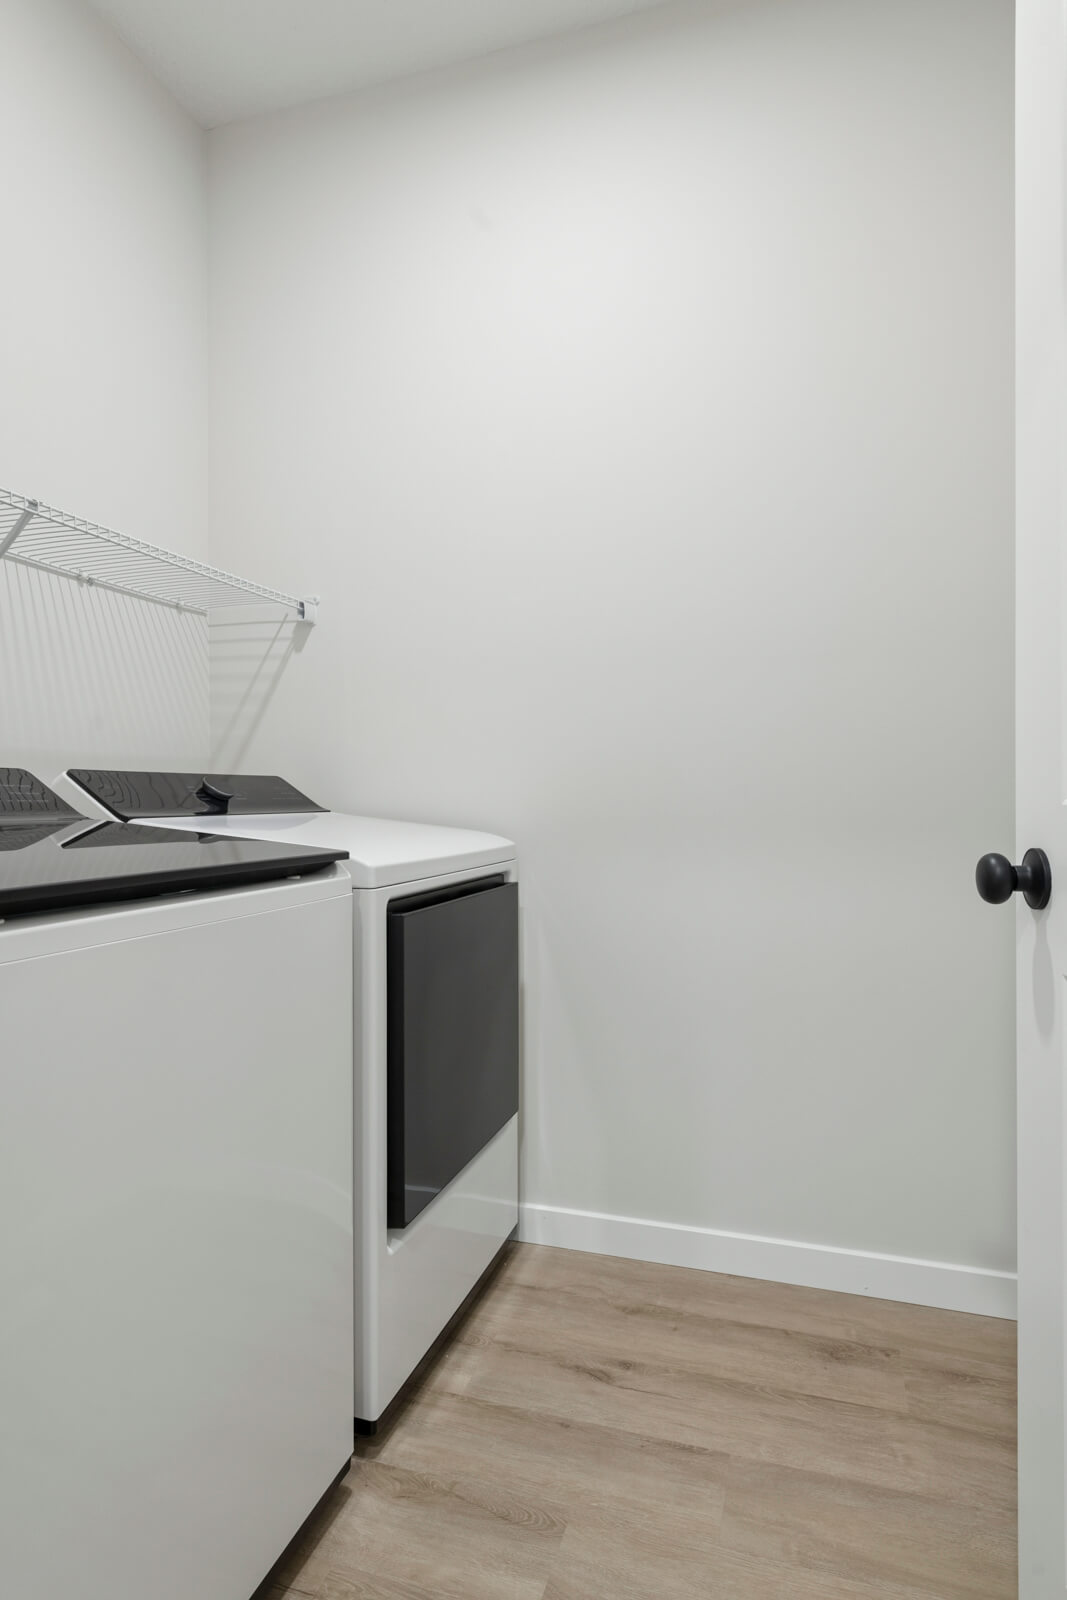
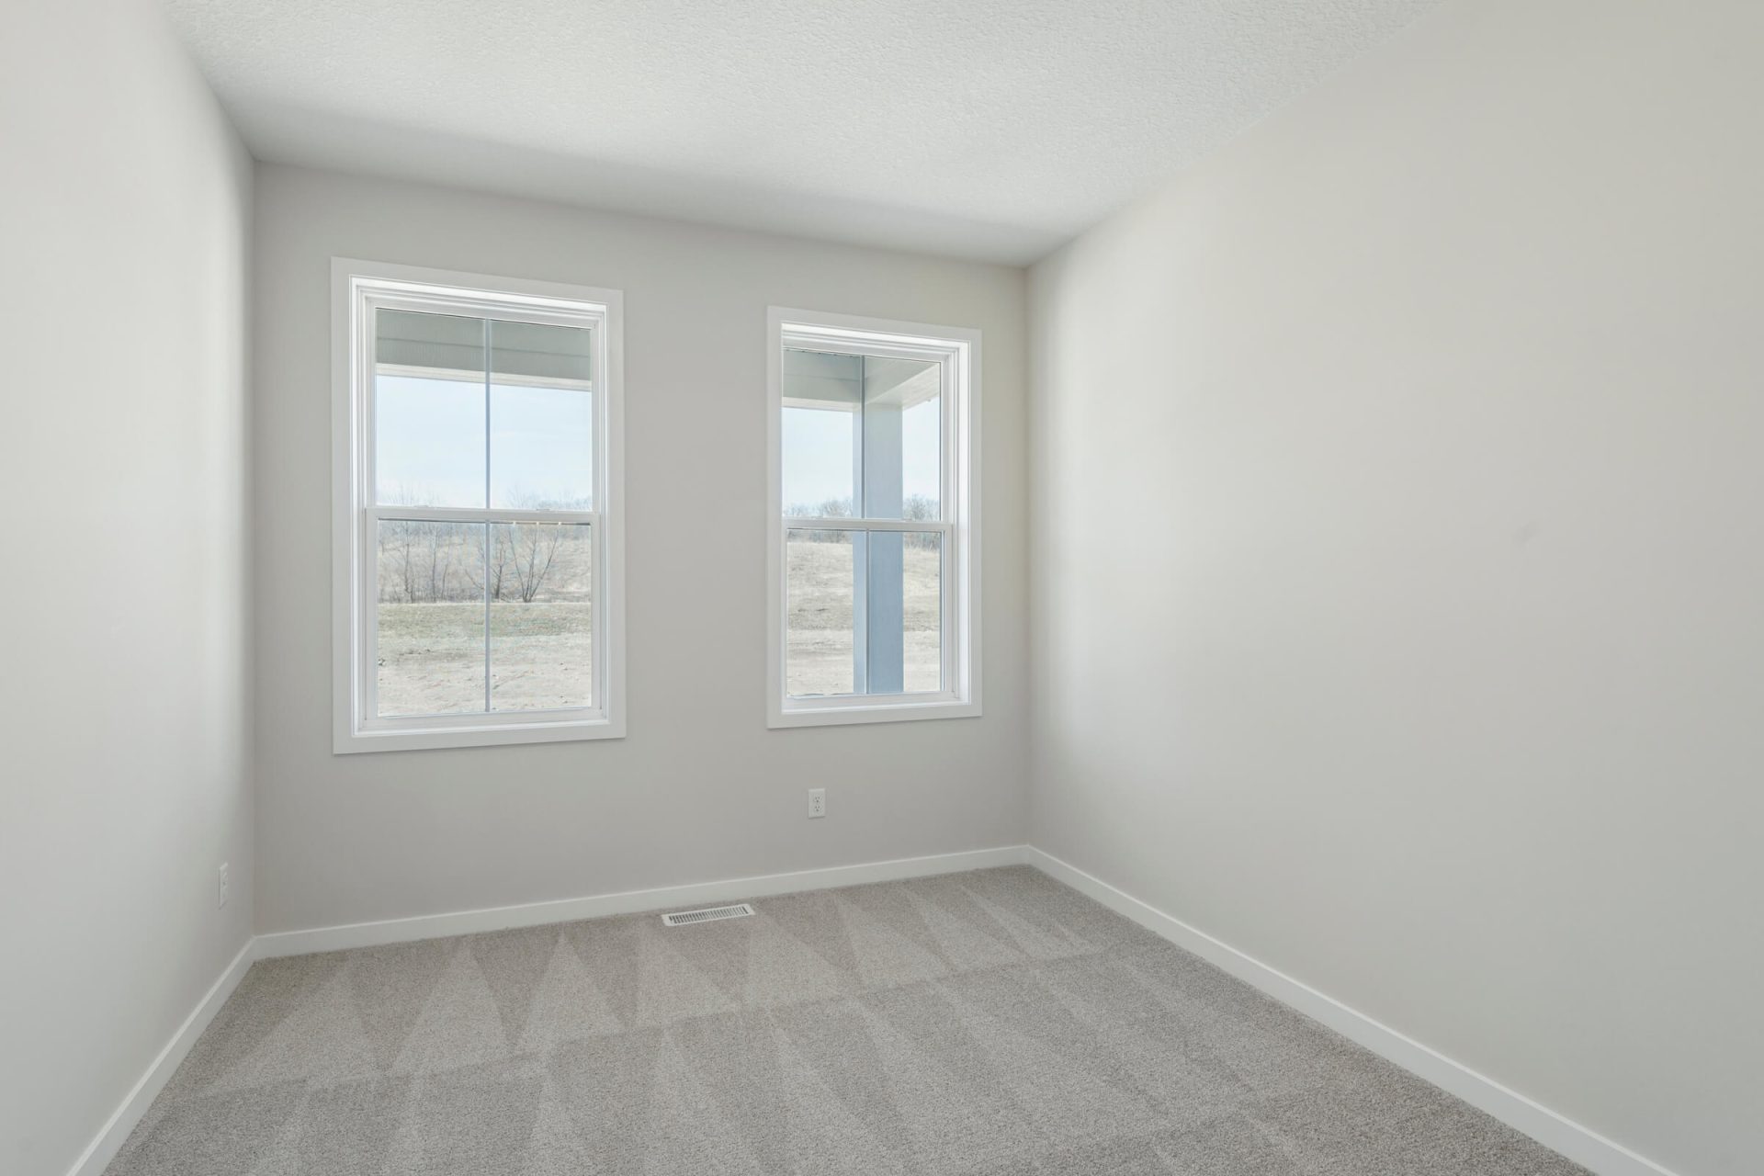
- Single-Level Luxury: Designed for main-level living with a spacious primary’s suite, laundry, and second bedroom/bath all on the first floor.
- Timeless Exterior: Farmhouse elevation with mixed LP Smartside® lap and board & batten siding, accented by stone detailing.
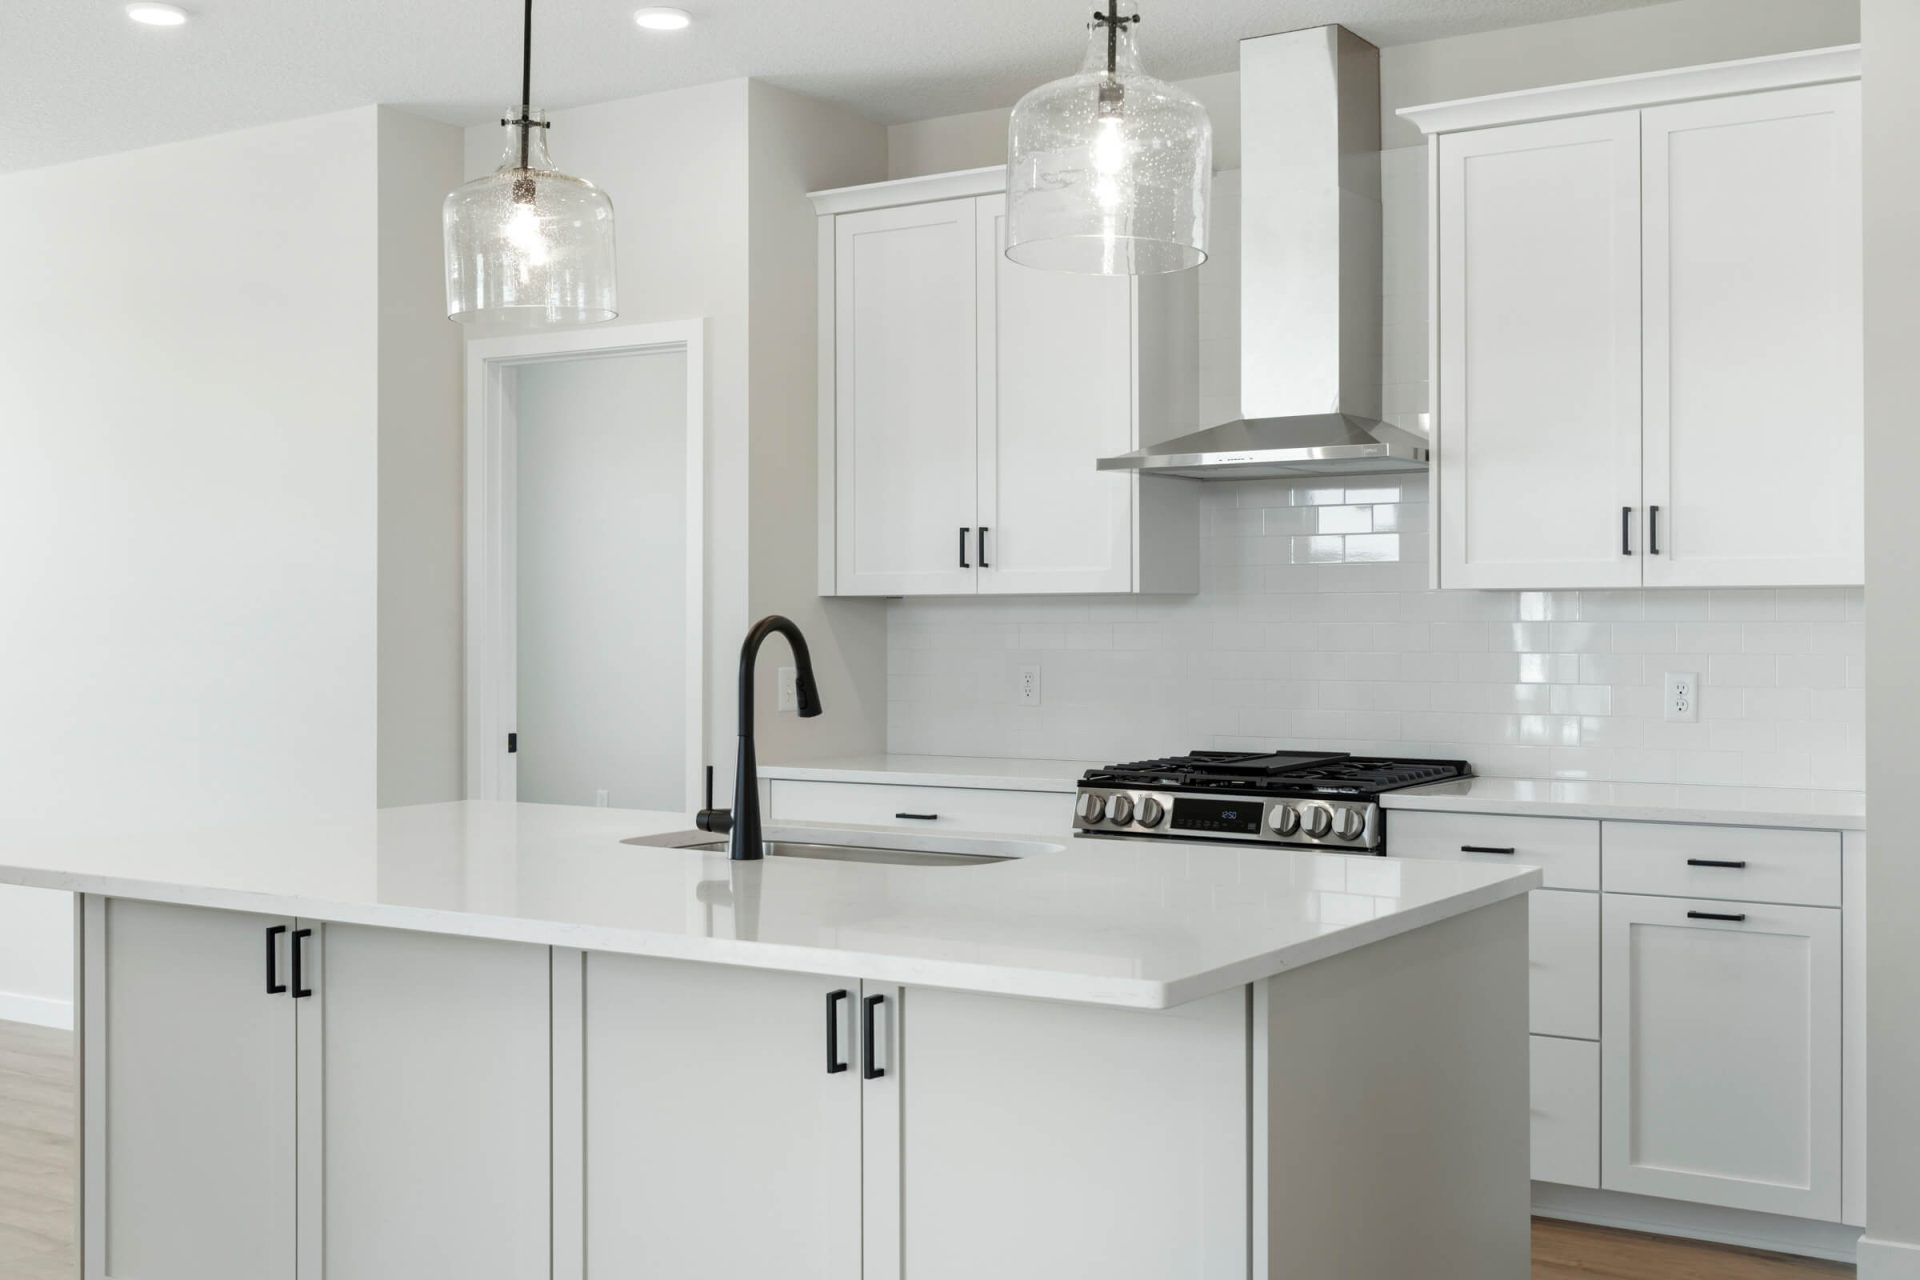
- Gourmet Kitchen: Features a center island, walk-in “morning kitchen” pantry, and crisp white cabinetry and a statement Edgecomb Gray island.
- Sophisticated Living Space: The main level features a Gathering Room anchored by a Black Pearl textured quartz fireplace. This open-concept space includes a dedicated dining area with an office nook and offers seamless indoor-outdoor living with a covered porch featuring durable, maintenance-free decking and aluminum rails.
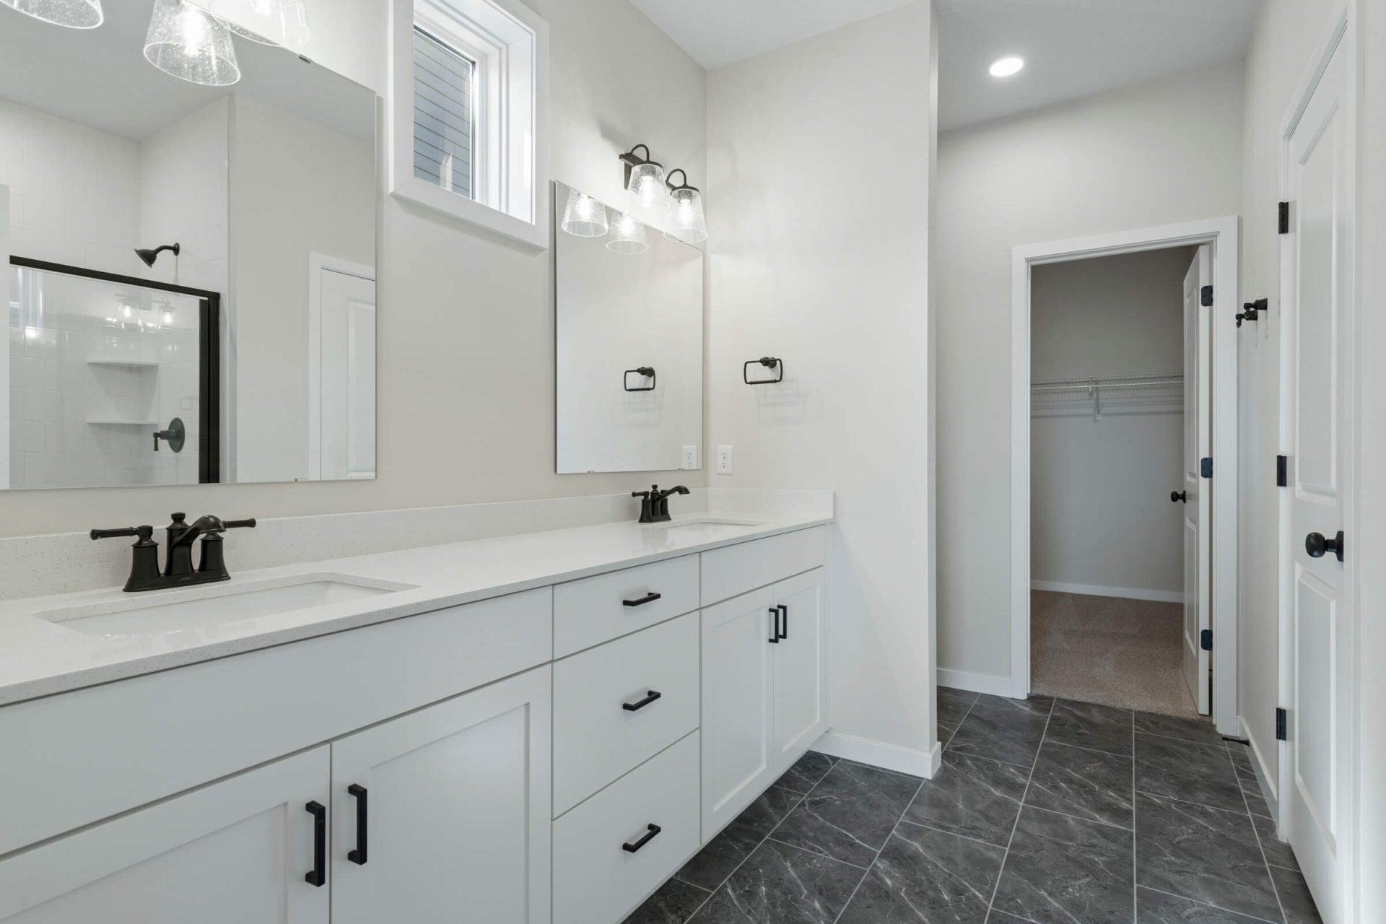
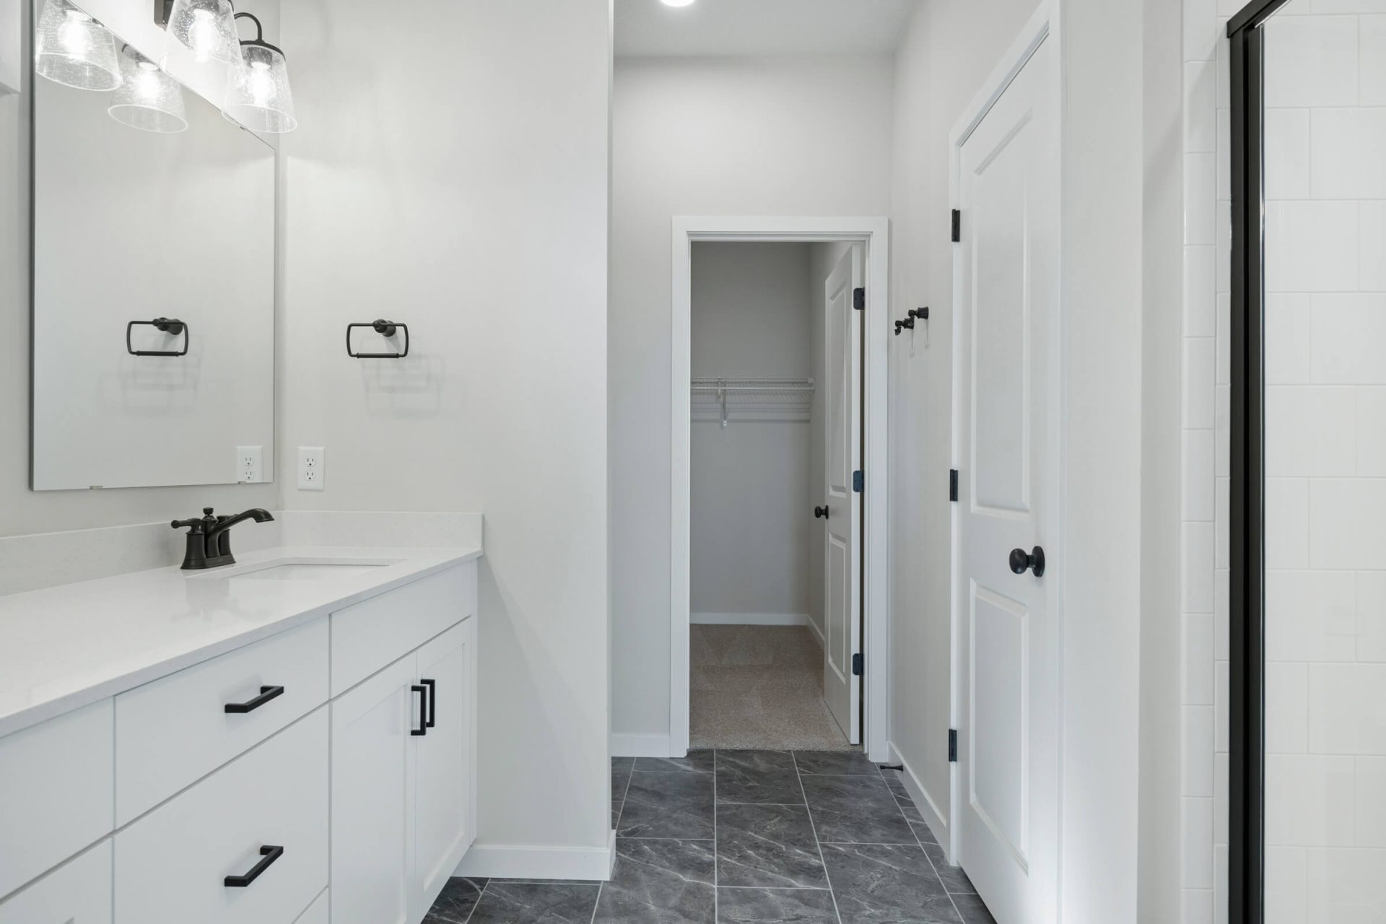
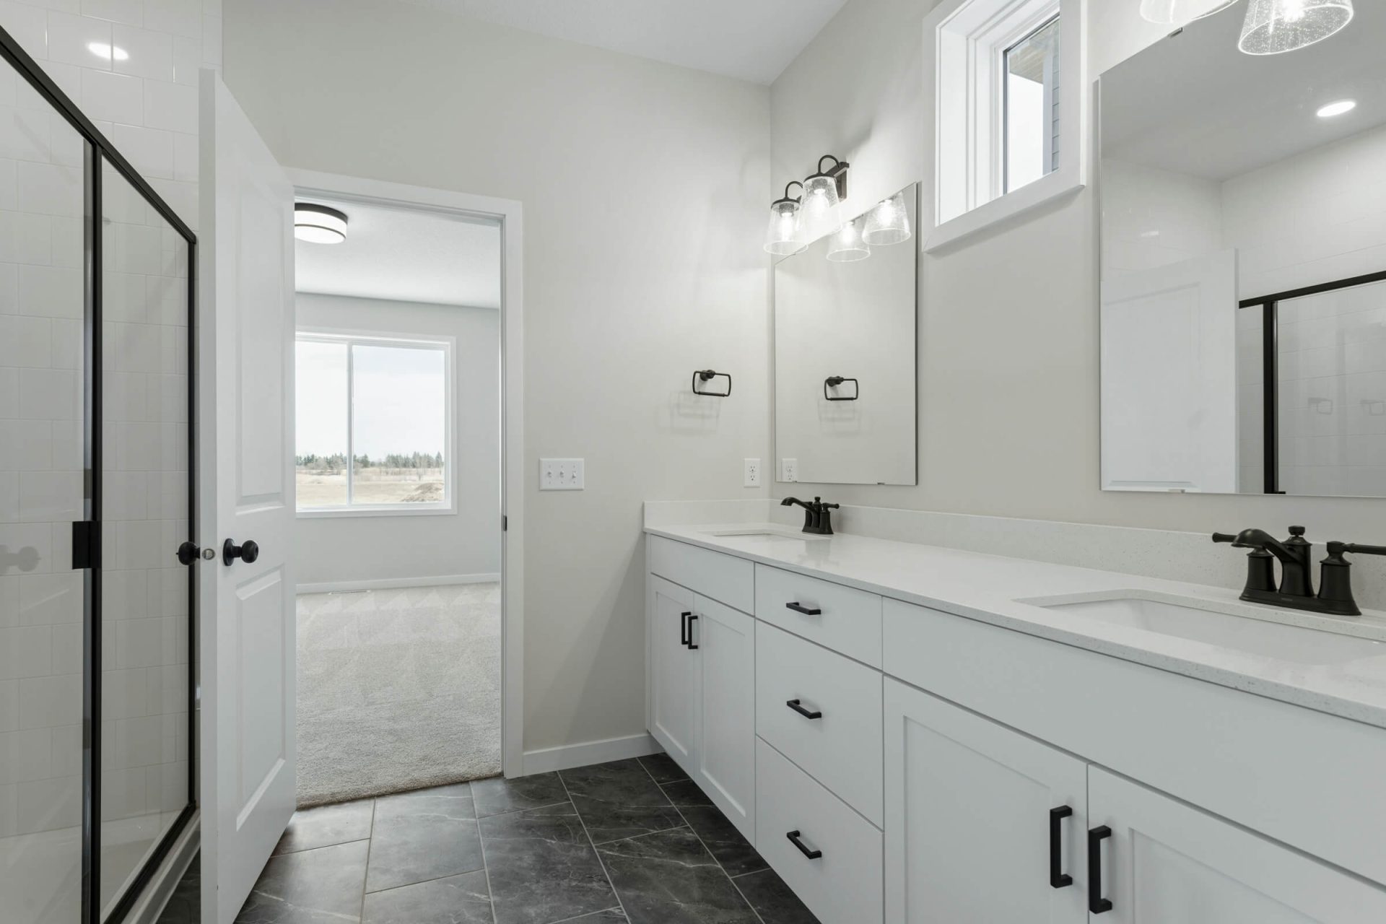
- Primary Suite Retreat: Boasts a ceramic tile shower, dual vanities, linen, and an oversized walk-in closet.
- Lower Level Expansion Potential: This versatile space is prepped for your future needs, providing the perfect footprint for a generous family room, a secluded third bedroom, and a full third bath.