

Signature Collection
Stonecrest
11581 200th Street W
Lakeville, MN
55044
$899,900
AVAILABLE
5 Bed
4.5 Bath
3,755 Sq.ft.
3 Car
Ritter Meadows
Models Open: Thursdays-Mondays 12-5pm
Overview
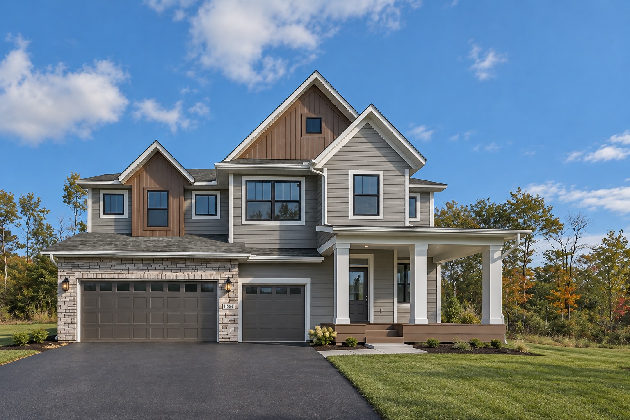
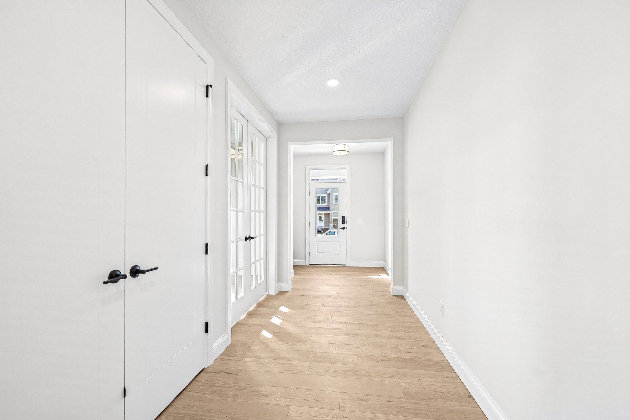
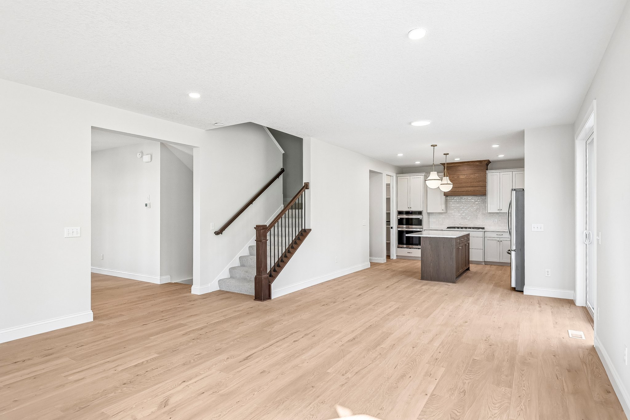
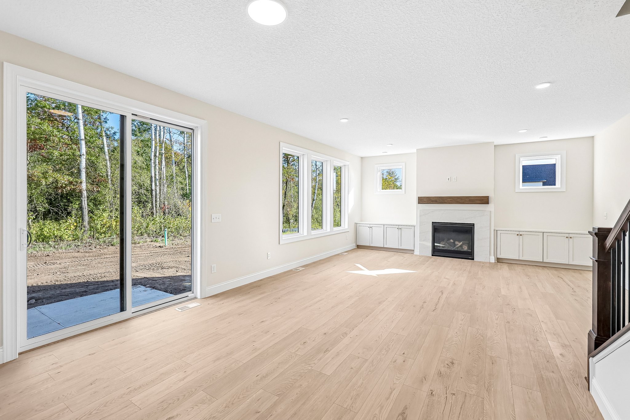
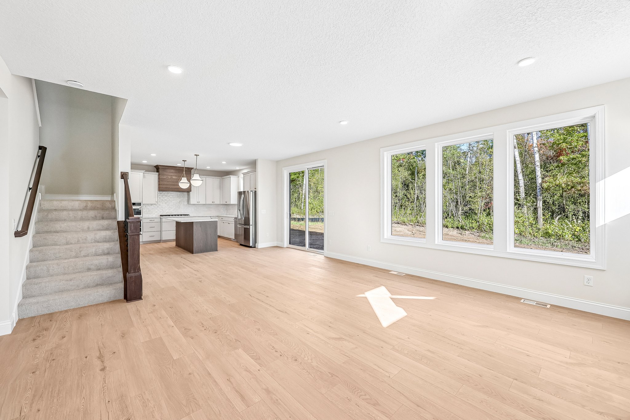
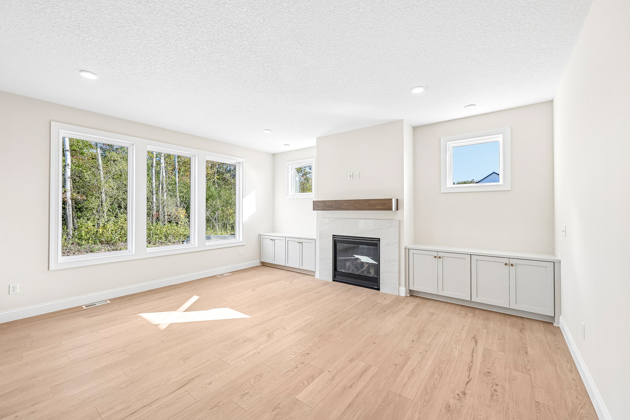
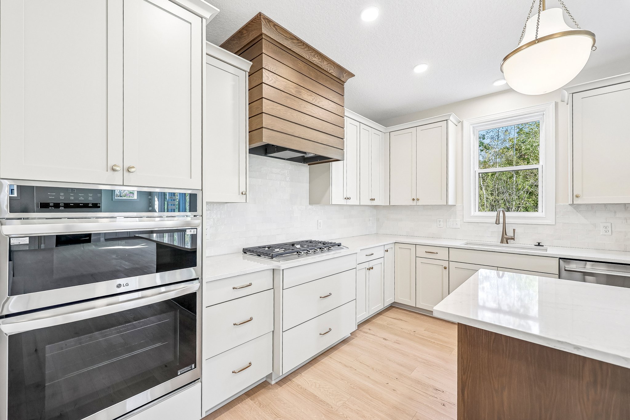
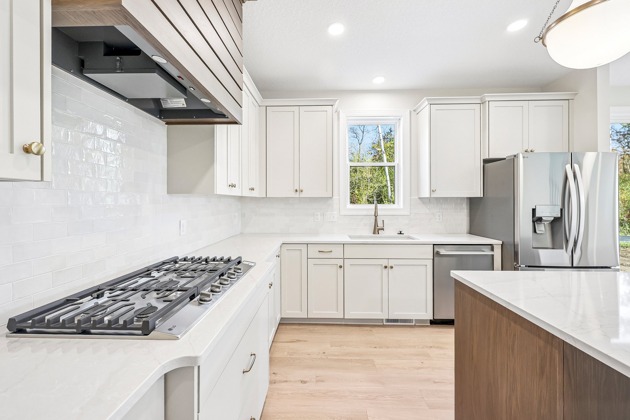
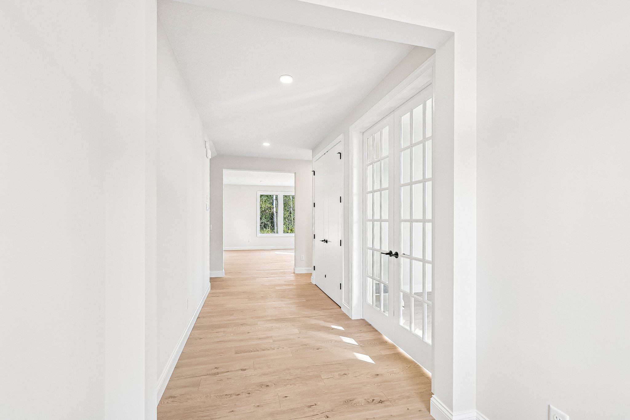
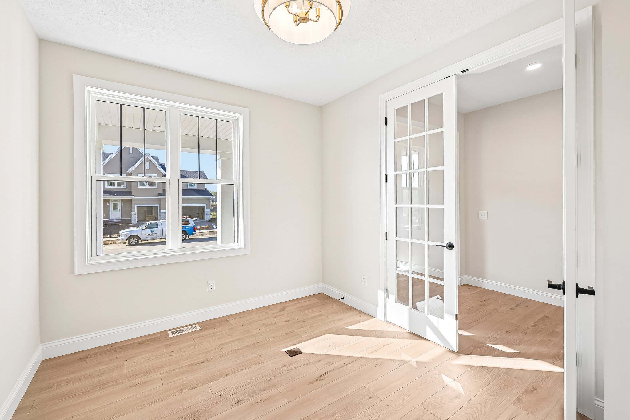
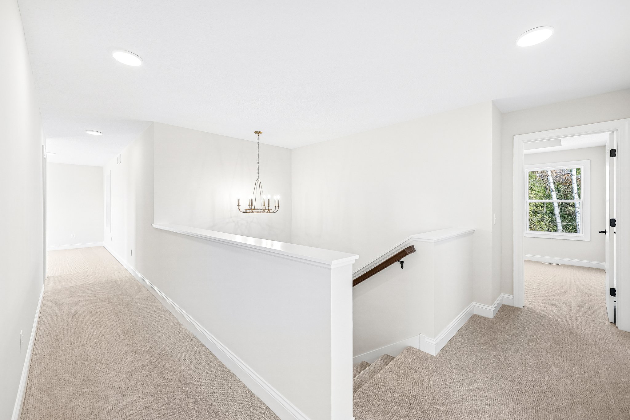
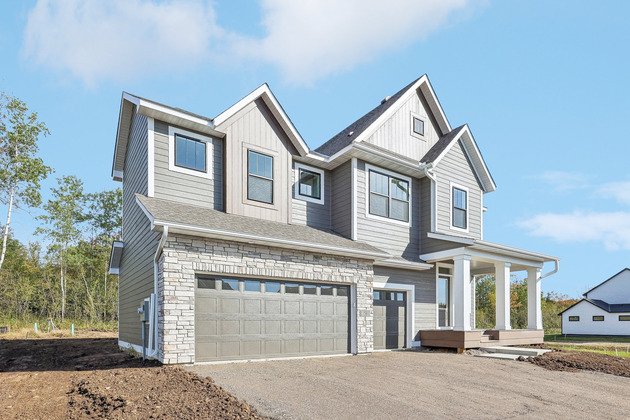
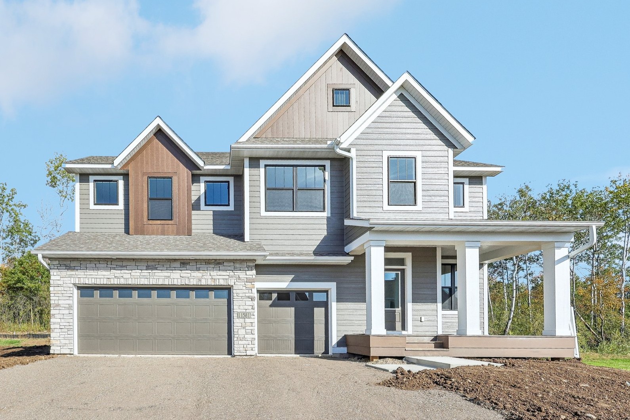
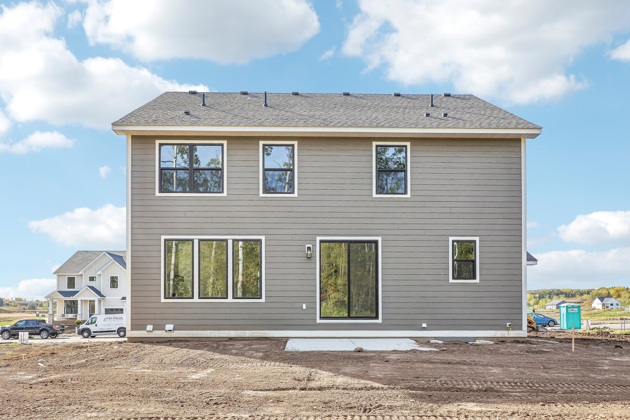
Tundra Gray siding, warm Weathered Walnut accents, and black windows give this two-story home a distinctive welcome. Inside, a gallery hall leads past a private flex room to bright gathering spaces, where a gas fireplace and a wall of windows invite you to settle in. The kitchen pairs Edgecomb Gray cabinetry with a Hazelnut Oak island and hood, complemented by Lumataj quartz. Upstairs, four bedrooms, a bonus room, and laundry offer space for daily routines, while the primary suite provides a comfortable retreat. A finished lower level adds a family room and fifth bedroom for gathering and guests.
Home Features
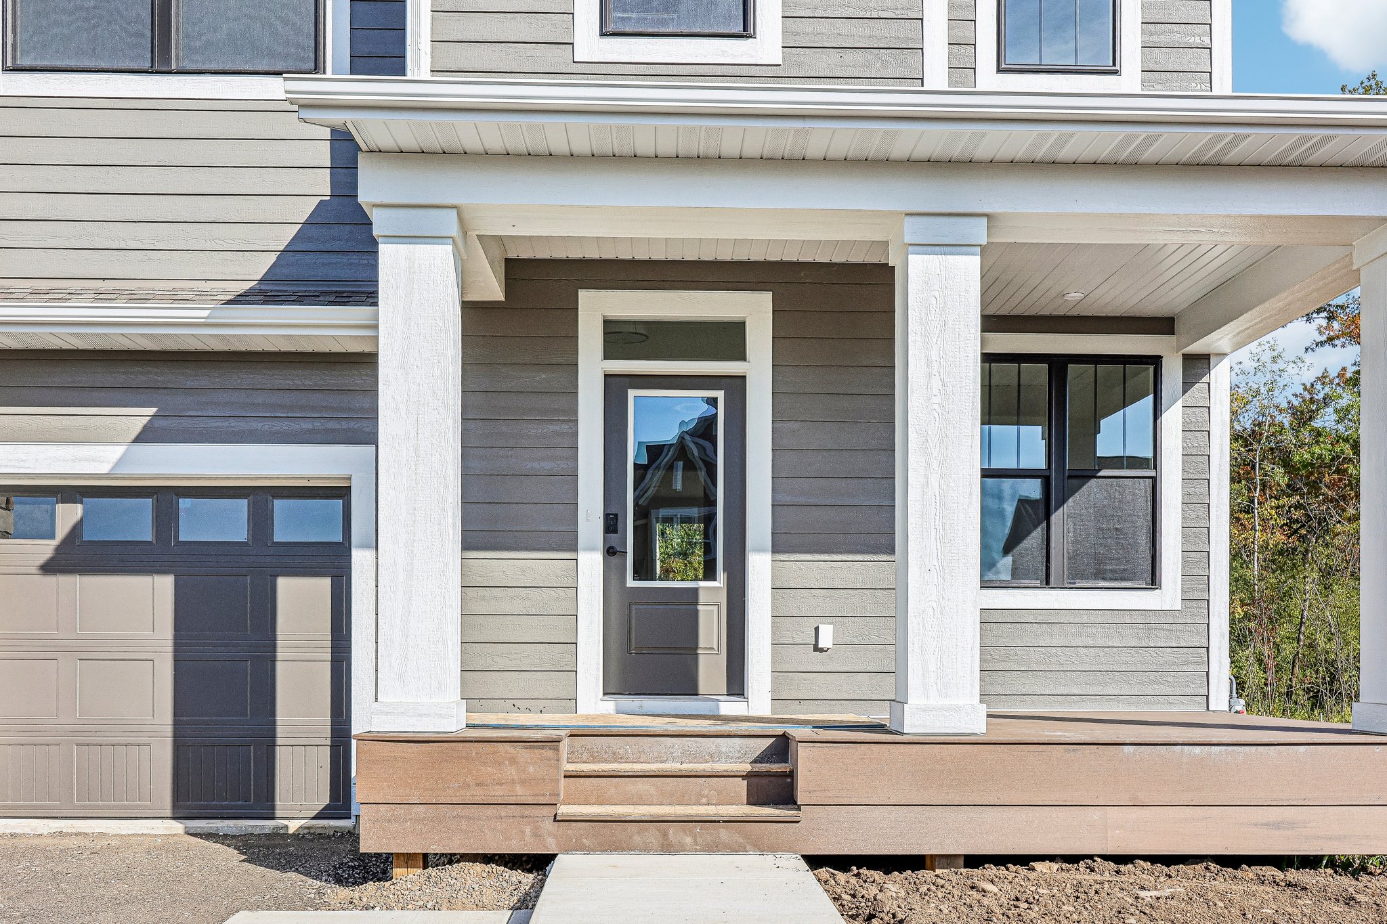
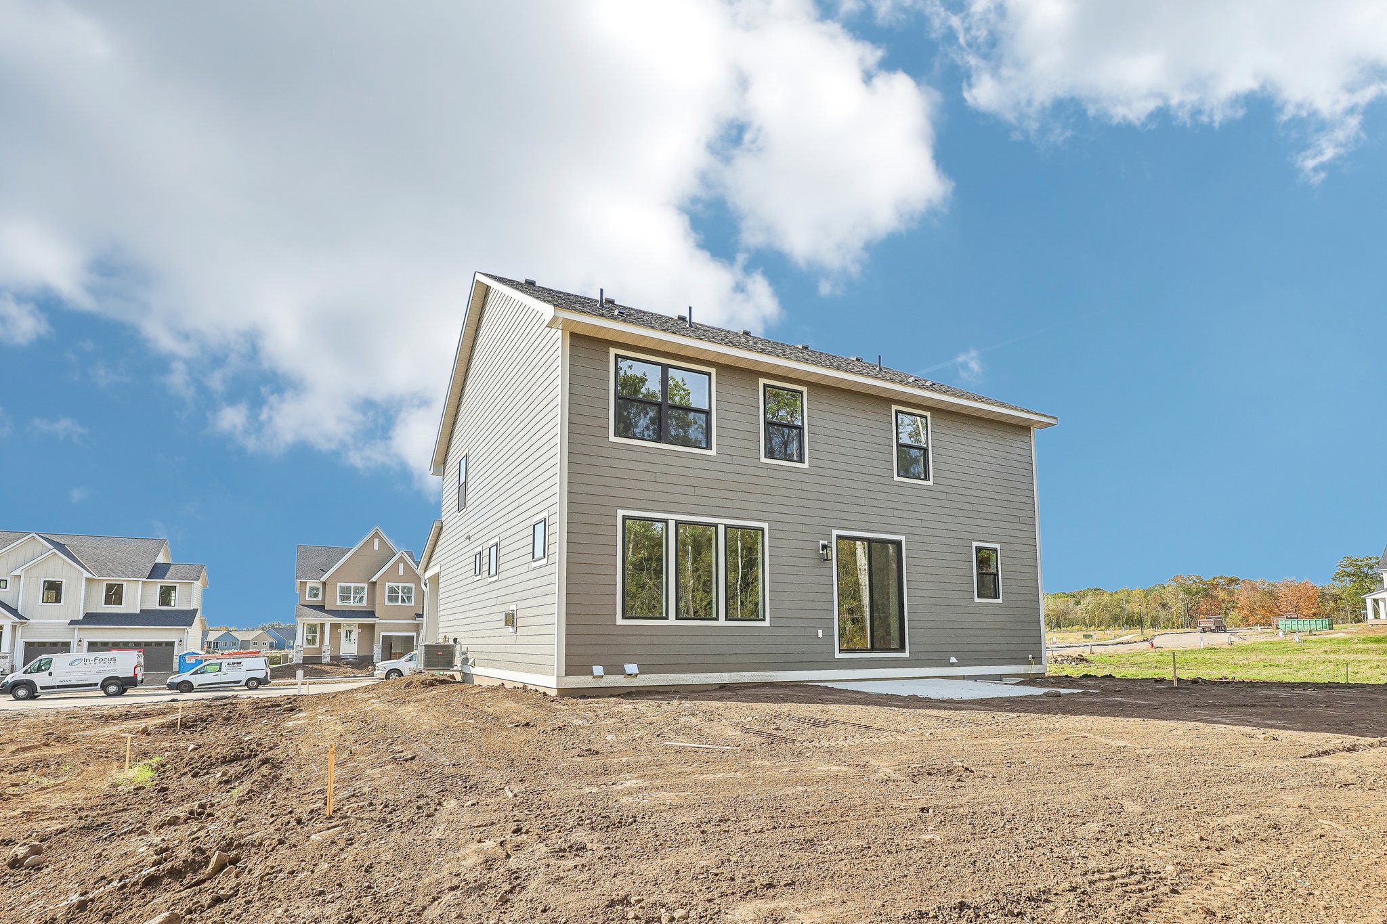
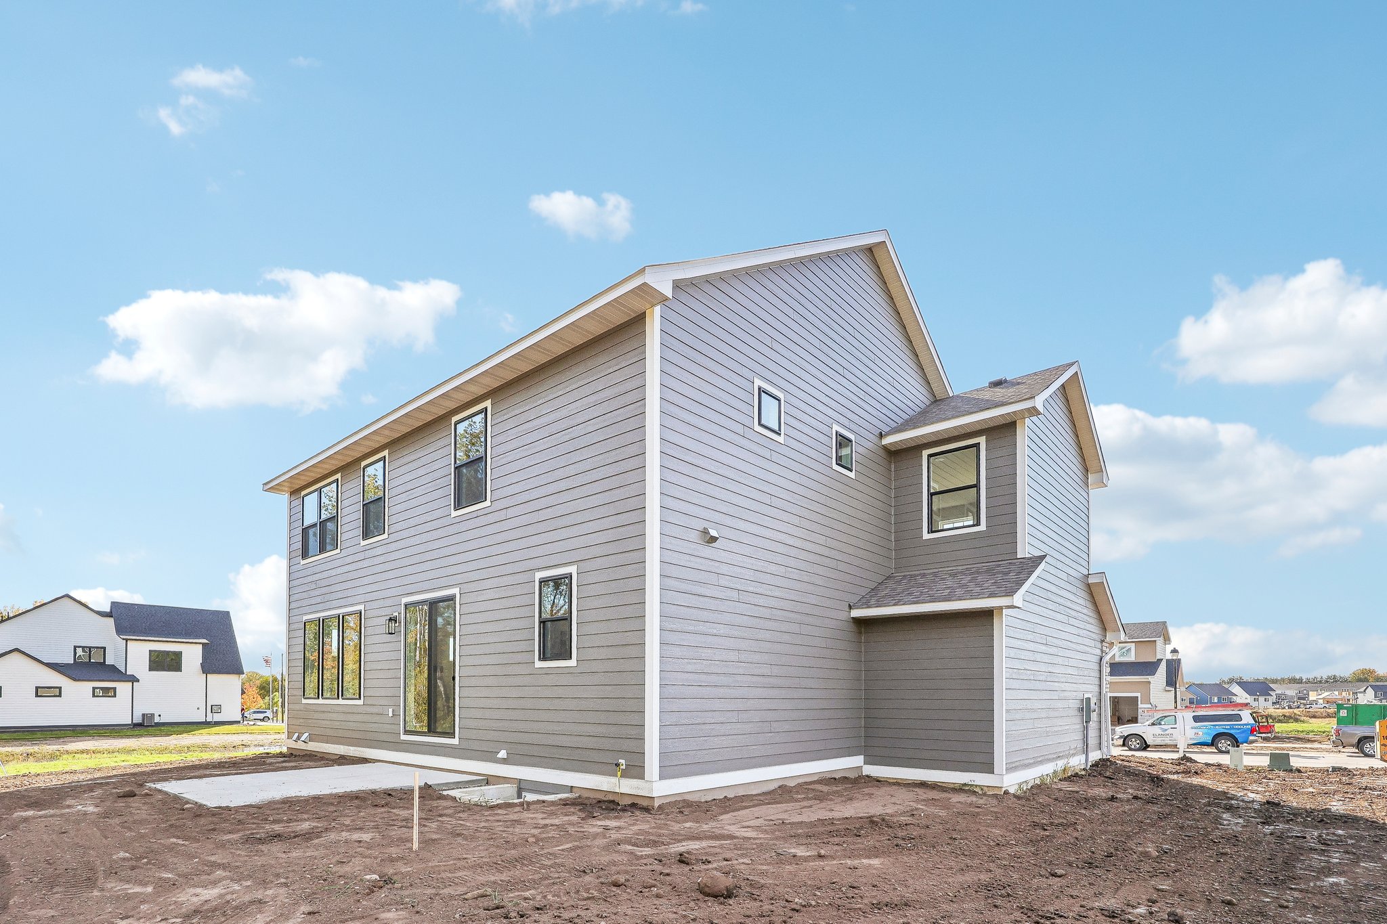
- Timeless Architectural Design: This sophisticated two-story home combines Tundra Gray LP SmartSide® siding with warm Weathered Walnut Vertical Nickel Gap, striking black windows, elegant stone detailing, and an inviting front porch.
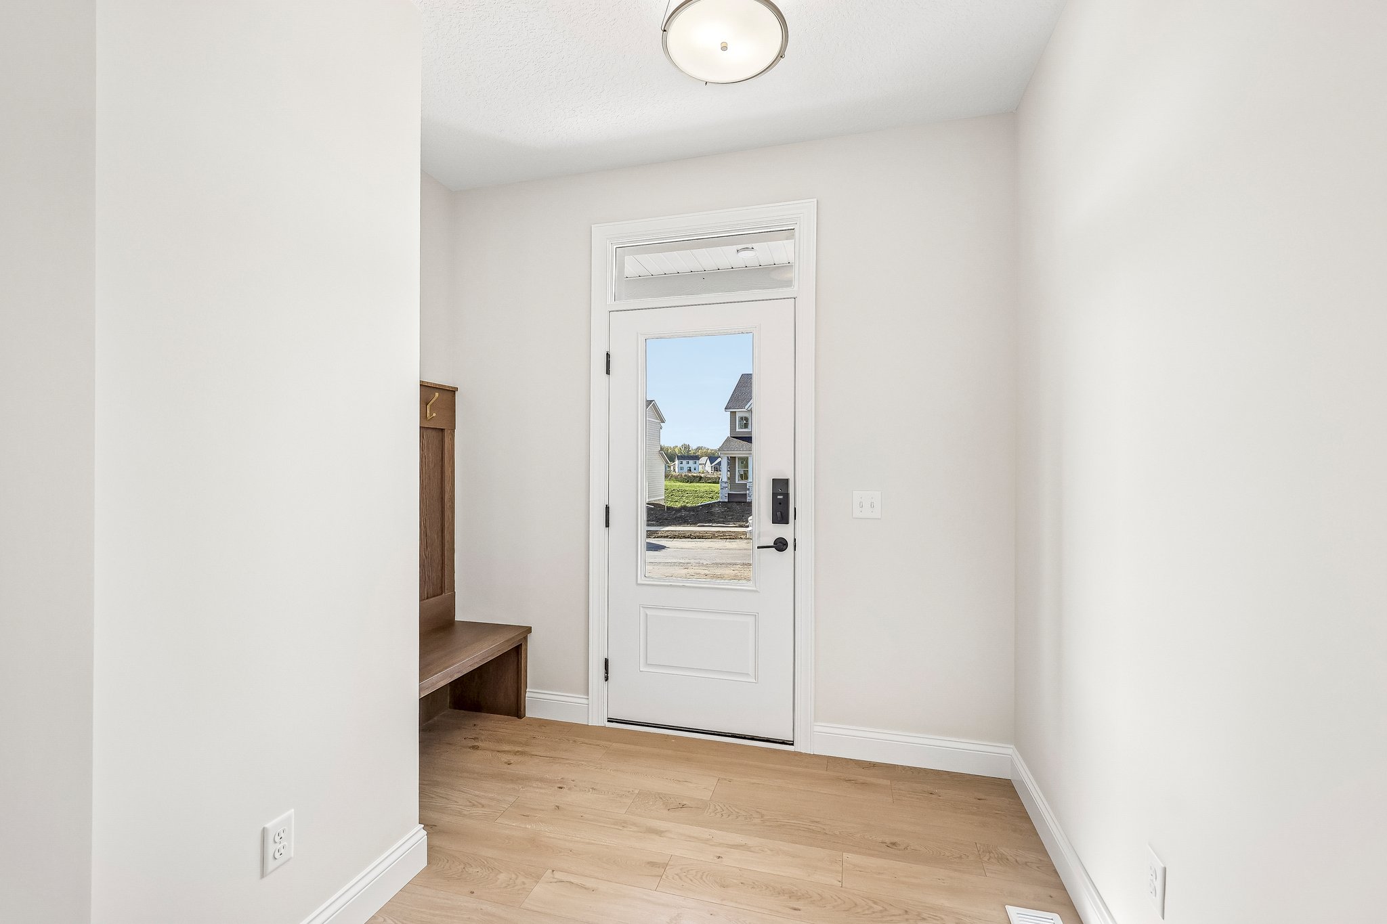
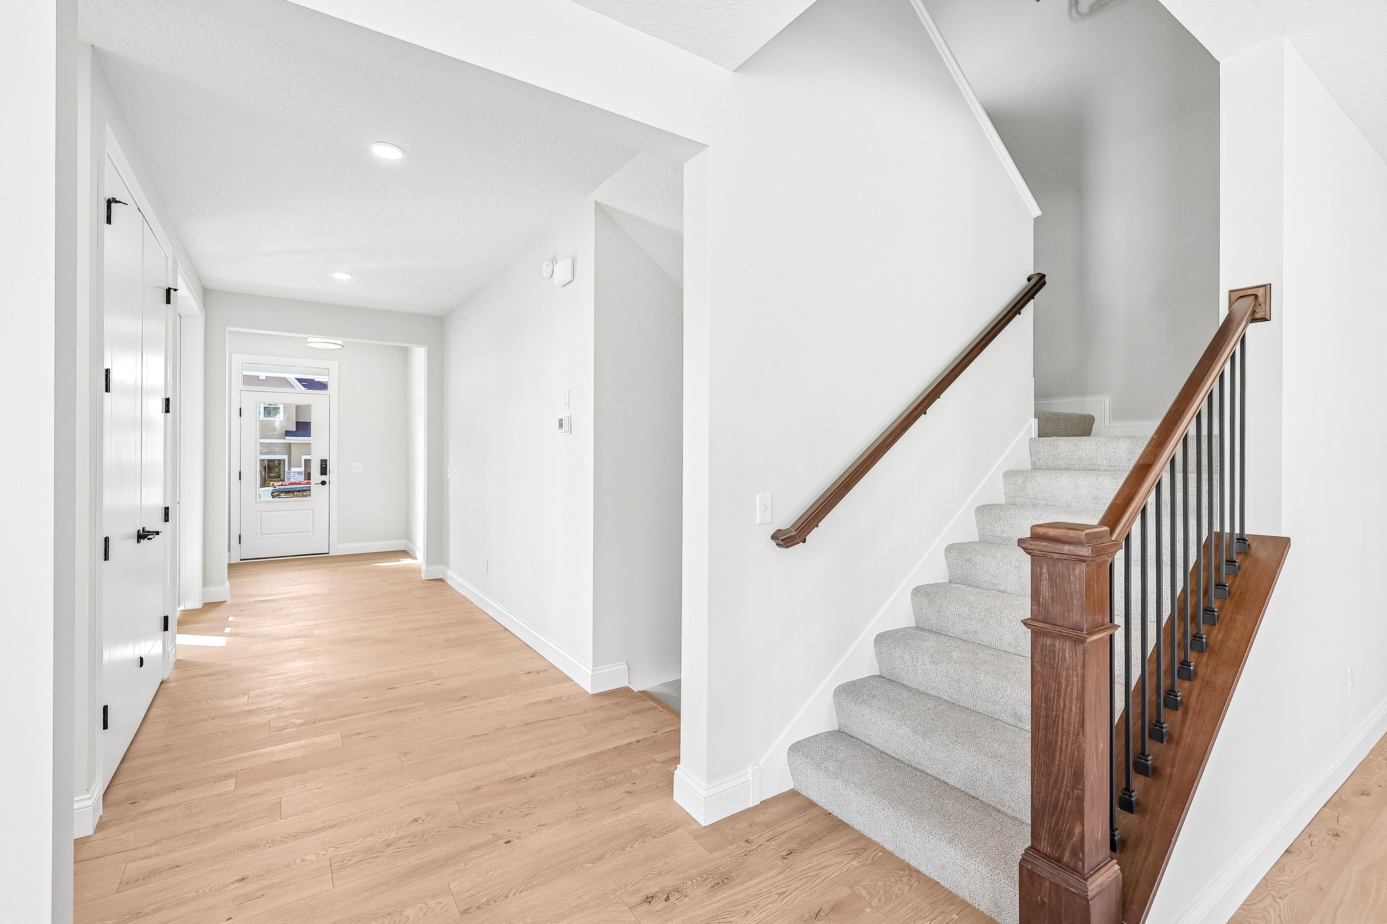
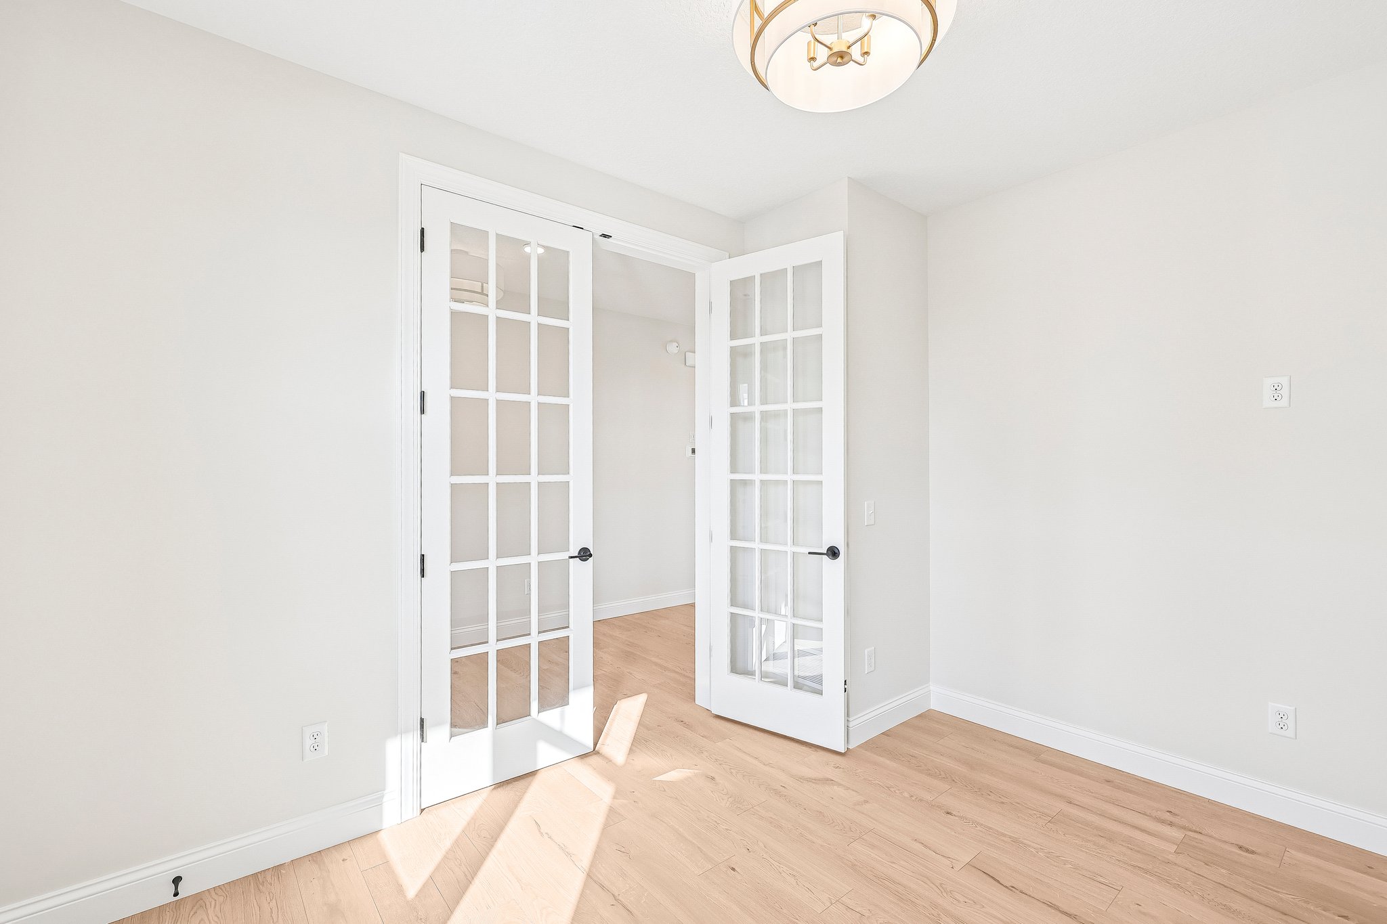
- Main Level Sophistication: Gracious foyer with gallery hall leading to a private flex room enclosed by double doors, with SPC floor throughout.
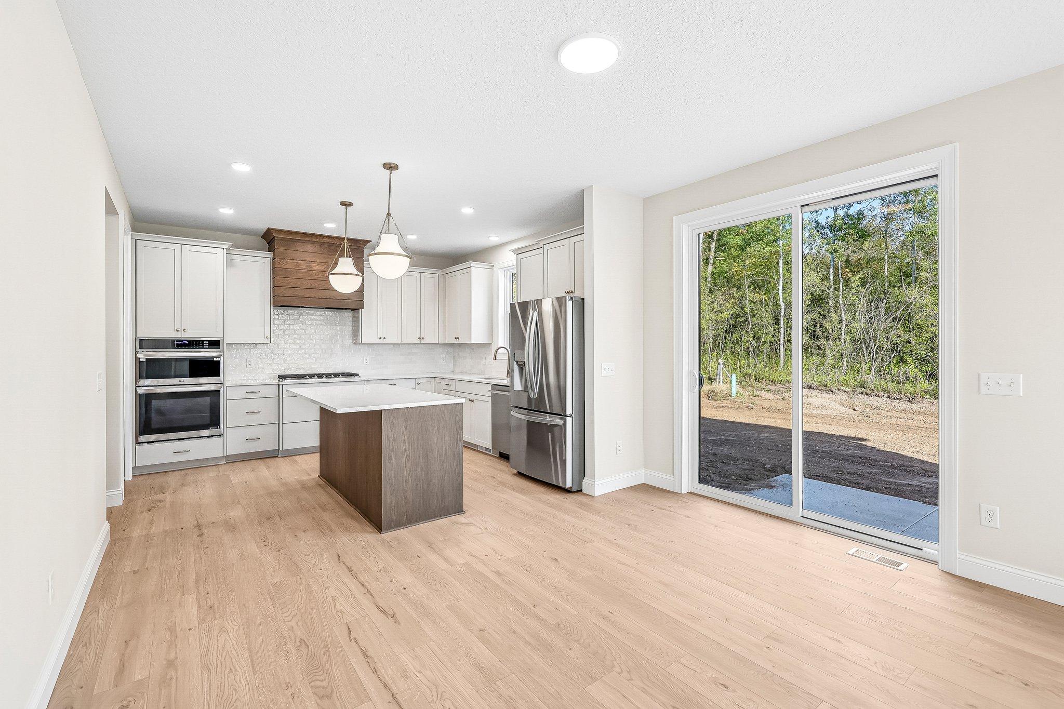
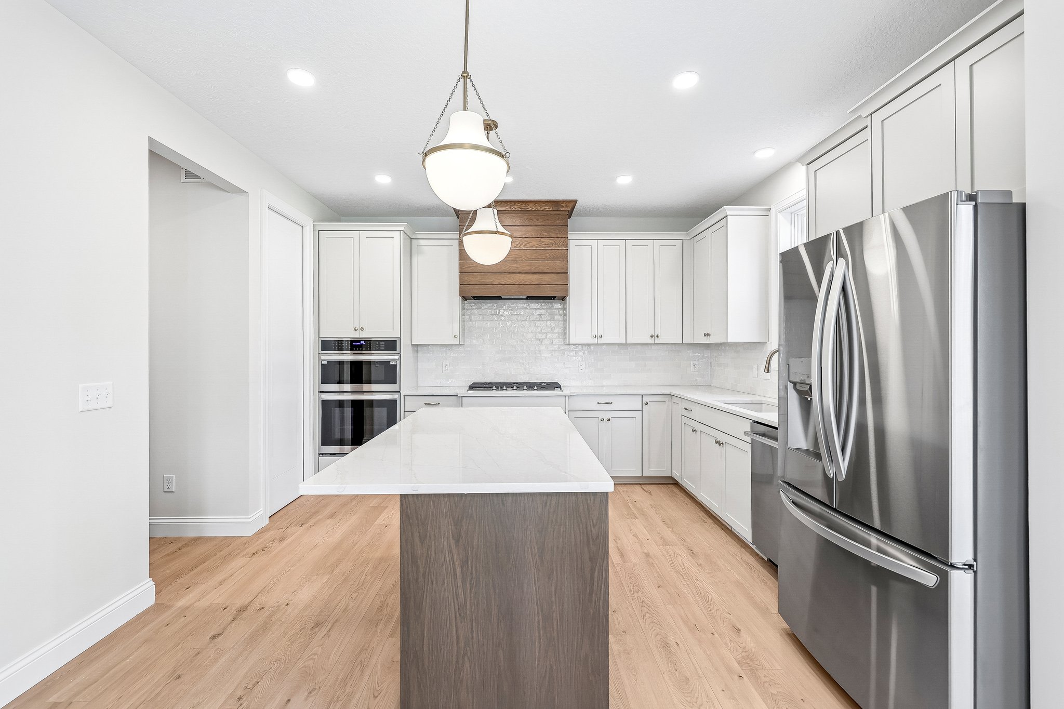
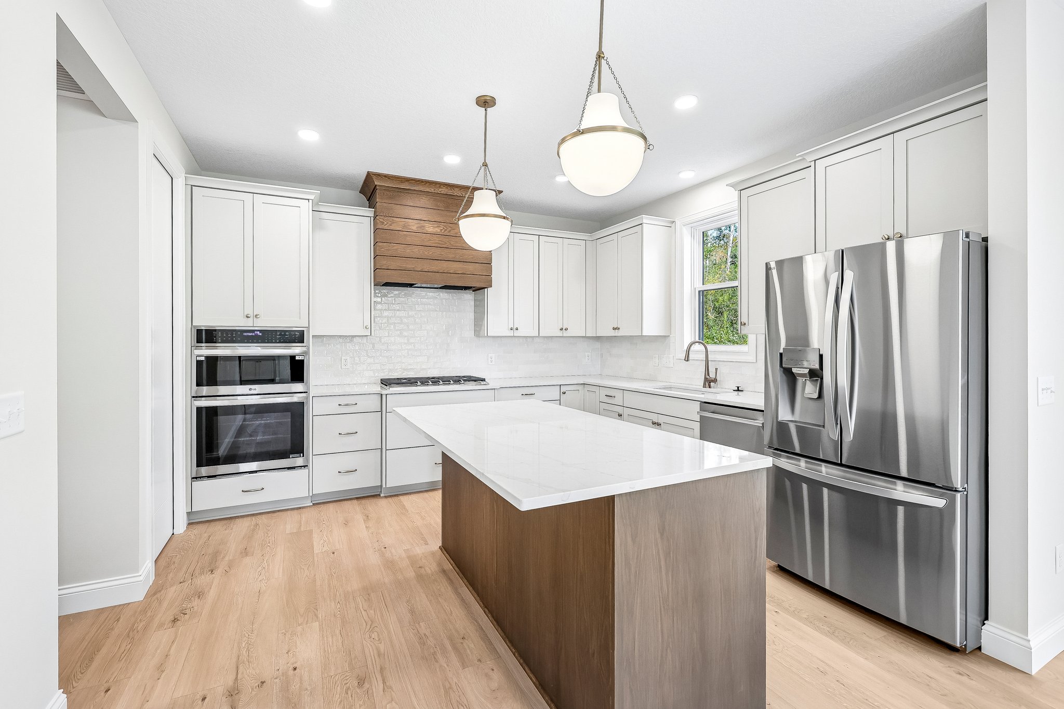
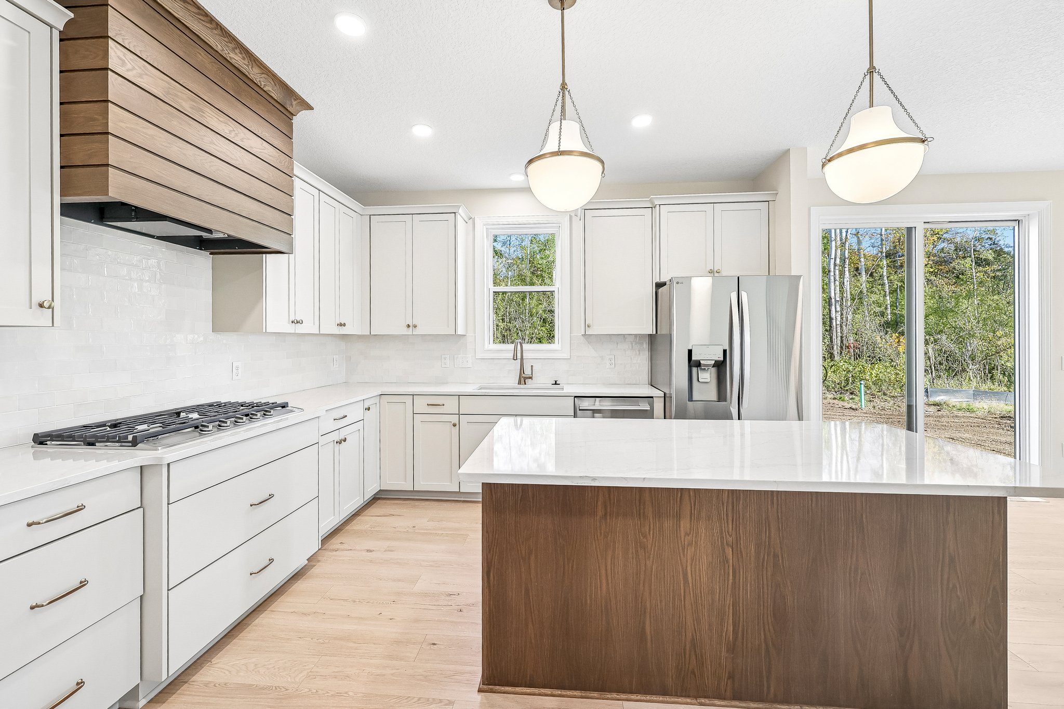
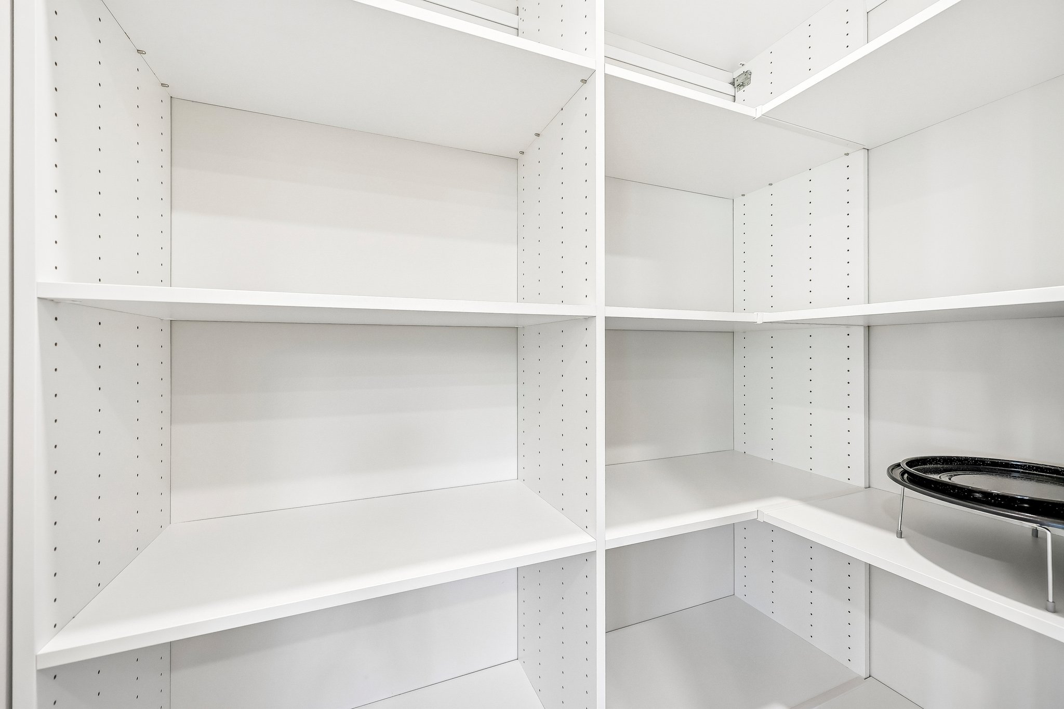
- Chef’s Kitchen & Dining: Featuring Edgecomb Gray cabinetry, a Hazelnut oak wood hood and island, Lumataj quartz countertops, and a walk-in pantry.
- Gathering Room: Centered on a gas fireplace with Lumataj quartz surround and an oak mantle, framed by media cabinets, and a wall of windows.
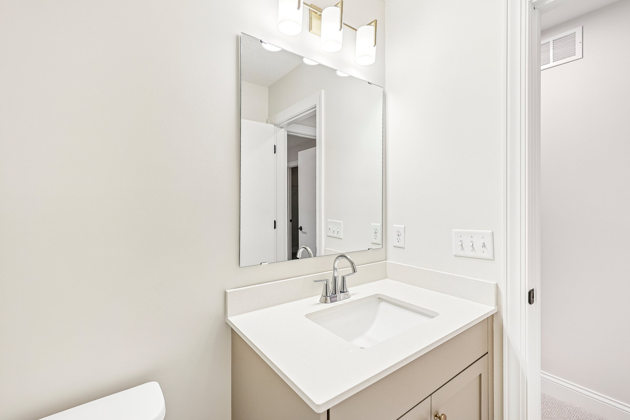
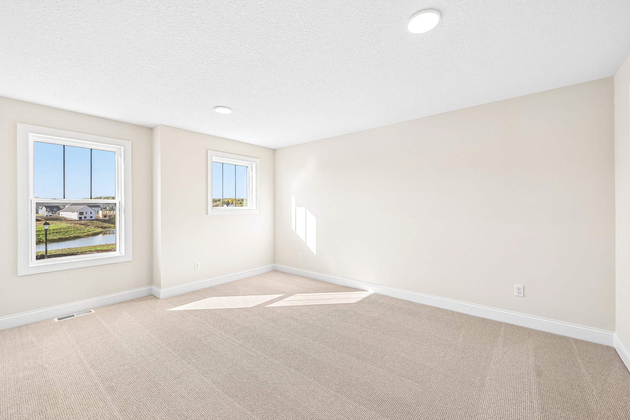
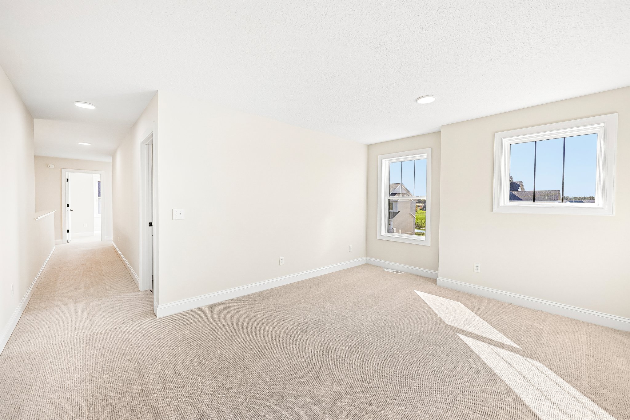
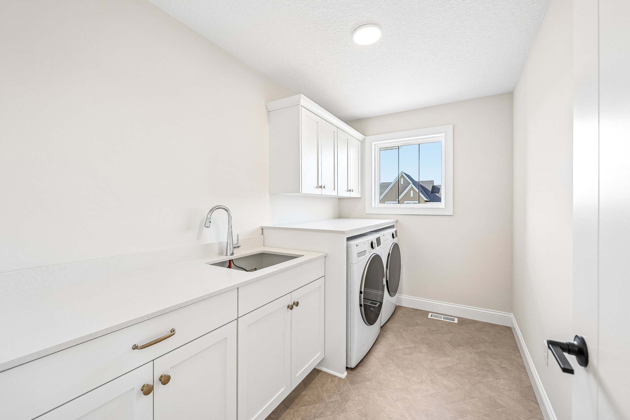
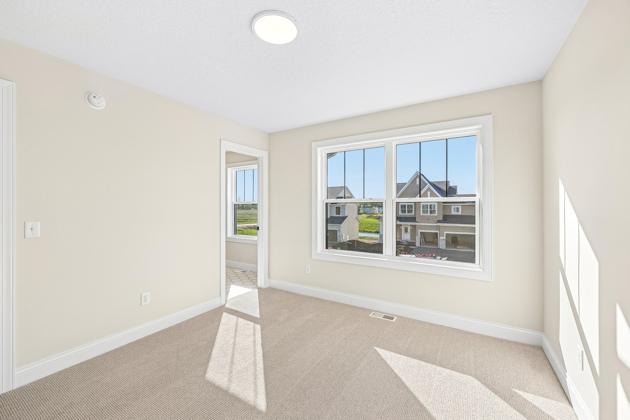
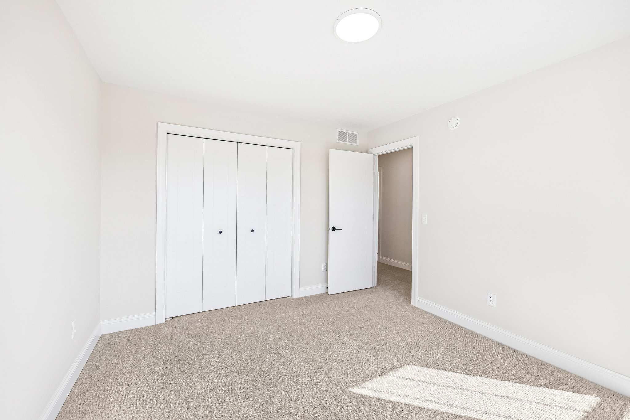
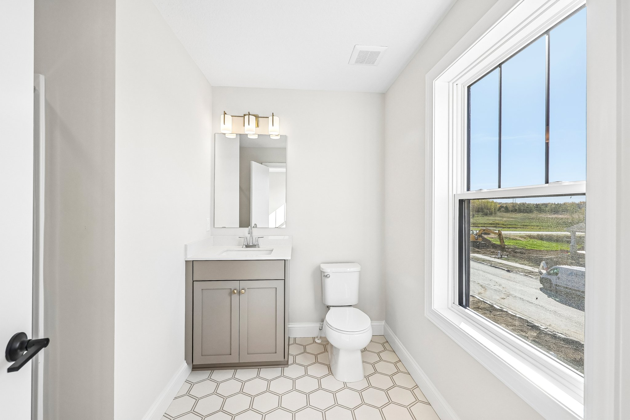
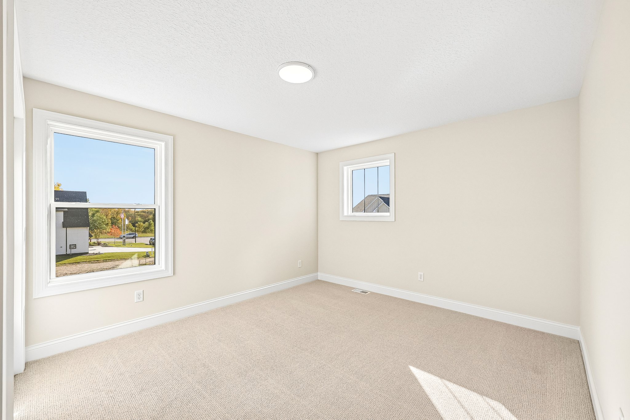
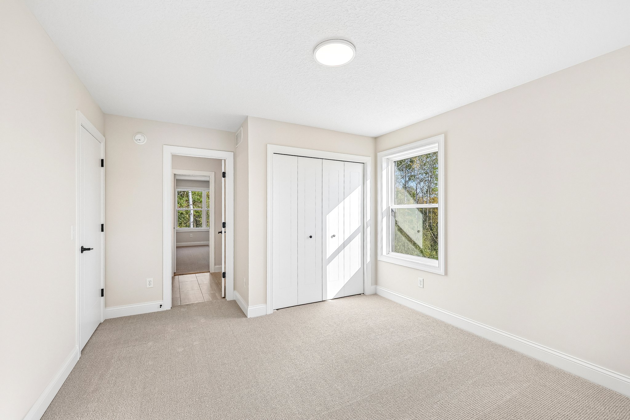
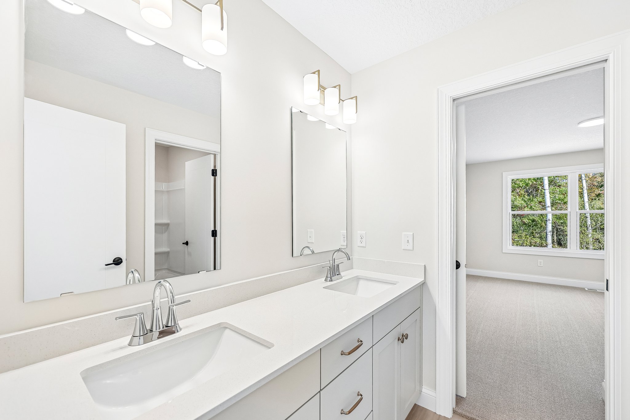
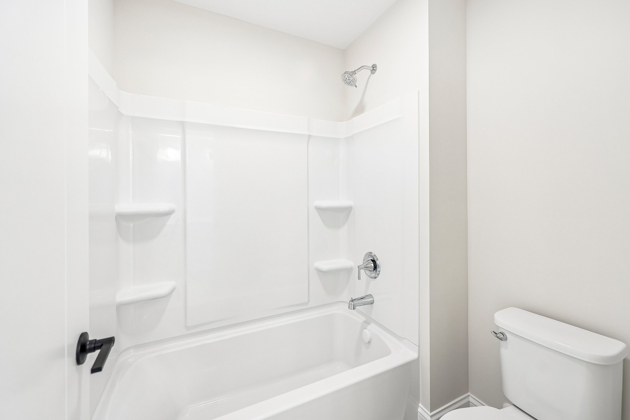
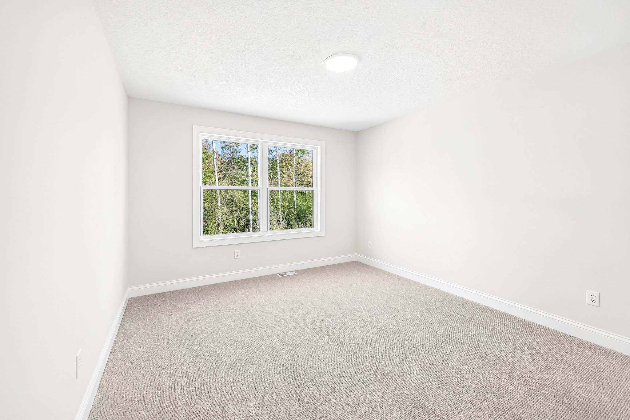
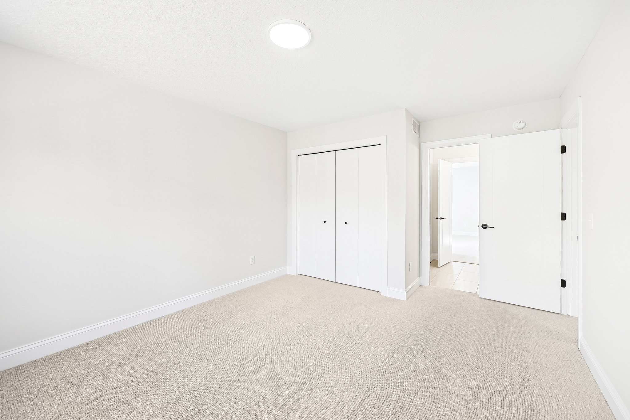
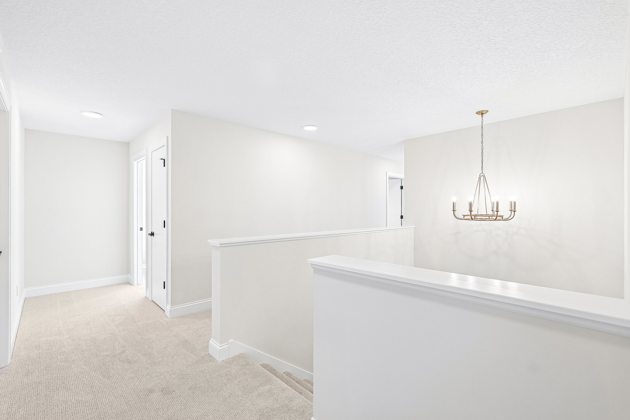
- Functional Upper Level: Perfectly planned with four bedrooms including an en-suite and J&J baths, a centrally located laundry room, and a bonus room.
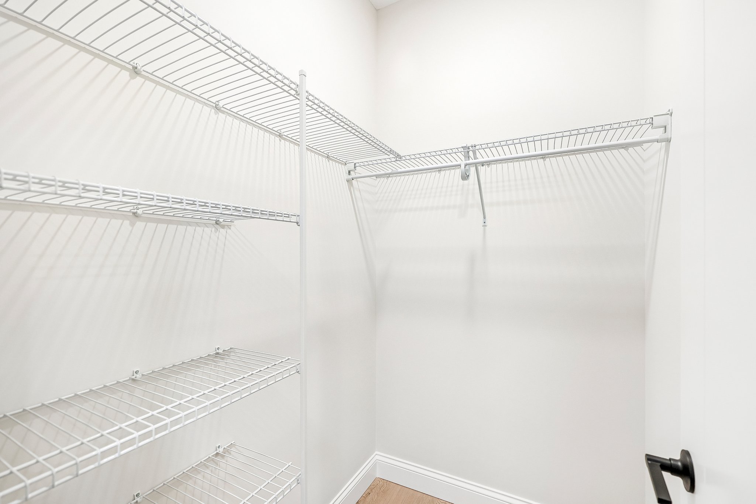
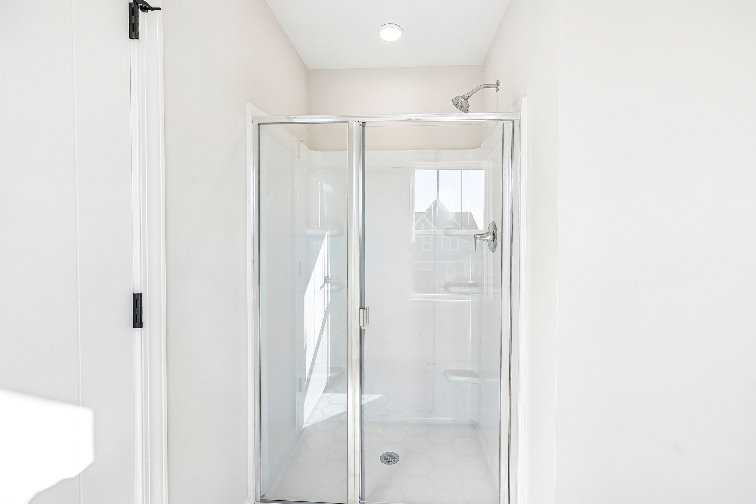
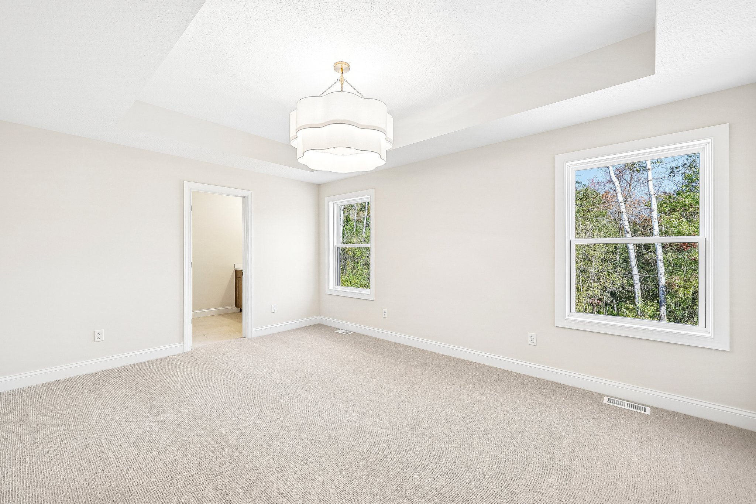
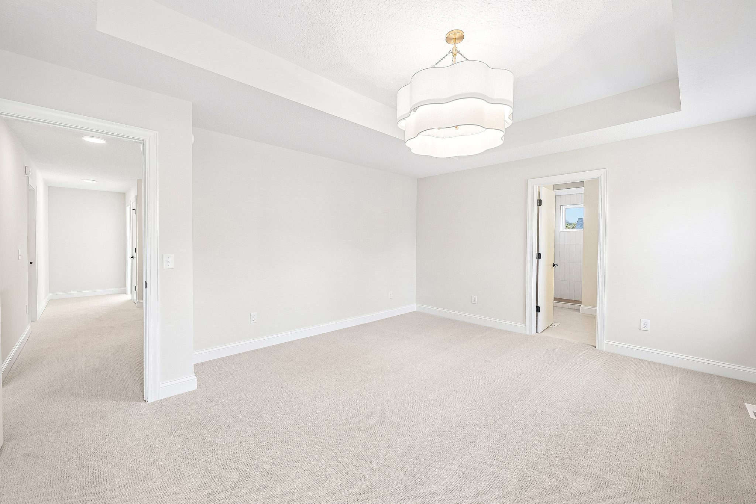
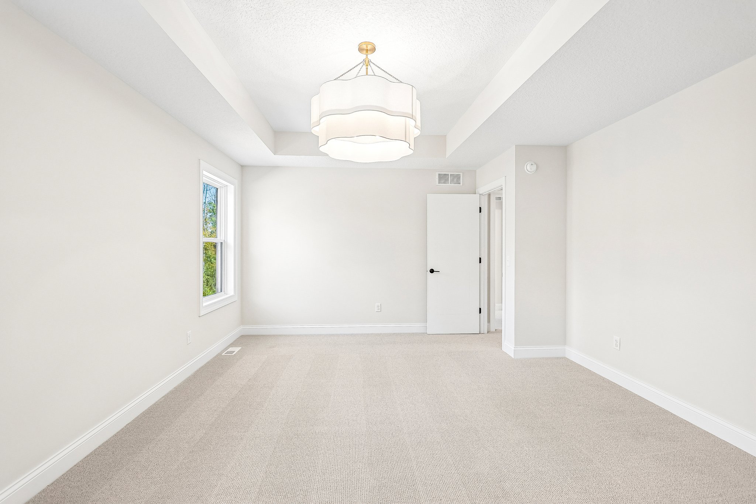
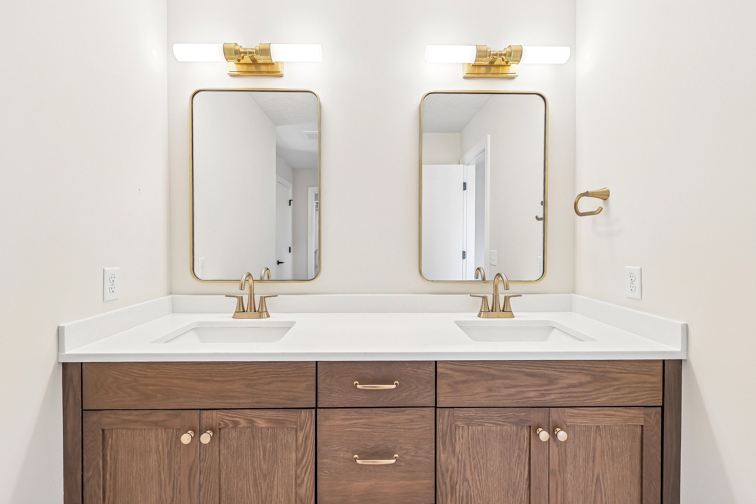
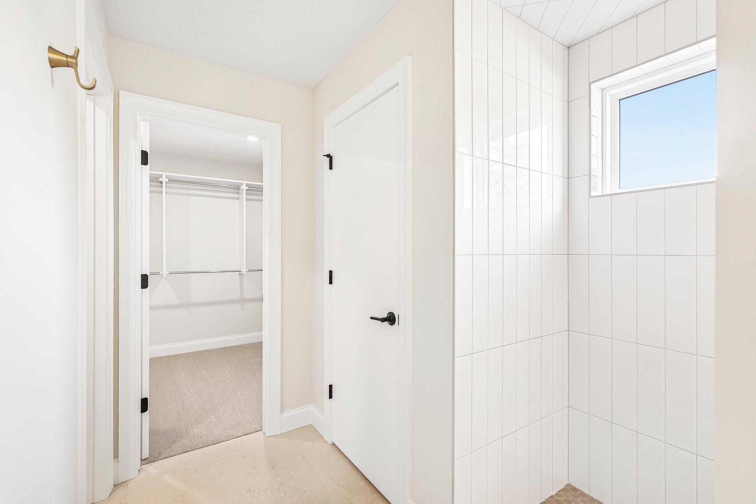
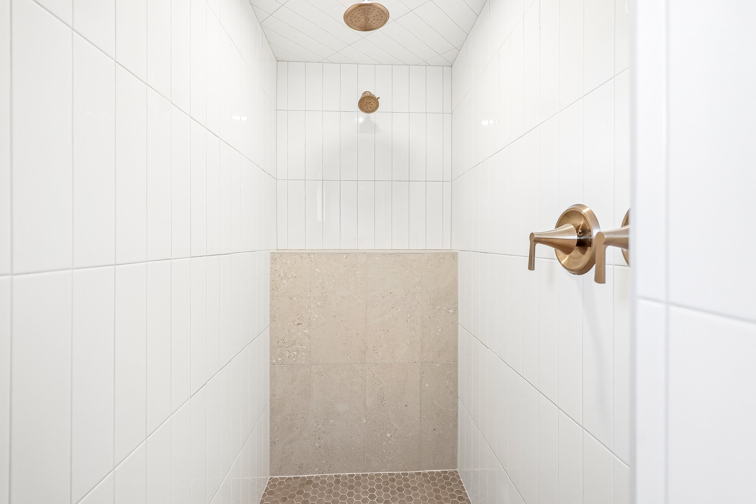
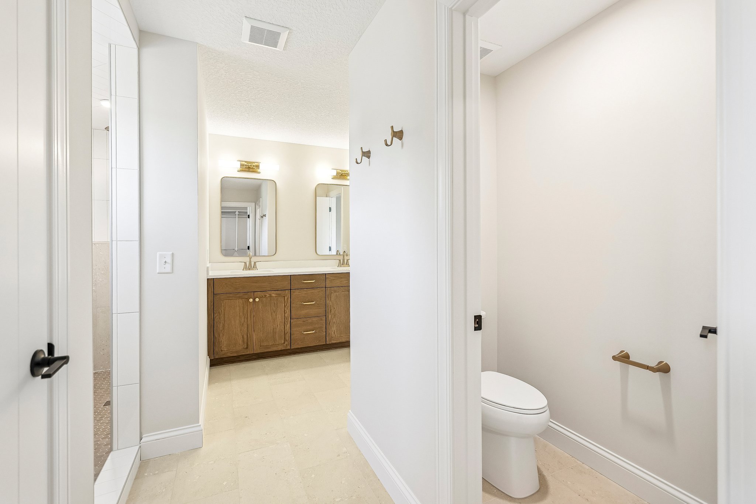
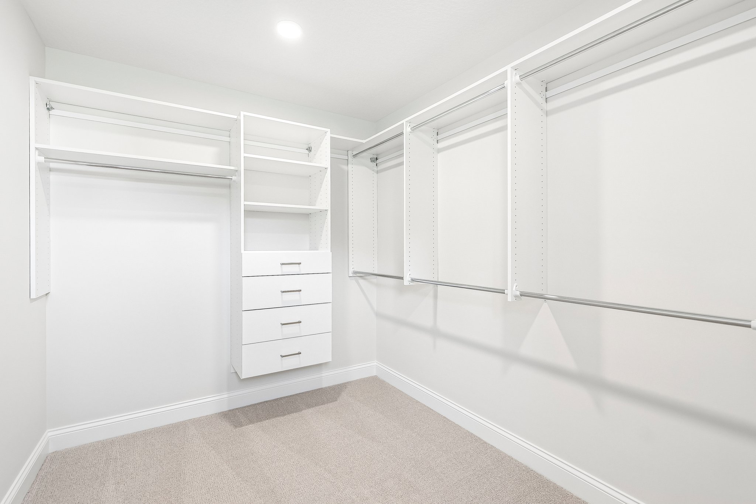
- Luxurious Primary Suite: A private retreat with a box vault, a walk-in ceramic tile shower, dual bowl oak vanity, and a large walk-in closet with melamine closet shelving.
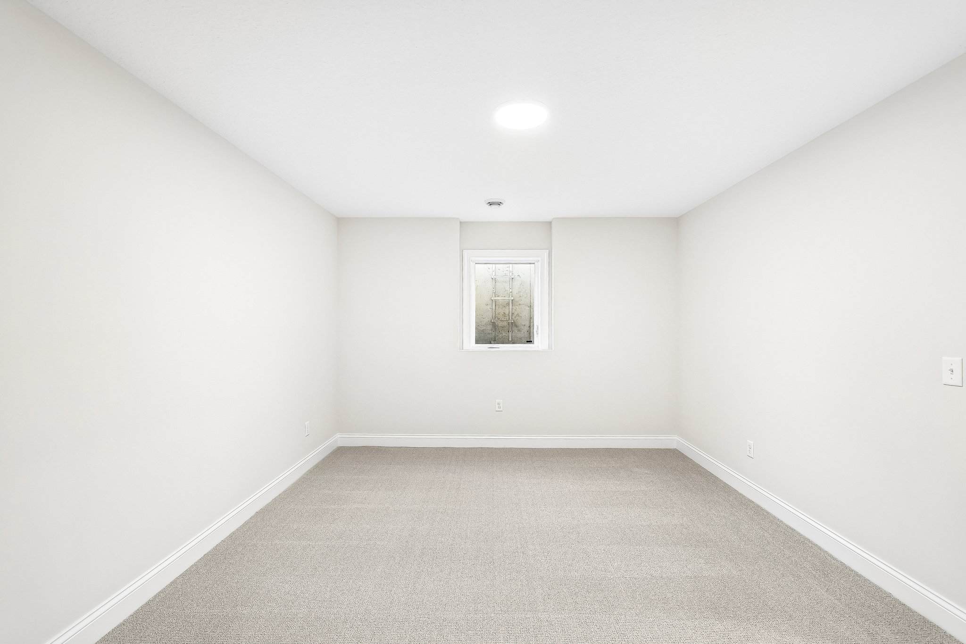
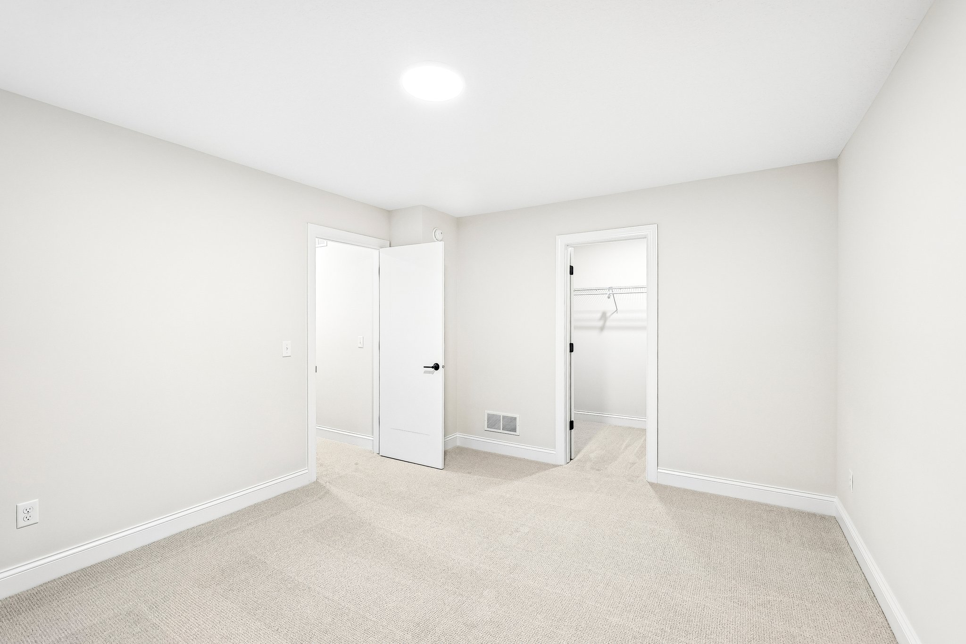
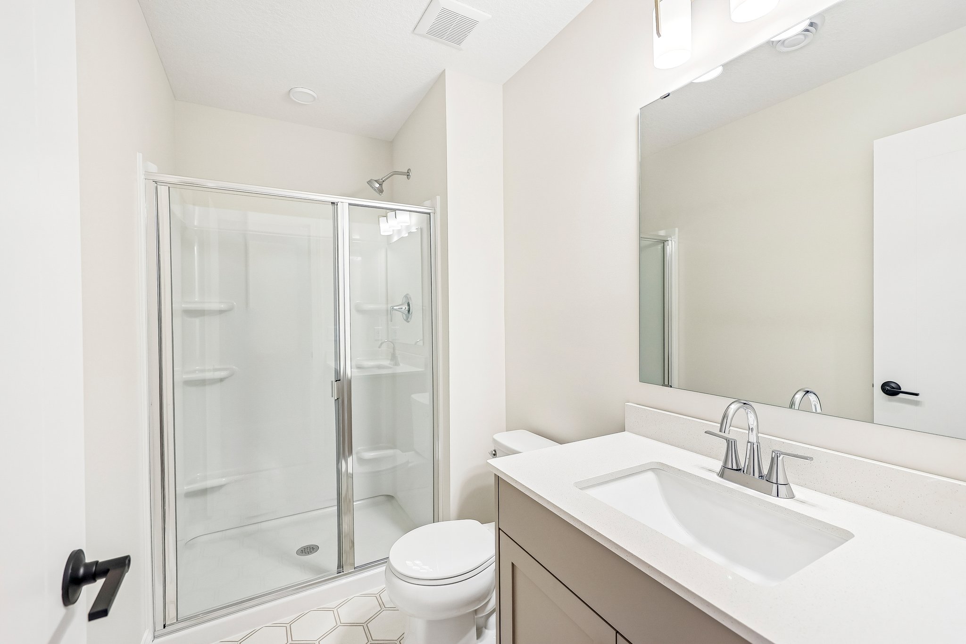
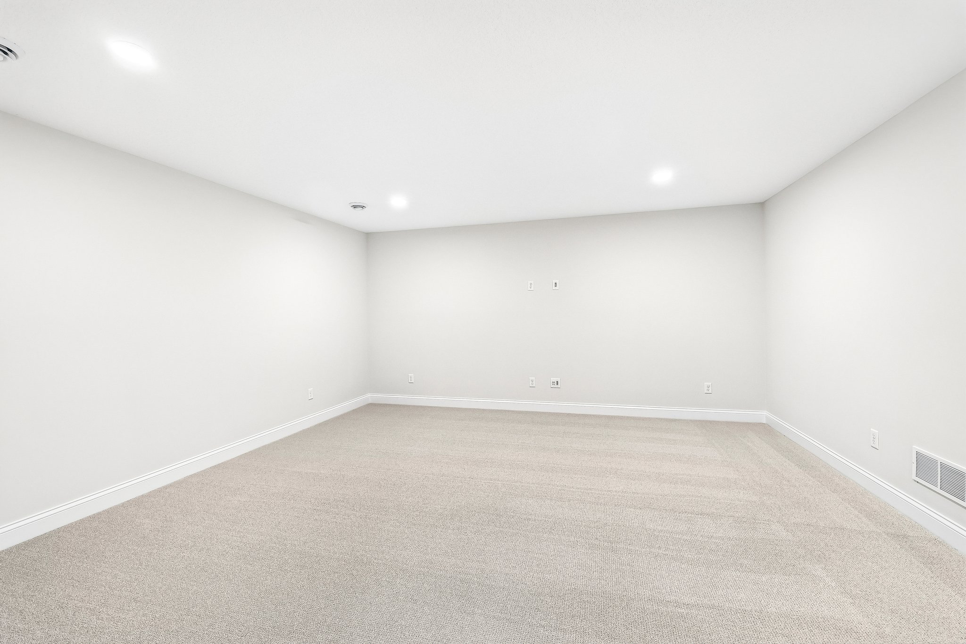
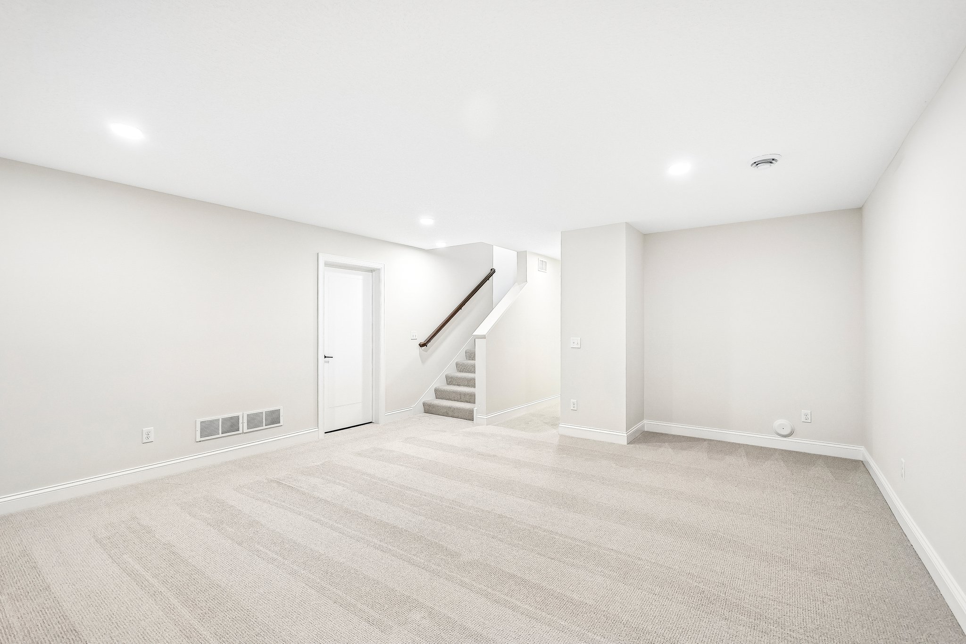
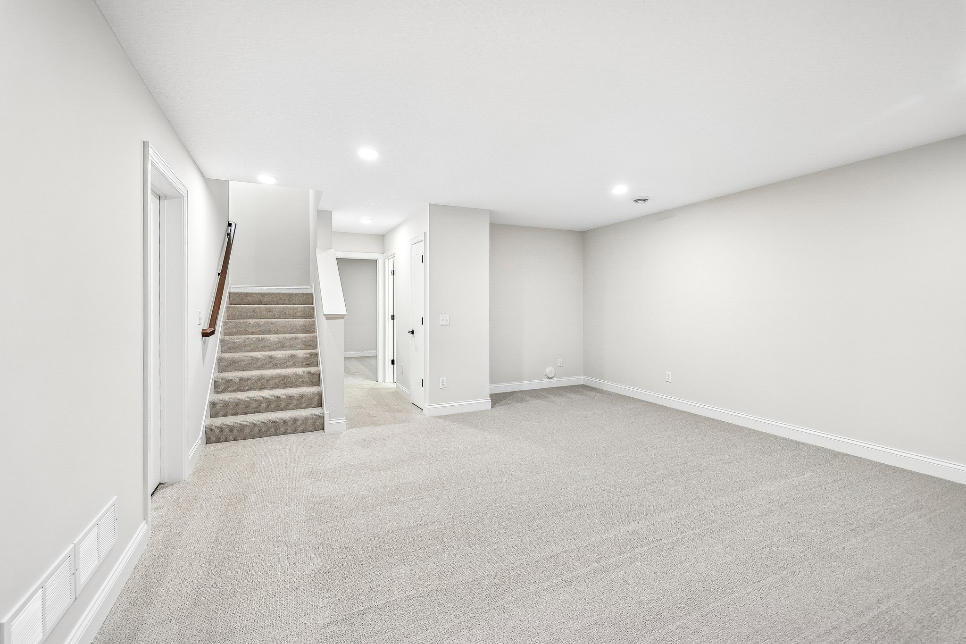
- Expanded Lower Level: The expansive finished lower level includes a fifth bedroom, additional bath, and family room.