

Classic Collection
Kendall
11549 202nd Street W
Lakeville, MN
55044
$524,900
AVAILABLE
3 Bed
3 Bath
2,677 Sq.ft.
2 Car
Ritter Meadows
Models Open: Thursdays-Mondays 12-5pm
Overview
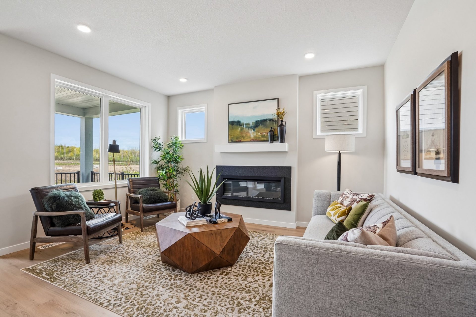
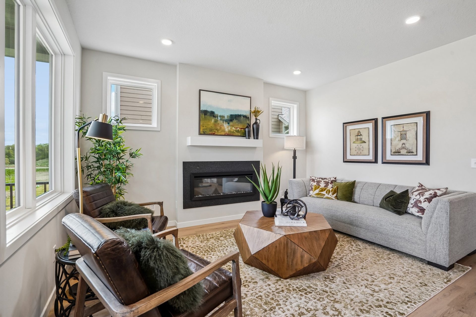
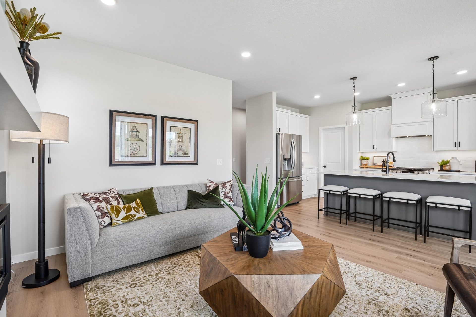
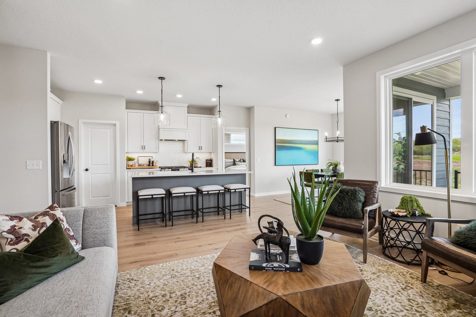
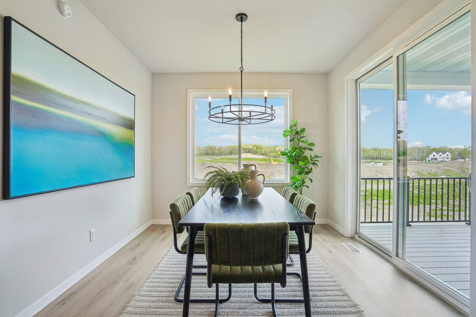
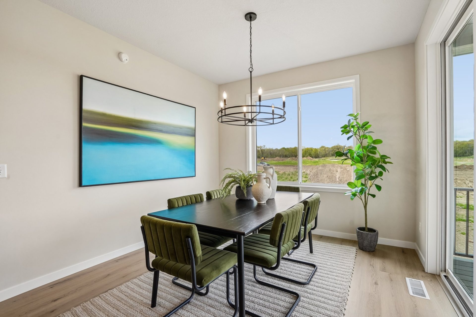
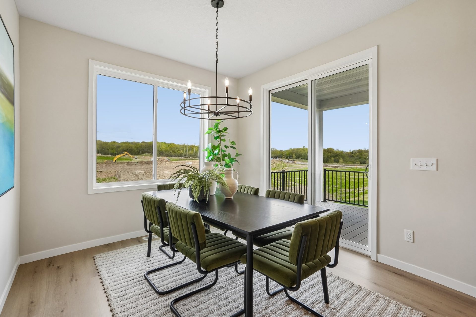
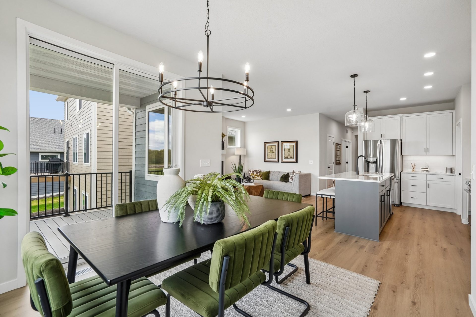
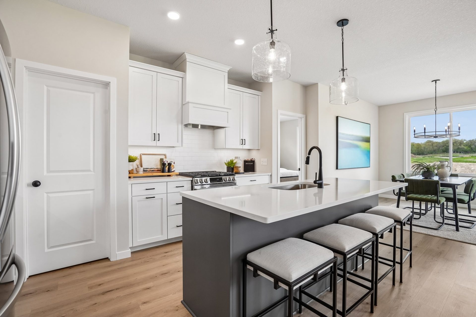
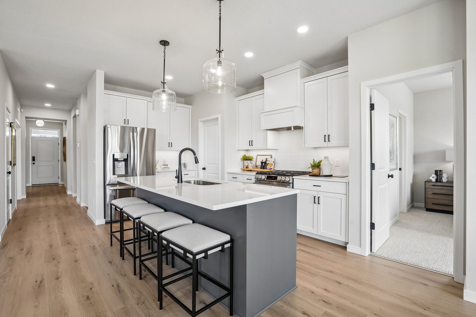
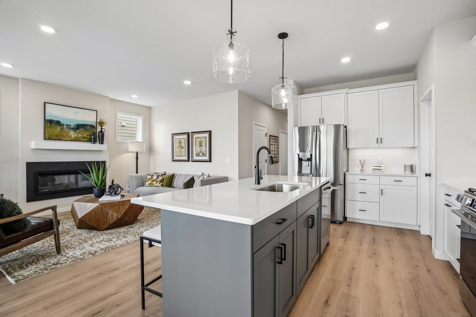
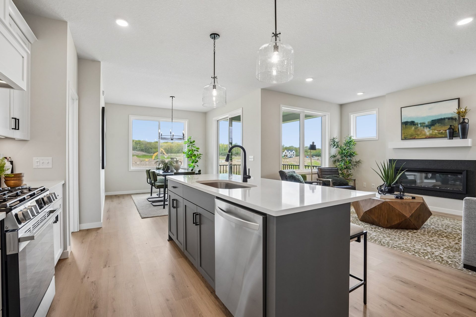
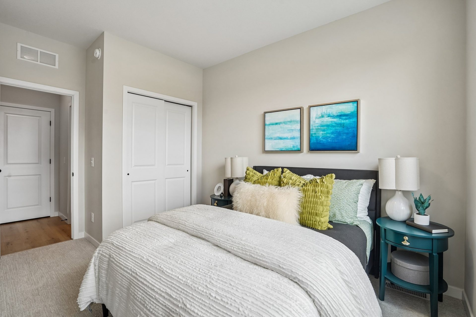
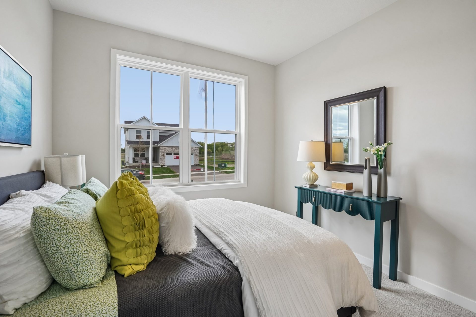
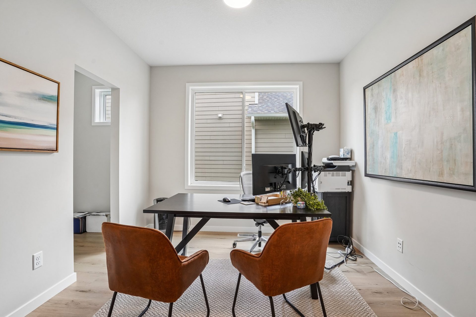
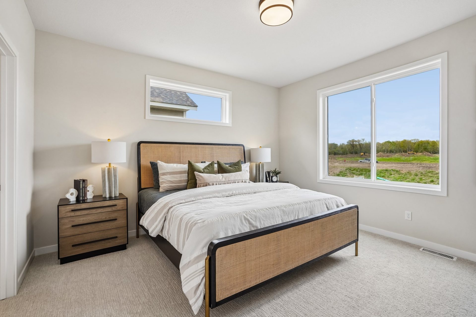
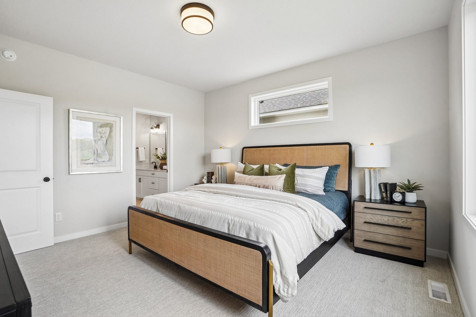
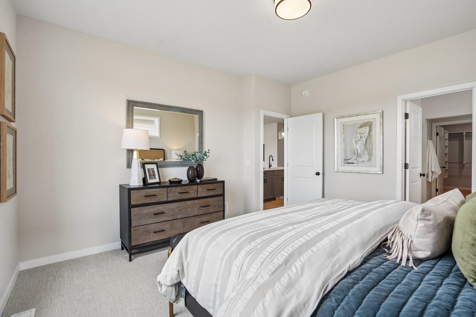
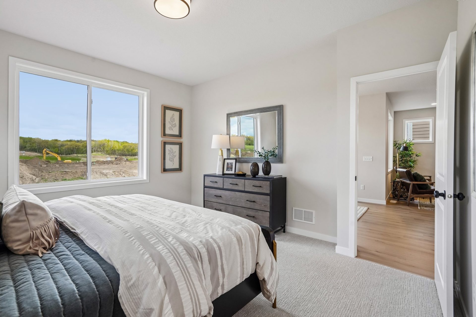
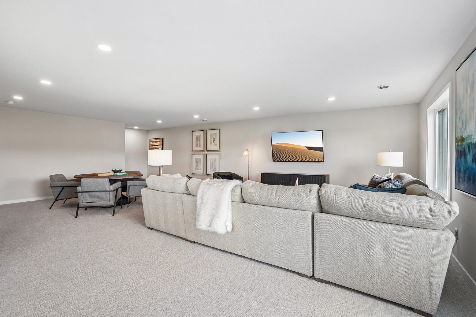
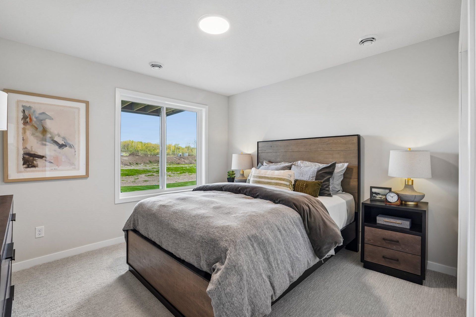
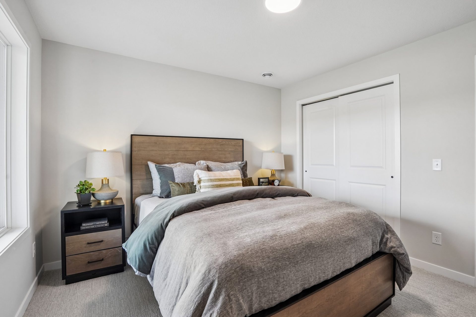
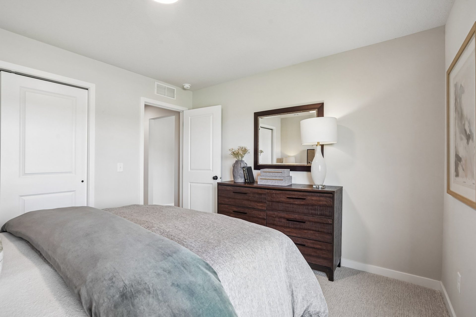
Natural light and a thoughtful layout make this home an inviting place to settle in. A wall of windows brightens the gathering room, where a granite-surround electric fireplace creates a cozy focal point. The kitchen offers generous cabinetry and a walk-in pantry, while the adjoining dining area opens to a covered porch for relaxed meals outdoors. Two main-level bedrooms, a versatile flex room, and laundry keep everyday living convenient, with a spacious primary suite providing a quiet retreat. Downstairs, a family room, third bedroom, and additional bath offer comfortable space for guests.
Home Features
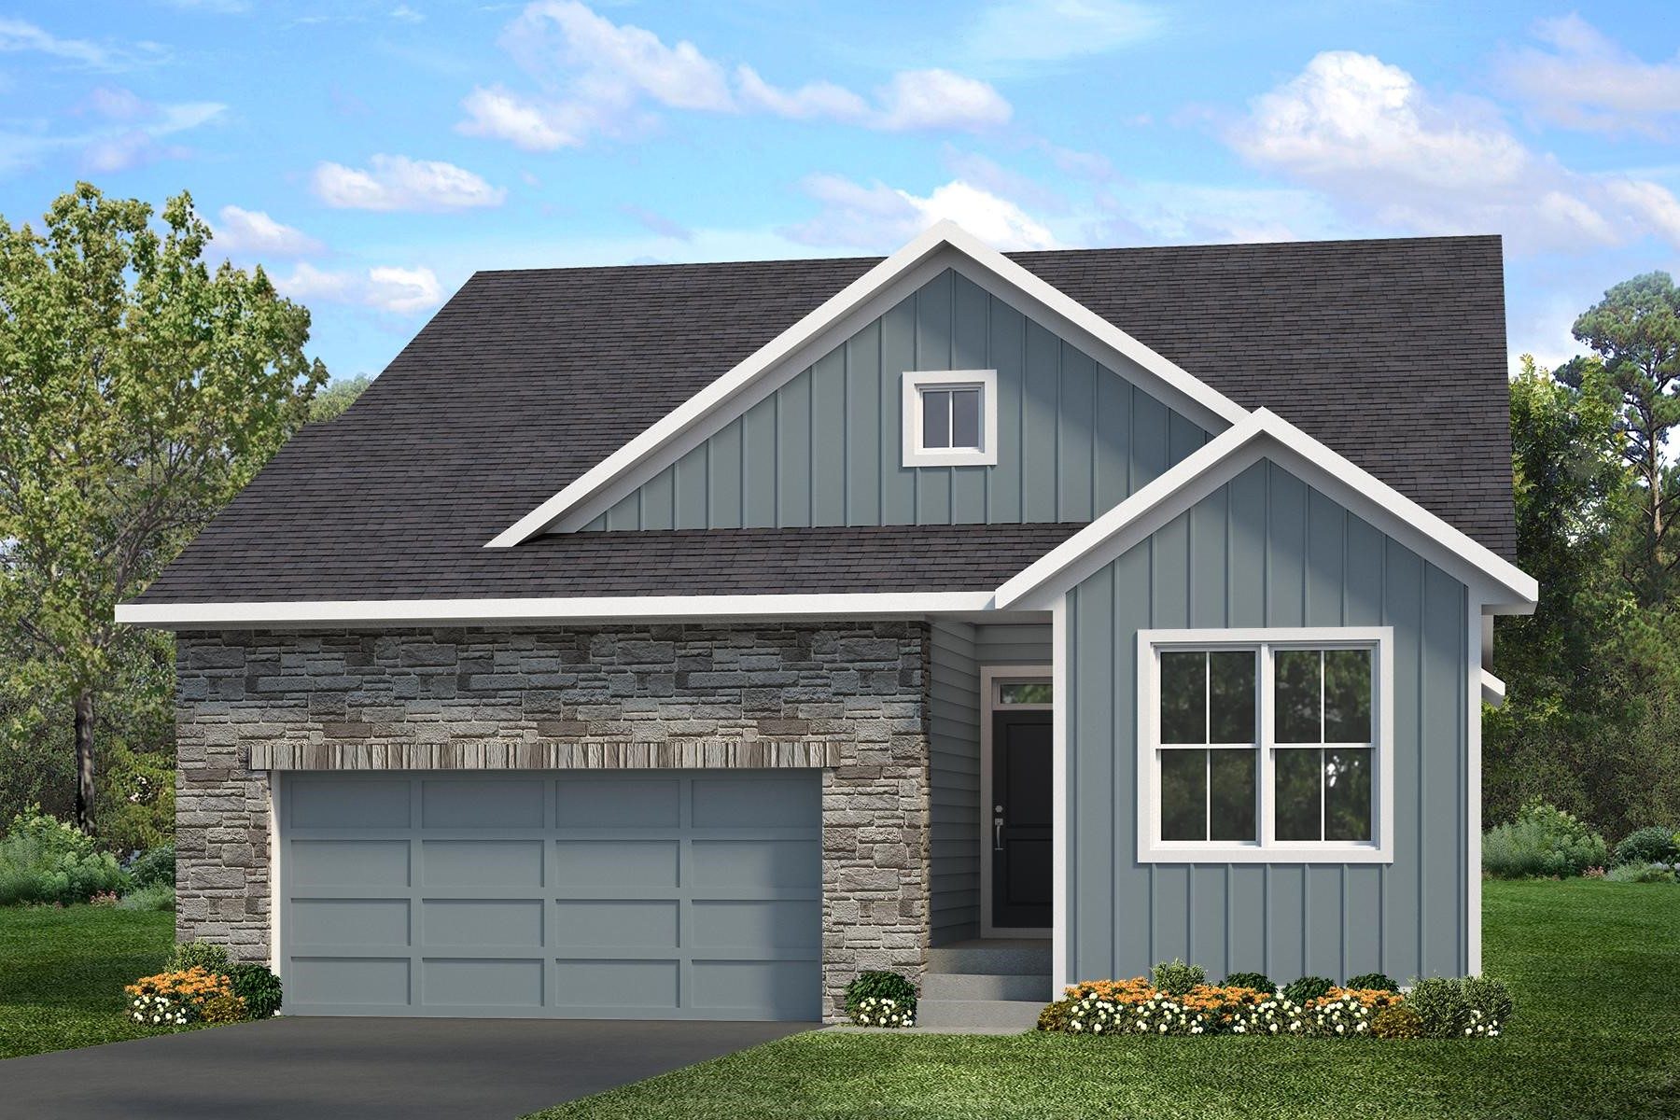
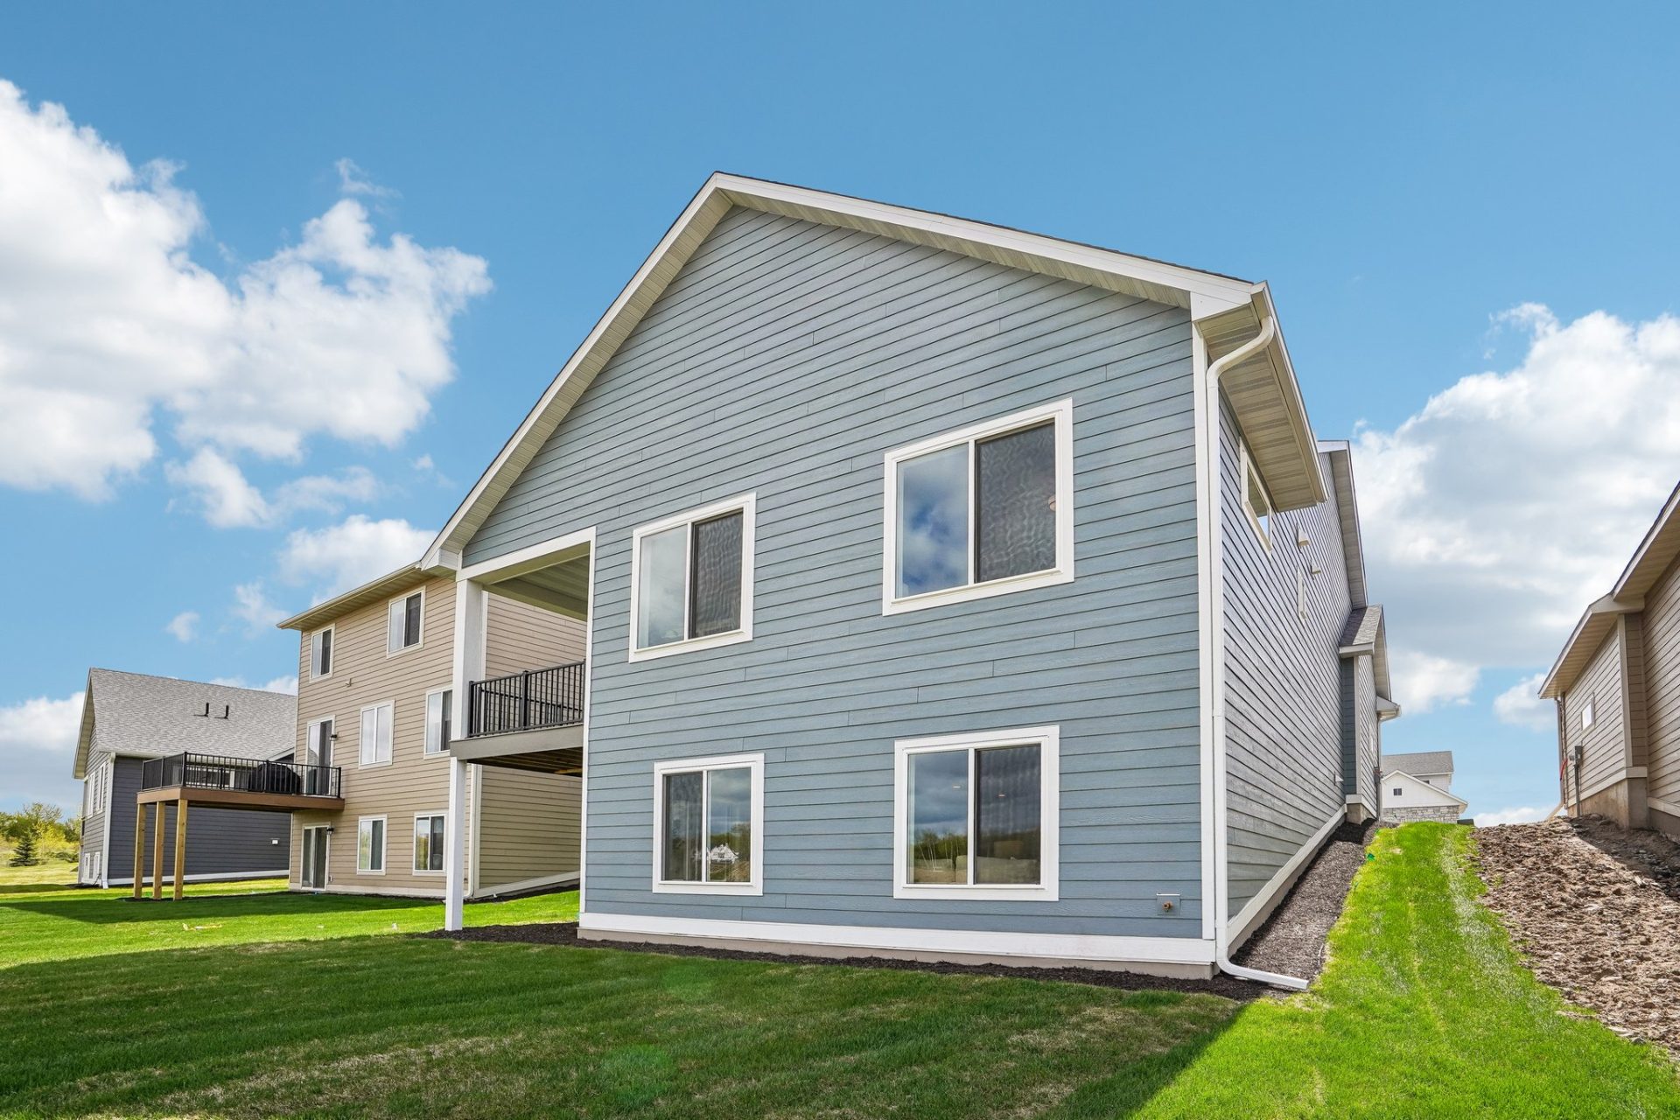
- Elevated Exterior Design: The front façade features LP SmartSide® prefinished board and lap siding, complemented by wrapped windows and refined trim detailing for added curb appeal.
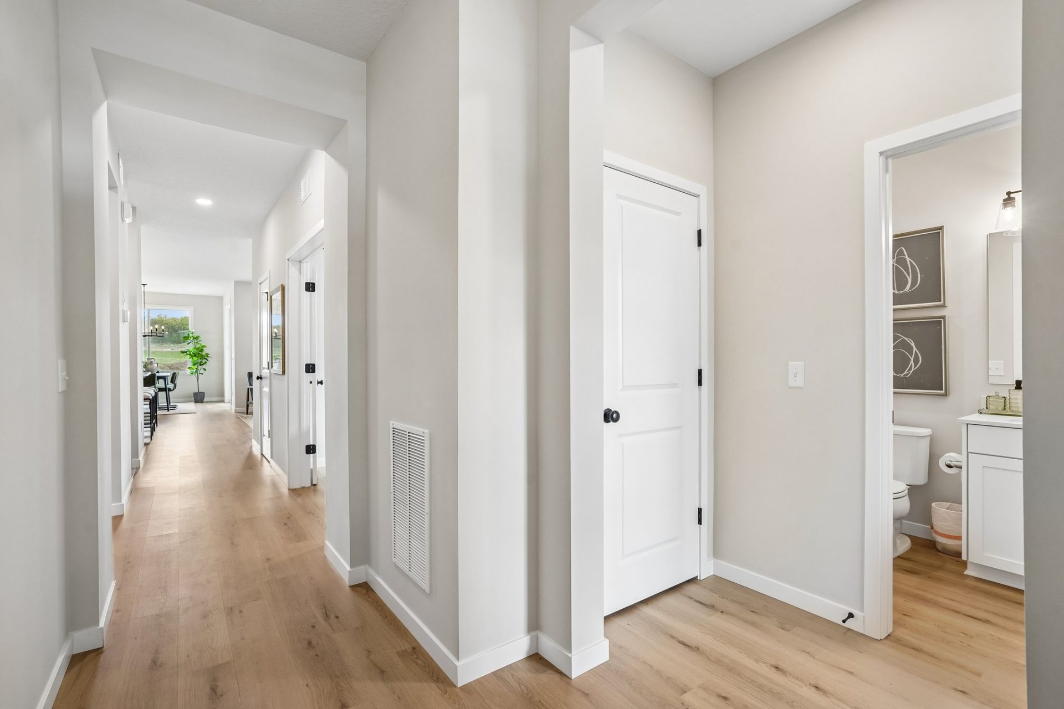
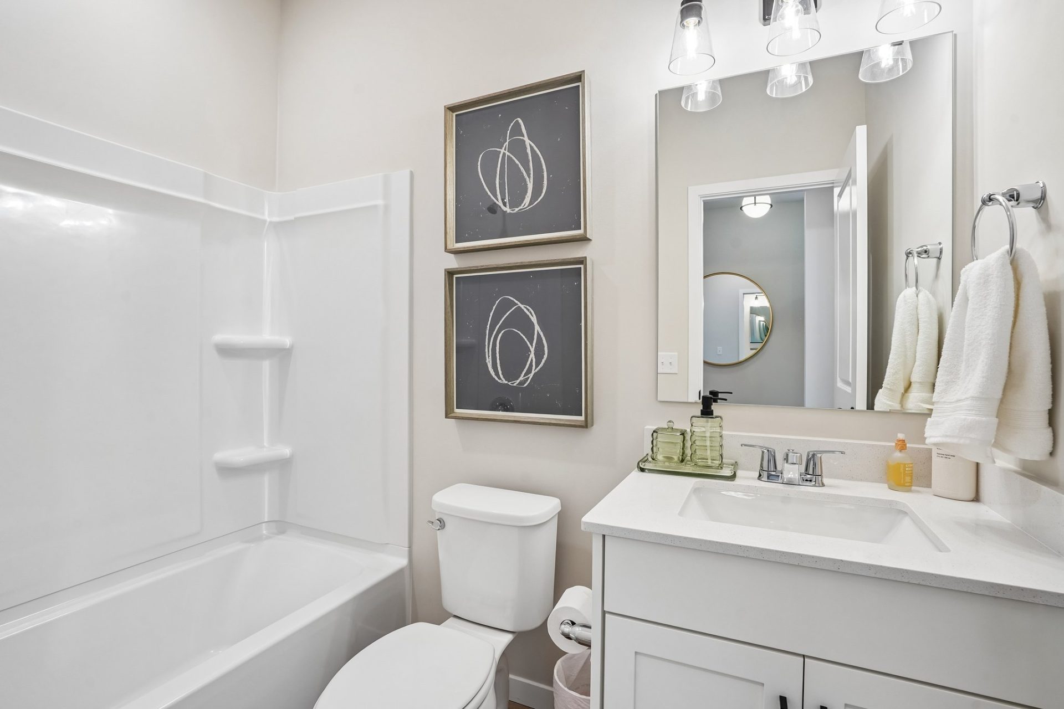
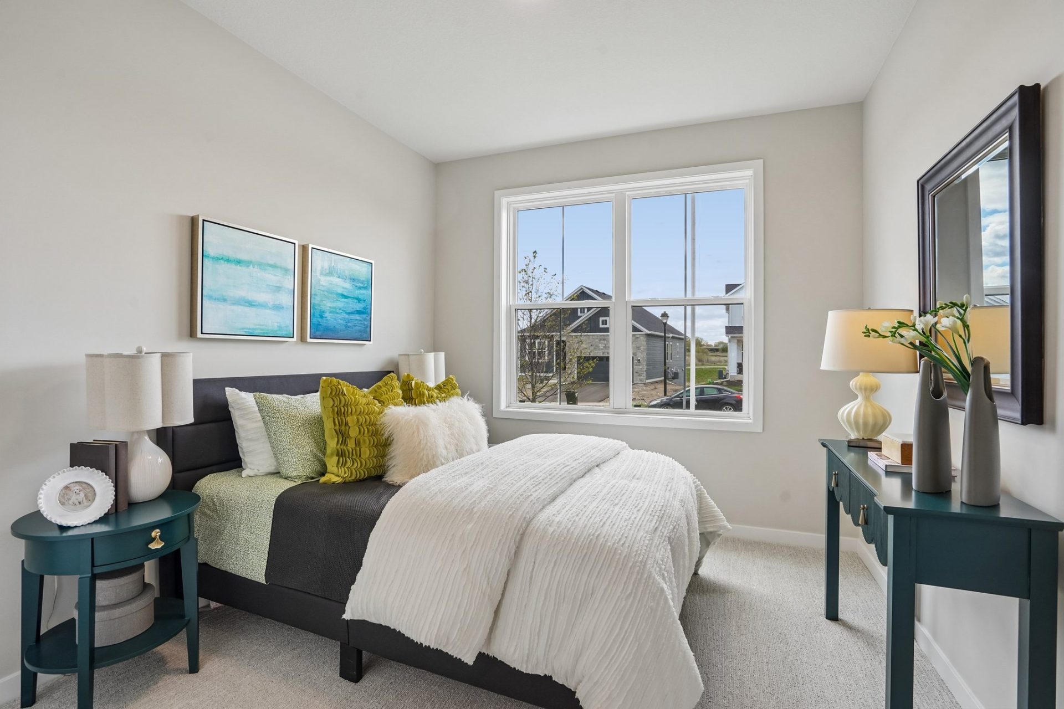
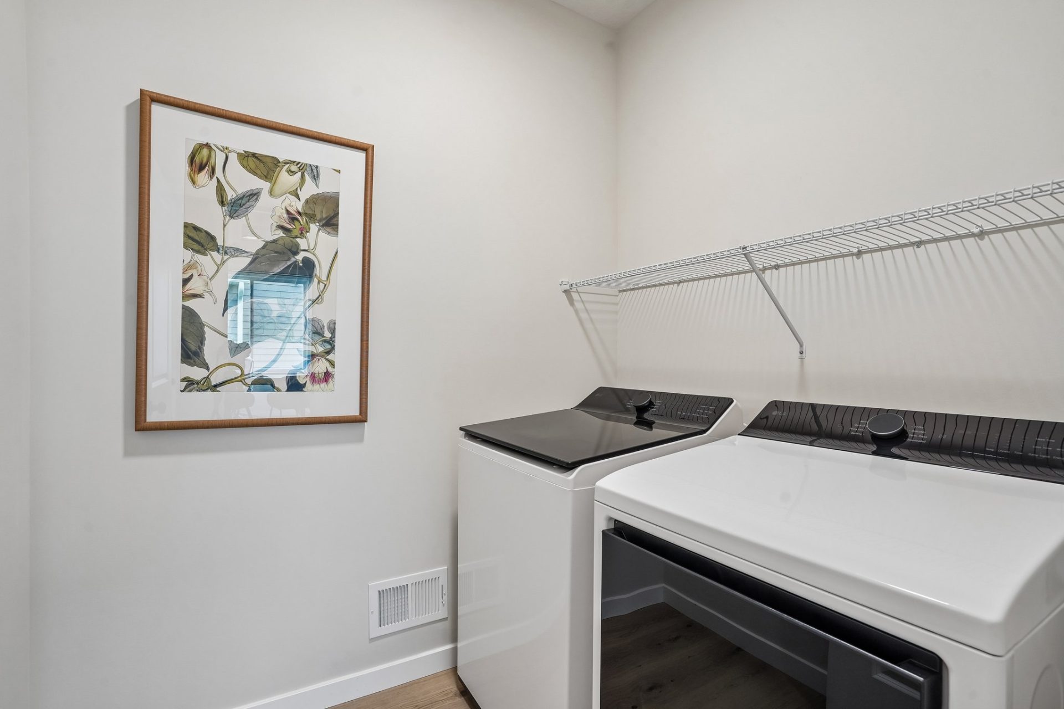
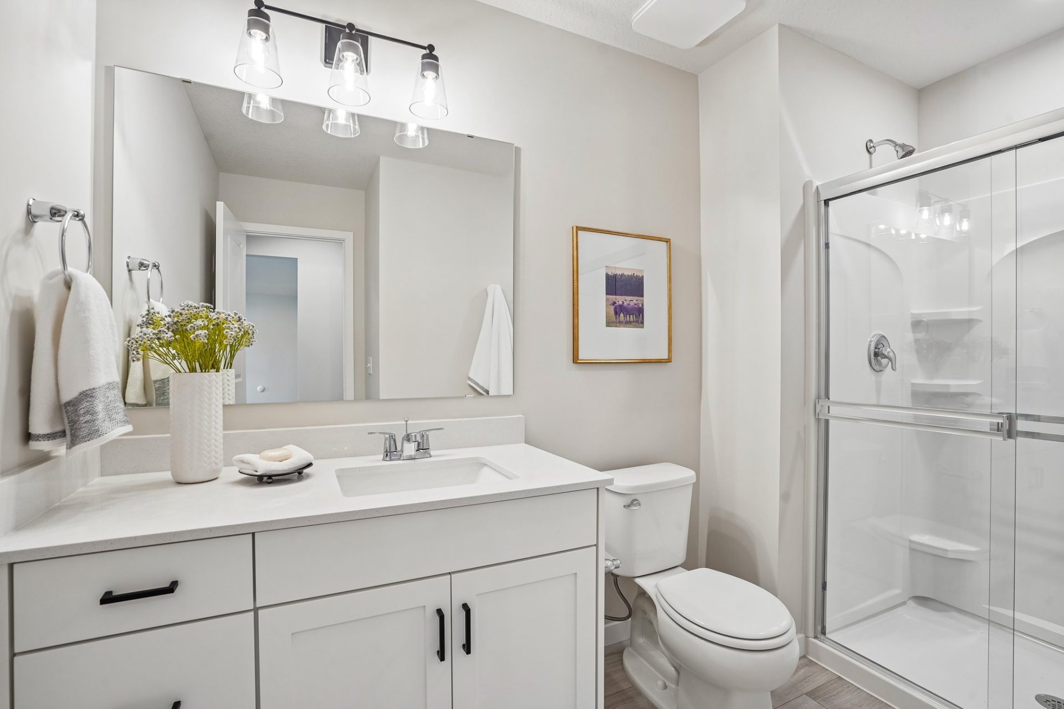
- Thoughtful Main Level Living: The main level is designed for convenience and flexibility, offering a versatile flex room, two bedrooms, two bathrooms, and a laundry room complete with a front-load washer and electric dryer.
- Bright & Inviting Gathering Space: Filled with natural light from a wall of windows, the gathering room is anchored by a cozy electric fireplace featuring a granite surround and box mantel.
- Well-Appointed Kitchen: The kitchen combines style and functionality with 42” upper cabinets, a gas range, French door refrigerator, double garbage rollout, and a spacious walk-in pantry.
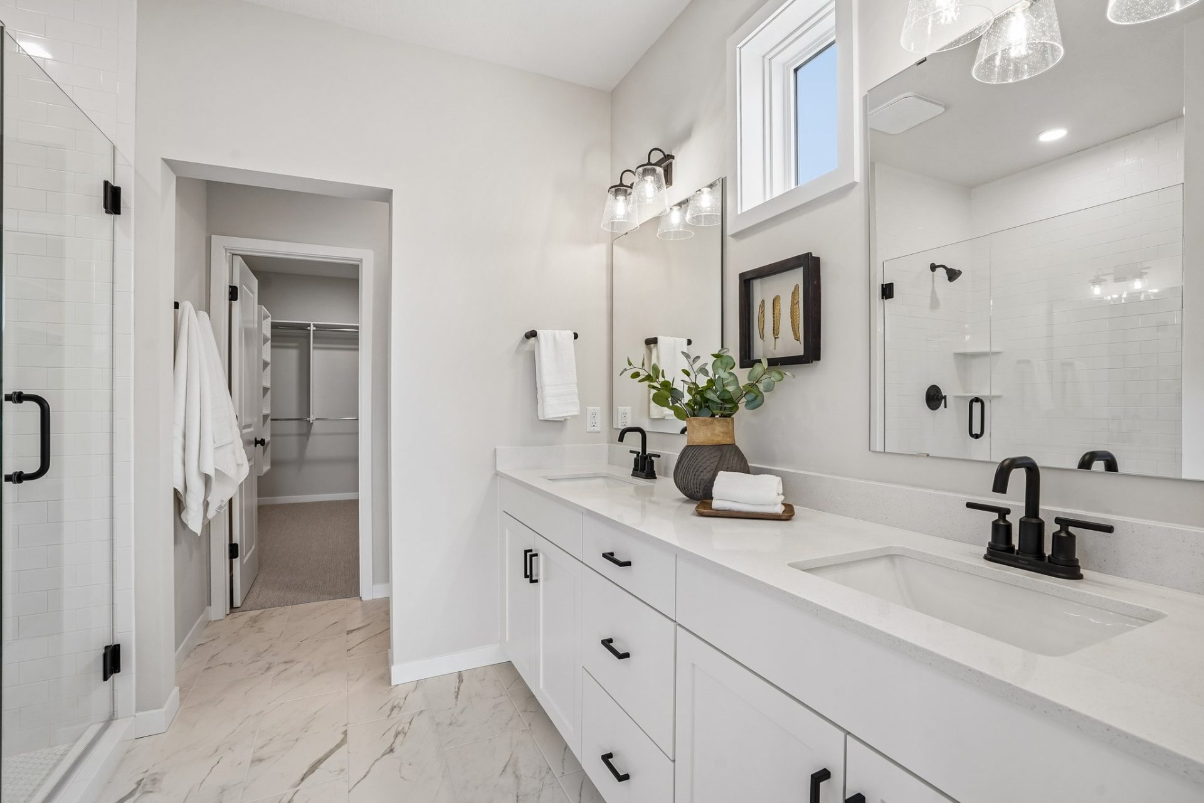
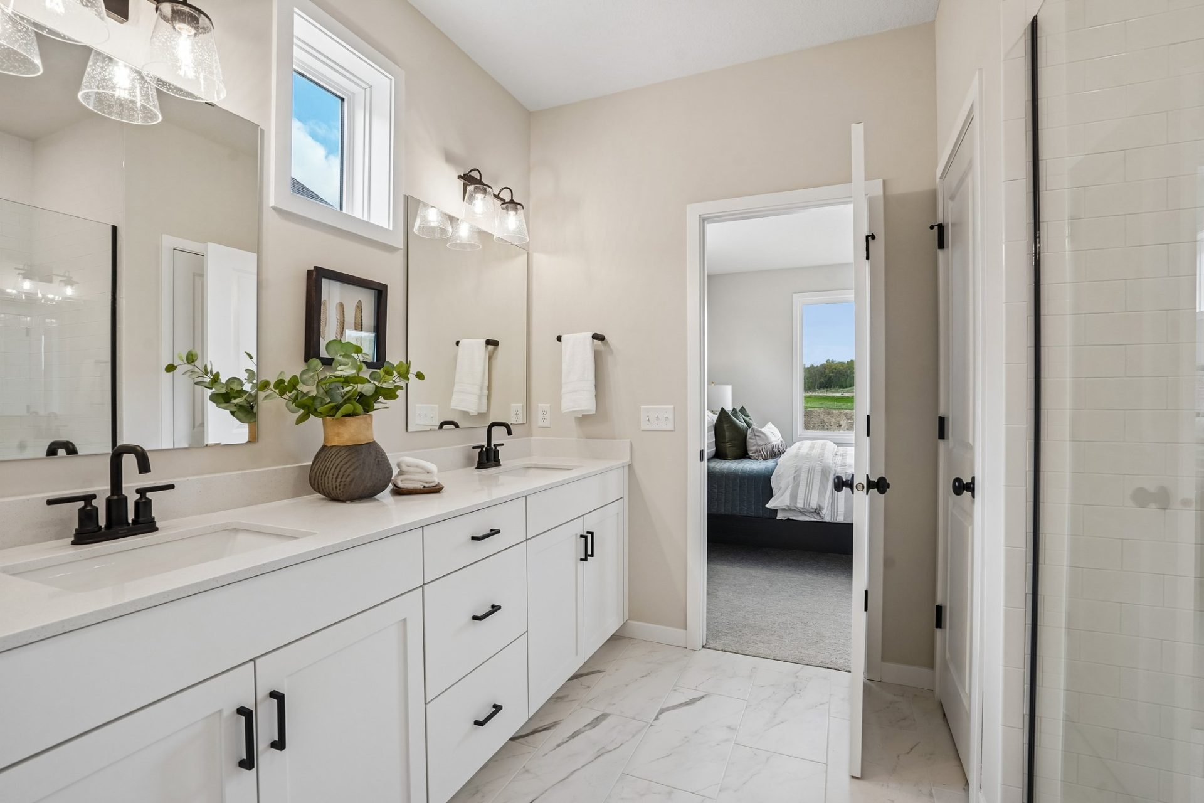
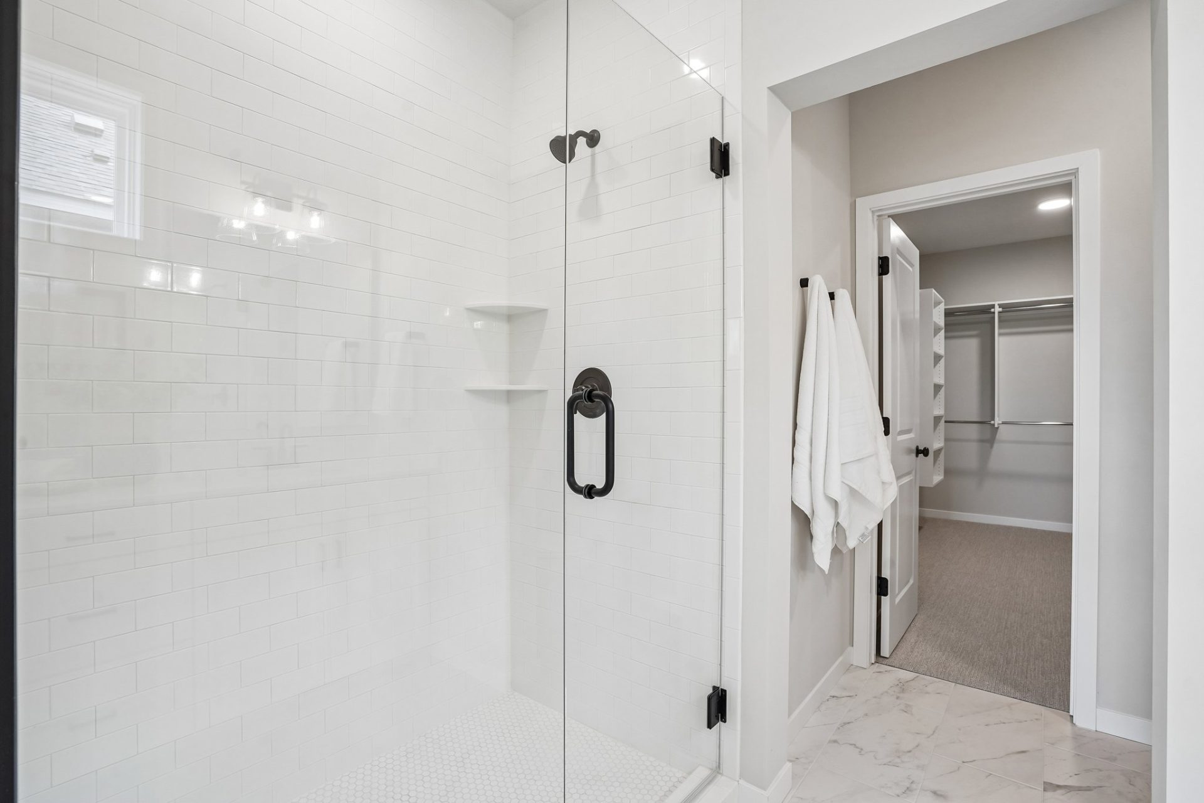
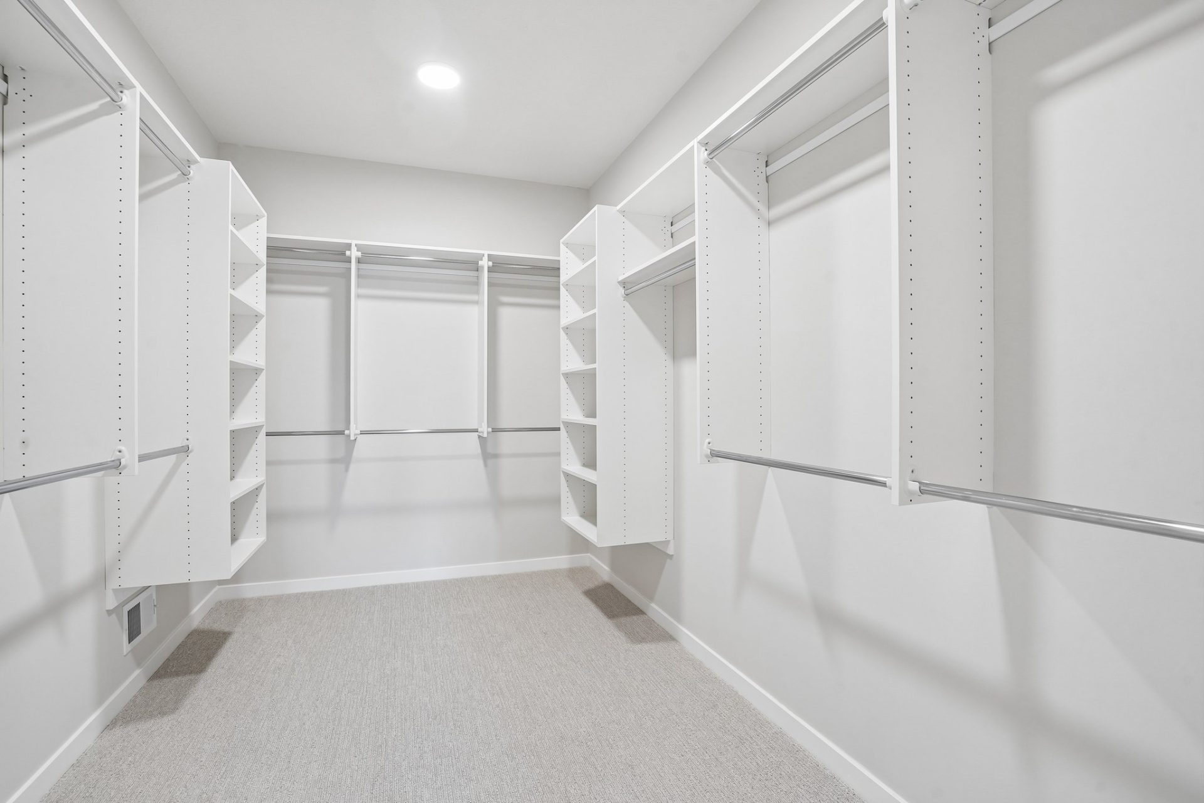
- Private Primary Suite: The primary suite offers a relaxing retreat with a dual-sink vanity, a large ceramic tile shower, and a generous walk-in closet.
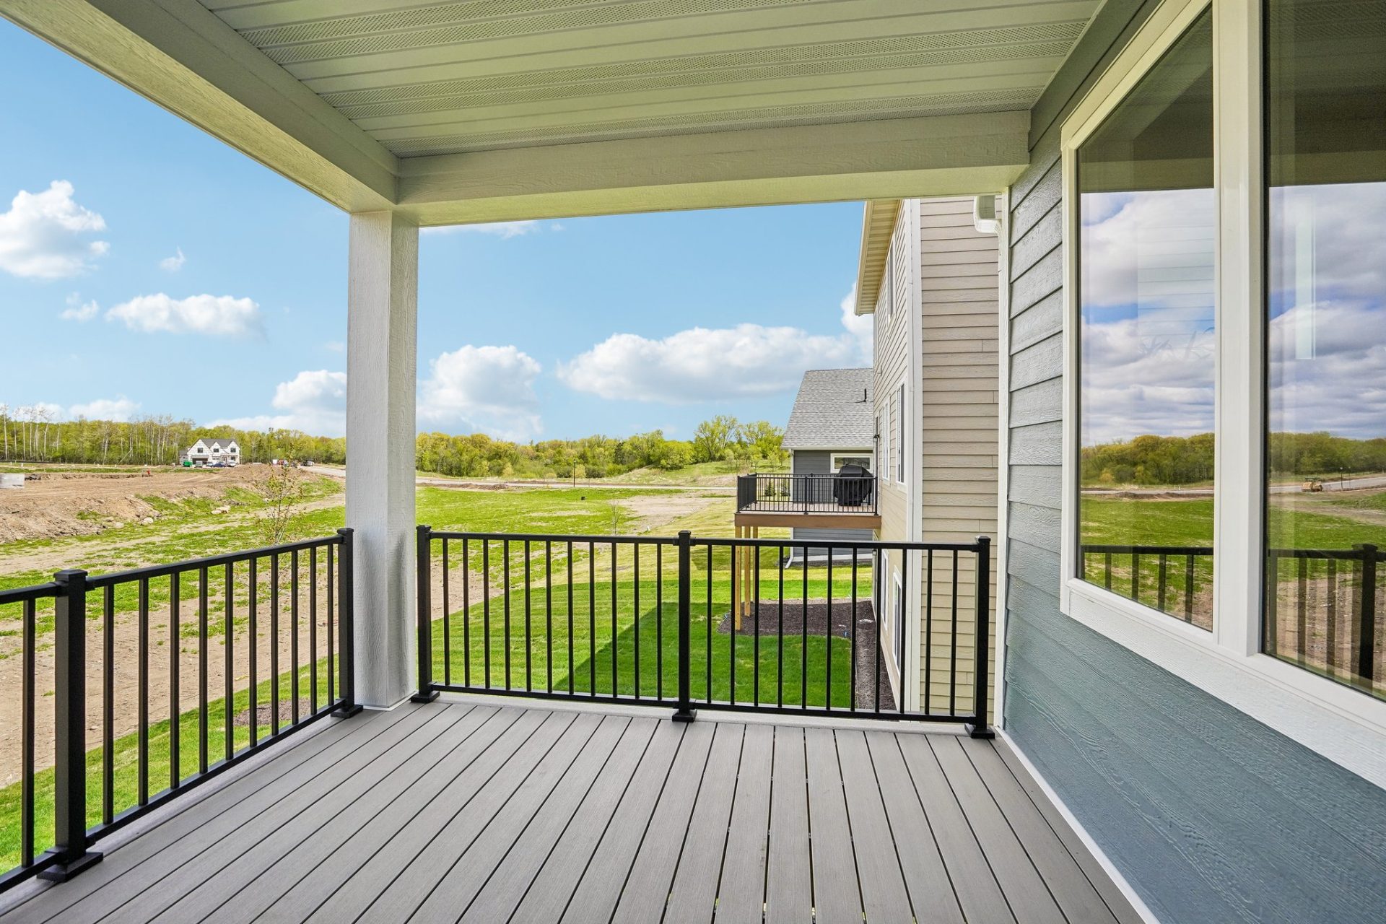
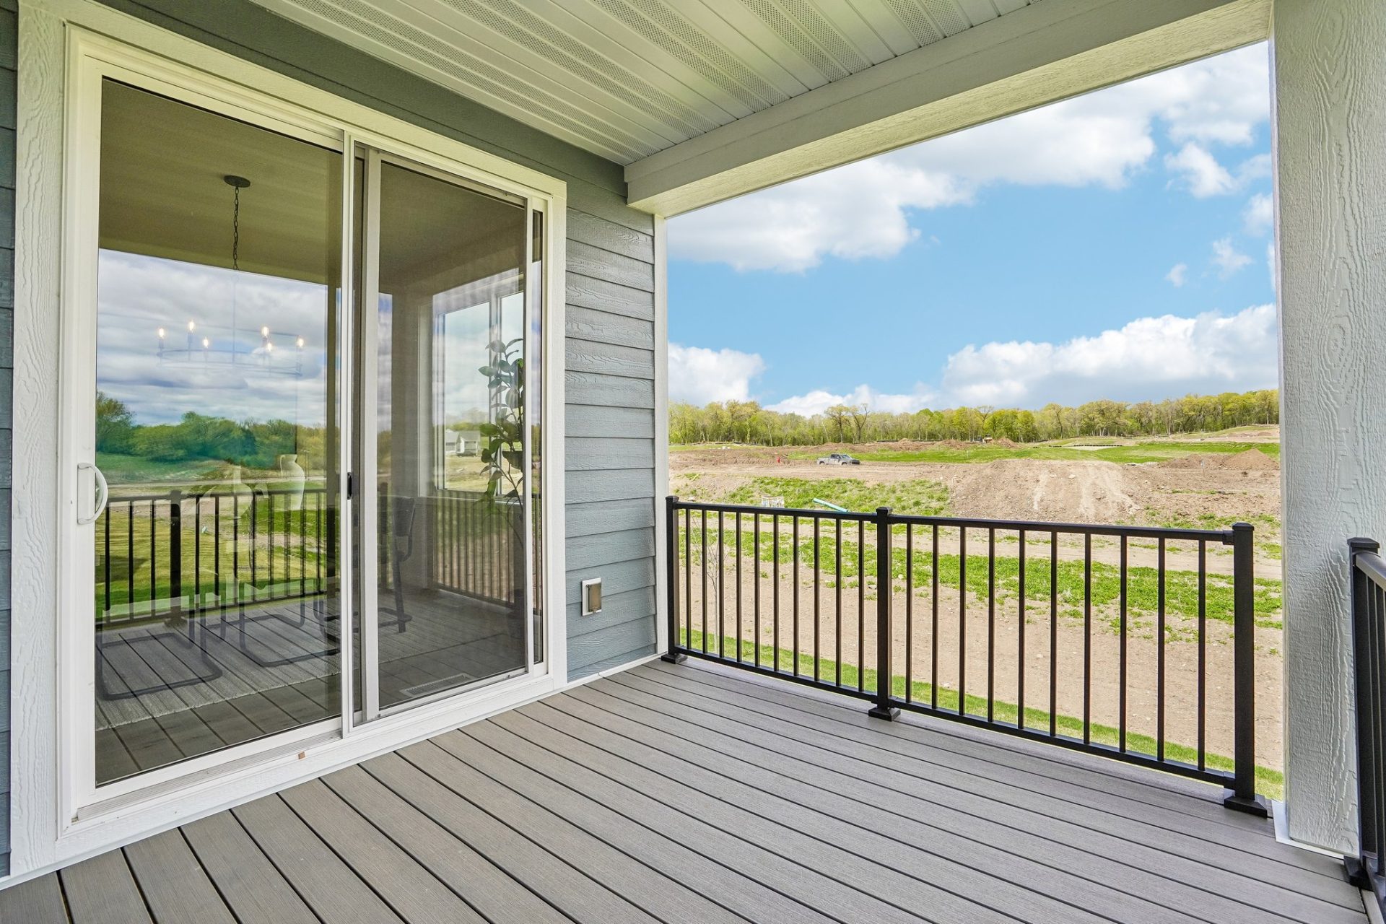
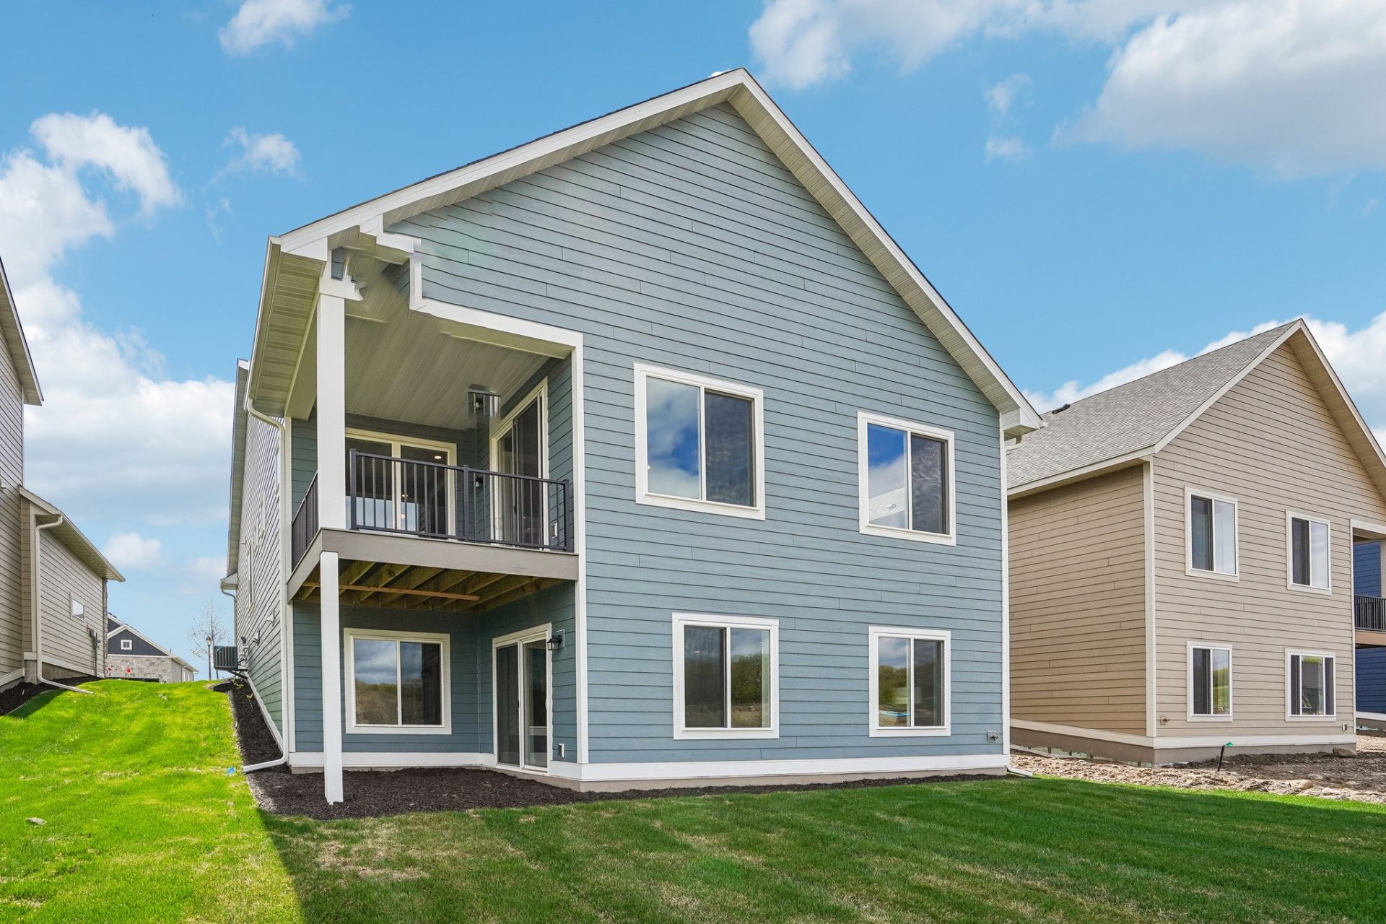
- Outdoor: Enjoy the covered porch just off the dining area, complete with a low-maintenance deck and sleek aluminum railing, ideal for relaxing or entertaining.
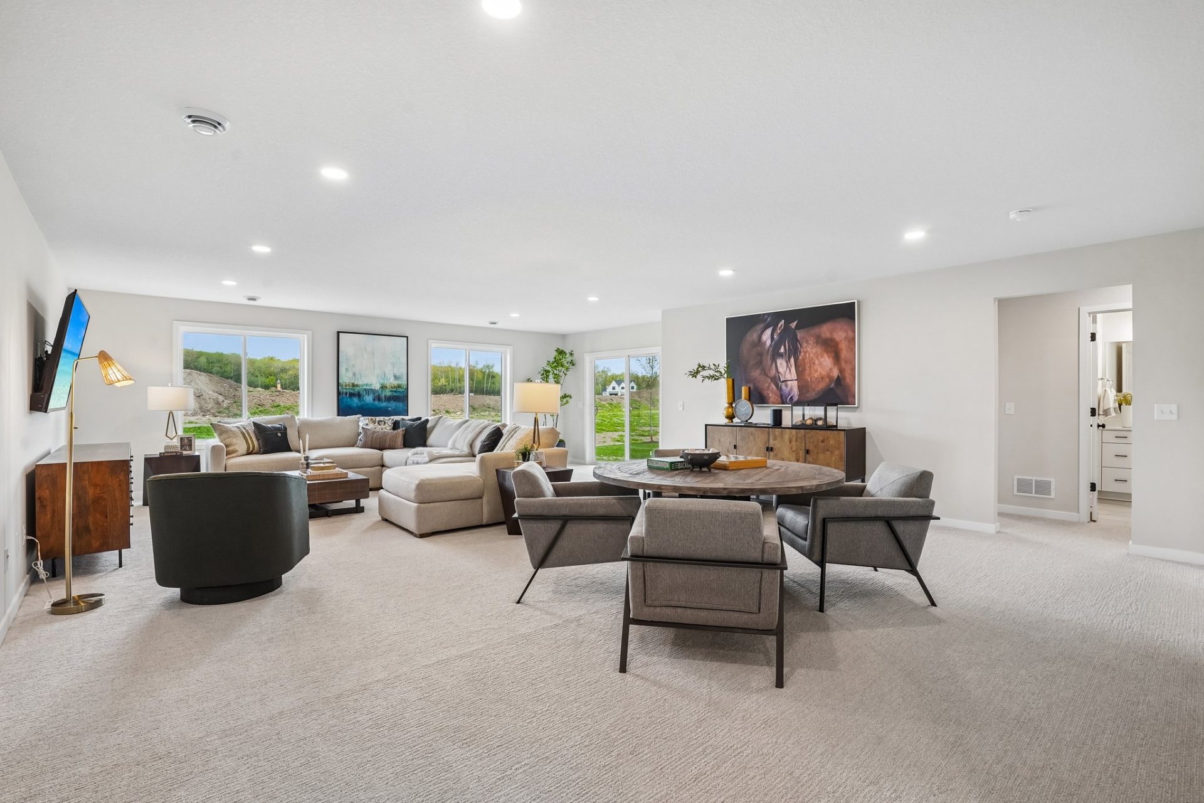
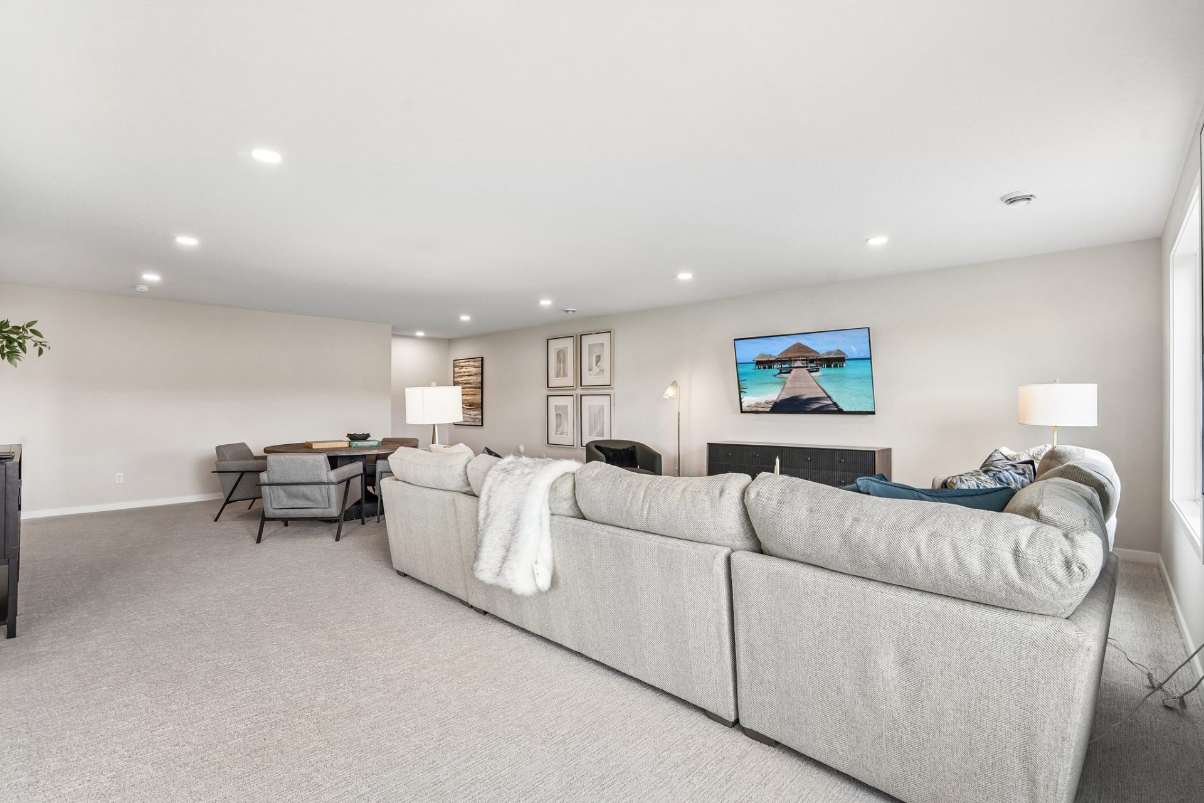
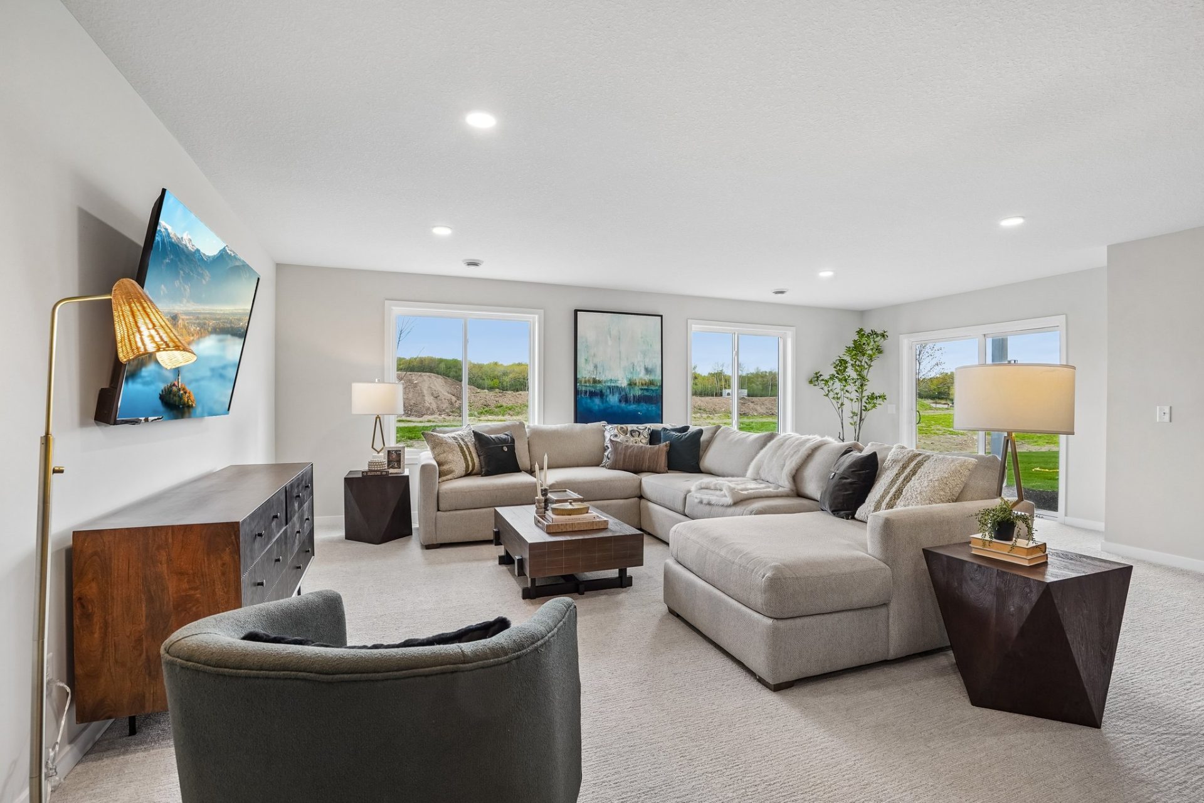
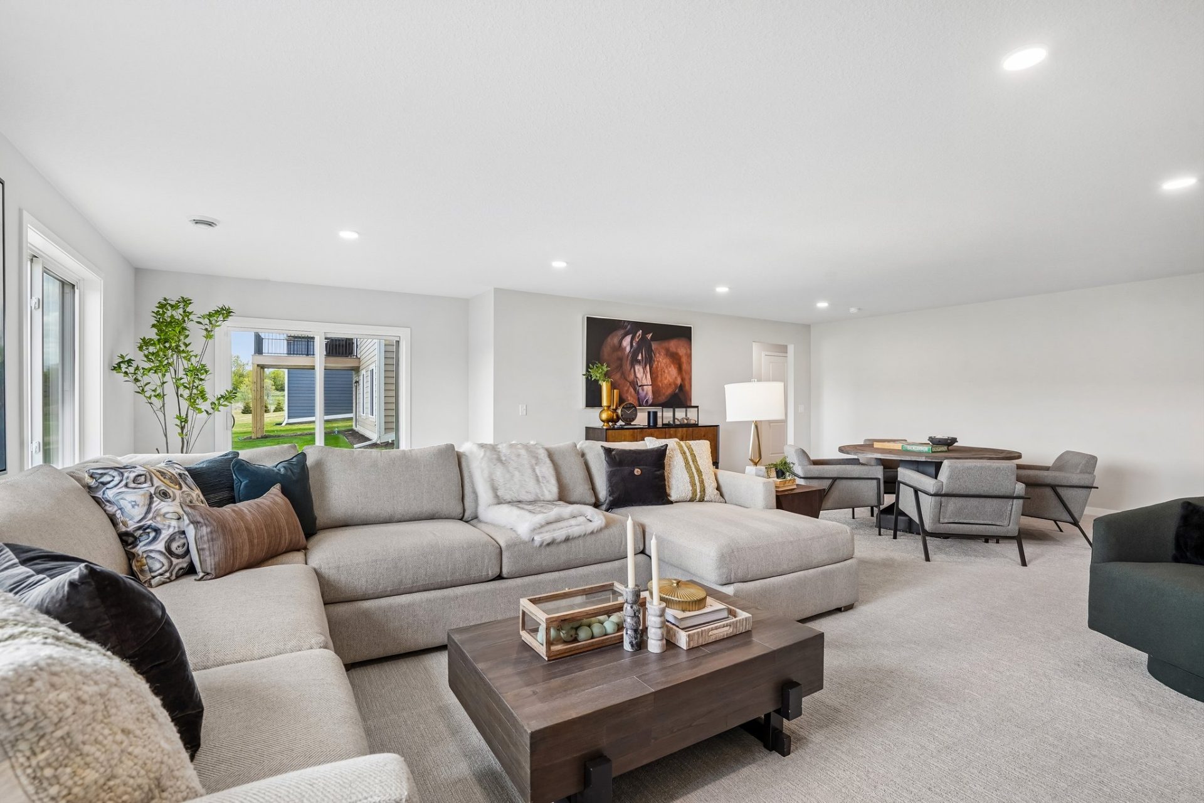
- Expanded Lower Level: The lower level expands your living space with a third bedroom, an additional bathroom, and a spacious family room.