

Classic Collection
McKinley
11518 202nd Street West
Lakeville, MN
55044
$559,900
Available
3 Bed
3 Bath
2,641 Sq.ft.
3 Car Tandem
Ritter Meadows
Models Open: Thursdays-Mondays 12-5pm
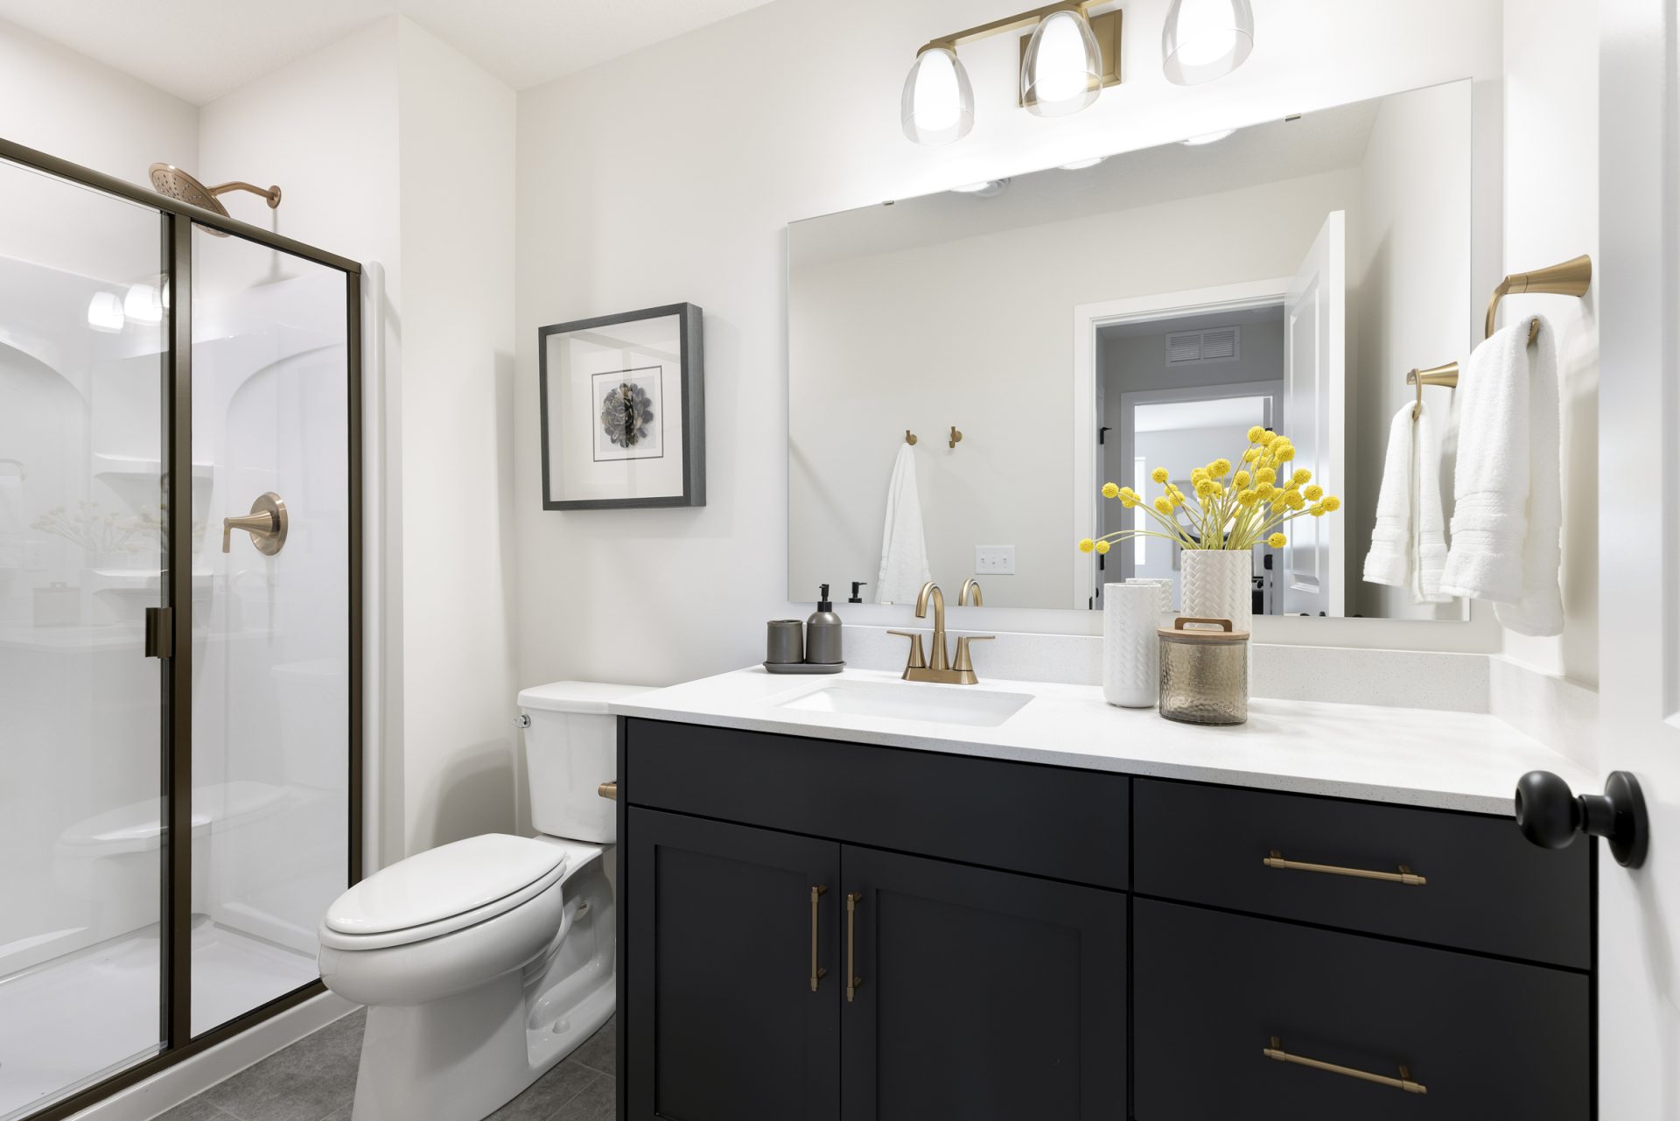
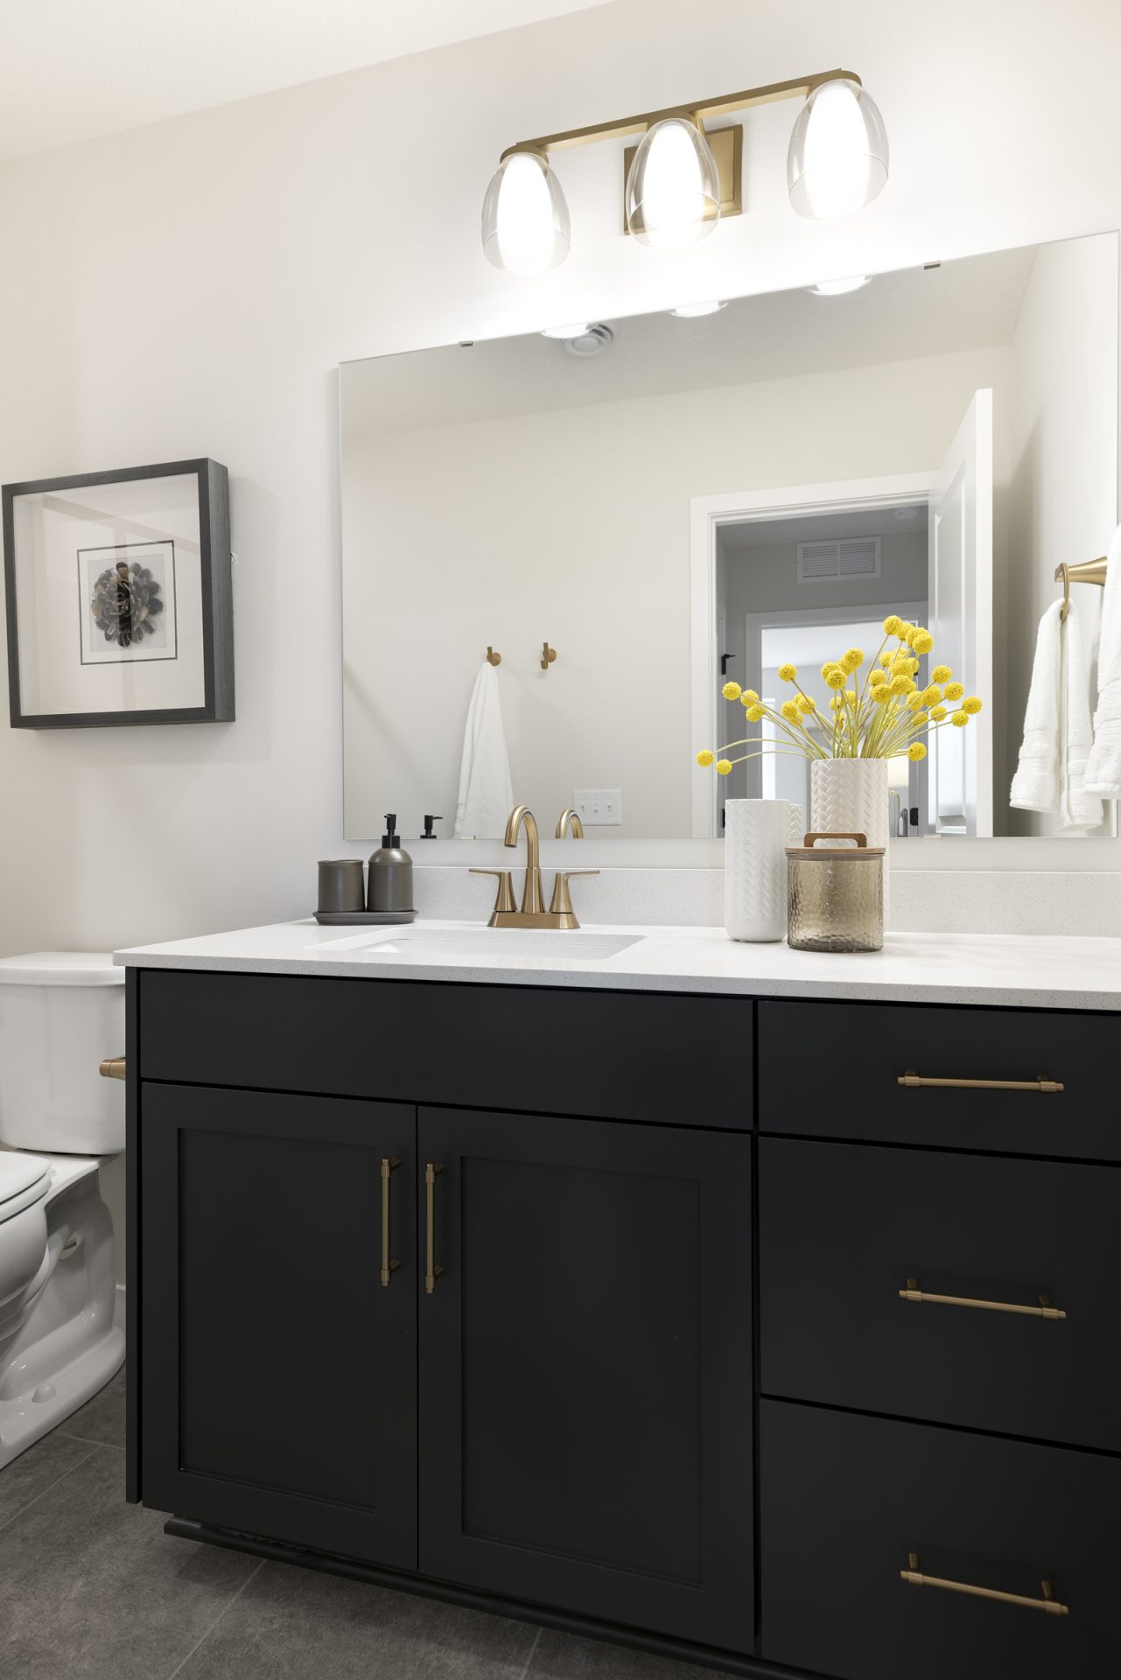
Overview
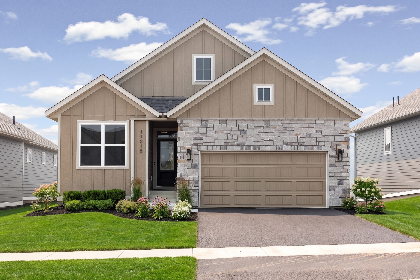
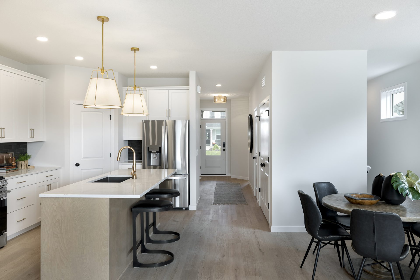
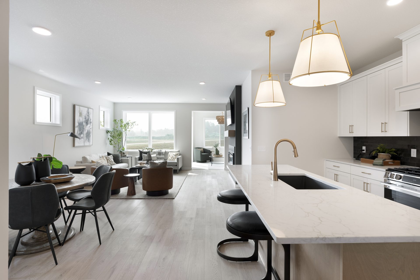
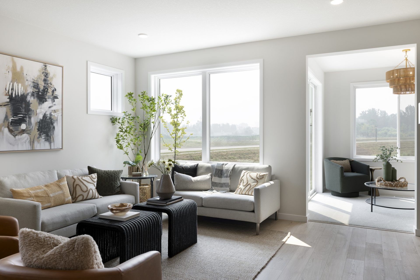
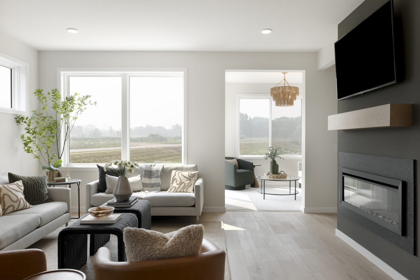
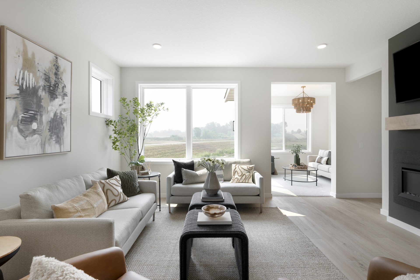
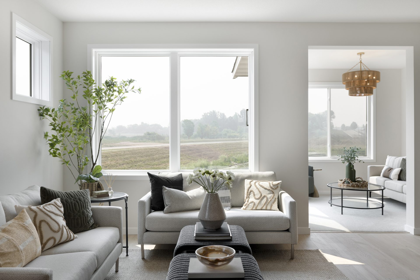
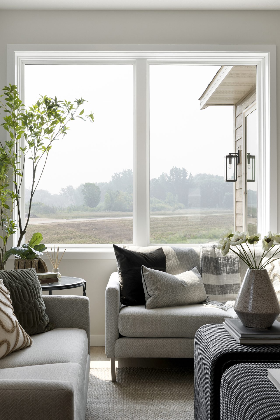
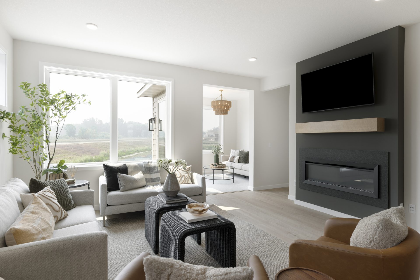
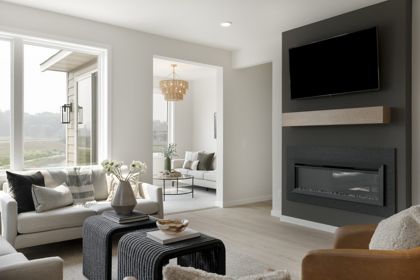
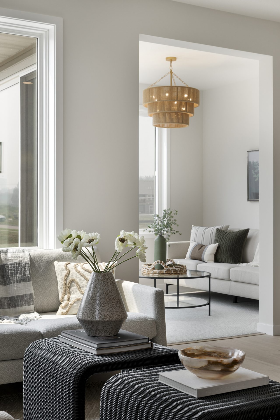
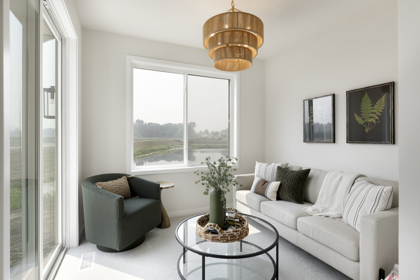
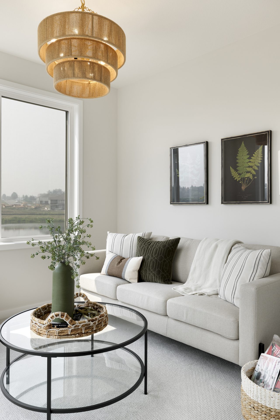
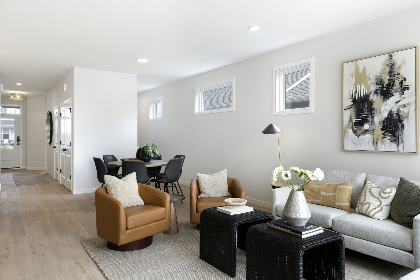
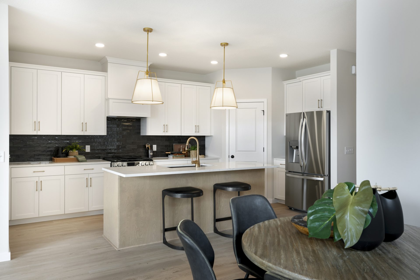
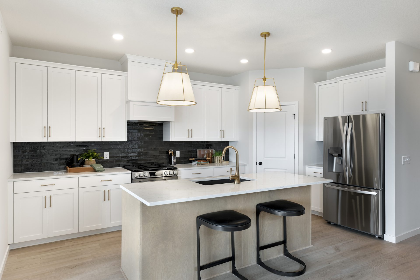
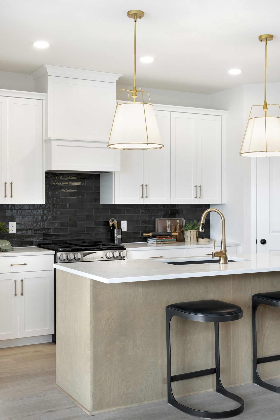
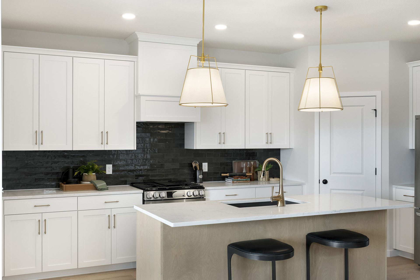
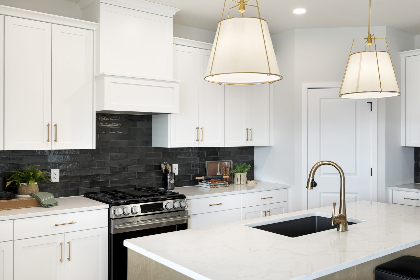
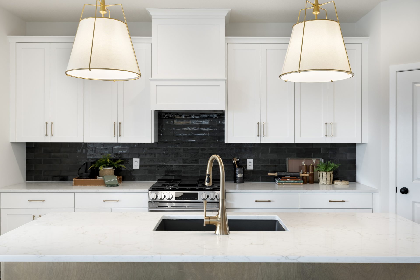
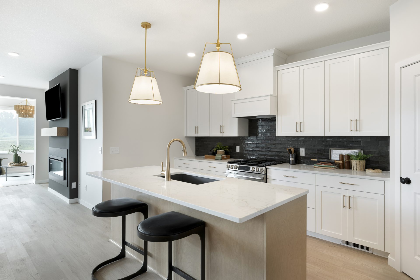
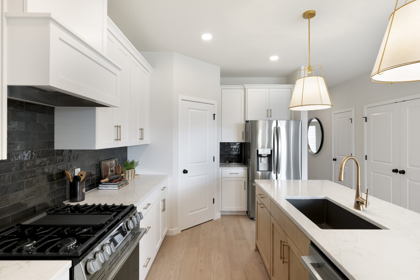
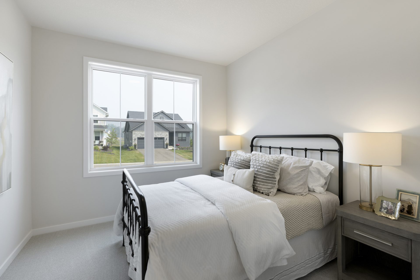
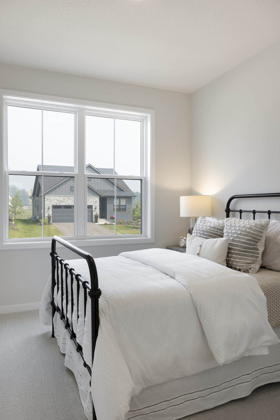
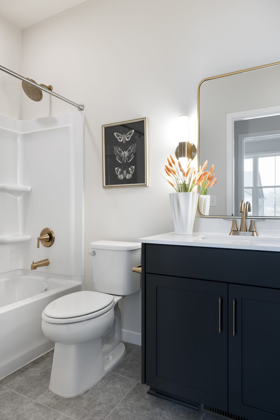
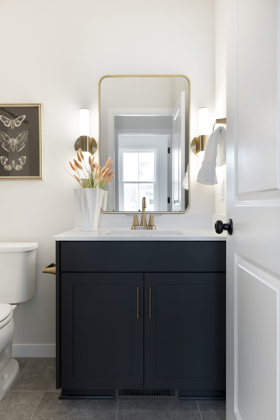
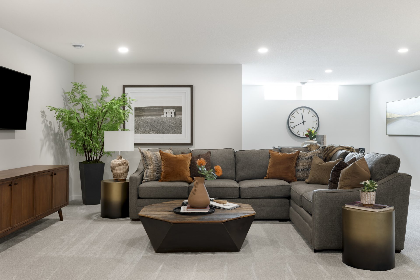
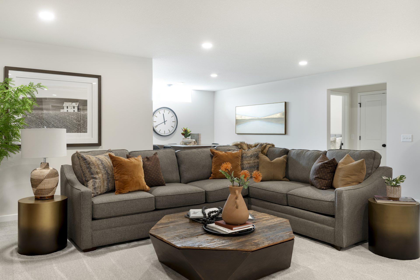
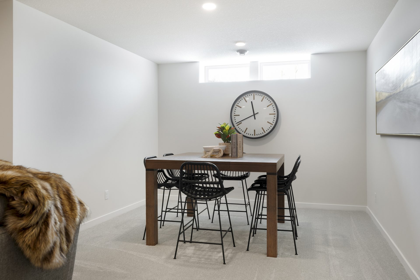
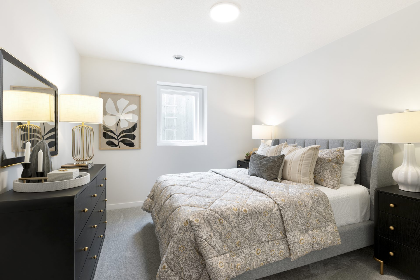
Cottage-inspired curb appeal gives way to comfortable spaces designed around main-level living. White cabinetry and a stained wood island bring warmth to the kitchen, which opens to the dining area and gathering room’s quartz-surround fireplace. Spend a quiet morning in the four-season porch or step onto the patio to enjoy the outdoors. The primary suite, second bedroom, and laundry keep daily routines convenient, while an open staircase leads to a finished lower level with a generous family room, cozy sitting area, and third bedroom and bath for guests.
Home Features
- Refined Curb Appeal: A sophisticated cottage exterior featuring LP SmartSide® board & batten and lap siding, elevated by stone accents and crisp white trim.
- Main-Level Convenience: Experience effortless single-level living with the primary suite, second bedroom, laundry, and a serene four-season porch all thoughtfully located on the main floor.
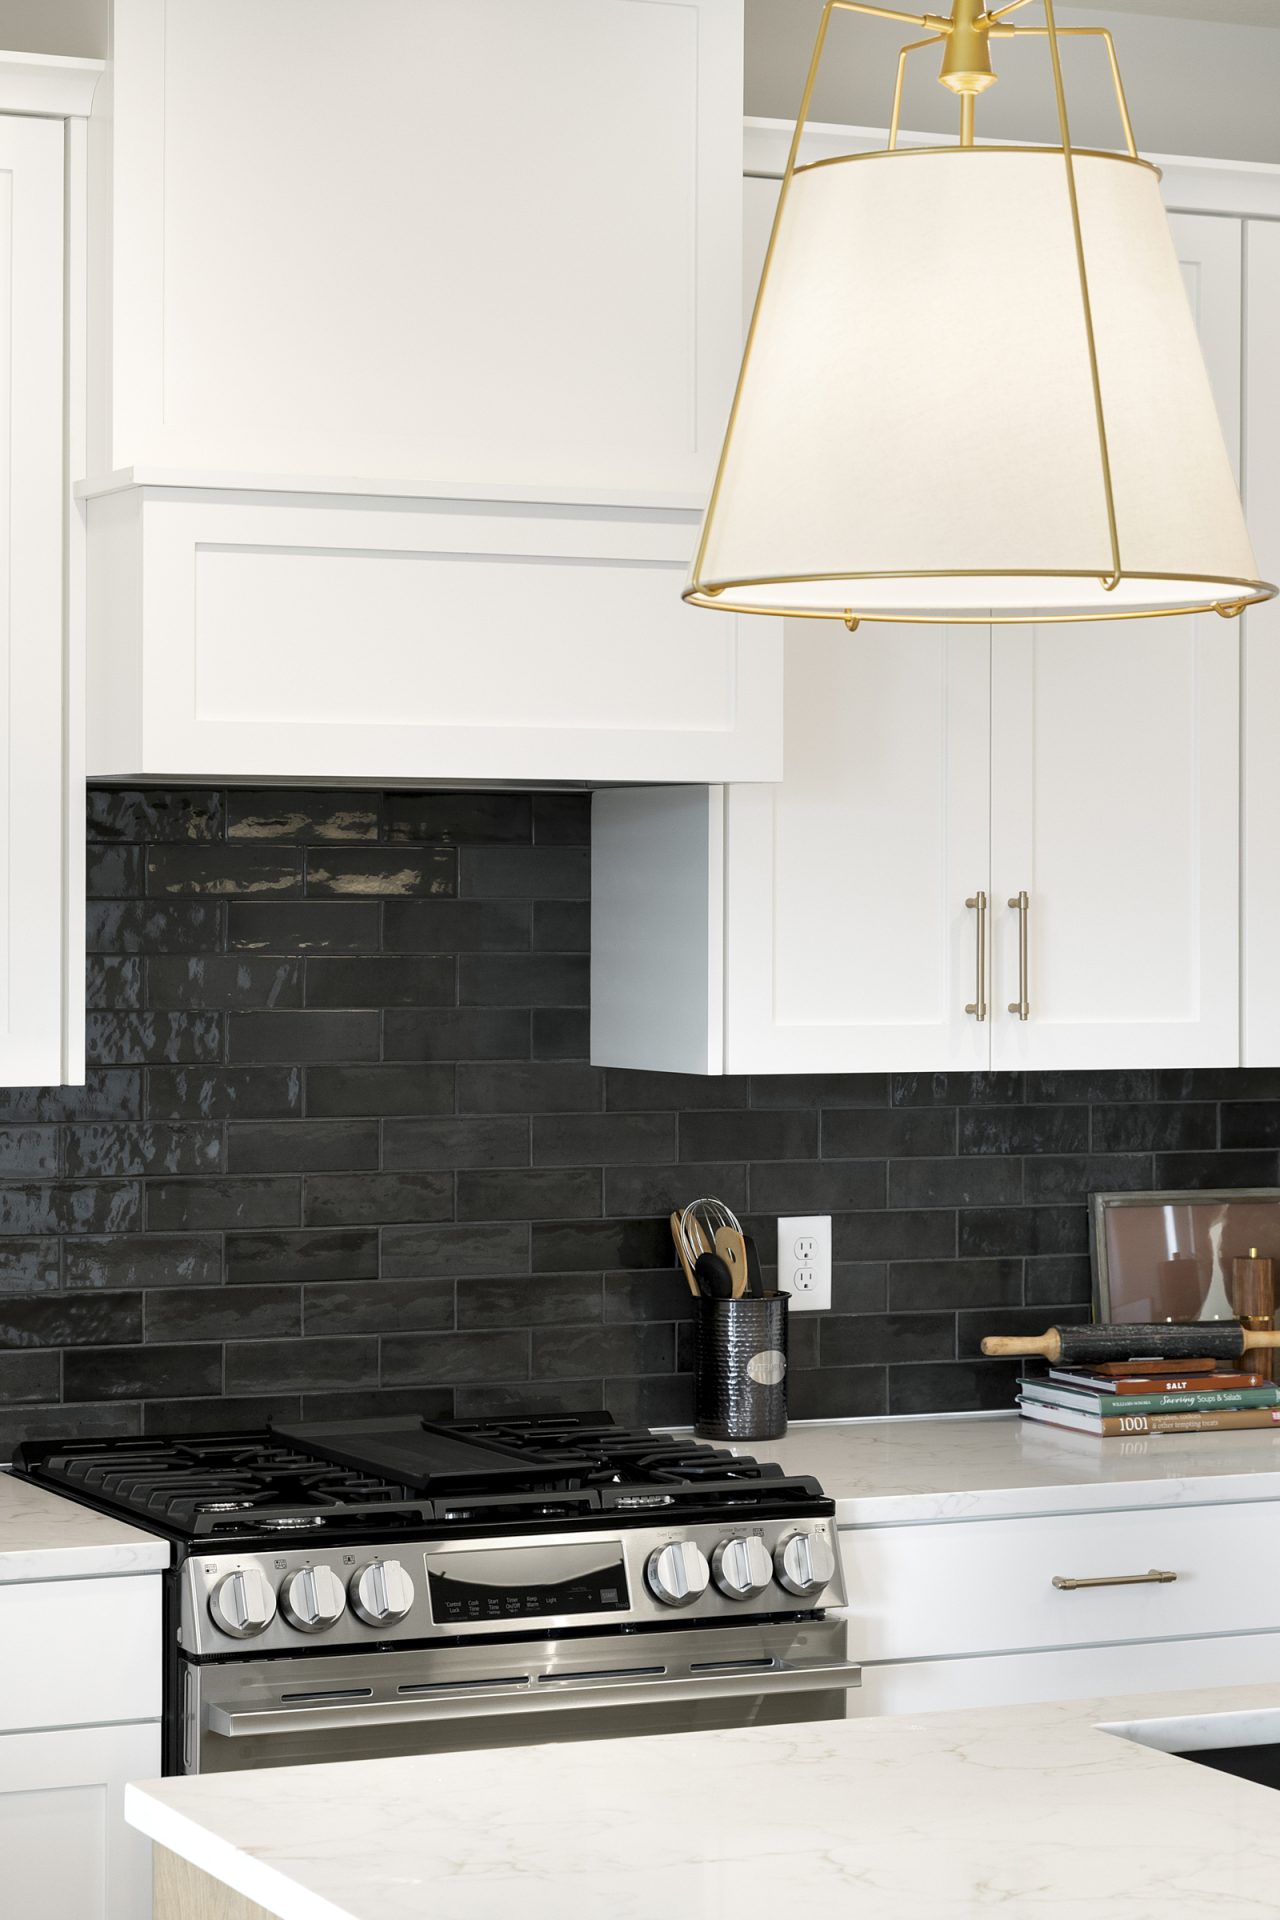
- Designer Kitchen: Features 42” white cabinetry paired with a stained wood island, a gas range with a custom wood hood, a French door refrigerator, and a walk-in pantry.
- Inviting Main Floor: The open-concept layout flows naturally between the dining area and gathering room, anchored by a modern electric fireplace with a quartz surround and box mantle.
- Indoor-Outdoor Transition: Expand your living space through the four-season porch, which leads directly to a 10’ x 10’ concrete patio for outdoor relaxation.
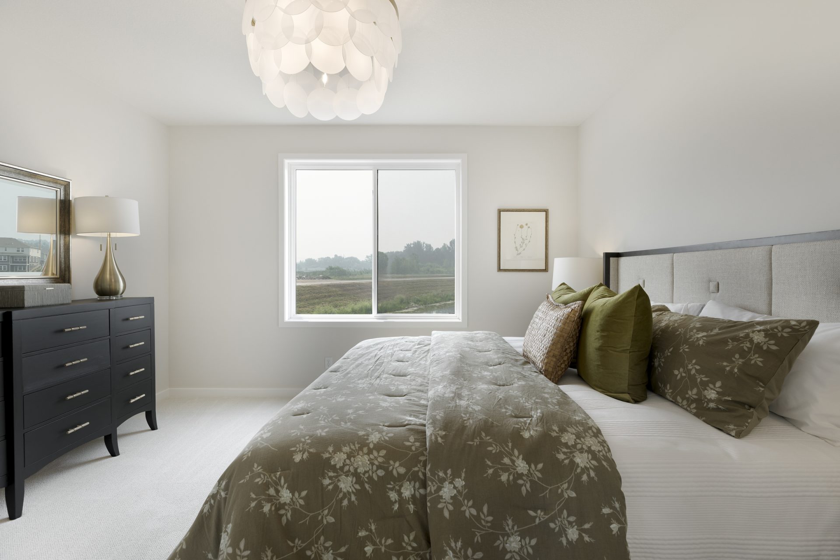
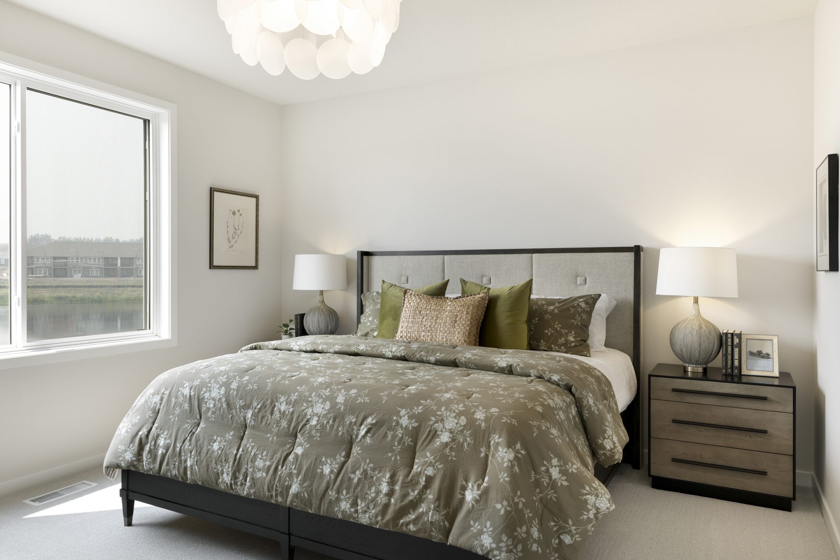
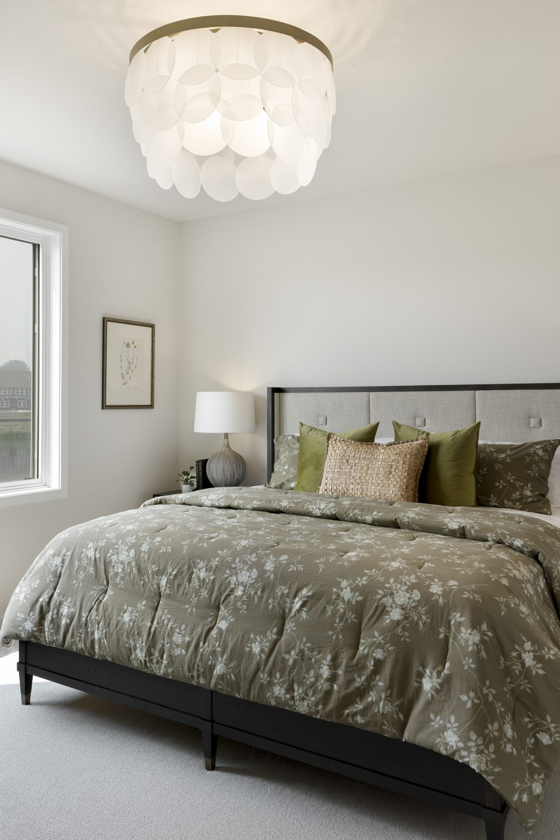
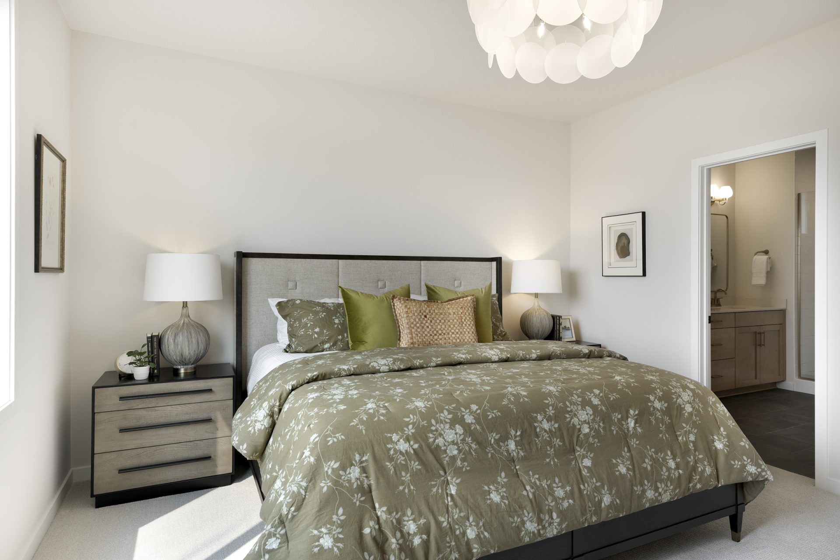
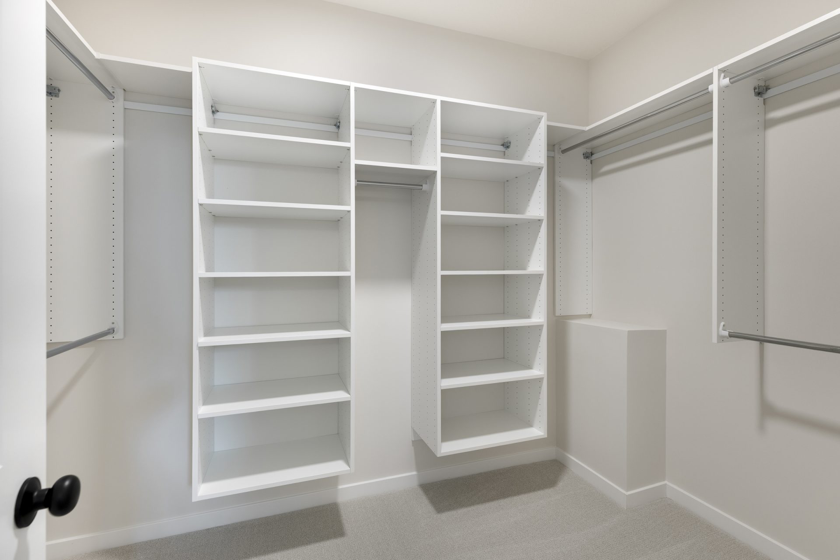
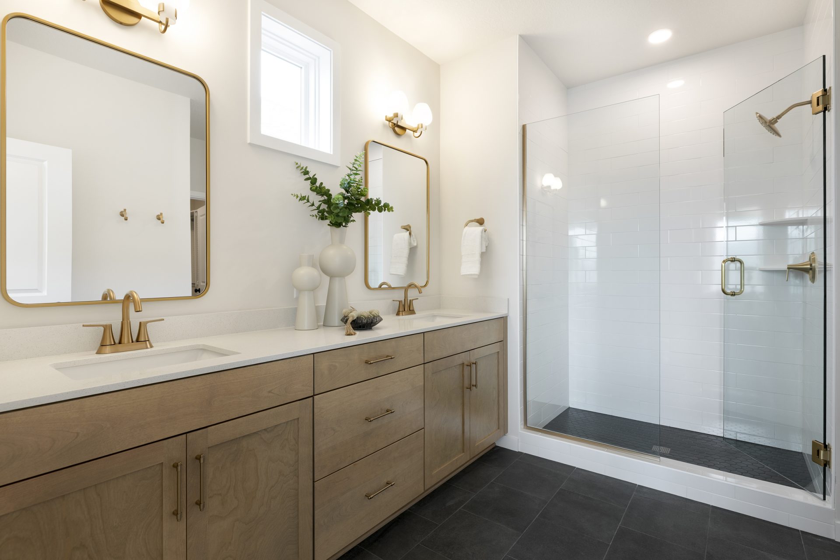
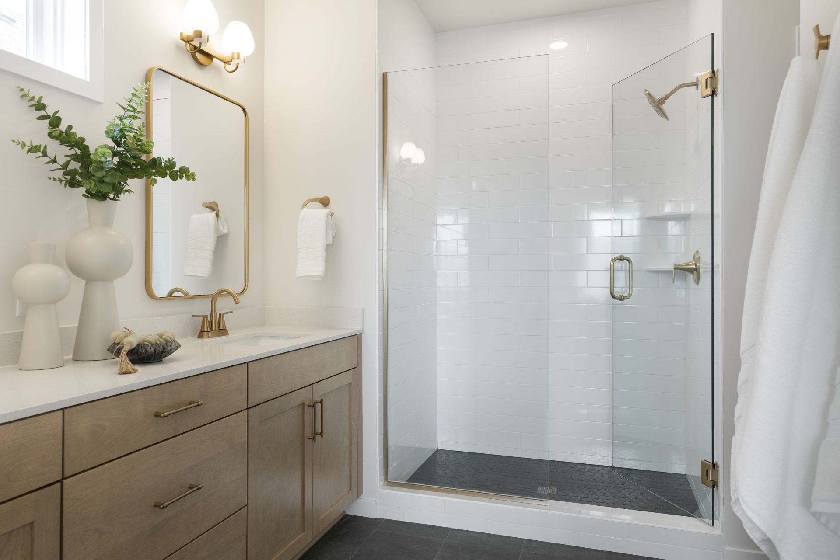
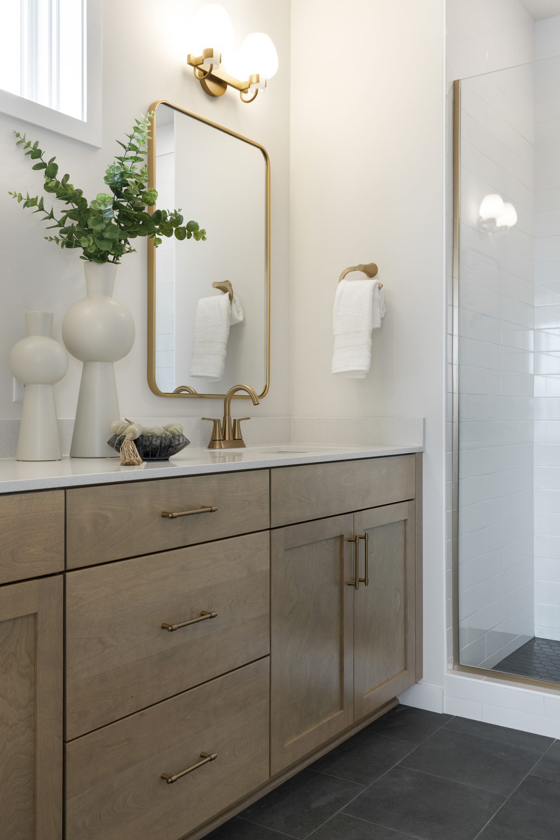
- Primary Suite: A private retreat featuring a spa-like bath with double vanities, a custom ceramic tile shower, and a generous walk-in closet.
- Expanded Lower Level: An elegant open staircase leads to the finished lower level, offering an expansive family room, a cozy sitting area, and a third bedroom and bath.