Collection
Eveleth
3484 Knightsbridge Trail N
Lake Elmo, MN
55042
$669,900
MODEL
4 Bed
3 Bath
2,299 Sq.ft.
2 Car
North Star
Models Open: Thursdays-Mondays 12-5pm
Overview
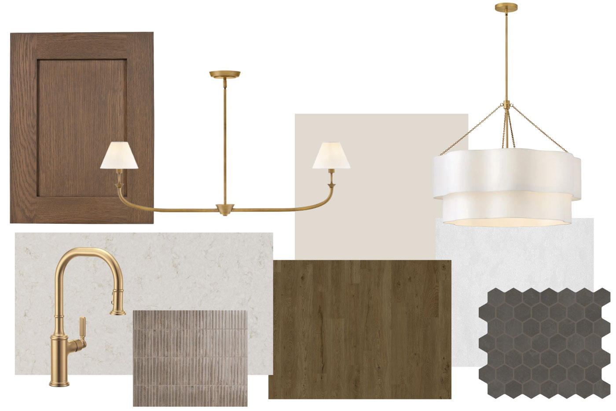
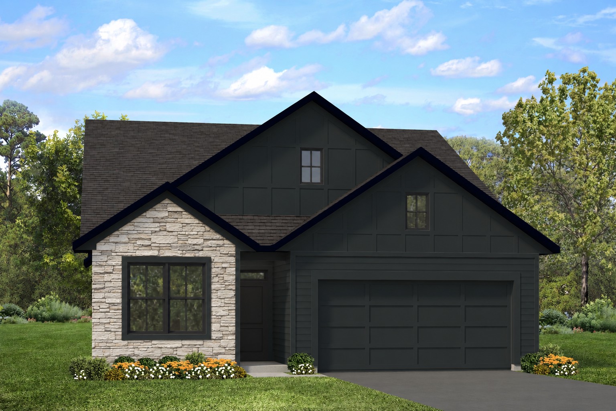
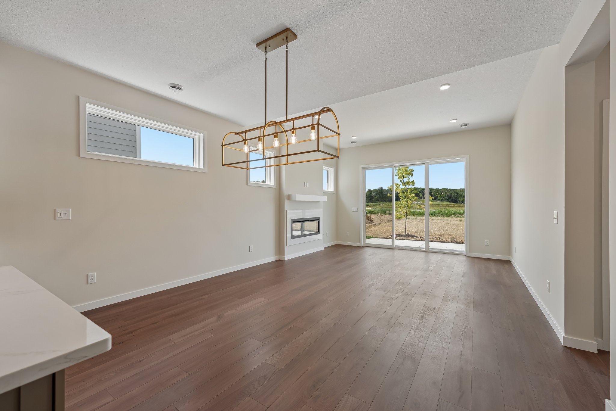
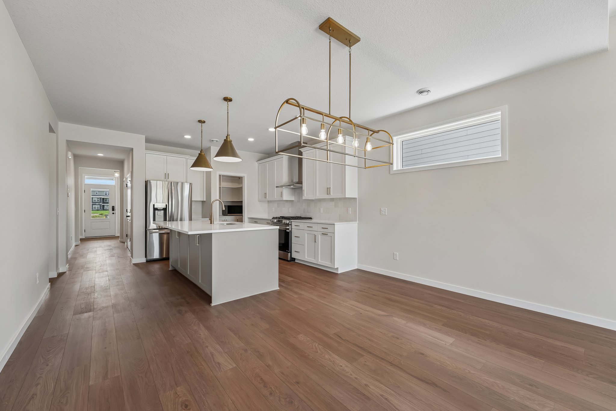
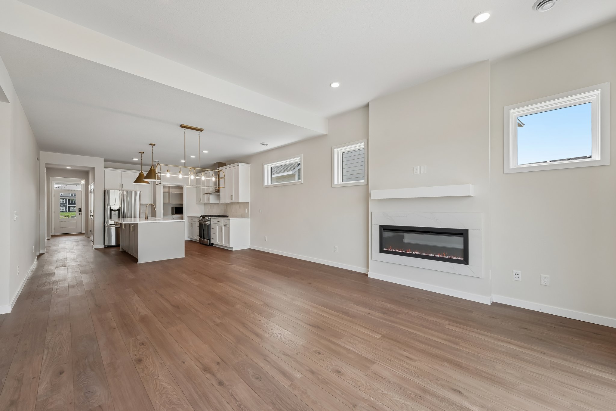
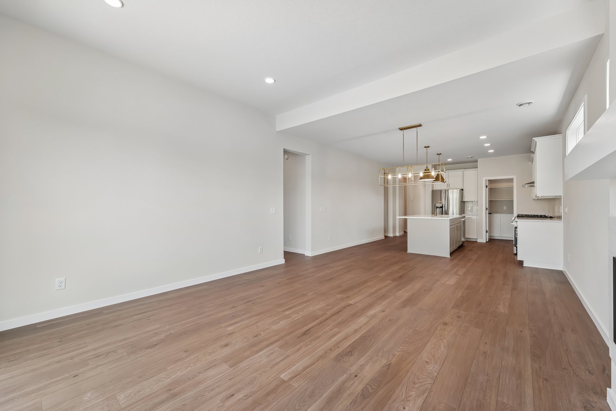
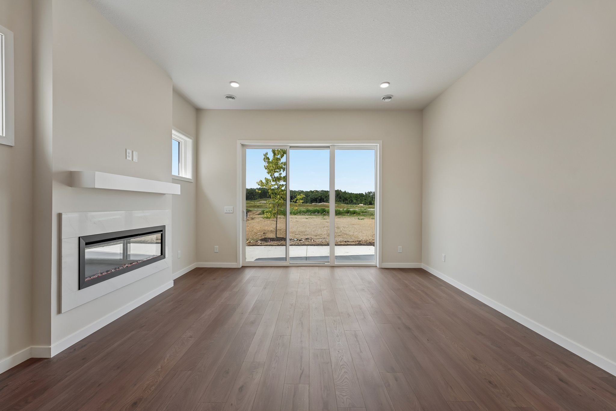
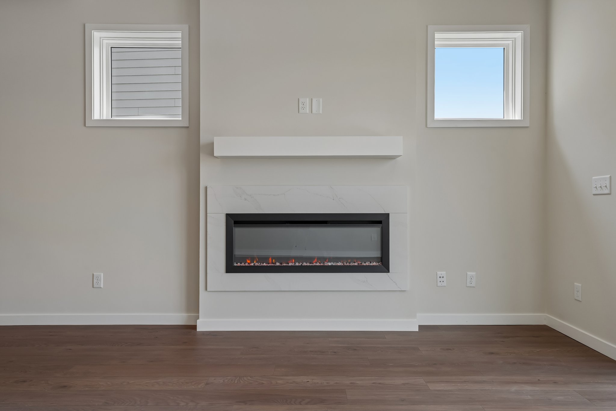
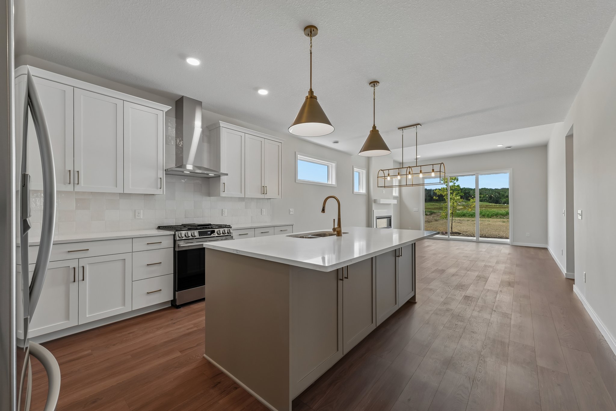
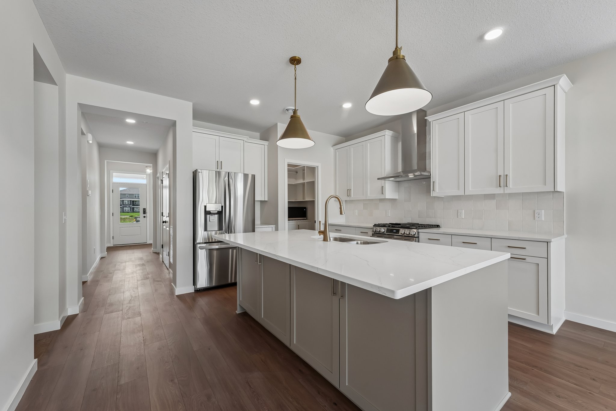
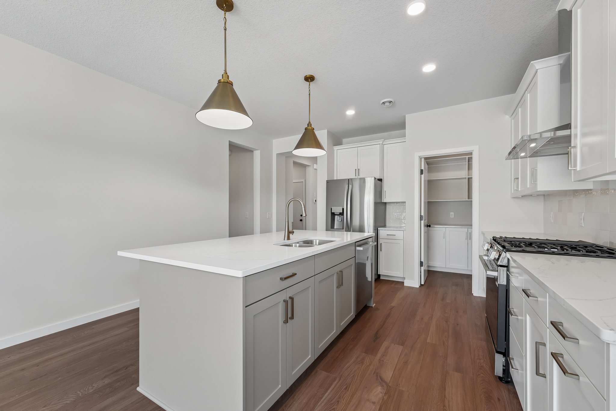
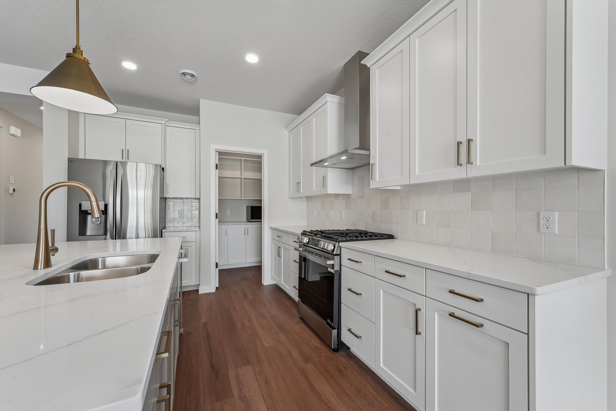
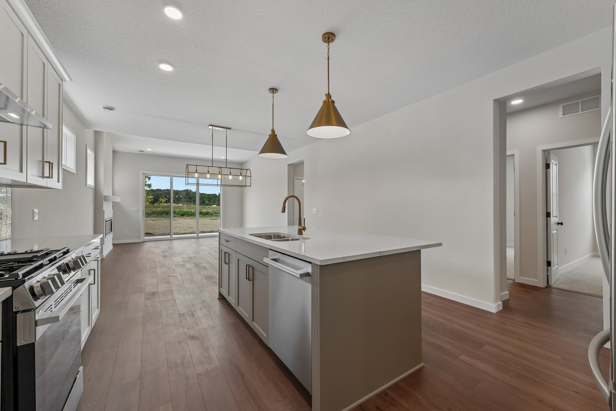
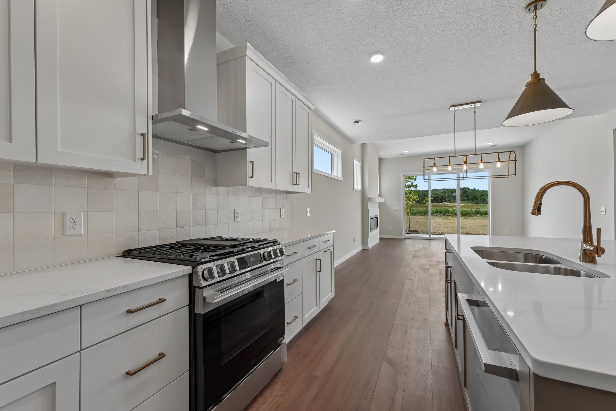
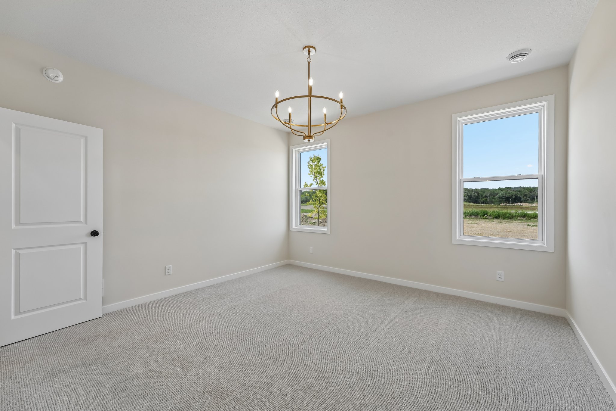
A striking black cottage exterior opens to bright living spaces and warm, textured finishes. The gathering room’s 10-foot ceiling and expansive patio door create an airy setting that flows outdoors to a spacious patio. In the kitchen, Edgecomb Gray cabinetry, a copper-toned fluted backsplash, and a wood island with a matte black countertop bring a distinctive feel. Three main-level bedrooms, a flex room, and laundry keep everyday living convenient, while an upstairs loft, additional bedroom, and full bath offer extra room for guests and relaxing.
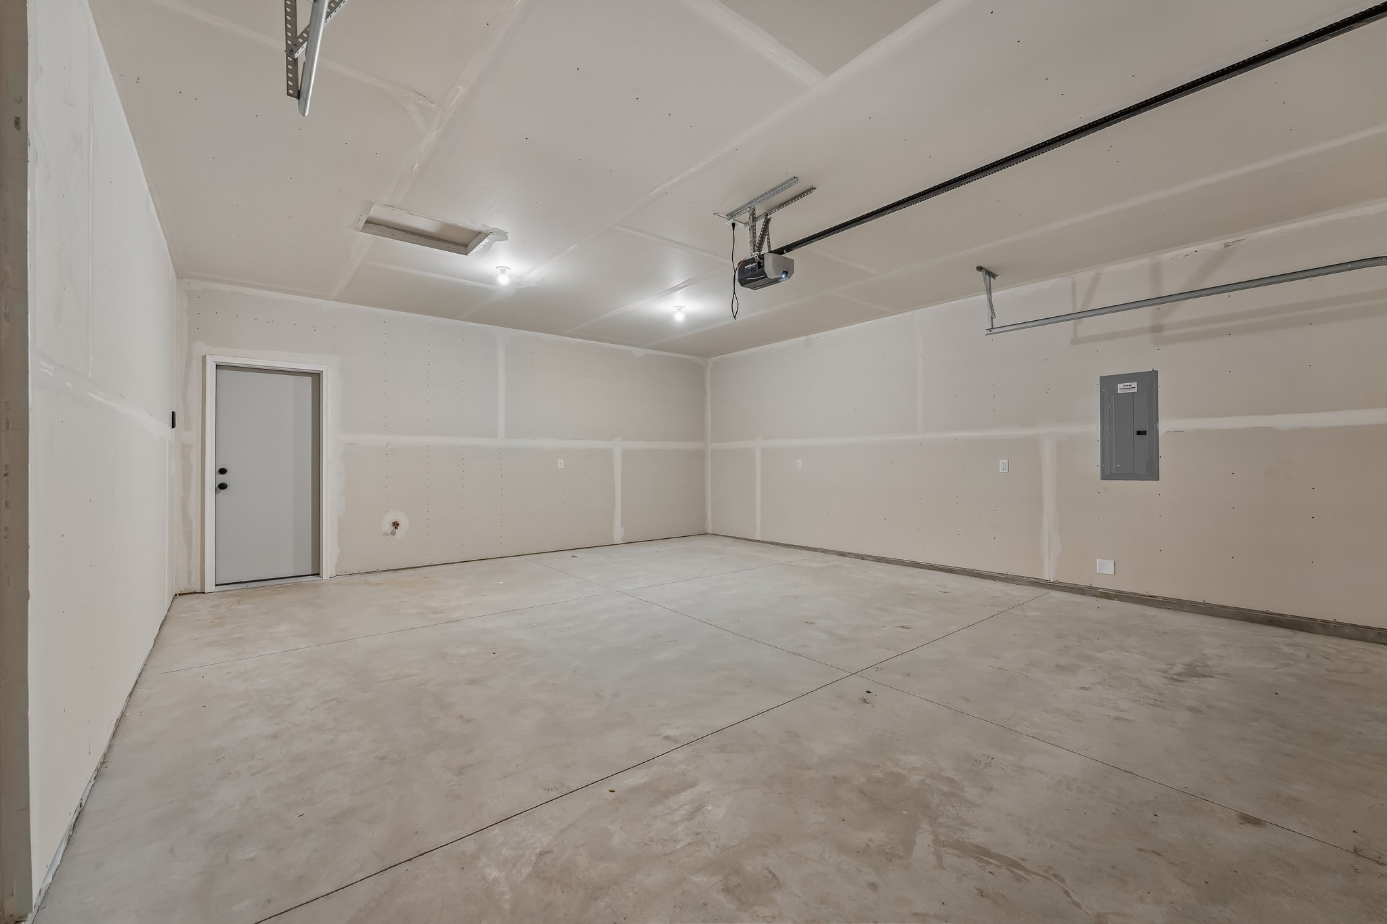
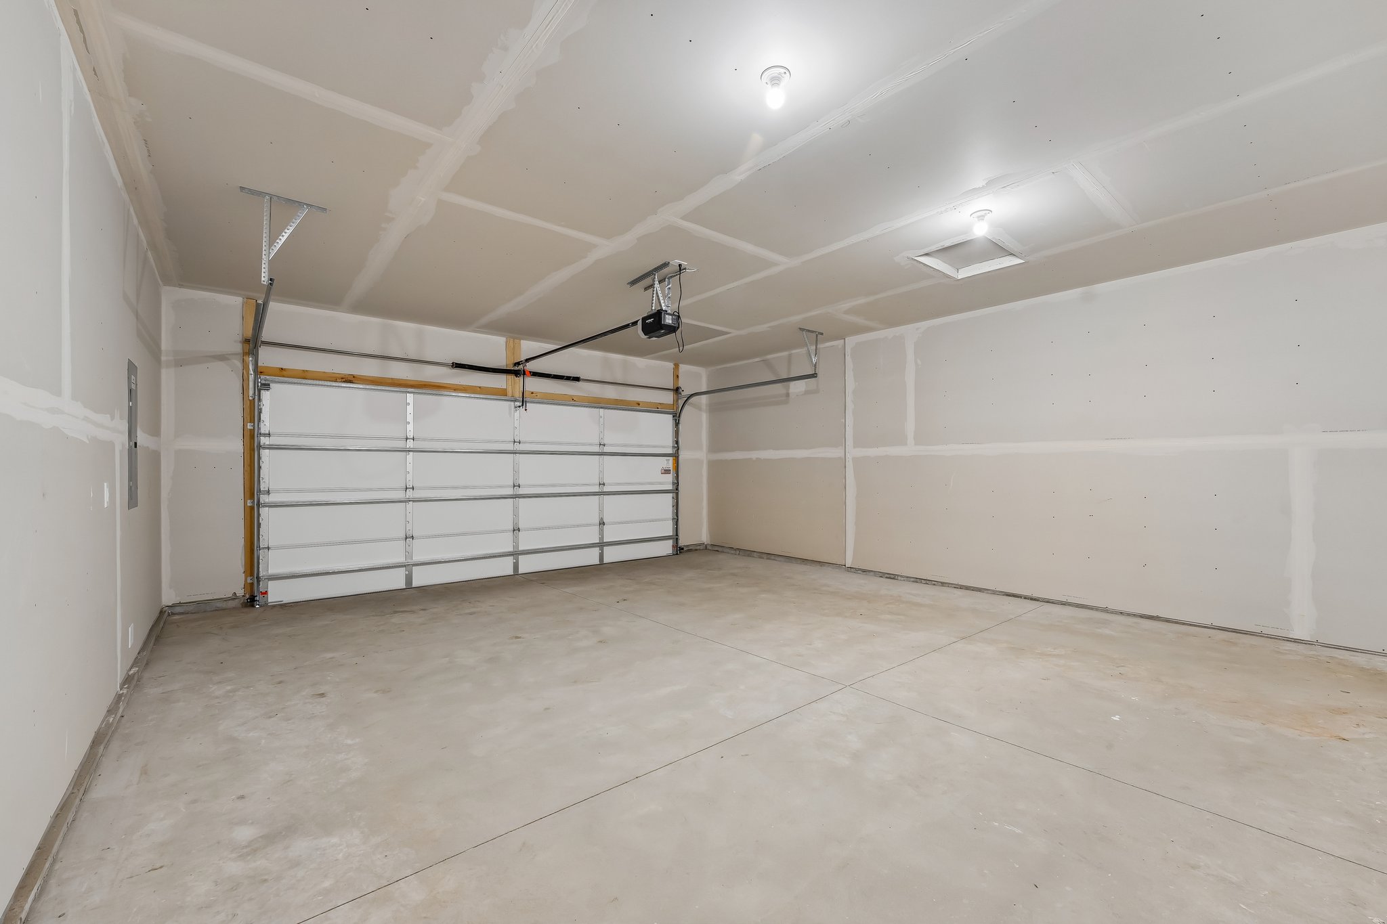
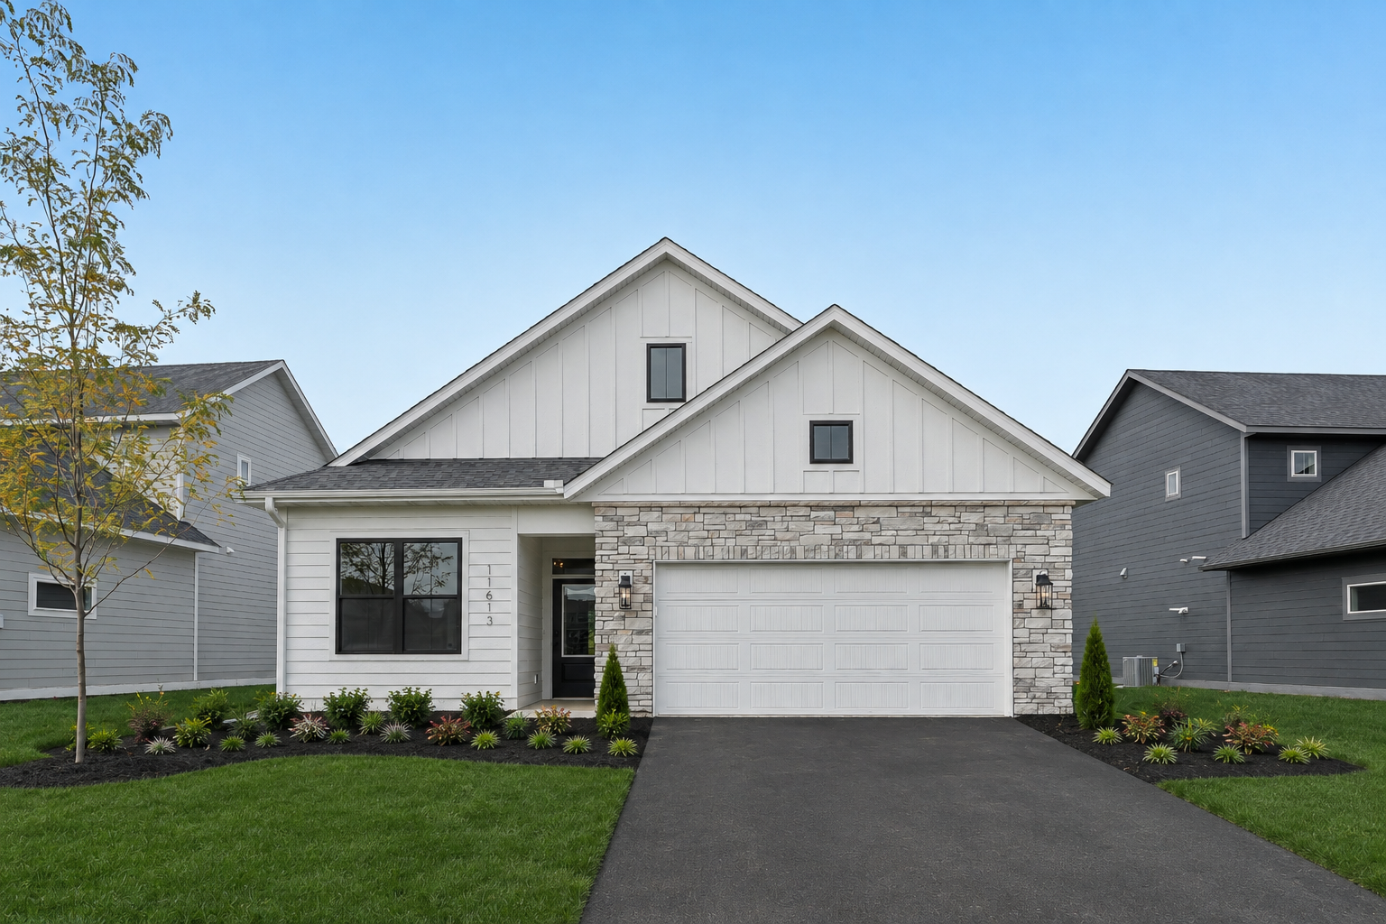
Photos of this property are not available yet!
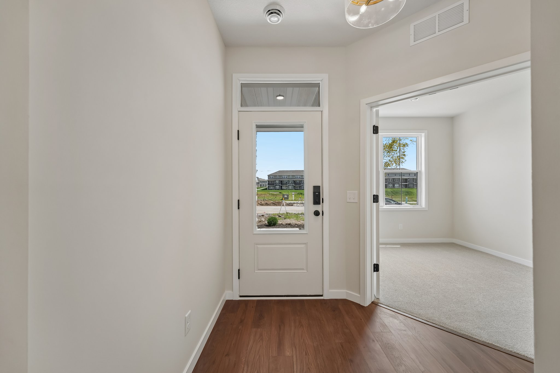
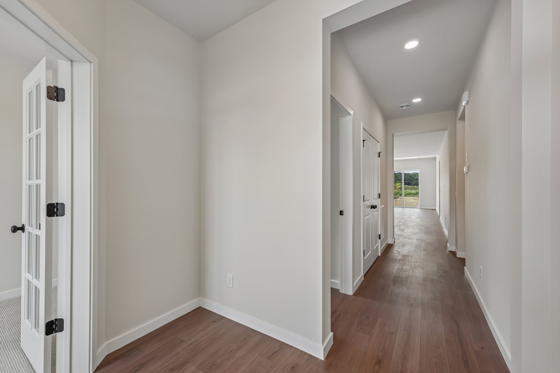
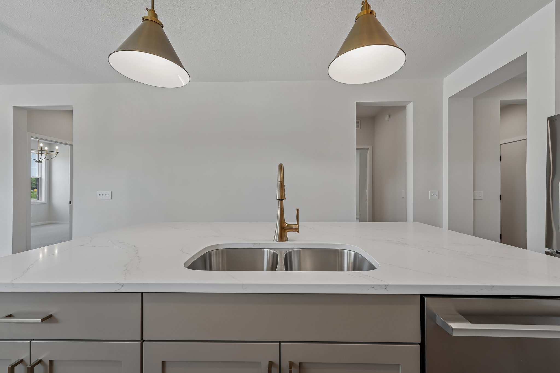
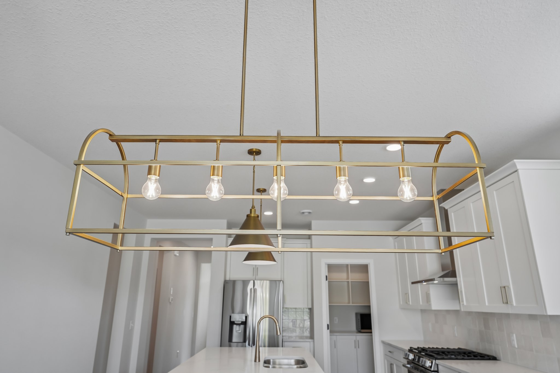
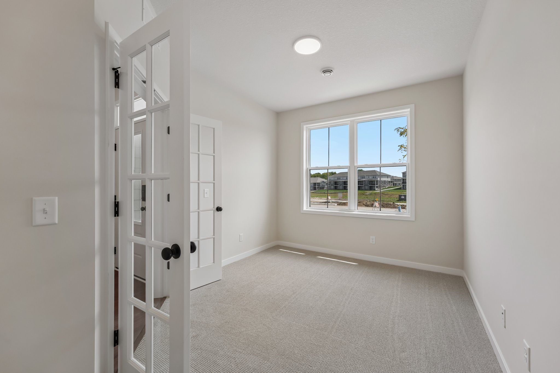
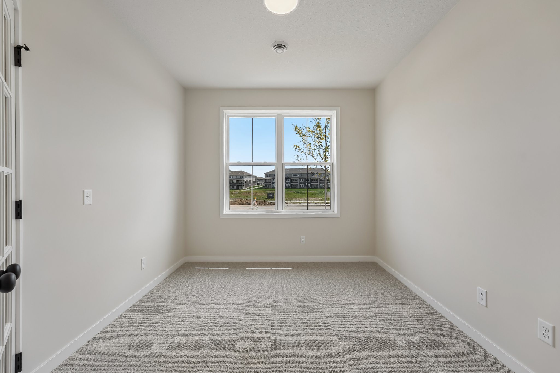
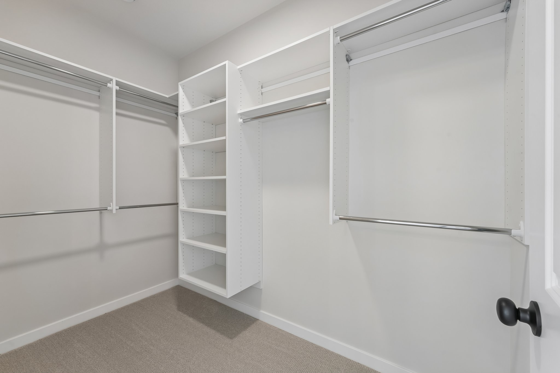
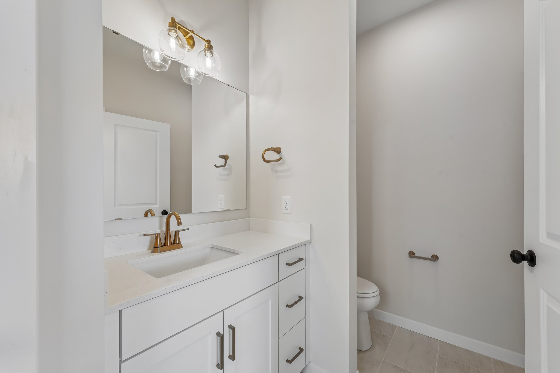
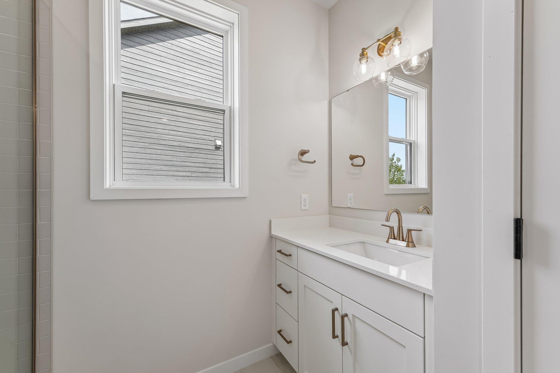
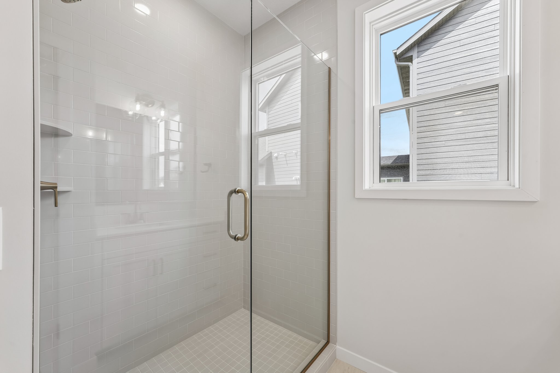
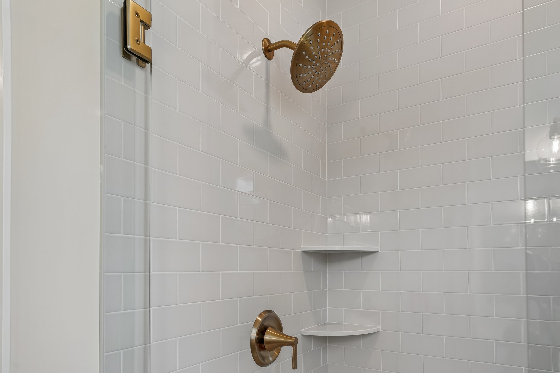
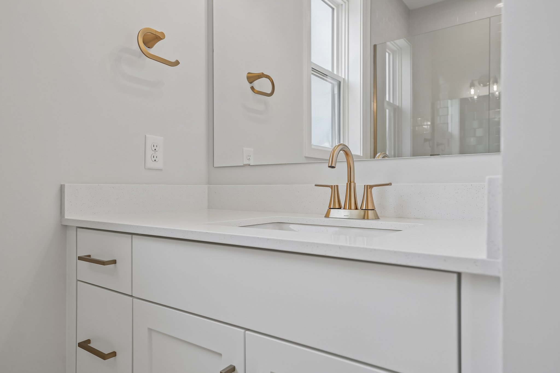
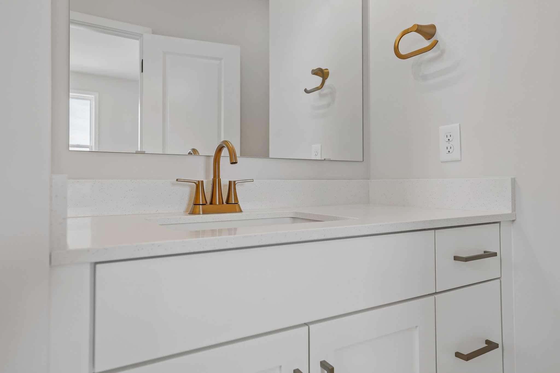
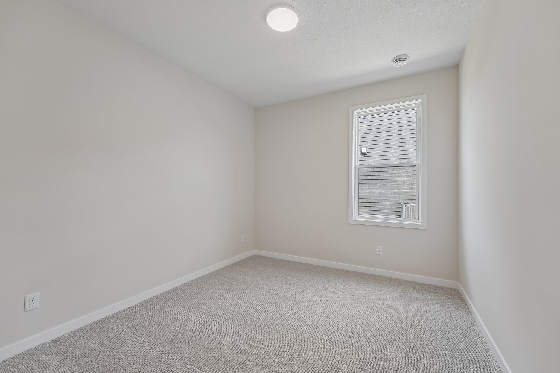
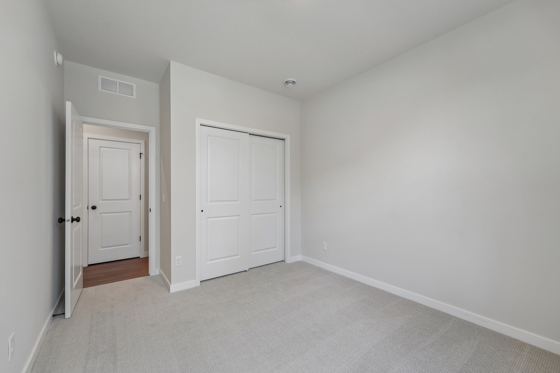
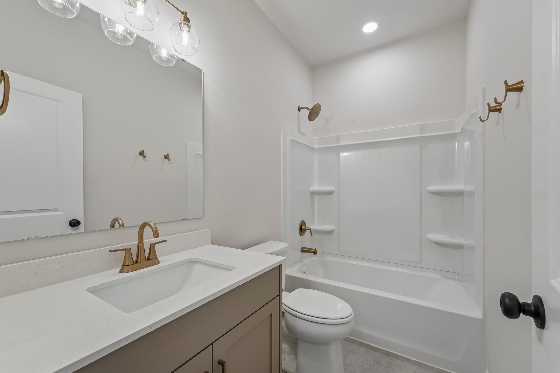
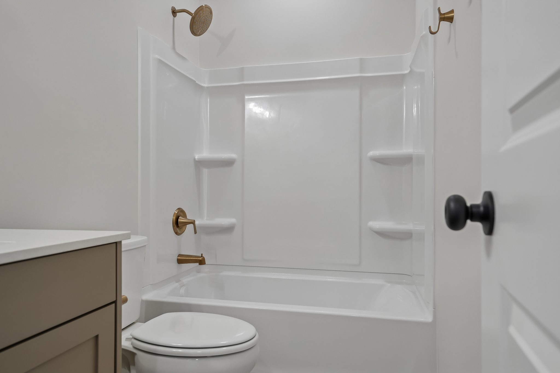
The following photos depict a similar home plan, but not the actual home.
Home Features
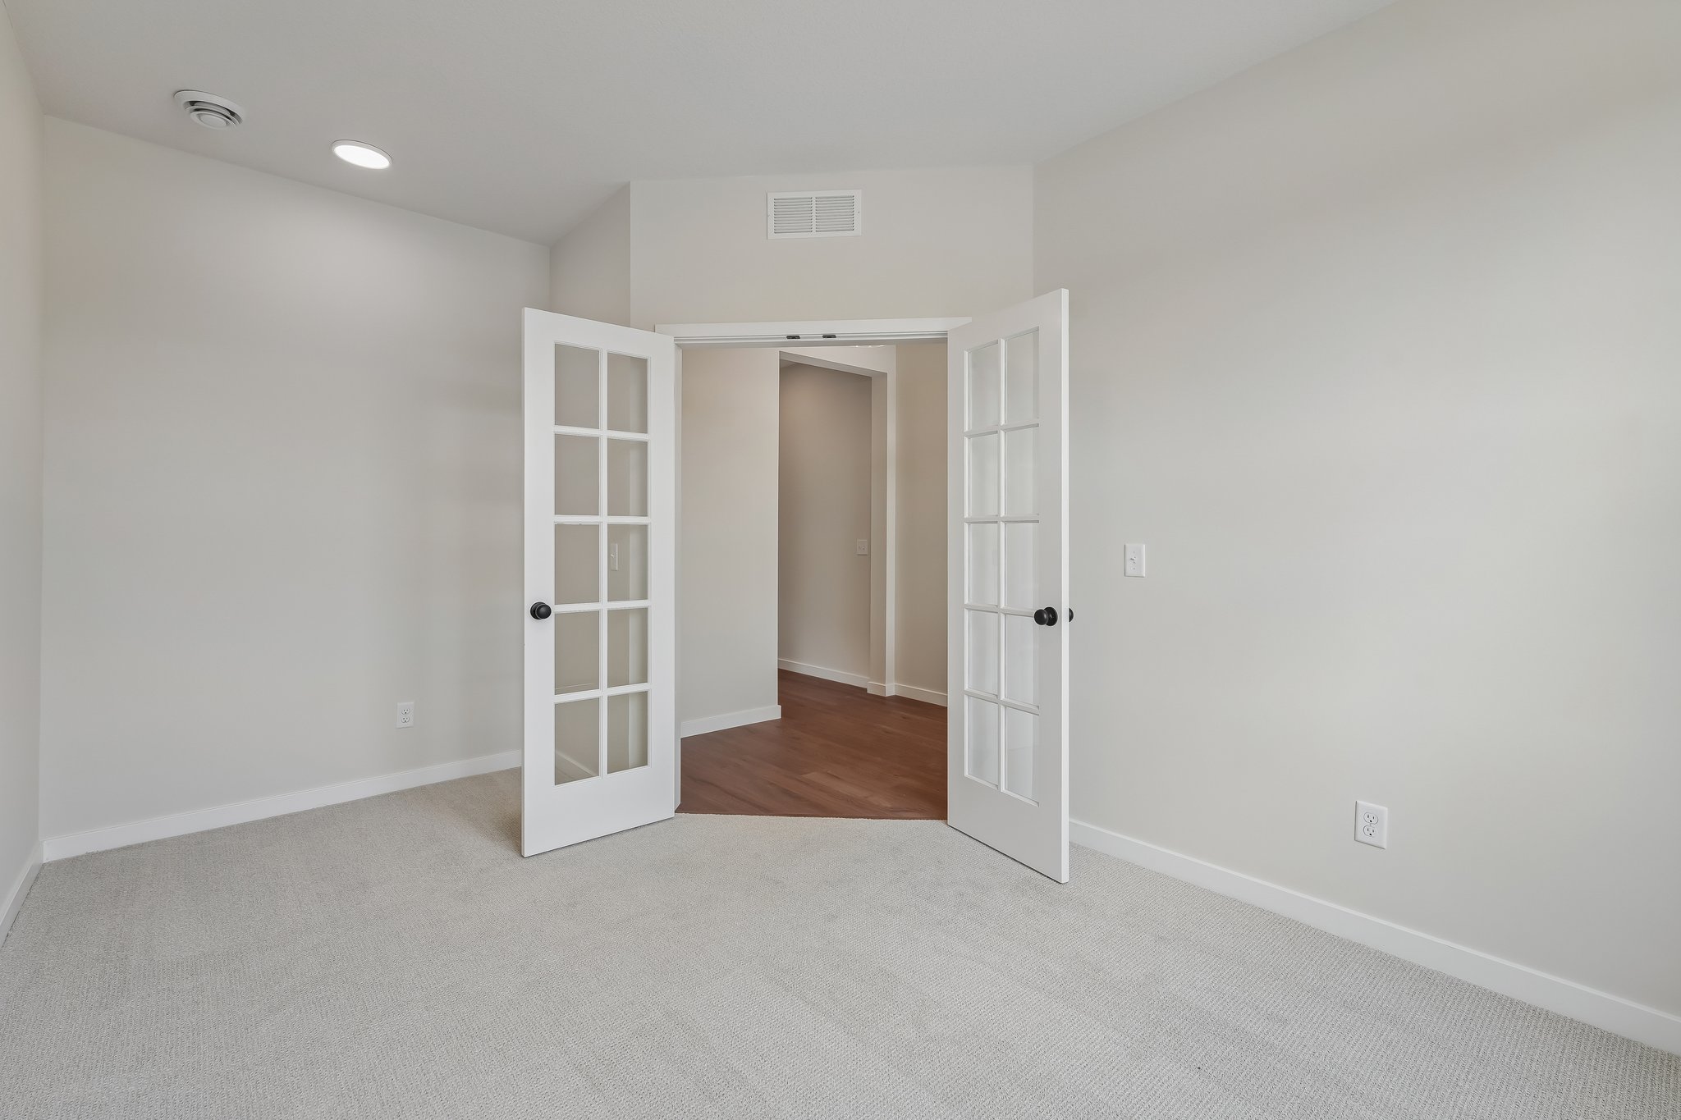
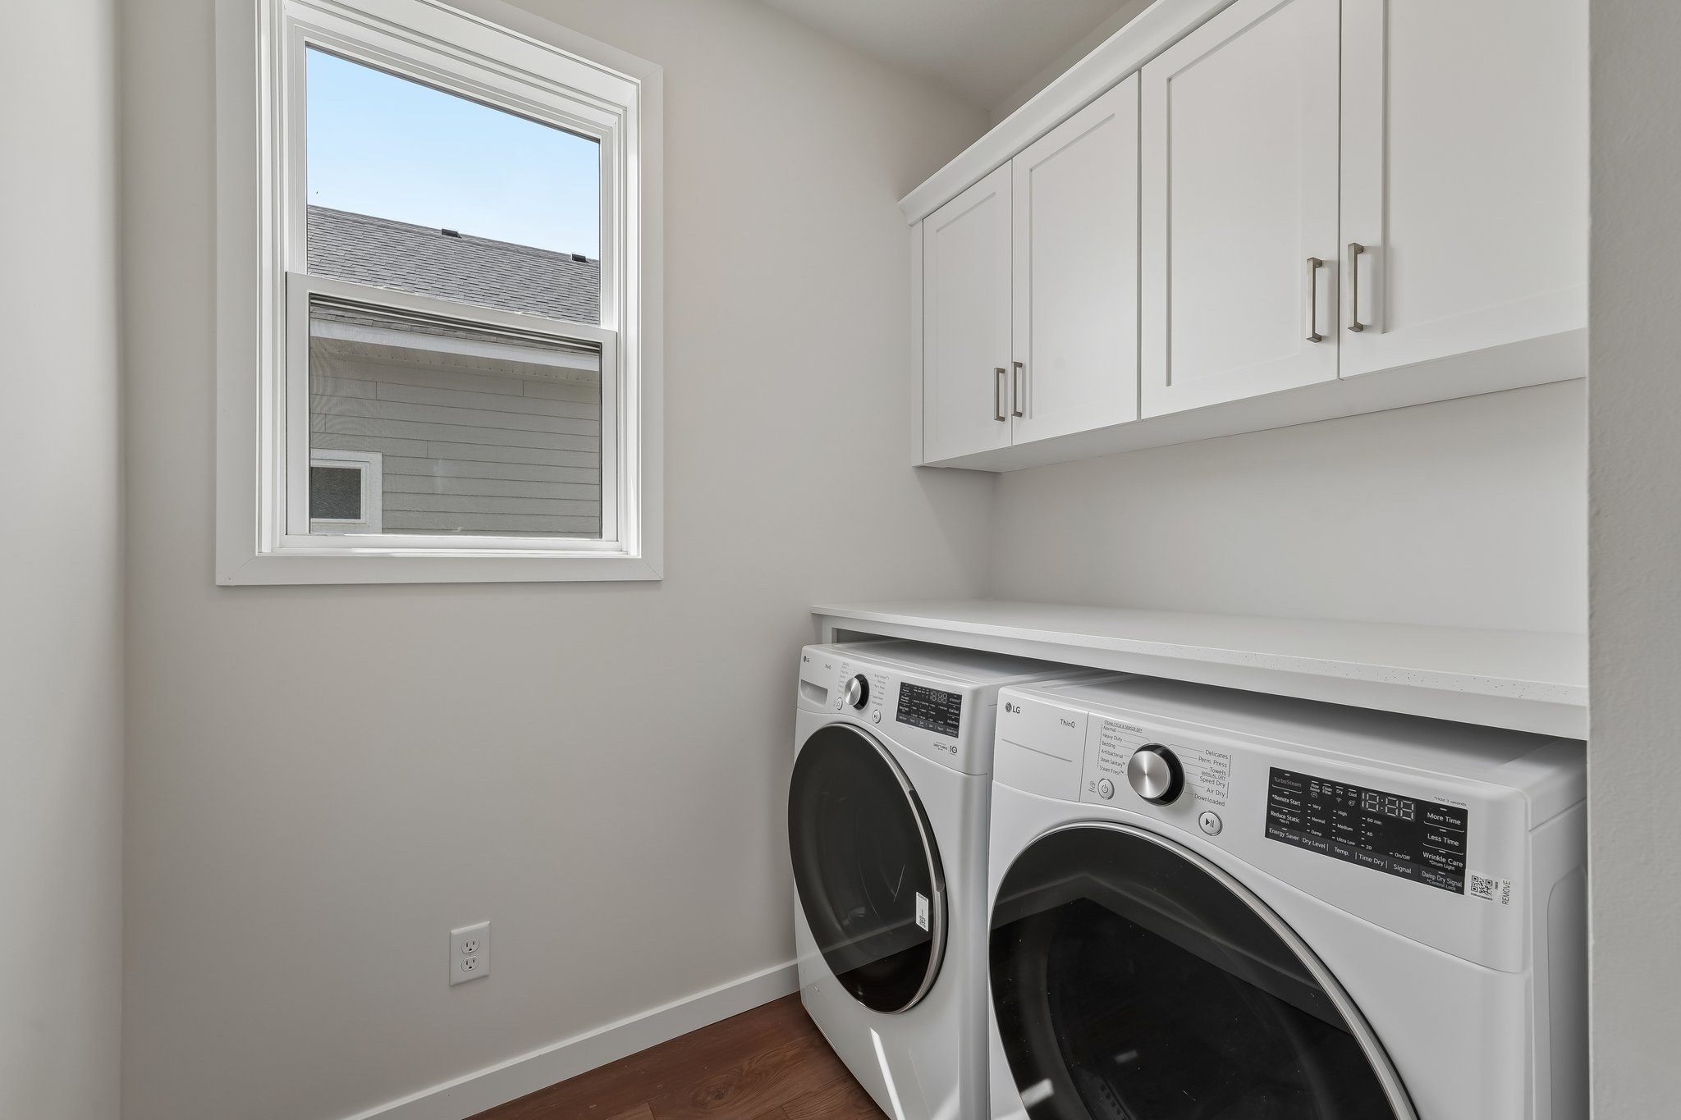
- Exceptional Single-Level Living: Offers modern, single-level luxury with three bedrooms, two baths, a versatile flex room, and laundry on the main level.
- Irresistible Curb Appeal: Charming cottage elevation featuring Abyss Black LP SmartSide® siding, black windows, and sophisticated stone detailing.
- Open-Concept Sanctuary: A light-filled gathering, kitchen, and dining area is ideal for relaxing and entertaining. The gathering room features a 10-foot ceiling and a triple 8-foot patio door that provides seamless access to the 12’ x 15’ patio for indoor/outdoor living.
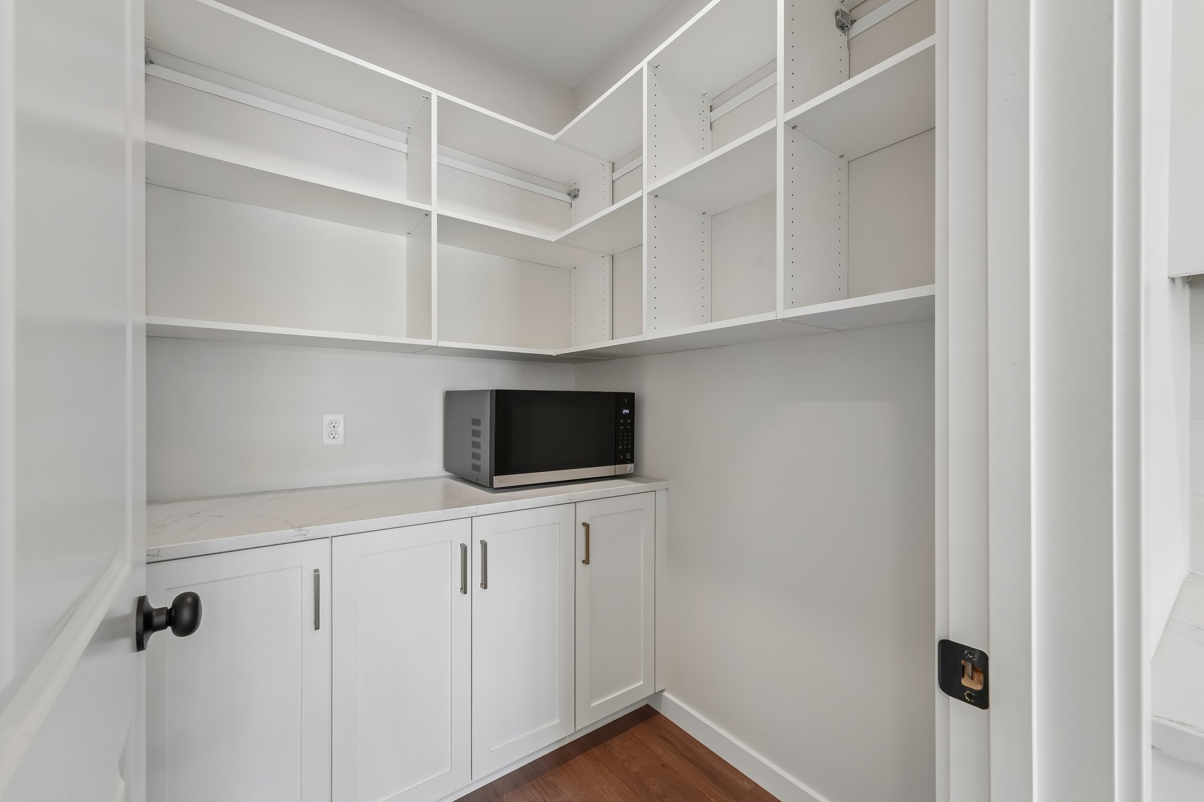
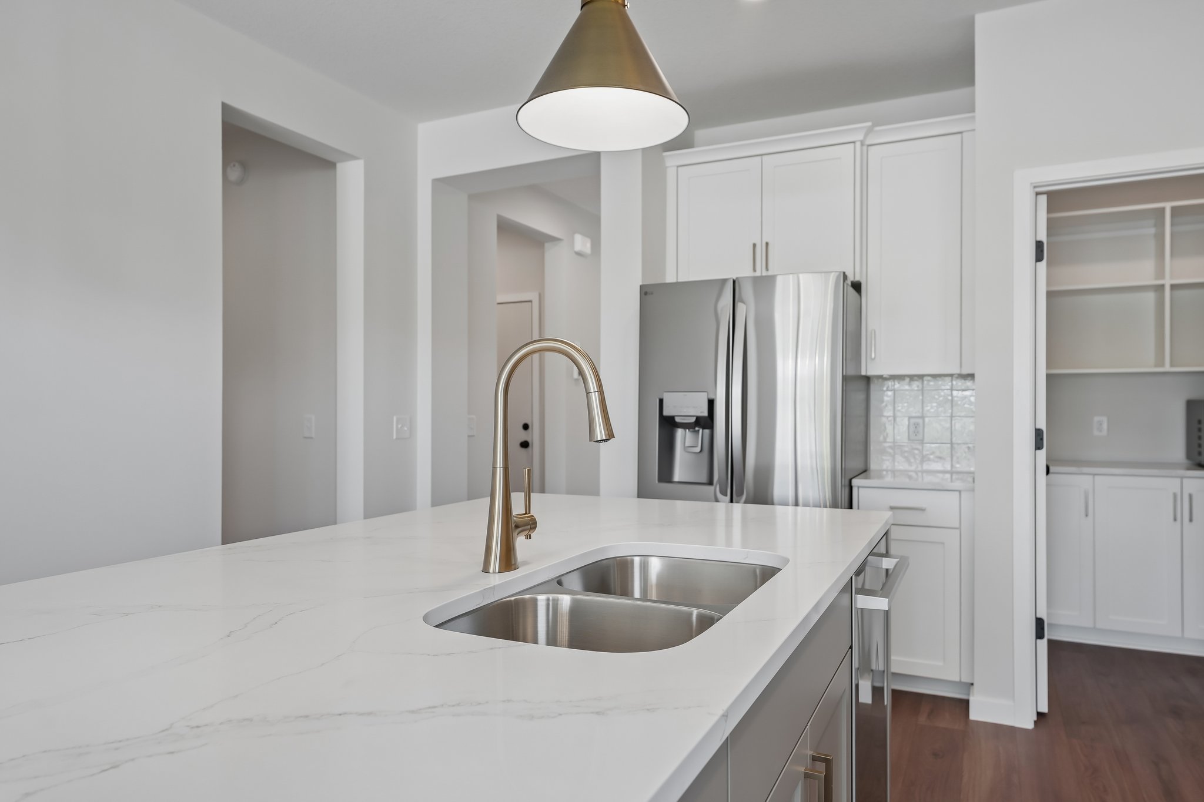
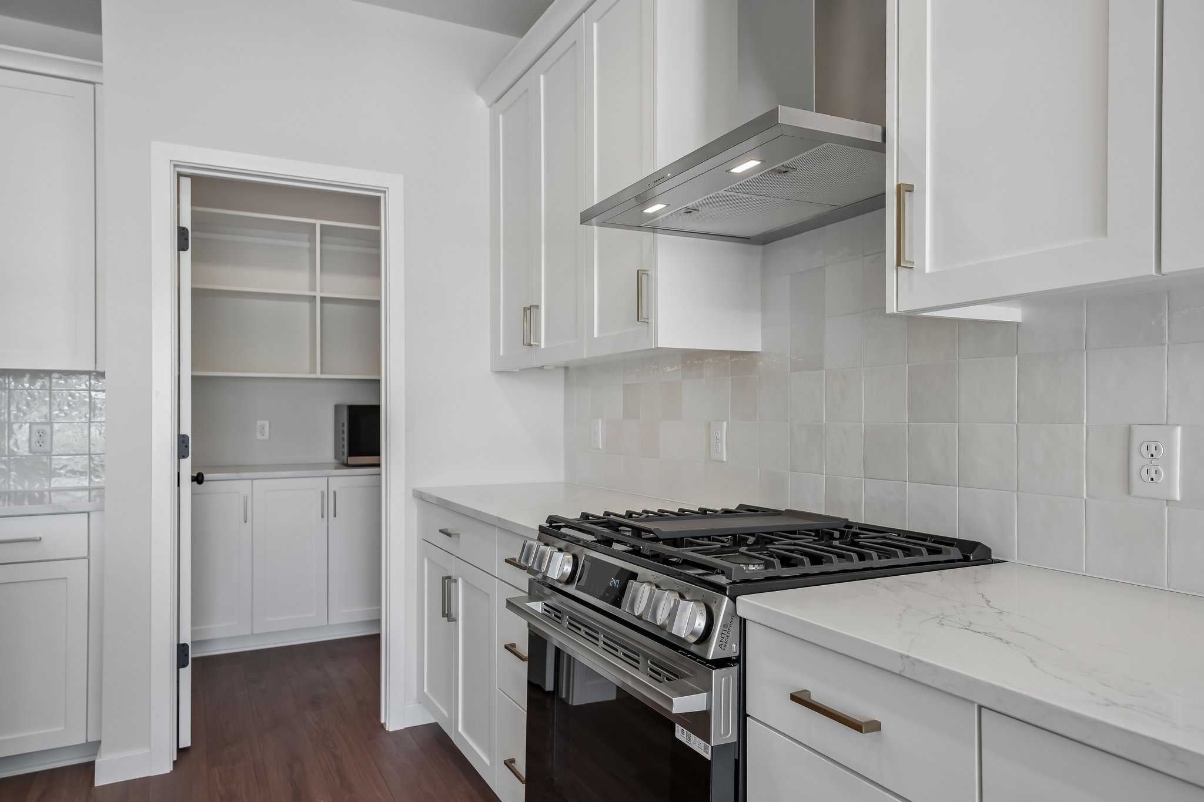
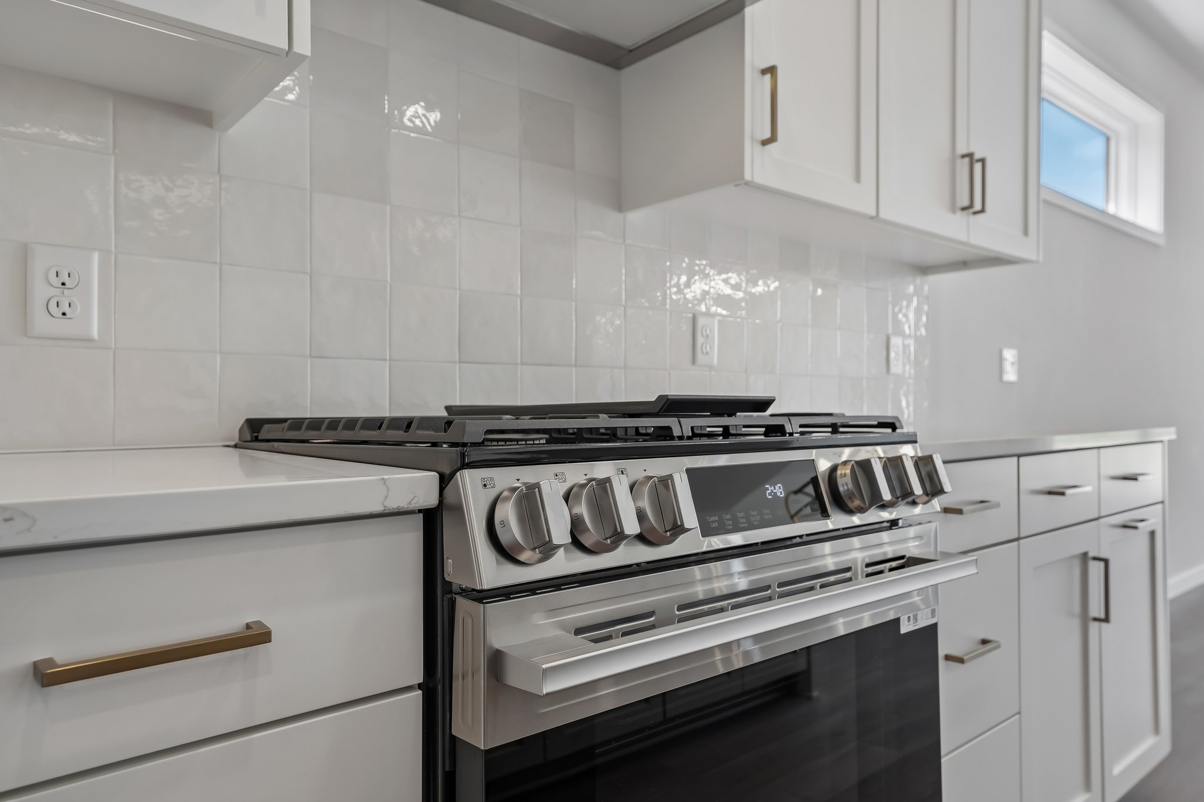
- Modern Chef’s Kitchen: Features Edgecomb Gray cabinetry paired with creamy beige perimeter countertops and a soft copper-toned fluted backsplash. A warm wood island adds contrast with a lightly textured matte black countertop, carried into the walk-in “morning kitchen” pantry for a cohesive finish.
- Functional Upper Level: A spacious loft provides additional living space, complemented by an extra bedroom and full bath.
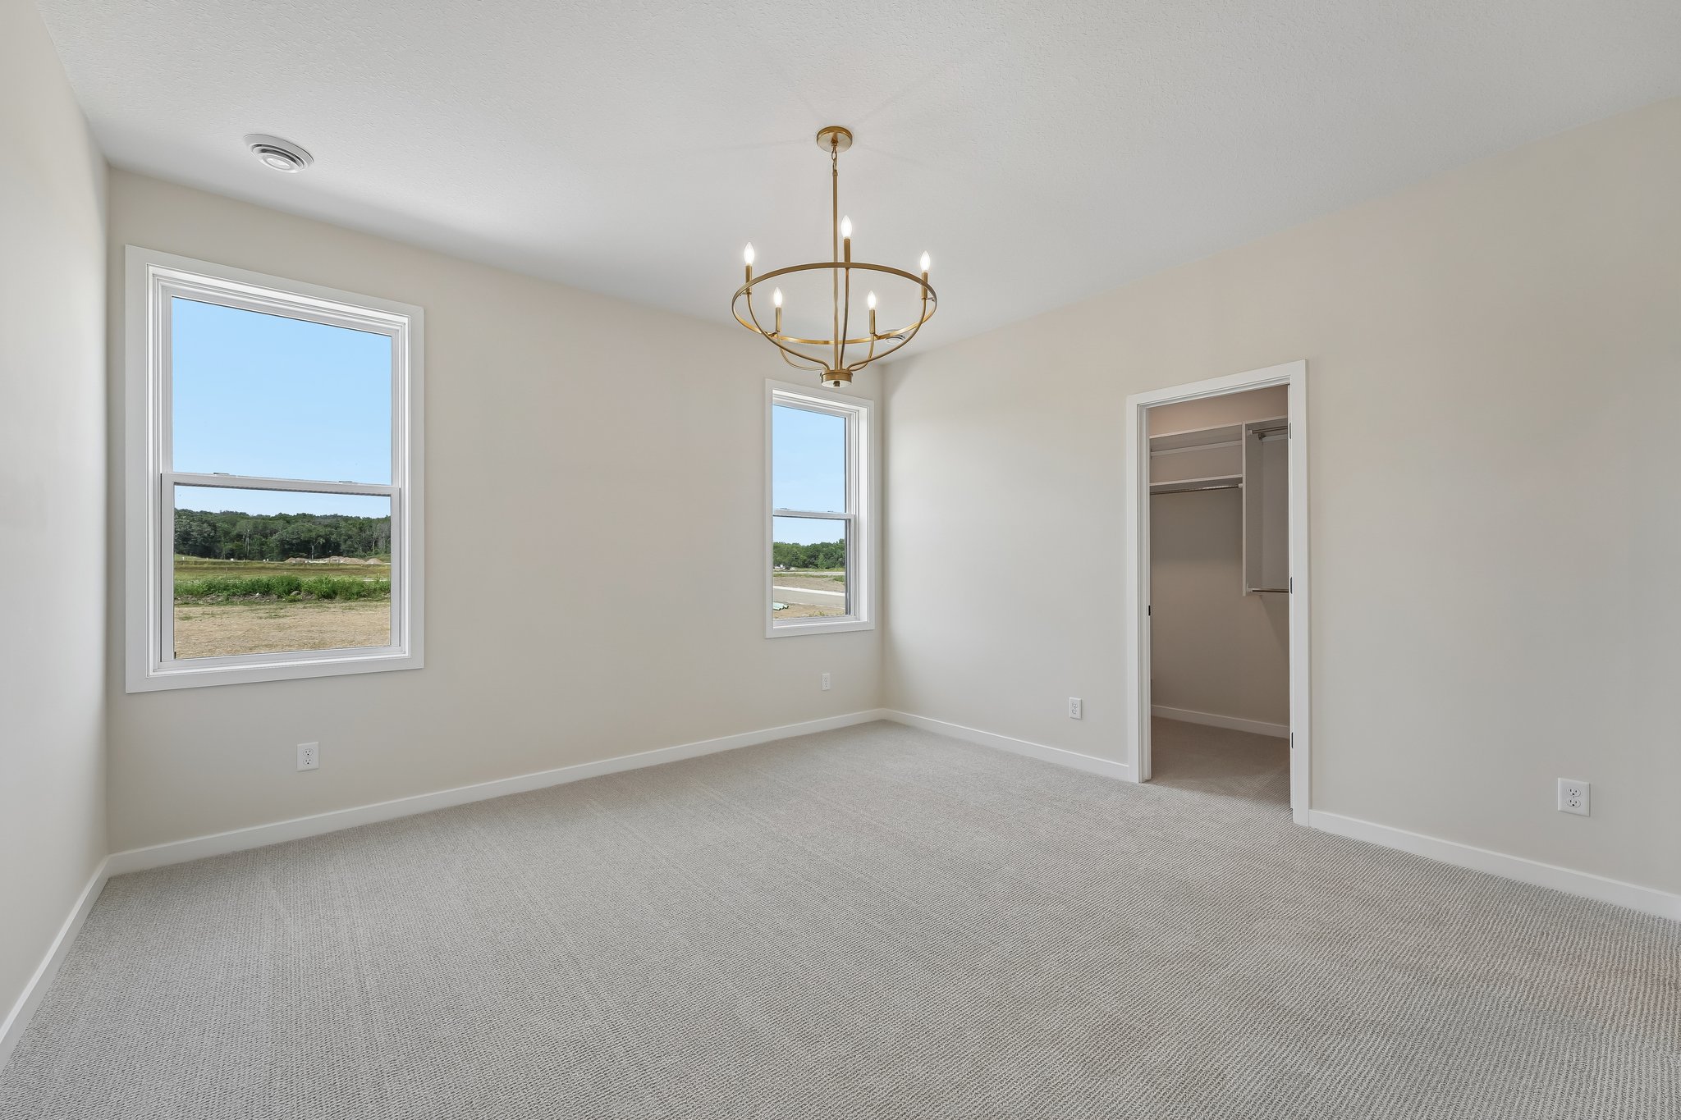
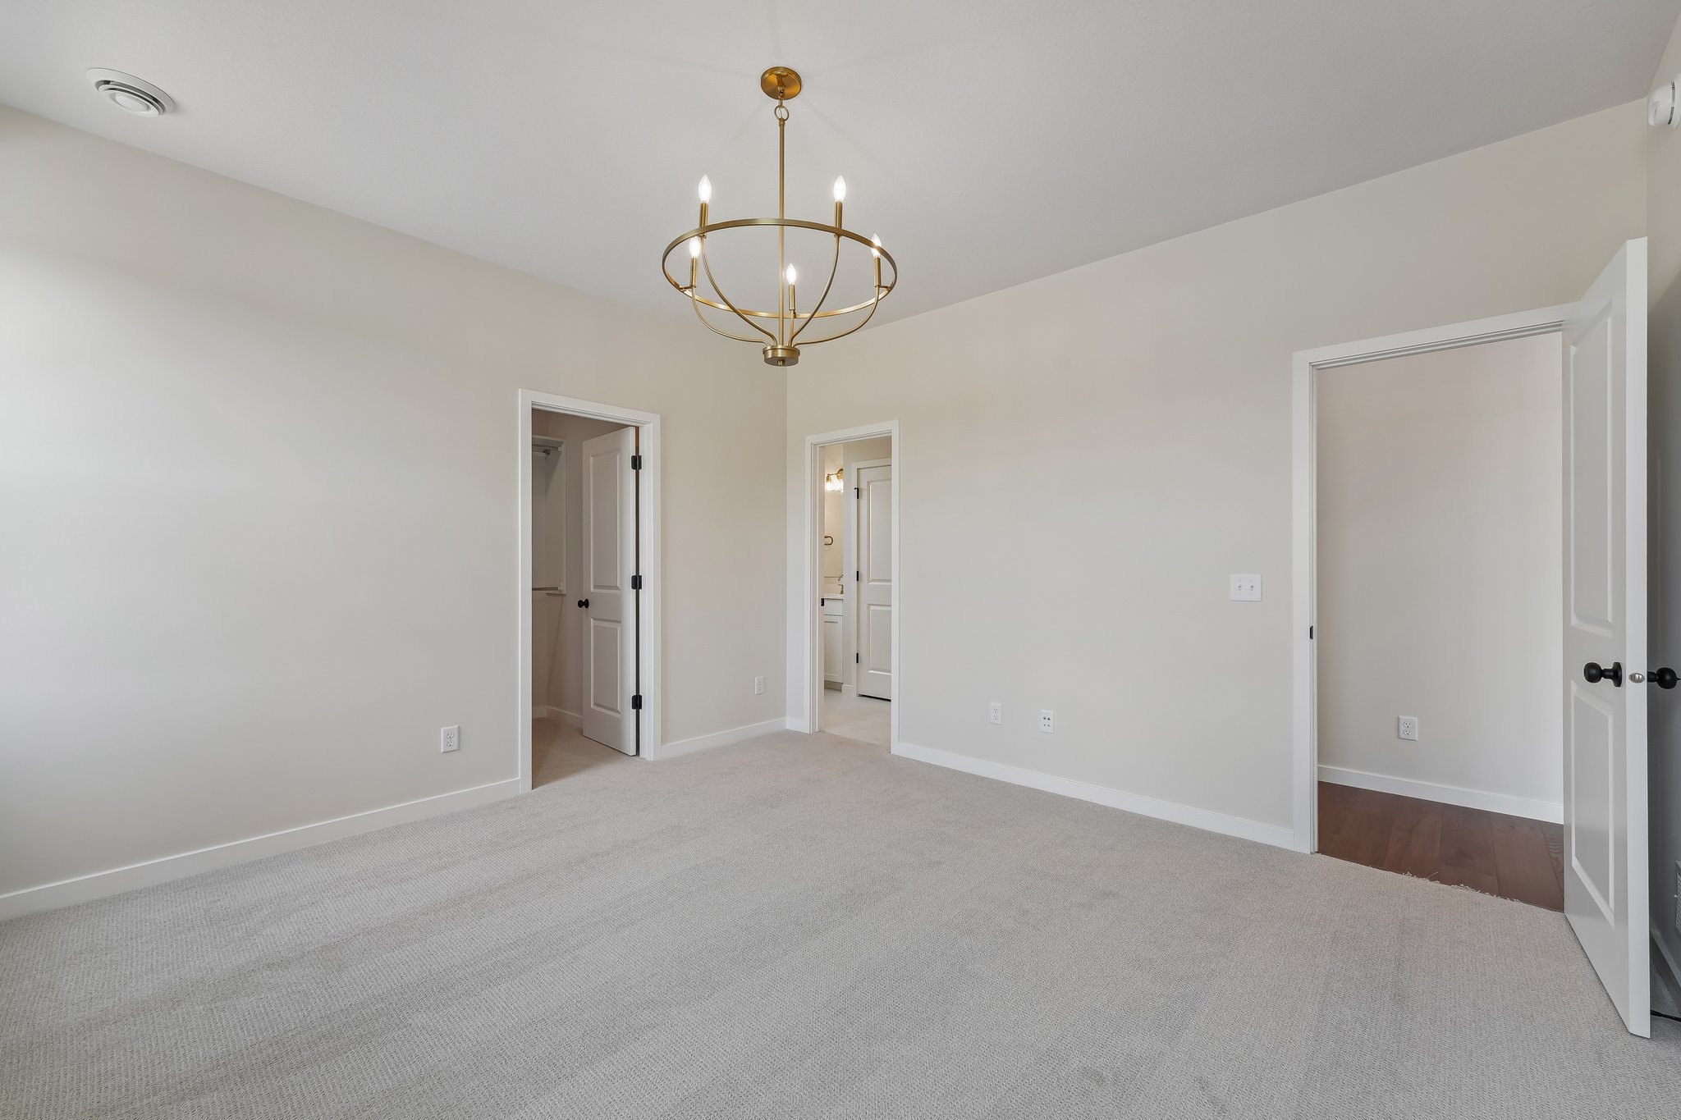
- Luxurious Primary Suite: The primary bath features double vanities, a ceramic tile shower, and large walk-in closet.