

Radiance Collection
Kendall
19140 Cloverleaf Way
Farmington, MN
55024
$539,900
AVAILABLE MODEL
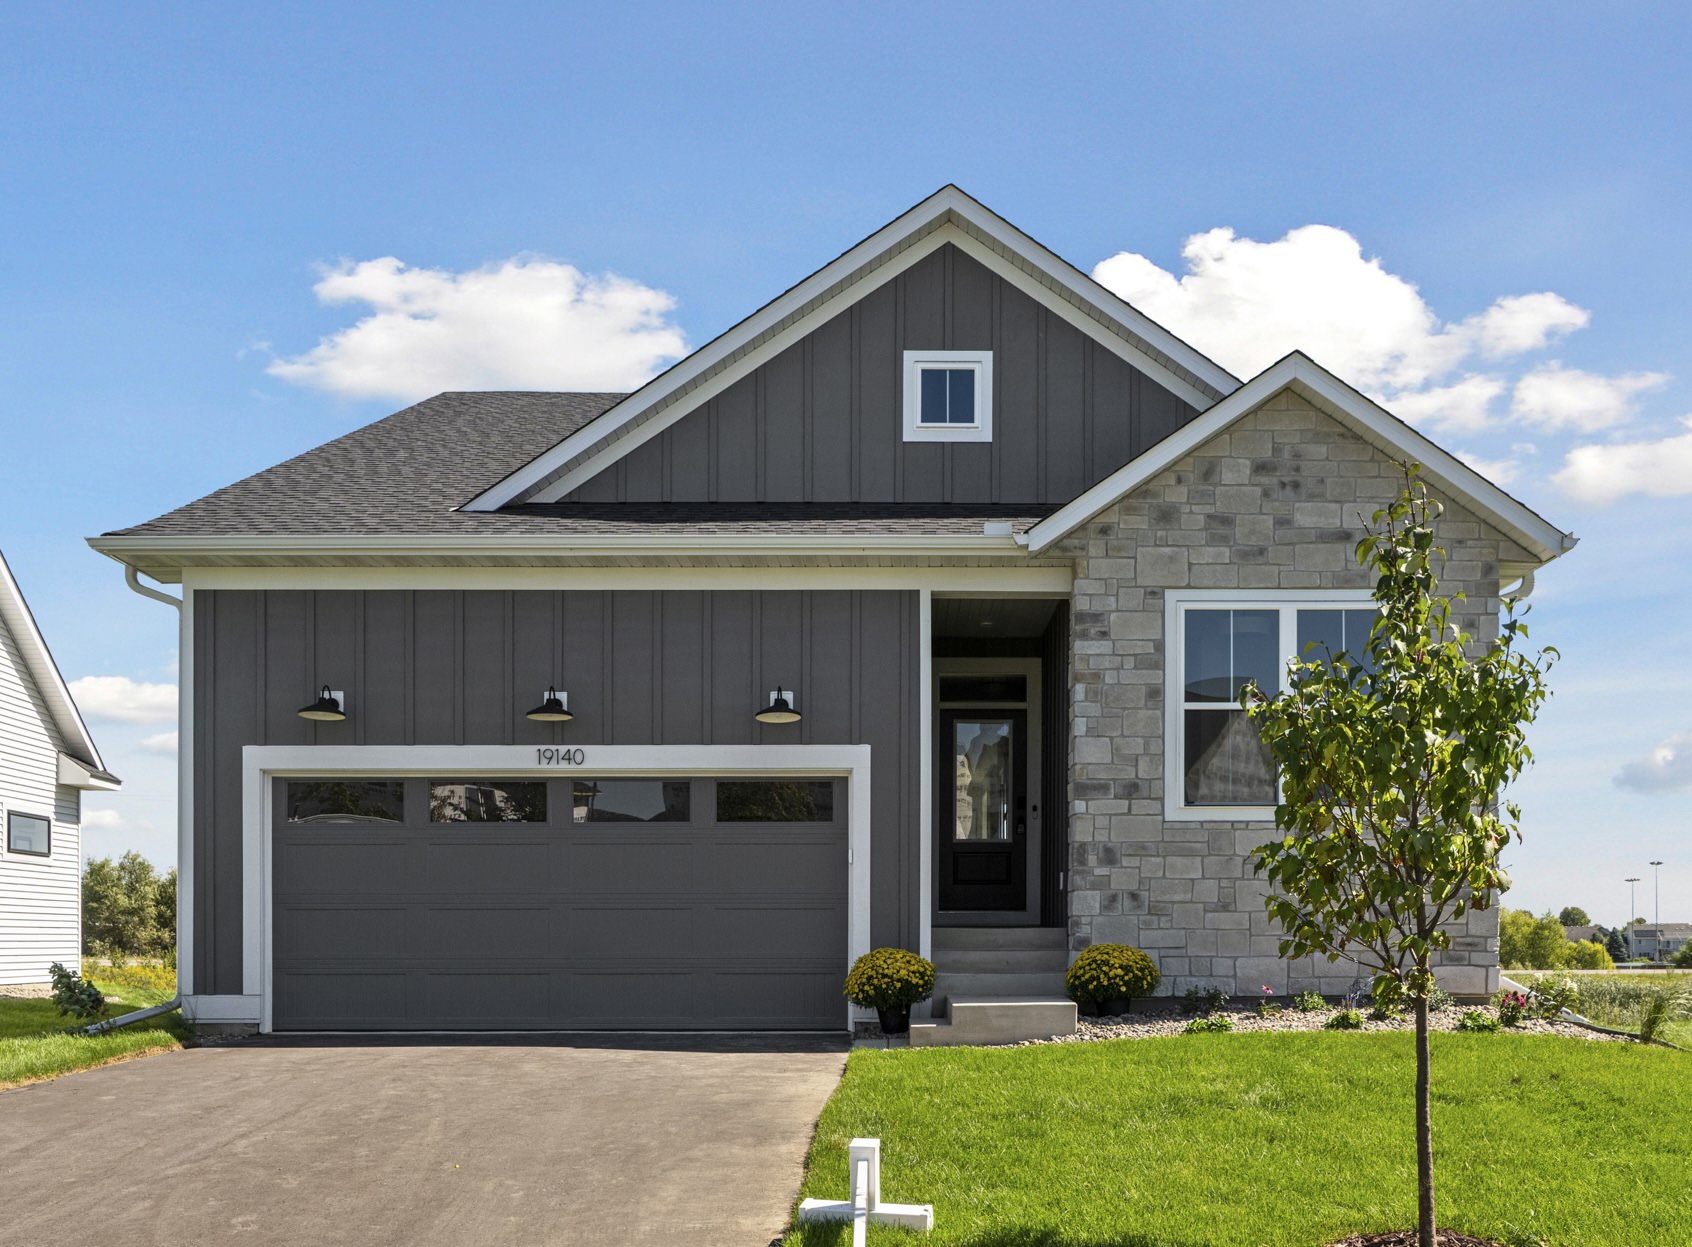
3 Bed
3 Bath
2,677 Sq.ft.
2 Car
Fairhill Estate at North Creek
Models Open: Thursdays-Mondays 12-5pm
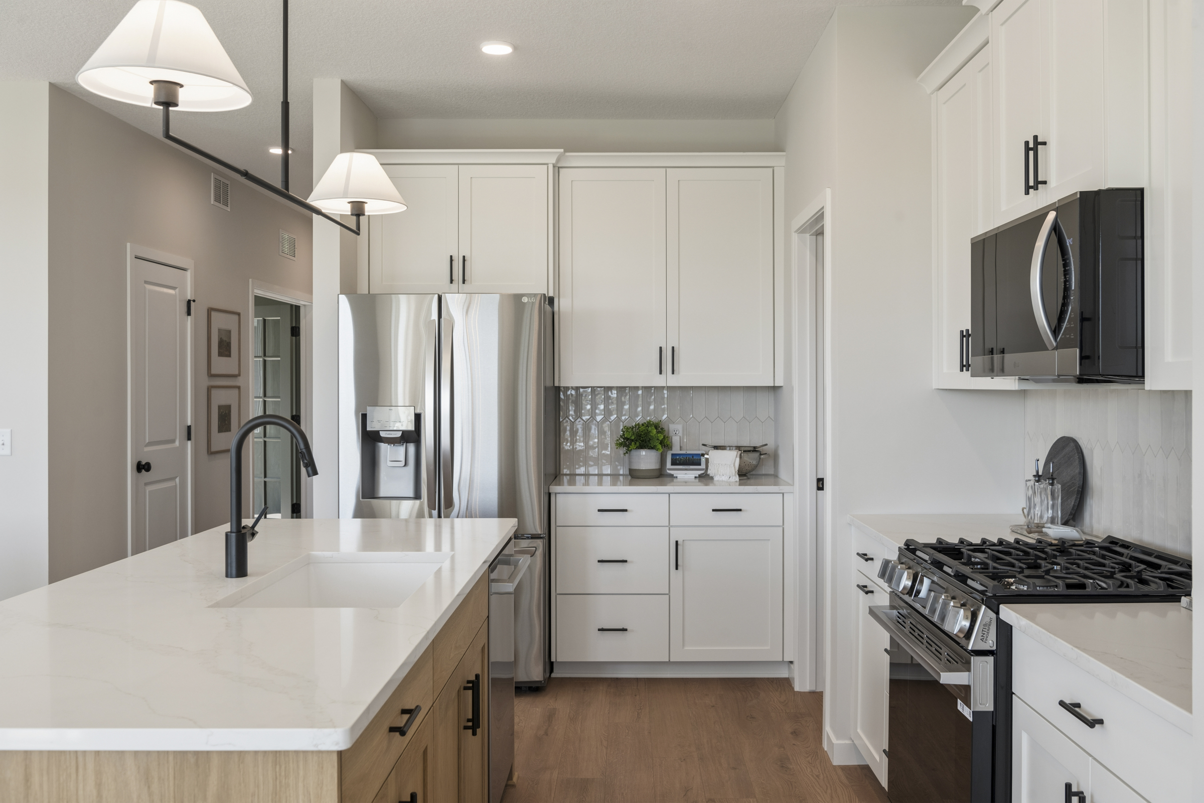
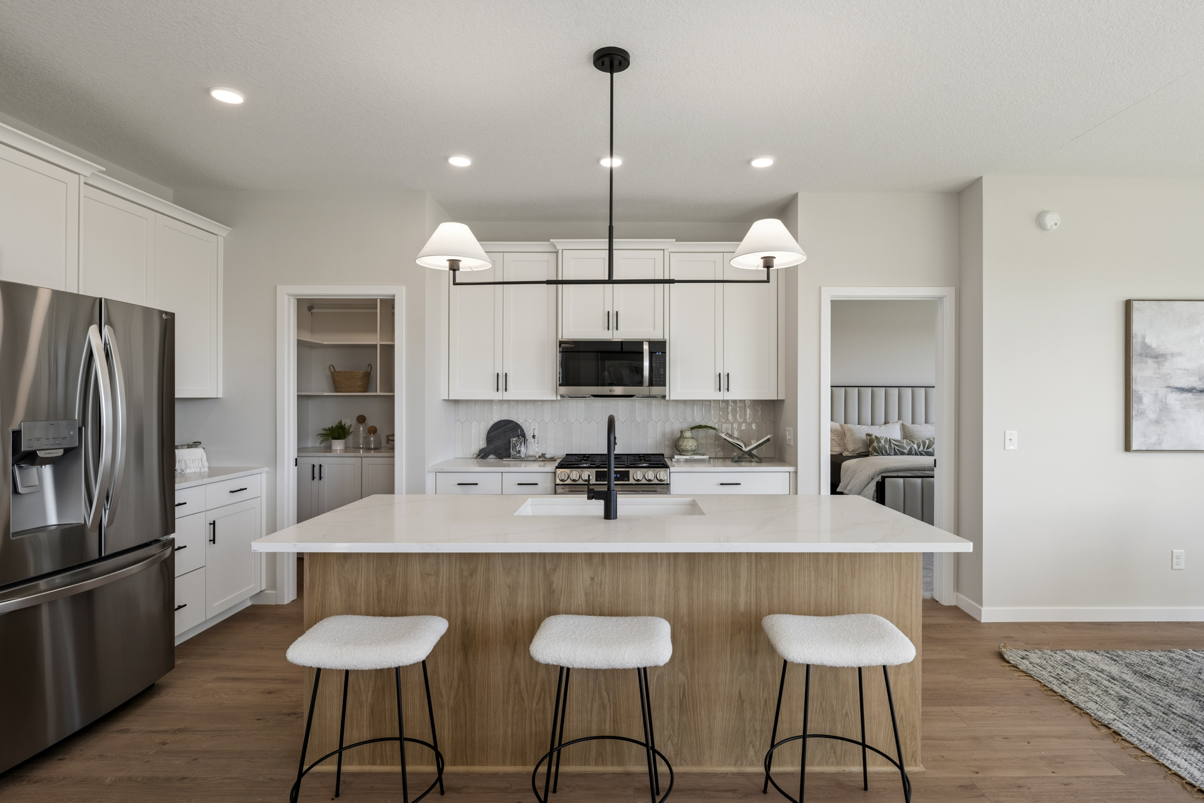
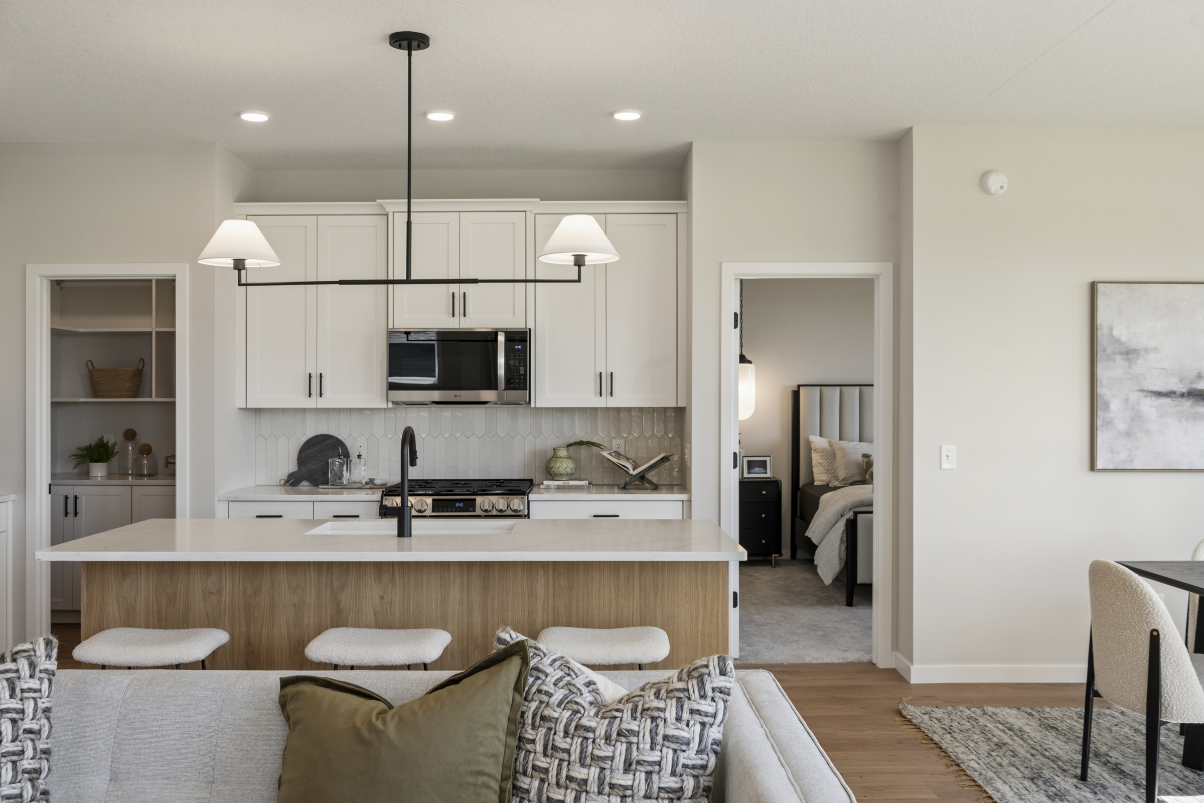
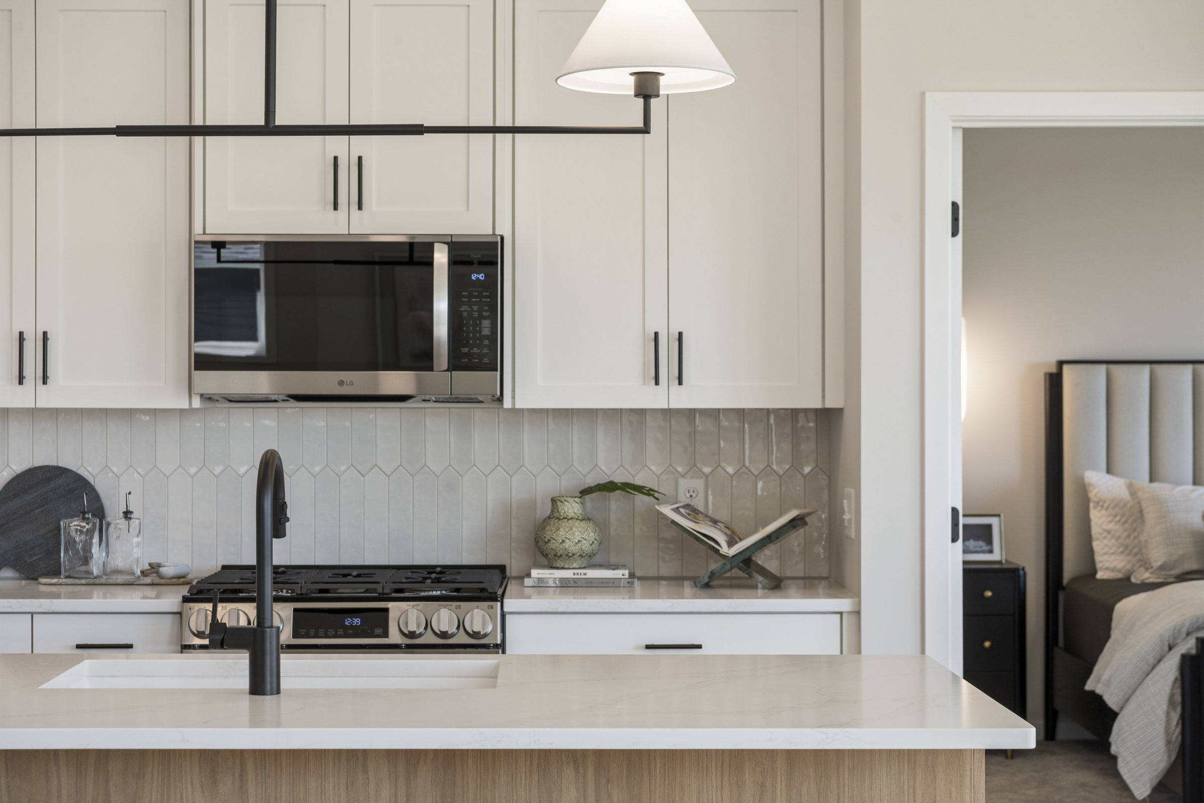
Overview
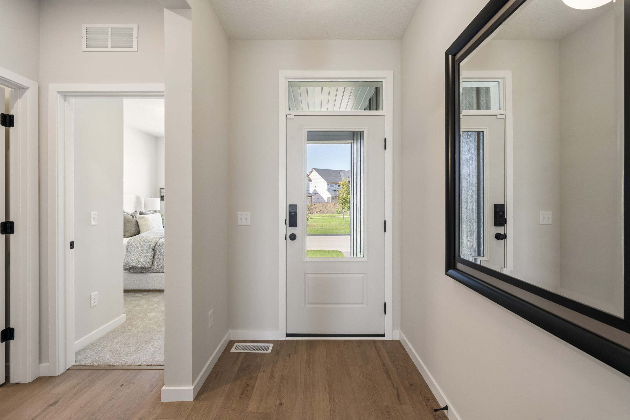
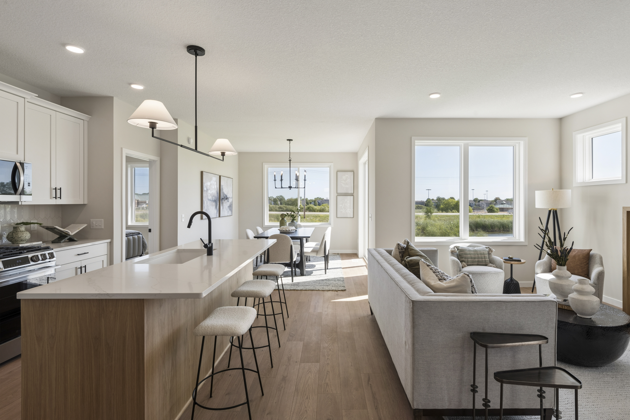
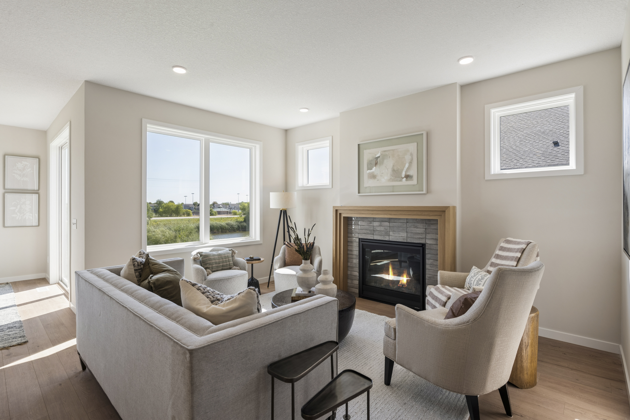
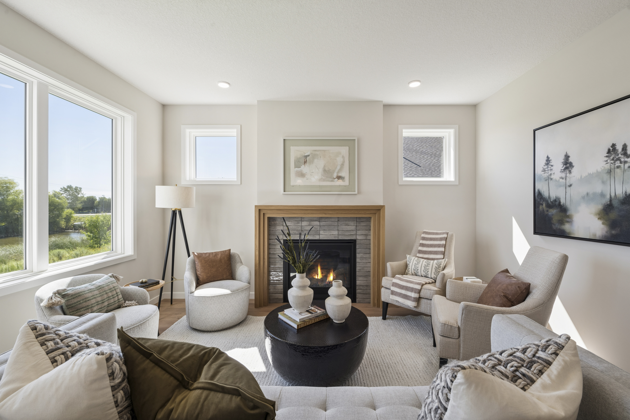
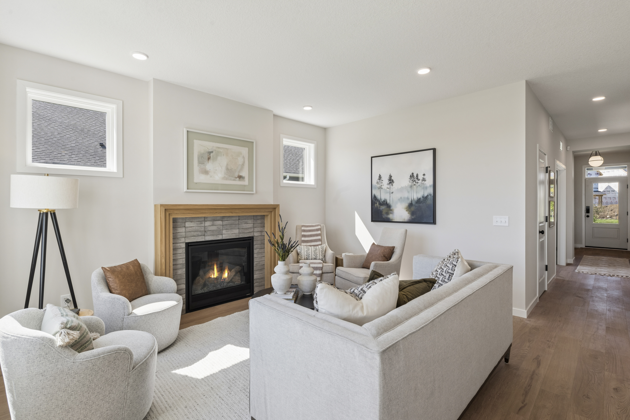
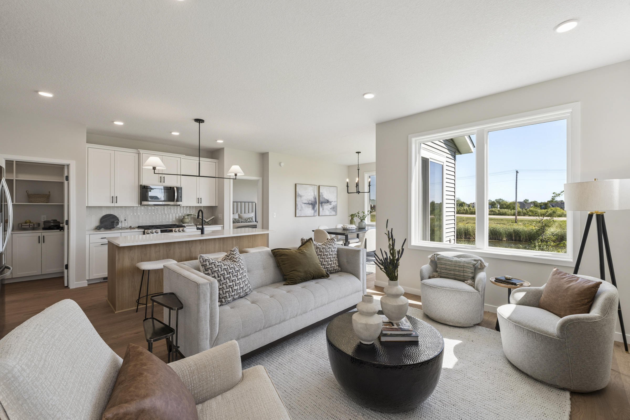
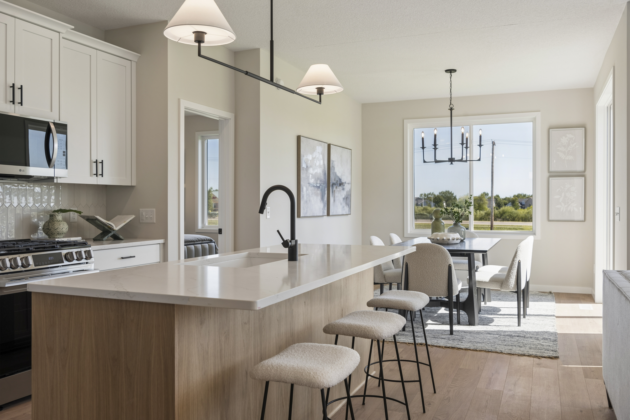
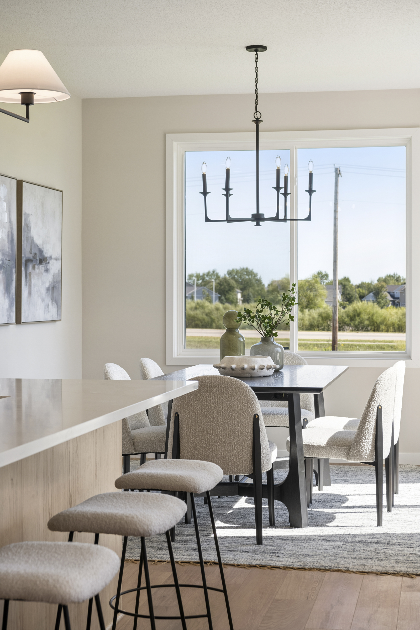
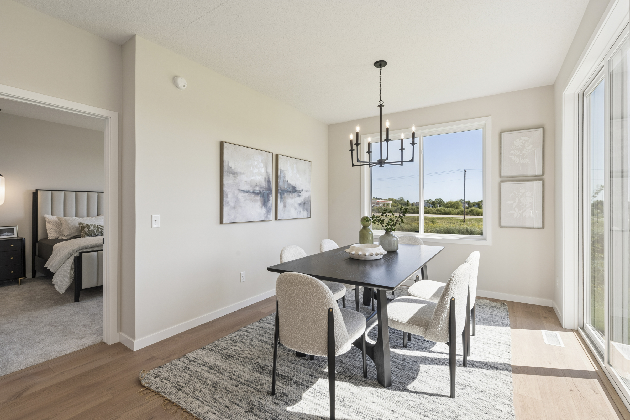
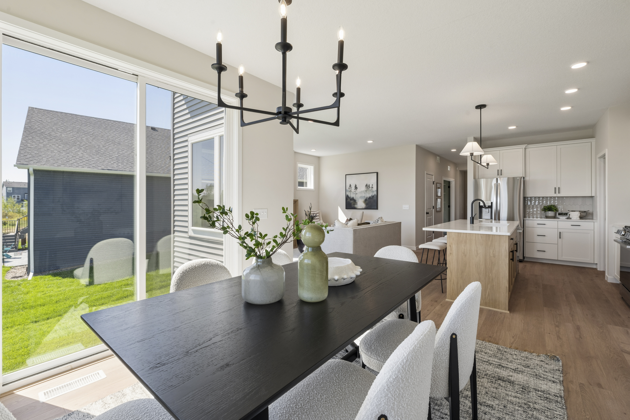
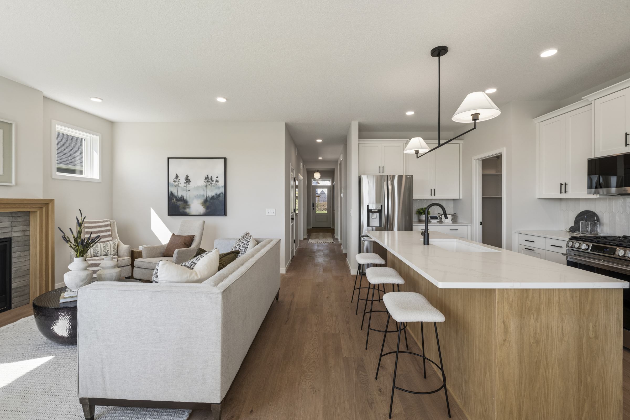
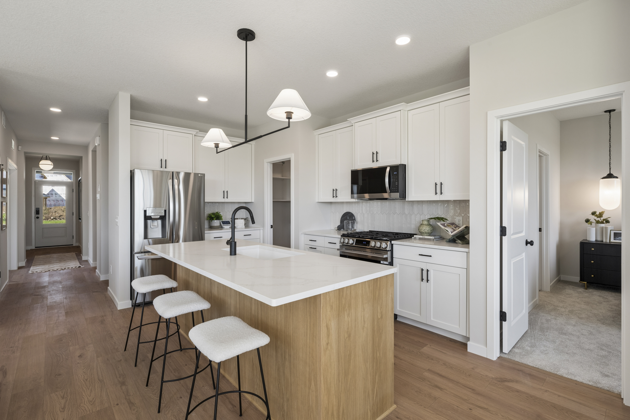
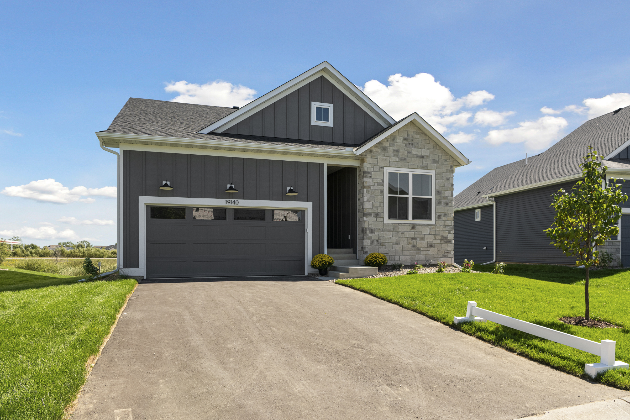
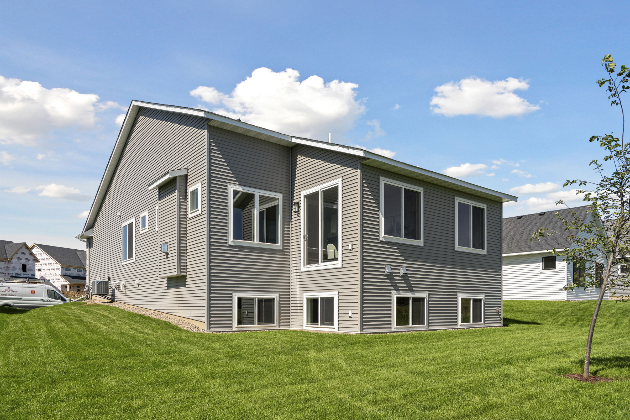
The Kendall brings ease to everyday living with a thoughtful single-level layout and warm, natural finishes. A cozy gas fireplace anchors the gathering room, while sunlight fills the adjoining dining area and kitchen, where white cabinetry and an oak island create an inviting place to gather. A flex room and private office offer space for work and personal interests. The primary suite connects directly to the laundry room through its spacious walk-in closet, and the finished lower level adds room to relax and welcome guests.
Home Features
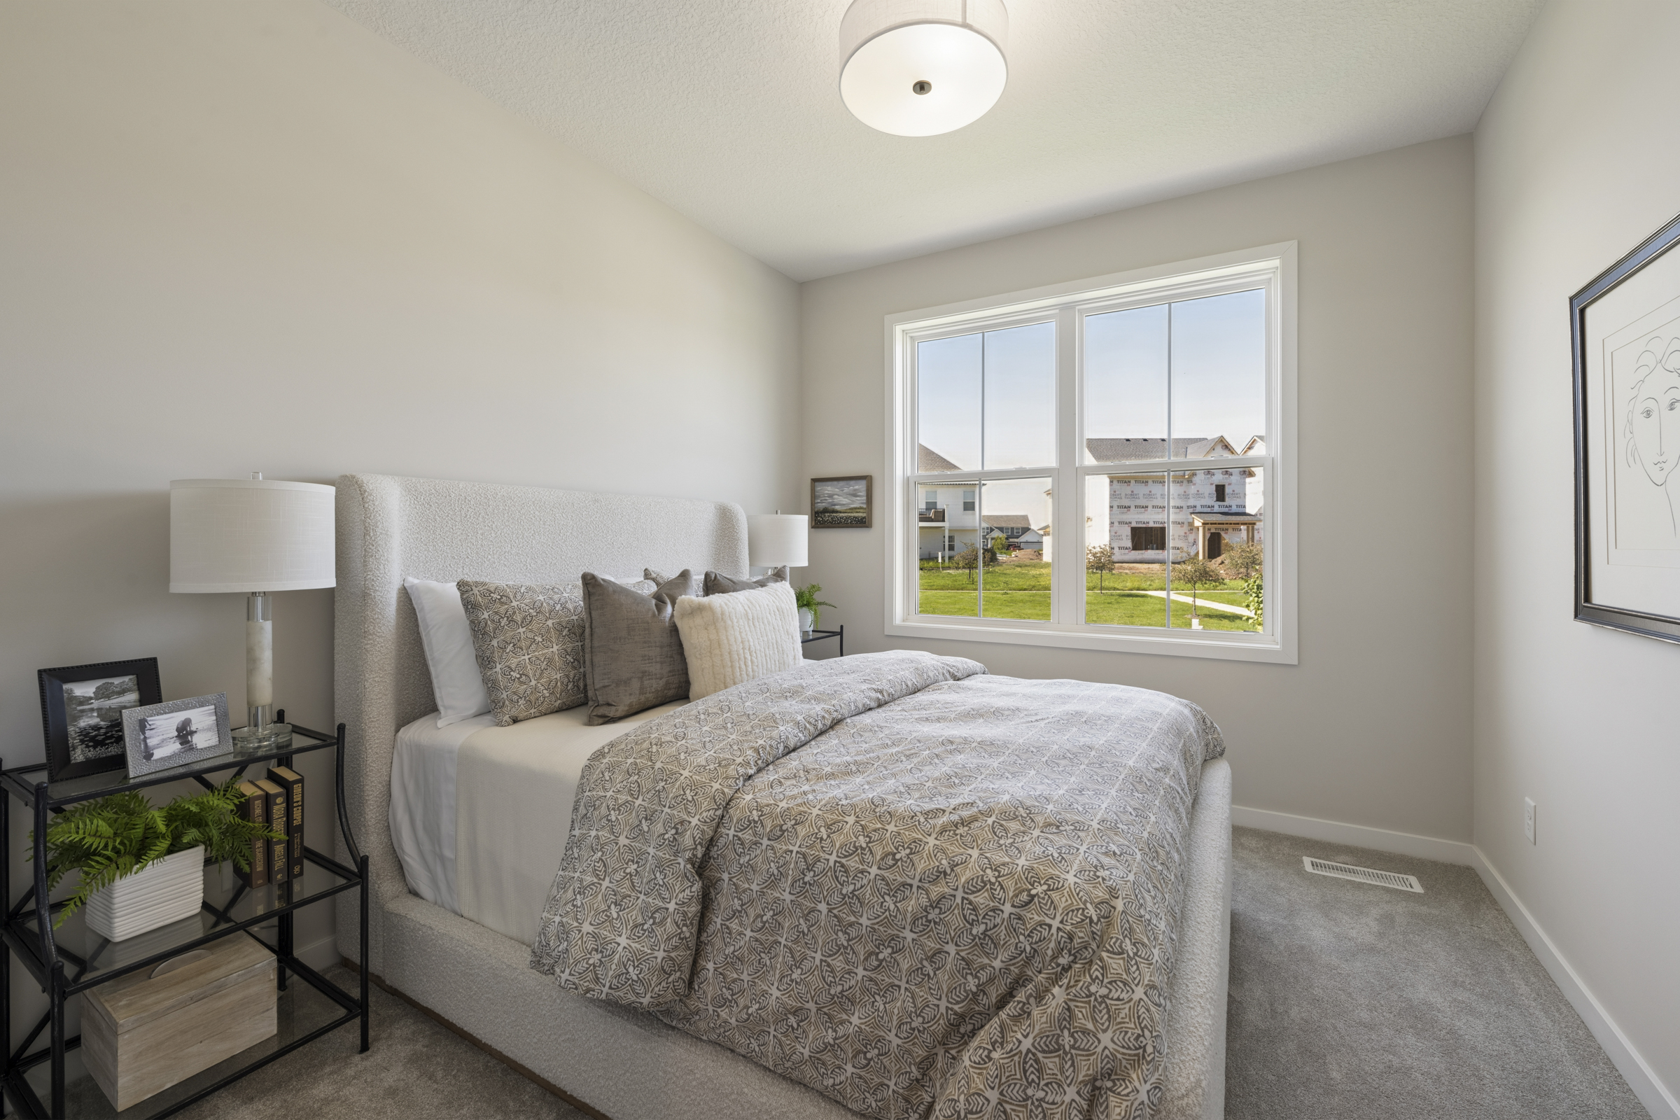
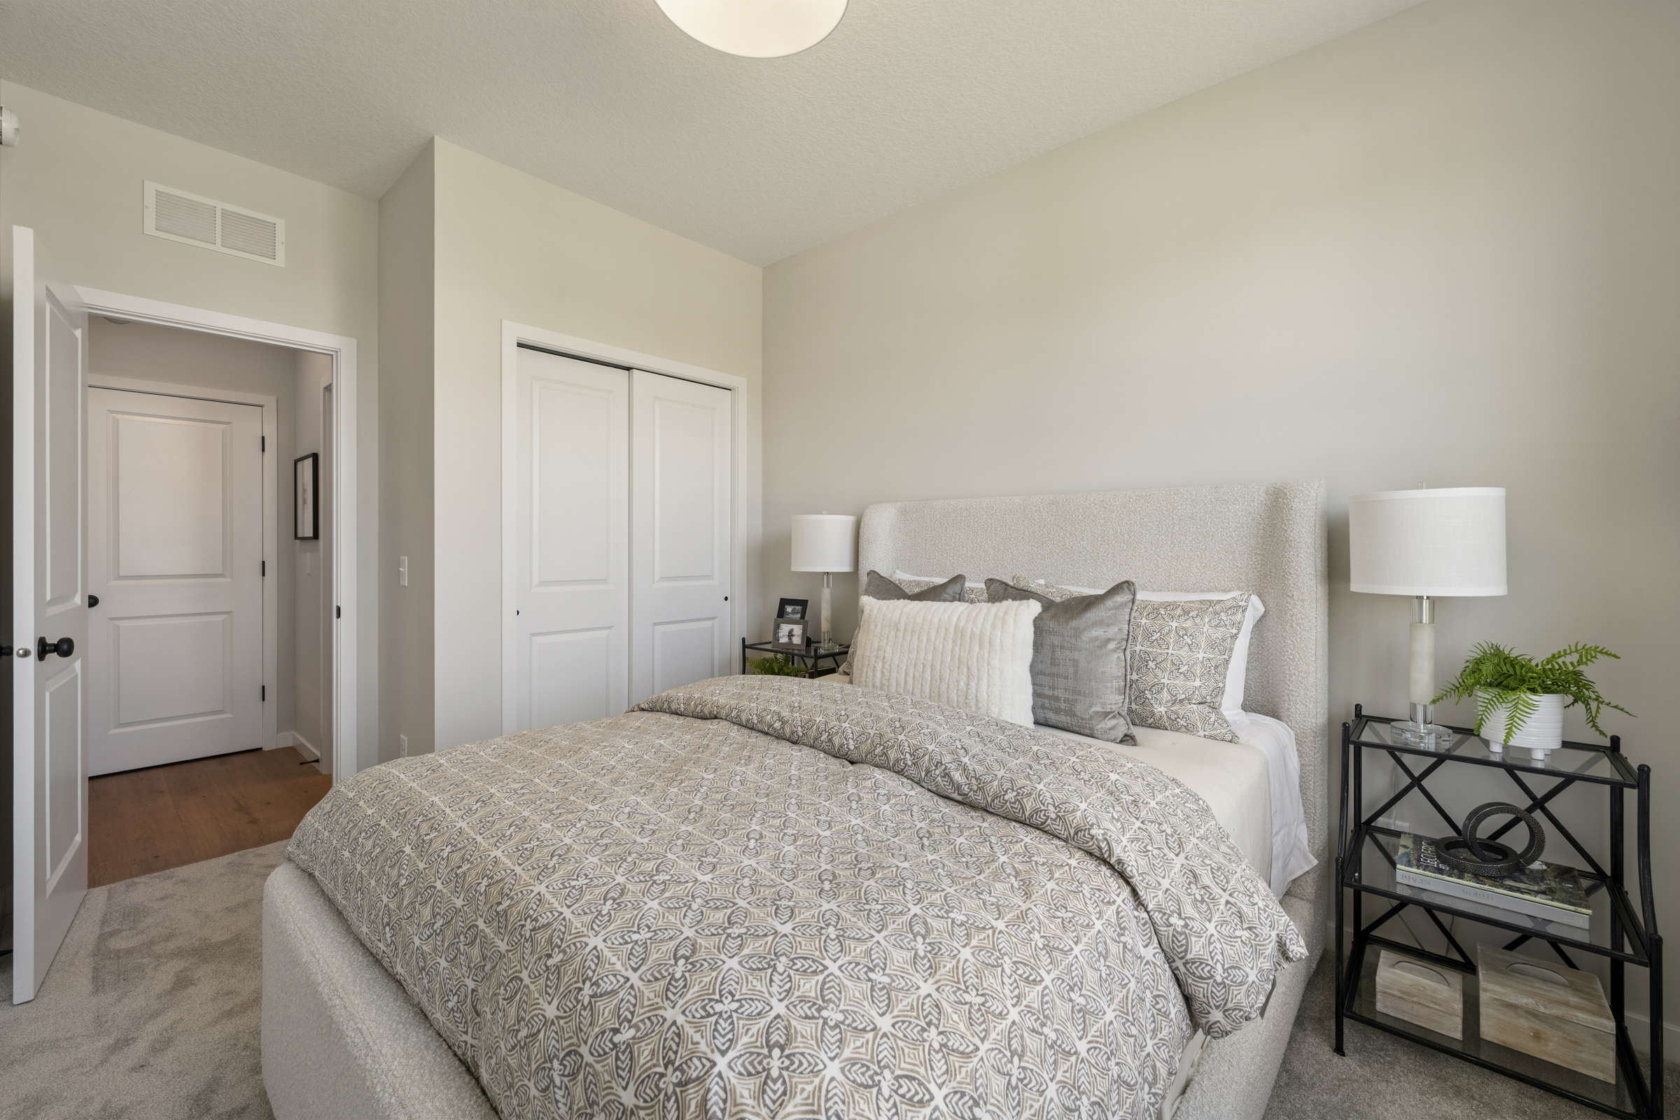
- Effortless Single-Level Living: The Kendall is a modern home designed for single-level living, featuring two bedrooms, two baths, and the laundry room conveniently on the main floor.
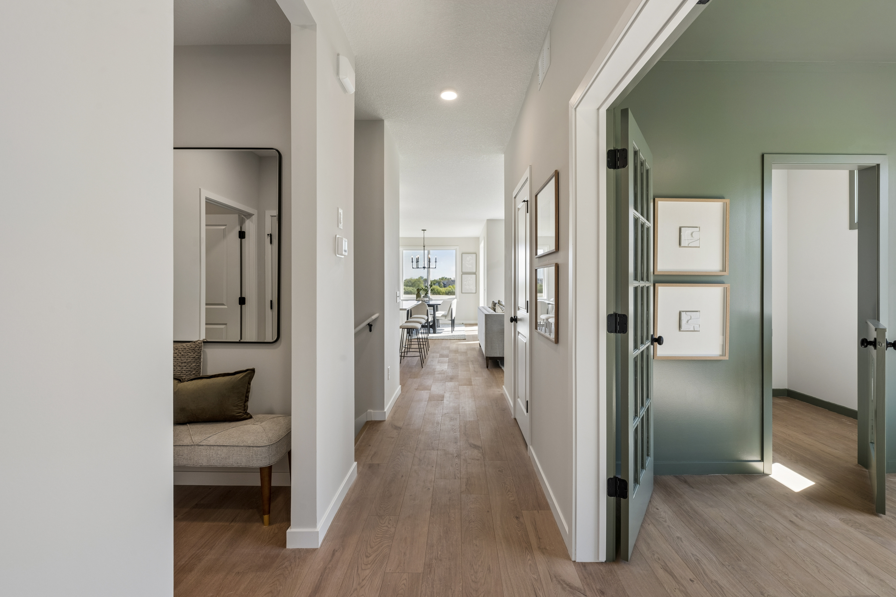
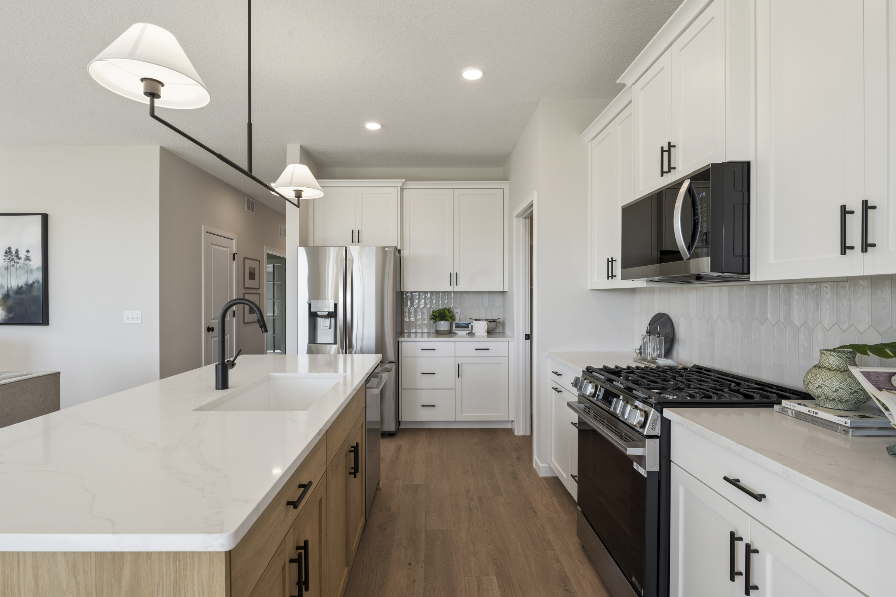
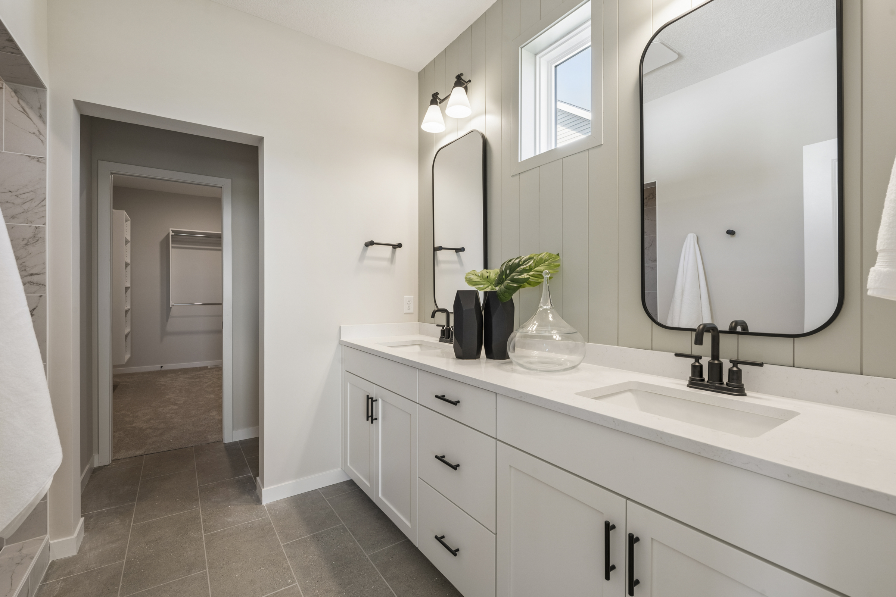
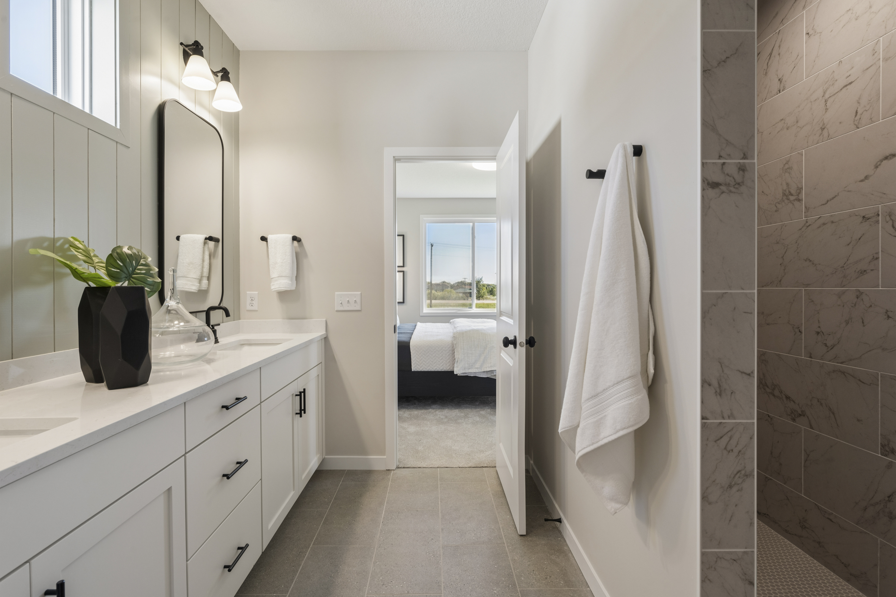
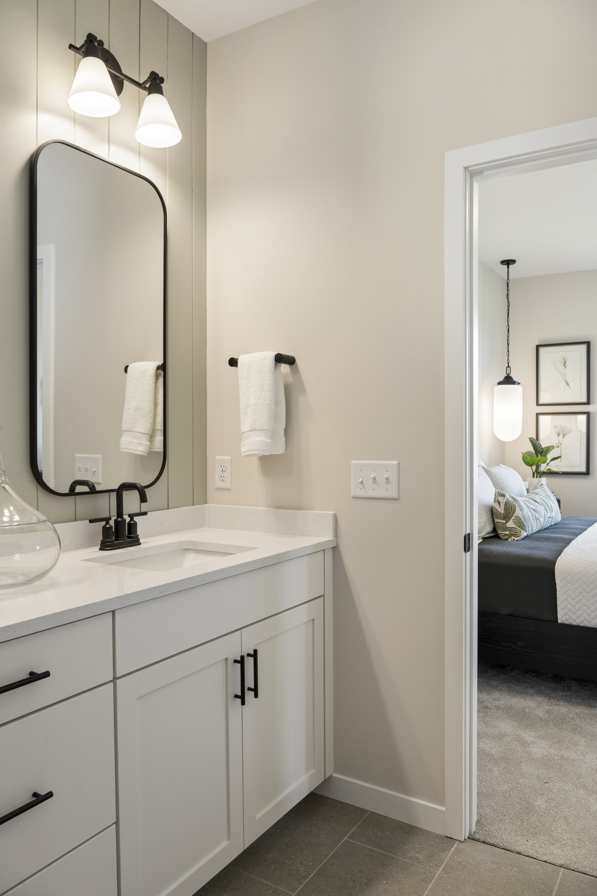
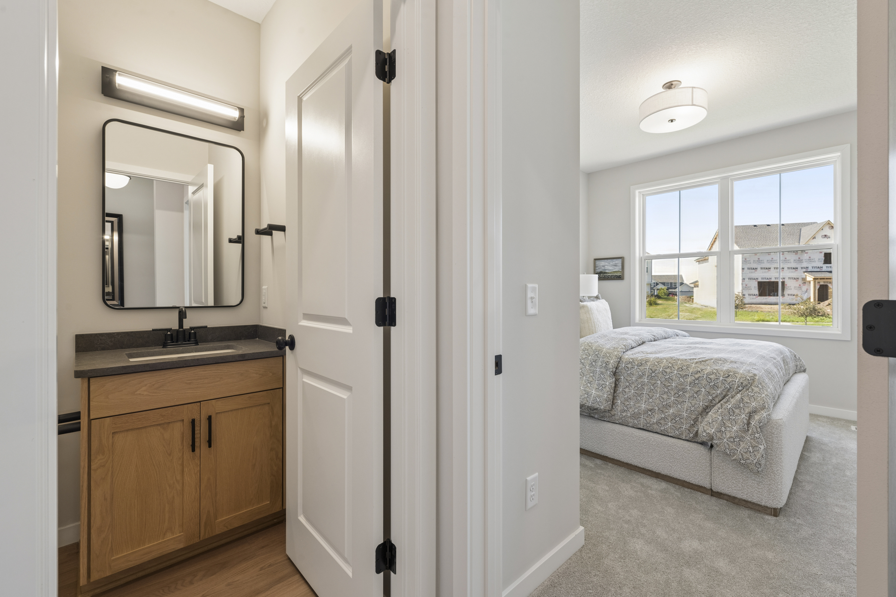
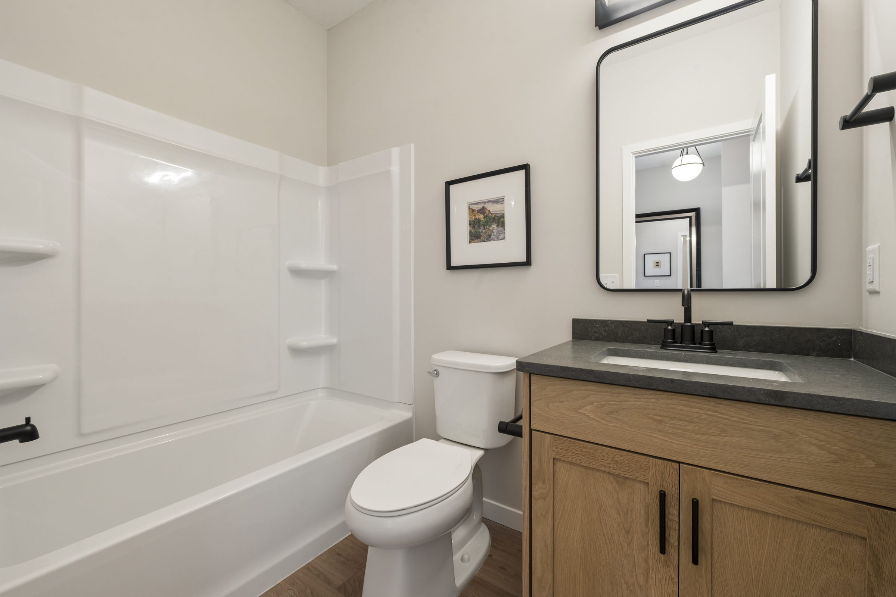
- Warm Organic Aesthetic: Durable SPC wood flooring in warm tones, marble inspired quartz, and modern black fixtures create a modern palette.
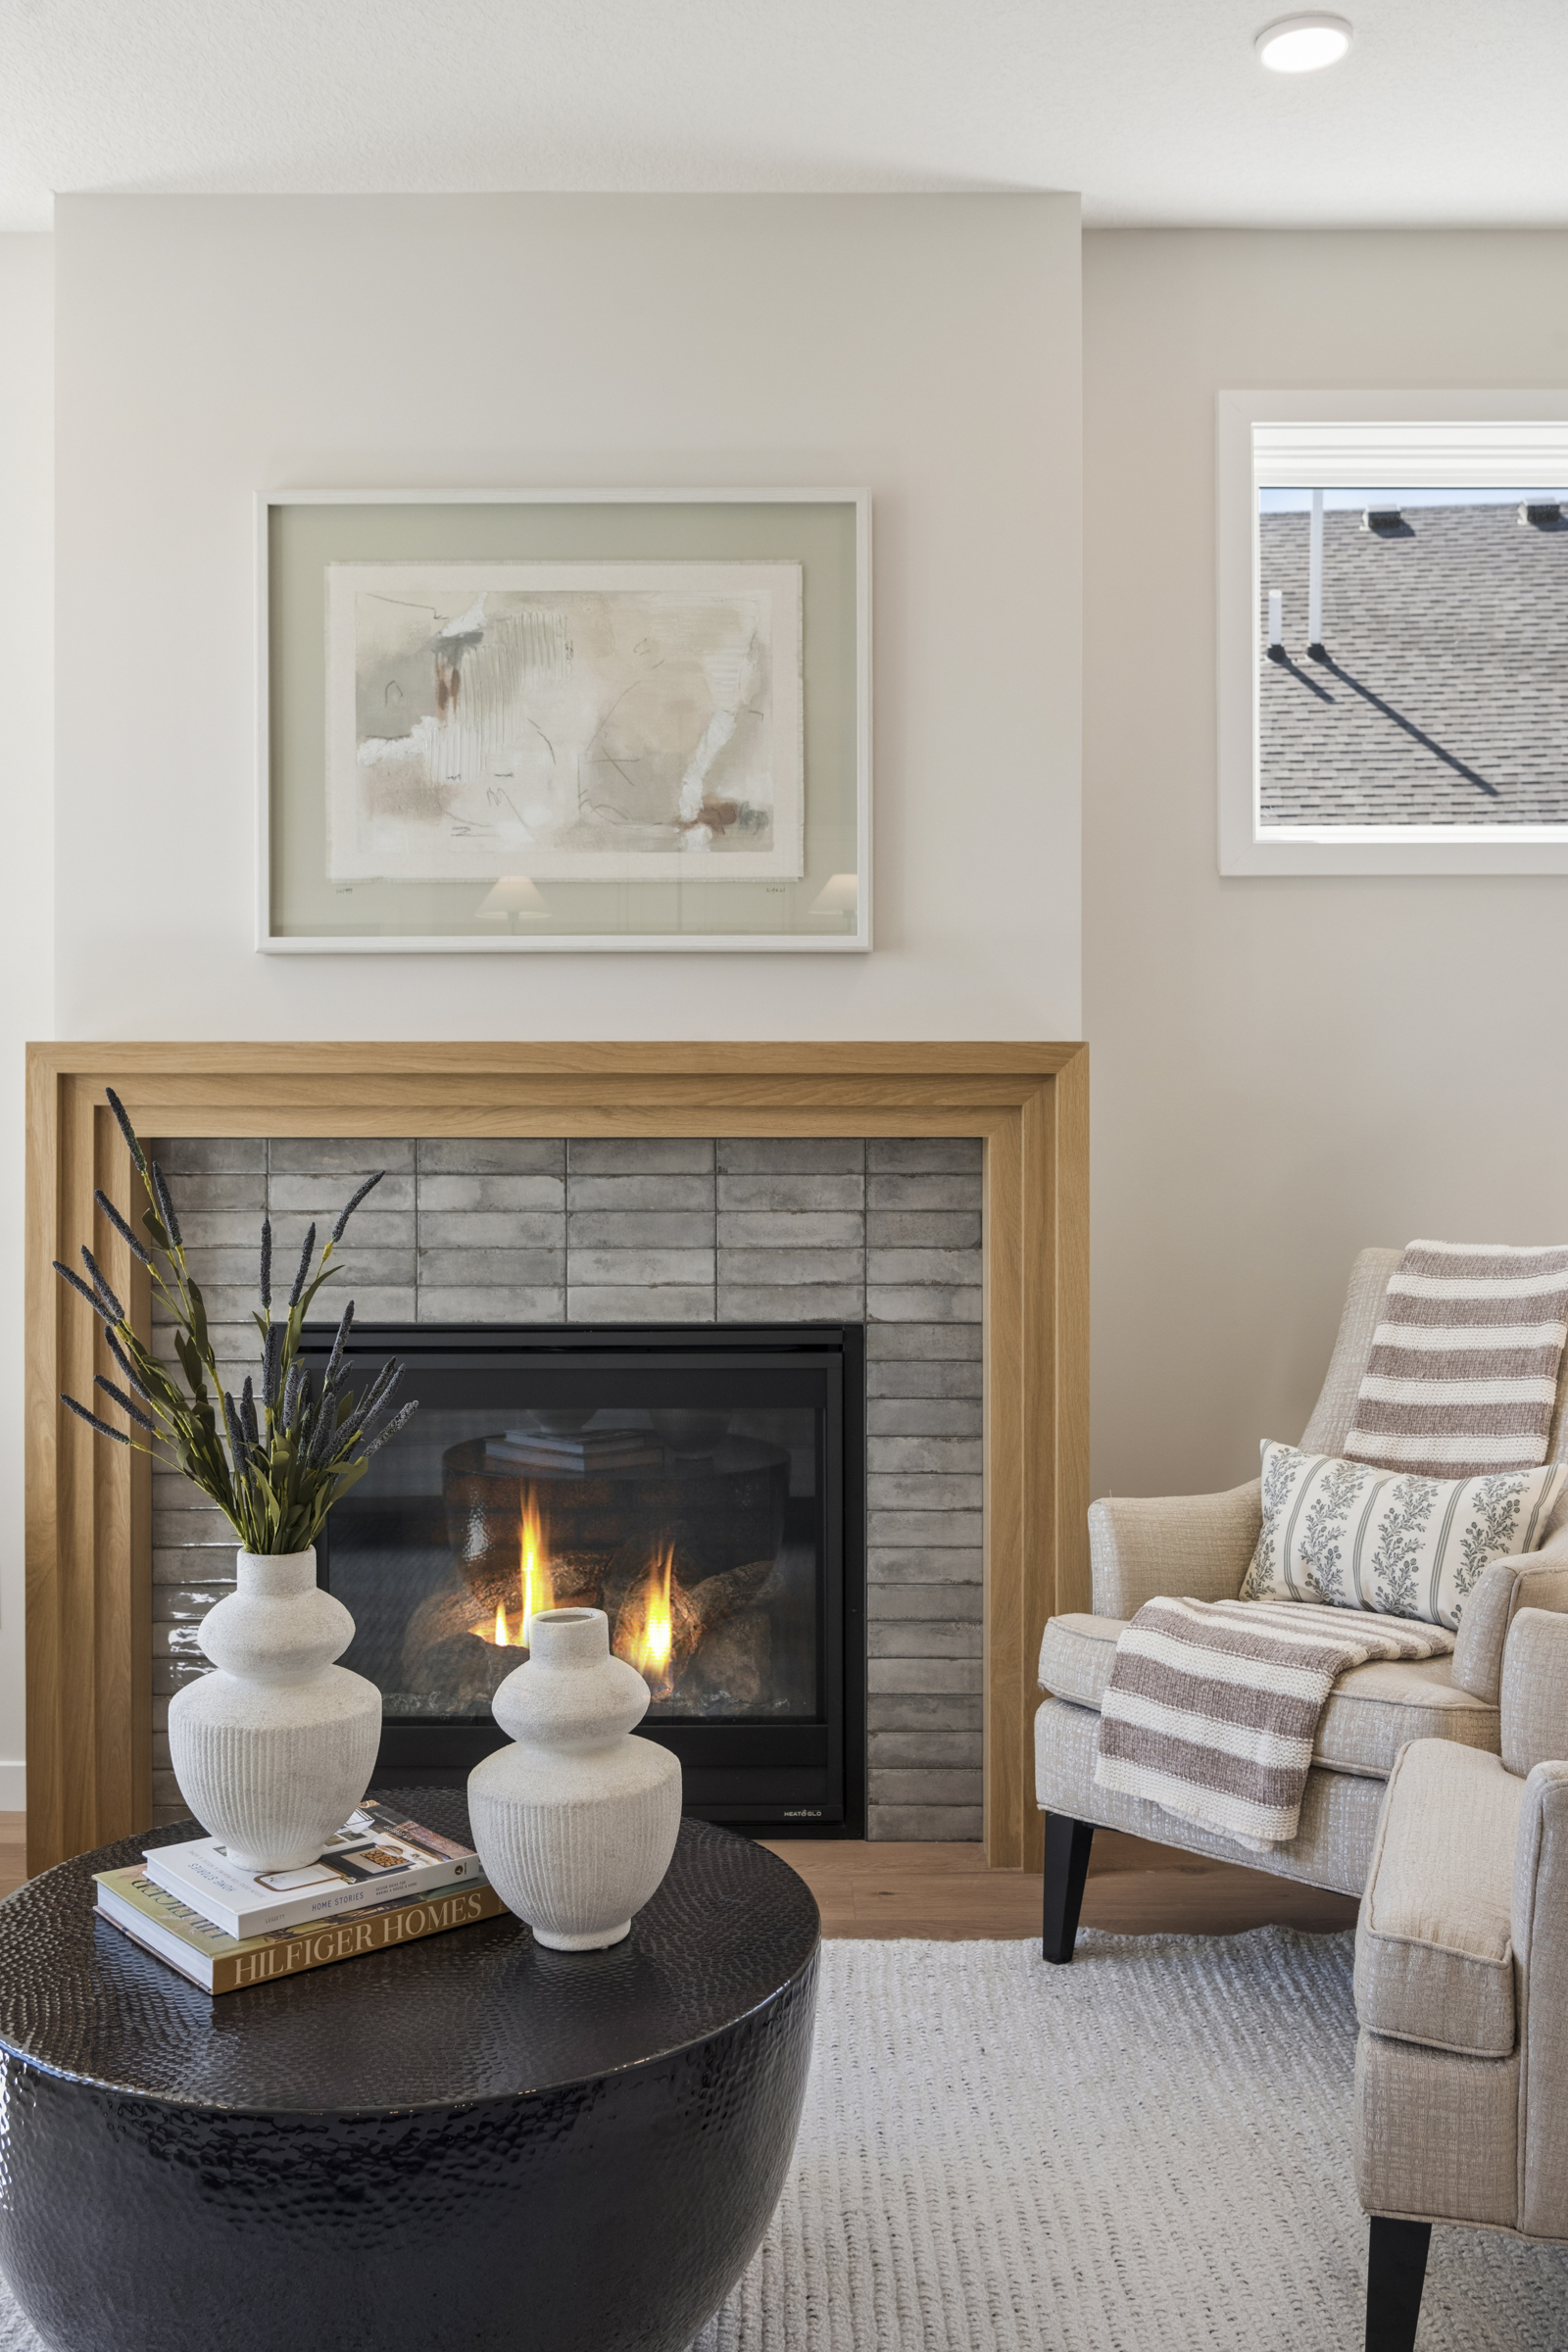
- Bright and Inviting Gathering Spaces: The gathering room’s focal point is a cozy gas fireplace with oak and ceramic tile surround. The adjacent dining room is flooded with light from an 8-foot patio door.
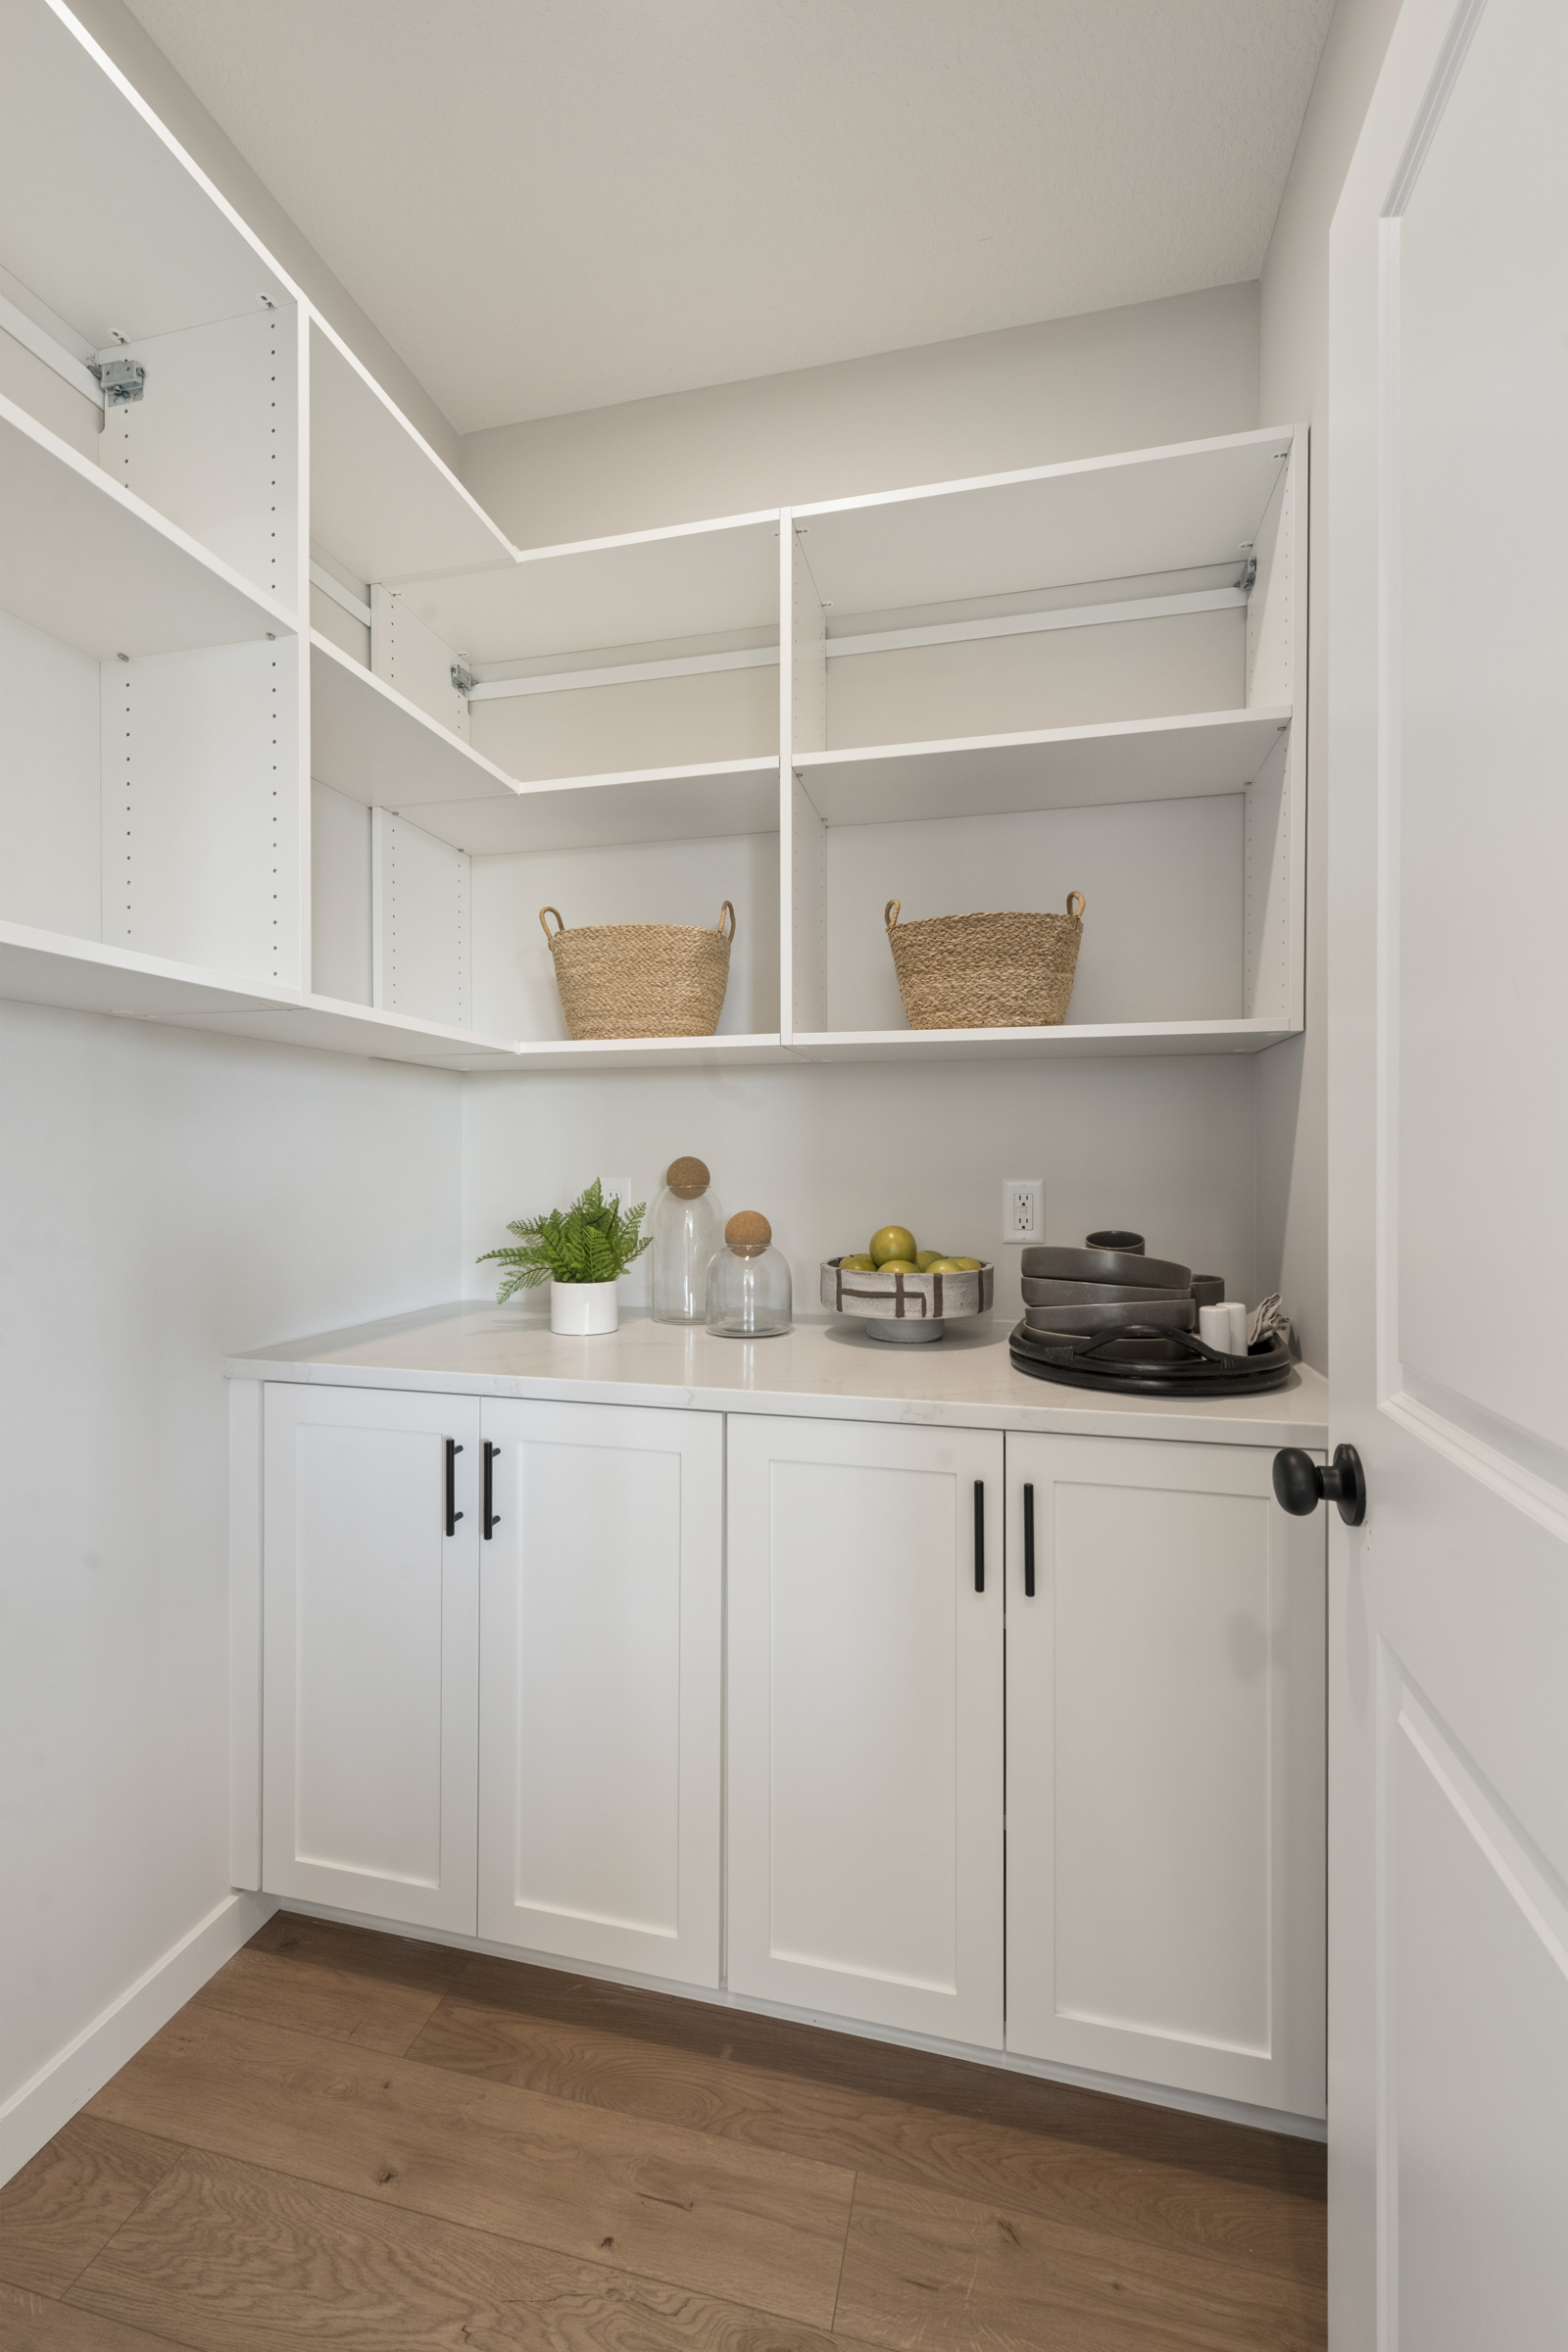
- Gourmet Kitchen: Highlights include a well-appointed kitchen with white painted cabinets, an oak island, 42″ upper cabinets, a gas range, a French door refrigerator, and a walk-in morning kitchen.
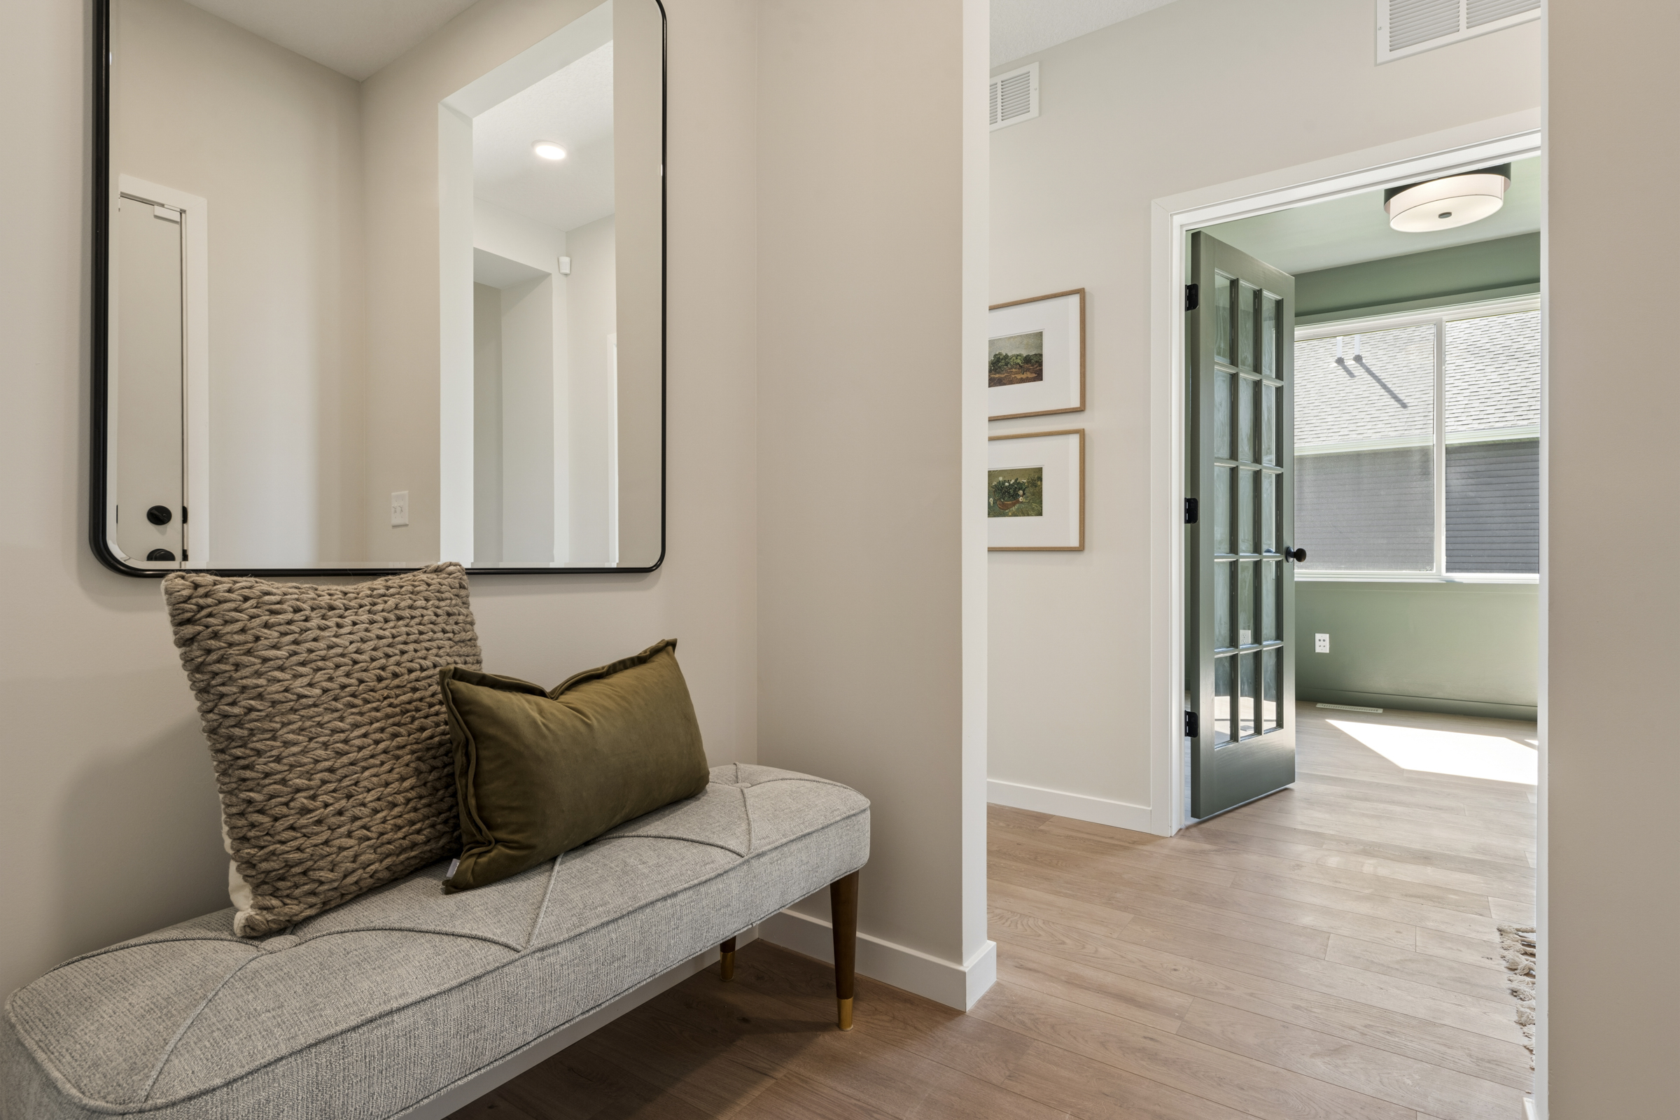
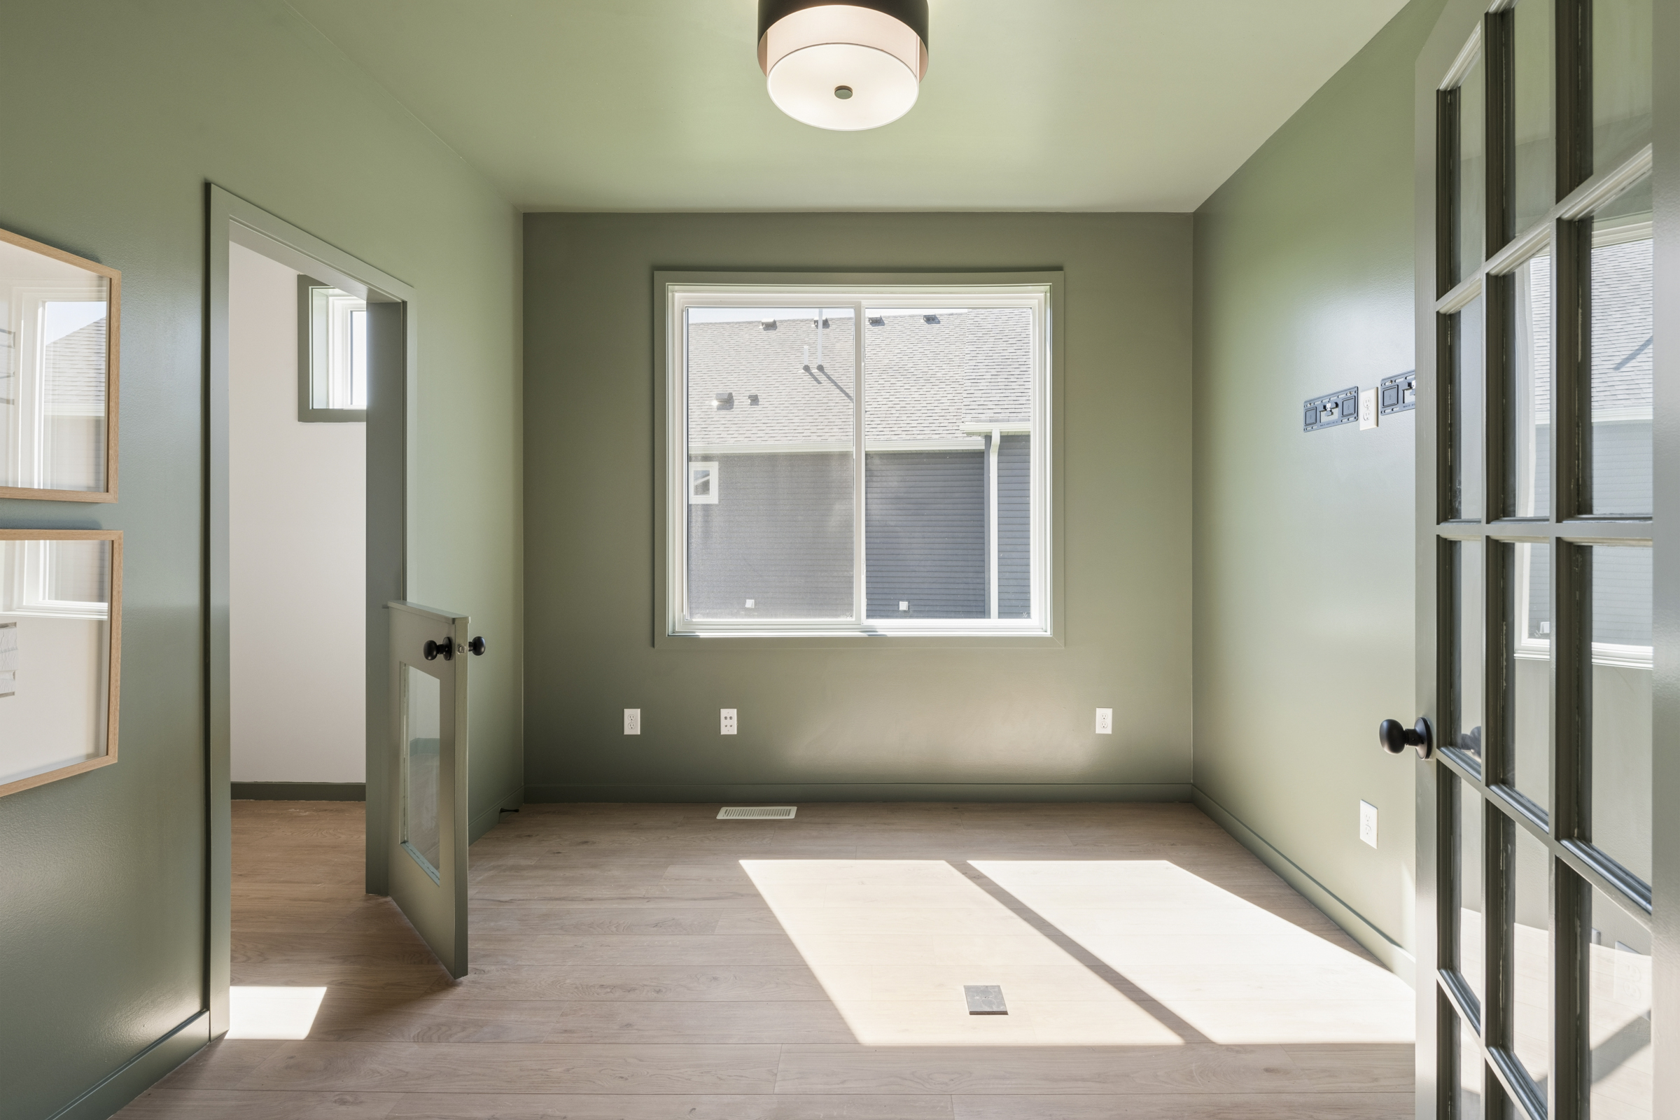
- Flexible Private Spaces: A versatile flex room with double-door entry features soft herbal green walls, complemented by an adjacent private office showcasing a whimsical plaid wallpaper.
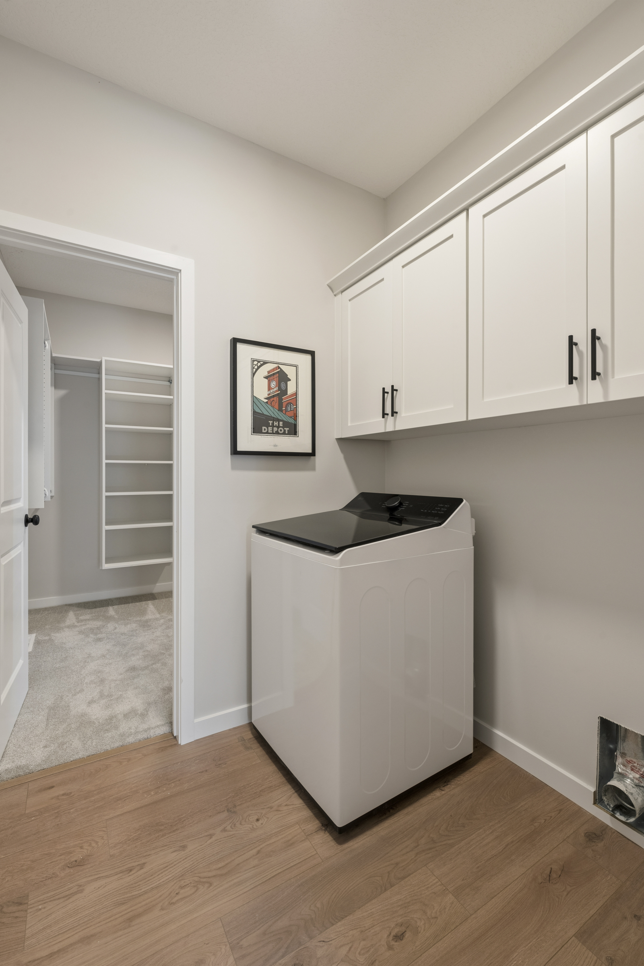
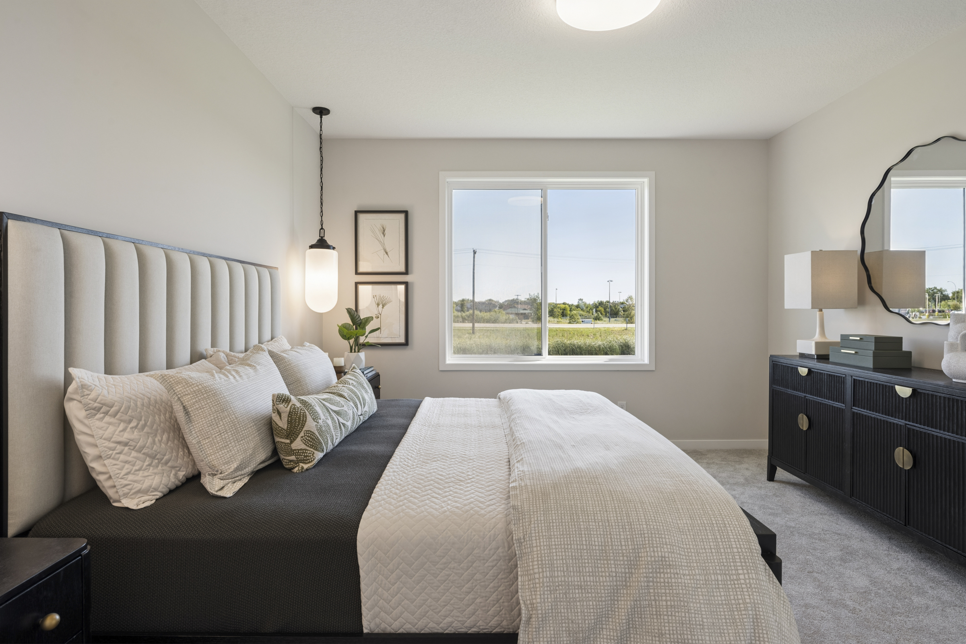
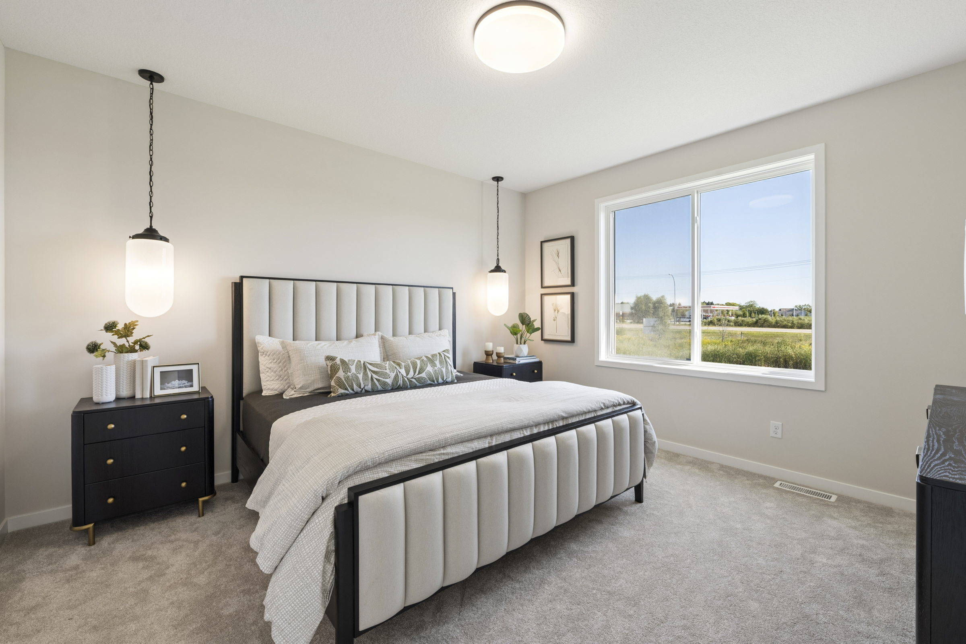
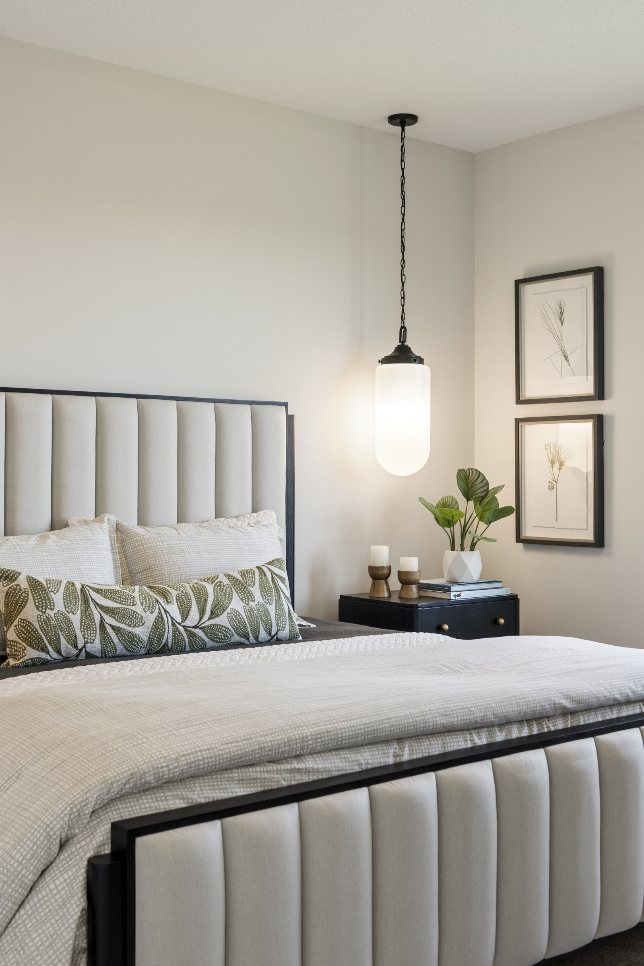
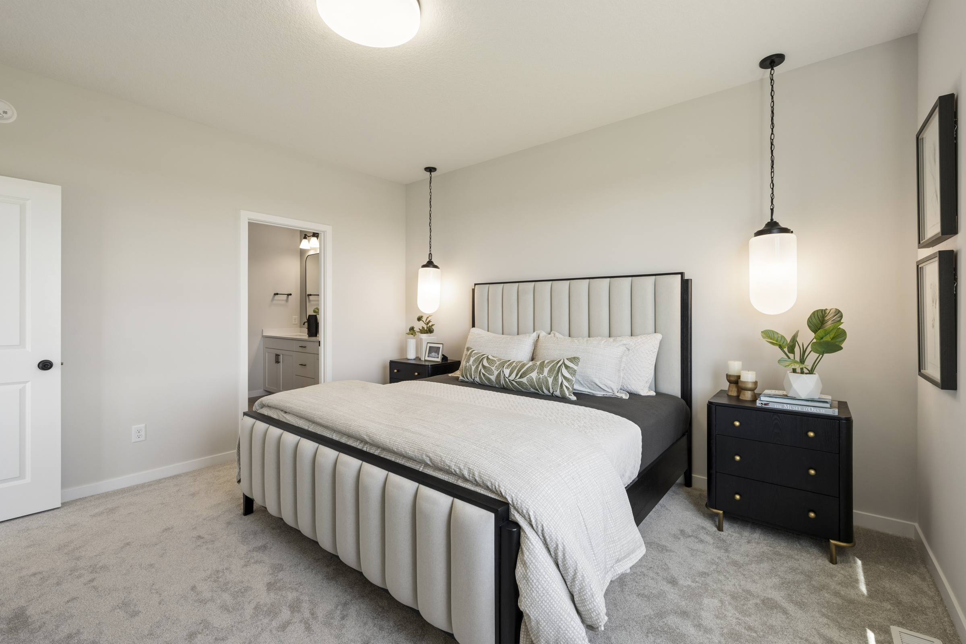
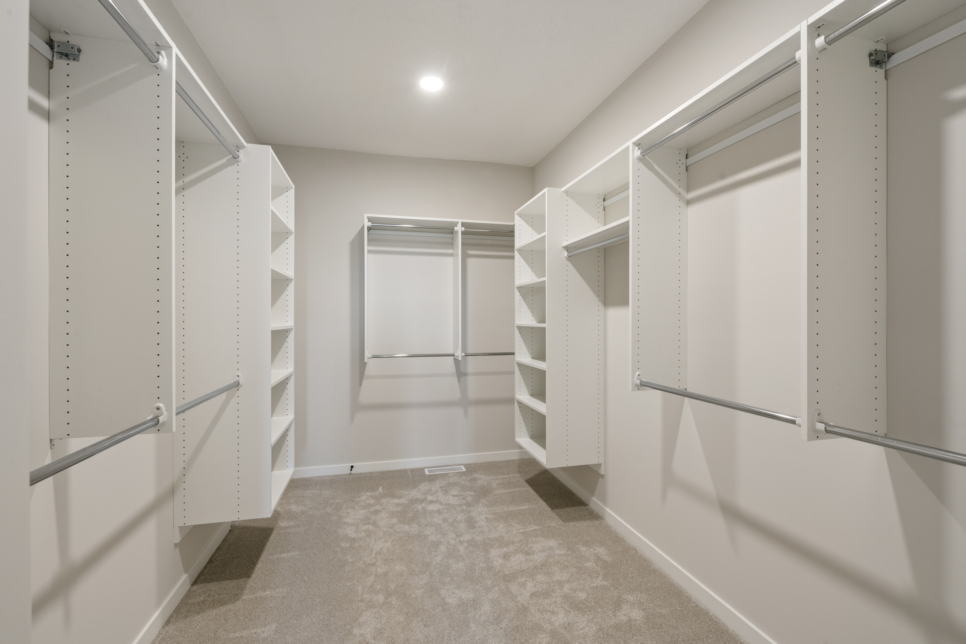
- Luxurious Primary Suite: A tranquil retreat featuring a double vanity, a large tile shower, and a spacious walk-in closet with entry to the laundry room.
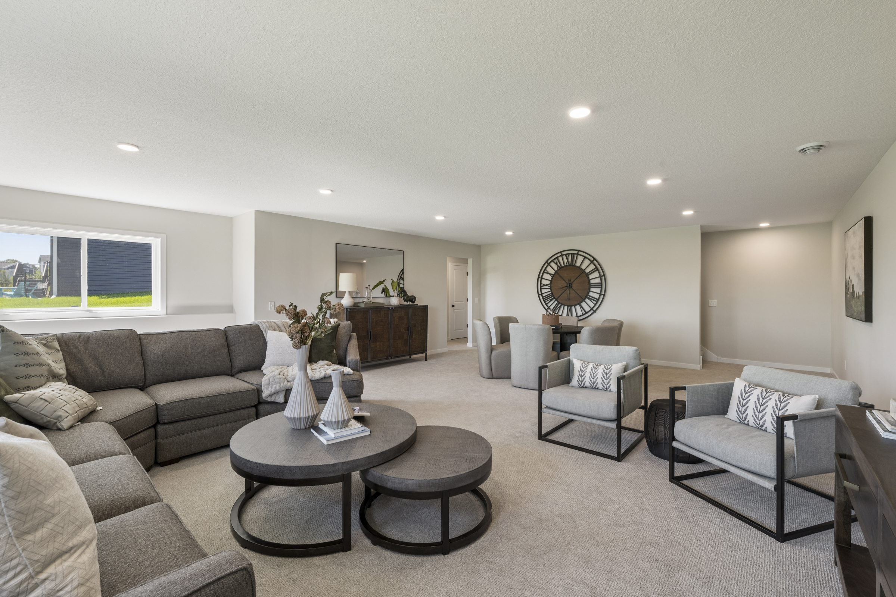
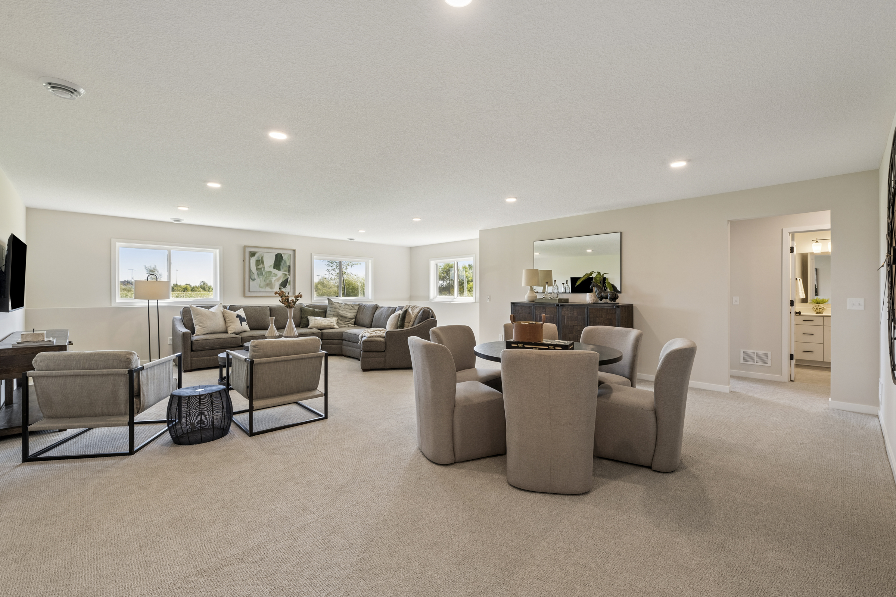
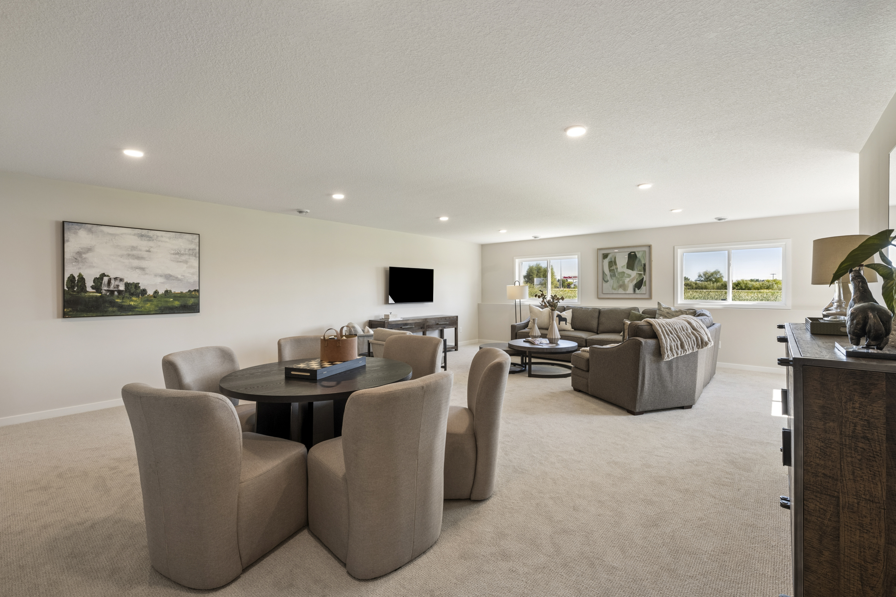
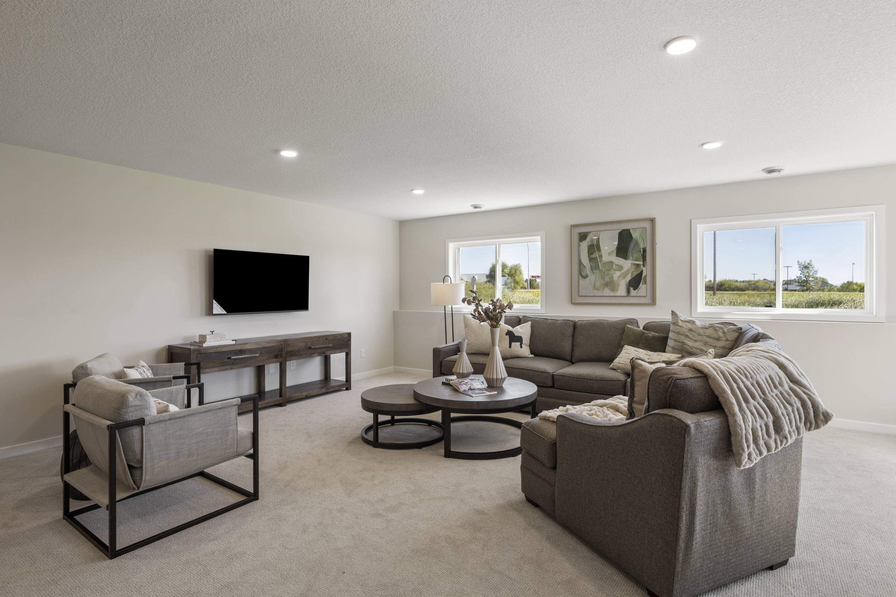
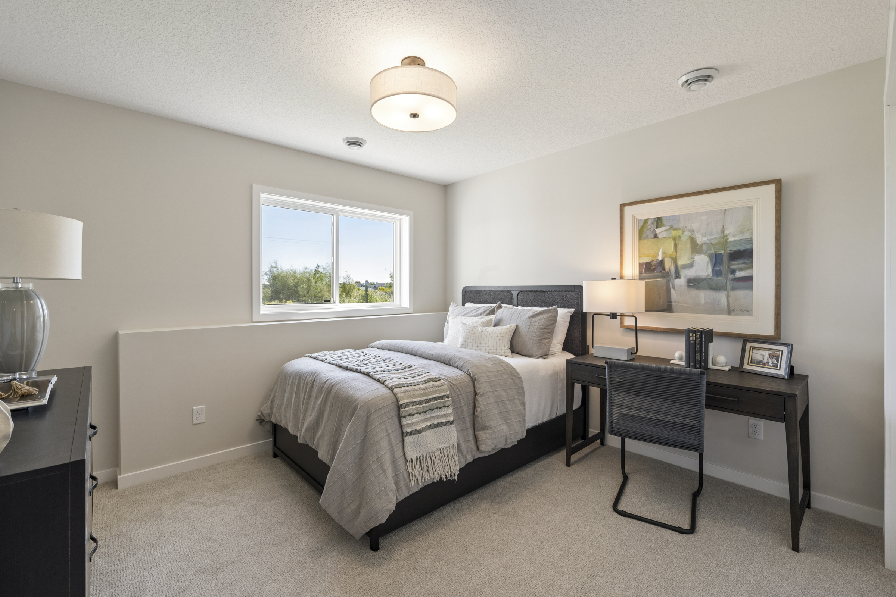
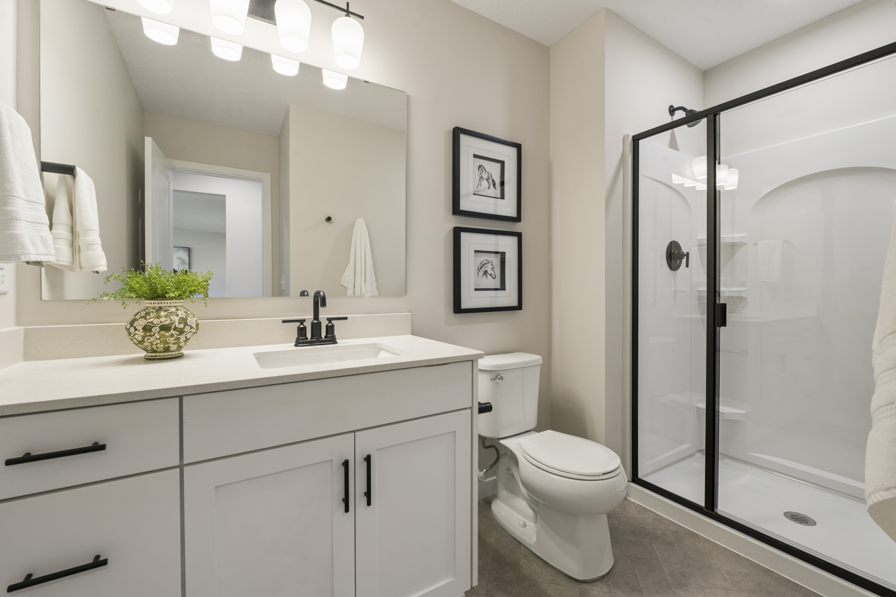
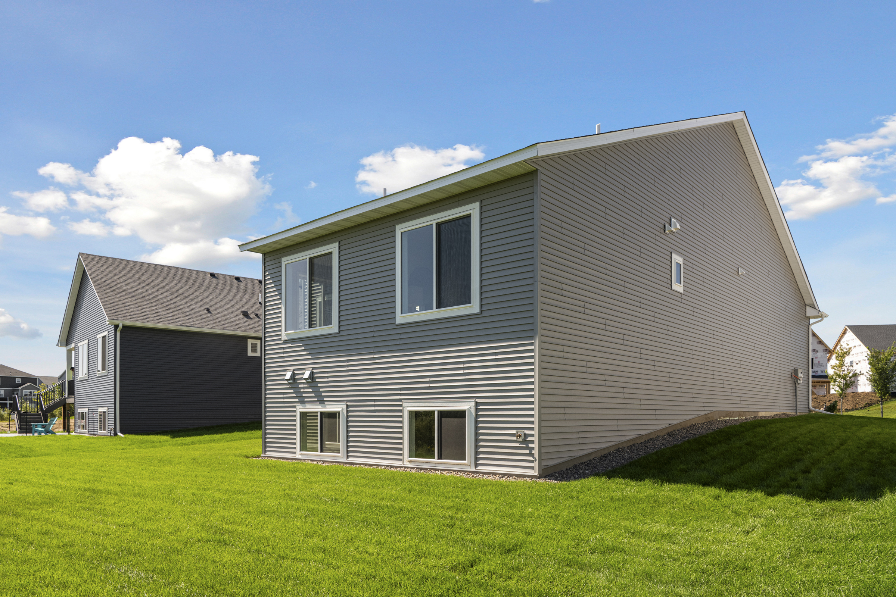
- Bonus Lower Level: Features a large family room, along with a third bedroom, full bath, and unfinished storage space.