

Classic Collection
Kendall
14703 Kingsview Lane N
Dayton, MN
55327
$639,900
AVAILABLE
3 Bed
3 Bath
2,897 Sq.ft.
3 Car
Riverwalk
Models Open: Thursdays-Mondays 12-5pm
Overview
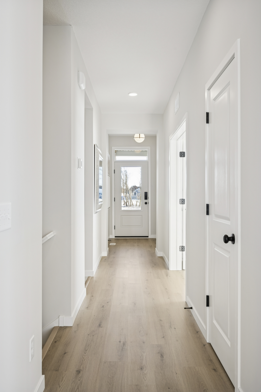
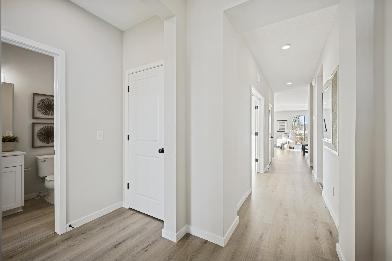
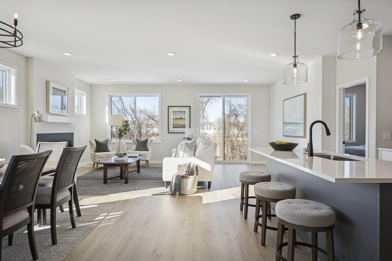
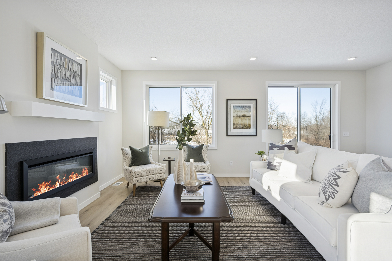
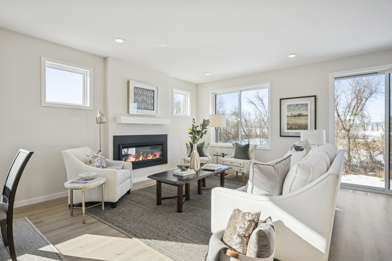
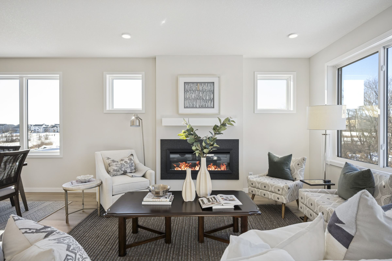
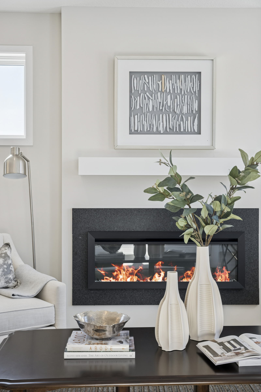
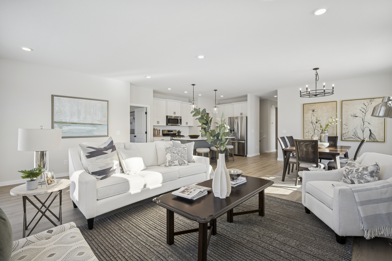
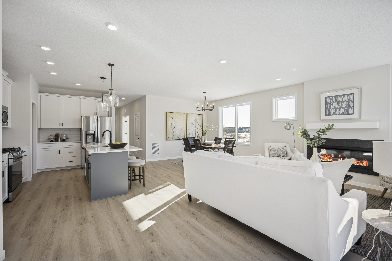
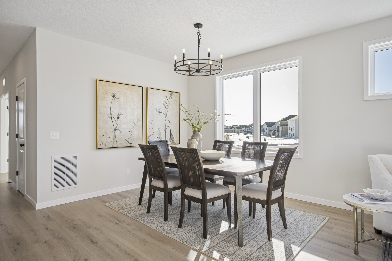
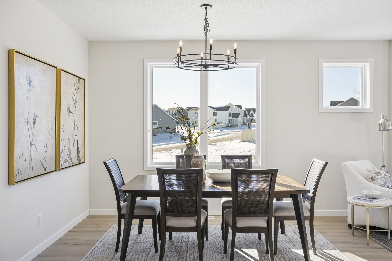
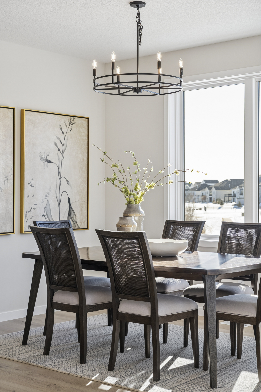
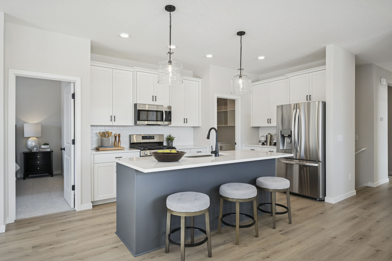
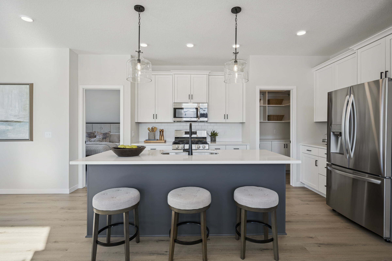
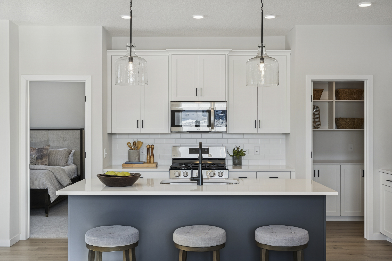
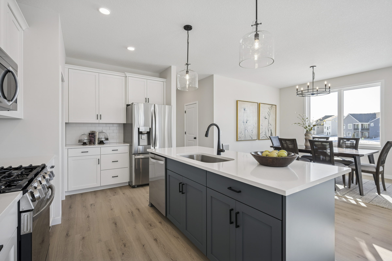
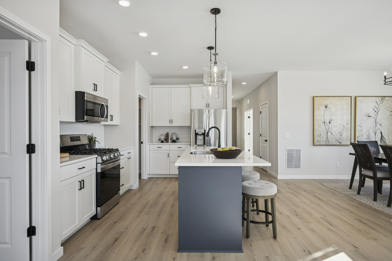
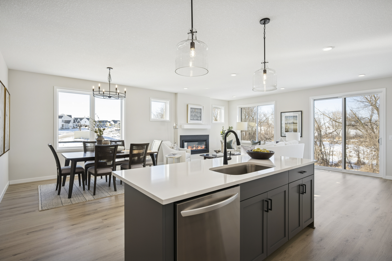
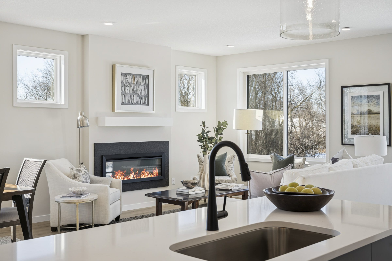
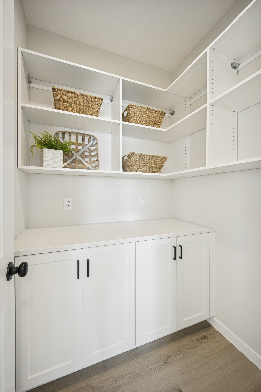
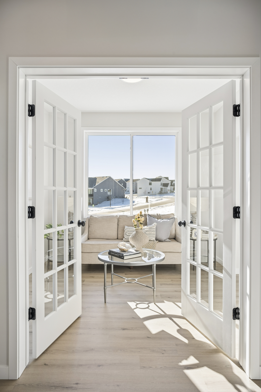
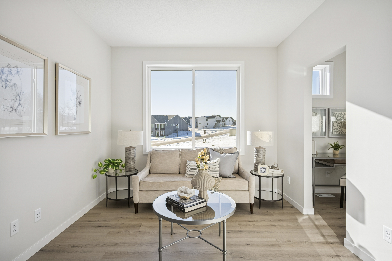
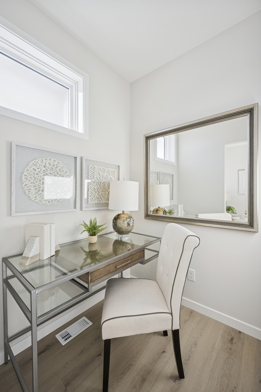
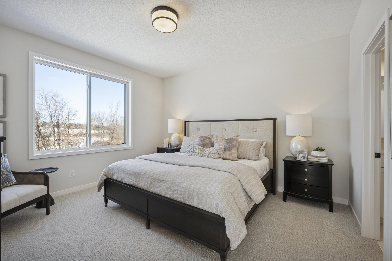
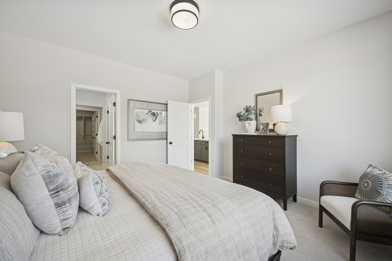
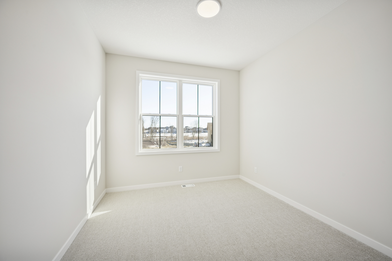
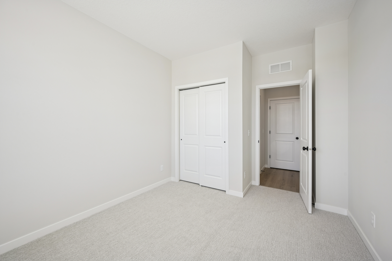
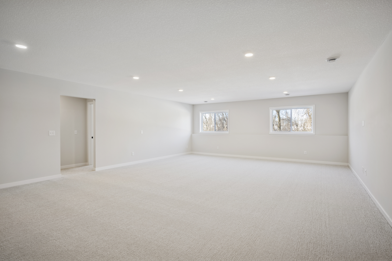
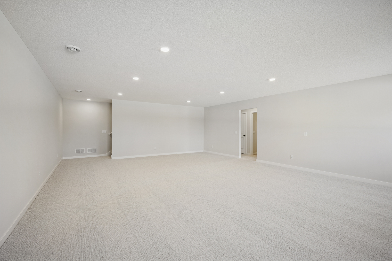
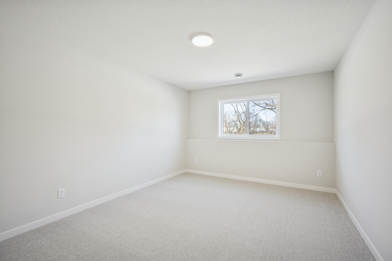
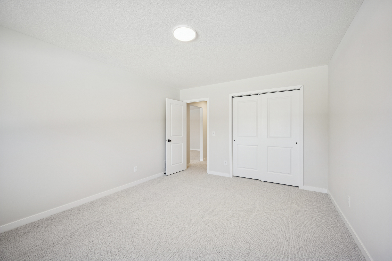
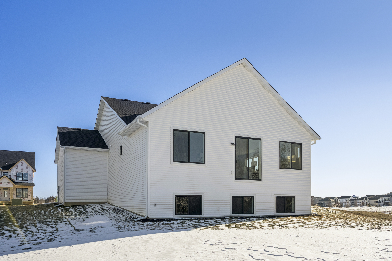
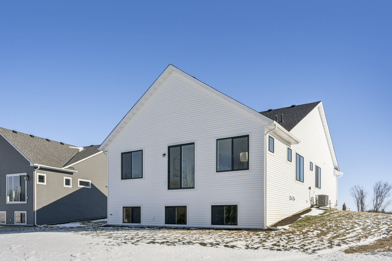
Thoughtfully arranged main-level spaces make this home easy to settle into. A bright gathering room with a wall of windows and an electric fireplace offers a welcoming place to relax, while the kitchen’s generous cabinetry and walk-in pantry keep everyday essentials within reach. Enjoy fresh air on the covered porch or find a quiet spot in the flex room. Two bedrooms and laundry on the main level simplify daily routines, while the finished lower level adds a family room, third bedroom, and bath for guests. A three-car garage with extra space provides room for storage and hobbies.
Home Features
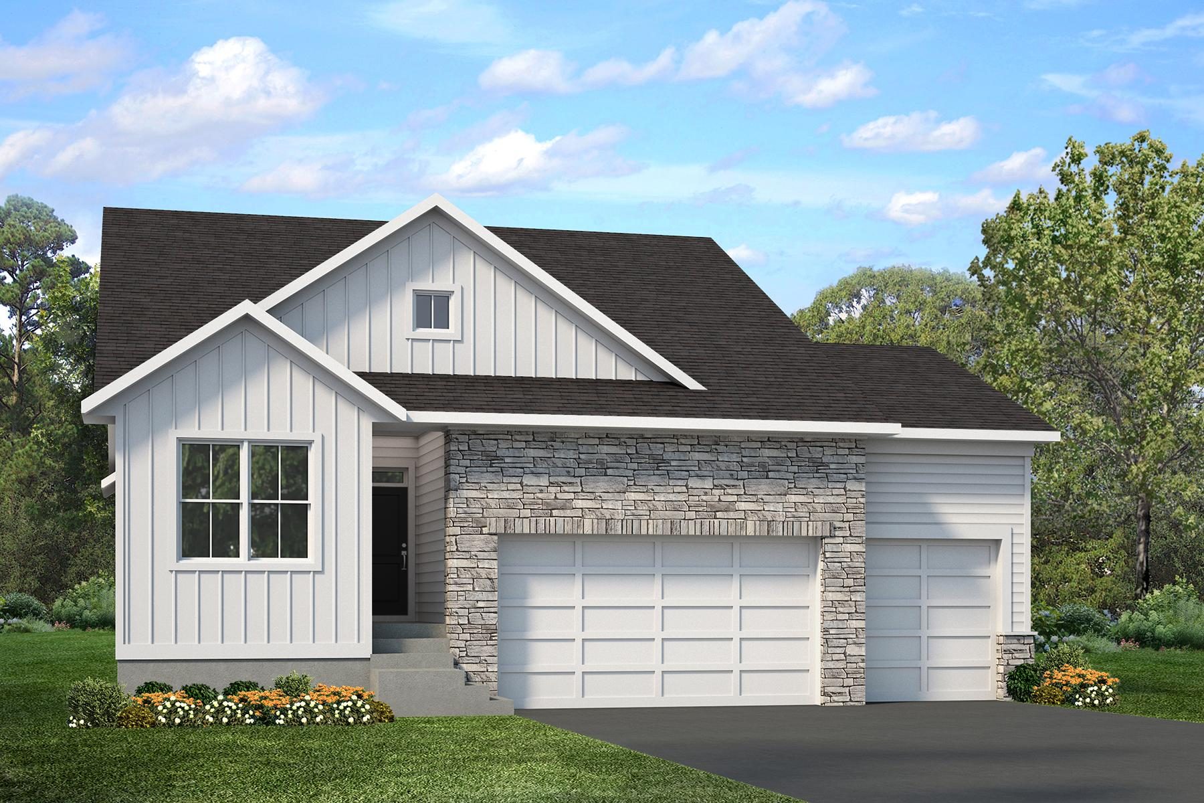
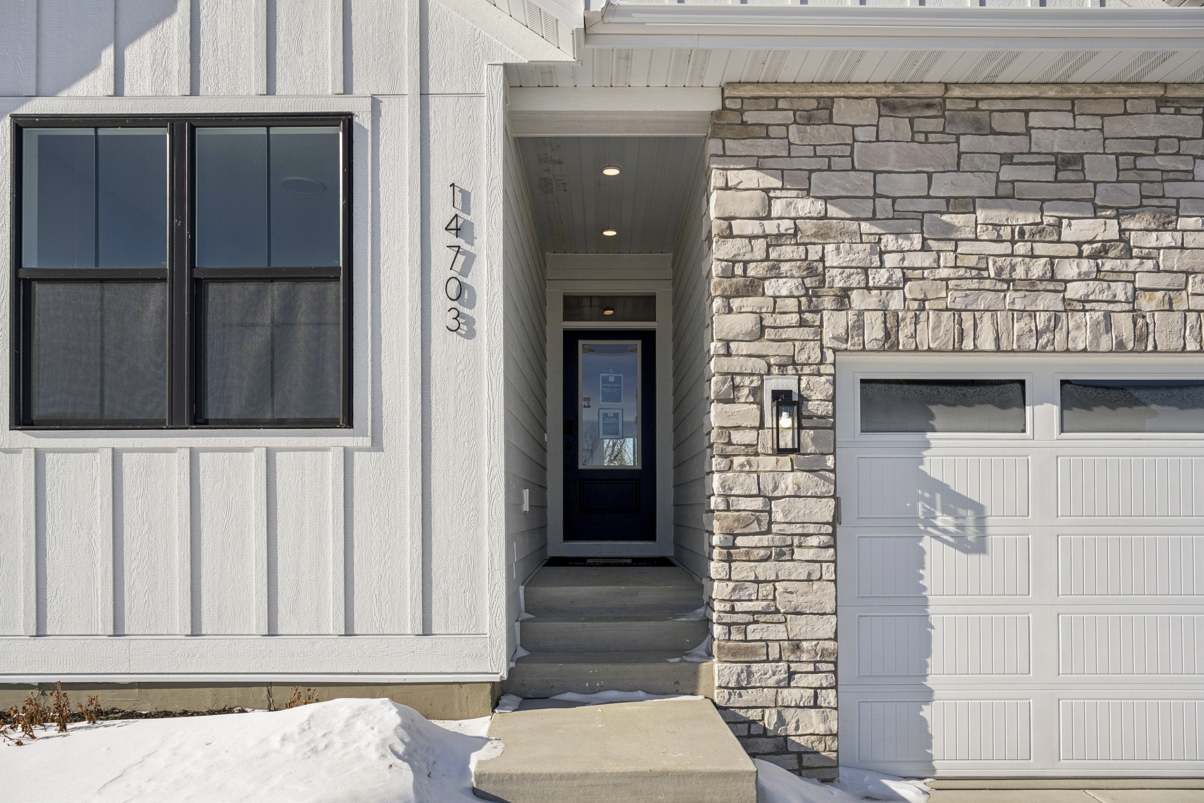
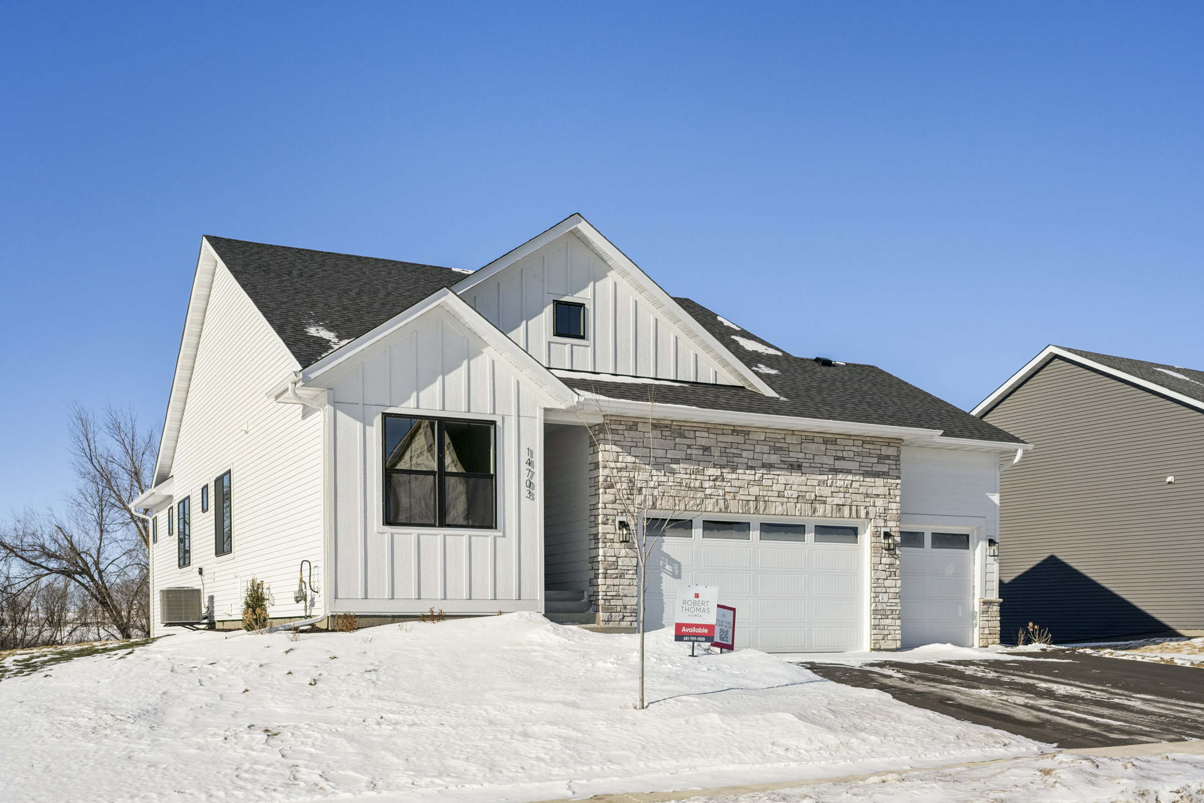
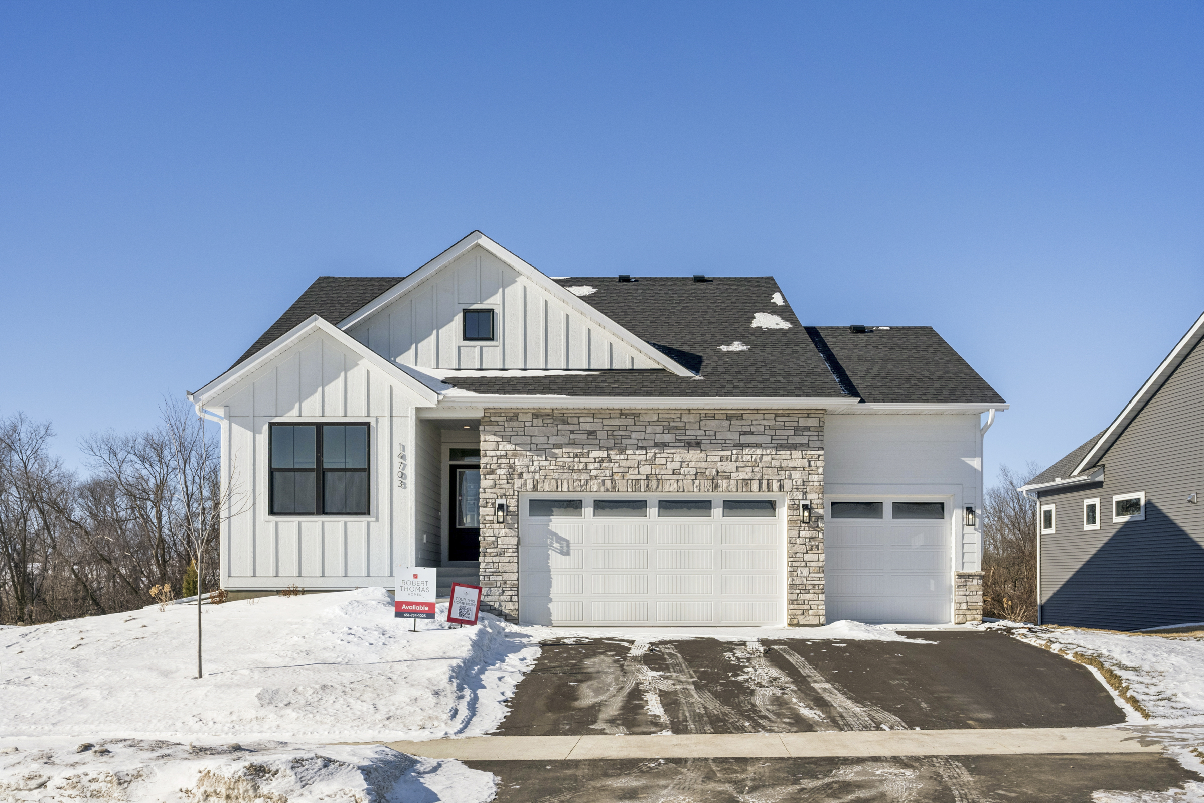
- Refined Curb Appeal: LP SmartSide® prefinished board and lap siding, complemented by wrapped windows and trim boards on the front façade.
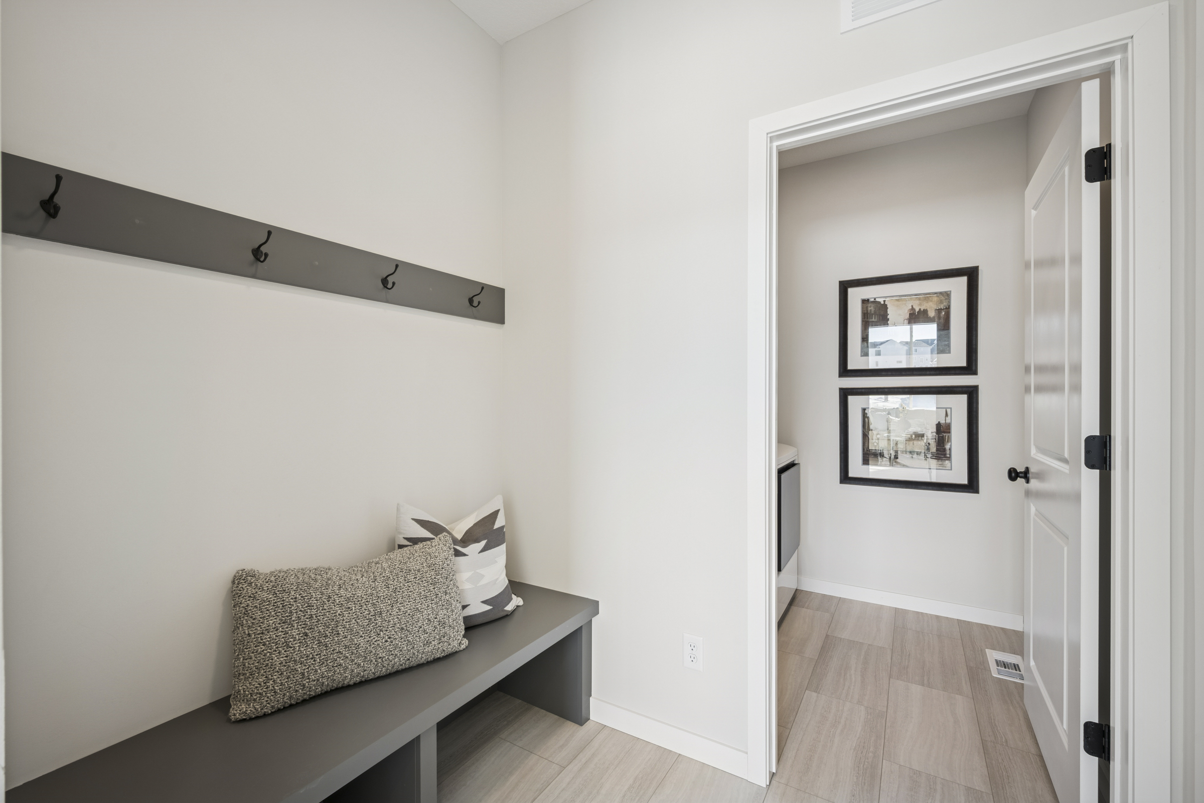
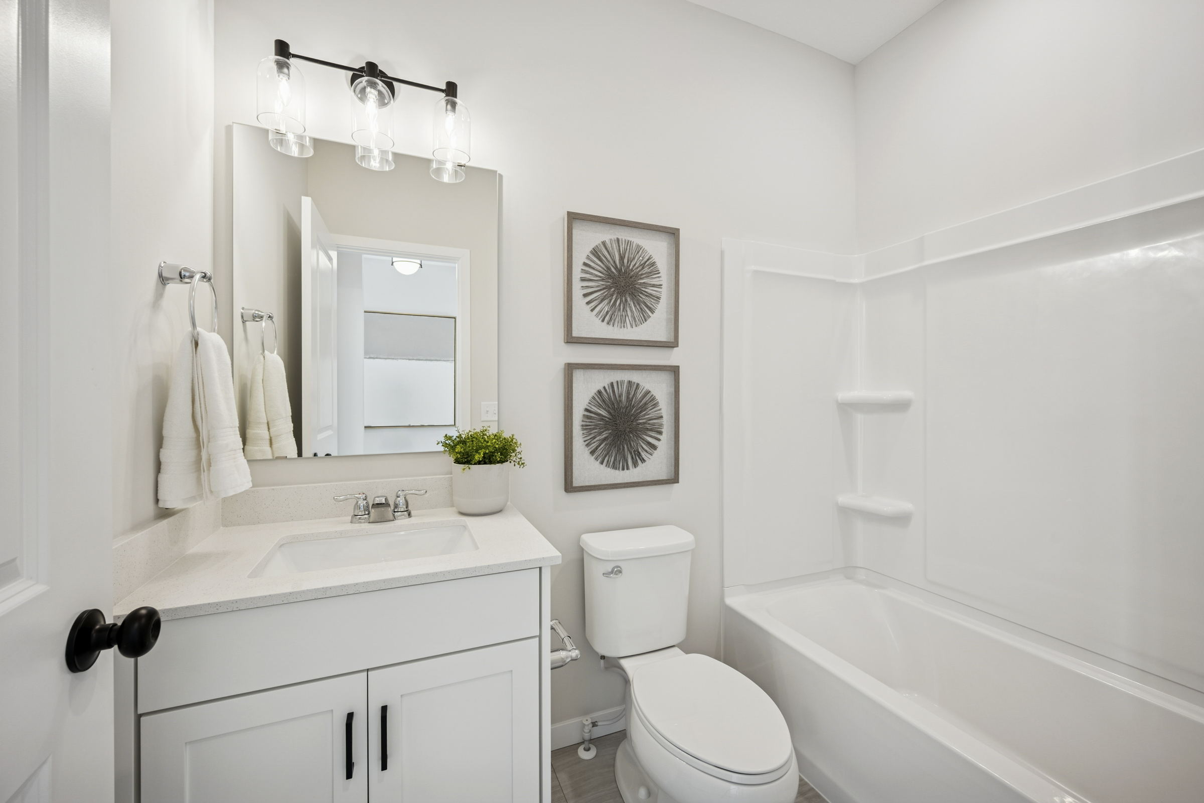
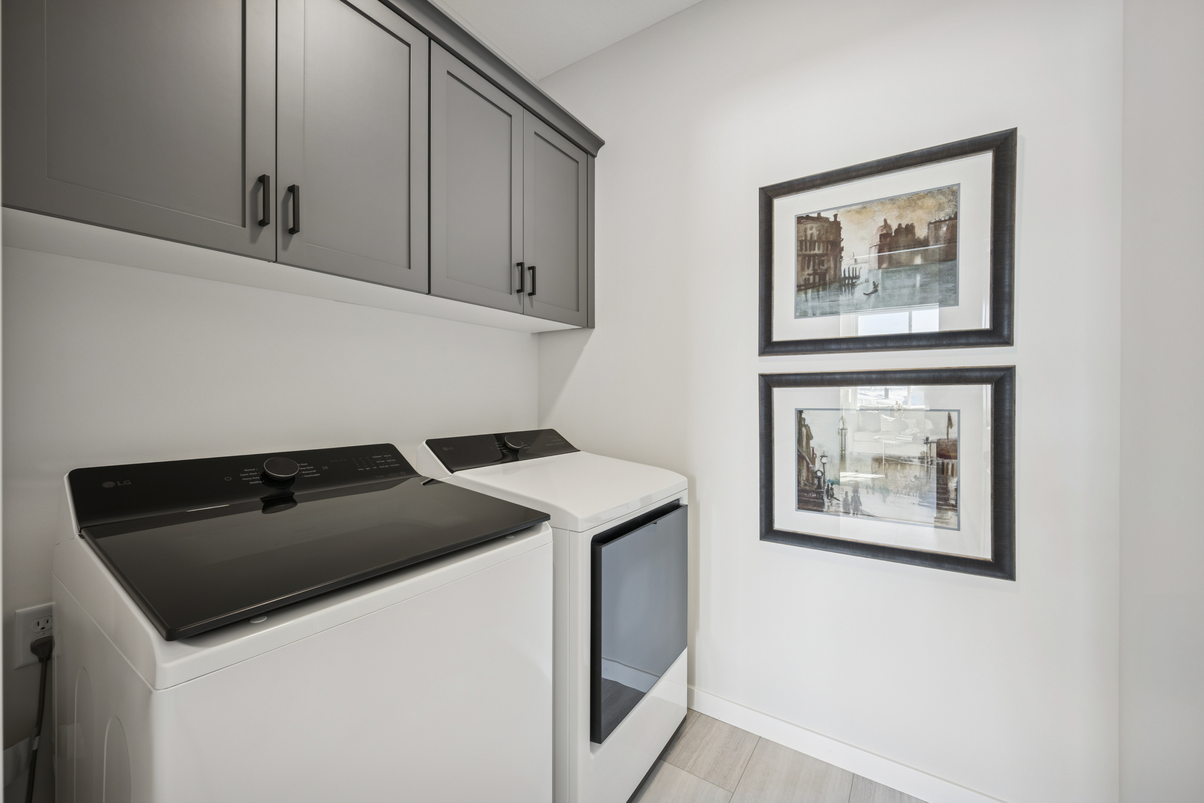
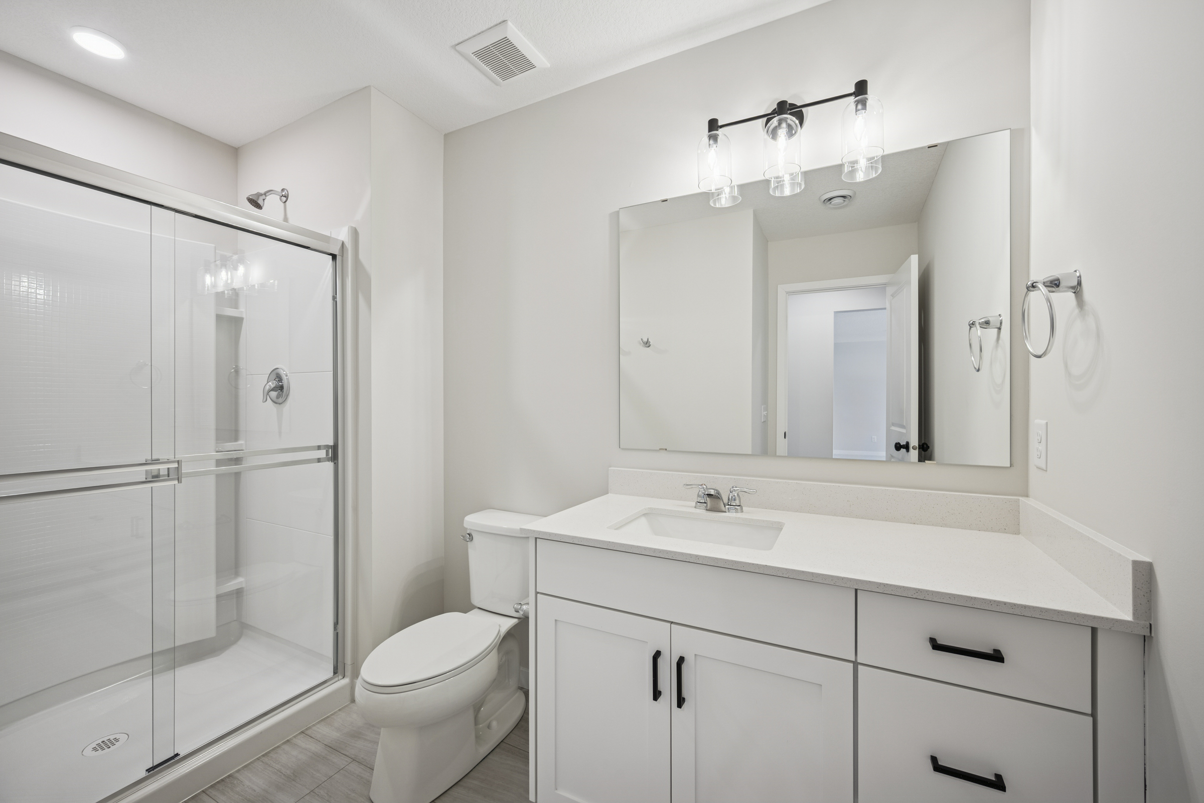
- Main-Level Convenience: Features a versatile flex room, two bedrooms, two bathrooms, and a laundry room with a front-load washer and electric dryer.
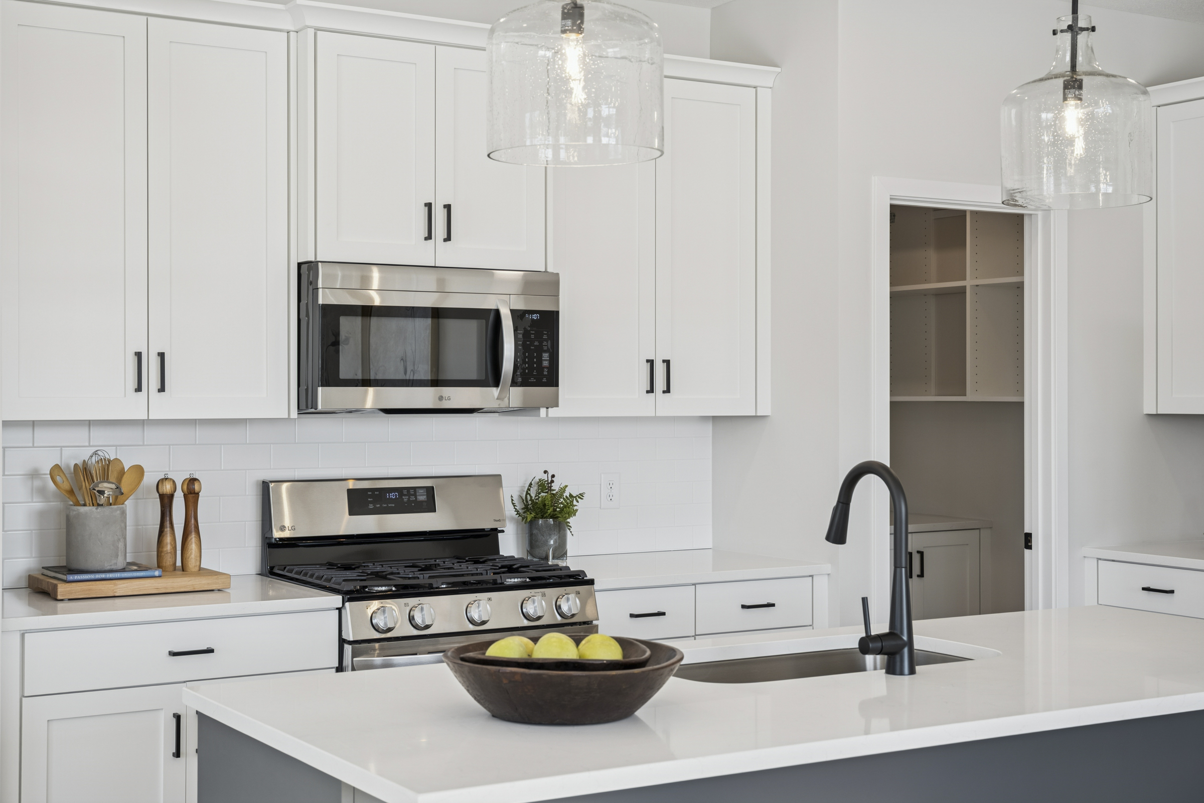
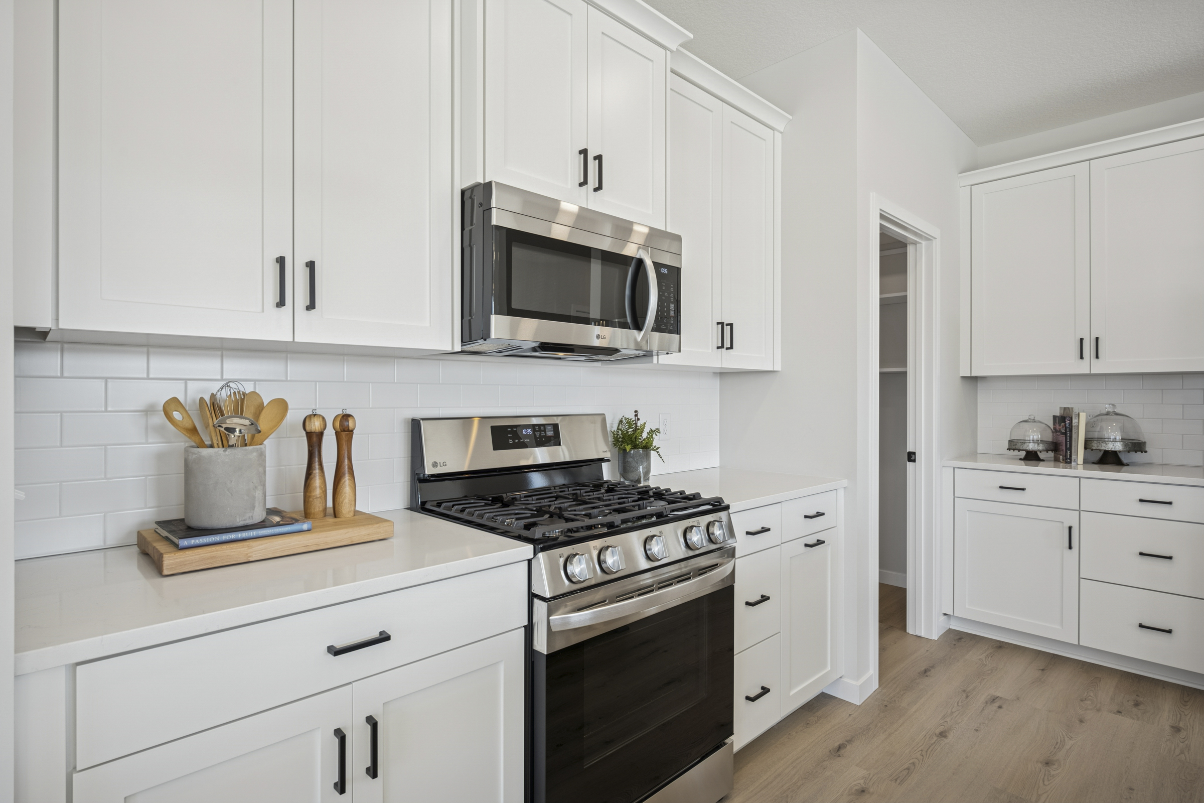
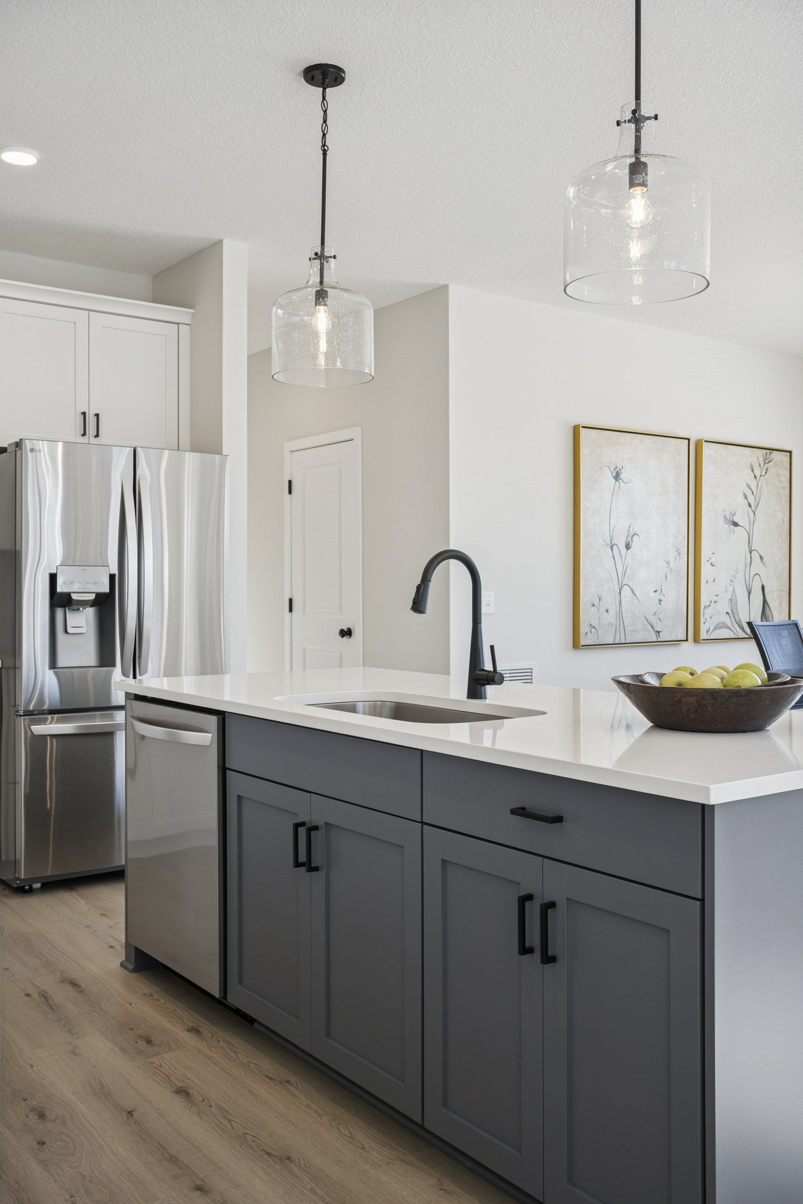
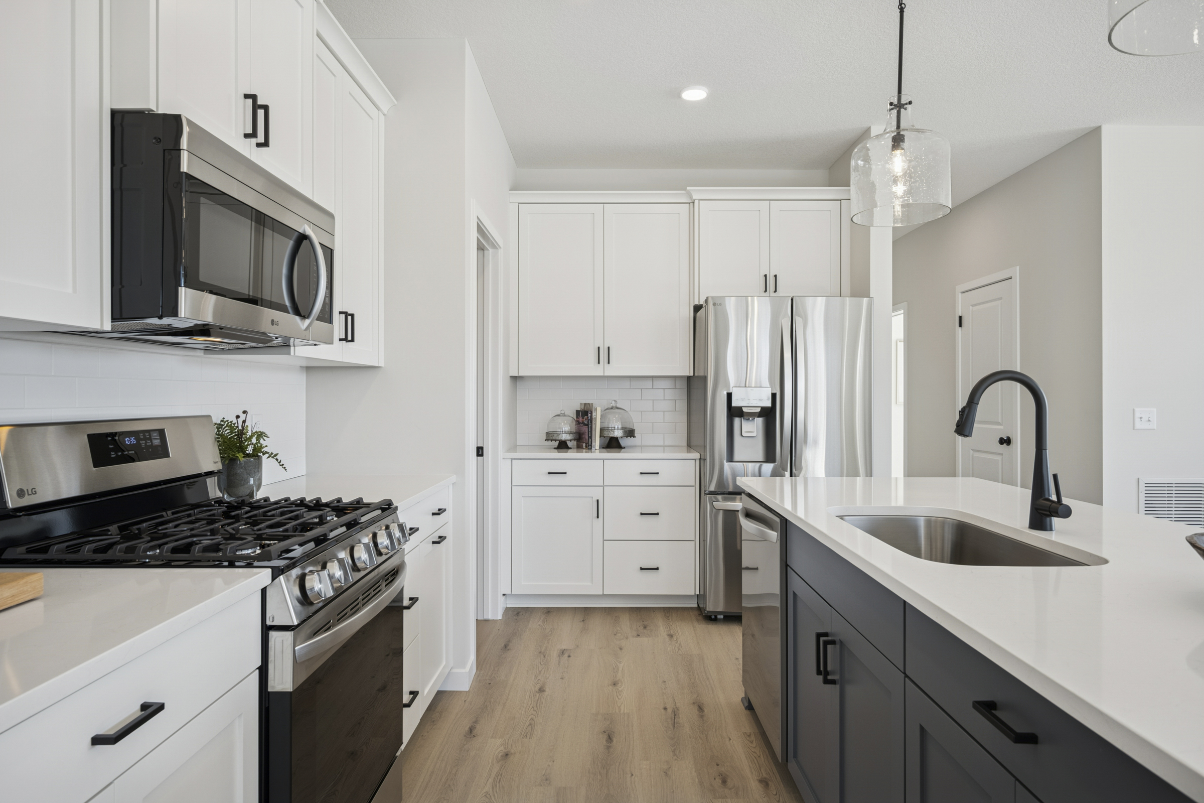
- Well-Appointed Kitchen: Includes 42” upper cabinets, a gas range, French door refrigerator, double garbage rollout, and a walk-in pantry.
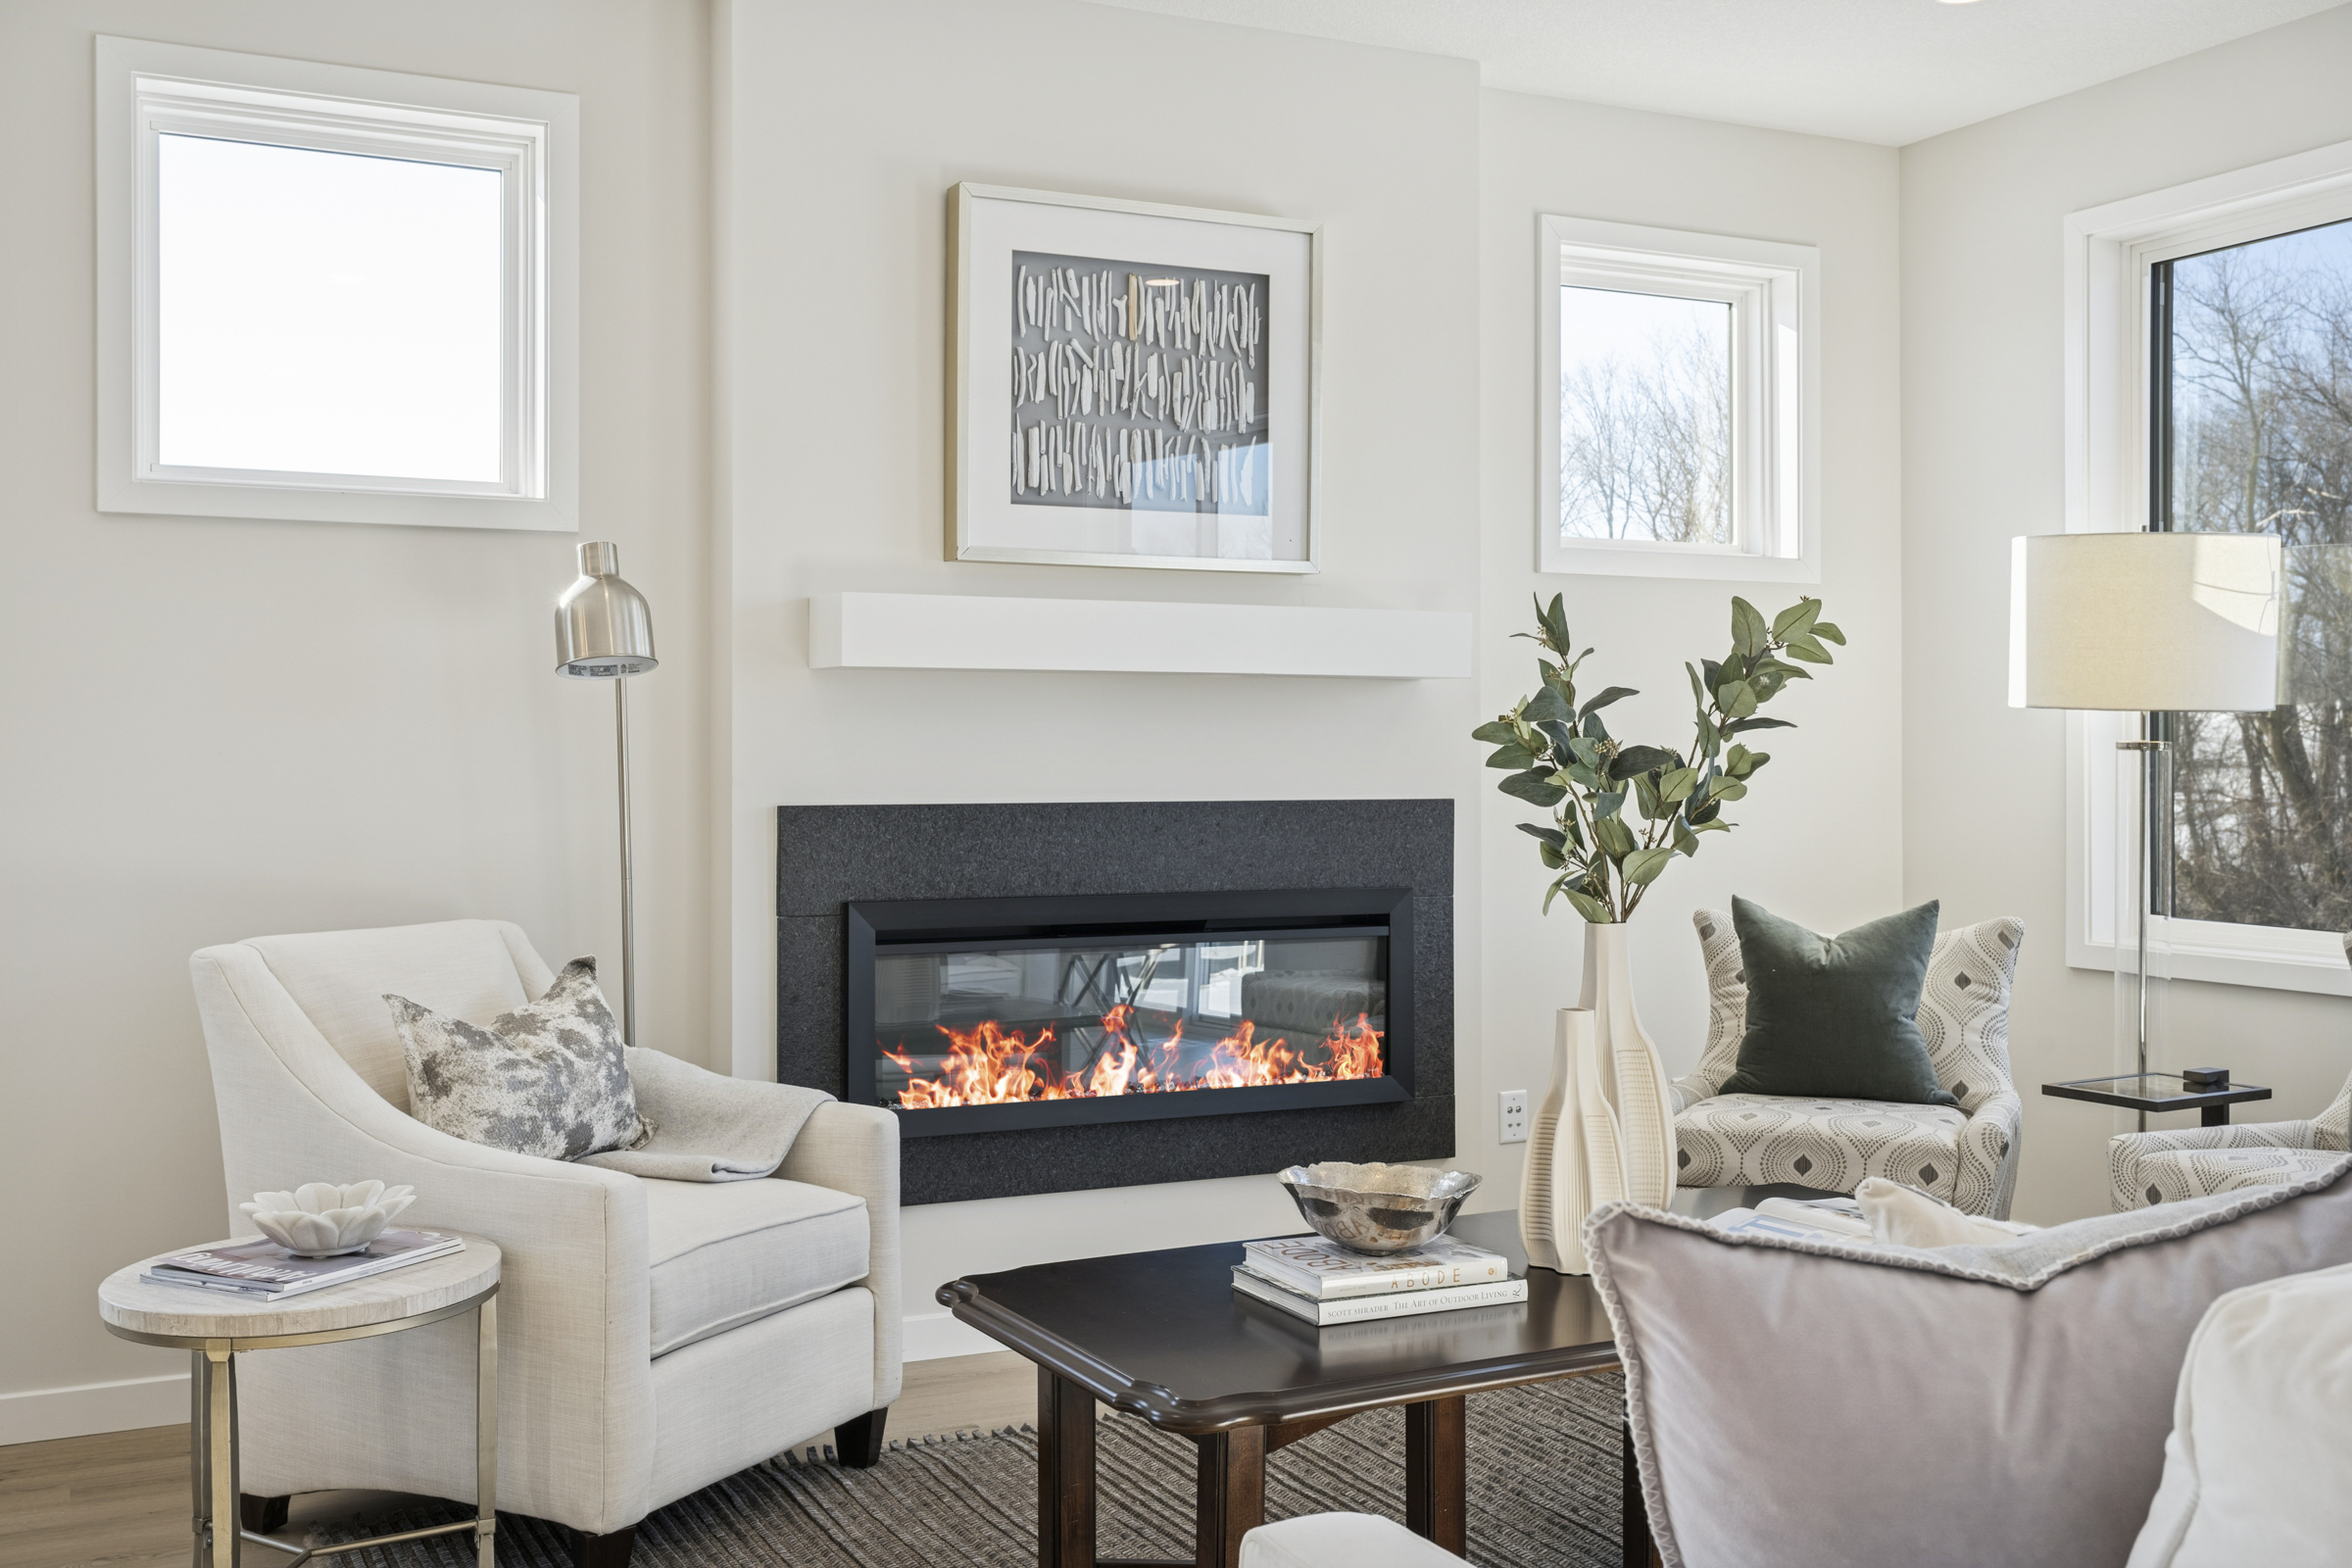
- Light-Filled Gathering Room: A wall of windows brings in natural light, while an electric fireplace creates an inviting focal point.
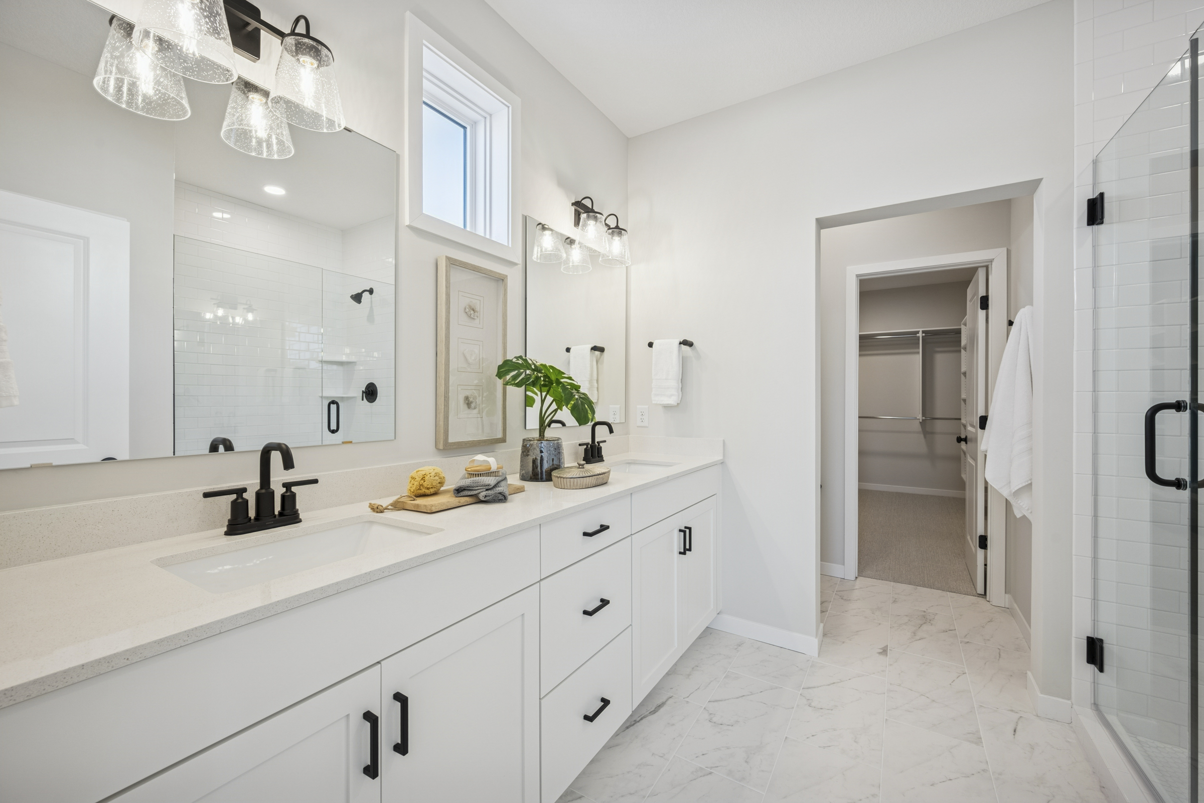
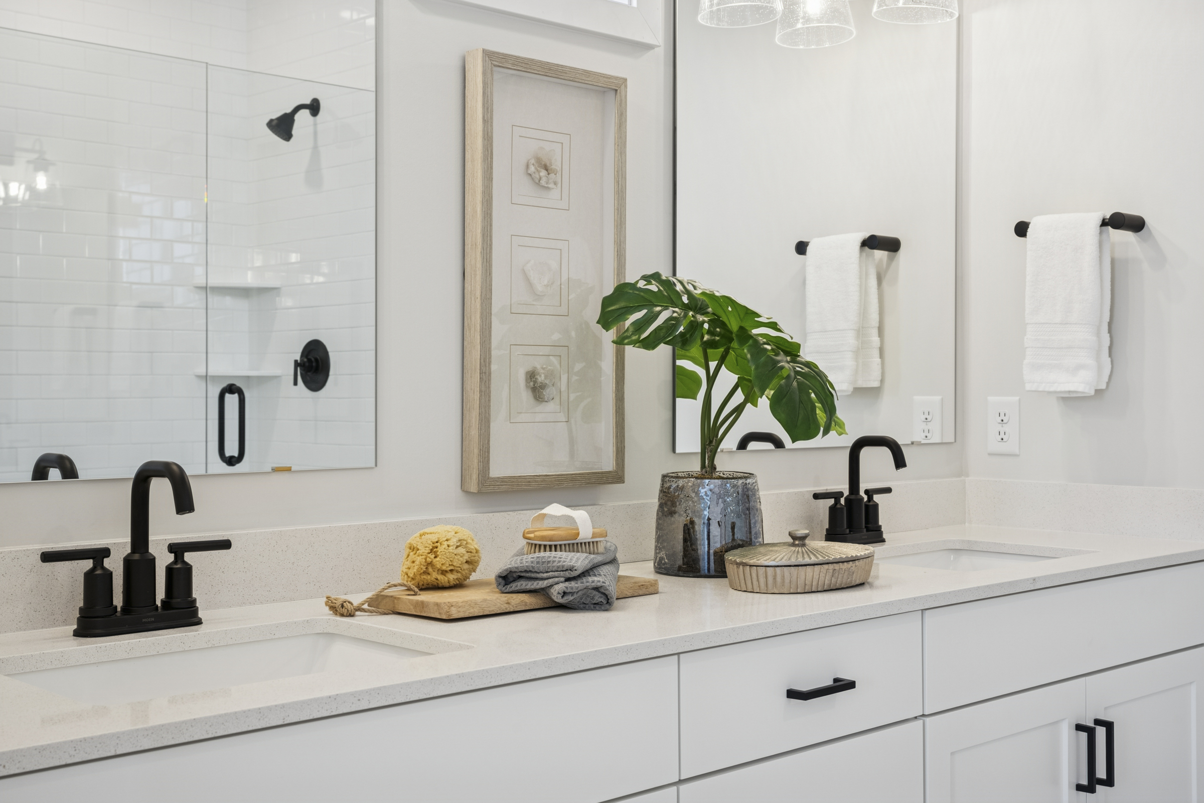
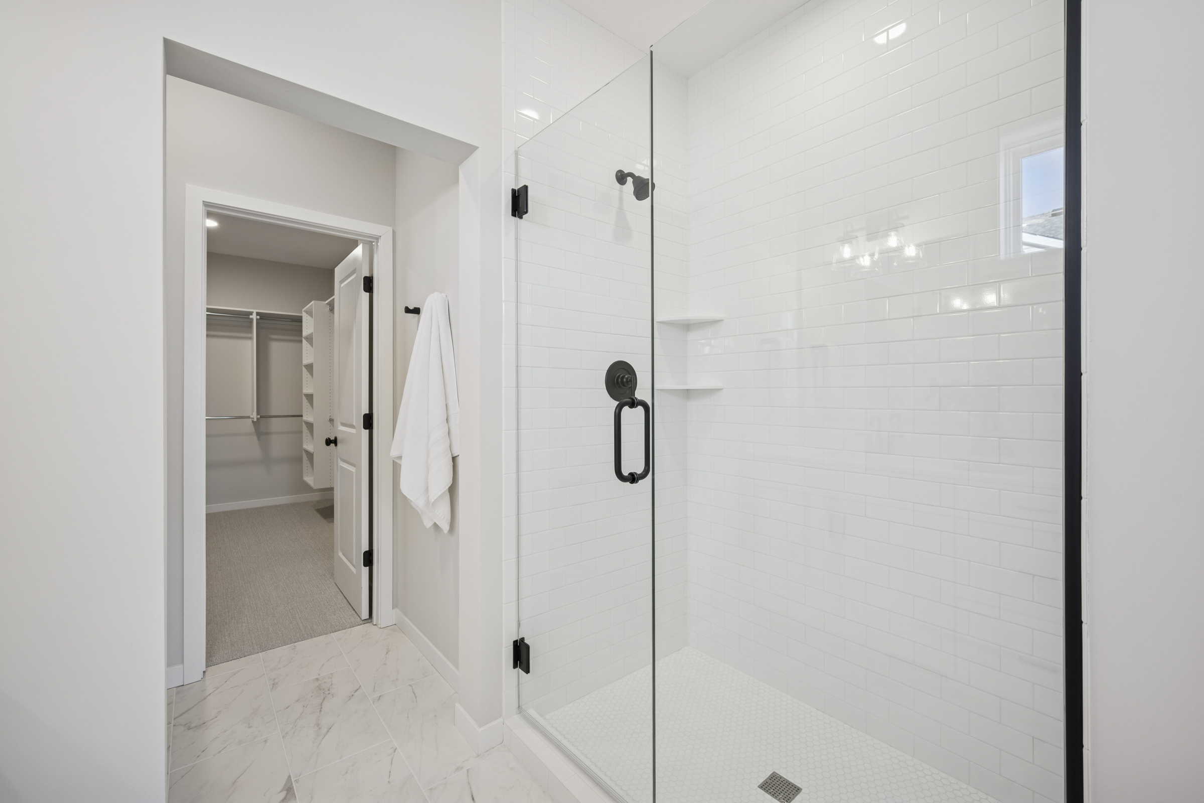
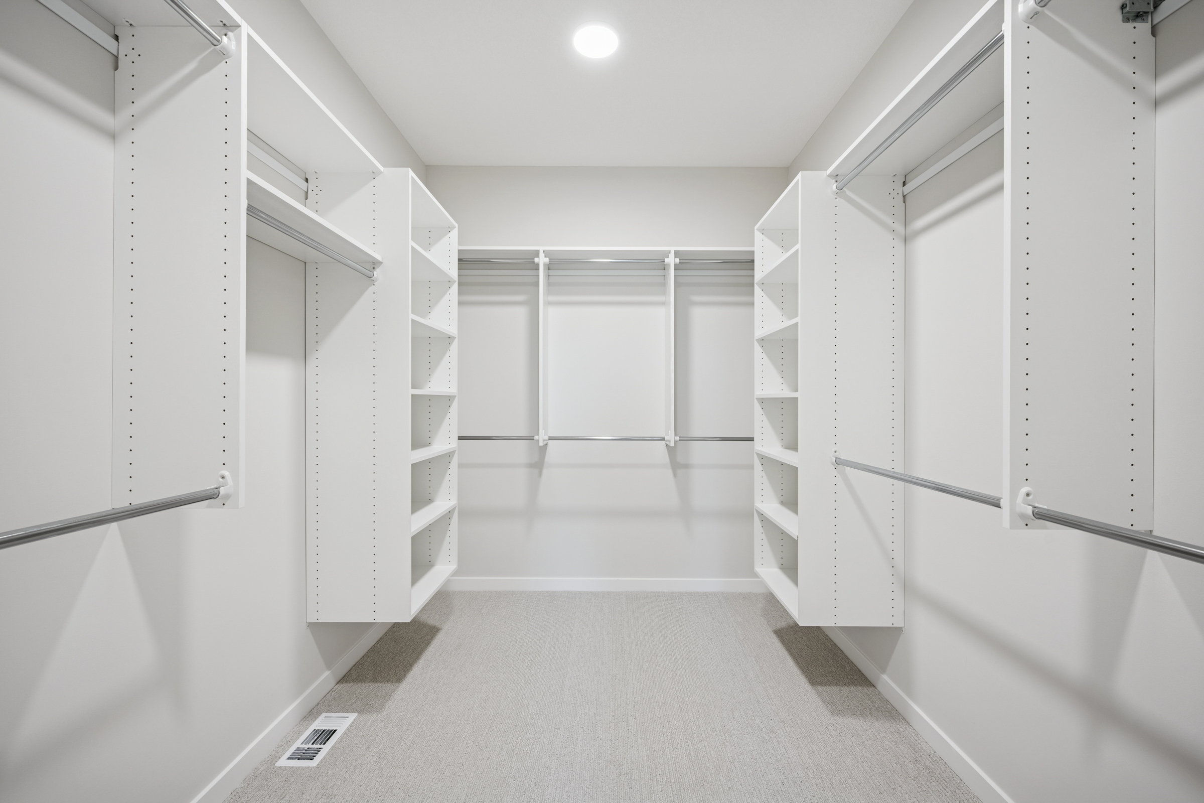
- Private Primary Suite: Offers a dual-sink vanity, a large tiled shower, and a spacious walk-in closet.
- Covered Outdoor Living: A low-maintenance covered porch with aluminum railing provides a comfortable place to relax.
- Spacious Garage: The three-car garage includes a 6’ bump-out for additional storage or workspace.
- Finished Lower Level: Expands the living space with a third bedroom, an additional bathroom, and a family room.