

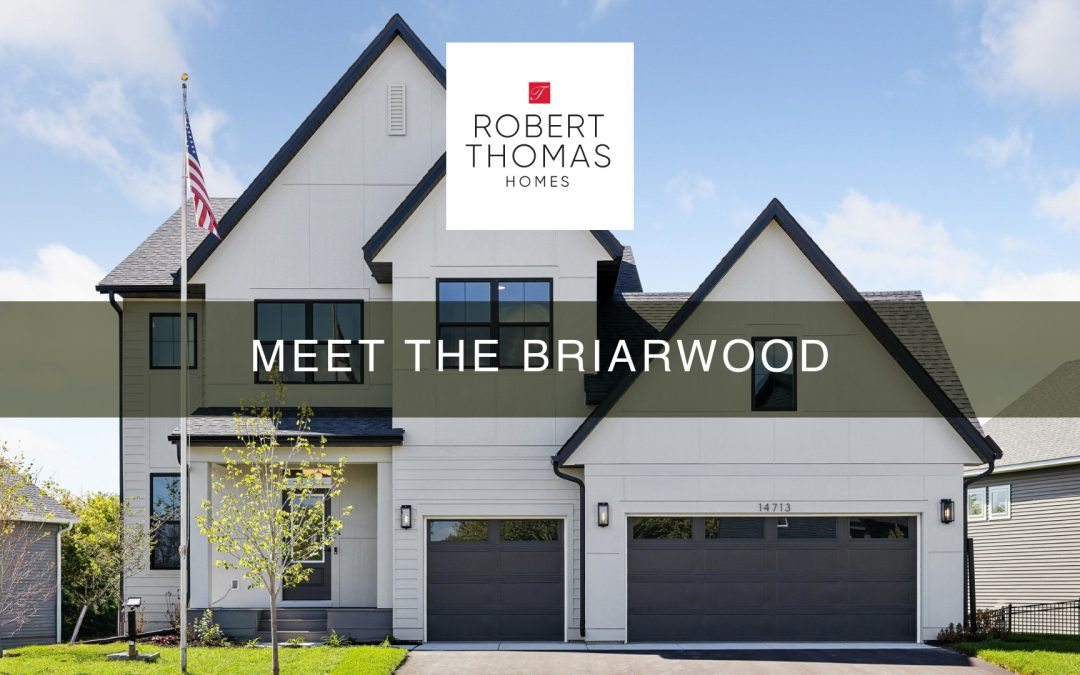
[vc_row][vc_column][vc_column_text]Get to know our thoughtfully designed Signature collection floorplans, starting with the Briarwood—a functional, inviting oasis for families on the go.[/vc_column_text][vcex_spacing size=”2em”][vc_column_text]Our Signature Collection is here. And with each new build, we are continually reminded of why we crafted this reimagined home collection: for you.
These eight floorplans are a direct response to real feedback from real homeowners—reflecting what buyers are seeking today. Of course, no two buyers are alike, and that’s why each of our eight floorplans offers a unique combination of spaces, features and thoughtful design details tailored to fit the way you live.[/vc_column_text][vcex_spacing size=”2em”][vc_column_text]
First up: The Briarwood.
[/vc_column_text][vcex_spacing size=”2em”][vc_column_text]Designed to support active, on-the-go lifestyles, the Briarwood’s dynamic floorplan simultaneously streamlines organization while offering elevated design and comfortable livability. From the moment you walk in the door, each feature is strategically laid out to offer everything you need to relax, unwind, gather, recharge, or seize a busy day with confidence.[/vc_column_text][vcex_spacing size=”2em”][vc_column_text css_animation=”none”]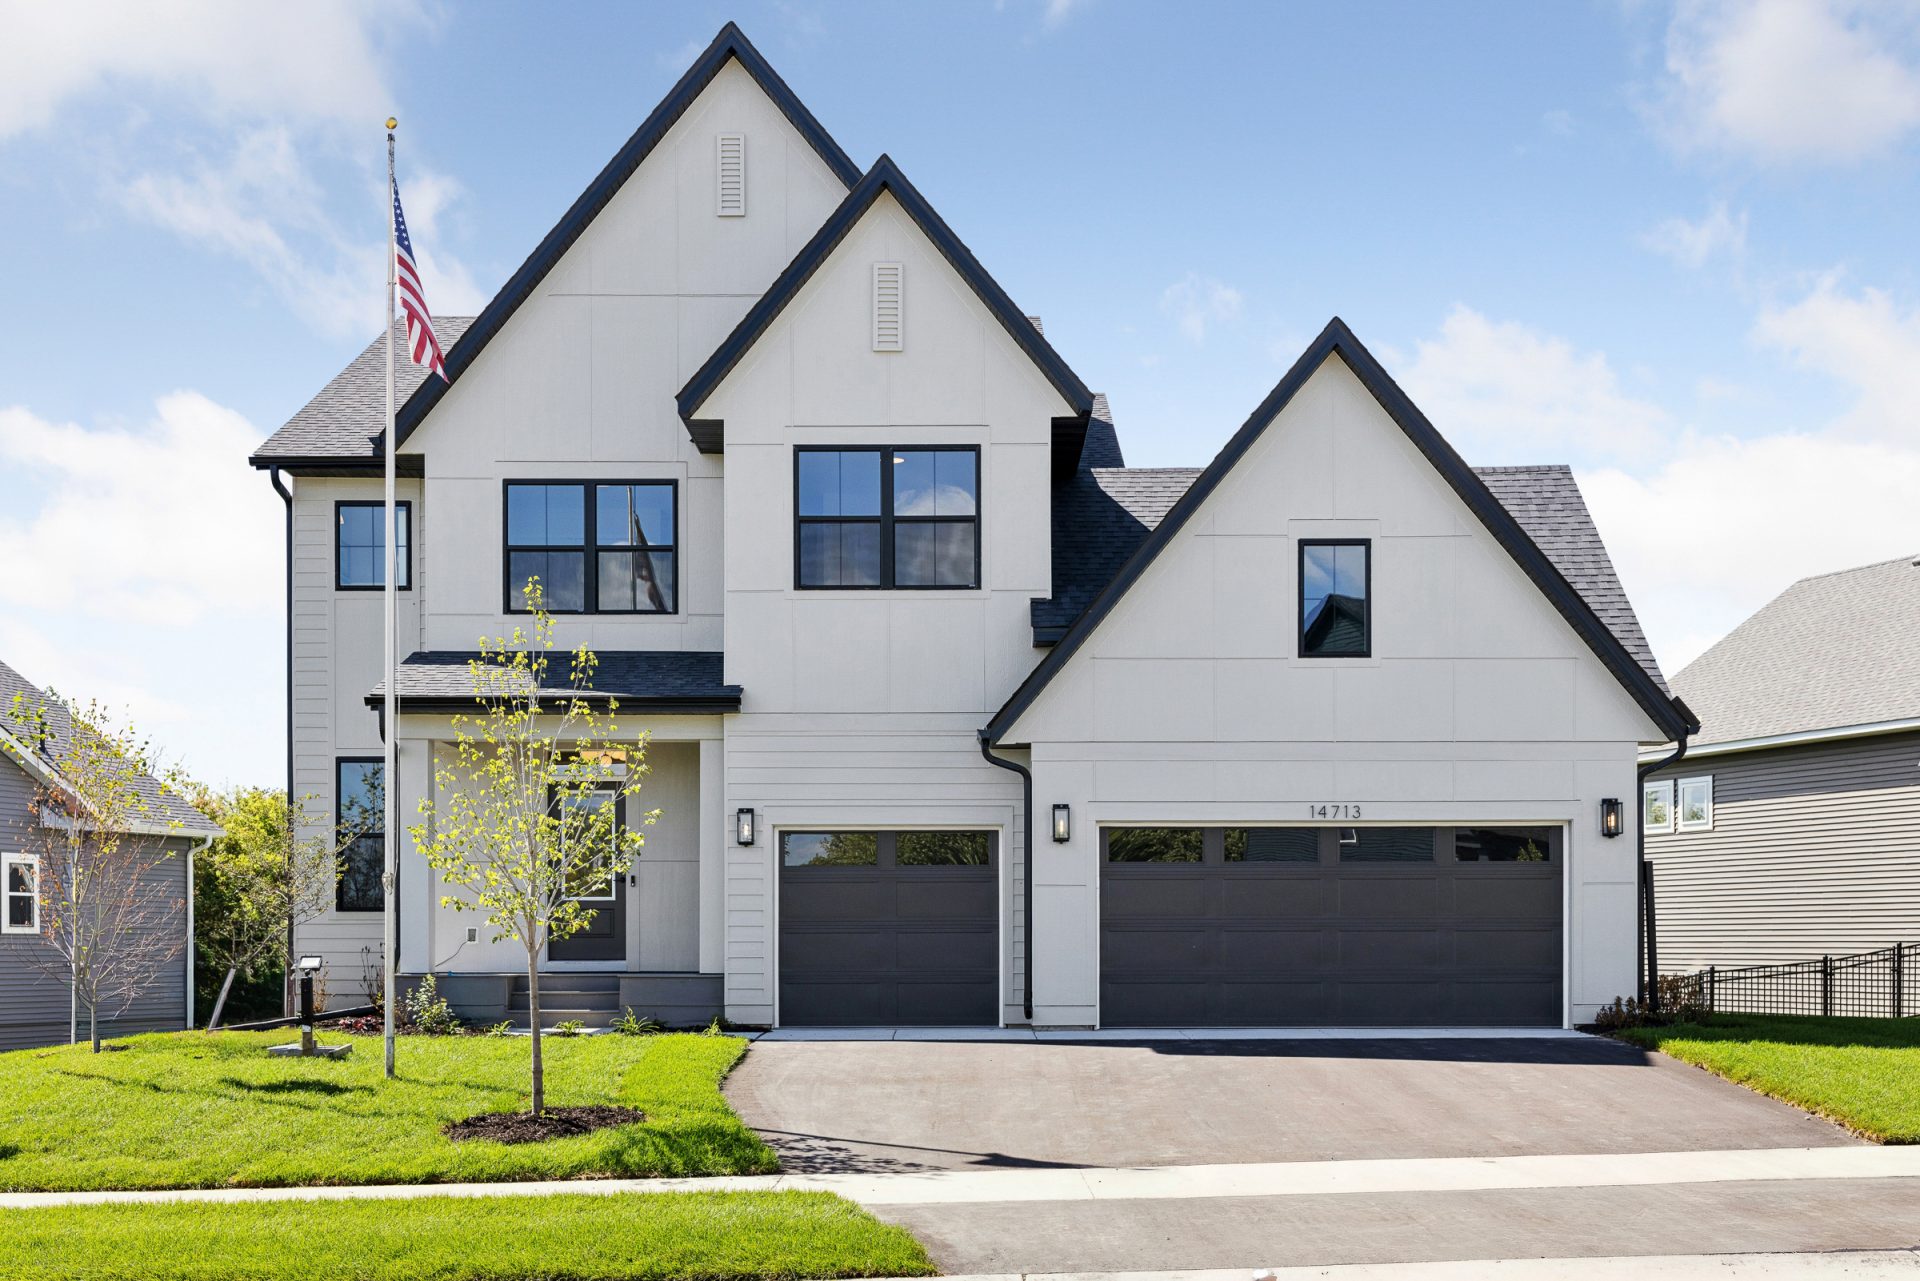 [/vc_column_text][vcex_spacing size=”2em”][vcex_heading text=”Room to Live, Gather, and Grow”][vcex_spacing size=”1em”][vc_column_text]At the heart of the Briarwood is an open-concept main level that makes everyday moments feel a little easier. The chef’s kitchen seamlessly flows into the dining room and gathering area, with easy access to nearby mudroom and flex room—allowing busy mornings to unfold with ease as families rush between the kitchen, bedrooms, home office, and the front door before school.
The same streamlined approach is reflected across the upper level, where three bedrooms and a primary suite connect seamlessly to a shared loft space and conveniently appointed laundry room. It’s a layout designed to keep the whole family connected, while still allowing room to retreat, recharge, and make a space of your own.[/vc_column_text][vcex_spacing size=”1.5em”][vc_column_text]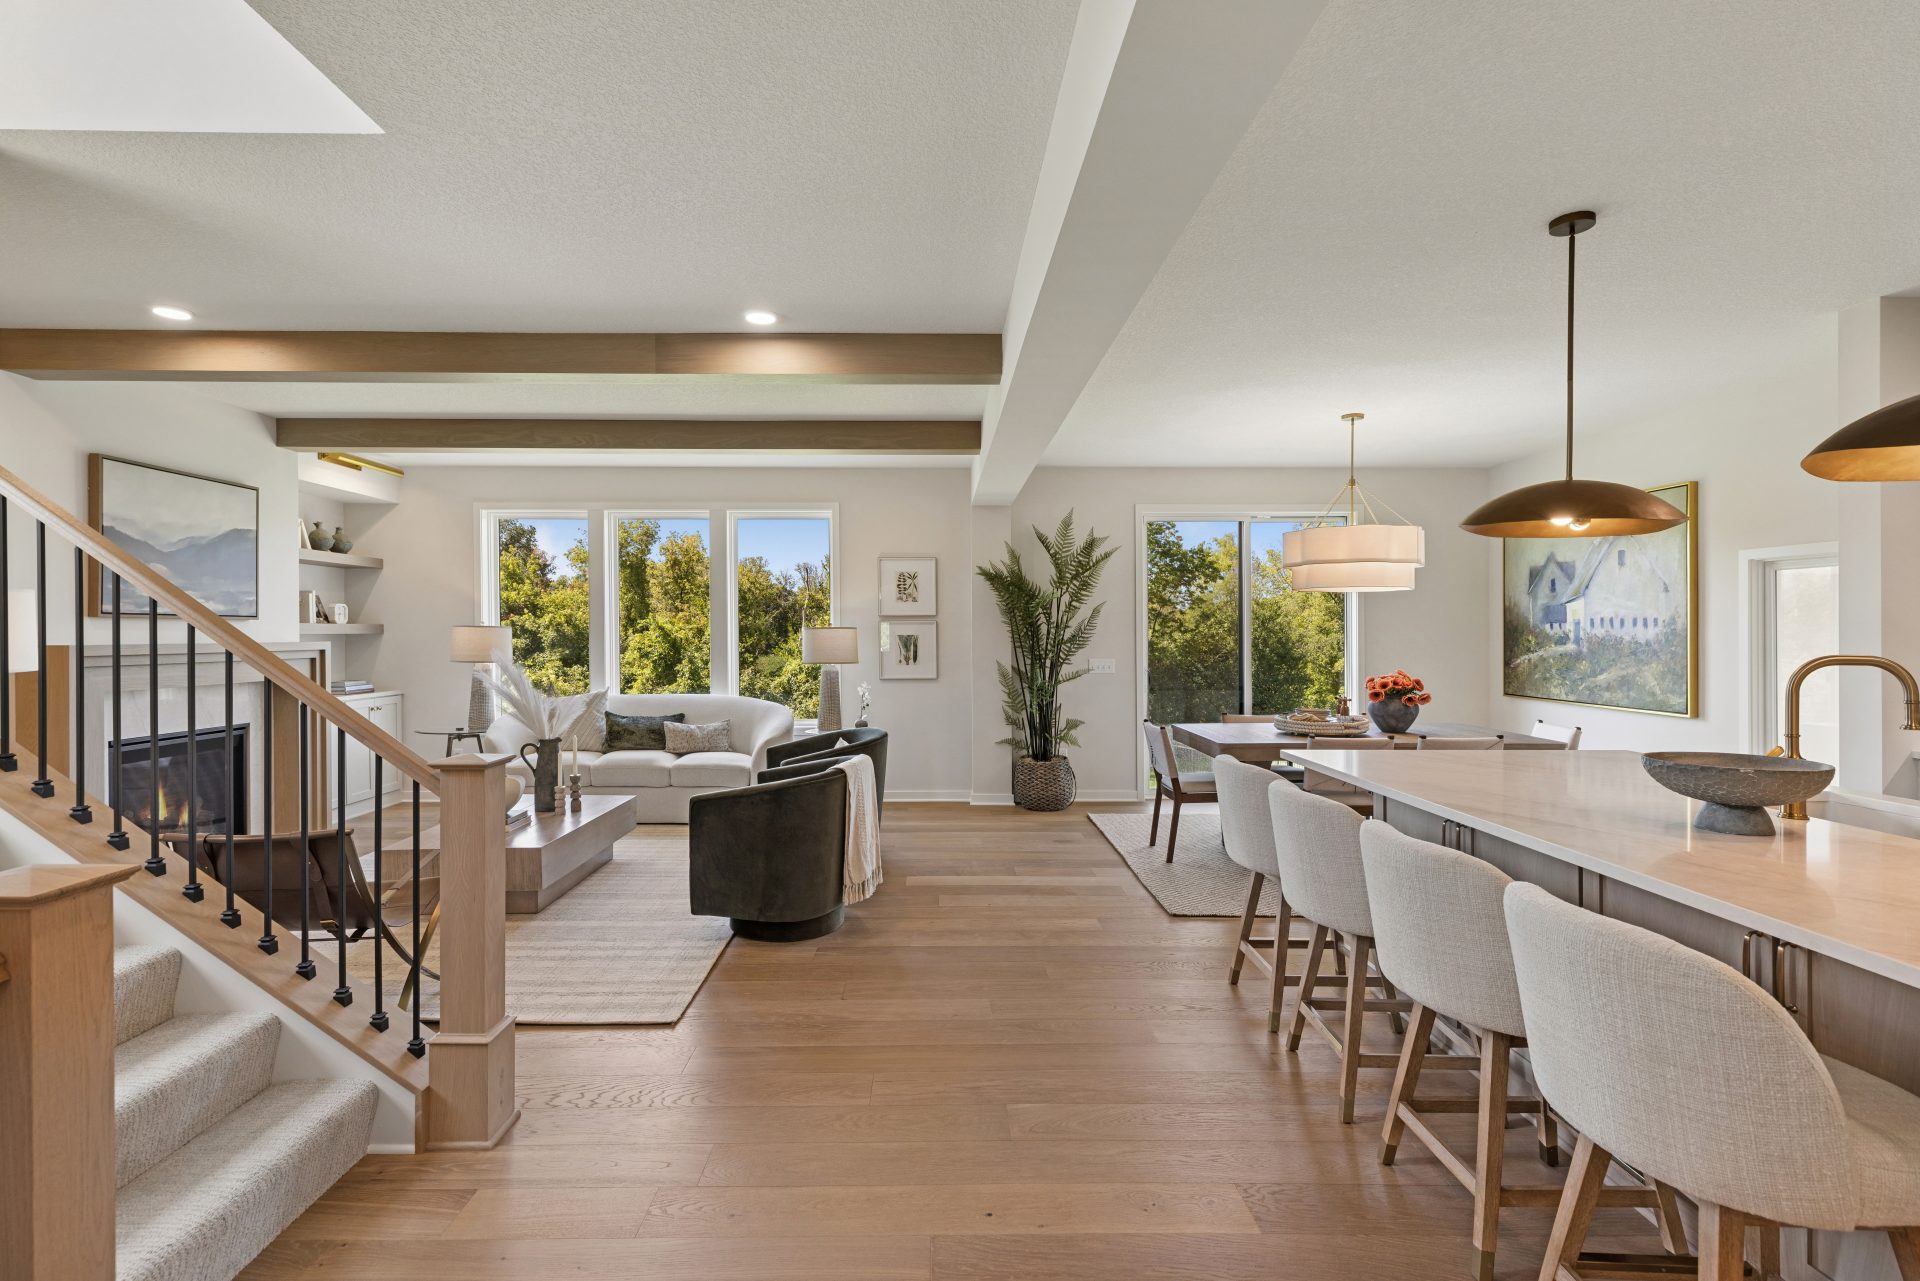 [/vc_column_text][vcex_spacing size=”2em”][vcex_heading text=”A Hub for Entertainment”][vcex_spacing size=”1em”][vc_column_text]The Briarwood’s entertainment-focused lower level is a true star of the show, especially for families with young kids eager to let out energy after long school days. A large, open family room offers plenty of space for hosting and gathering, while a secluded game room creates a dedicated spot for kids to play or for adults to host mahjong or poker nights.
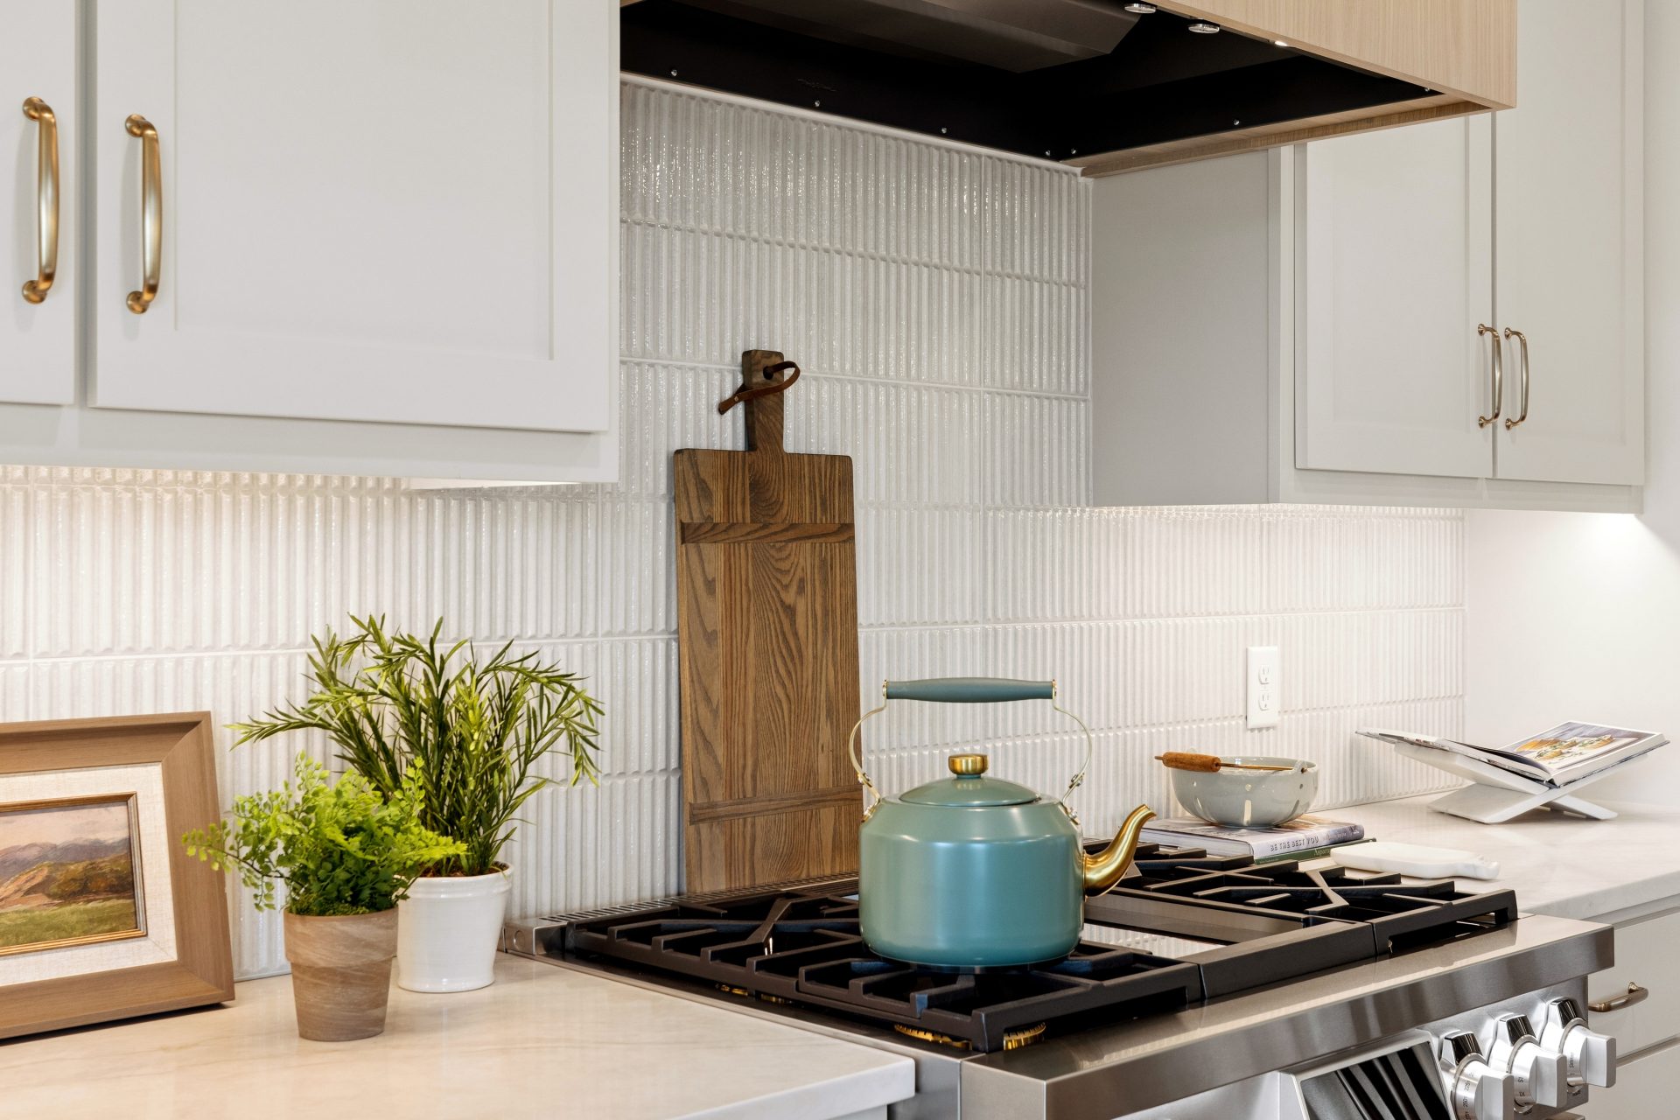
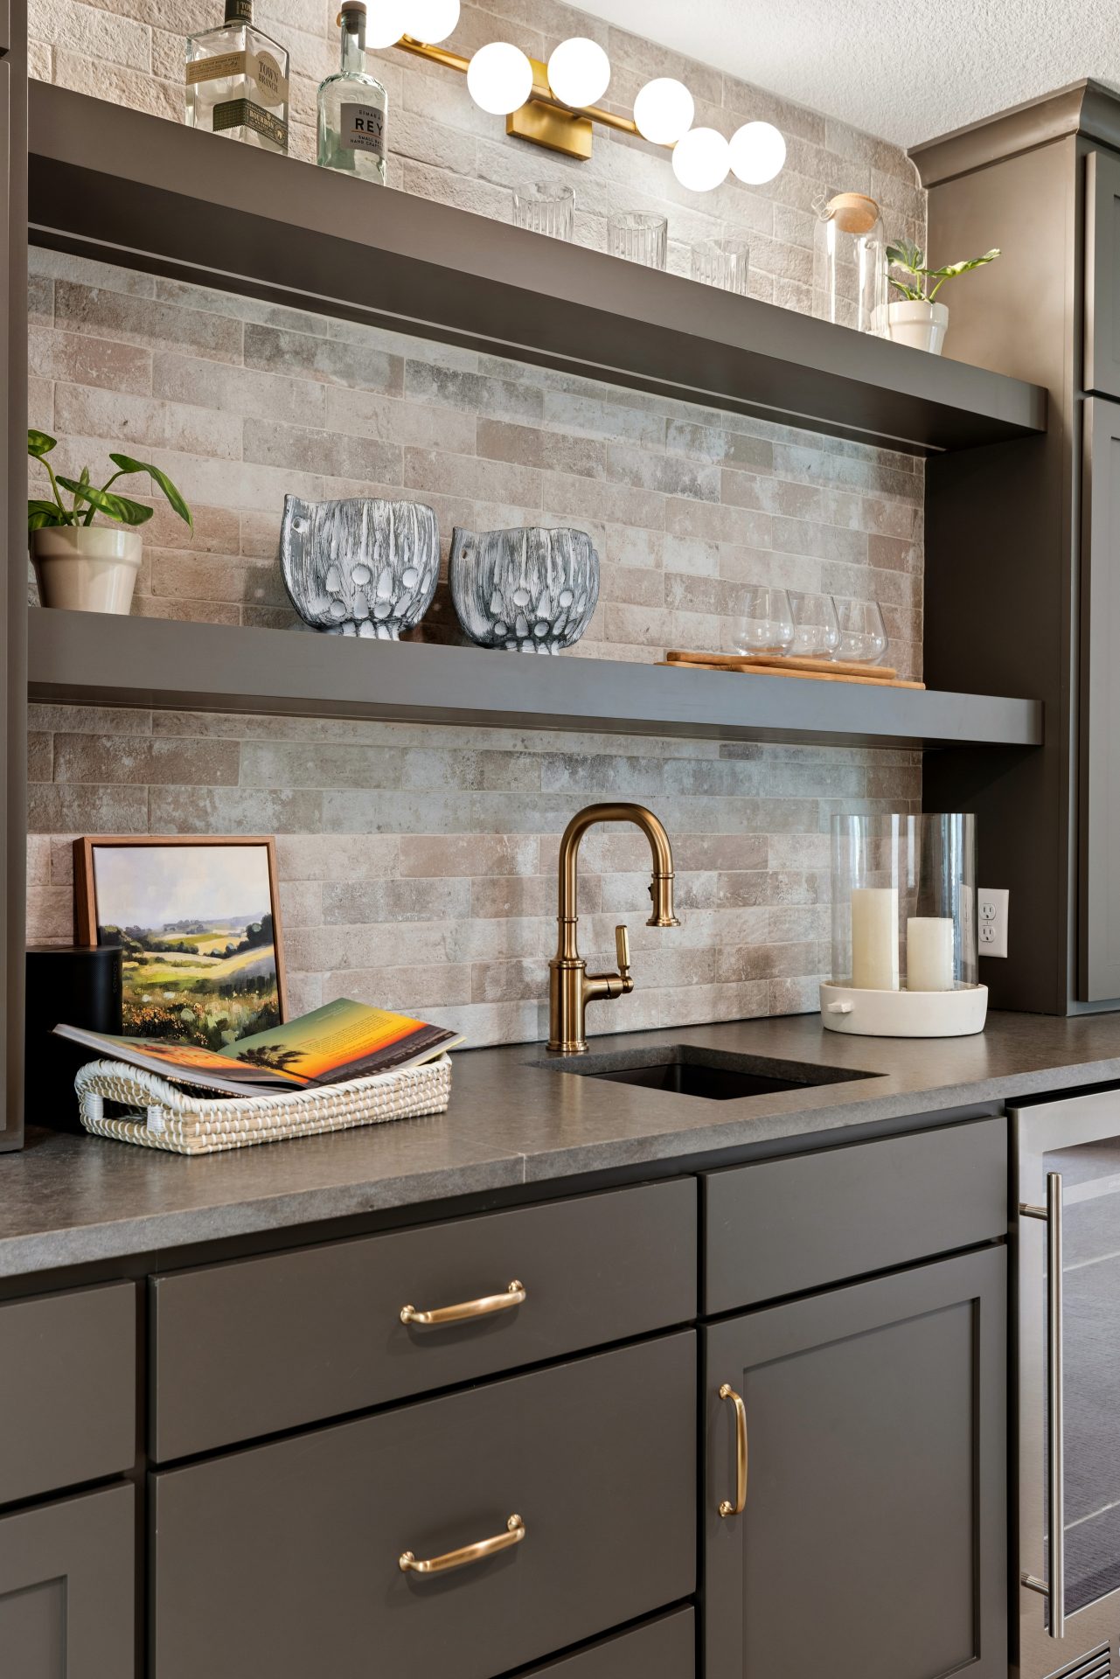
Buyers can choose to add on a built-in wet bar and fireplace to enhance the gathering room, or include a glossy sport court for endless hours of pick-up games and well-spent family time. Meanwhile, a fifth bedroom and additional bath provide space for growing families and overnight guests, creating flexibility and options through life’s many seasons.[/vc_column_text][vcex_spacing size=”1.5em”][vc_column_text] [/vc_column_text][vcex_spacing size=”2em”][vcex_heading text=”Design that Delivers”][vcex_spacing size=”1em”][vc_column_text]Woven into these functional spaces is a design journey that beautifully elevates everyday living. A timeless, modern exterior with a sunny front porch offers a warm welcome, while refined finishes, polished millwork and artful details—from ceramic tile backsplashes to geometric glass light fixtures—continue the story inside. It’s a space you’ll be proud to invite people into, and one that makes even the everyday routines feel a little more special.[/vc_column_text][vcex_spacing size=”1.5em”][vc_column_text]
 [/vc_column_text][vcex_spacing size=”2em”][vcex_heading text=”The Freedom to Choose”][vcex_spacing size=”1em”][vc_column_text]One of the greatest advantages of the Briarwood is this: its versatility. Buyers have the unique freedom to choose the features that matter most to them, investing in the spaces and finishes they’ll truly use while opting out of the ones they won’t. Whether it’s a spacious four-season porch, brick-surround fireplace, private home office, four-car garage, or dedicated sport court, the Briarwood is equipped to deliver what you and your family need today—with the flexibility to grow alongside you for years to come.[/vc_column_text][vcex_spacing size=”1.5em”][vc_column_text]
 [/vc_column_text][vcex_spacing size=”2em”][vcex_heading text=”Make the Briarwood Yours”][vcex_spacing size=”1em”][vc_column_text]If the Briarwood sounds like the right fit for your active, on-the-go family, don’t delay on your dream home. Reach out to our New Home Specialist Kayla Ekholm today to learn more about your options—whether you wish to settle in one of our beautiful, master-planned communities, or build on your own lot. [/vc_column_text][vcex_spacing size=”.5em”][vcex_icon_box heading=”Kayla Ekholm” icon=”phone” css=”.vc_custom_1790113716751{padding-left: 2em !important;}” onclick=”custom_link” icon_color=”#b72626″ icon_size=”sm” padding_y=”5px” onclick_url=”https://www.instagram.com/robertthomashomes/?hl=en”](952) 260-8989[/vcex_icon_box][vcex_icon_box heading=”” icon=”envelope” css=”.vc_custom_1790113748011{padding-left: 2em !important;}” onclick=”custom_link” icon_color=”#b72626″ icon_size=”sm” padding_y=”5px” onclick_url=”https://www.instagram.com/robertthomashomes/?hl=en”]kayla.ekholm@robertthomashomes.com[/vcex_icon_box][vcex_spacing size=”2em”][vc_column_text]More than a floorplan on paper, the Briarwood is uniquely designed to adapt to your needs, tastes, and aspirations, and feel more like home with each decision, milestone, and passing day. We can’t wait to watch it become yours. [/vc_column_text][vcex_spacing size=”2em”][vcex_heading text=”The Details”][vcex_spacing size=”1em”][vcex_icon_box heading=”” icon=”stairs” css=”.vc_custom_1790268470424{padding-left: 2em !important;}” onclick=”custom_link” icon_color=”#b72626″ icon_size=”sm” padding_y=”5px” onclick_url=”https://www.instagram.com/robertthomashomes/?hl=en”]2 stories[/vcex_icon_box][vcex_icon_box heading=”” icon=”bed” css=”.vc_custom_1790268399924{padding-left: 2em !important;}” onclick=”custom_link” icon_color=”#b72626″ icon_size=”sm” padding_y=”5px” onclick_url=”https://www.instagram.com/robertthomashomes/?hl=en”]4 bed (5 with finished lower level)[/vcex_icon_box][vcex_icon_box heading=”” icon=”bath” css=”.vc_custom_1790268434685{padding-left: 2em !important;}” onclick=”custom_link” icon_color=”#b72626″ icon_size=”sm” padding_y=”5px” onclick_url=”https://www.linkedin.com/company/robert-thomas-homes-rth-“]2.5 bath (3.5 with finished lower level)[/vcex_icon_box][vcex_icon_box heading=”” icon=”car” css=”.vc_custom_1790268505119{padding-left: 2em !important;}” onclick=”custom_link” icon_color=”#b72626″ icon_size=”sm” padding_y=”5px” onclick_url=”https://www.linkedin.com/company/robert-thomas-homes-rth-“]3-car (option to add 4)[/vcex_icon_box][vcex_icon_box heading=”” icon=”arrows-left-right-to-line” css=”.vc_custom_1790268562344{padding-left: 2em !important;}” onclick=”custom_link” icon_color=”#b72626″ icon_size=”sm” padding_y=”5px” onclick_url=”https://www.linkedin.com/company/robert-thomas-homes-rth-“]2,827 square feet (3,791 with finished lower level)[/vcex_icon_box][vcex_spacing size=”2em”][vcex_heading text=”Plans Available In:”][vcex_spacing size=”1em”][vcex_icon_box heading=”” icon=”angle-right” css=”.vc_custom_1790268633115{padding-left: 2em !important;}” onclick=”custom_link” icon_color=”#b72626″ icon_size=”sm” padding_y=”5px” onclick_url=”https://www.youtube.com/channel/UCa02N7pLYgiXrrY4QRNUD9Q”]Watercrest of Hugo starting from $676,900[/vcex_icon_box][vcex_icon_box heading=”” icon=”angle-right” css=”.vc_custom_1790268653239{padding-left: 2em !important;}” onclick=”custom_link” icon_color=”#b72626″ icon_size=”sm” padding_y=”5px” onclick_url=”https://www.youtube.com/channel/UCa02N7pLYgiXrrY4QRNUD9Q”]Riverwalk starting from $627,900[/vcex_icon_box][vcex_icon_box heading=”” icon=”angle-right” css=”.vc_custom_1790268673241{padding-left: 2em !important;}” onclick=”custom_link” icon_color=”#b72626″ icon_size=”sm” padding_y=”5px” onclick_url=”https://www.youtube.com/channel/UCa02N7pLYgiXrrY4QRNUD9Q”]Ritter Meadows starting from $700,900[/vcex_icon_box][vcex_icon_box heading=”” icon=”angle-right” css=”.vc_custom_1790268693957{padding-left: 2em !important;}” onclick=”custom_link” icon_color=”#b72626″ icon_size=”sm” padding_y=”5px” onclick_url=”https://www.youtube.com/channel/UCa02N7pLYgiXrrY4QRNUD9Q”]Anton Village starting from $581,900[/vcex_icon_box][vcex_spacing size=”2em”][/vc_column][/vc_row][vc_row][vc_column][/vc_column][vc_column][/vc_column][/vc_row][vc_row][vc_column][vcex_image][/vc_column][/vc_row]