

Signature Collection
11580 200th Street W
Lakeville, MN
55044
$989,750
AVAILABLE NOVEMBER
5 Bed
4.5 Bath
4,518 Sq.ft.
3 Car
Ritter Meadows
Models Open: Thursdays-Mondays 12-5pm
Overview
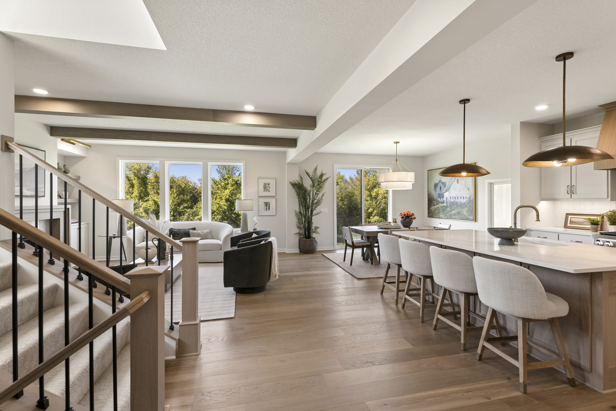
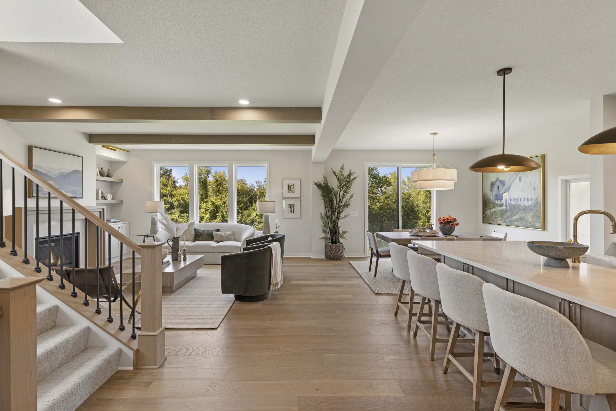
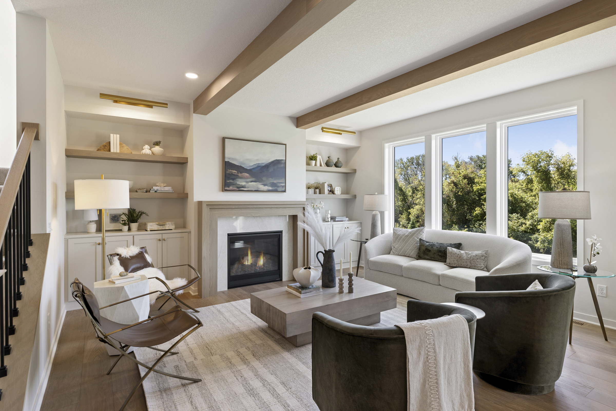
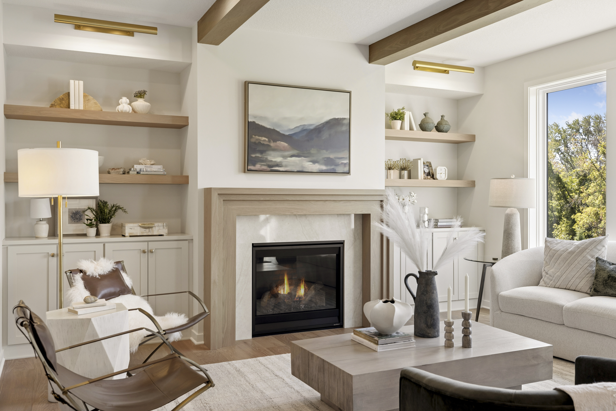
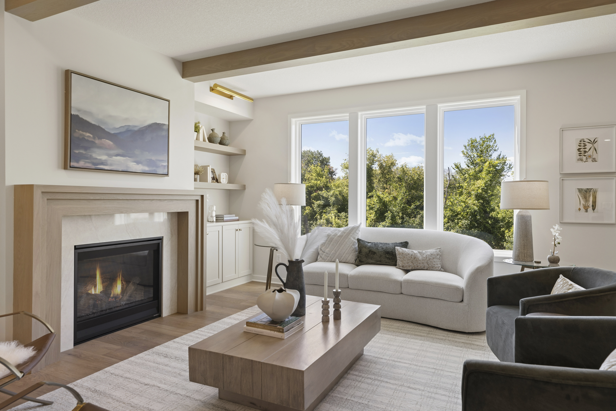
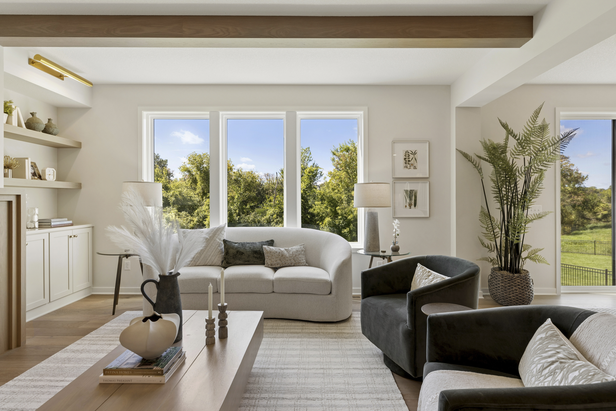
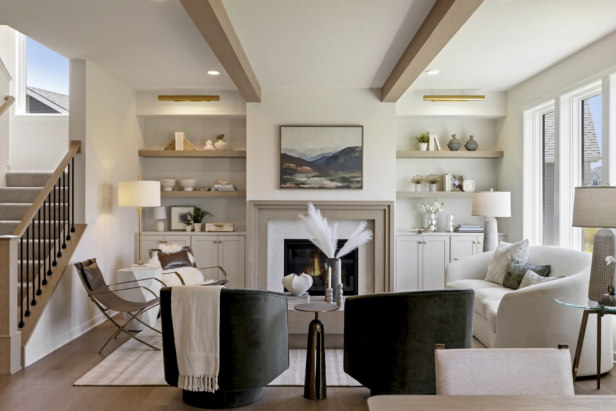
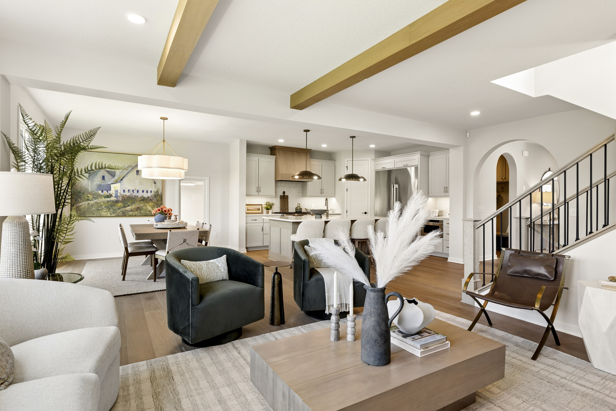
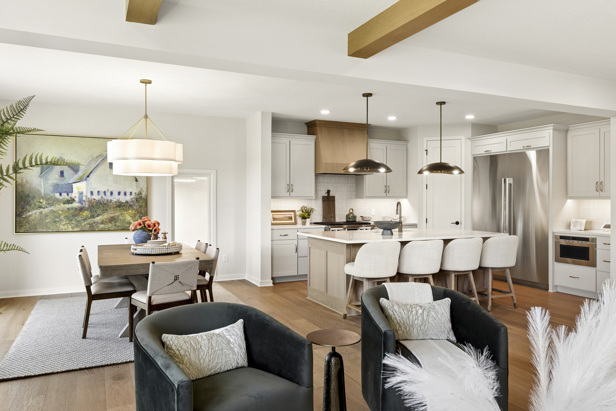
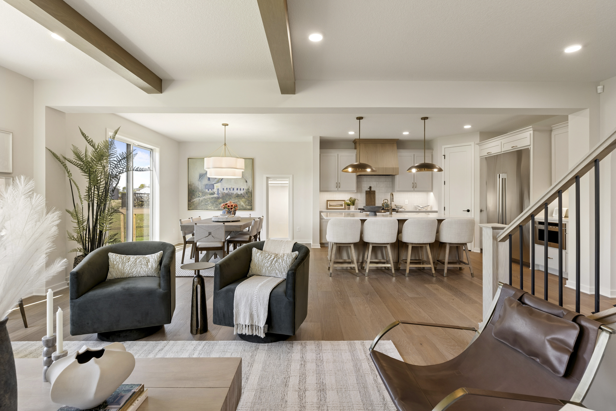
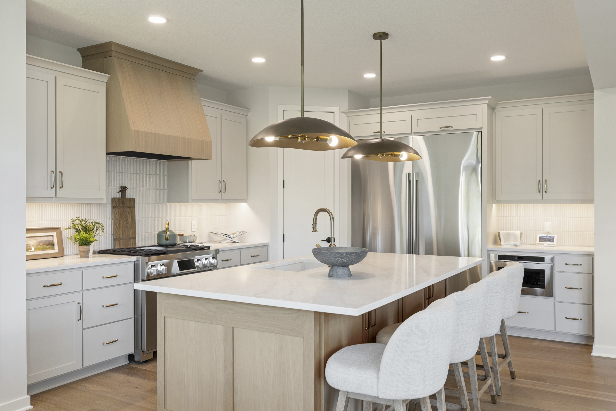
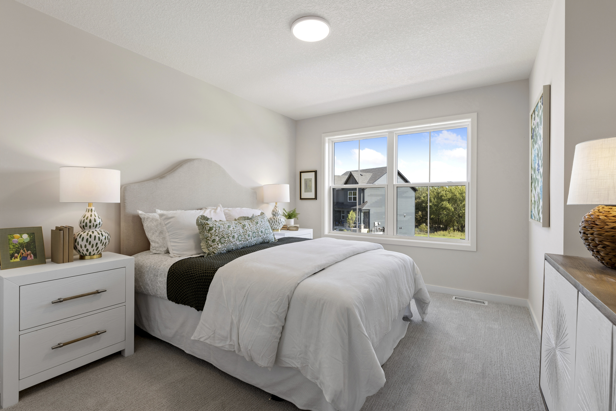
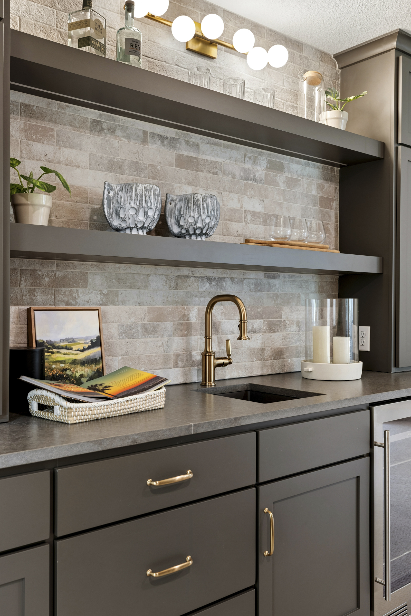
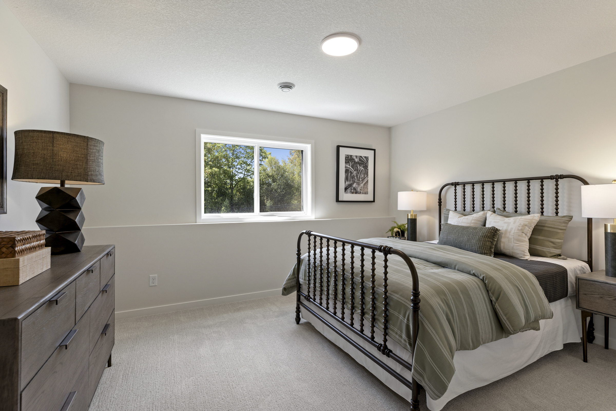
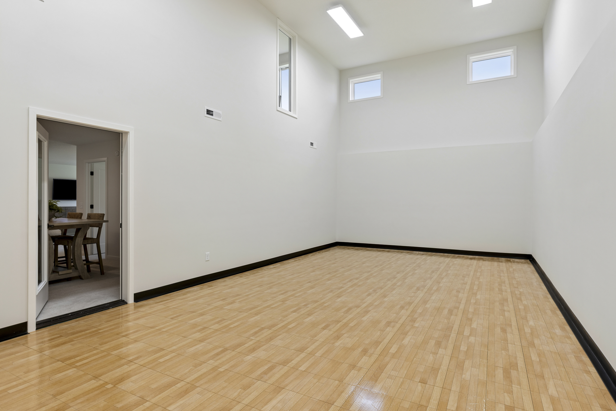
A welcoming front porch and warm oak floors set the tone for this spacious two-story home. Natural Oak and Griffin cabinetry bring depth to the kitchen, while a wall of windows and quartz-surround gas fireplace create an inviting gathering room. A private flex room offers a quiet place to work, and four upstairs bedrooms, a loft, and a bonus room give everyone space to unwind. The primary suite’s freestanding tub provides a relaxing escape. Downstairs, a sport court, wet bar, family room, and fifth bedroom make hosting easy, with walkout access to the patio.
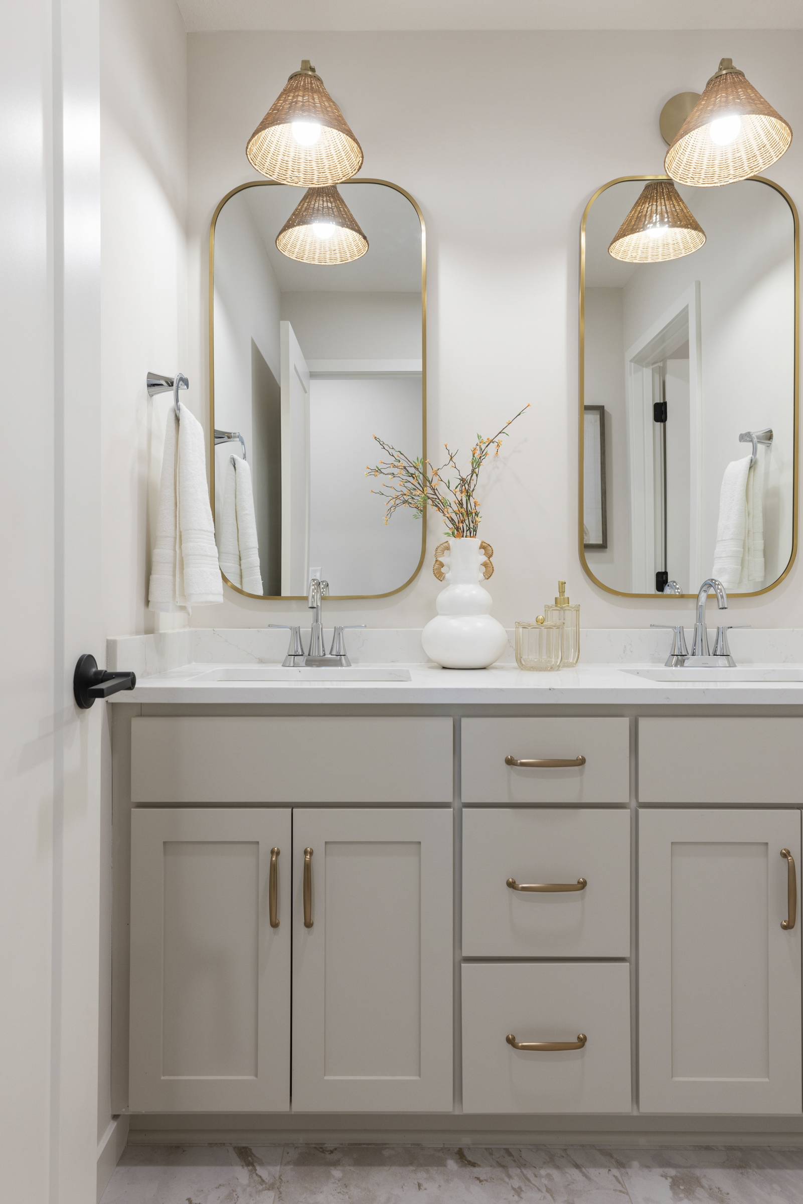
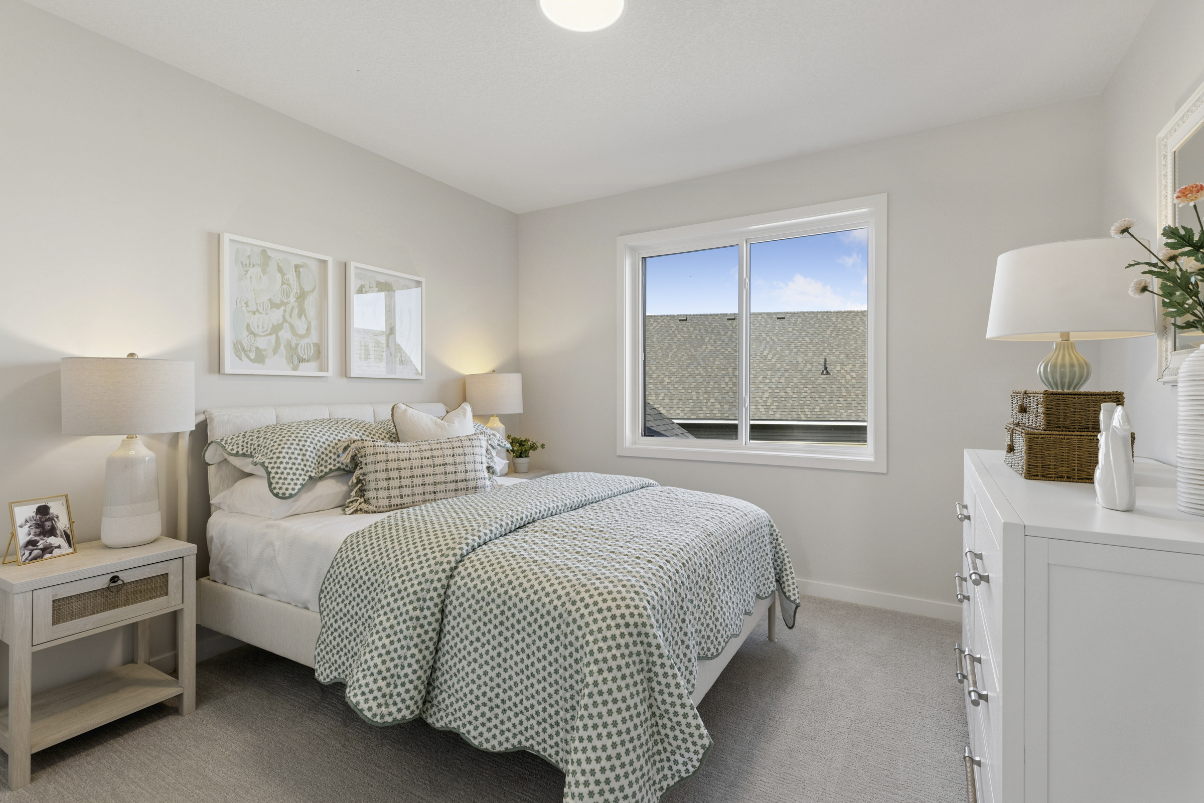
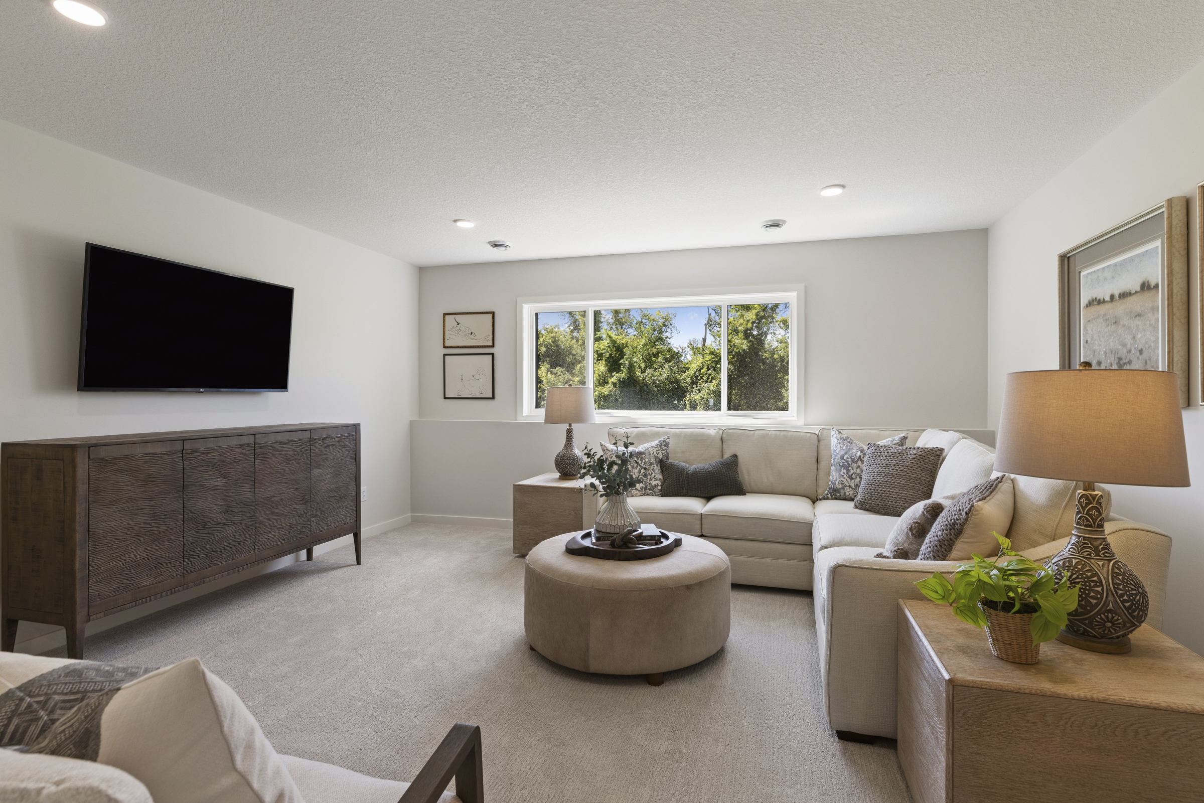
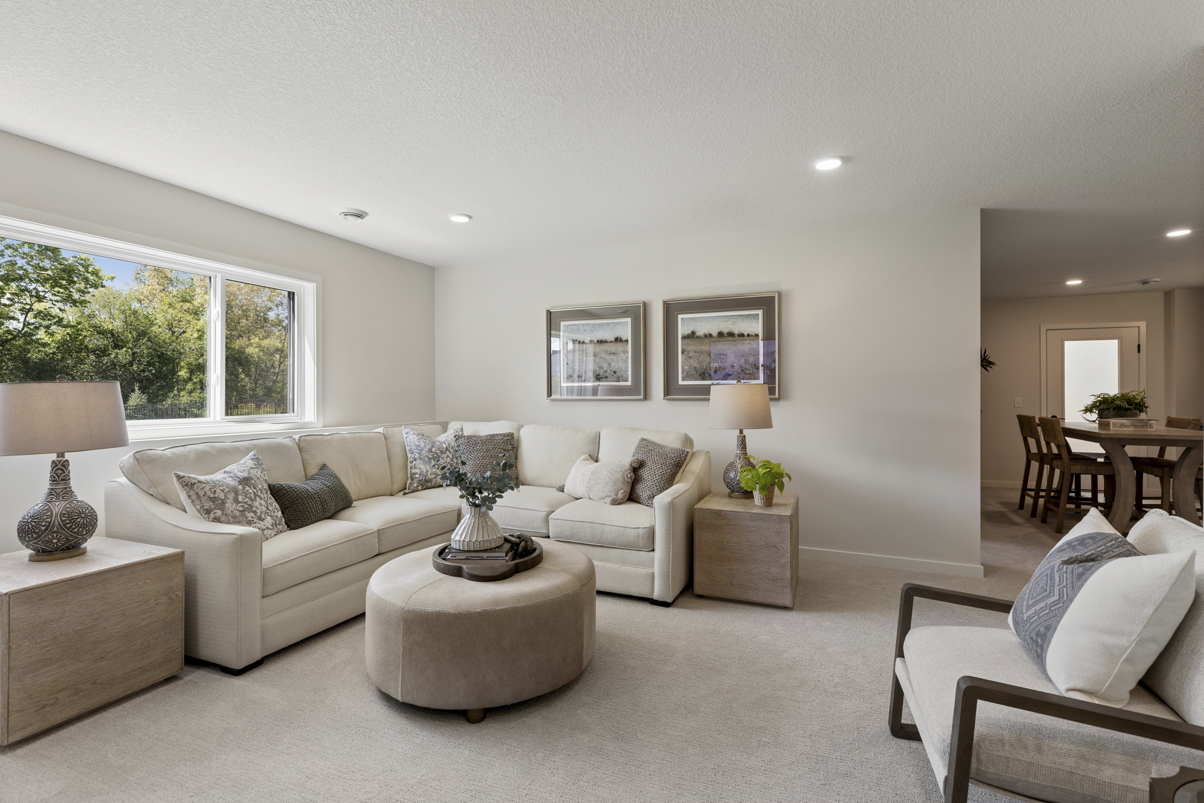
Photos of this property are not available yet!
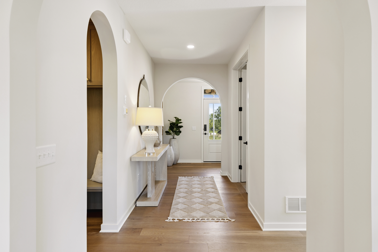
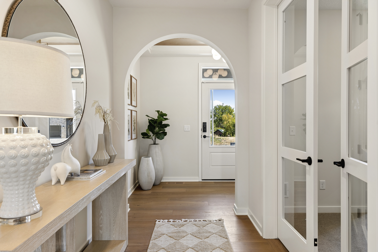
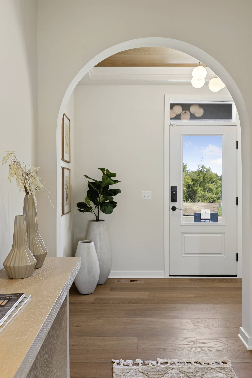
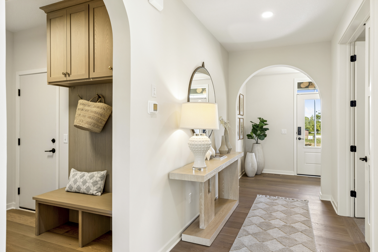
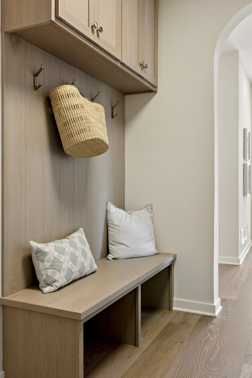
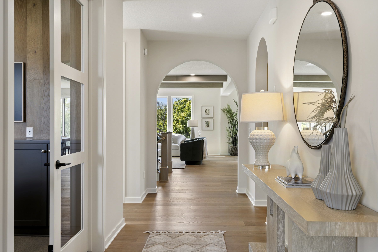
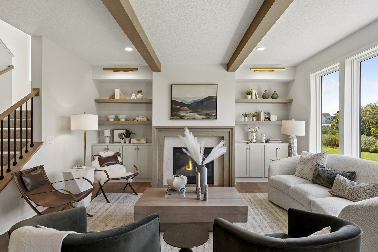
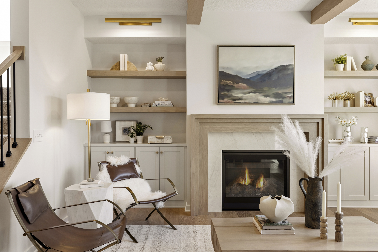
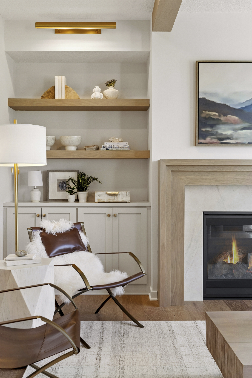
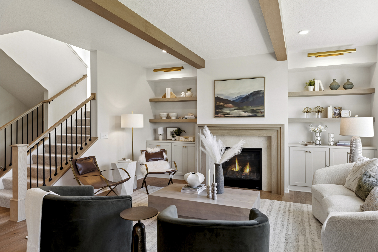
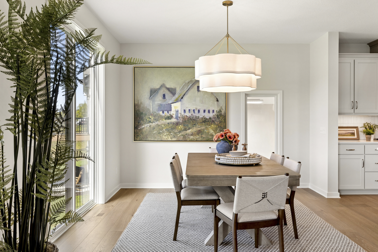
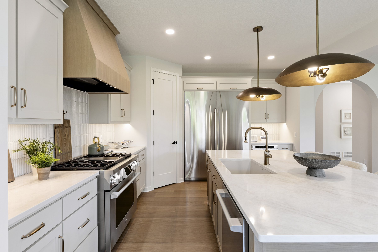
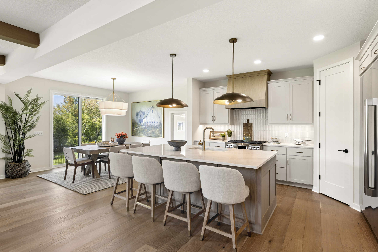
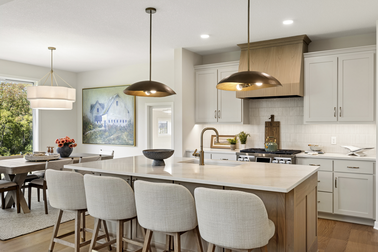
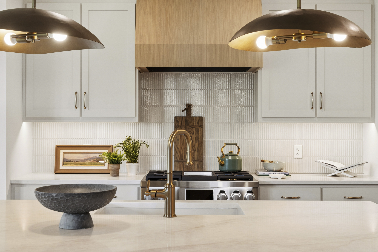
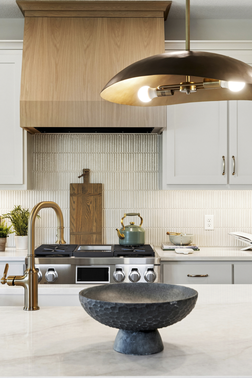
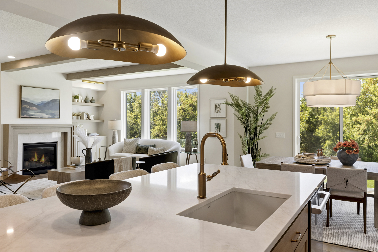
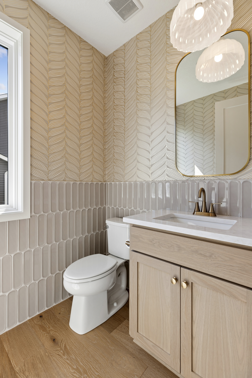
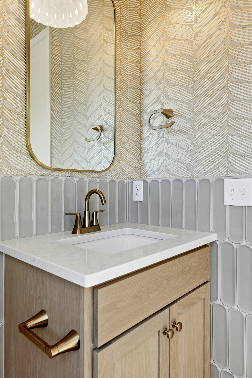
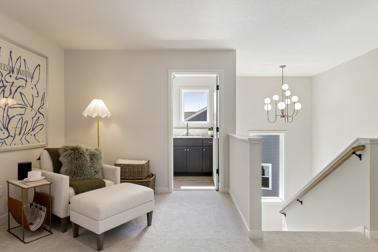
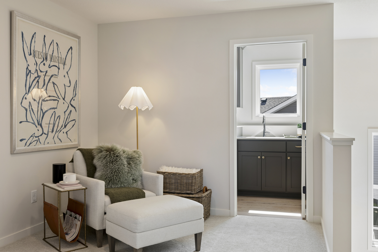
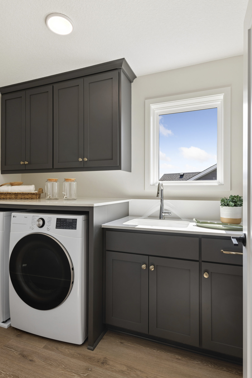
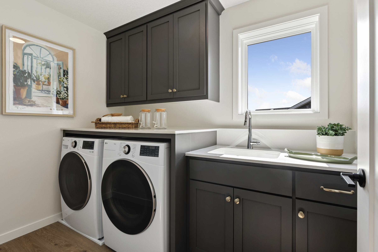
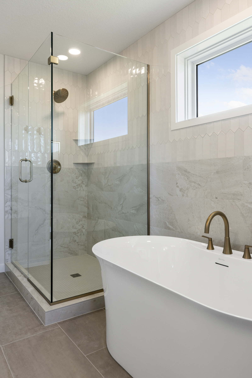
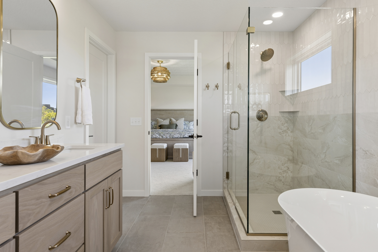
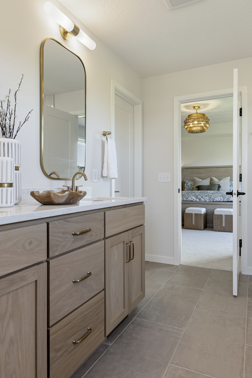
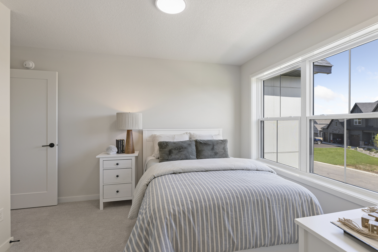
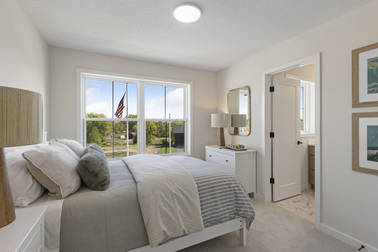
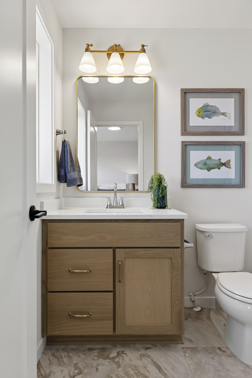
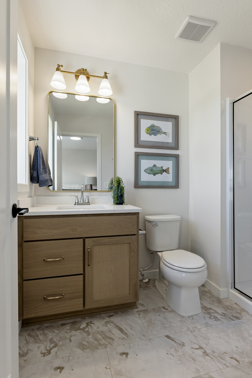
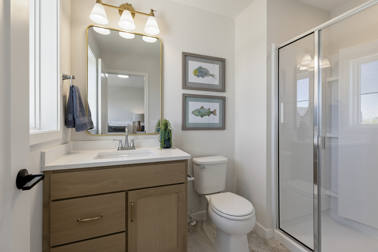
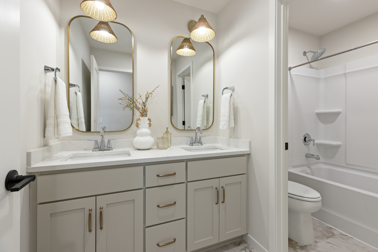
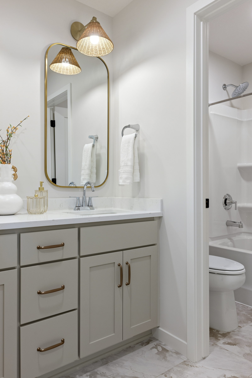
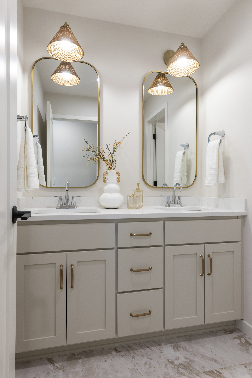
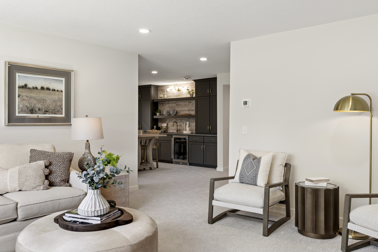
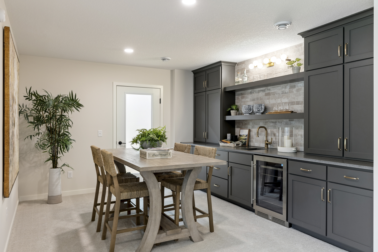
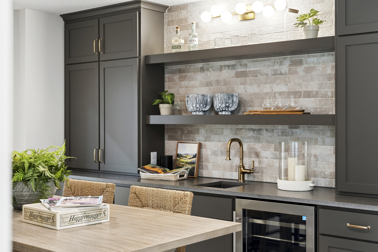
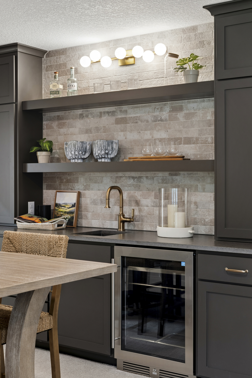
The following photos depict a similar home plan, but not the actual home.
Home Features
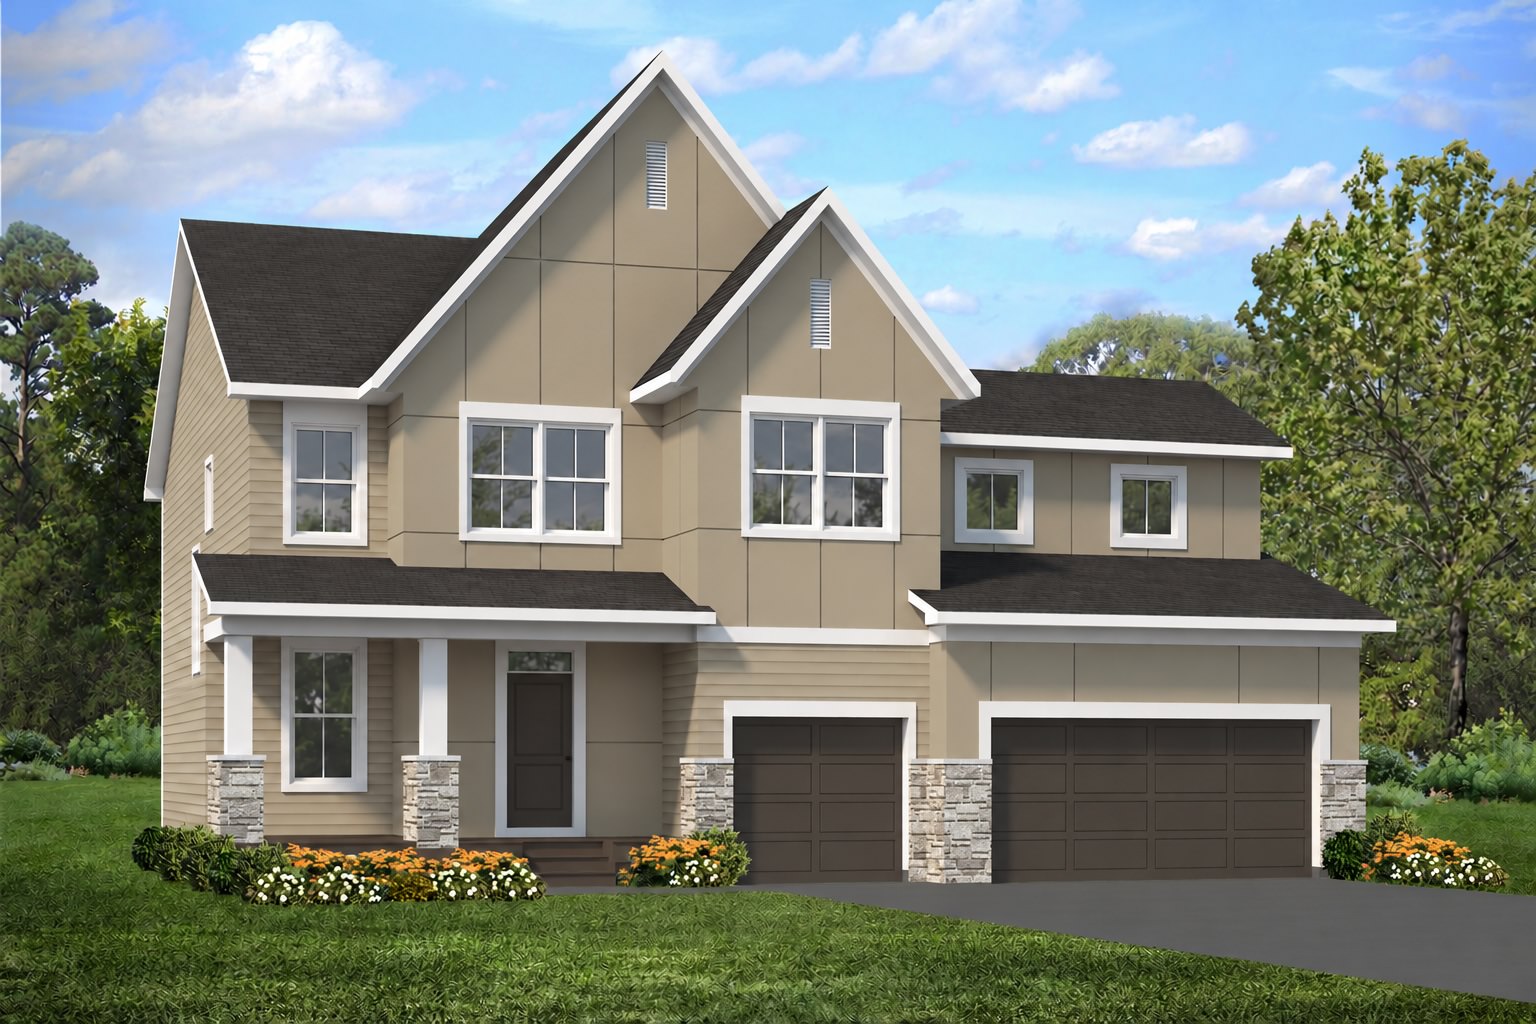
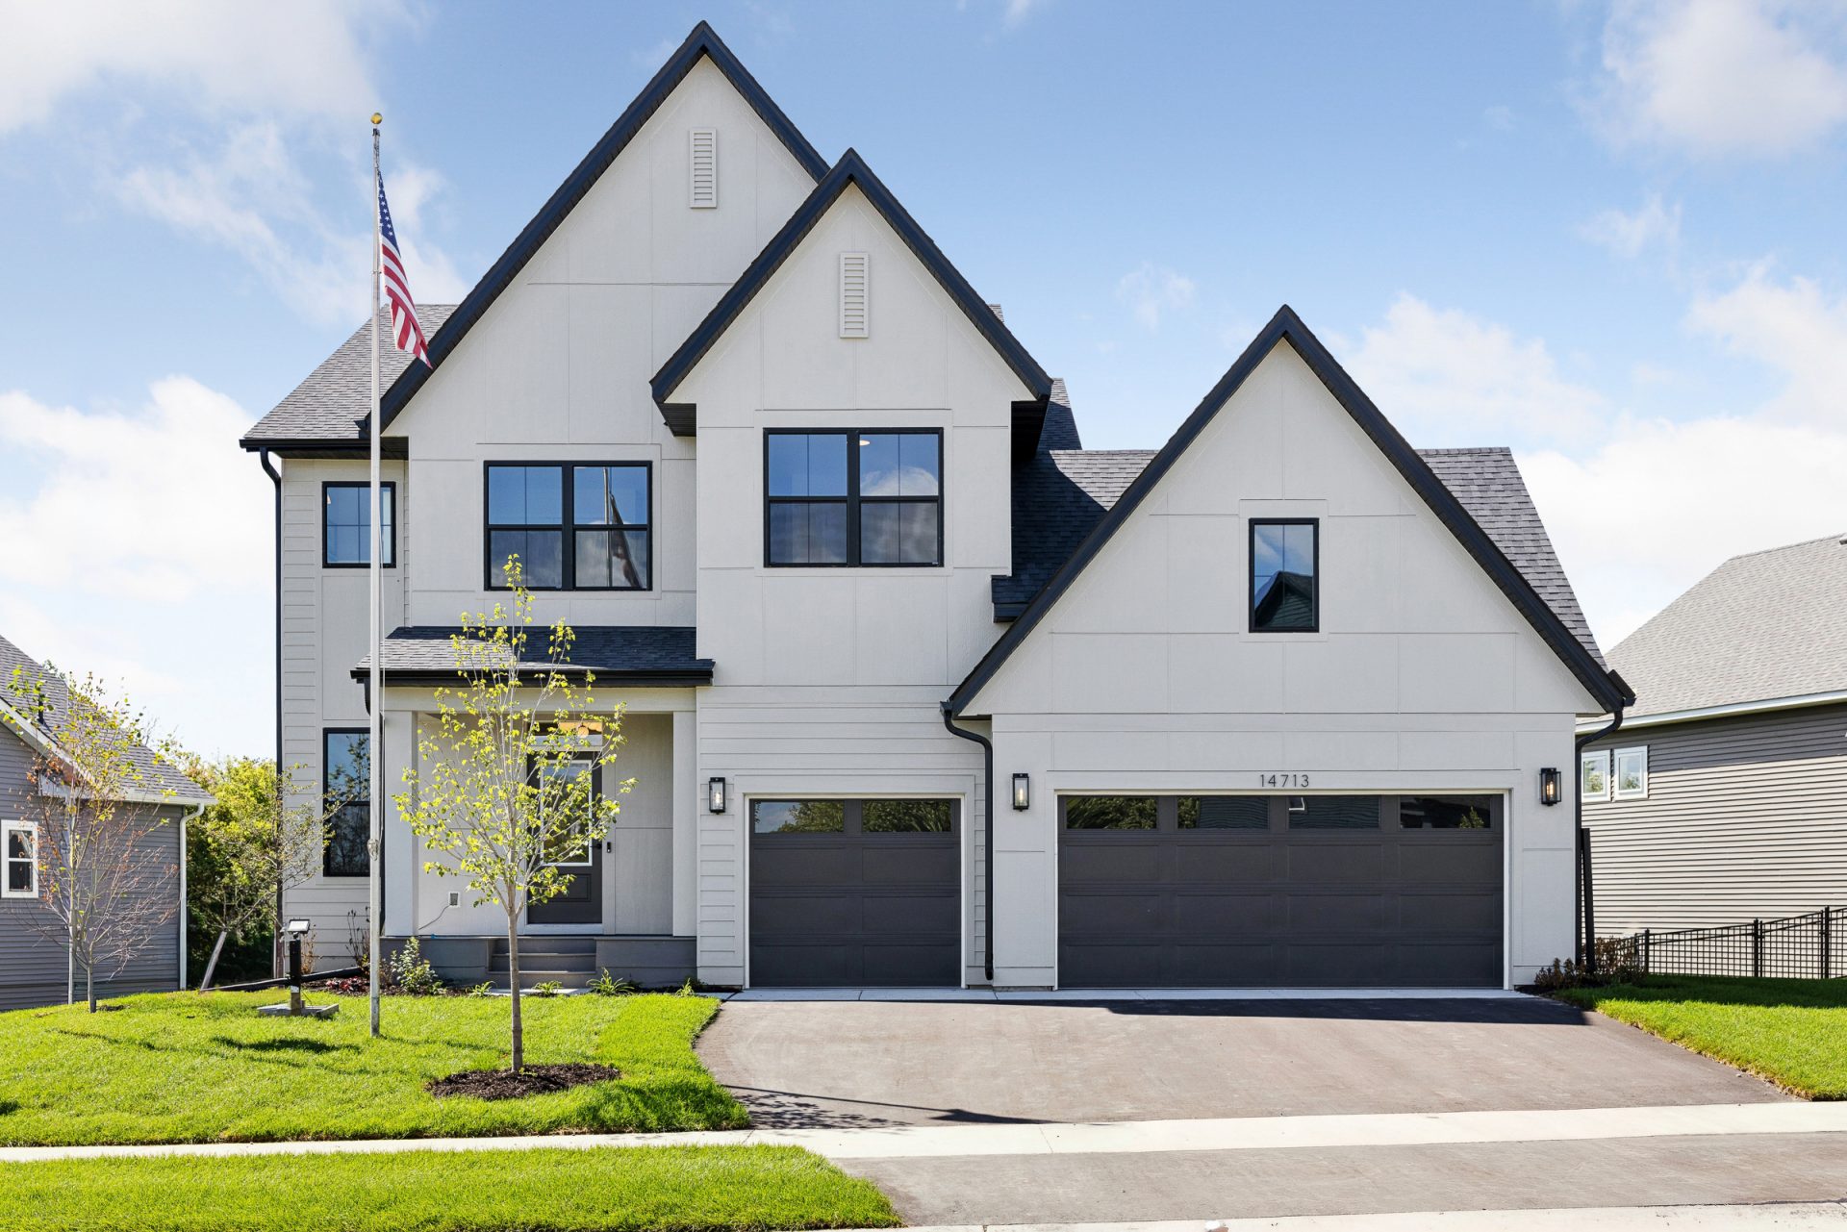
- Timeless Curb Appeal: Terra Brown LP SmartSide® siding pairs with crisp white windows and trim, stone accents, and a welcoming front porch for a classic two-story exterior.
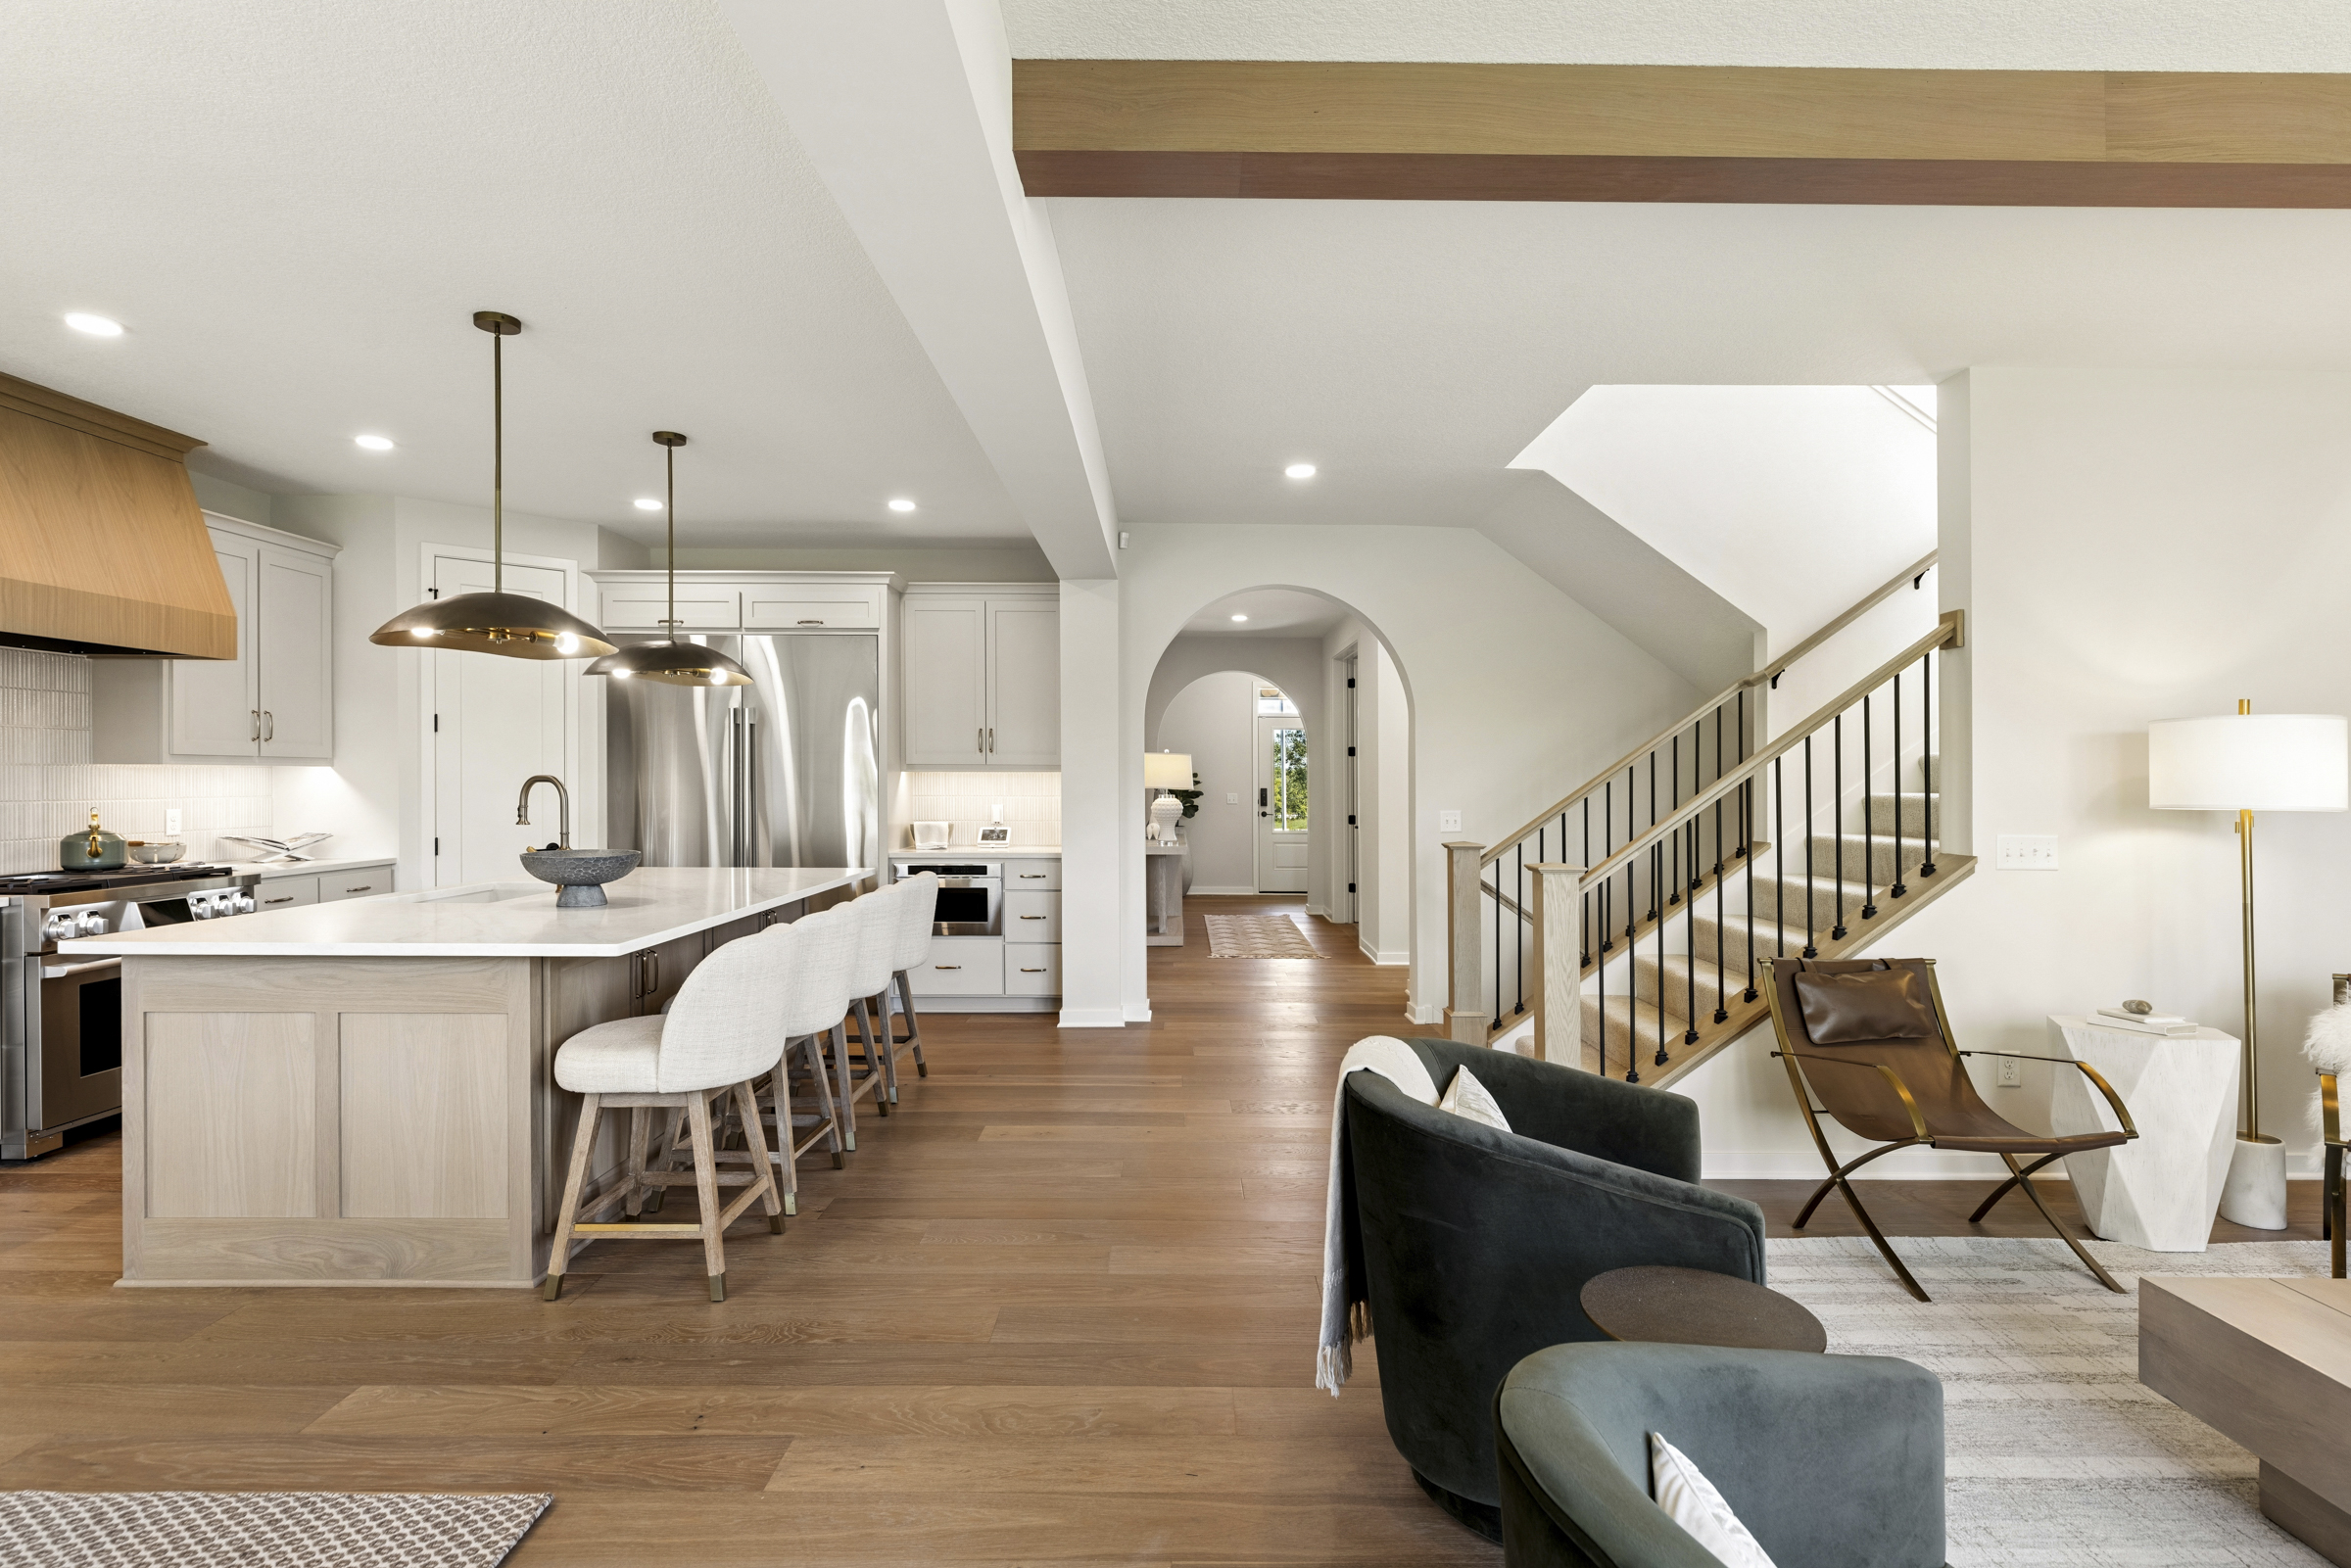
- Thoughtfully Designed Main Level: A gracious foyer opens to a gallery hall and private flex room, with 6” oak flooring bringing warmth and continuity throughout the main level.
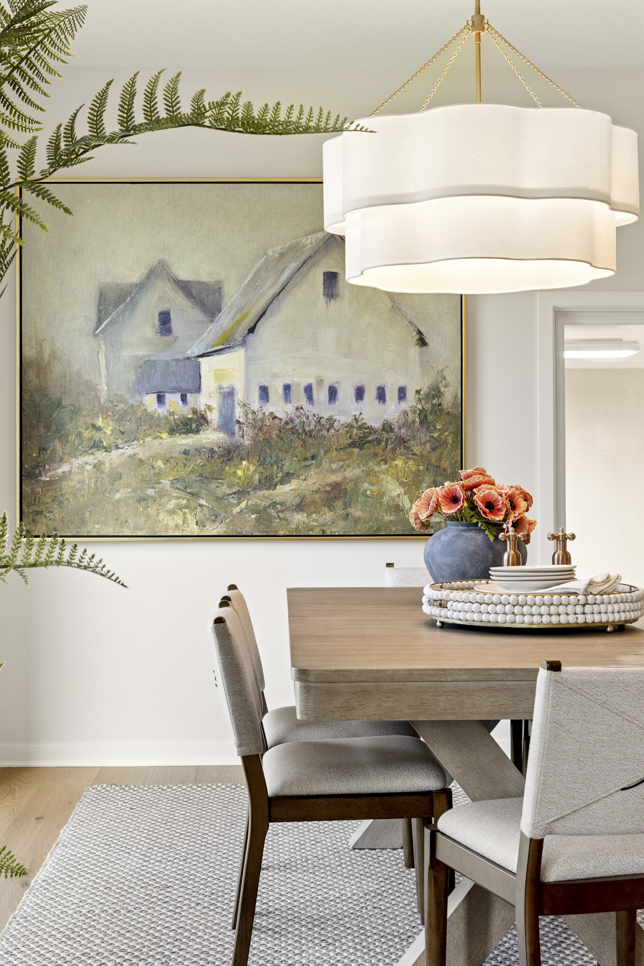
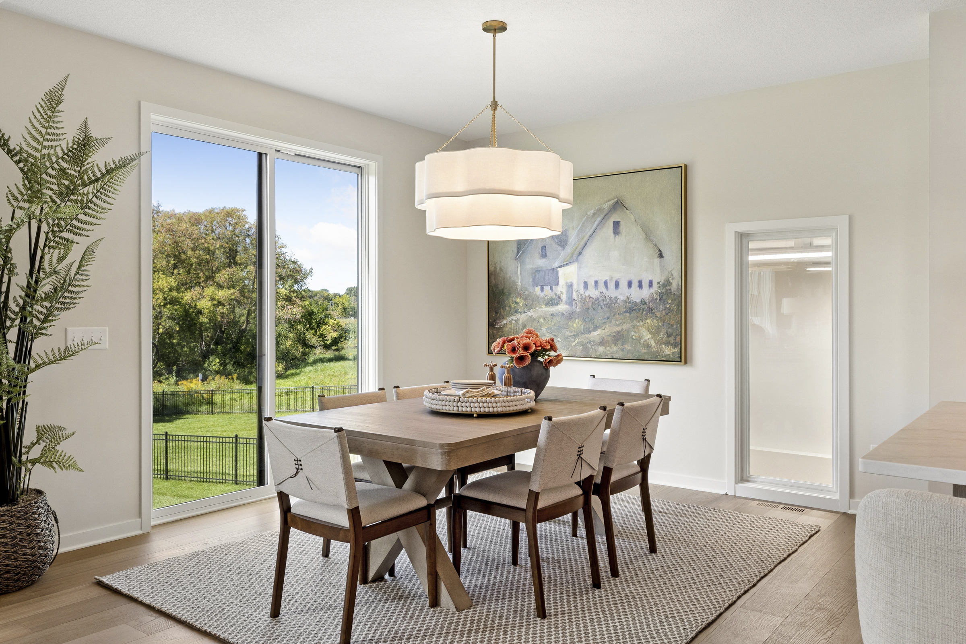
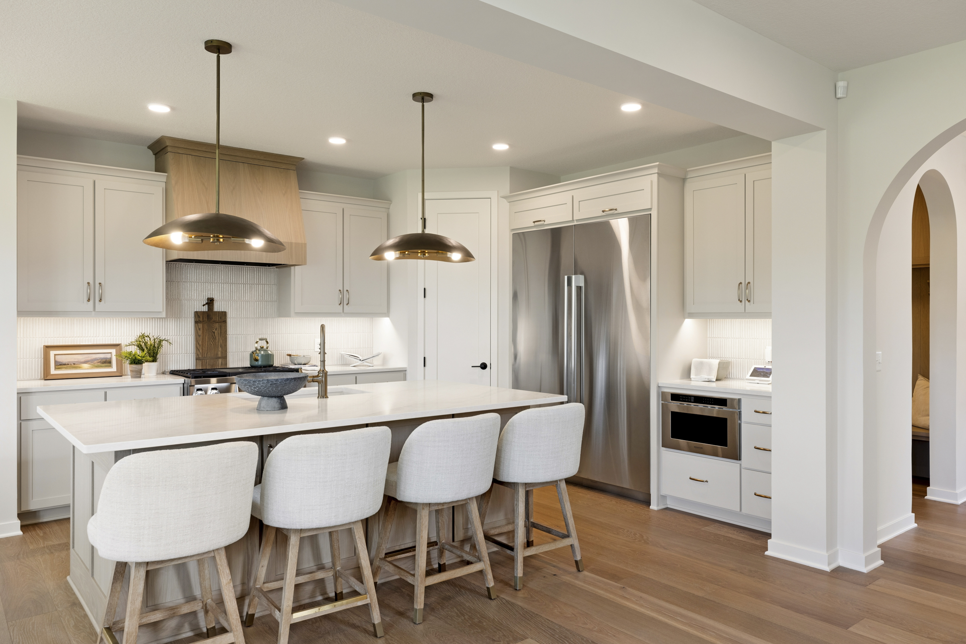
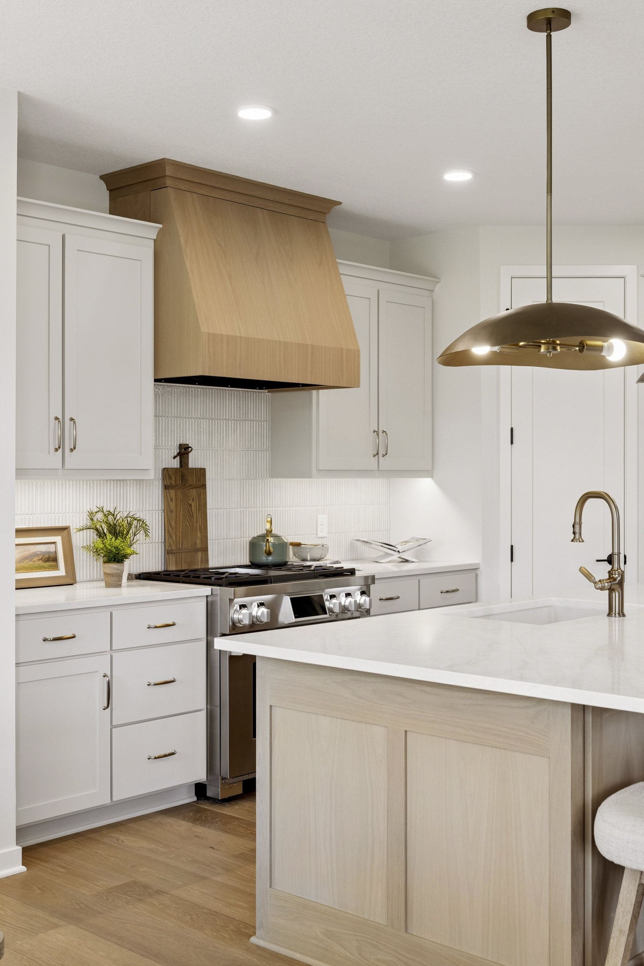
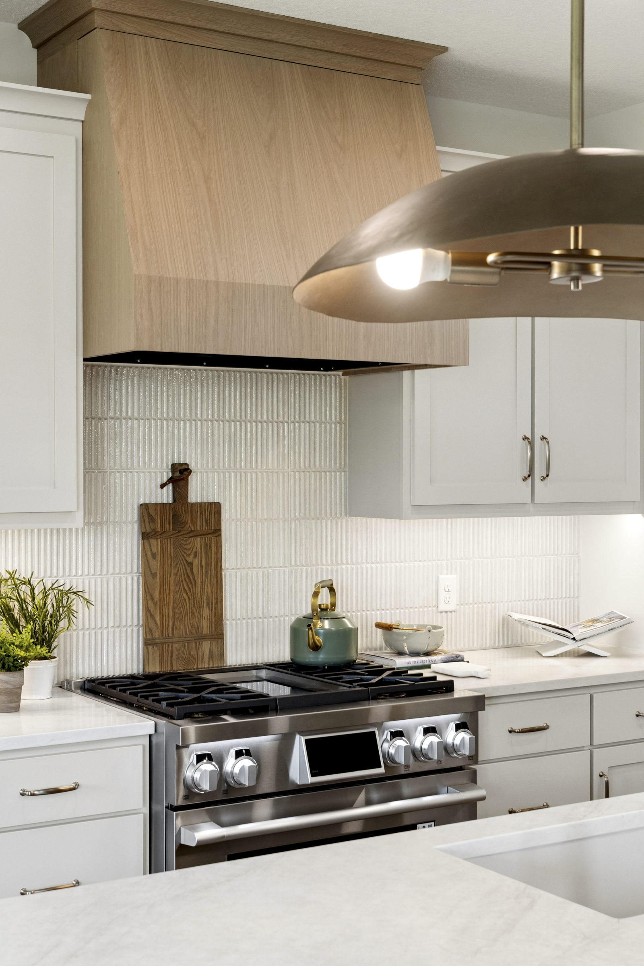
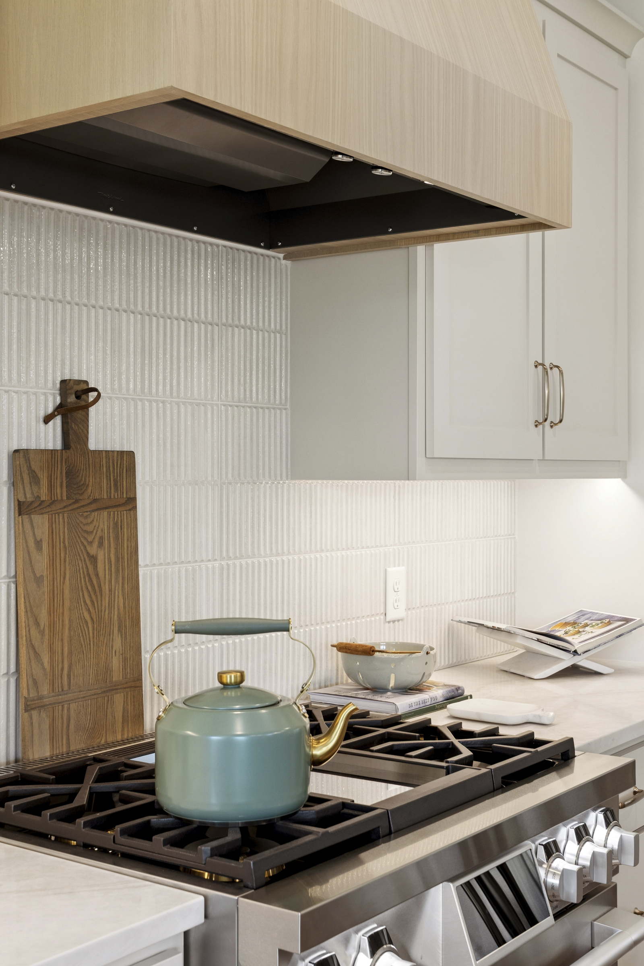
- Distinctive Kitchen & Dining: Natural Oak and painted Griffin cabinetry create a rich, balanced palette, complemented by a matching oak hood and island, Calacatta Bali quartz countertops, and a walk-in pantry.
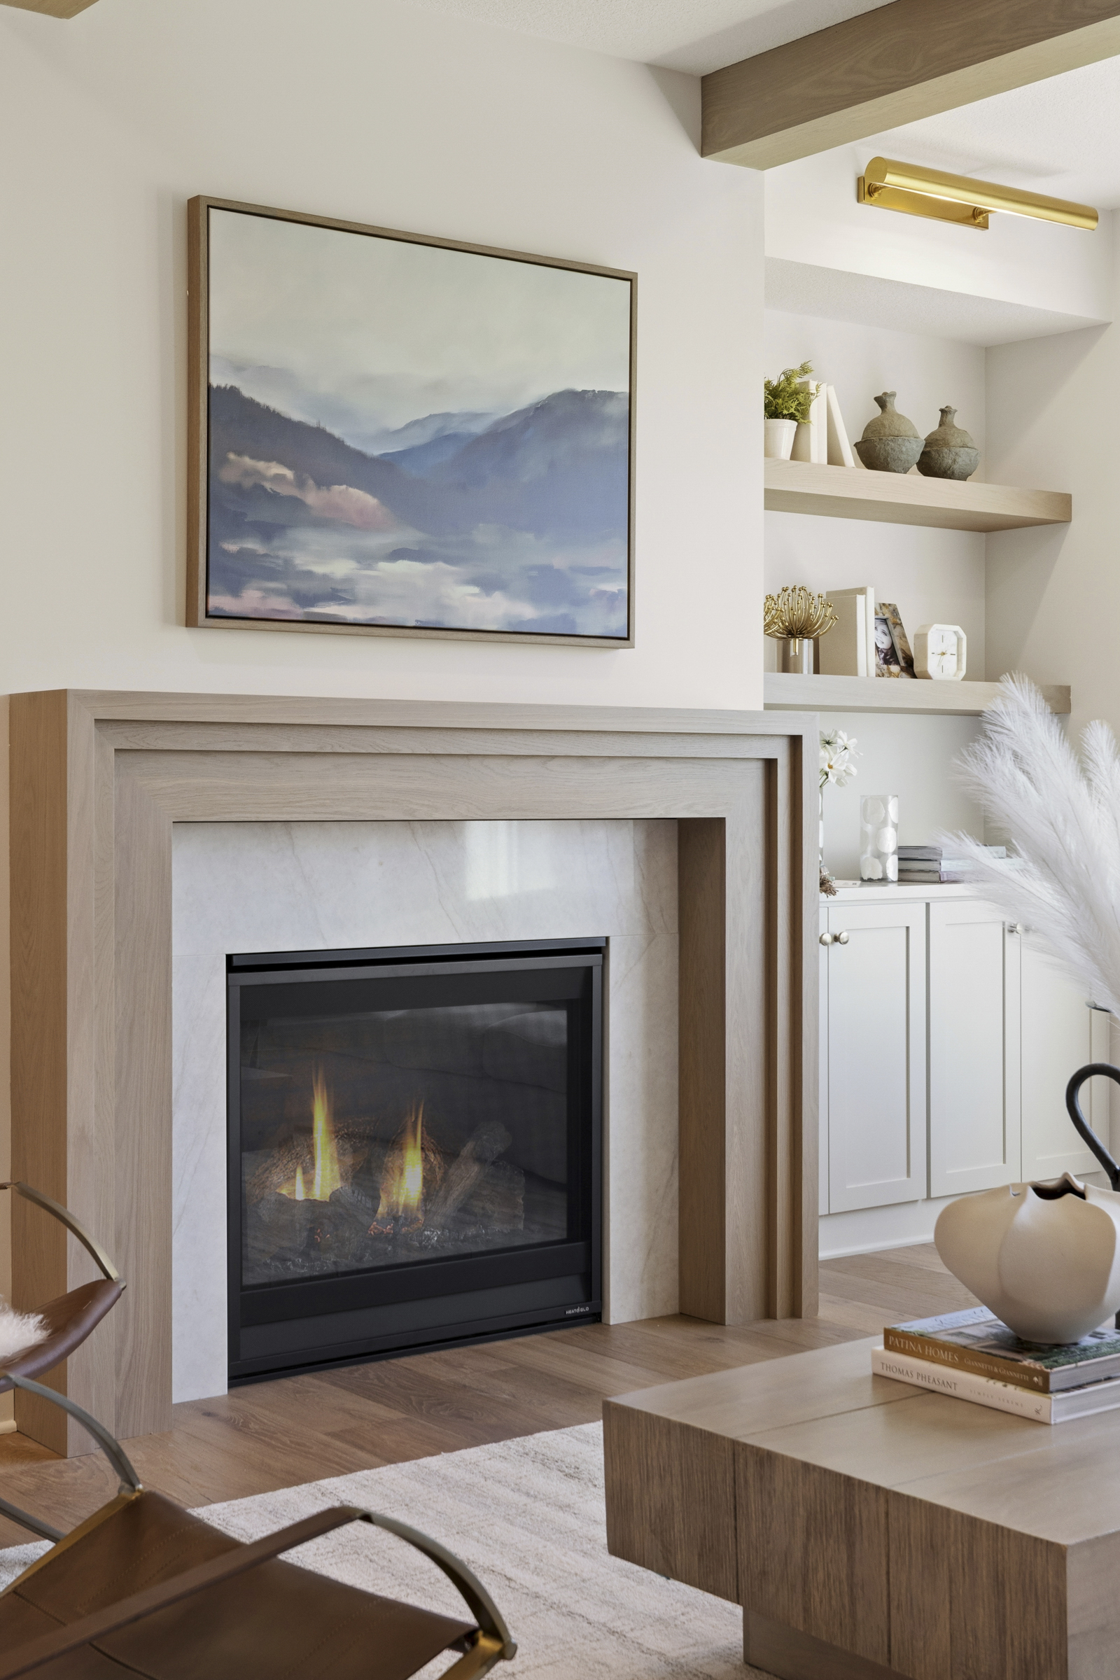
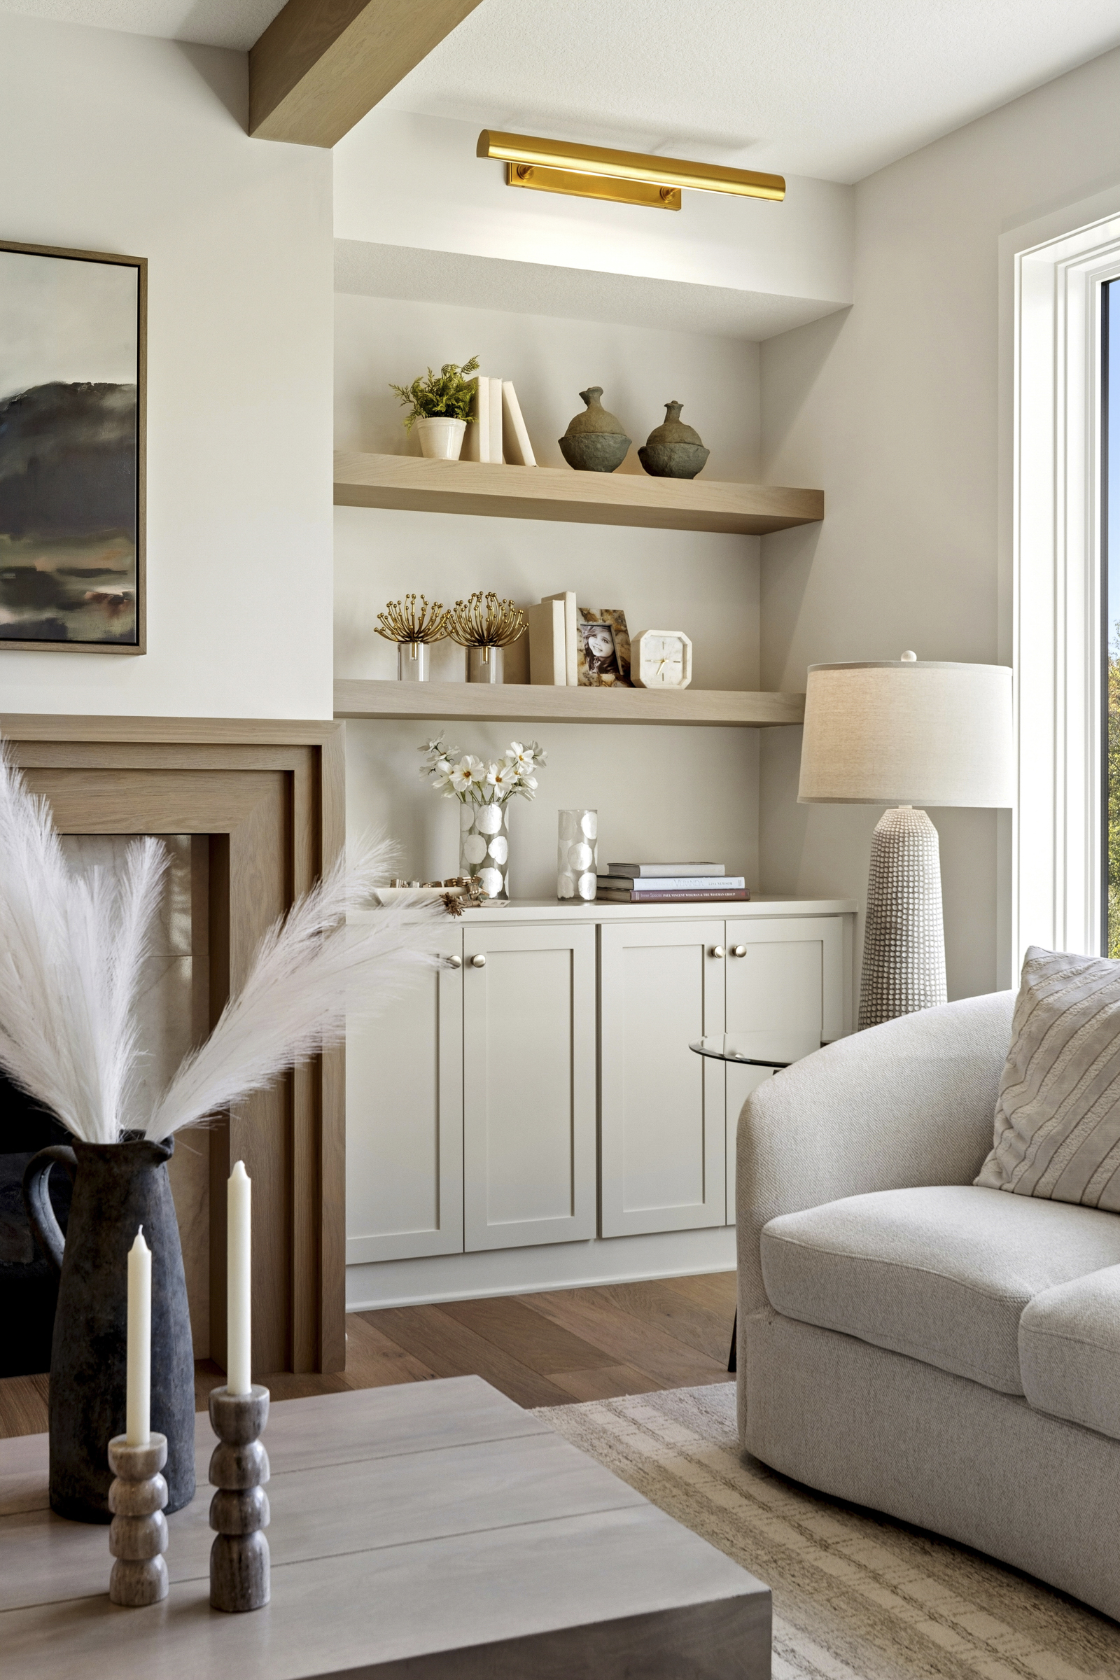
- Light-Filled Gathering Room: A gas fireplace with a Calacatta Bali quartz surround and oak mantel anchors the space, framed by painted Griffin media cabinets and a wall of windows.
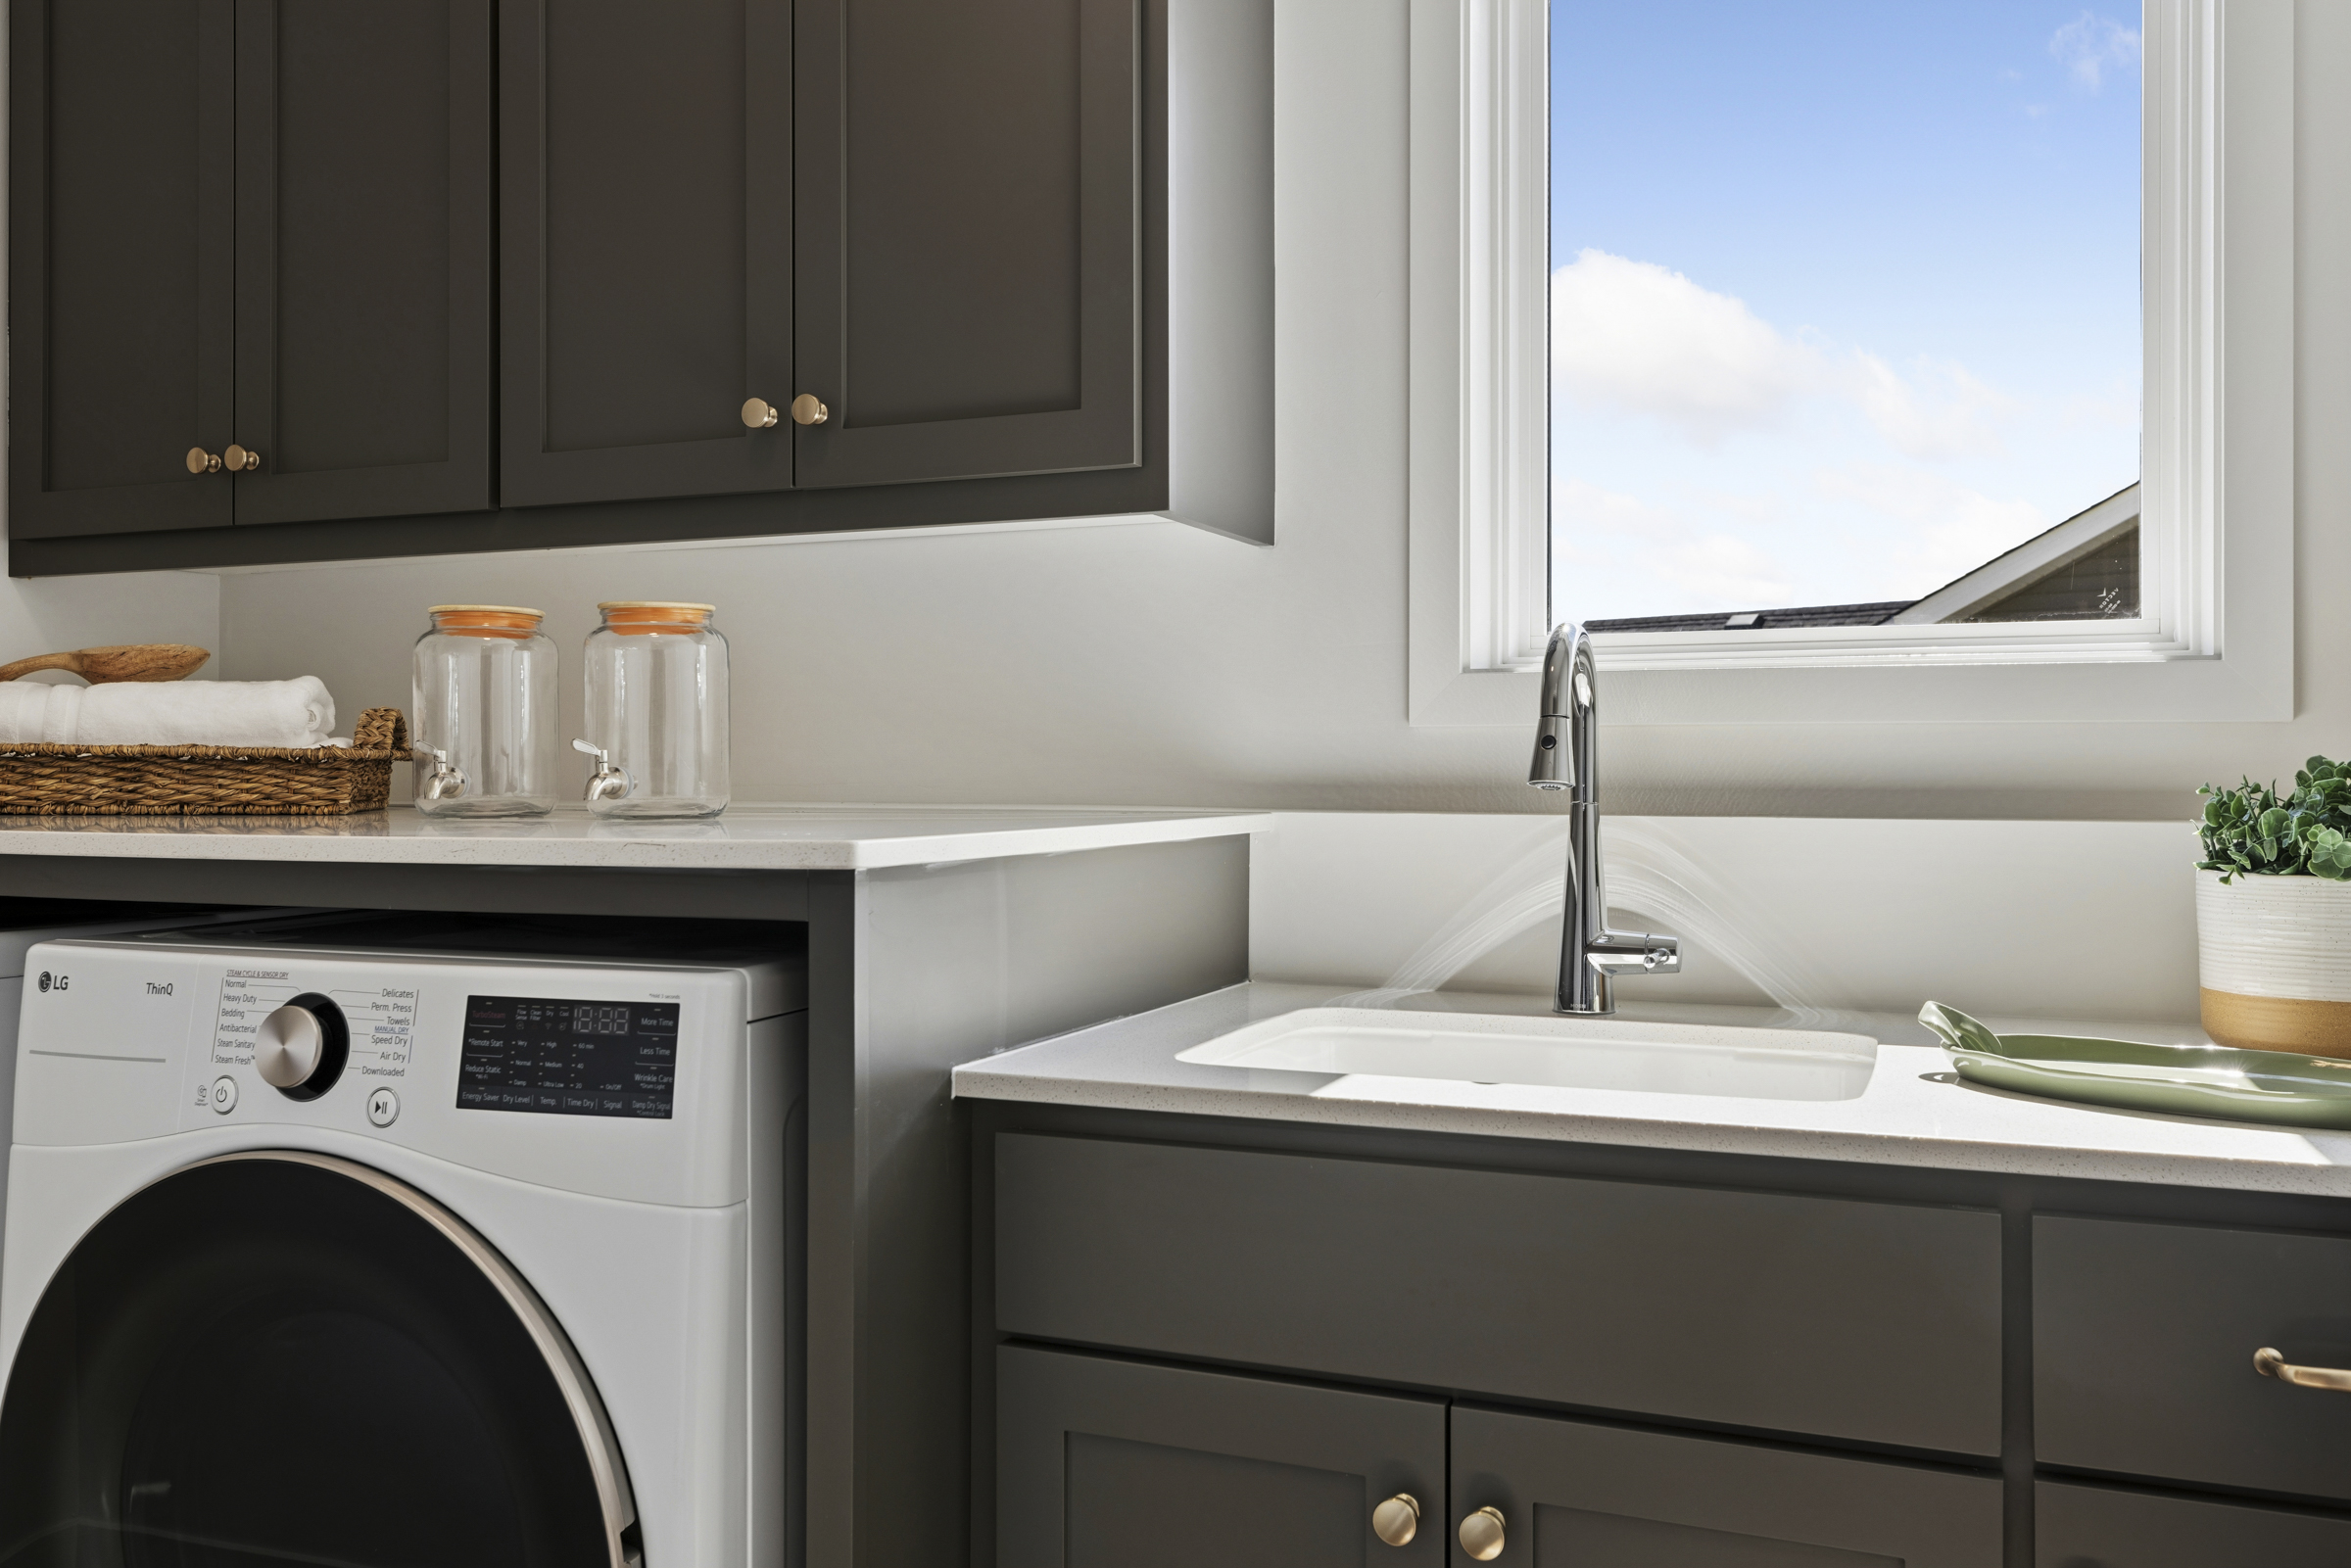
- Room to Gather & Unwind: The upper level offers four bedrooms, three baths, a loft, centrally located laundry room, and spacious bonus room.
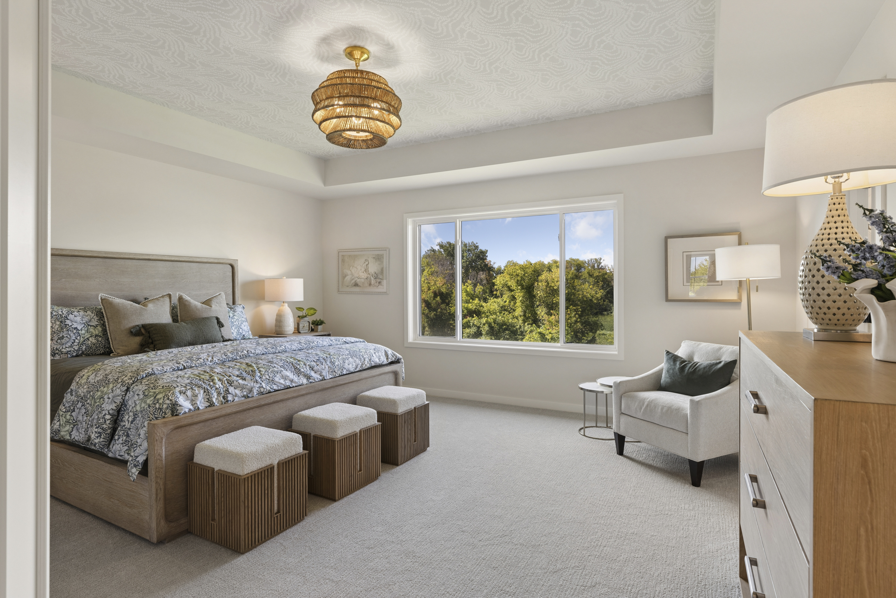
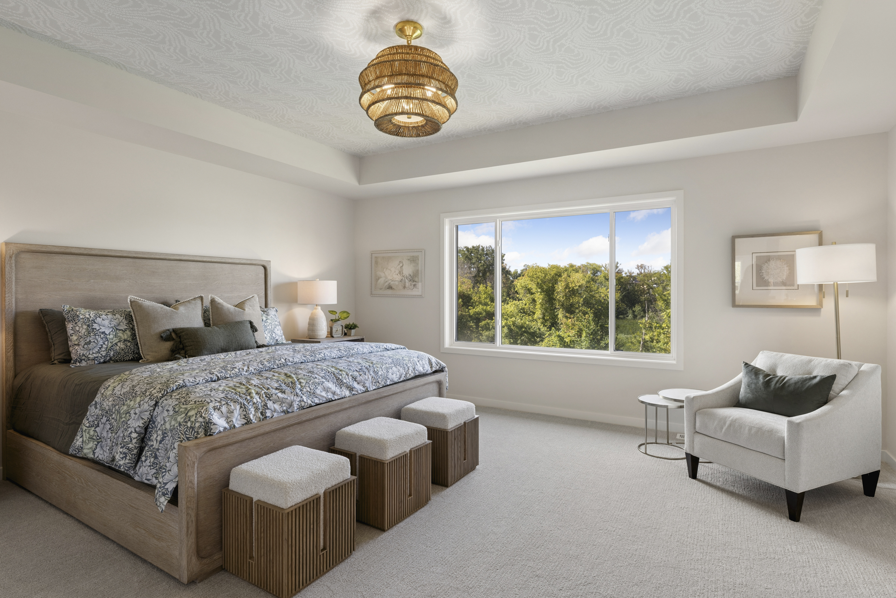
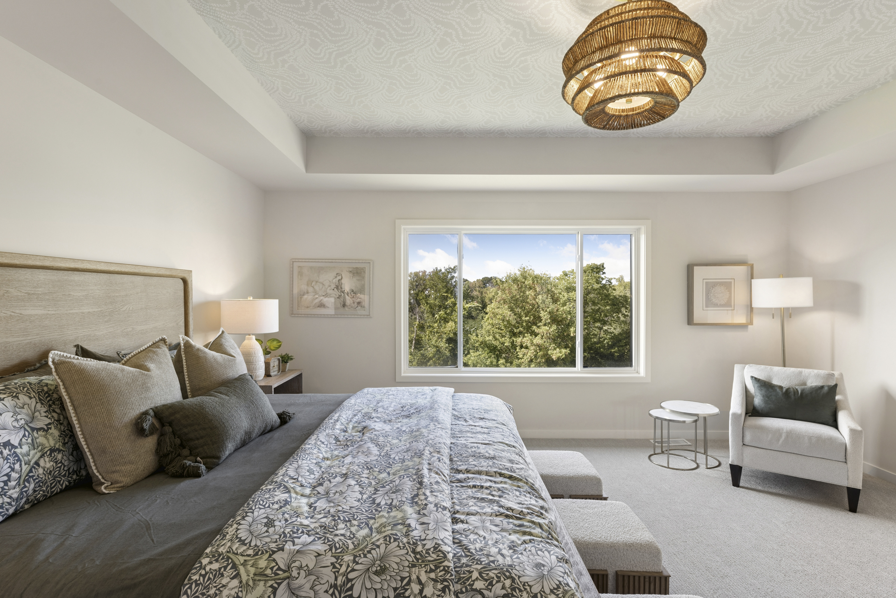
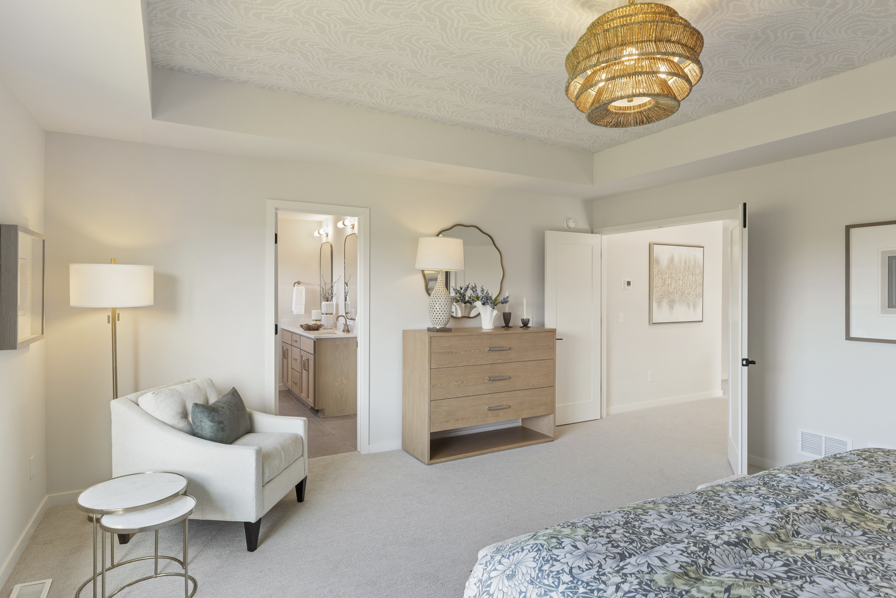
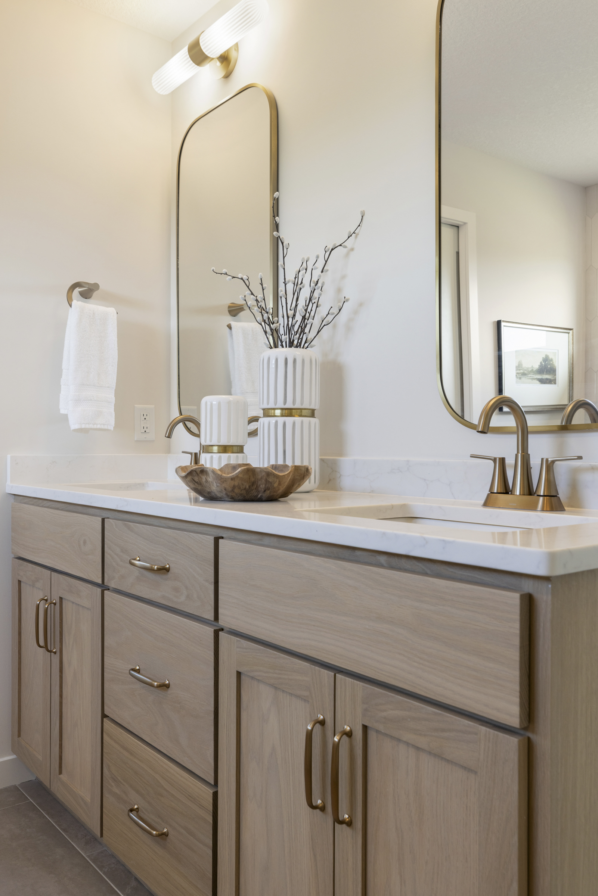
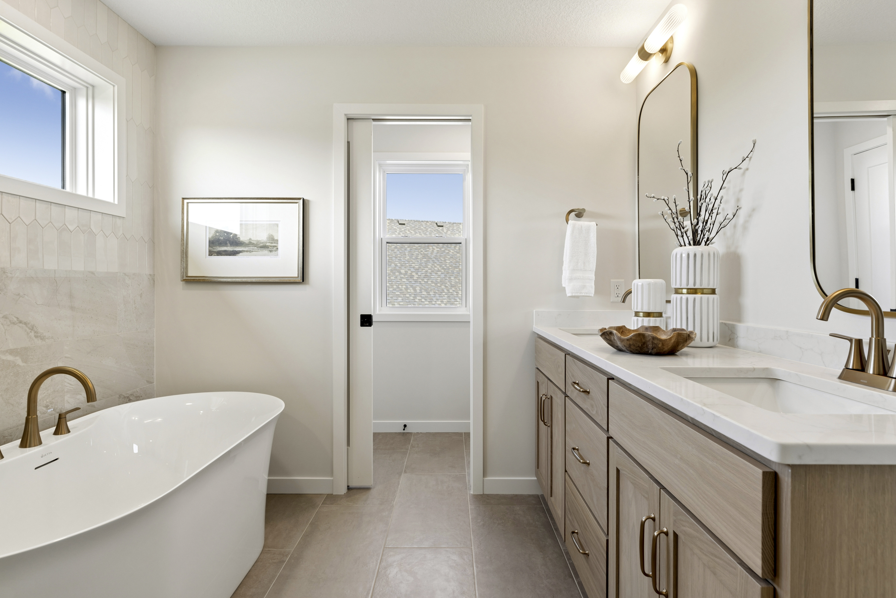
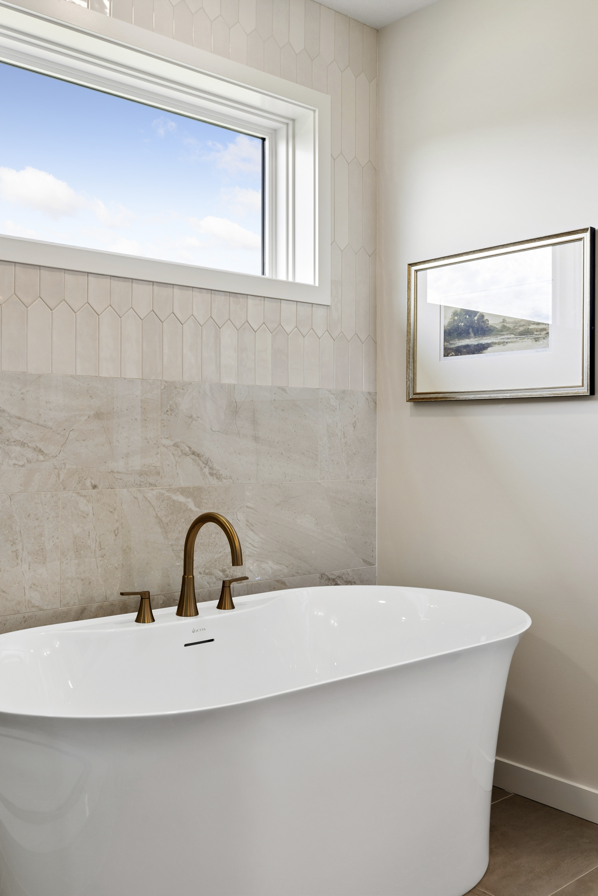
- Private Primary Suite: A 12” raised ceiling adds dimension to the bedroom, while the bath features a ceramic tile shower, freestanding tub, dual-bowl oak vanity, and a generous walk-in closet.
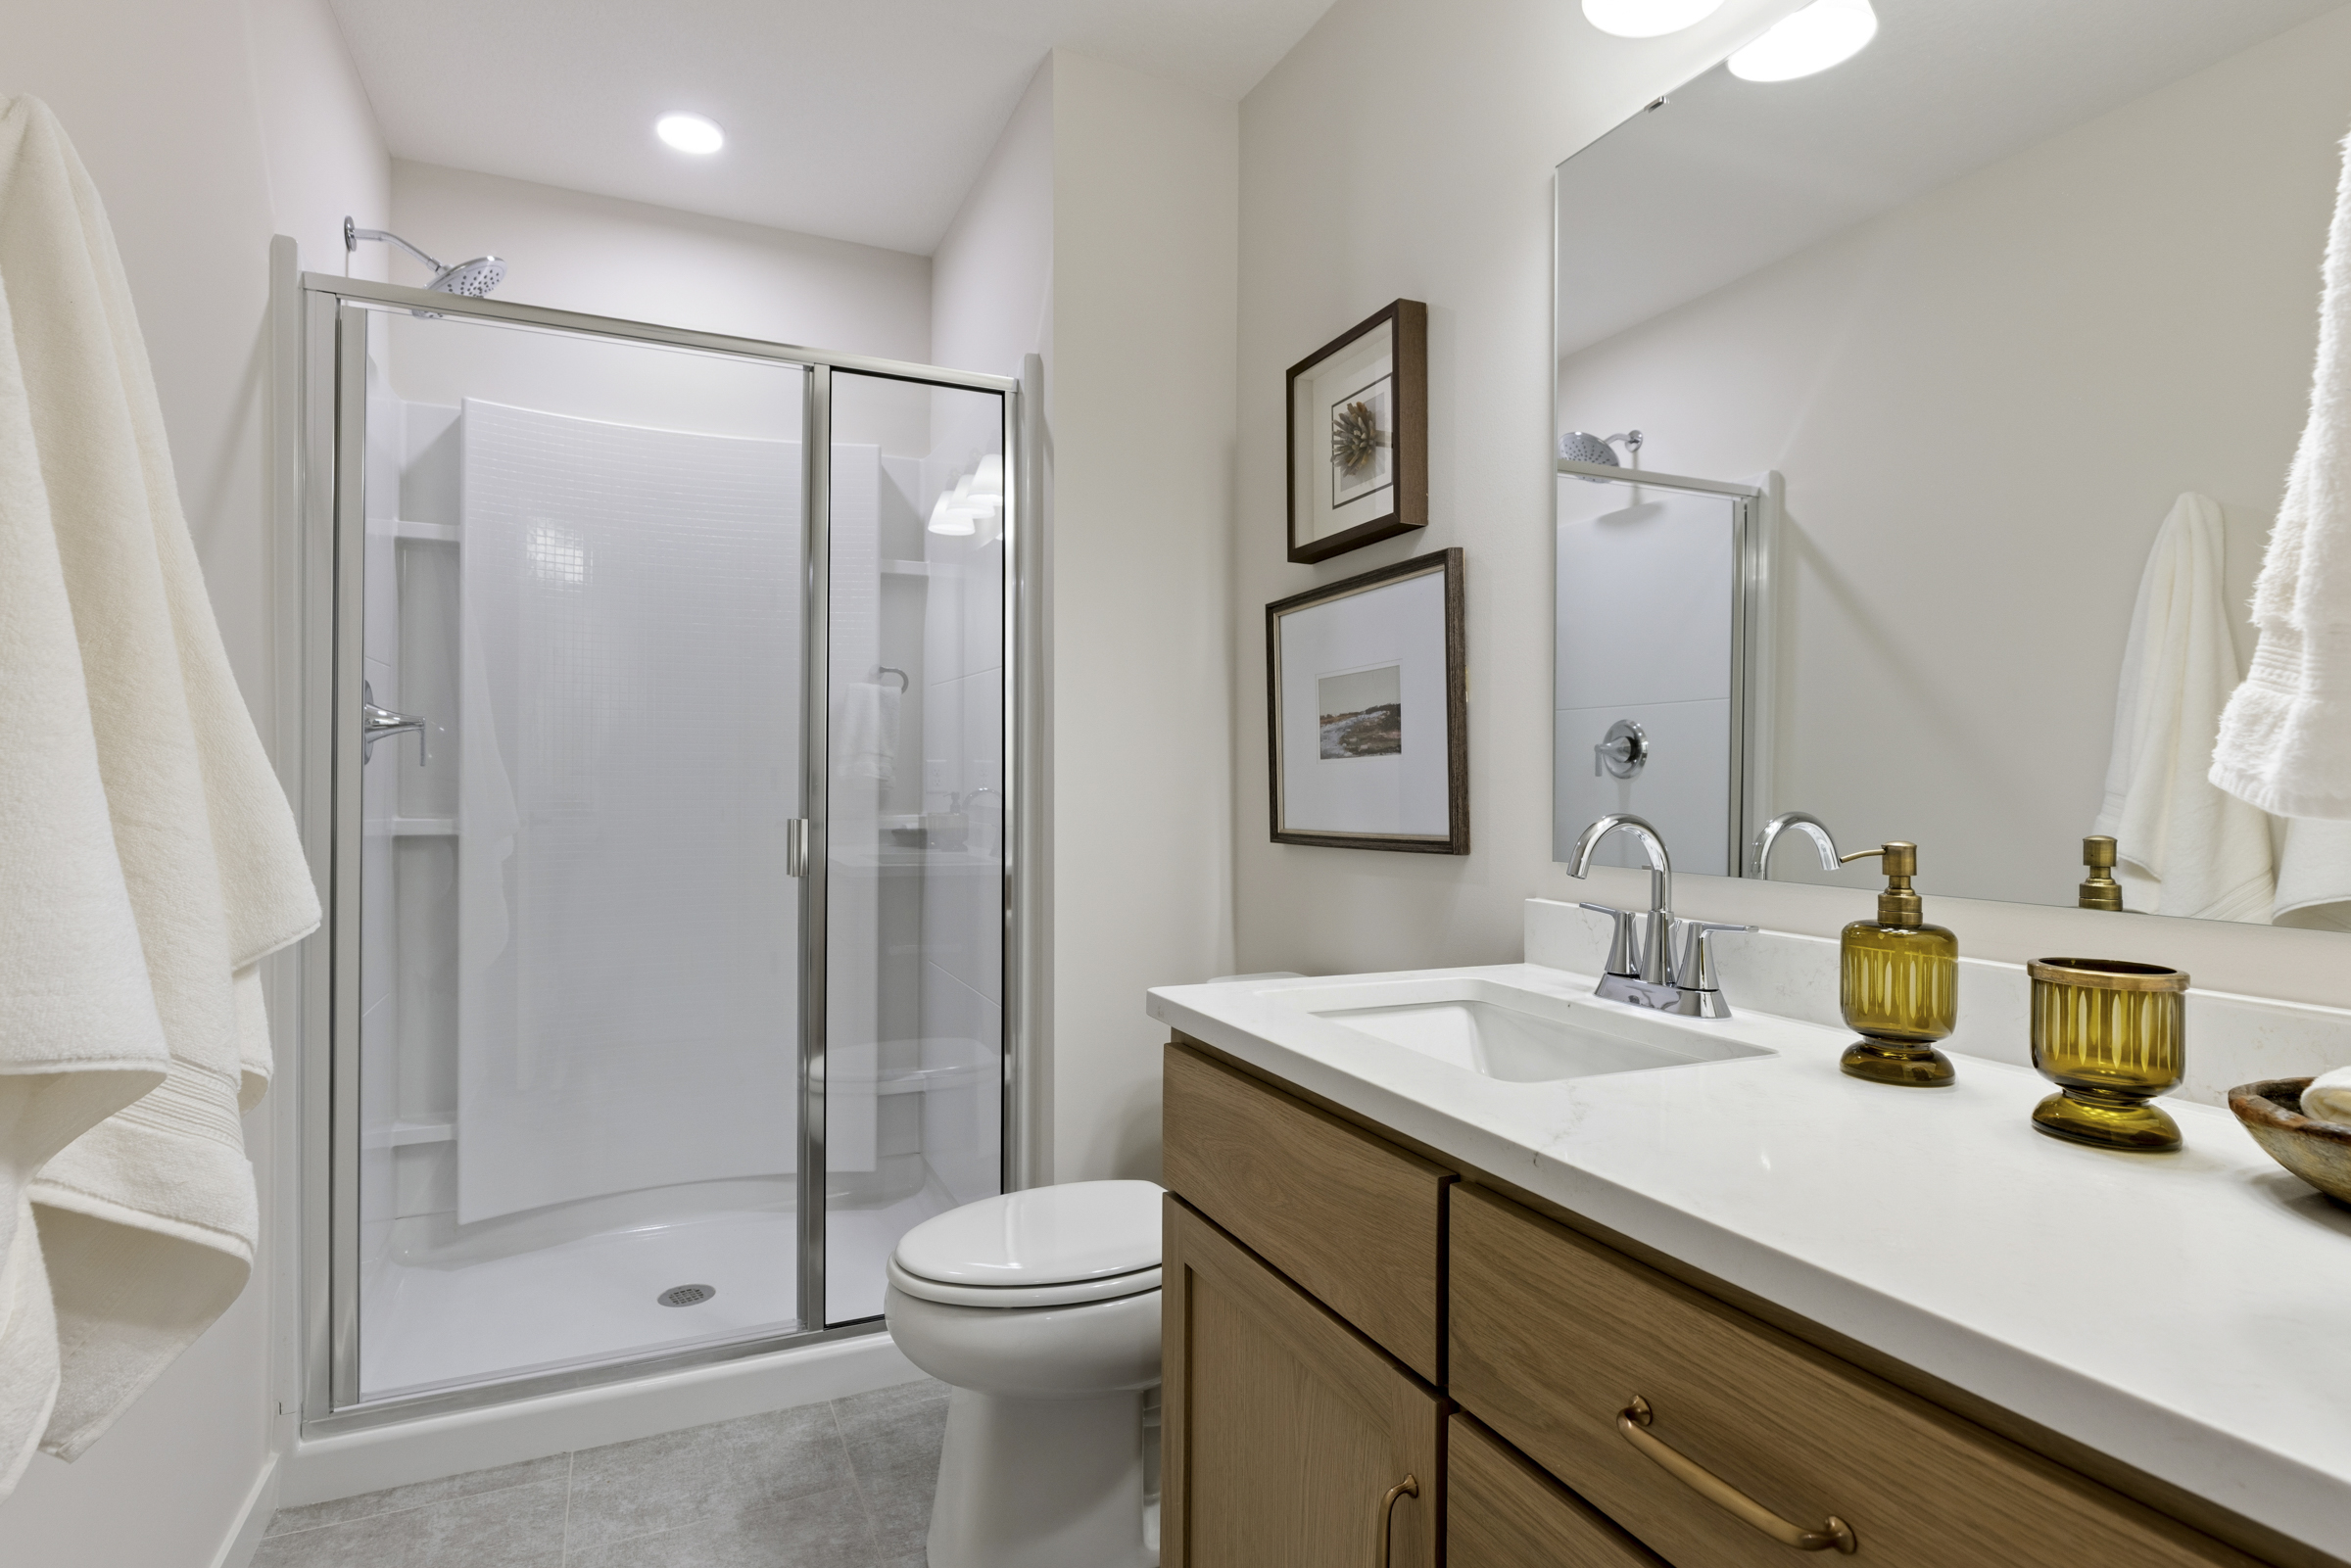
- Lower Level Built for Entertaining: The finished walkout lower level includes a fifth bedroom, an additional bath, a sitting area with a wet bar, a sport court, and a family room opening to a 12’ x 14’ concrete patio.