Signature Collection
Briarwood
14713 Kingsview Lane N
Dayton, MN
55327
$1,029,450
MODEL
5 Bed
4.5 Bath
4,315 Sq.ft.
3 Car
Riverwalk
Models Open: Thursdays-Mondays 12-5pm
Overview
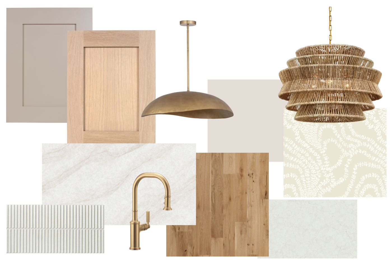
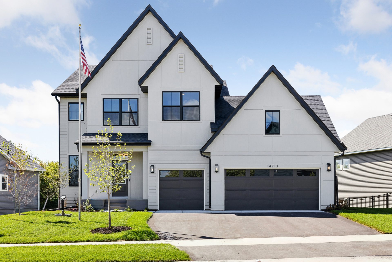
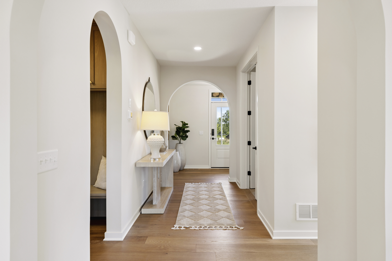
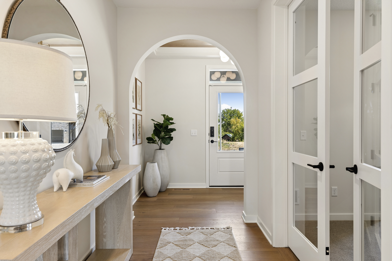
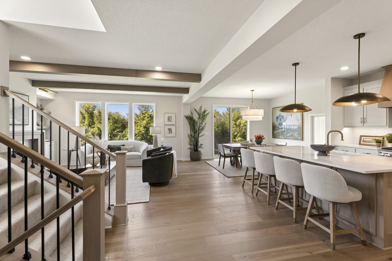
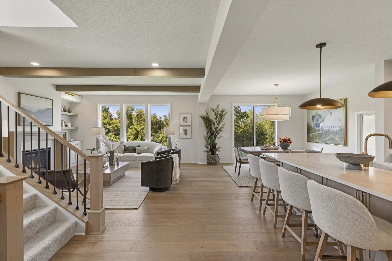
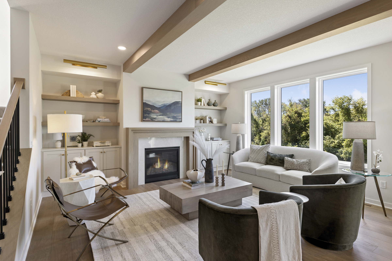
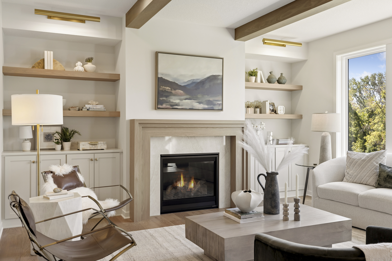
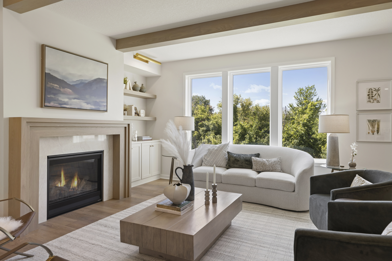
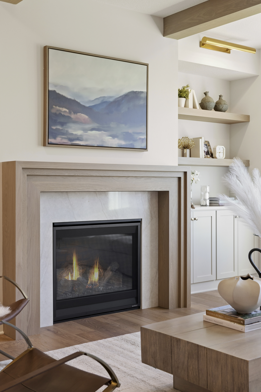
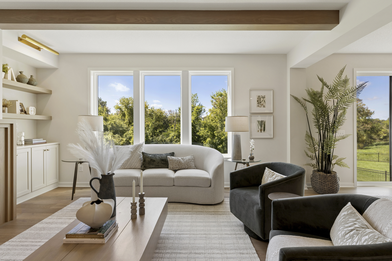
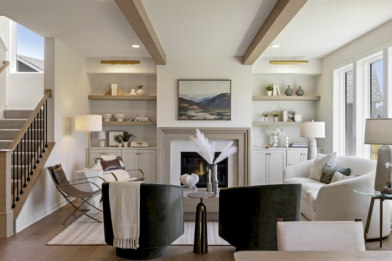
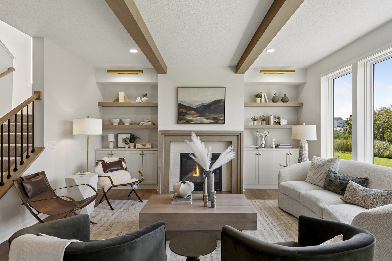
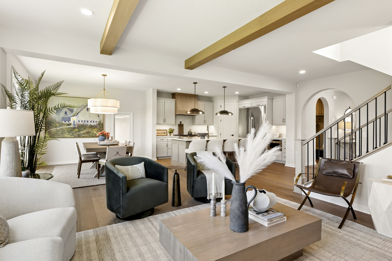
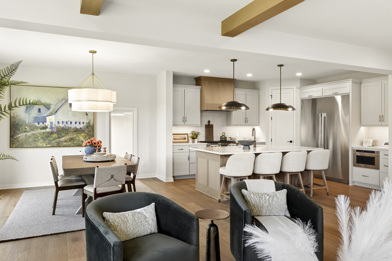
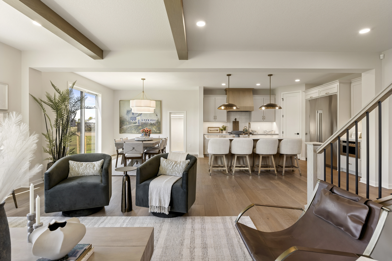
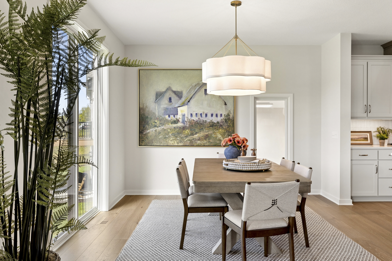
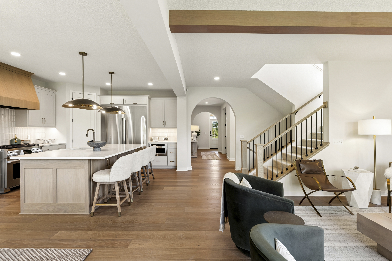
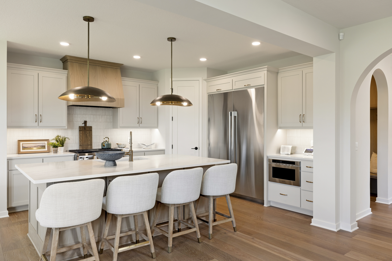
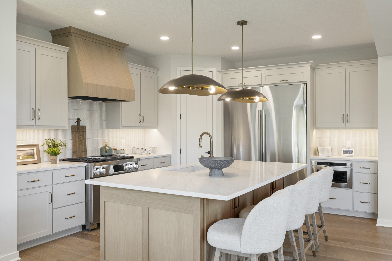
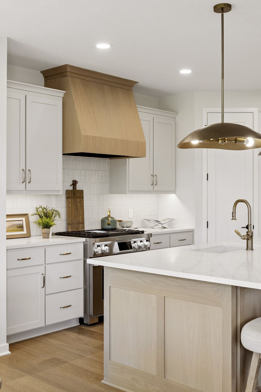
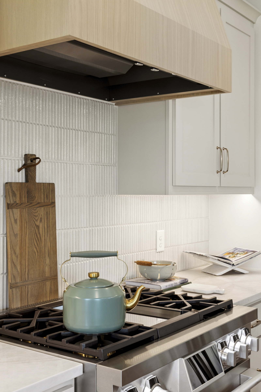
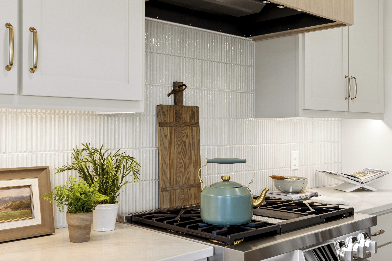
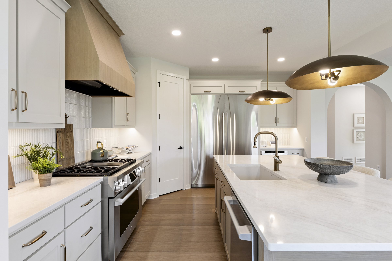
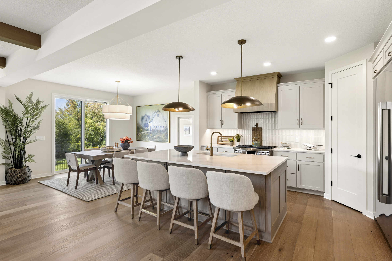
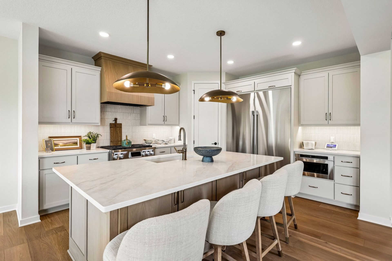
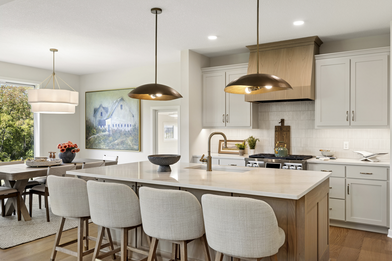
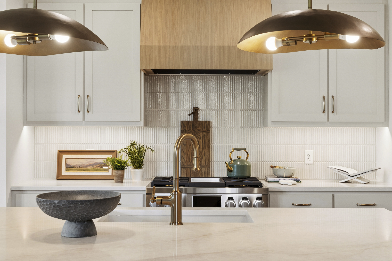
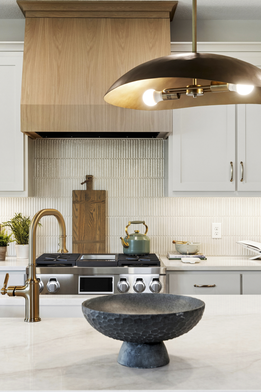
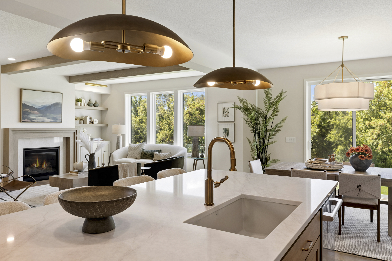
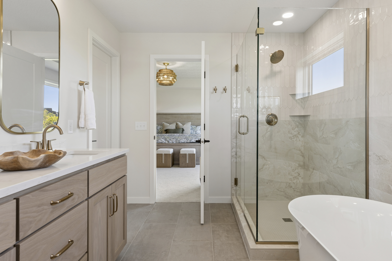
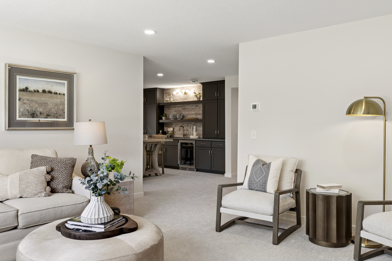
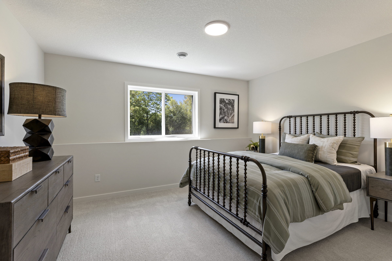
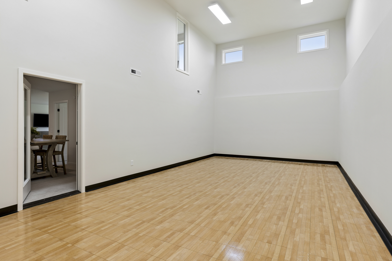
A striking Quarry Gray and Black Fox exterior welcomes you into a home filled with warm wood details and soft arches. The kitchen pairs Edgecomb Gray cabinetry with a generous oak island, creamy quartz, and a white fluted backsplash, creating an inviting place to gather. Ceiling beams and a tiled gas fireplace bring warmth to the gathering room, while a private flex room offers a quiet workspace. Upstairs, four bedrooms include a primary suite with a freestanding tub. The finished lookout lower level adds a wet bar, fifth bedroom, and indoor sports court for entertaining and play.
Home Features
- Contemporary Exterior: A striking Quarry Gray and Black Fox palette showcases LP SmartSide® prefinished lap siding and panel accents, complemented by sleek black-finished windows.
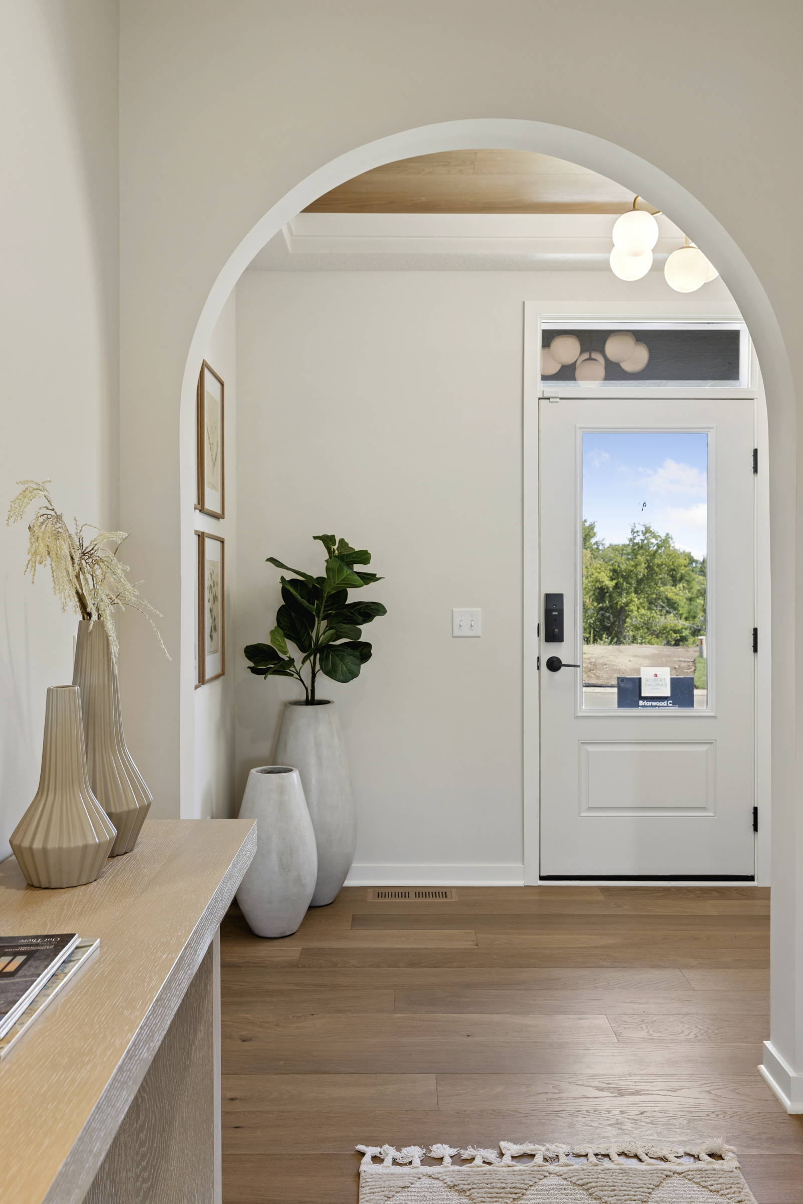
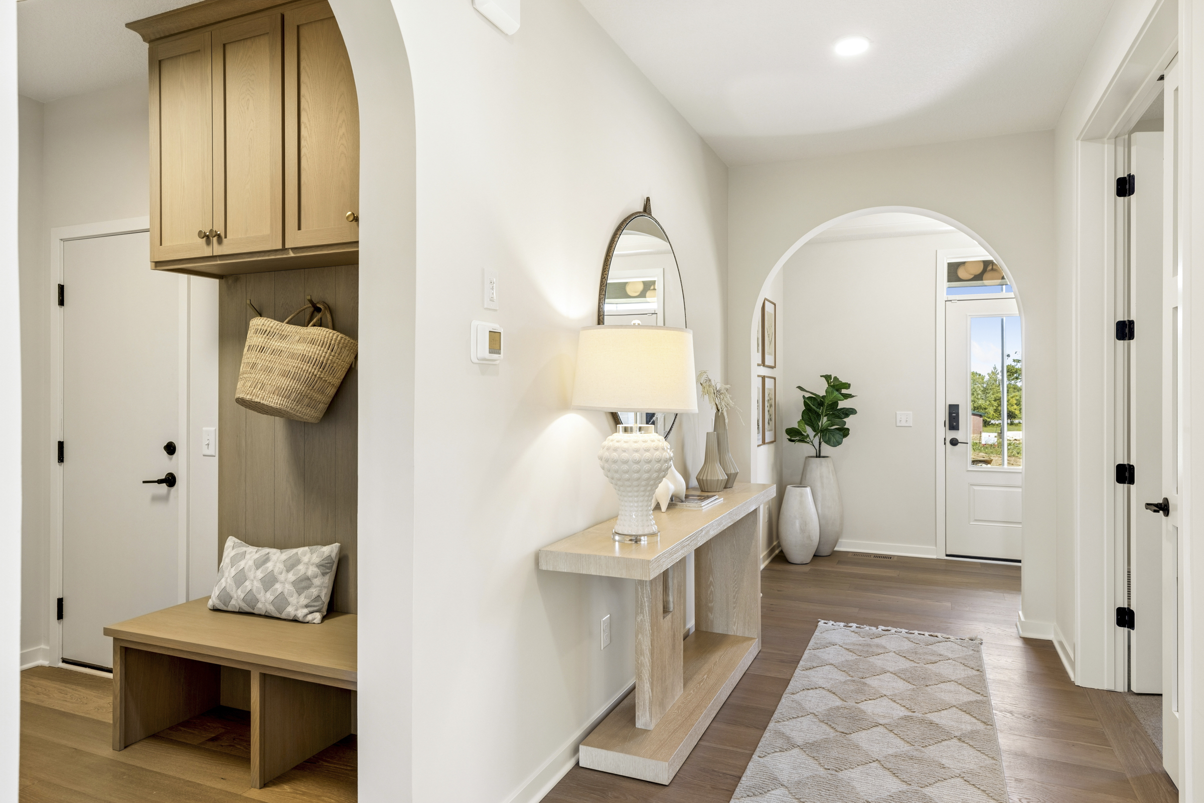
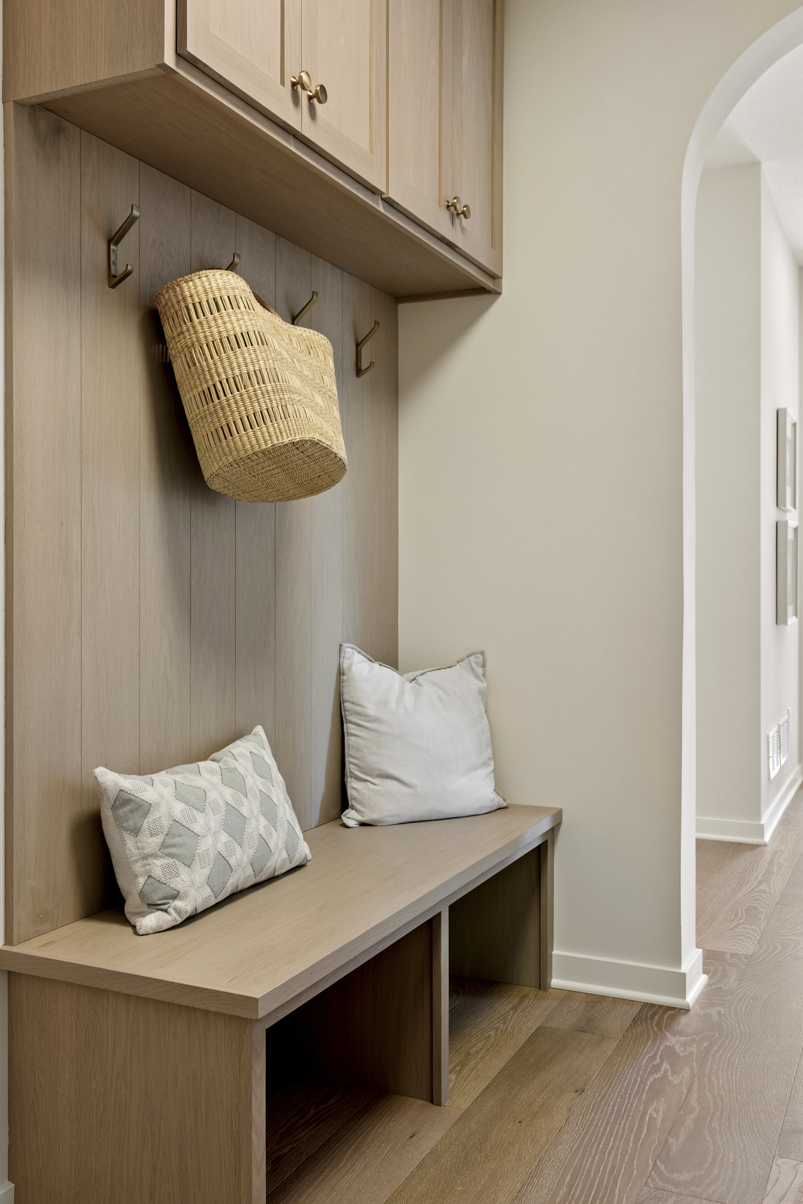
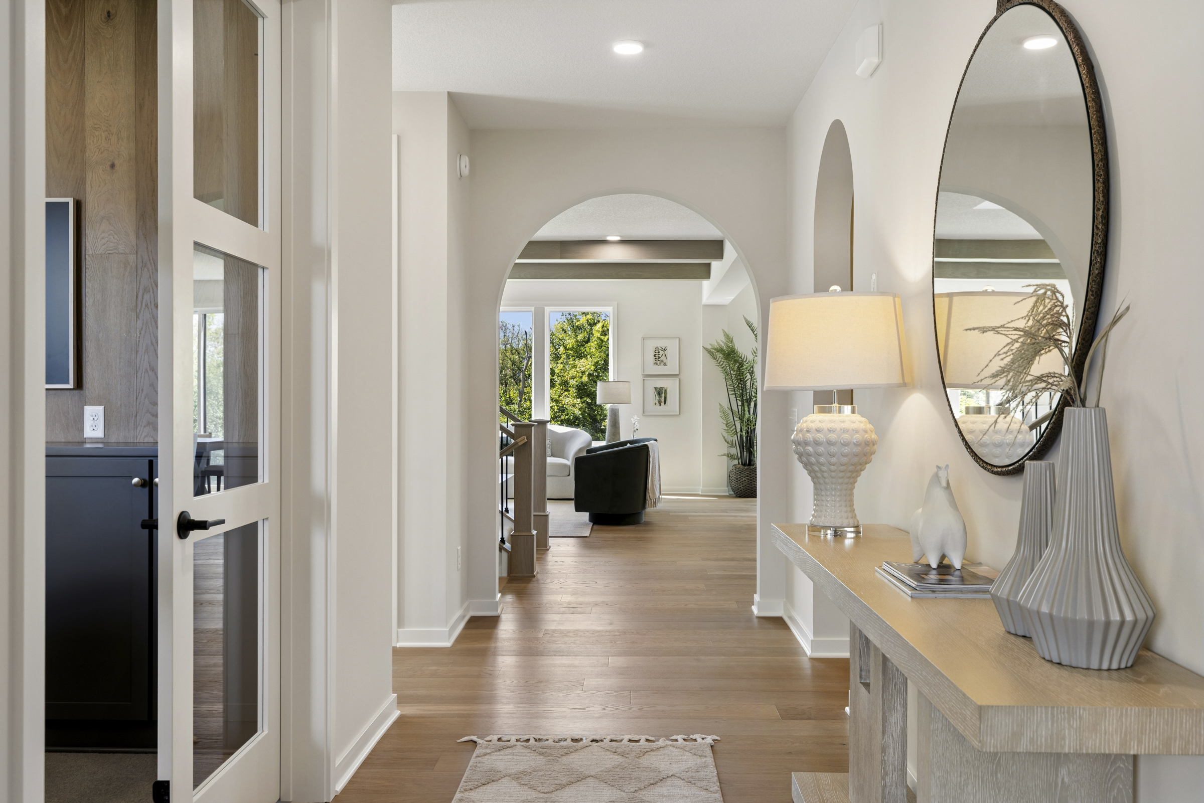
- Main Level Sophistication: A gracious foyer with a box-vault ceiling accented by wood detailing. Off the entry, a private flex room features custom built-in cabinetry and is enclosed by 3-lite double doors. Soft arched openings throughout the main level add character and timeless appeal.
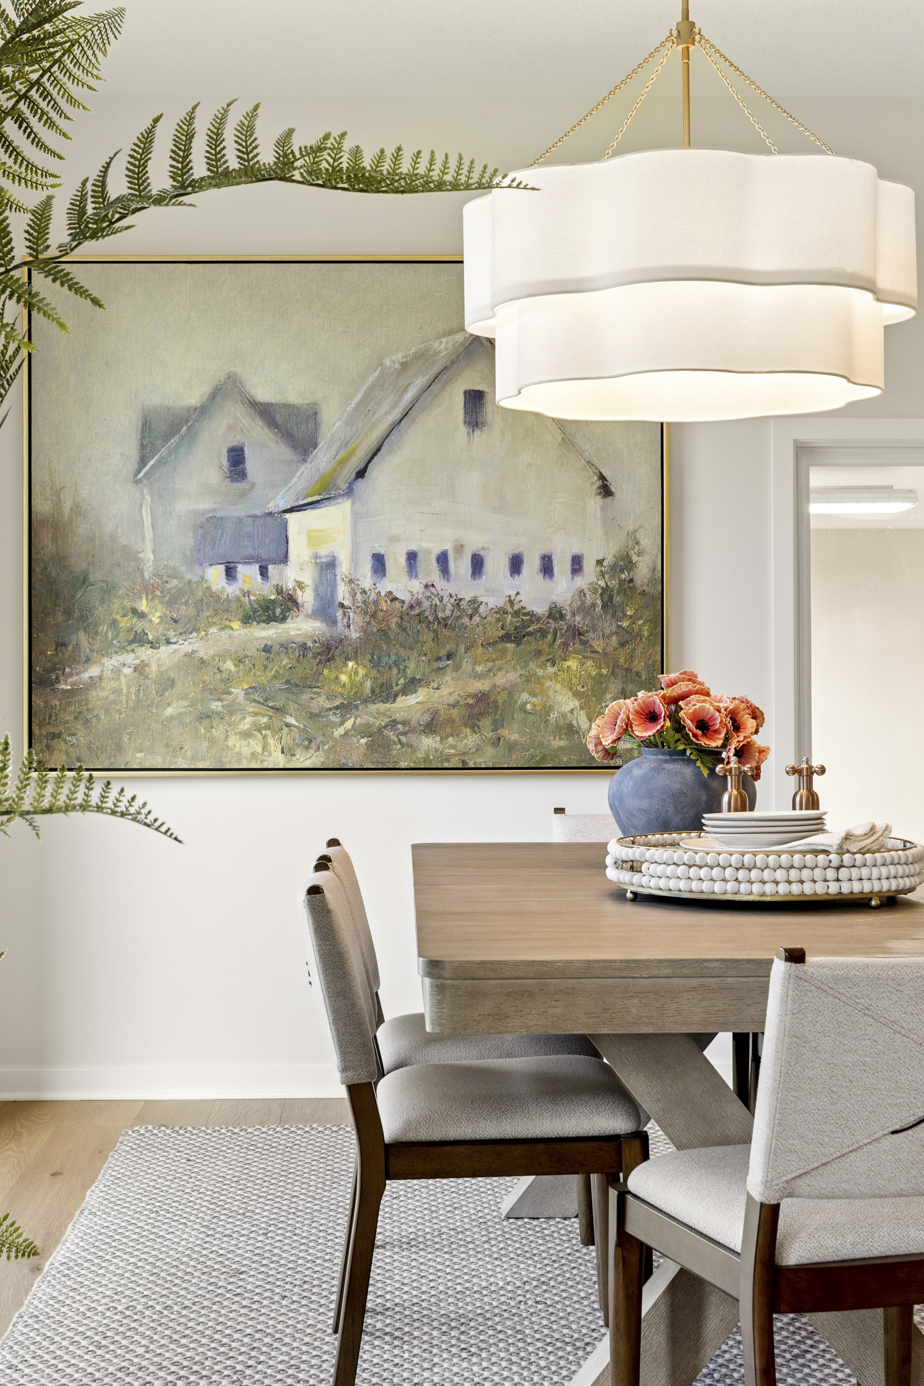
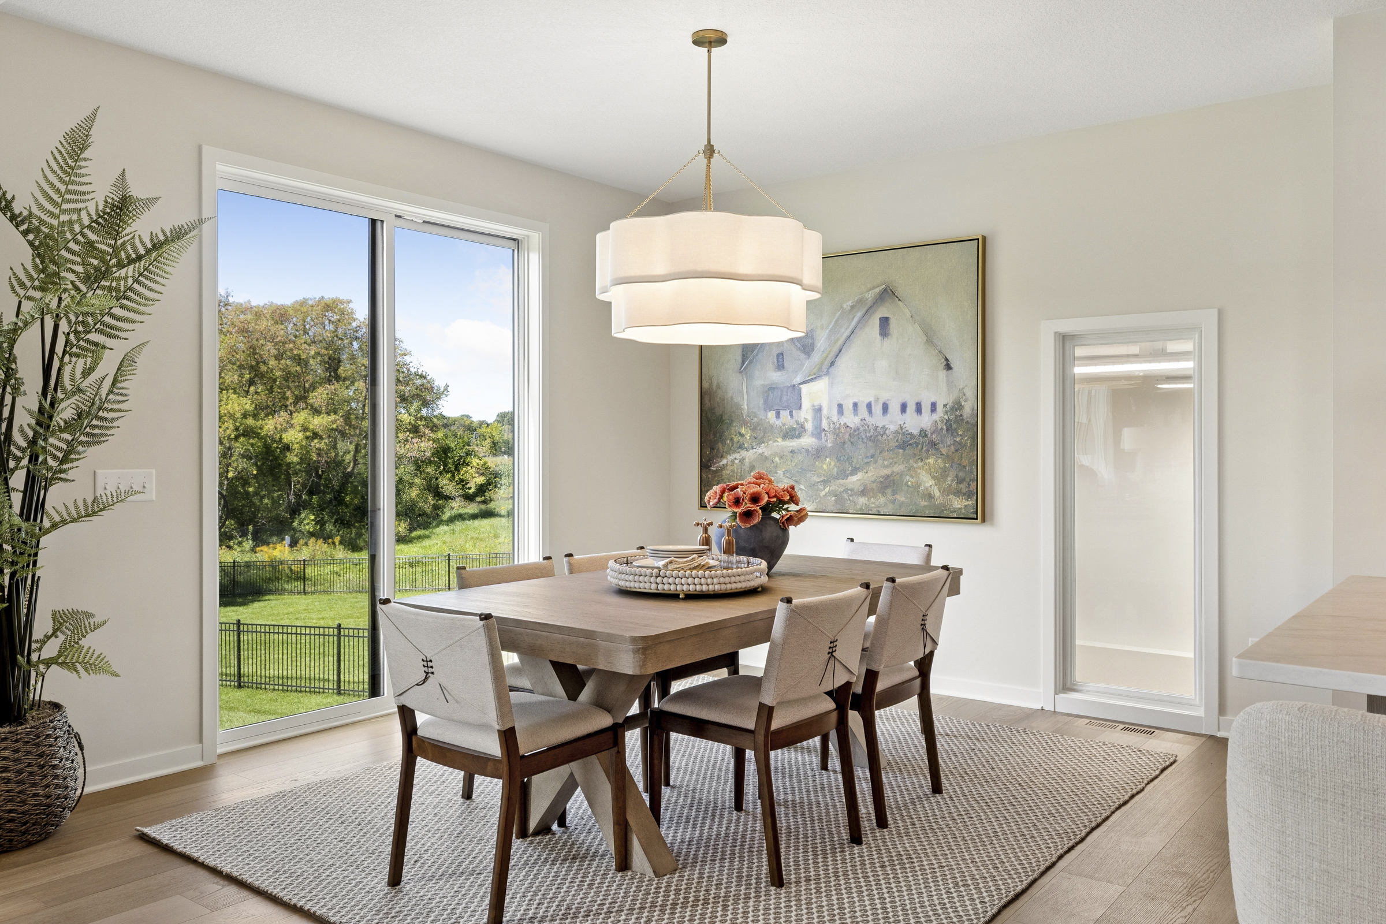
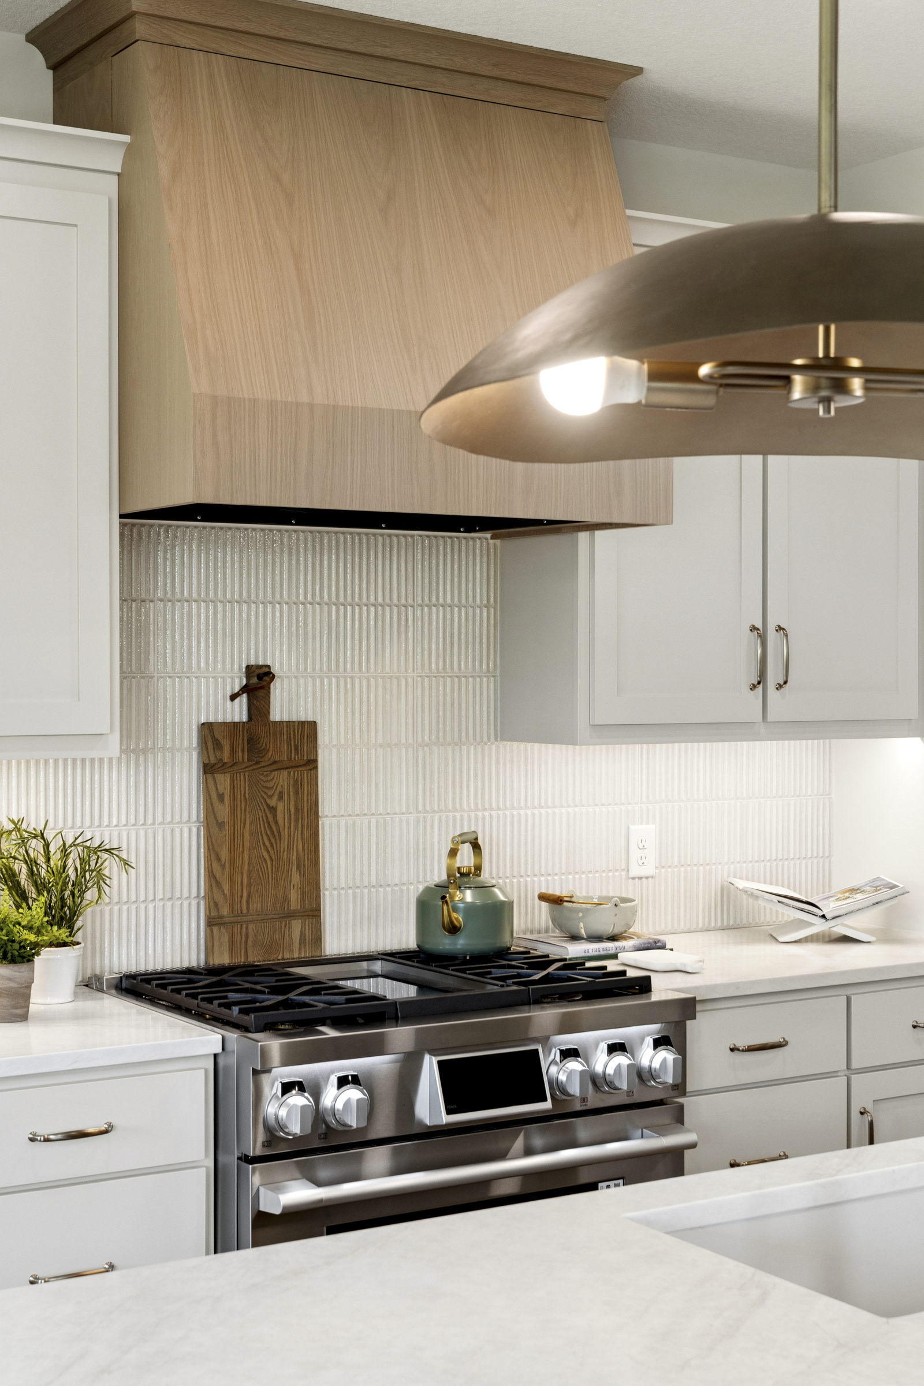
- Chef’s Kitchen & Dining: L-shaped kitchen featuring edgecomb gray cabinetry, a large oak island and wood hood, and creamy ivory with flowing waves of warm sandy tone quartz countertops with a white fluted backsplash. Includes a 36” gas range, and corner pantry.
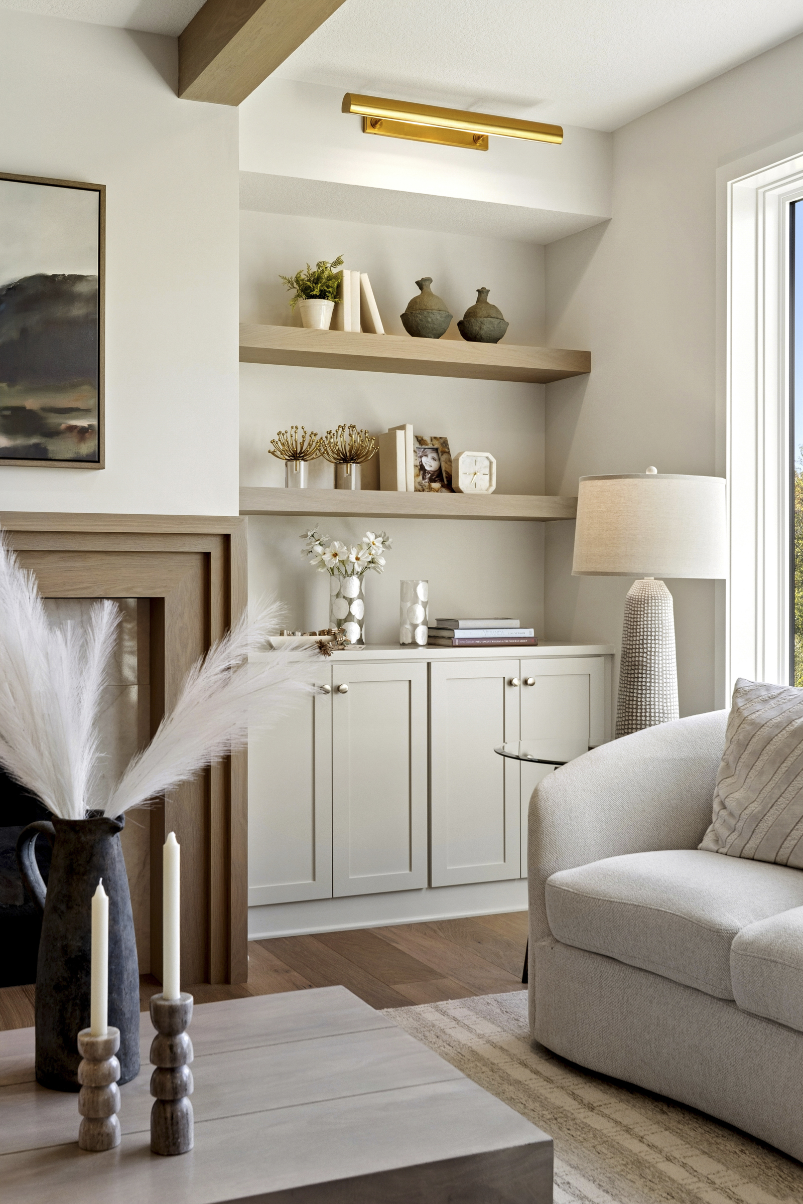
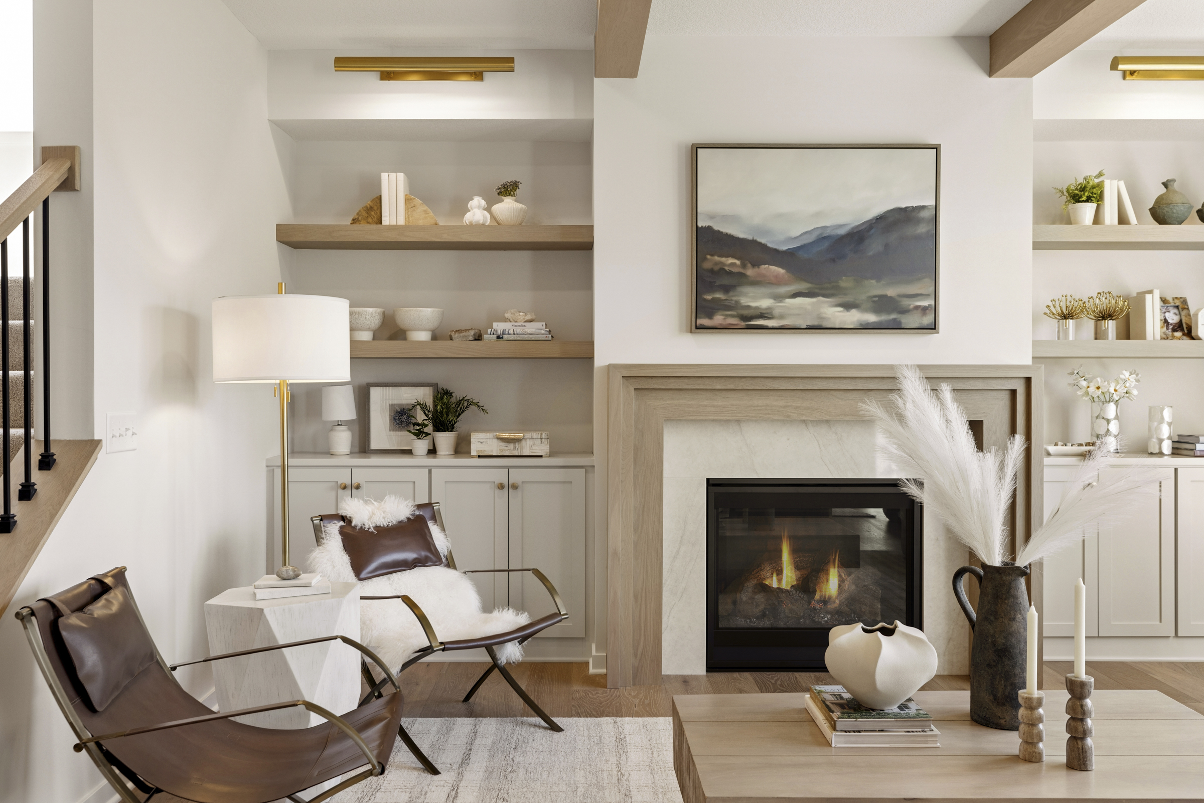
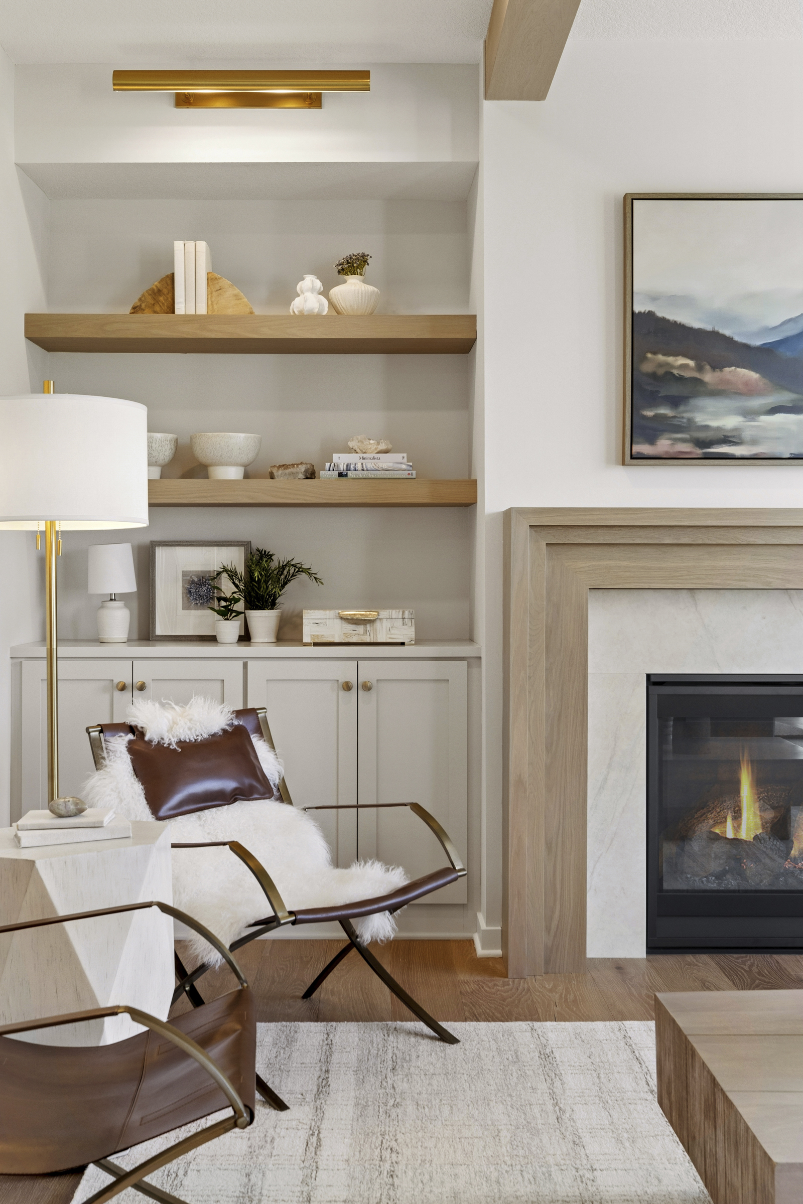
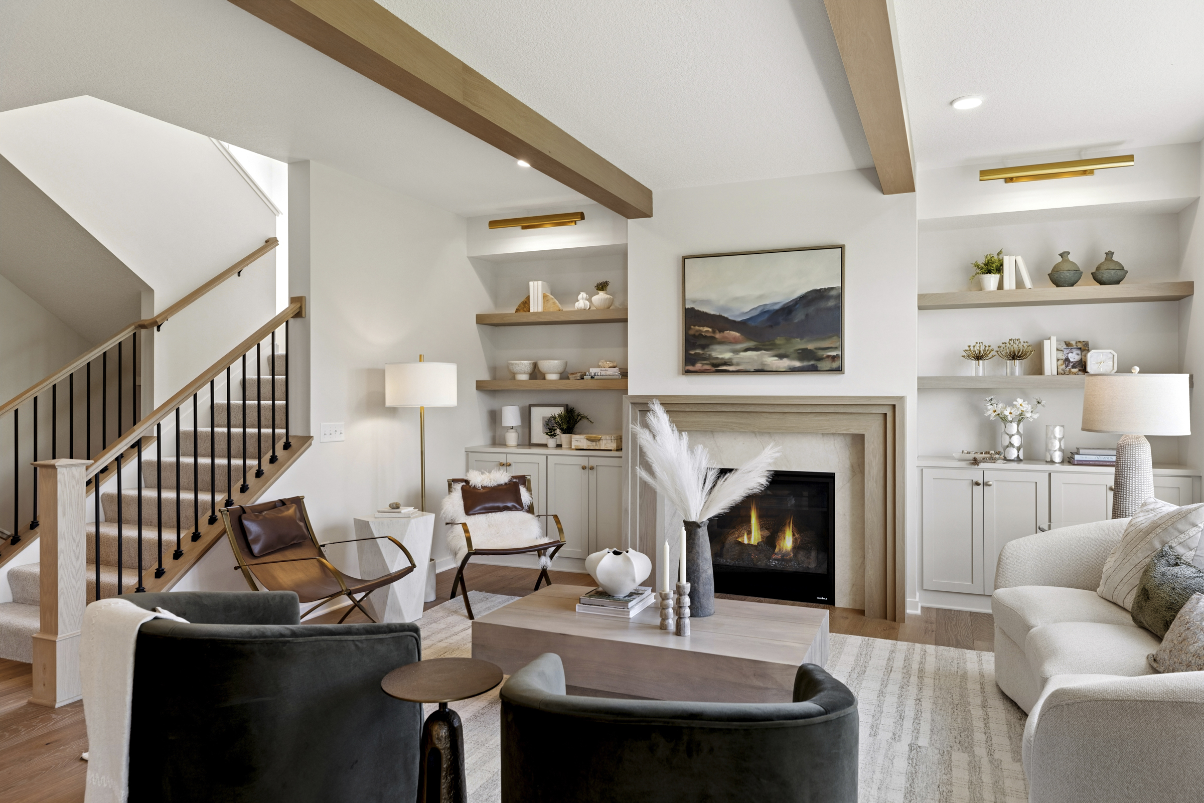
- Gathering Room: A gas fireplace with ceramic tile surround and oak mantel is flanked by custom oak media cabinets, while ceiling beams add architectural interest.
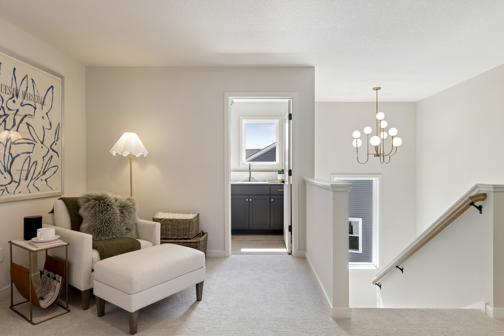
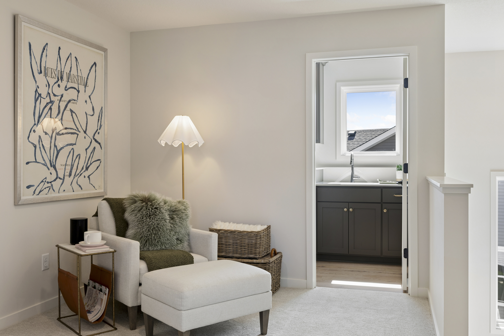
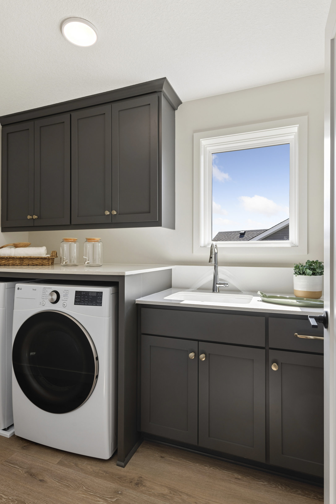
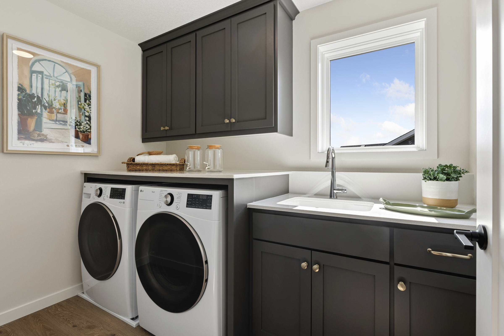
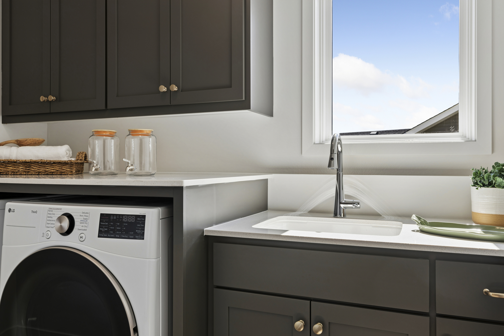
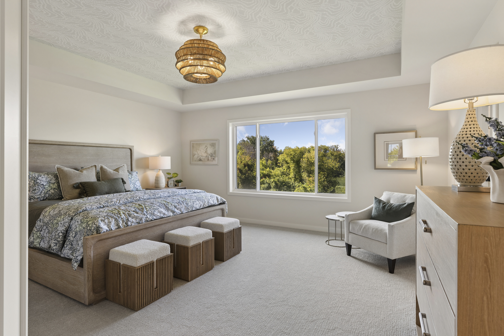
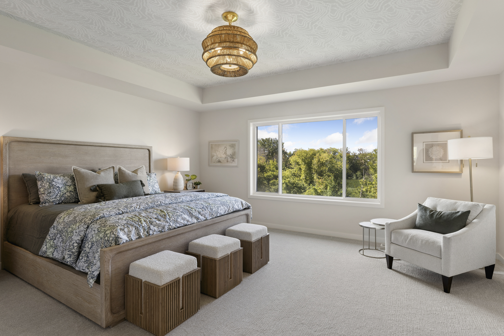
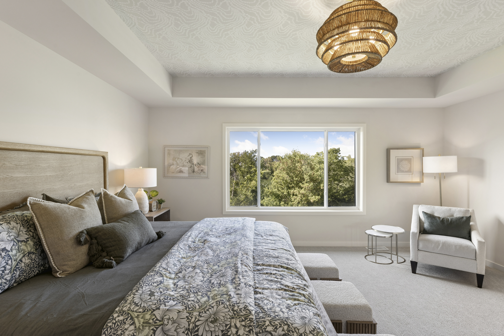
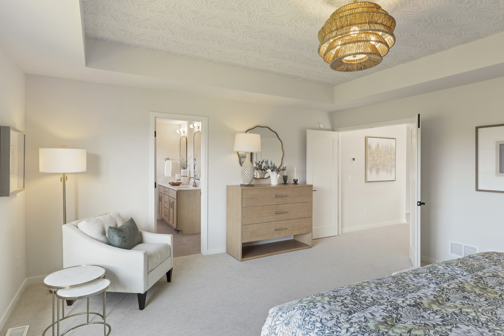
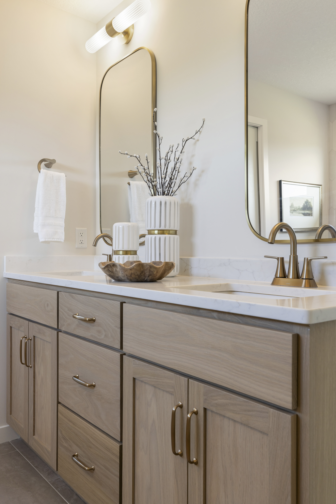
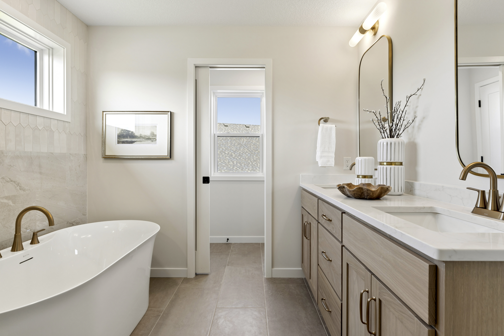
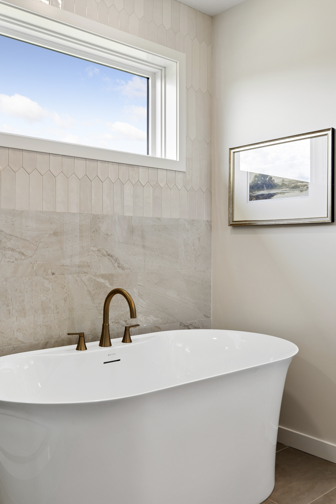
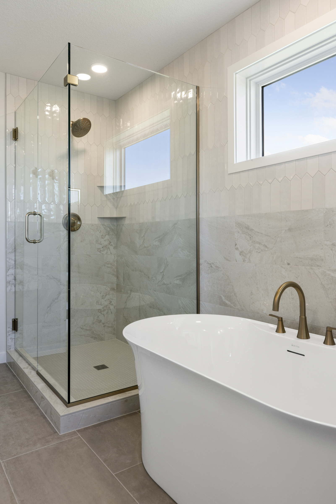
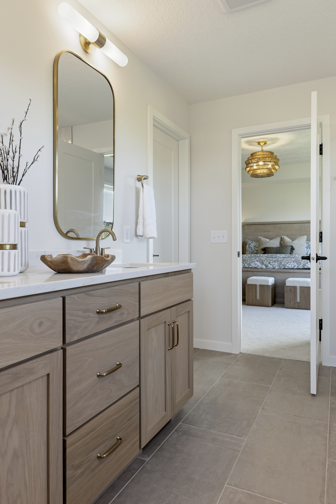
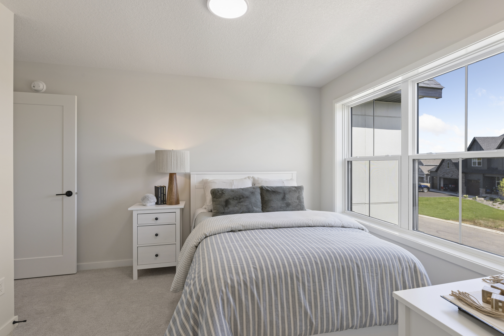
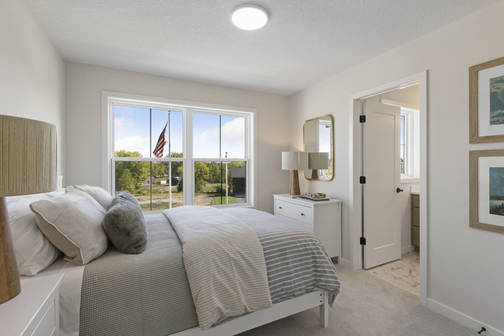
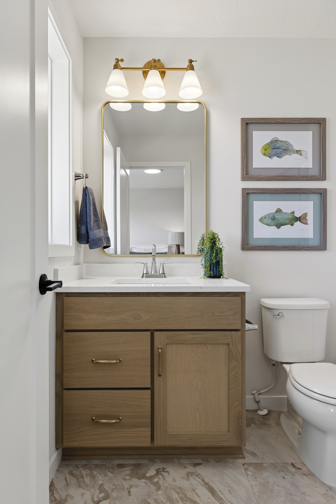
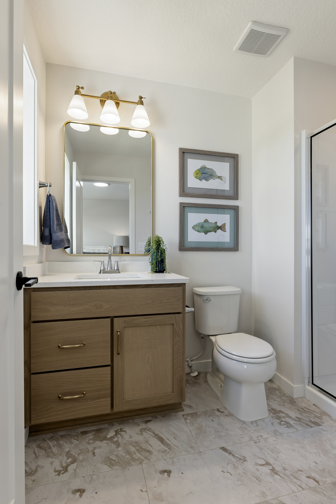
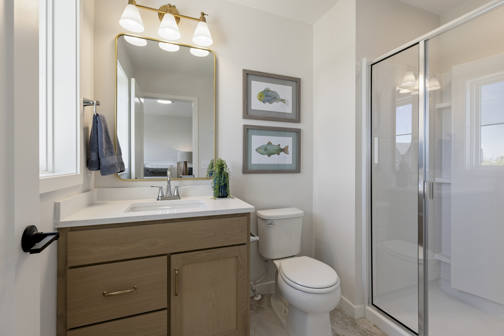
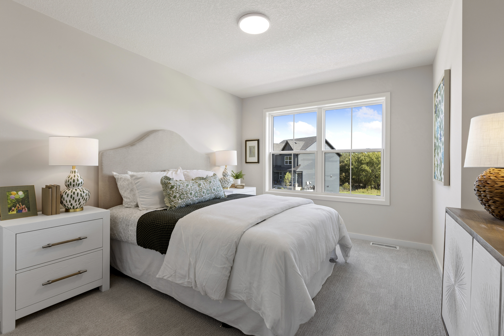
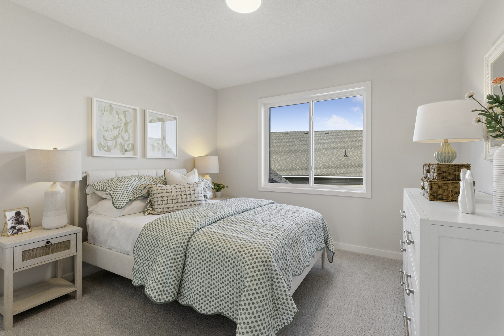
- Upper Level Retreat: Four spacious bedrooms, including a private en-suite, plus a convenient laundry room. The luxurious primary suite offers double doors, a freestanding tub, ceramic-tile shower, dual vanities, and a large walk-in closet.
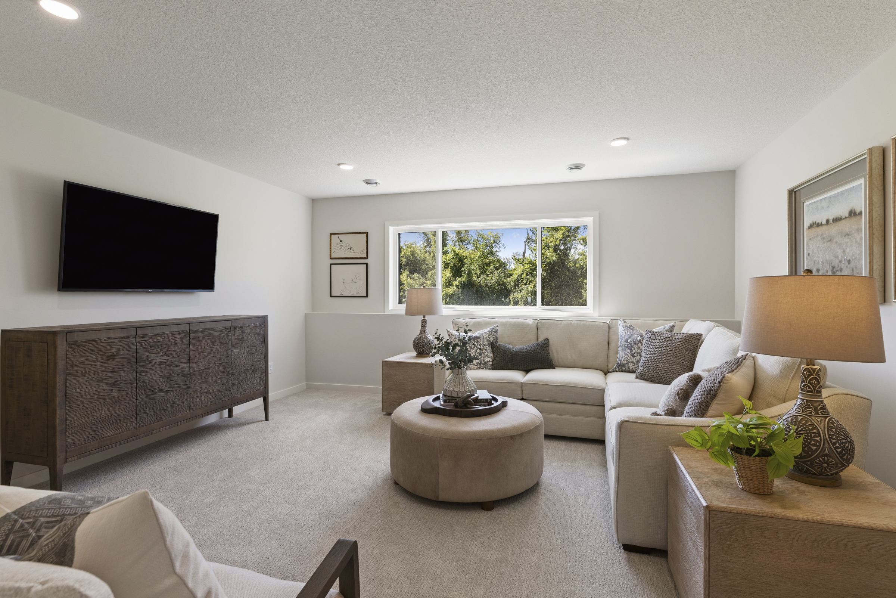
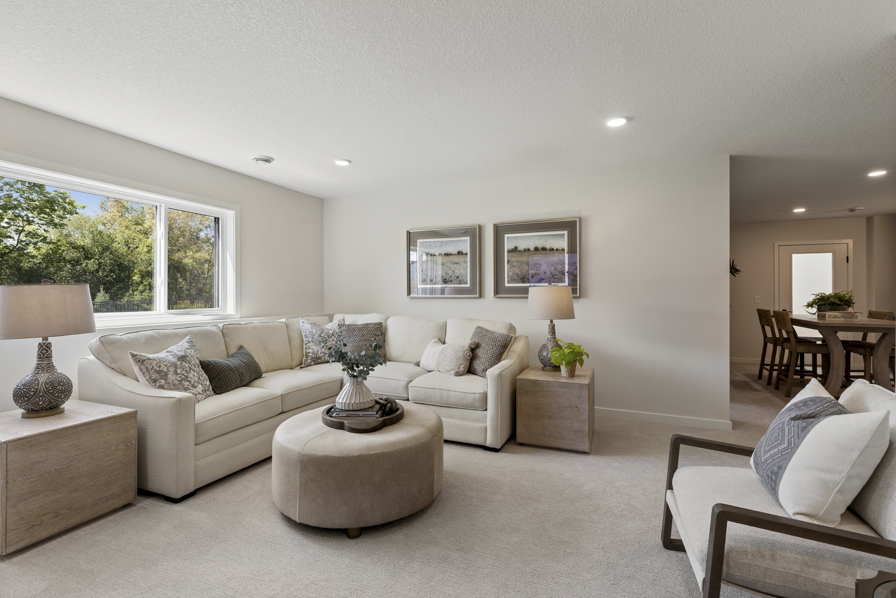
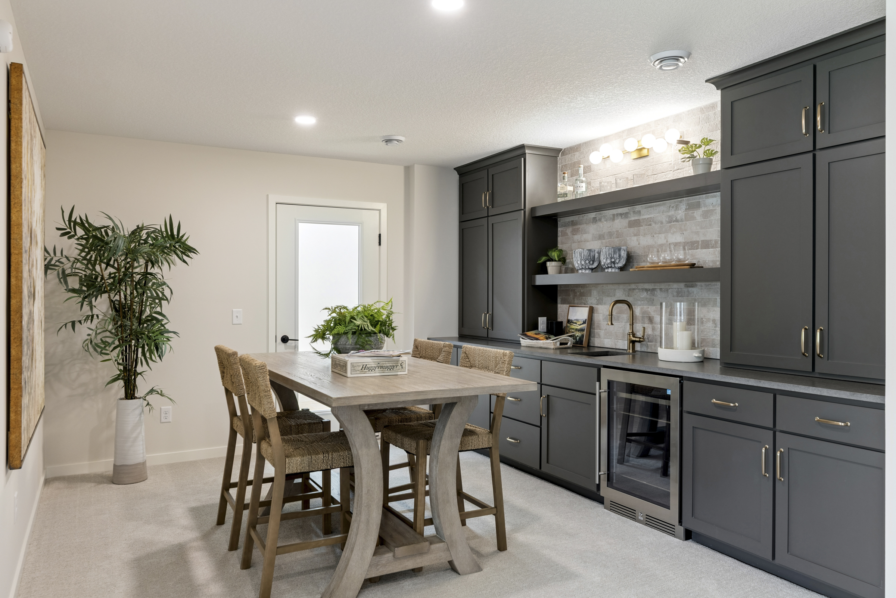
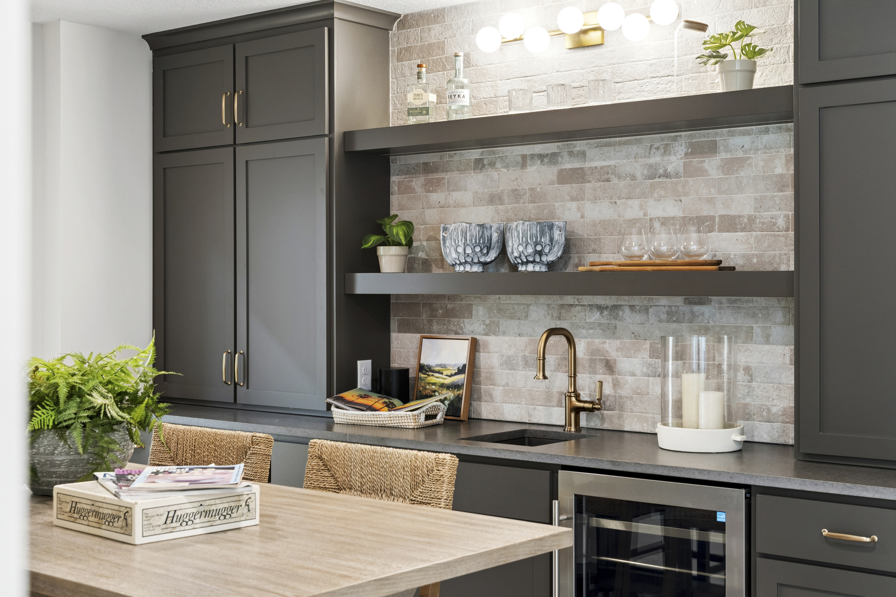
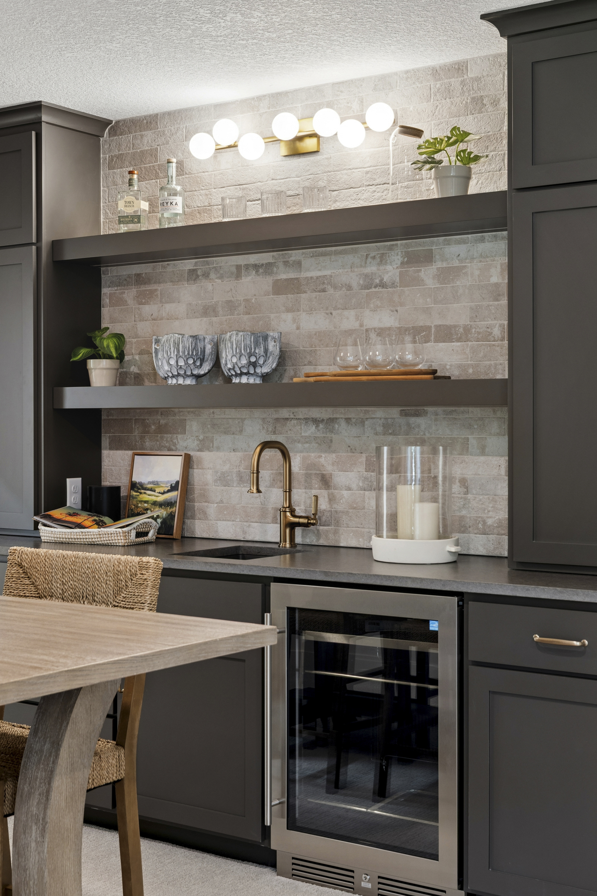
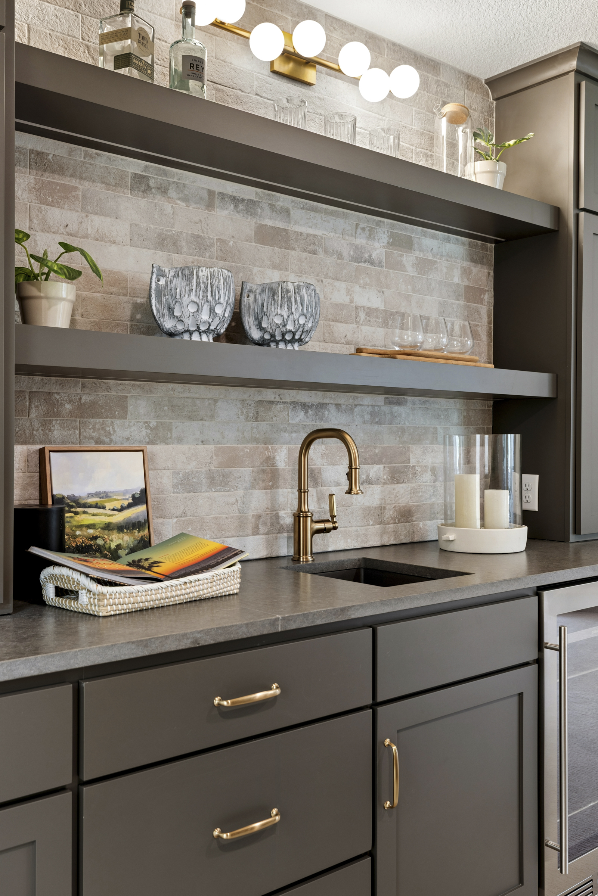
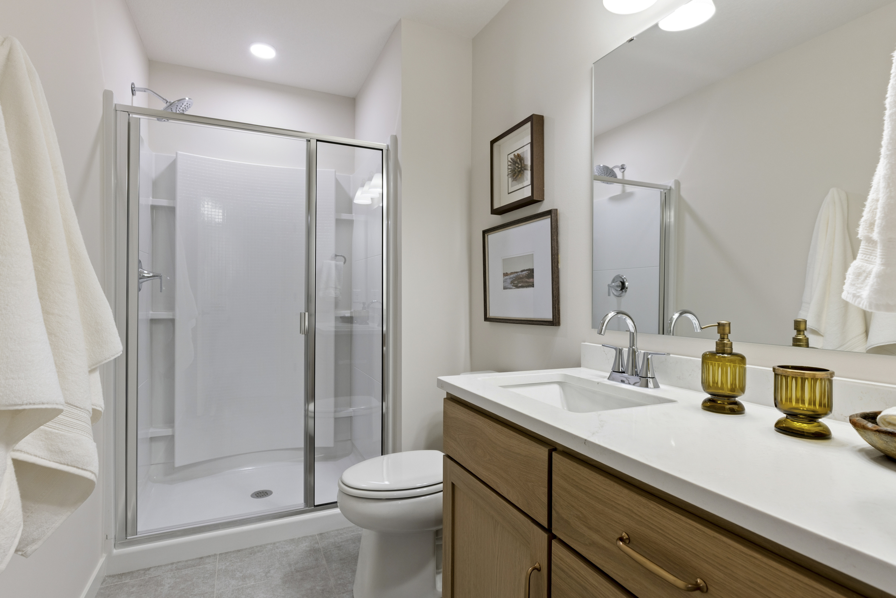
- Entertainer’s Lookout Lower Level: Featuring a large family room, wet bar, fifth bedroom, full bath, and dedicated indoor sports court.