

Signature Collection
14841 147th Avenue N
Dayton, MN
55327
$799,000
AVAILABLE
5 Bed
3.5 Bath
3,755 Sq.ft.
3 Car
Riverwalk
Models Open: Thursdays-Mondays 12-5pm
Overview
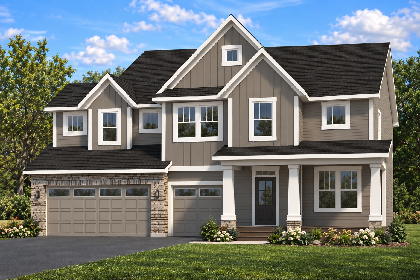
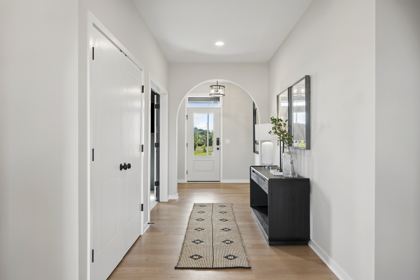
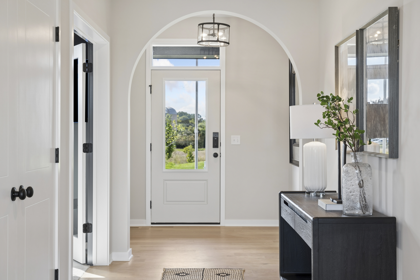
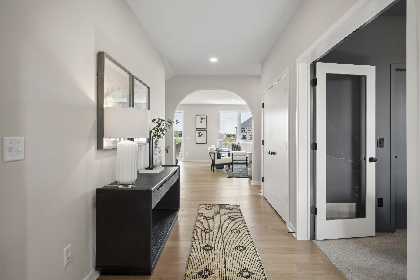
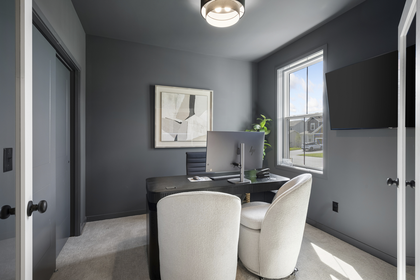
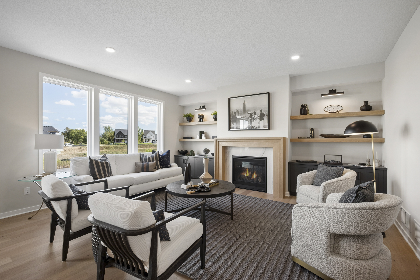
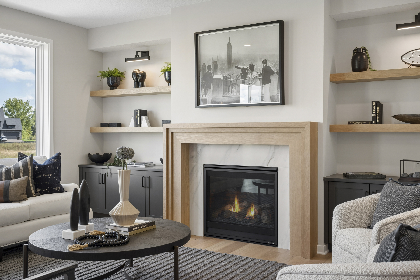
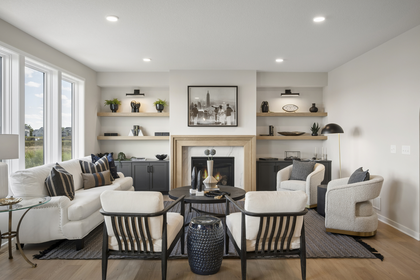
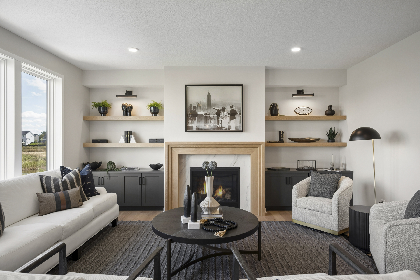
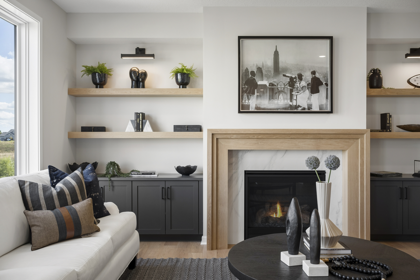
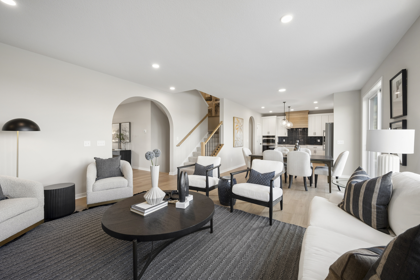
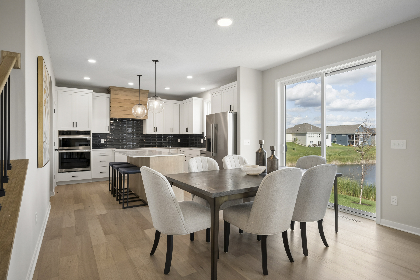
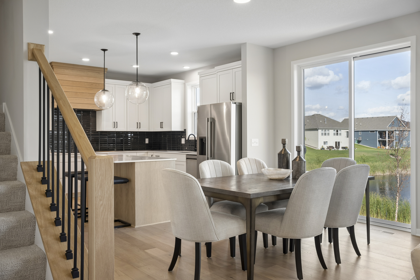
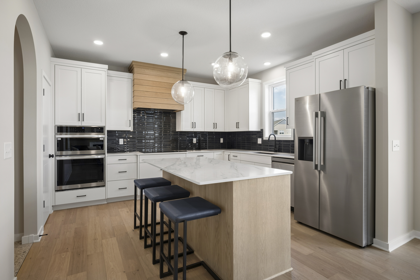
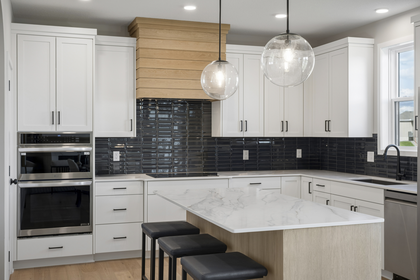
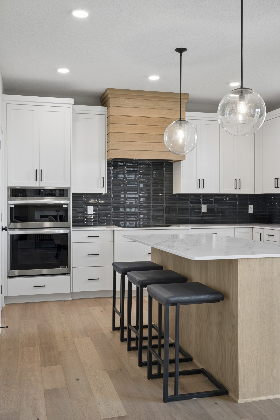
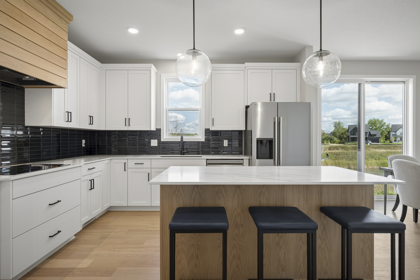
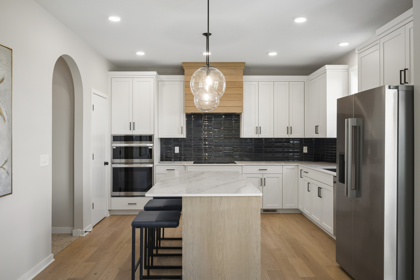
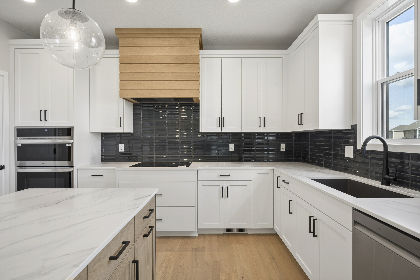
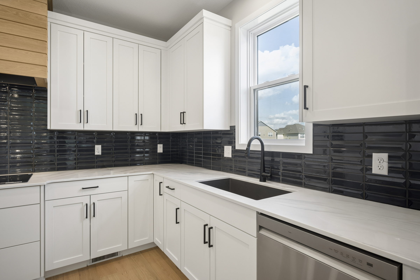
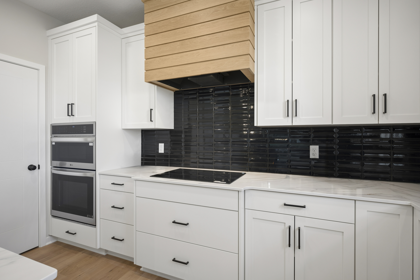
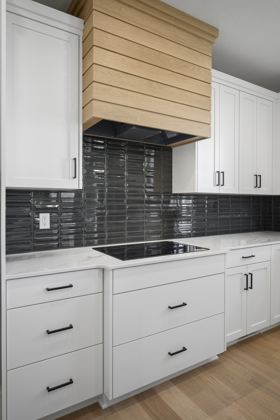
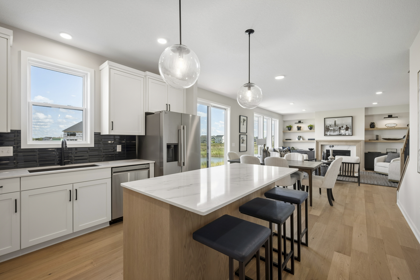
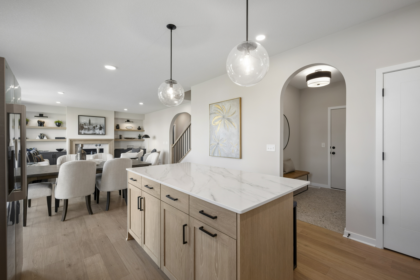
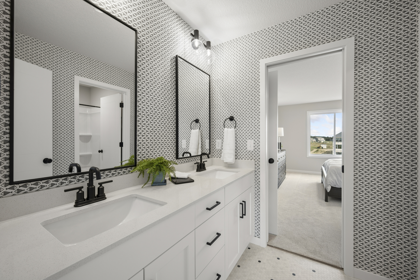
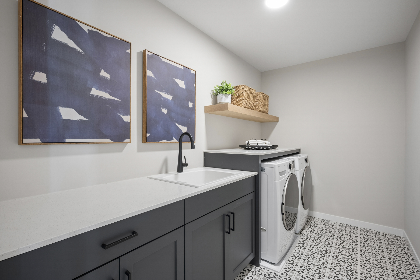
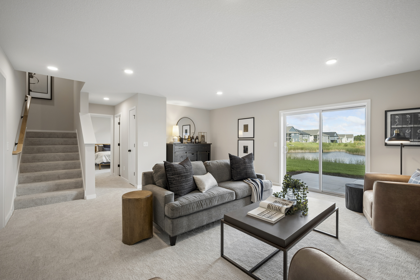
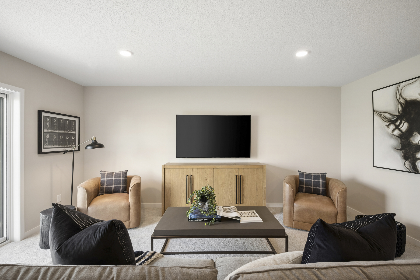
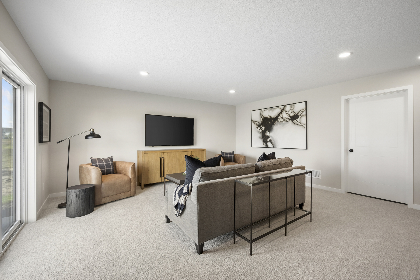
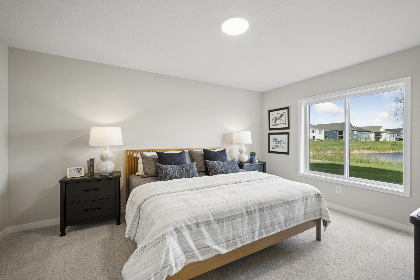
Creamy stone accents and an inviting front porch set a welcoming tone for this thoughtfully designed home. A gallery hall leads past a private flex room into bright gathering spaces, where a quartz-surround gas fireplace and custom built-ins frame a comfortable place to relax. Painted and oak cabinetry, Ivorytaj quartz, and a wood hood bring warmth to the kitchen. Upstairs, four bedrooms, a bonus room, and central laundry provide space for everyday routines, while the primary suite offers a quiet retreat. The finished walkout lower level adds a family room, fifth bedroom, and bath for guests.
Photos of this property are not available yet!
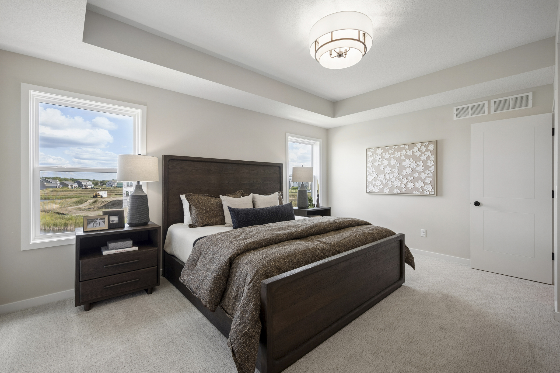
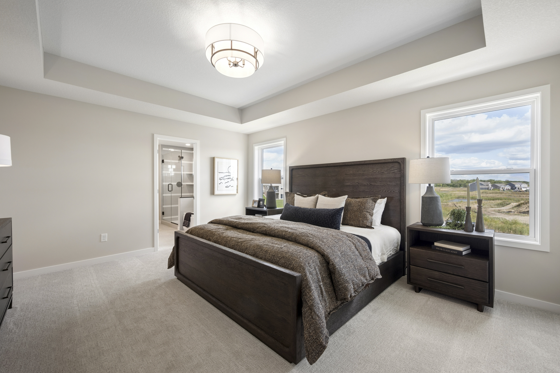
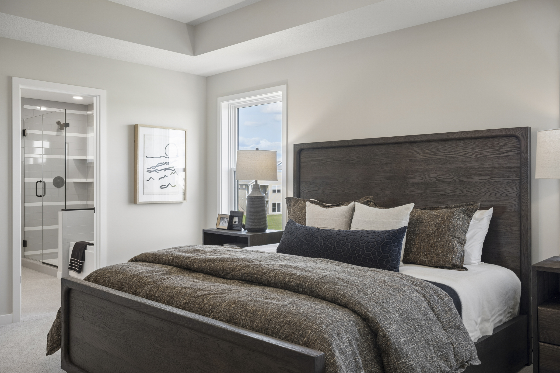
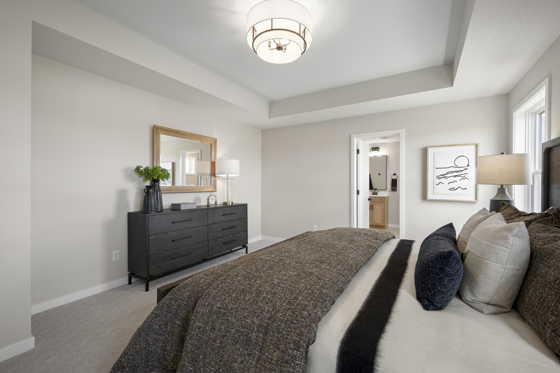
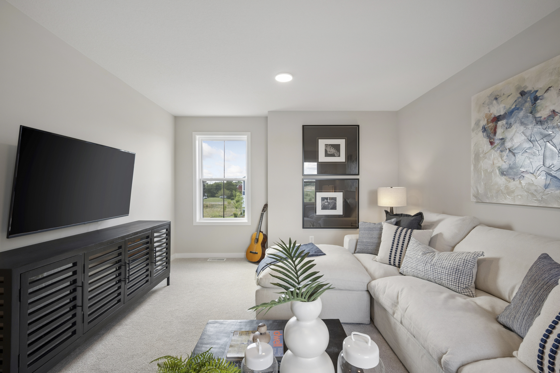
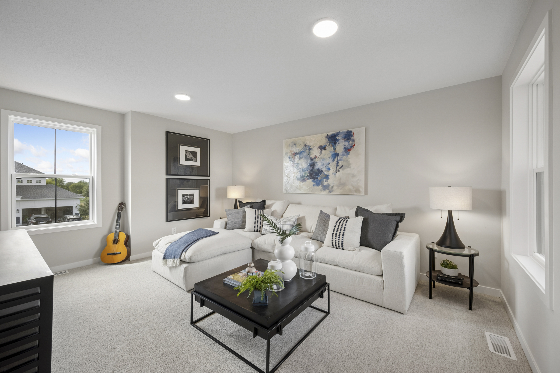
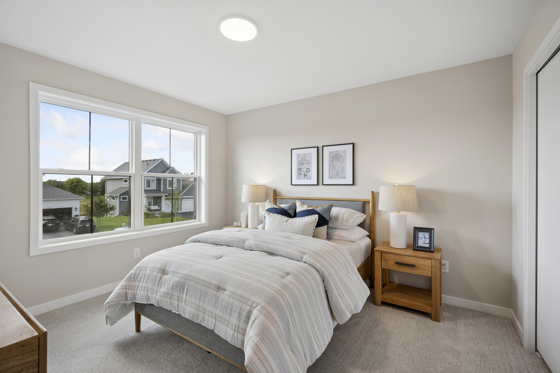
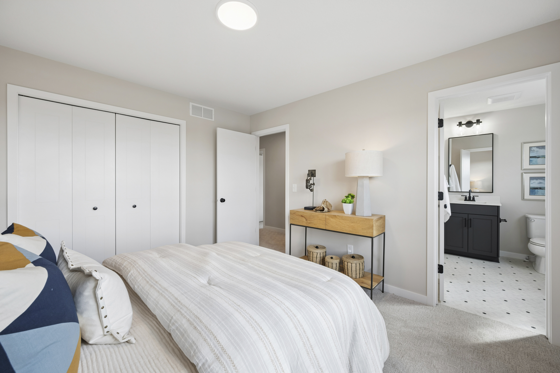
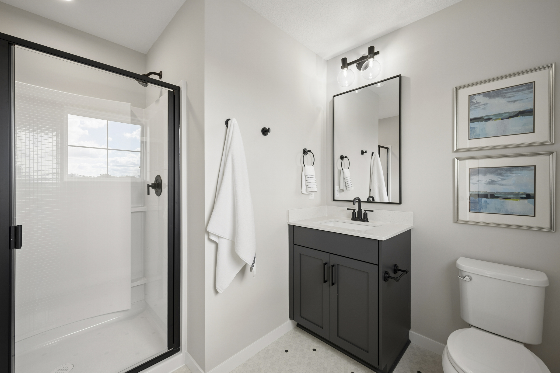
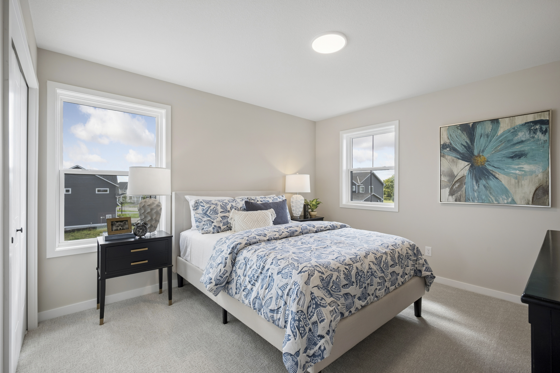
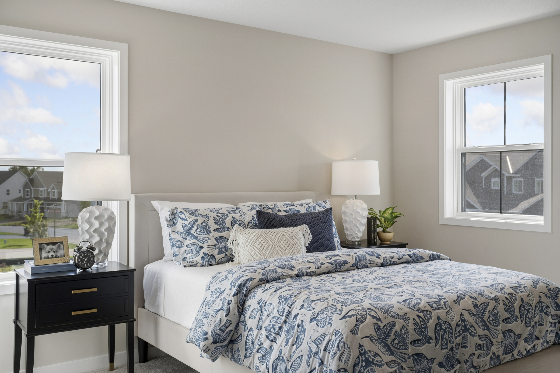
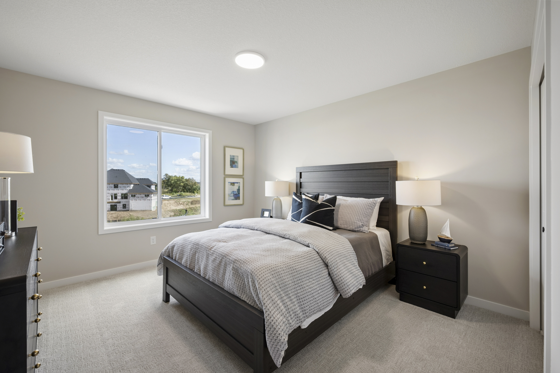
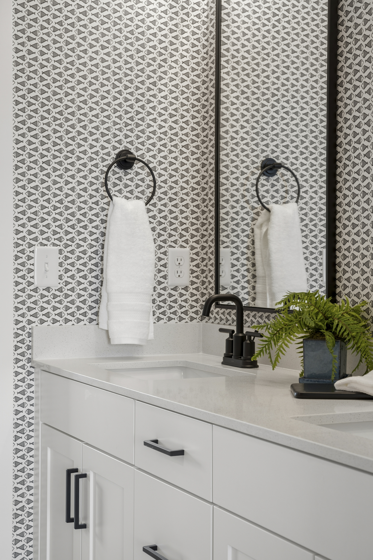
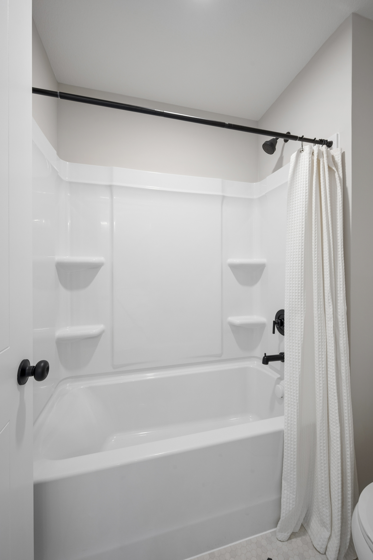
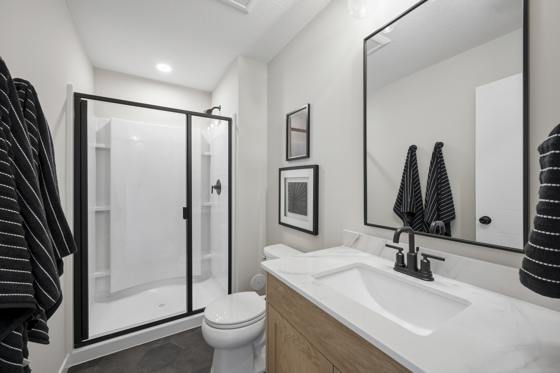
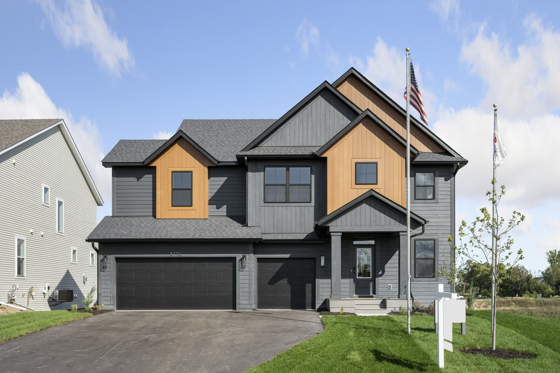
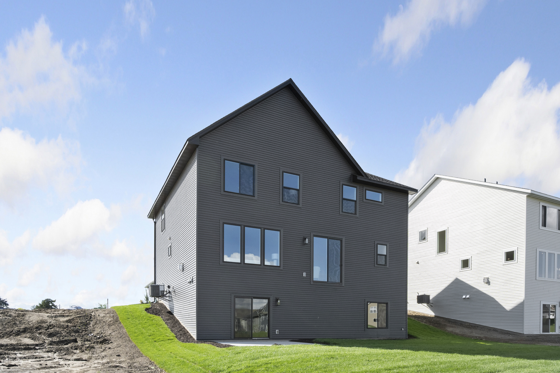
The following photos depict a similar home plan, but not the actual home.
Home Features
- Exceptional Architectural Distinction: Features a front exterior of creamy stone accents and stone-colored LP Smartside® siding, Board & Batten, and an inviting front porch.
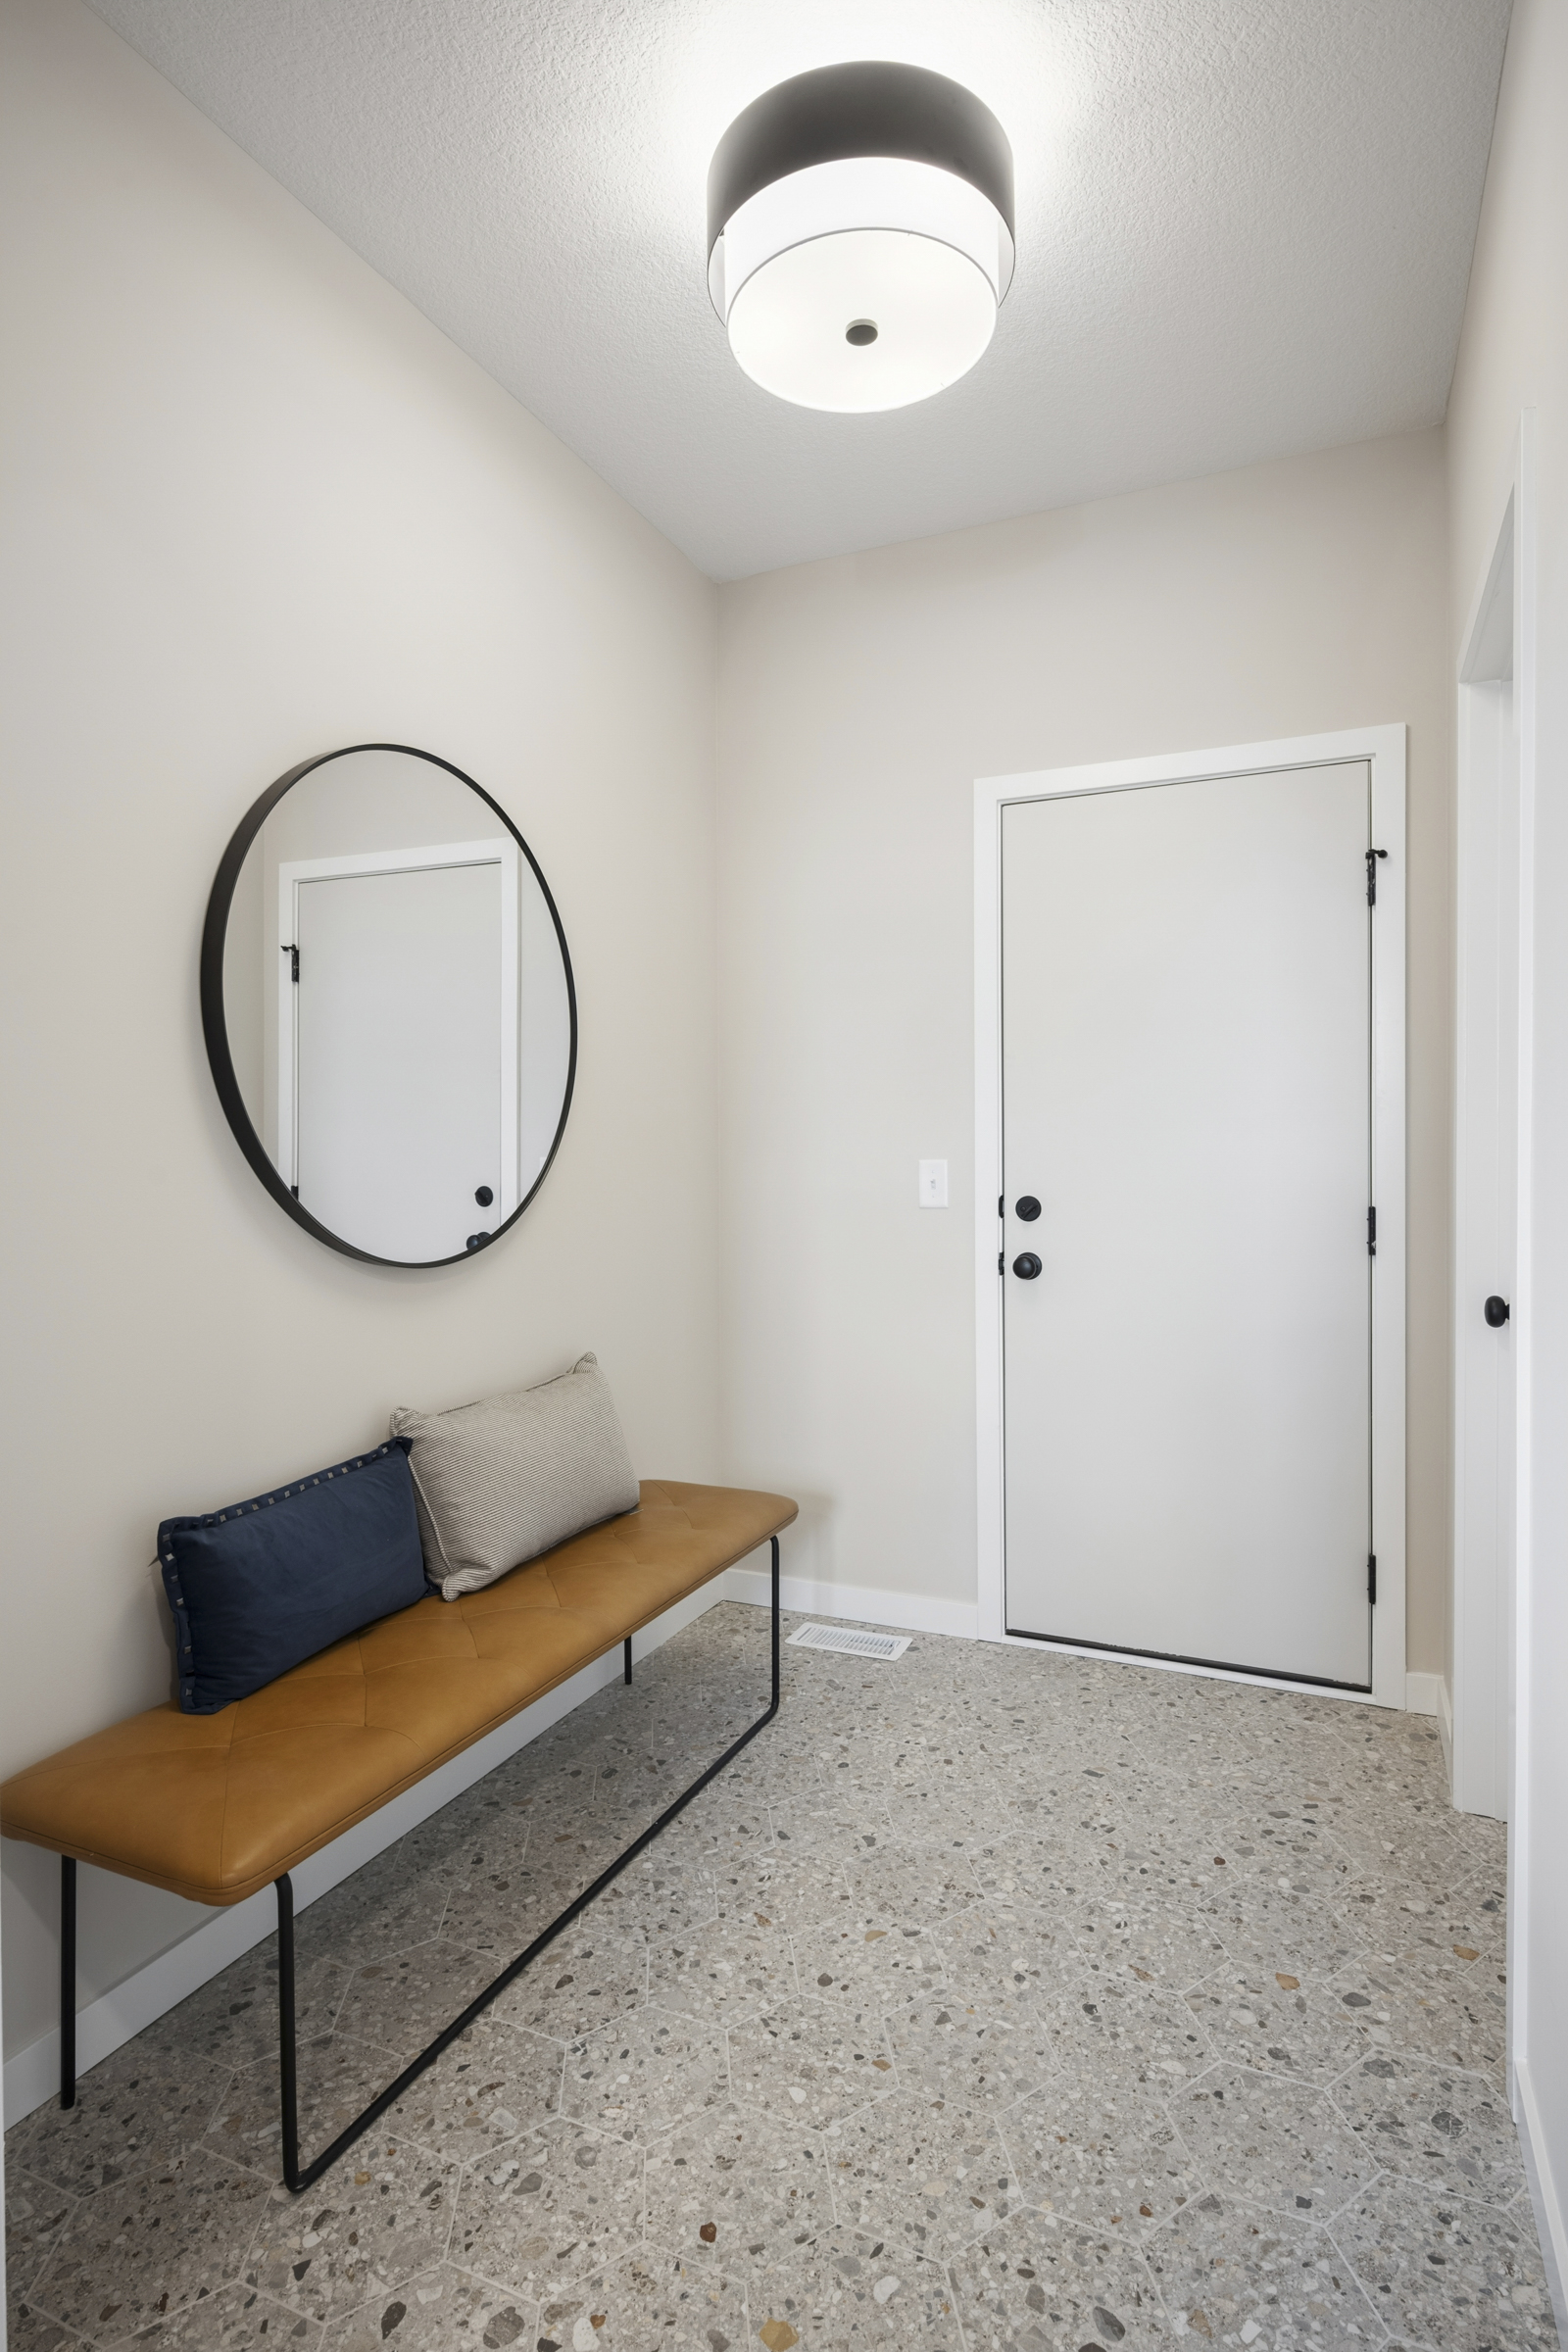
- Elegant Main Level: Gracious foyer with gallery hall leading to a private flex room enclosed by double doors, with SPC floors throughout.
- Chef’s Kitchen & Dining: Boasts painted and oak cabinetry, ivorytaj quartz countertops, a 36” gas cooktop with a wood hood, and a walk-in pantry.
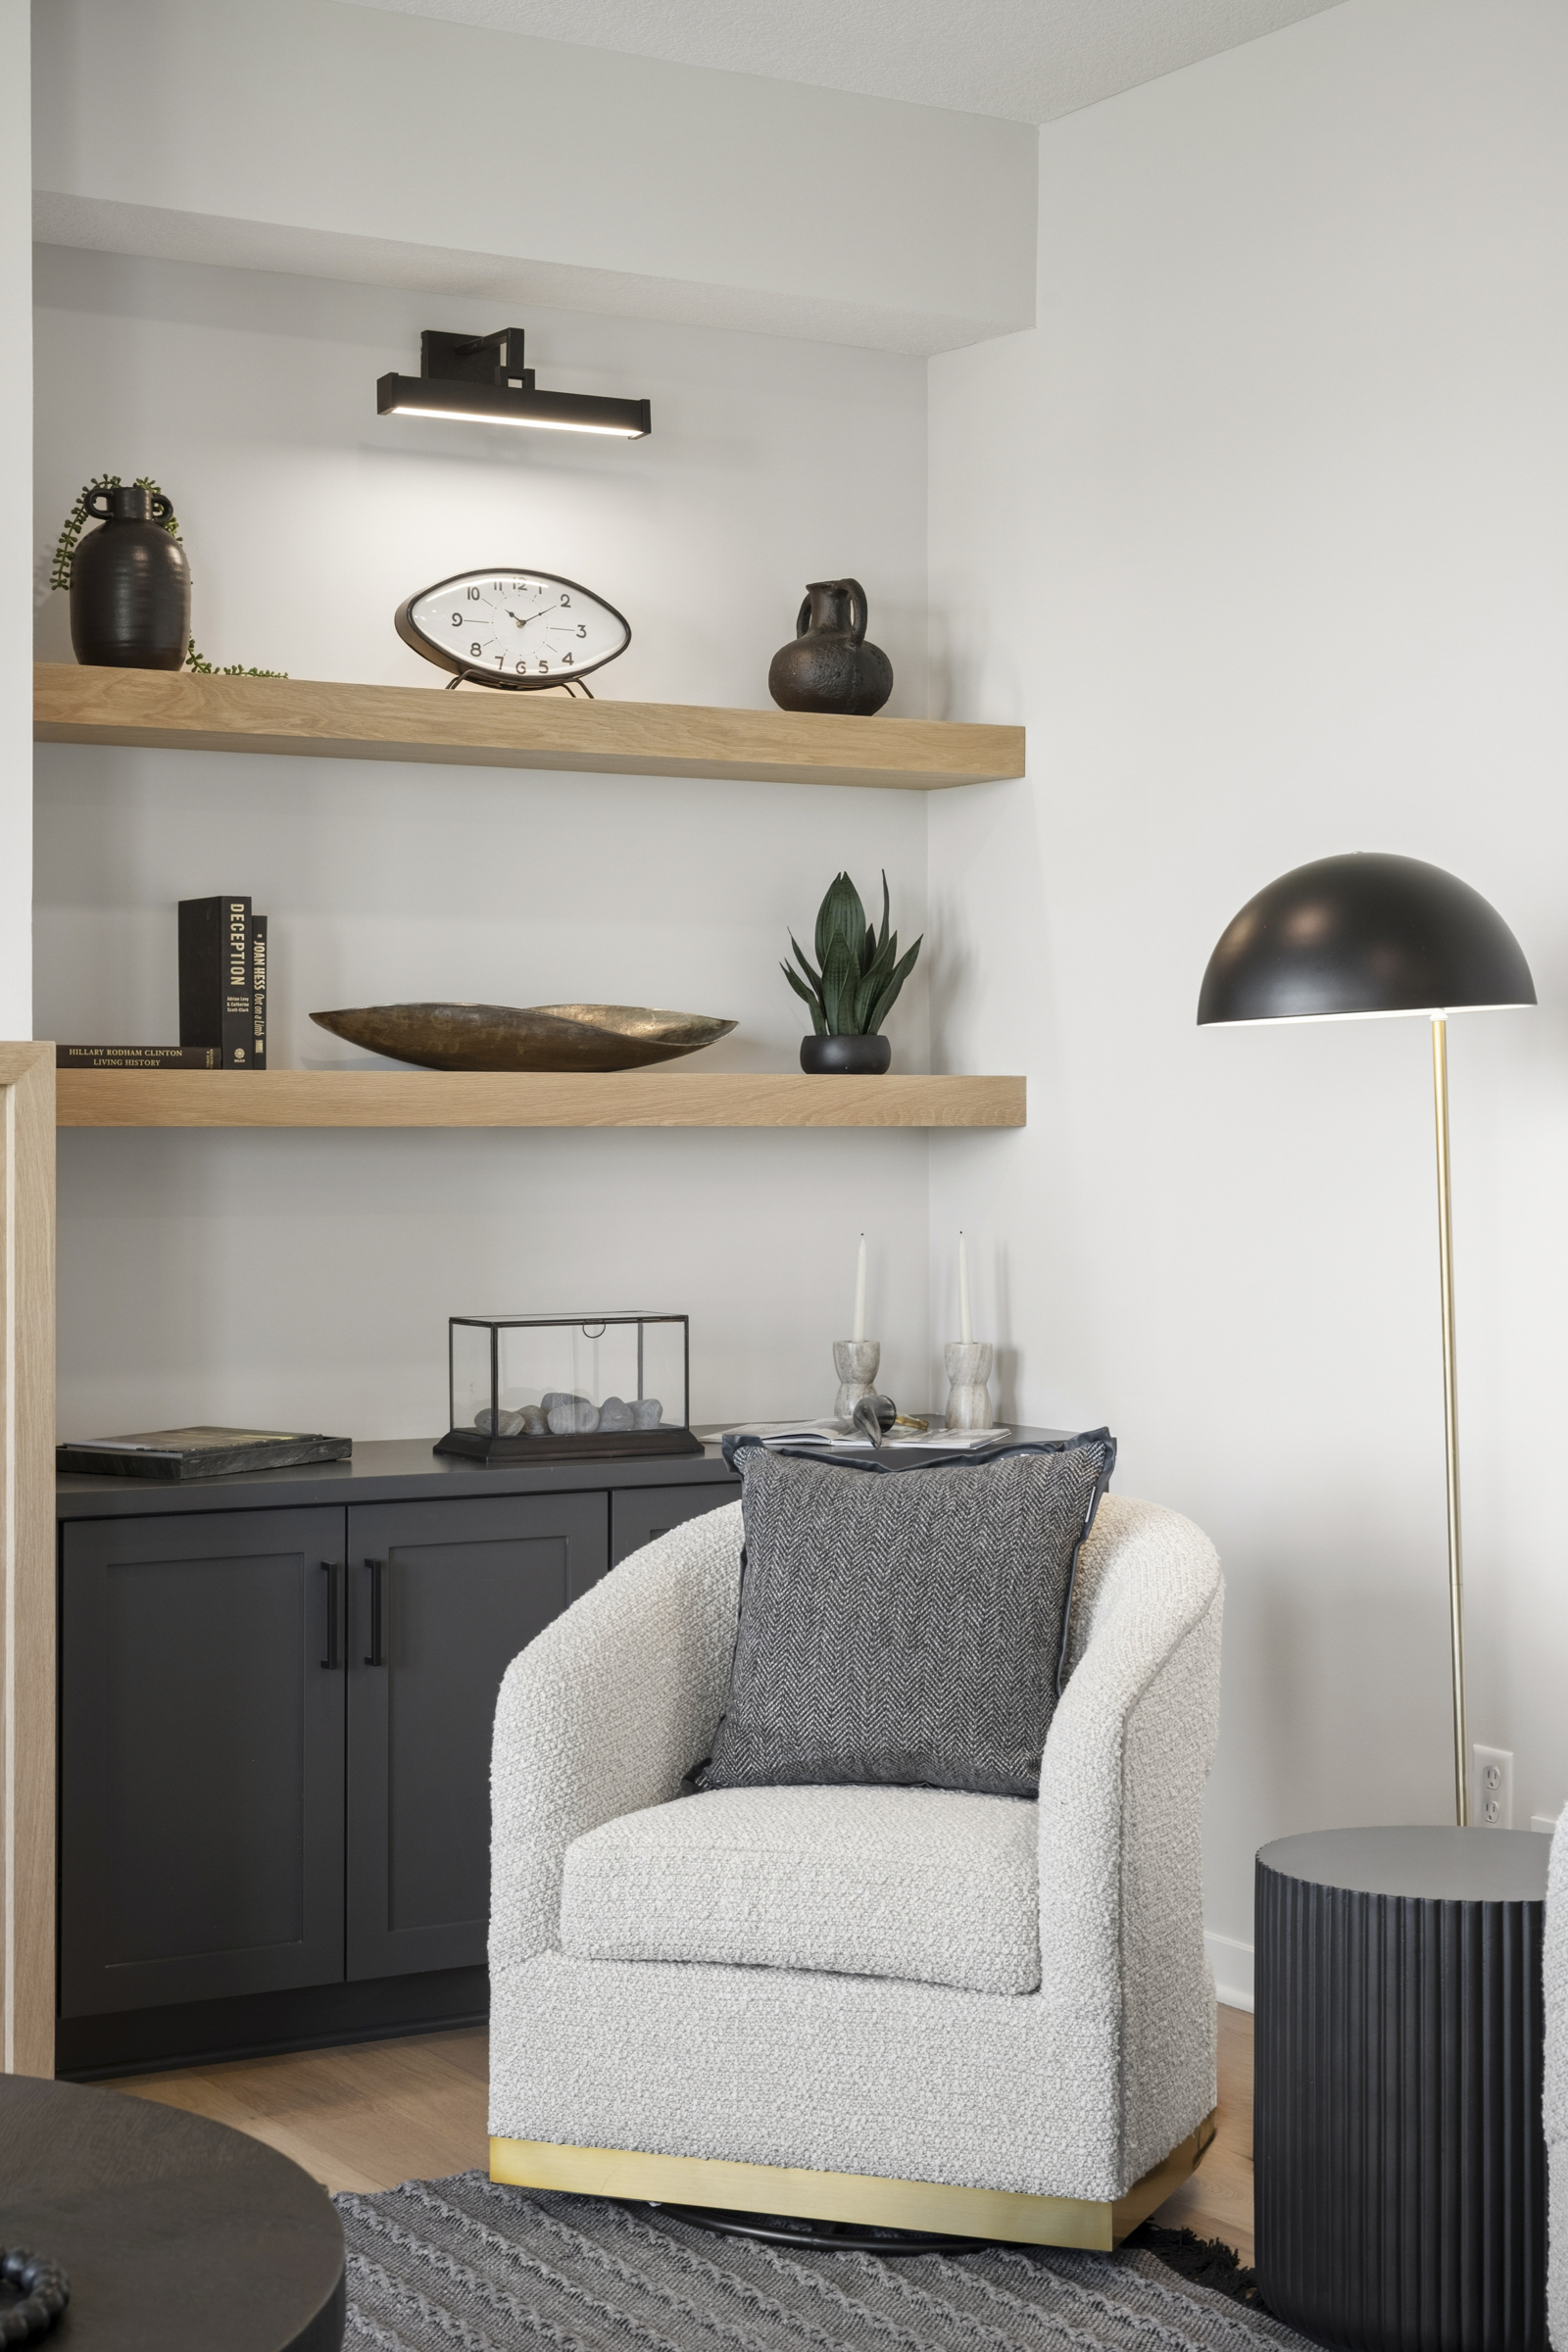
- Statement Gathering Room: Includes a gas fireplace wall with a quartz surround and custom built-in cabinetry, all framed by a wall of windows.
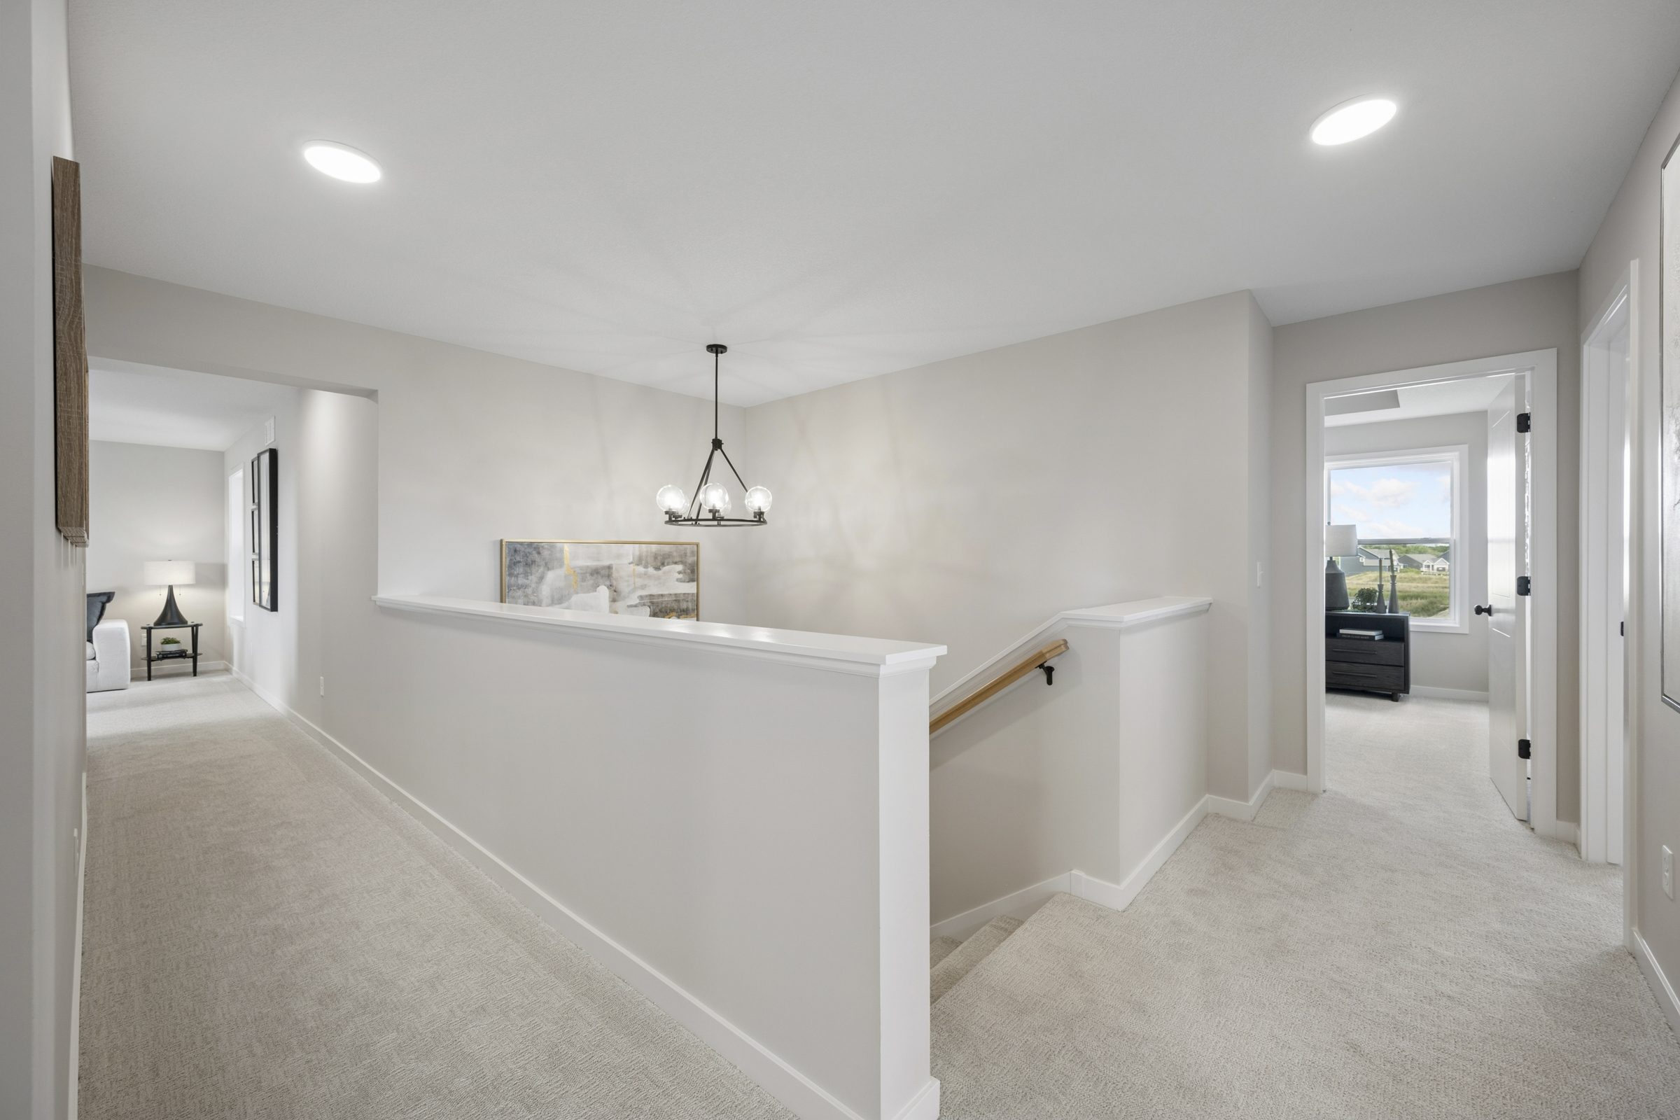
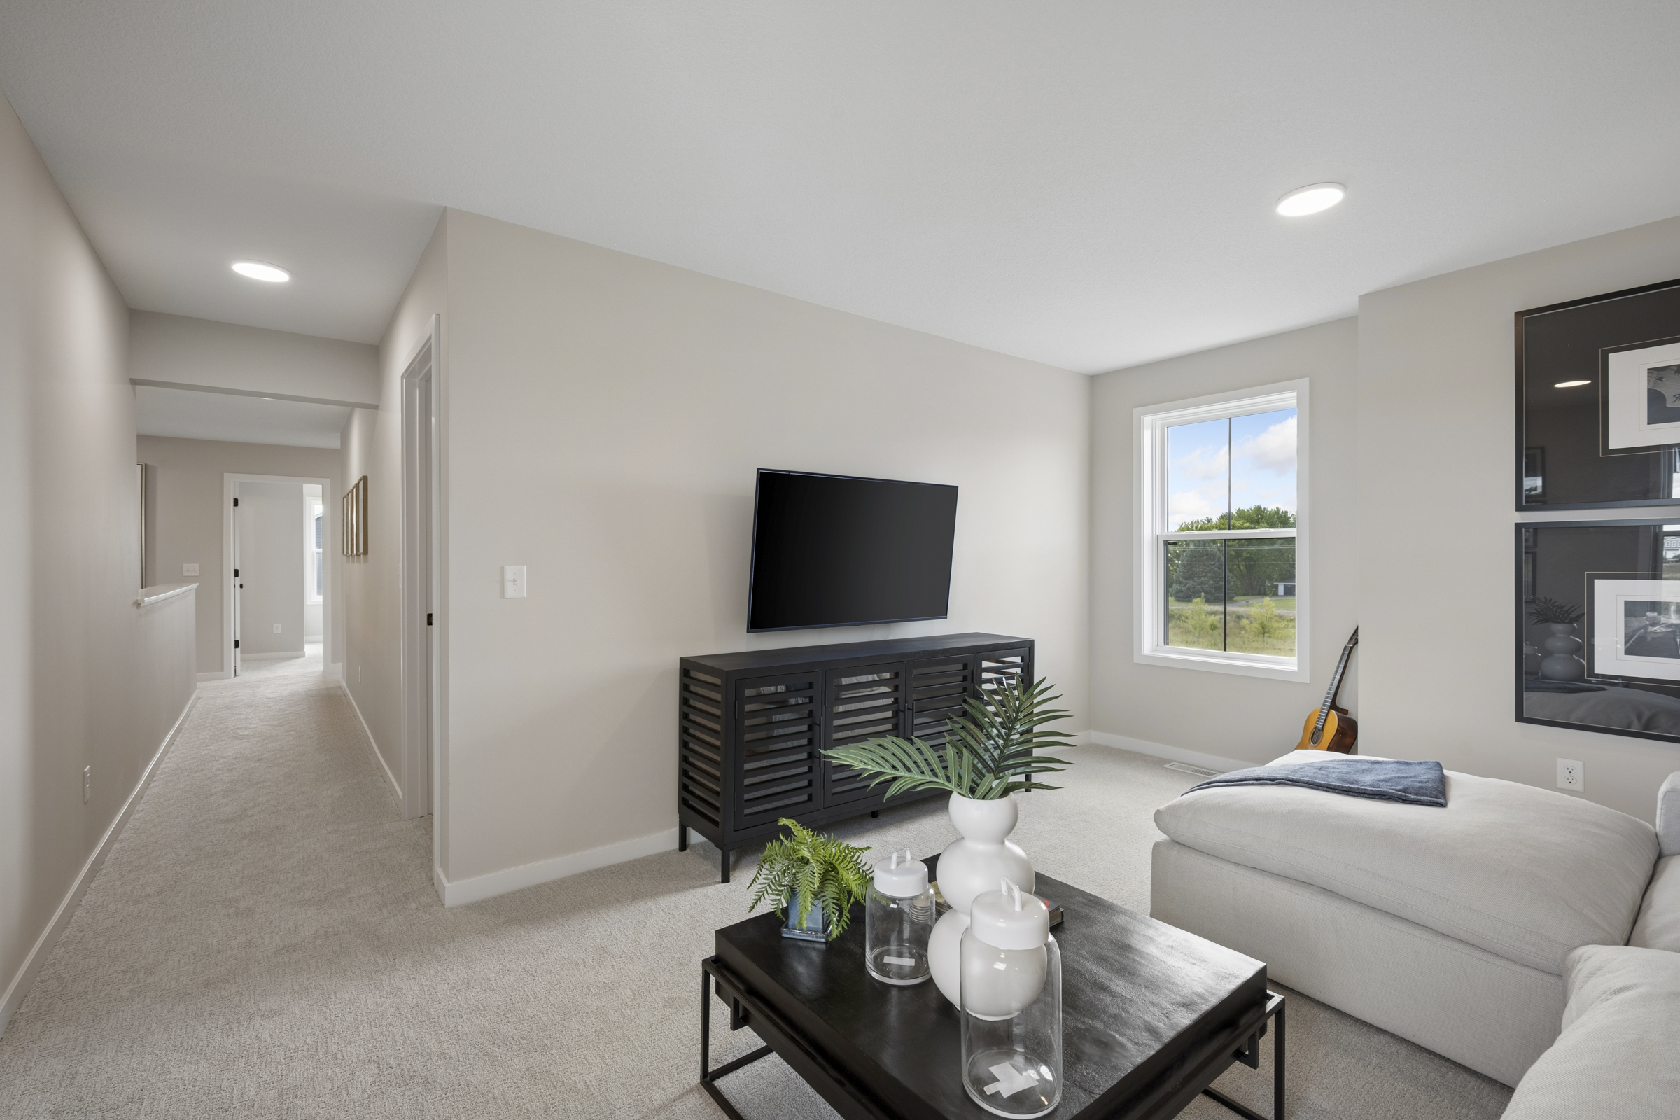
- Functional Upper Level: Perfectly planned with four bedrooms, a centrally located laundry room, and a bonus room.
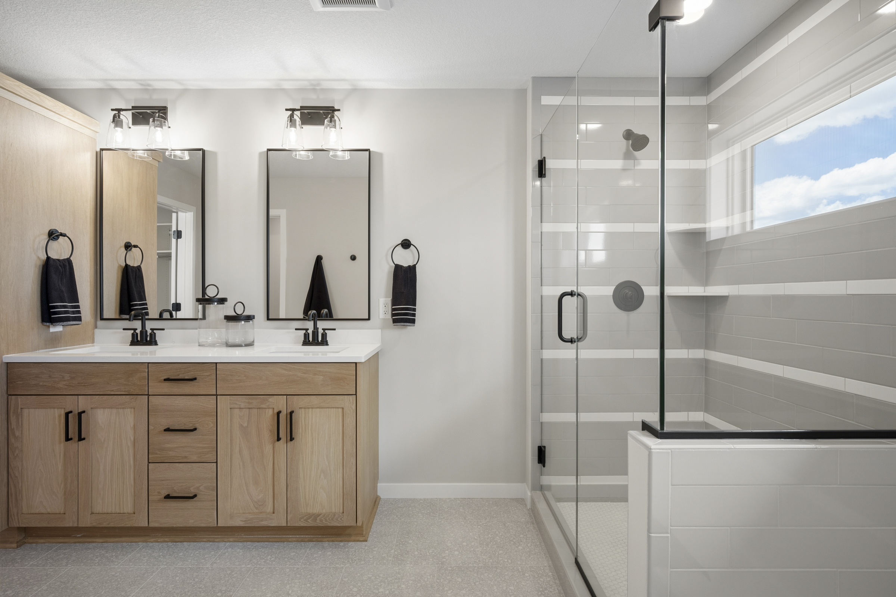
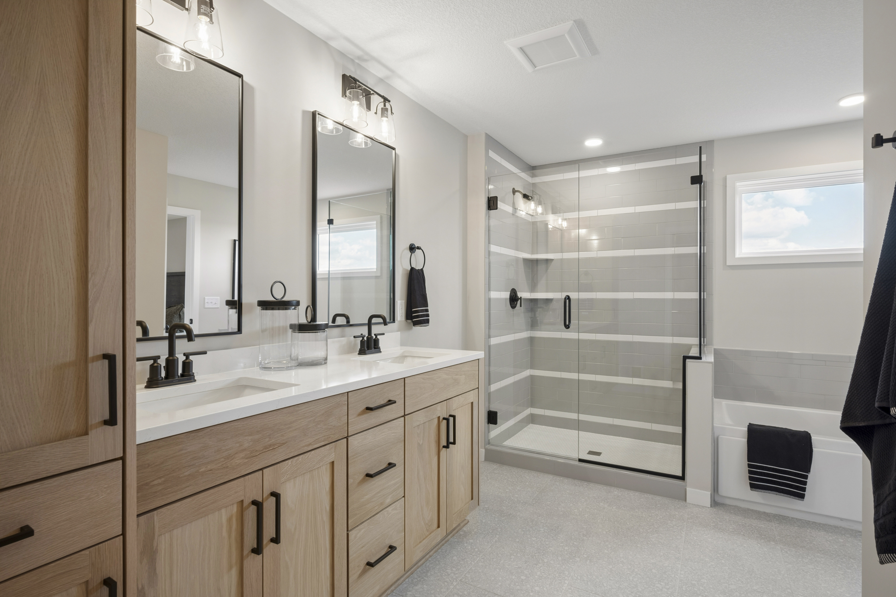
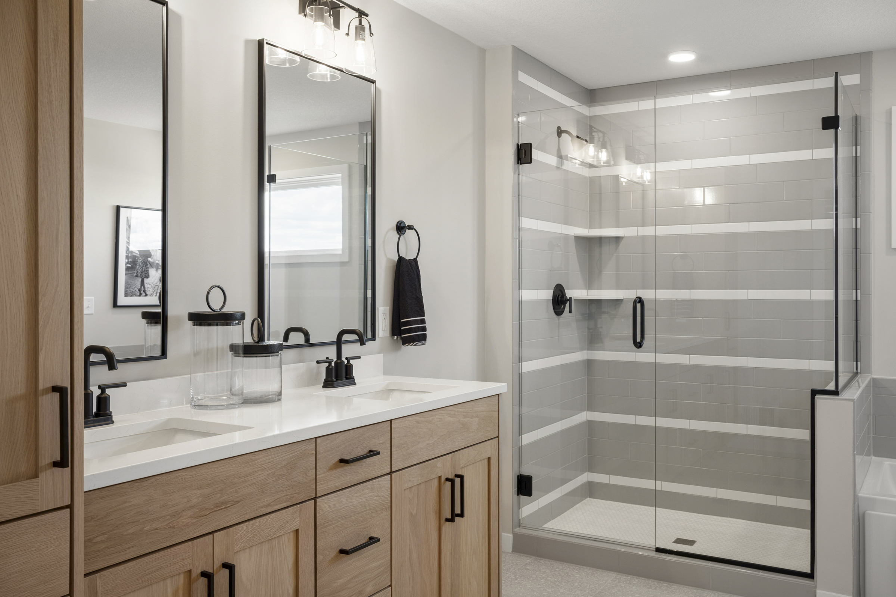
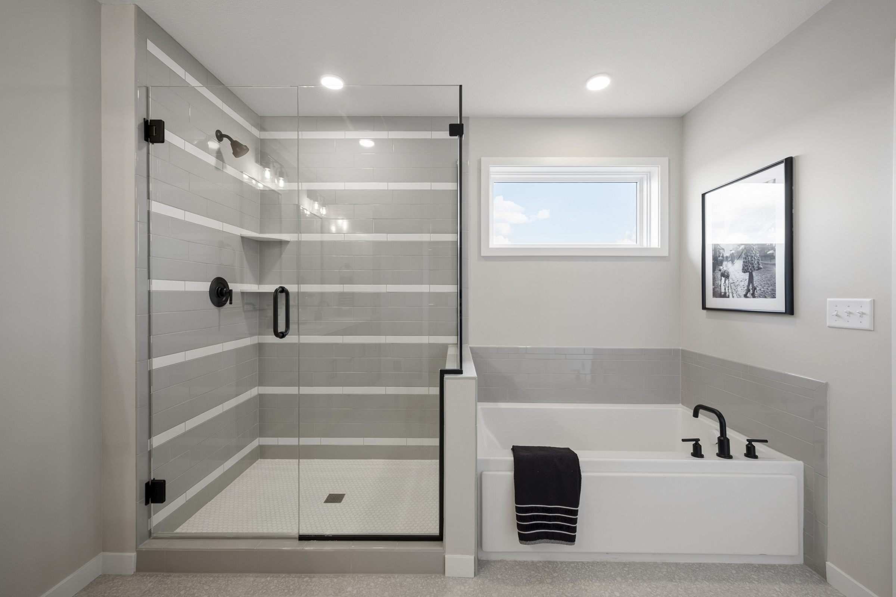
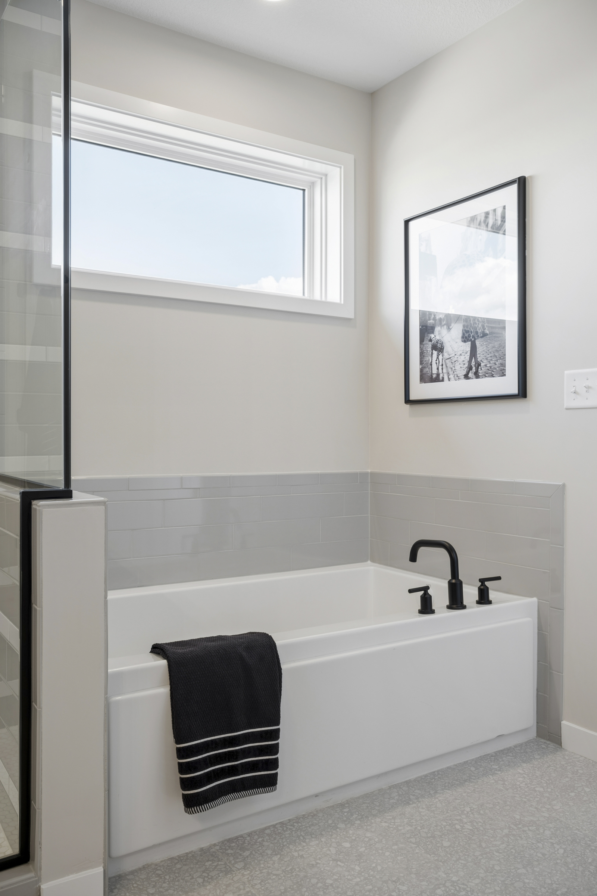
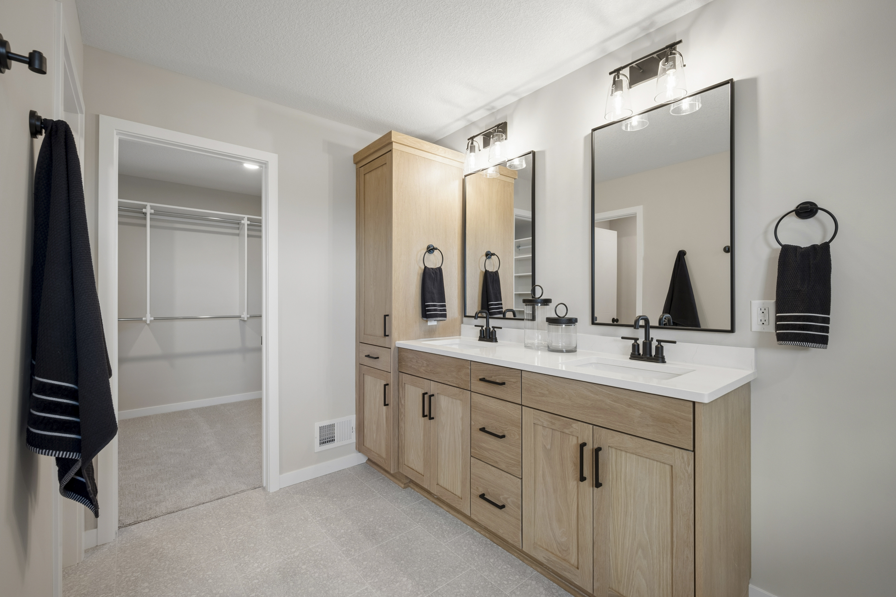
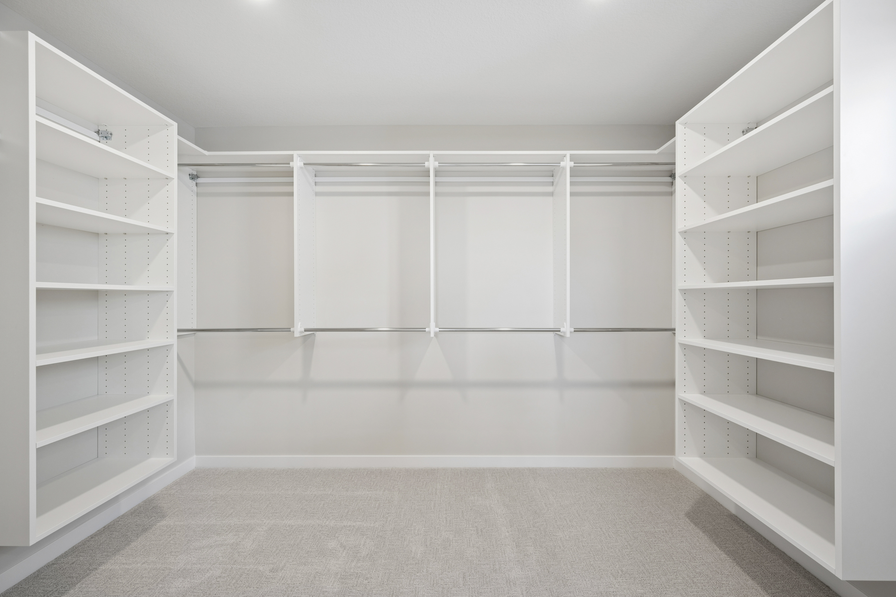
- Luxury Primary Suite Retreat: Features a spa-like bath with a large walk-in ceramic tile shower, double bowl oak vanity, and a large walk-in closet.
- Expanded Lower Level: Finished walk-out lower level includes a family room, a fifth bedroom, and an additional bath.