

Classic Collection
14728 Kingsview Court N
Dayton, MN
55327
$724,750
AVAILABLE
5 Bed
4 Bath
3,179 Sq.ft.
3 Car
Riverwalk
Models Open: Thursdays-Mondays 12-5pm
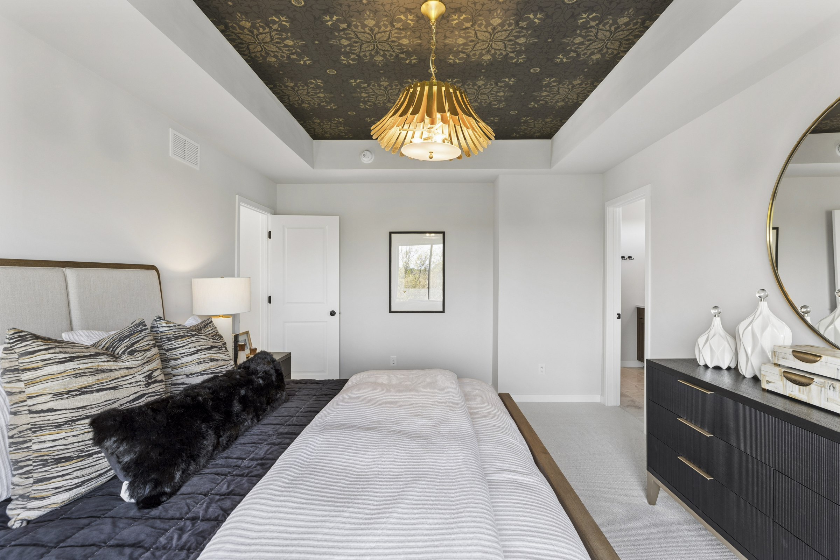
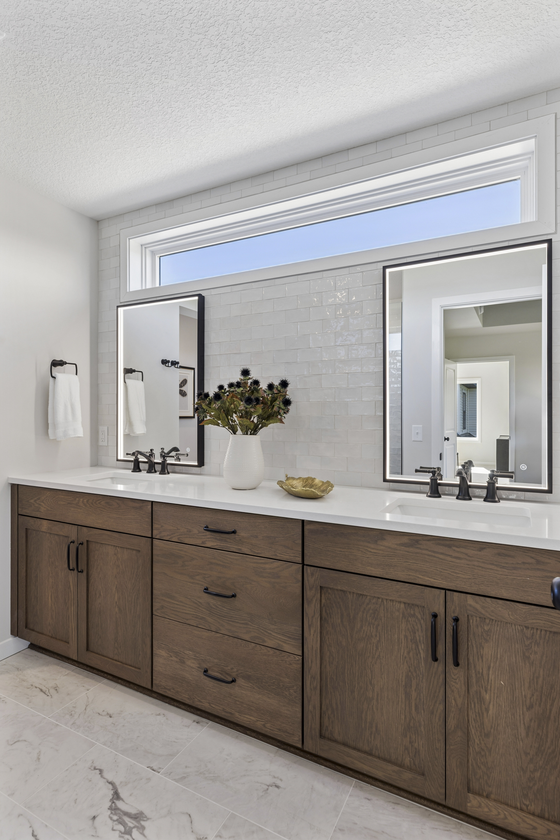
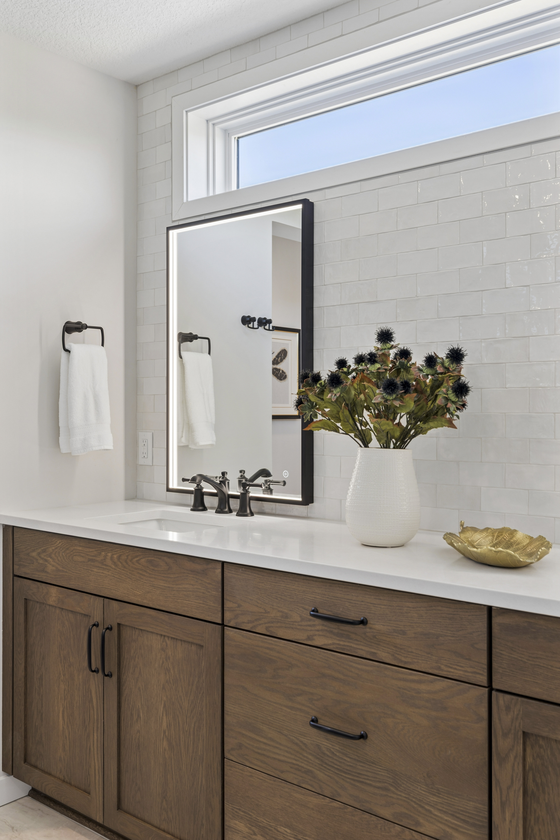
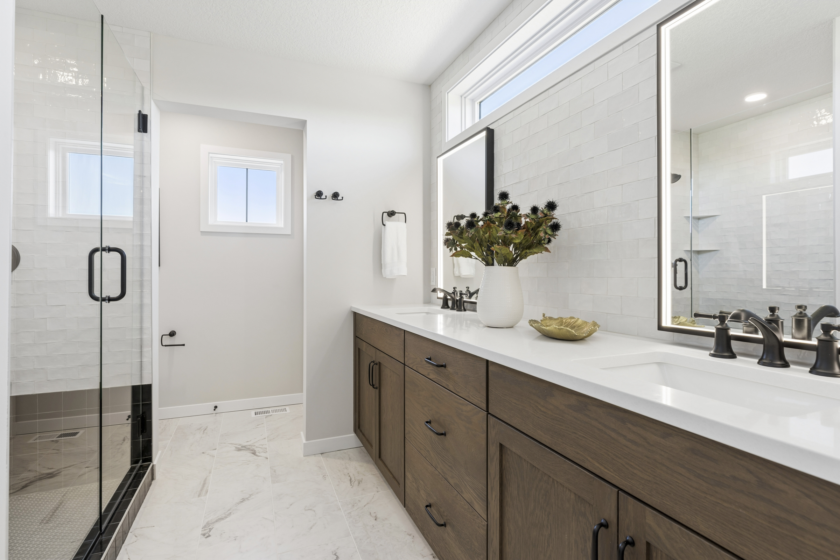
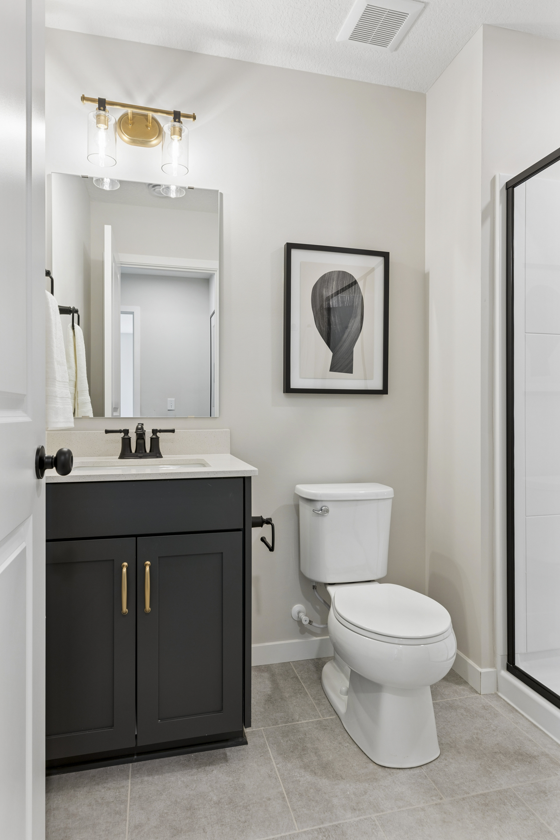
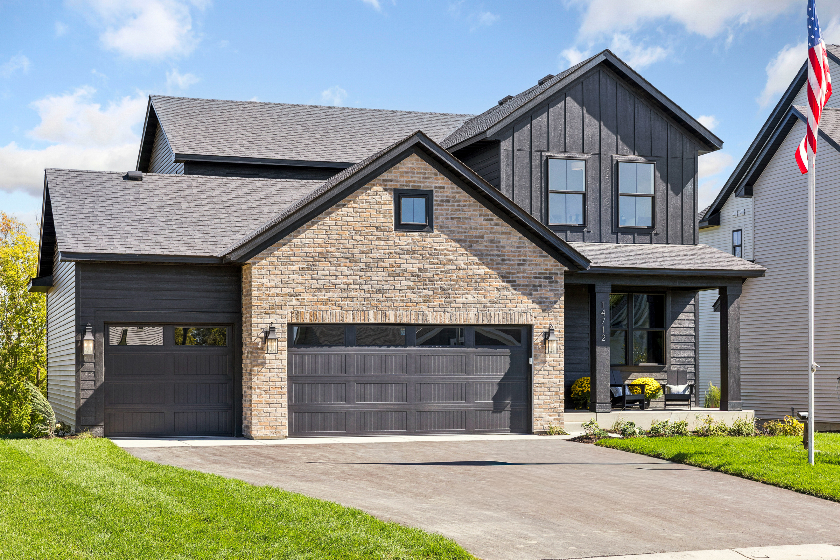
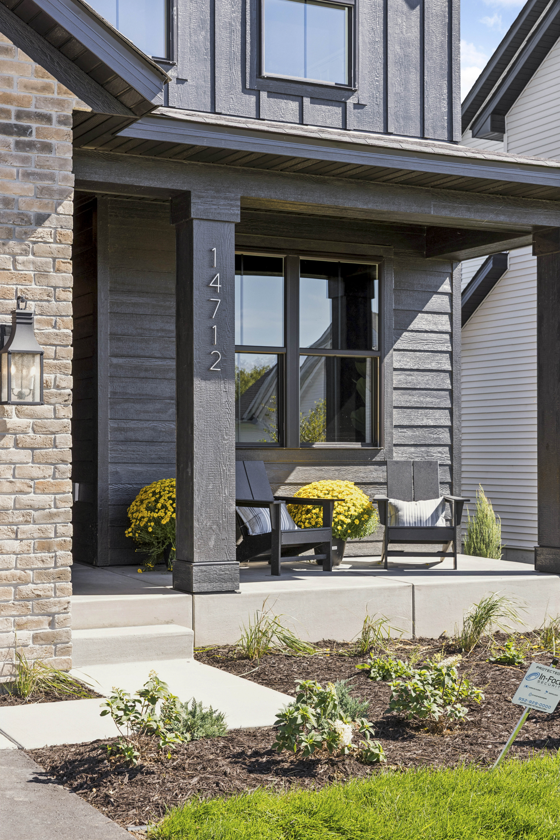
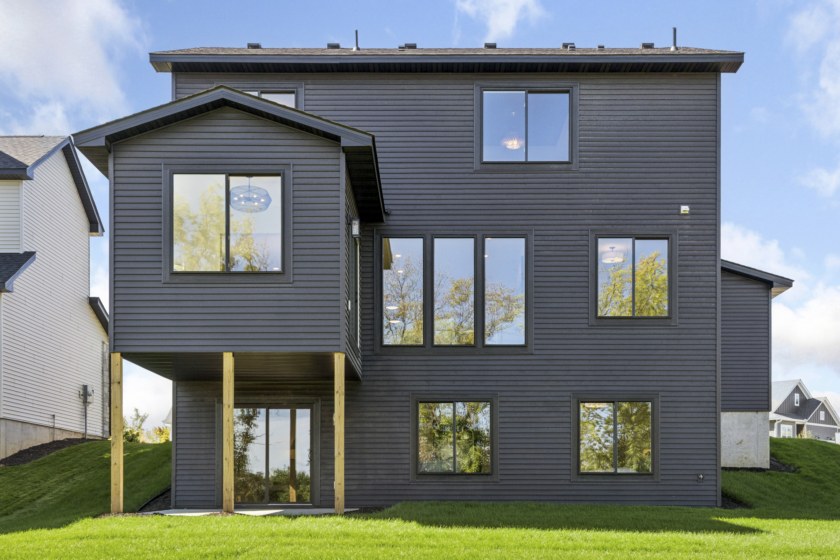
Overview
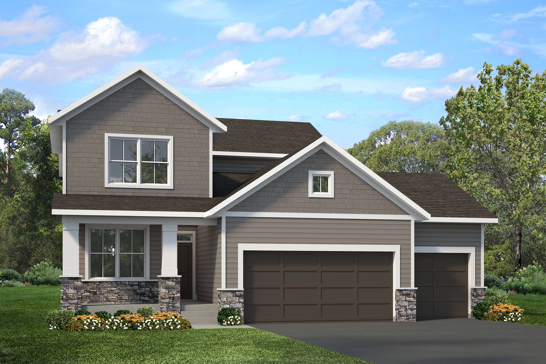
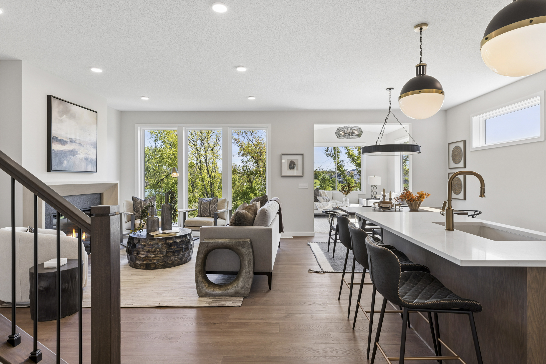
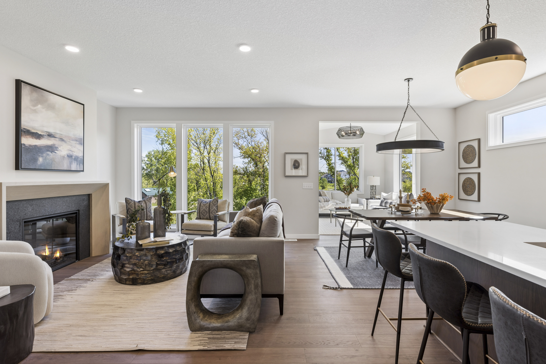
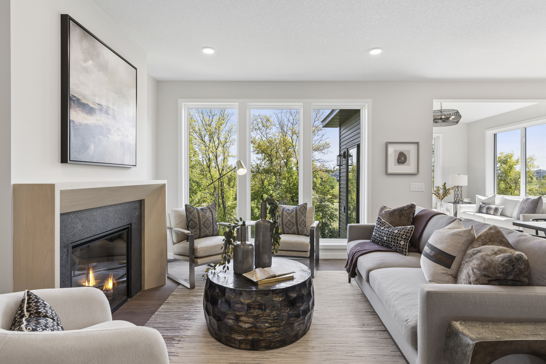
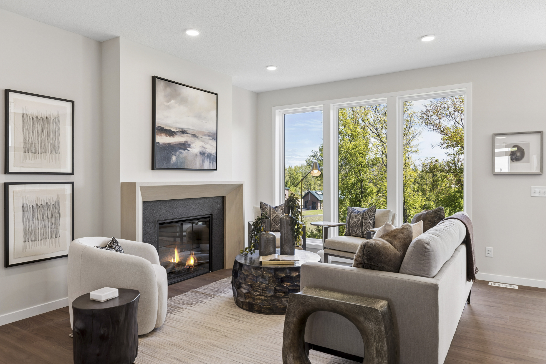
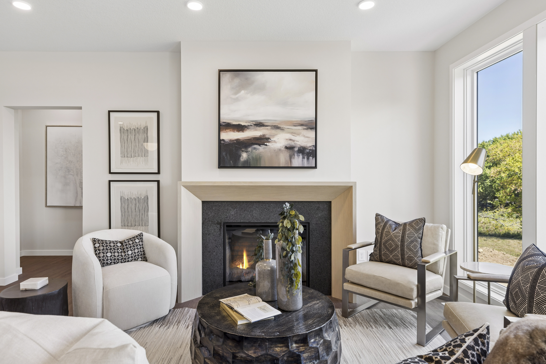
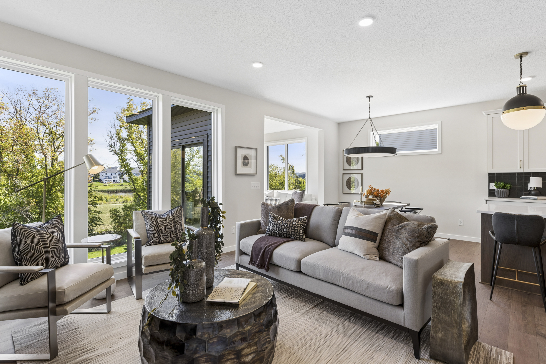
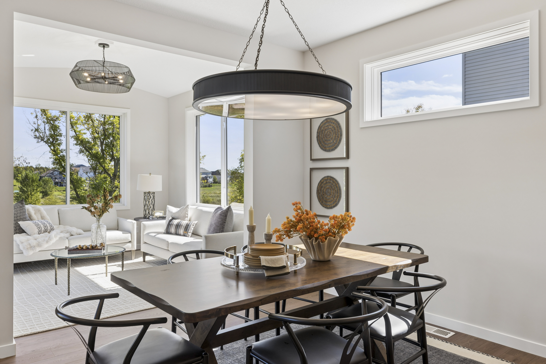
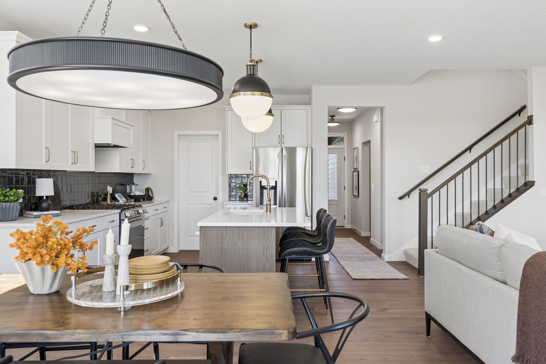
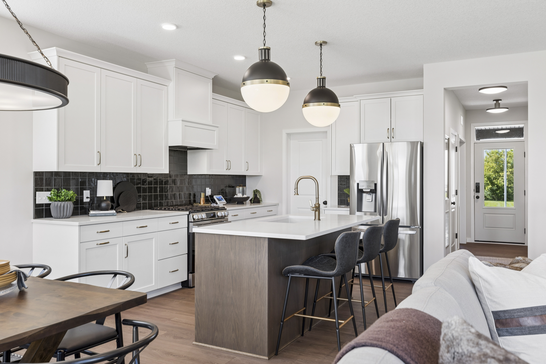
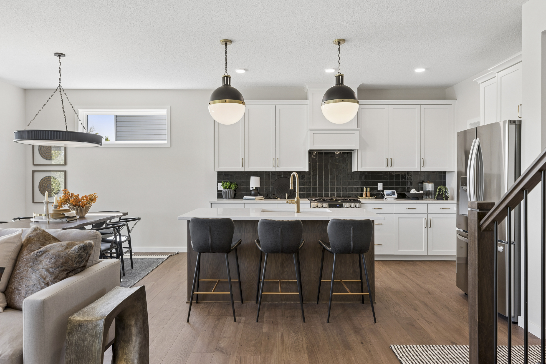
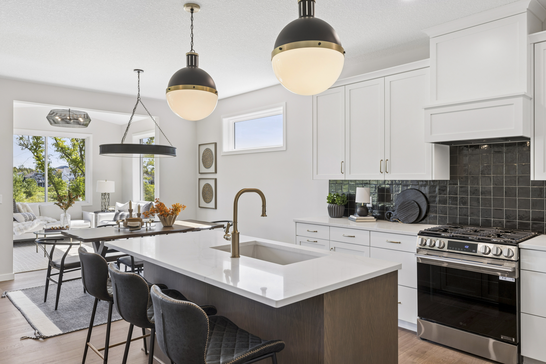
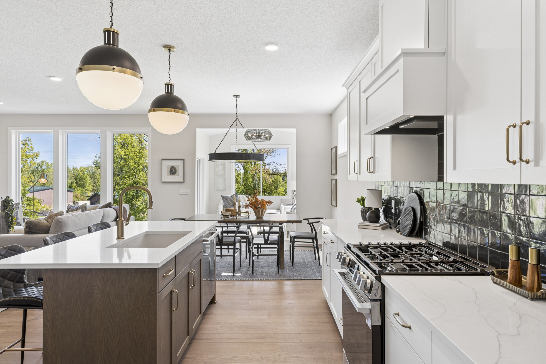
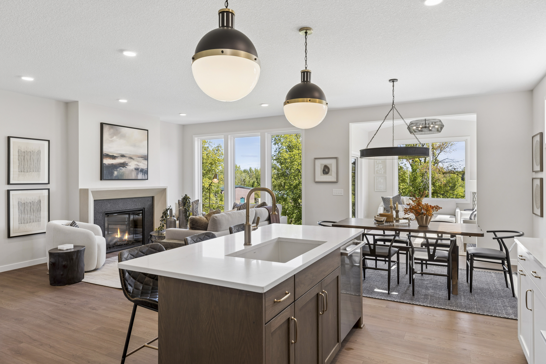
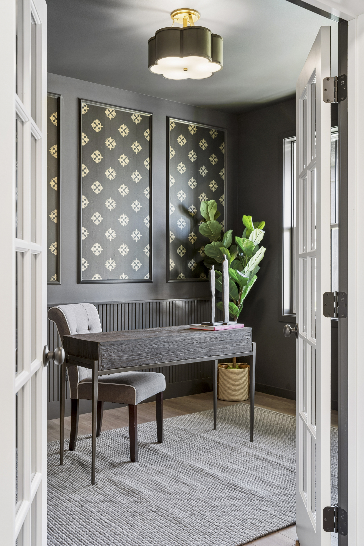
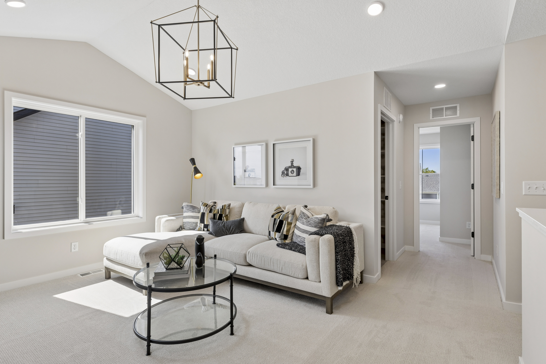
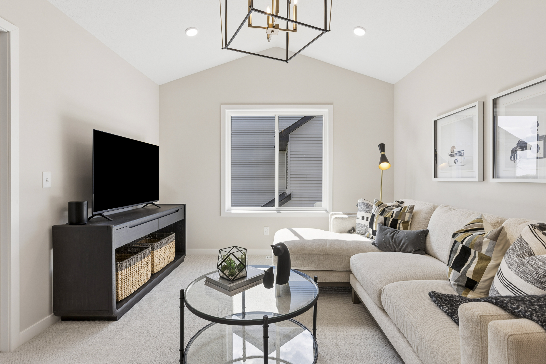
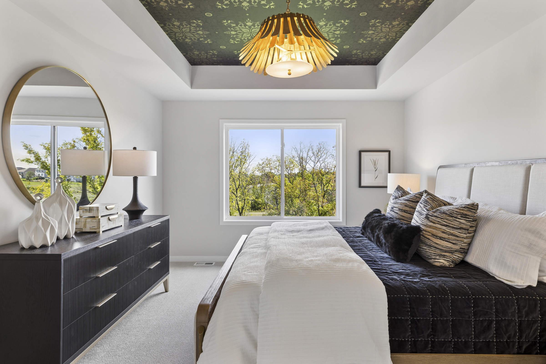
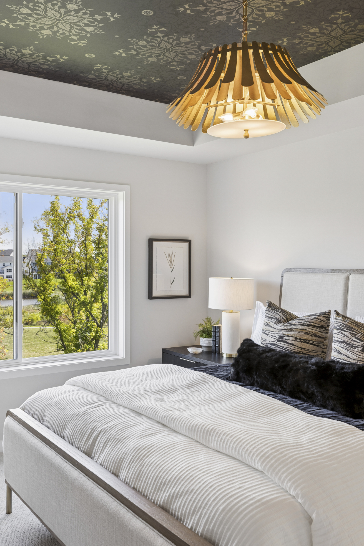
Tundra Gray siding, white trim, and gray stone give this farmhouse a timeless welcome. Inside, the open main level connects a bright gathering room with a granite-surround fireplace to a kitchen featuring white cabinetry, a contrasting dark island, and a windowed morning kitchen pantry. A private flex room and main-level guest bedroom offer everyday flexibility. Upstairs, a loft provides another place to relax alongside three bedrooms and convenient laundry. The primary suite includes a soaking bath and spacious tile shower, while the finished lower level adds a family room and fifth bedroom for guests.
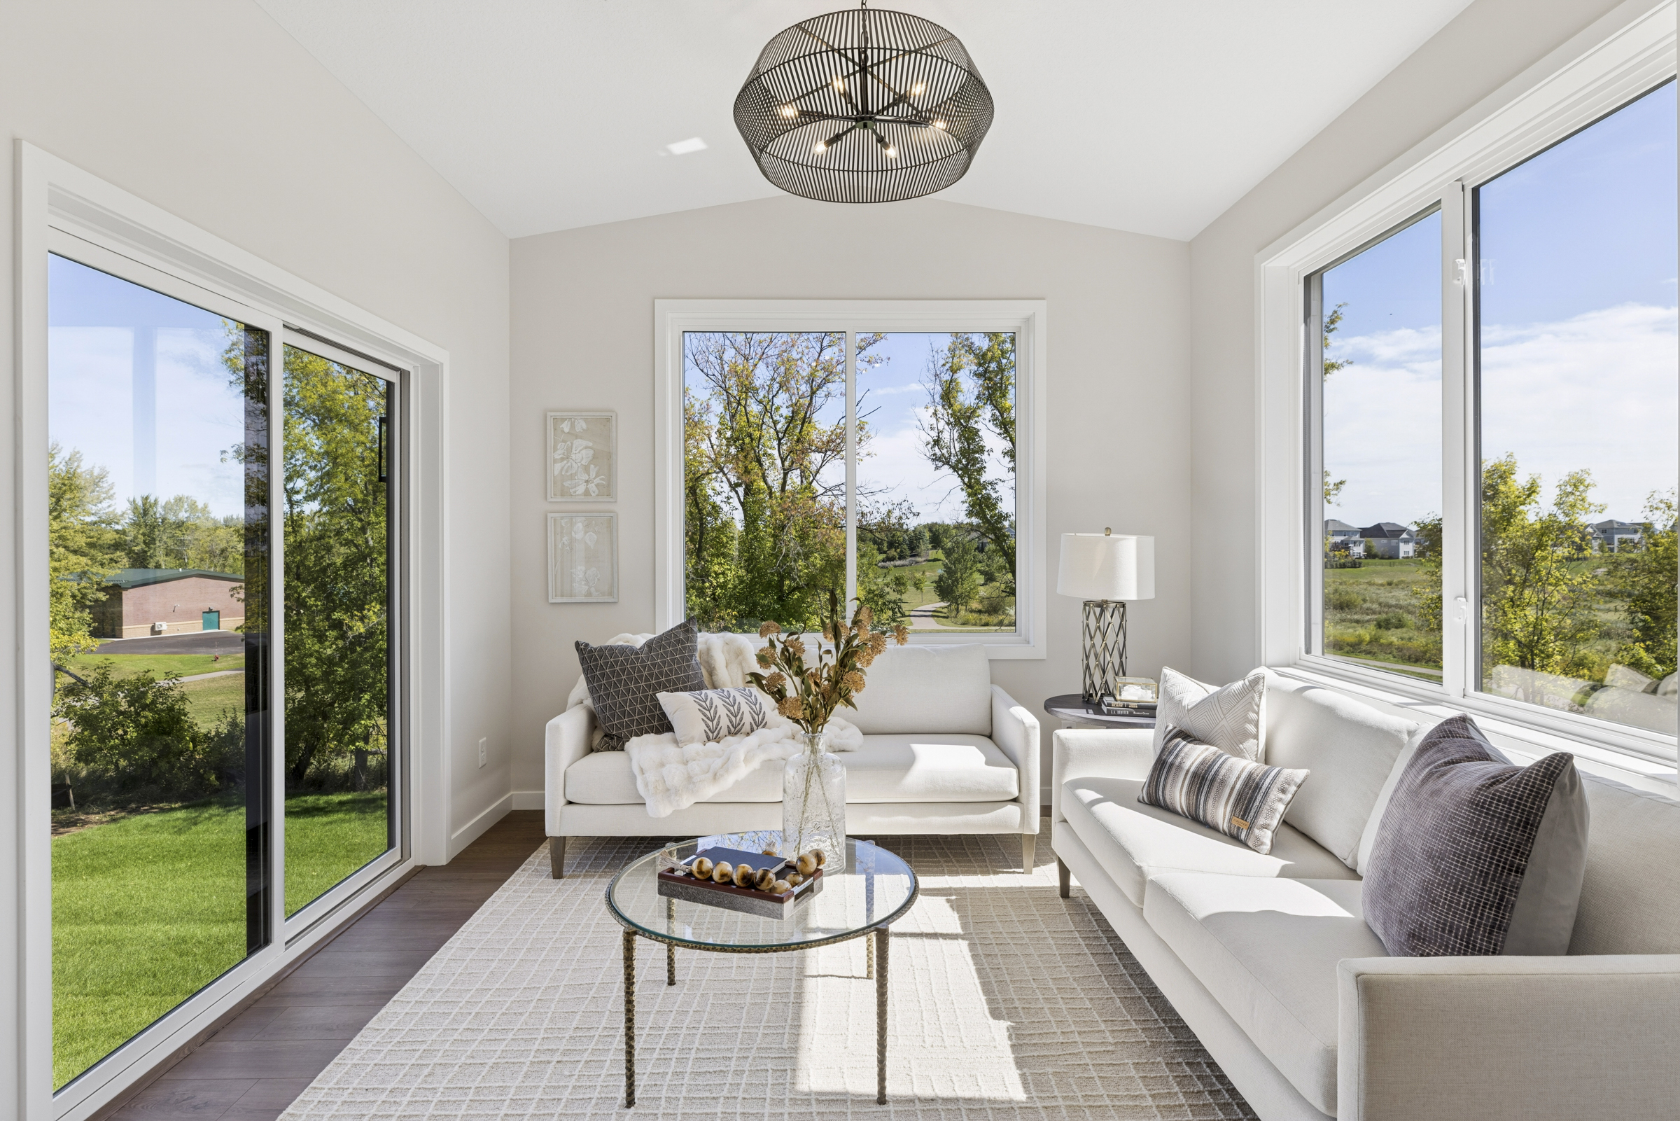
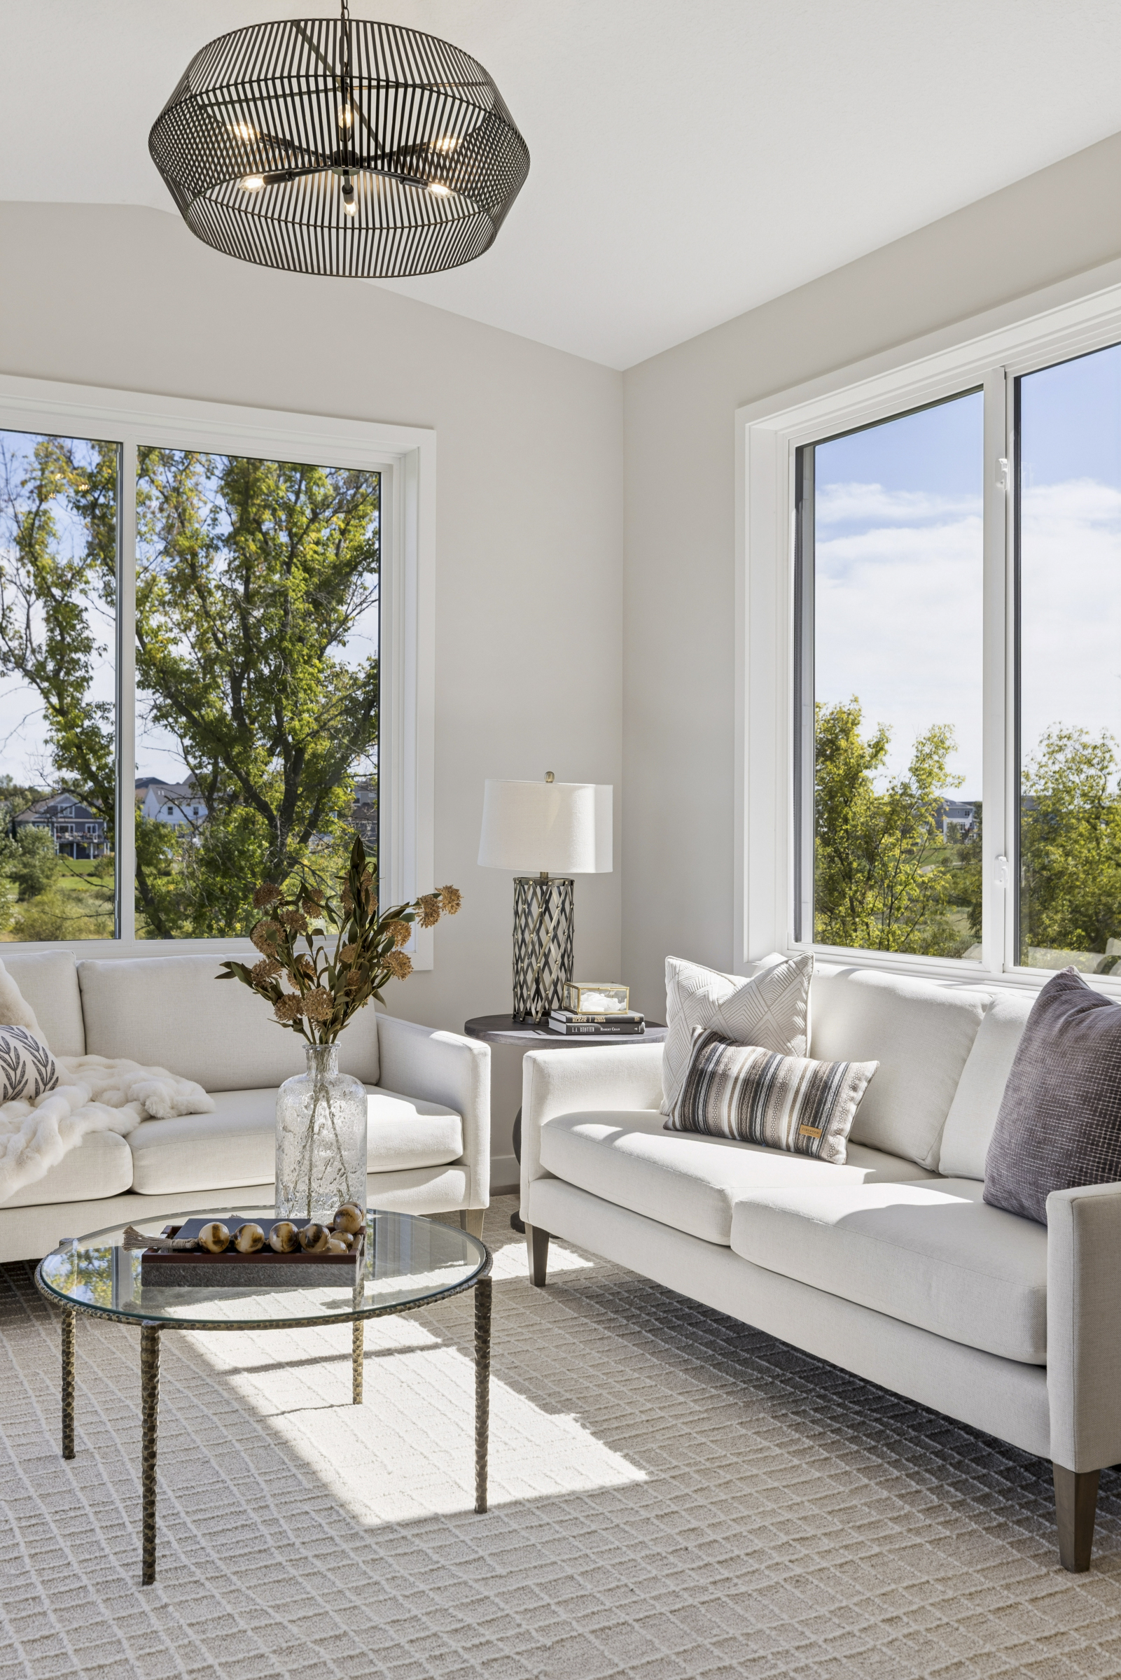
Photos of this property are not available yet!
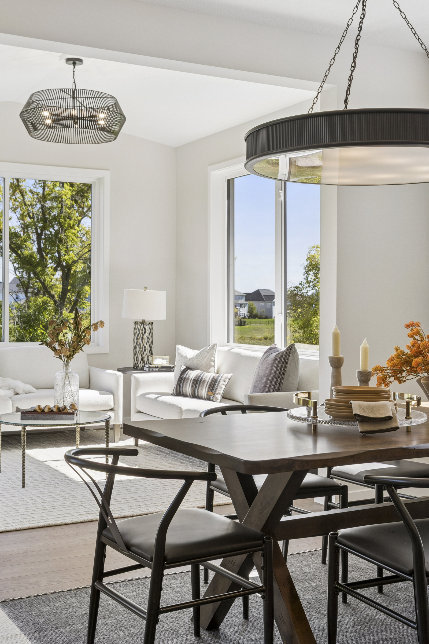
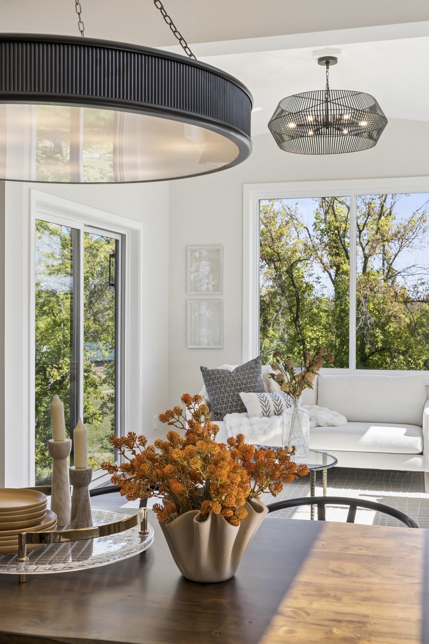
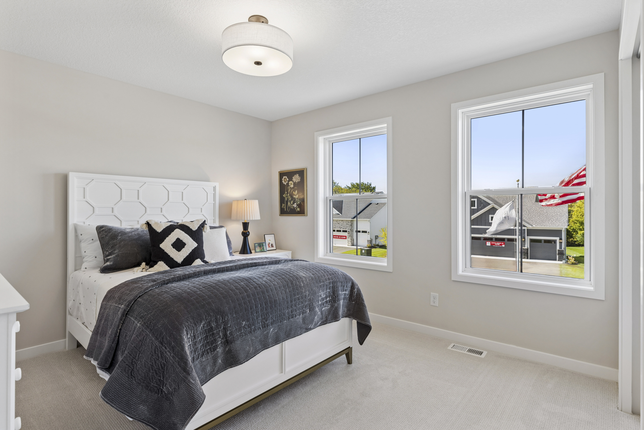
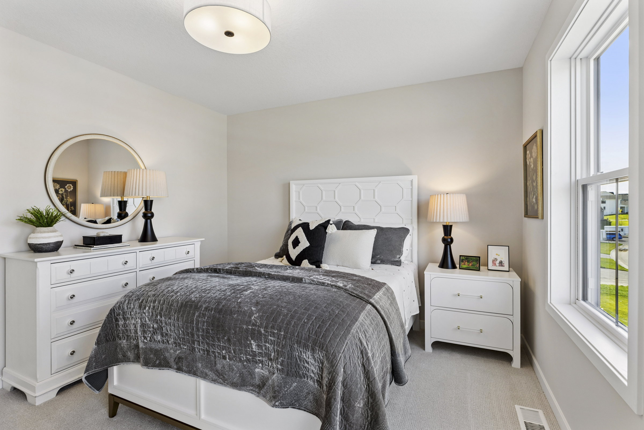
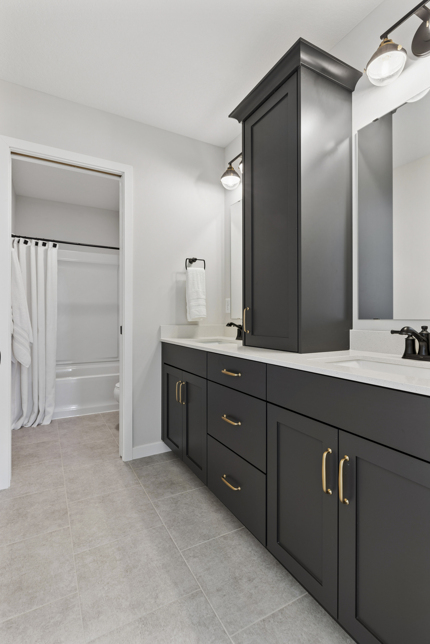
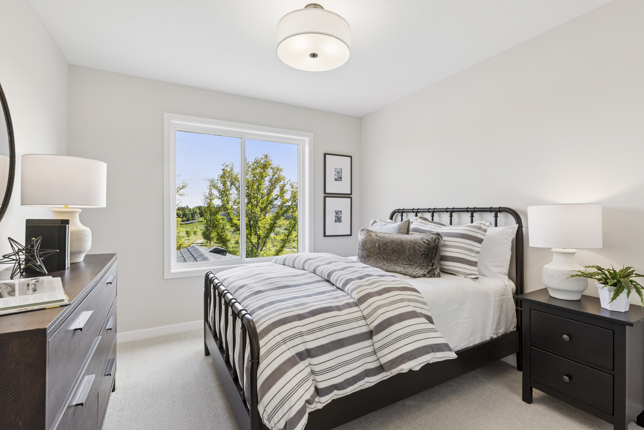
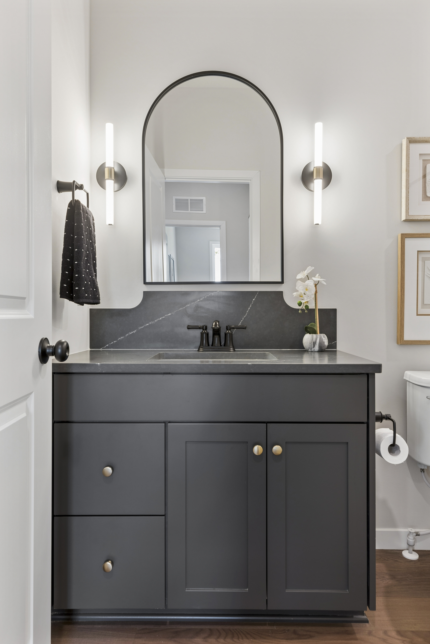
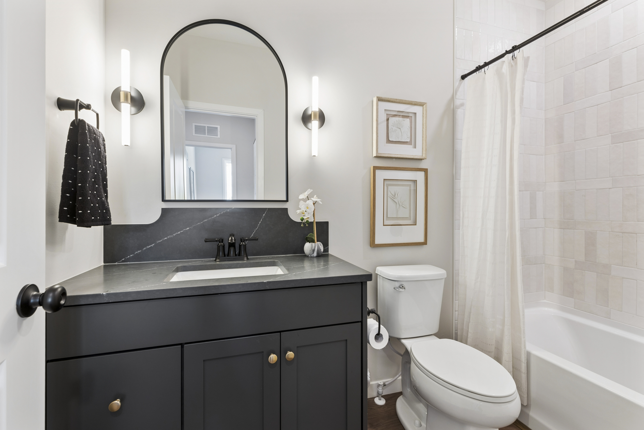
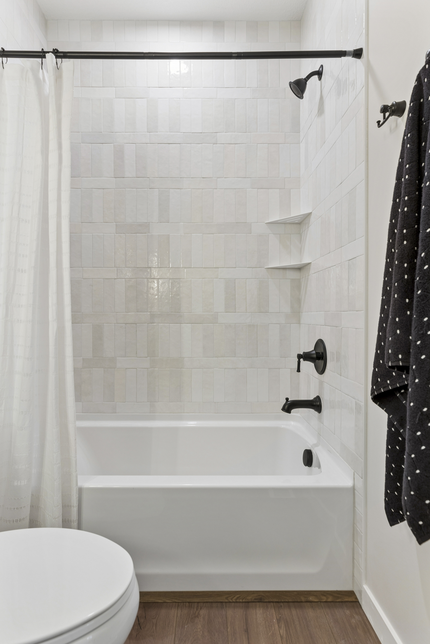
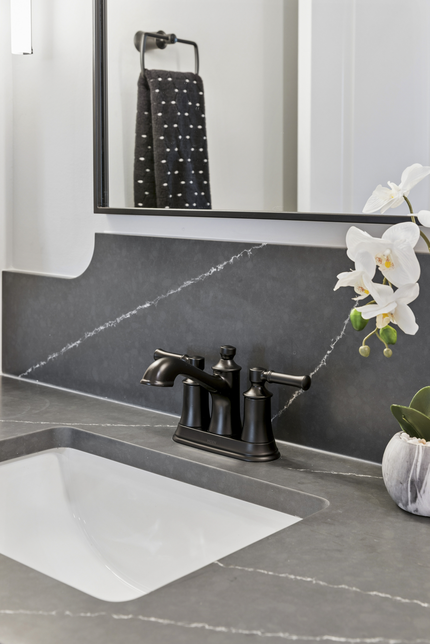
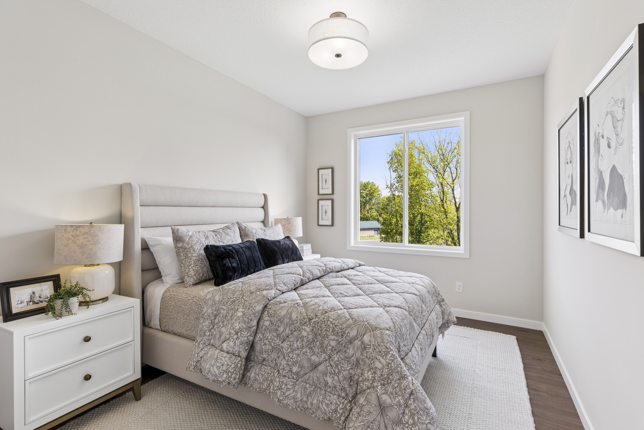
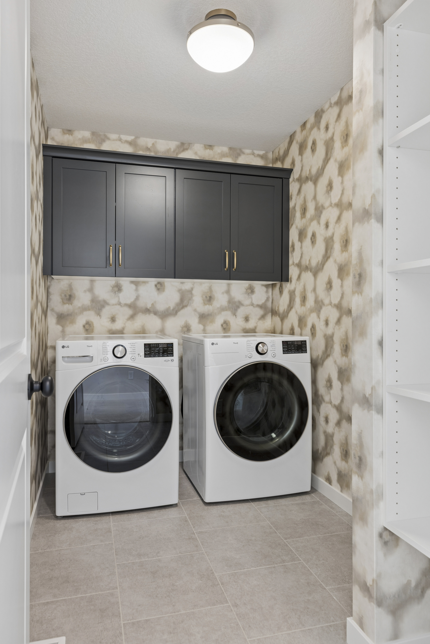
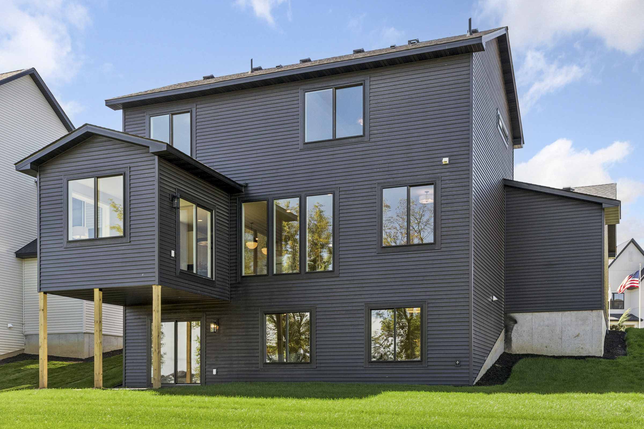
The following photos depict a similar home plan, but not the actual home.
Home Features
- Versatile Classic Design: A two-story home featuring a farmhouse exterior with Tundra Gray LP SmartSide® siding, white trim/windows, and elegant gray stone details.
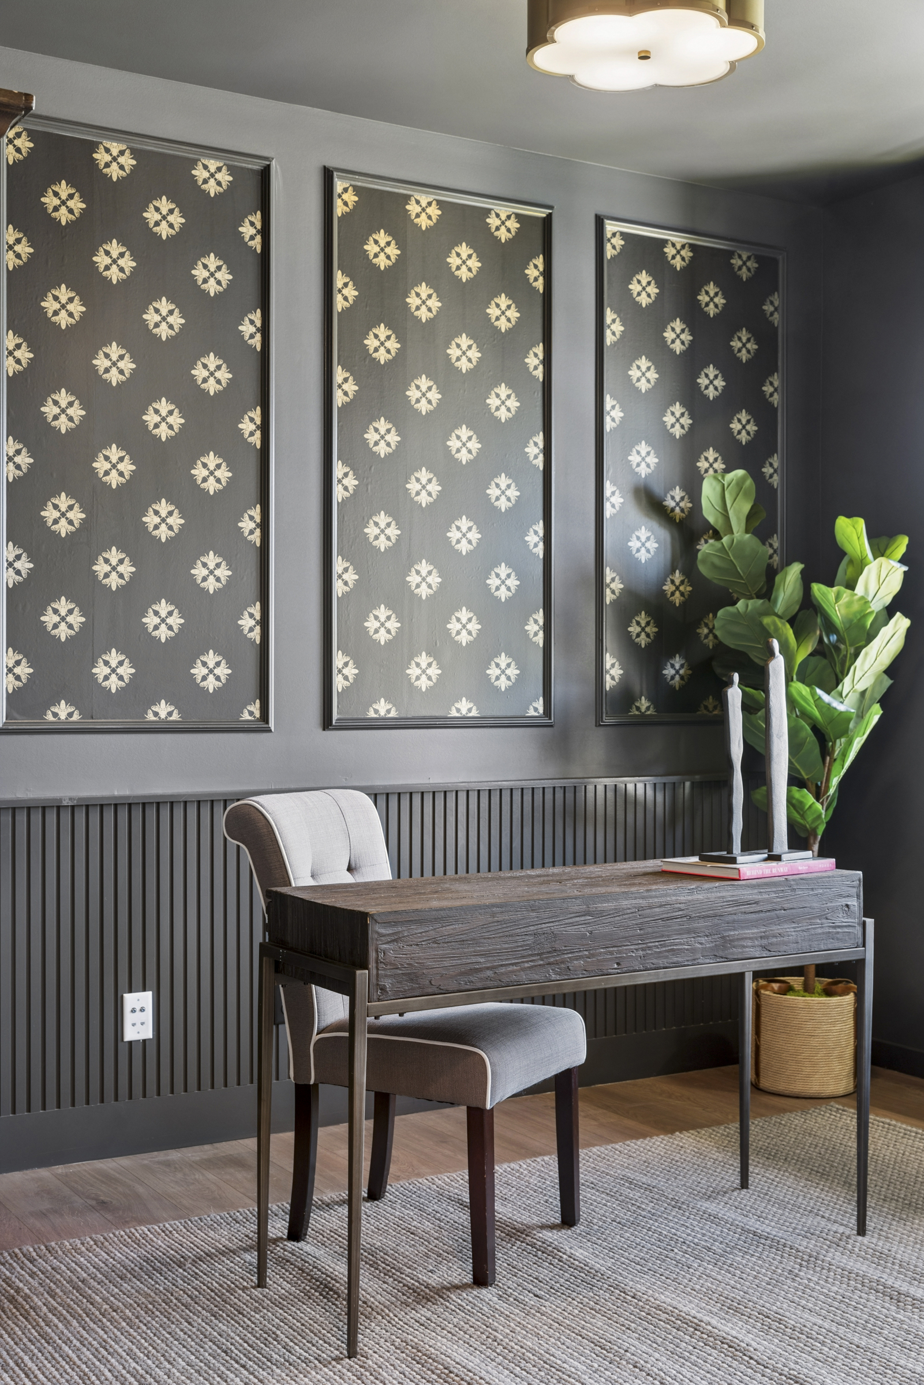
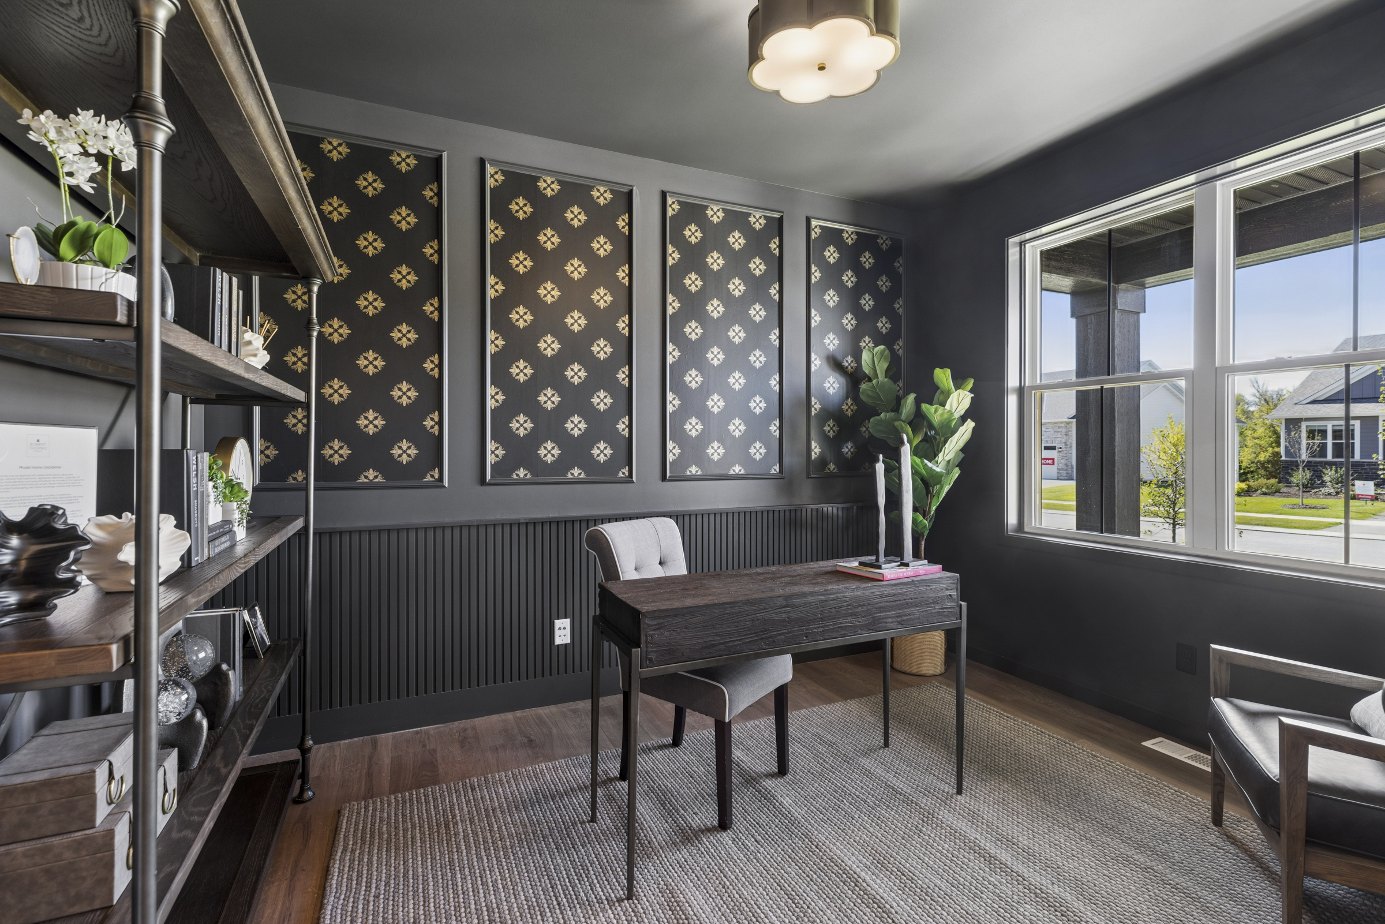
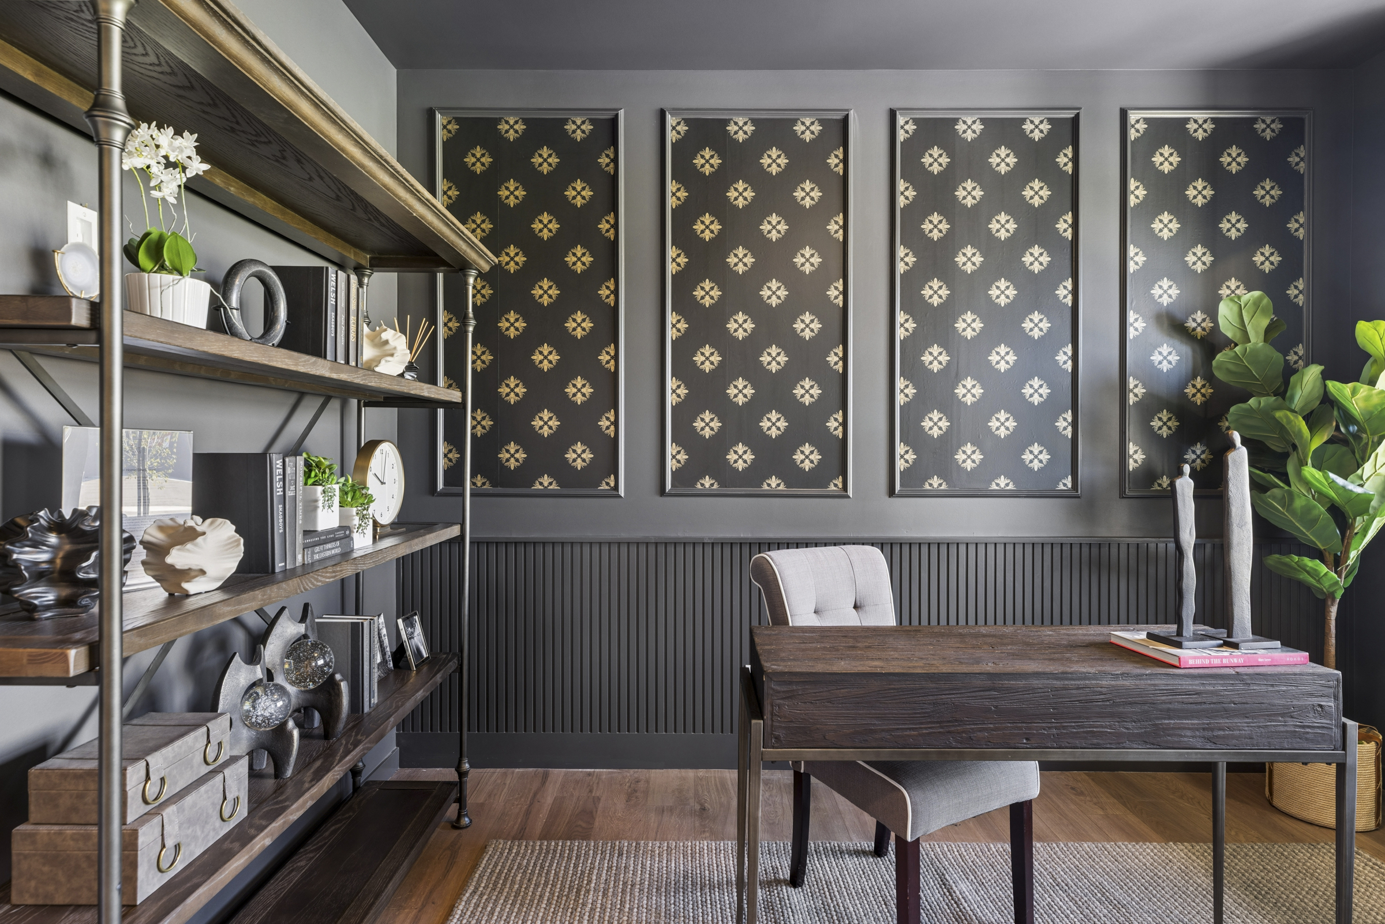
- Open-Concept Main Level: Features a flexible flow between the gathering room, dining area, and gourmet kitchen, plus a convenient main-floor bedroom/full bath and a private flex room.
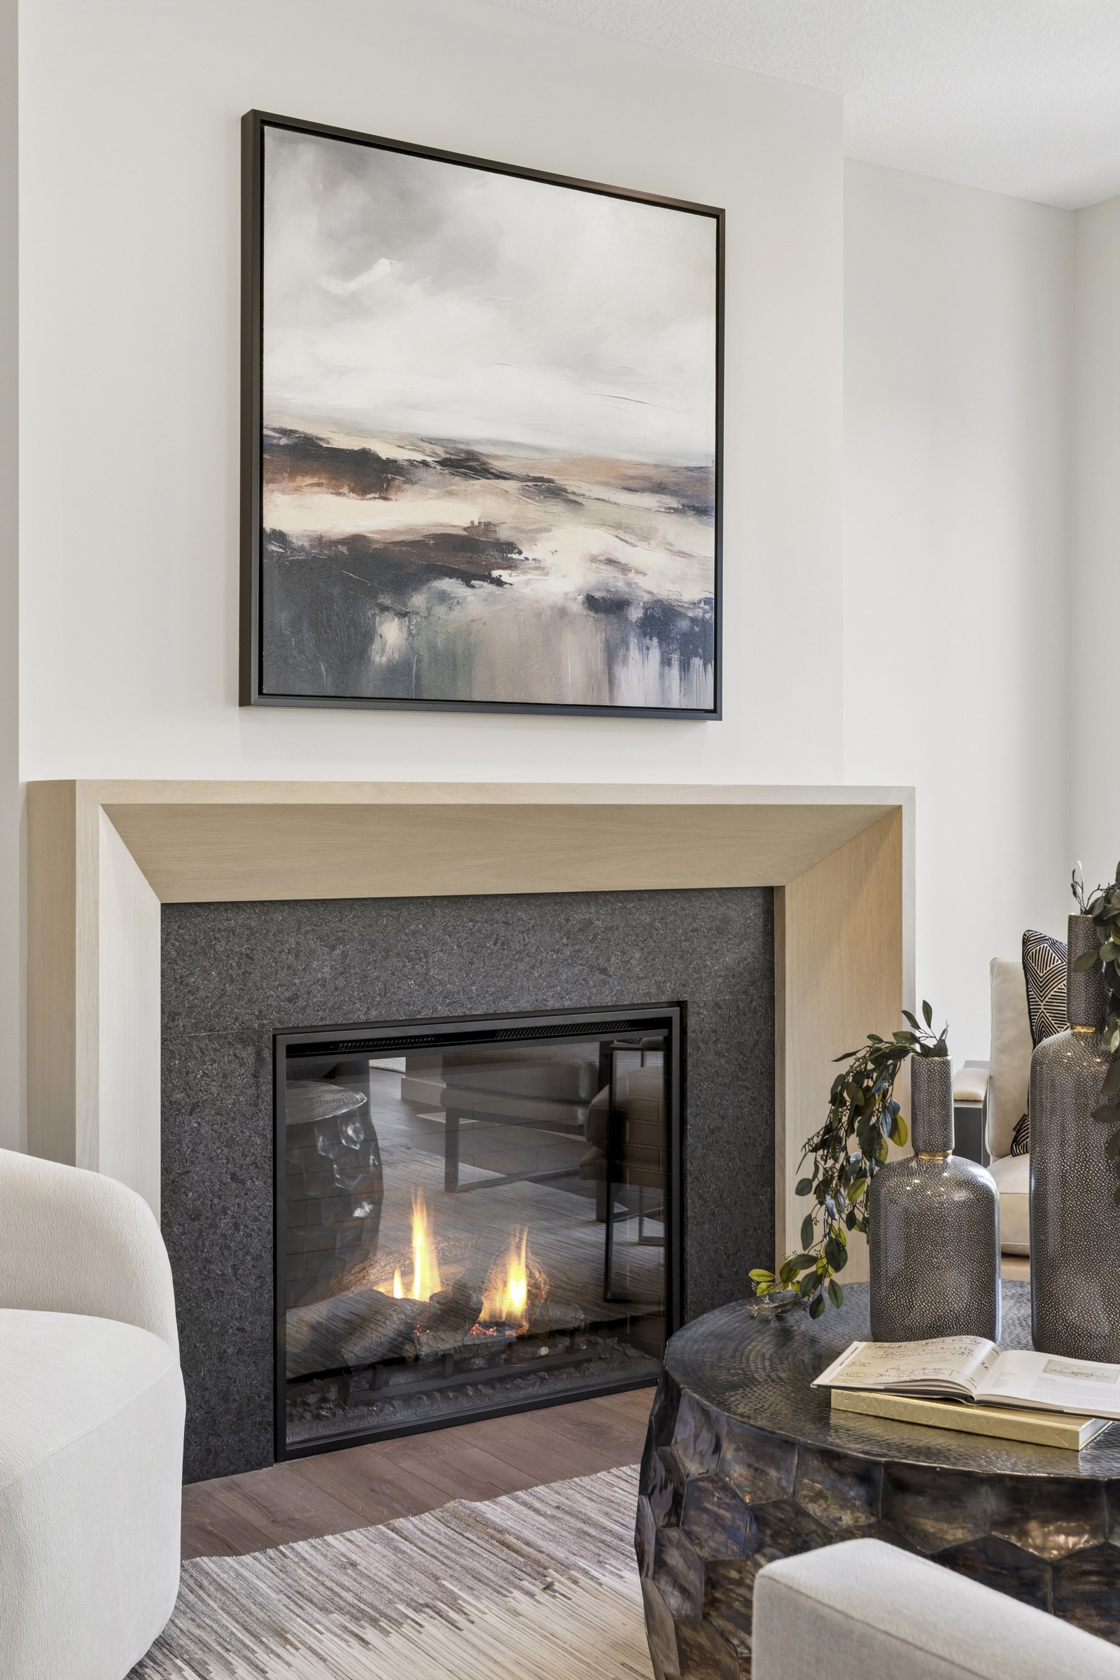
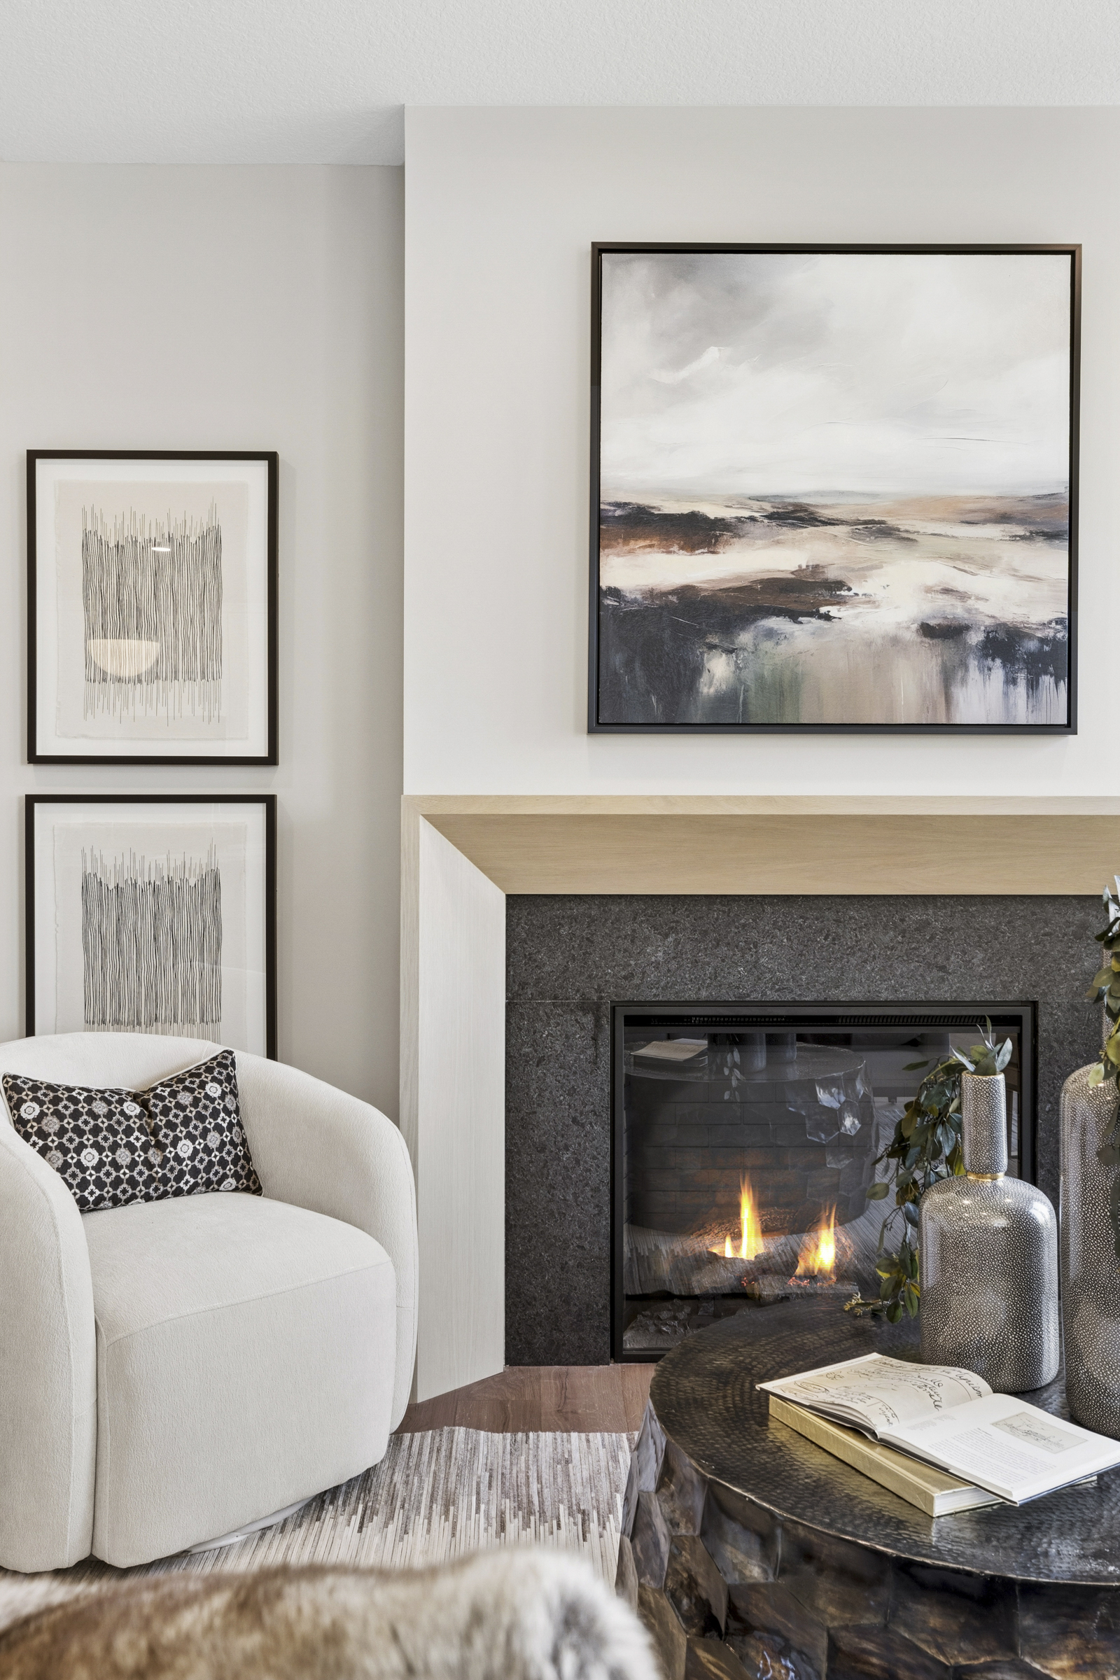
- Cozy Gathering Focal Point: The light-filled gathering room includes an electric fireplace with a granite surround and a classic box mantle.
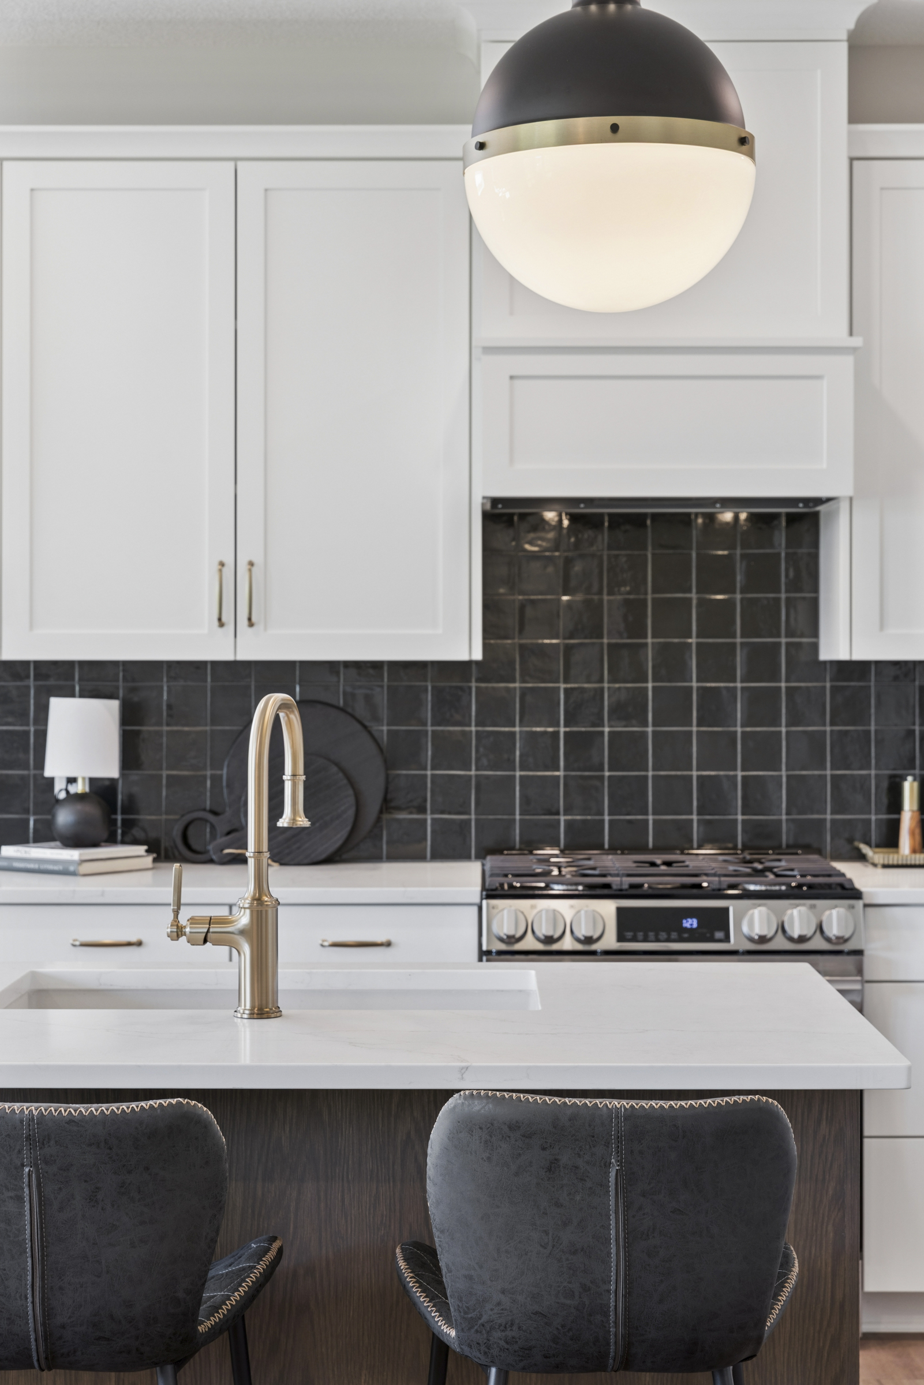
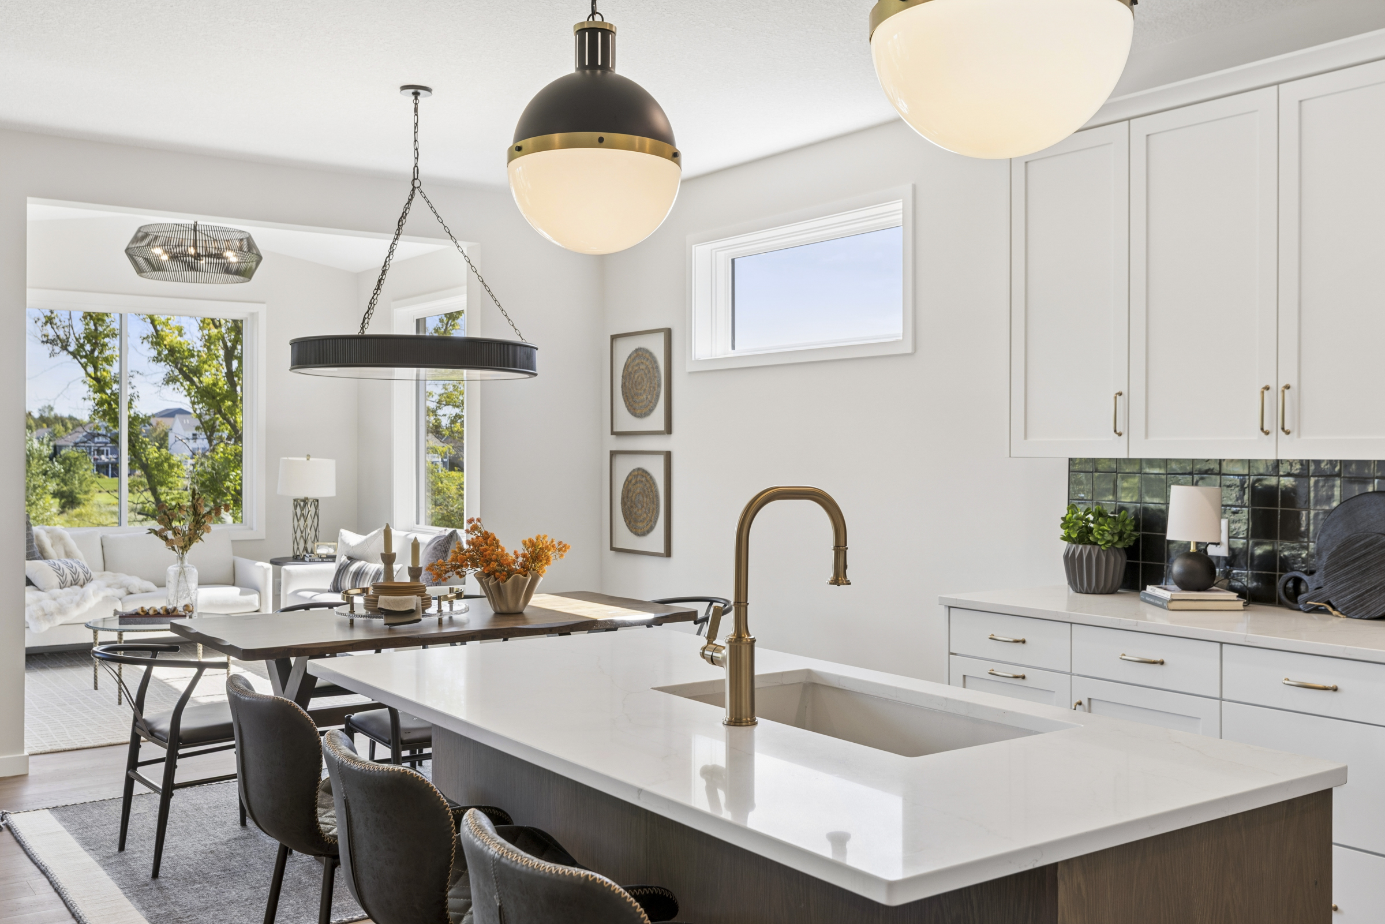
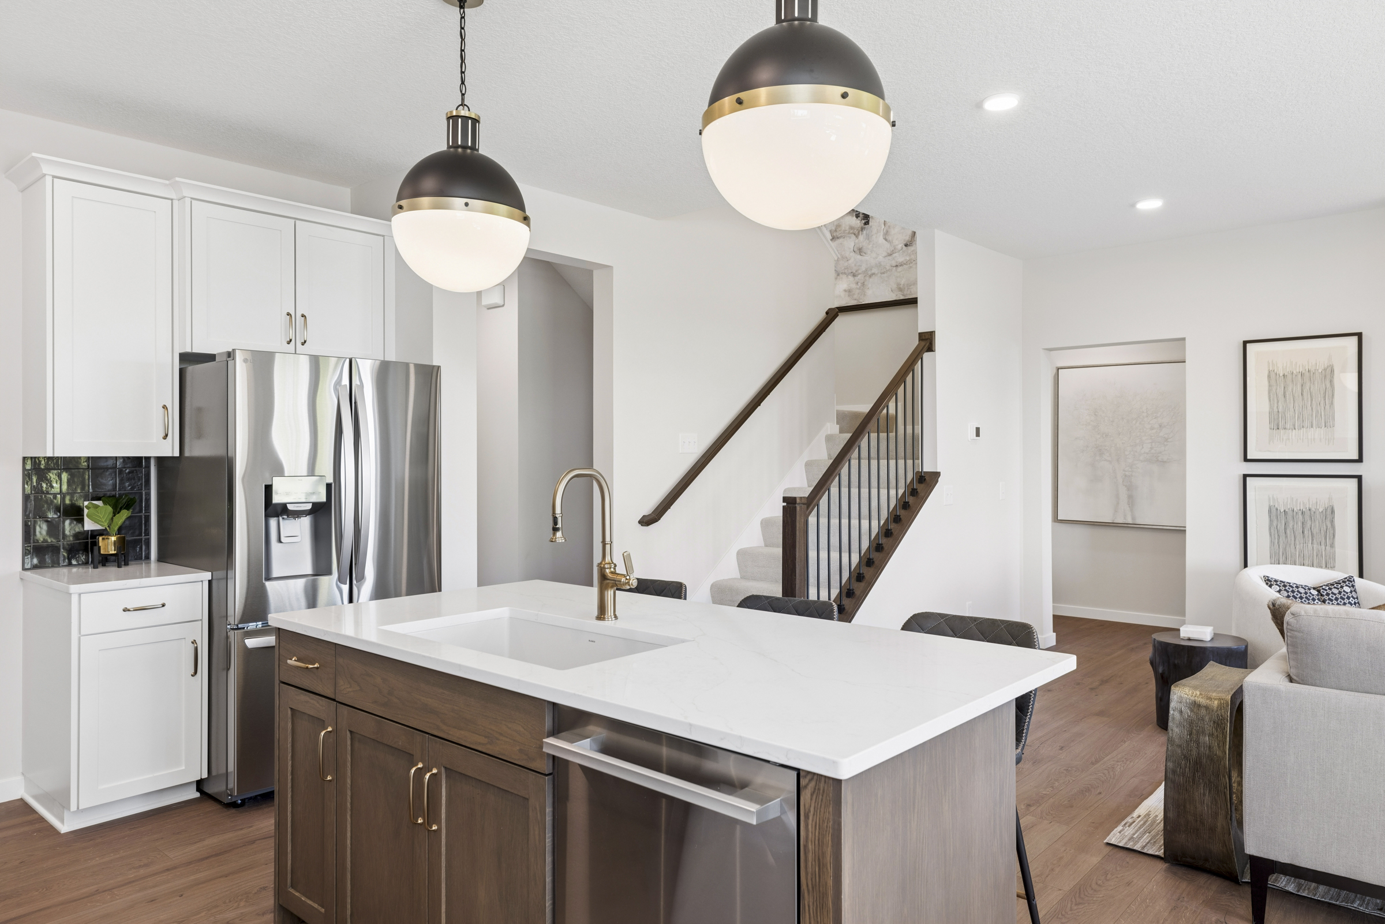
- Chef’s Delight Kitchen: Boasts striking white cabinetry, a contrasting darkcenter island, and a practical walk-in “morning kitchen” pantry with a window and custom built-ins.
- Functional Upper Level: Features a central, open staircase leading to a versatile loft space, three bedrooms, two bathrooms, and a practical laundry room.
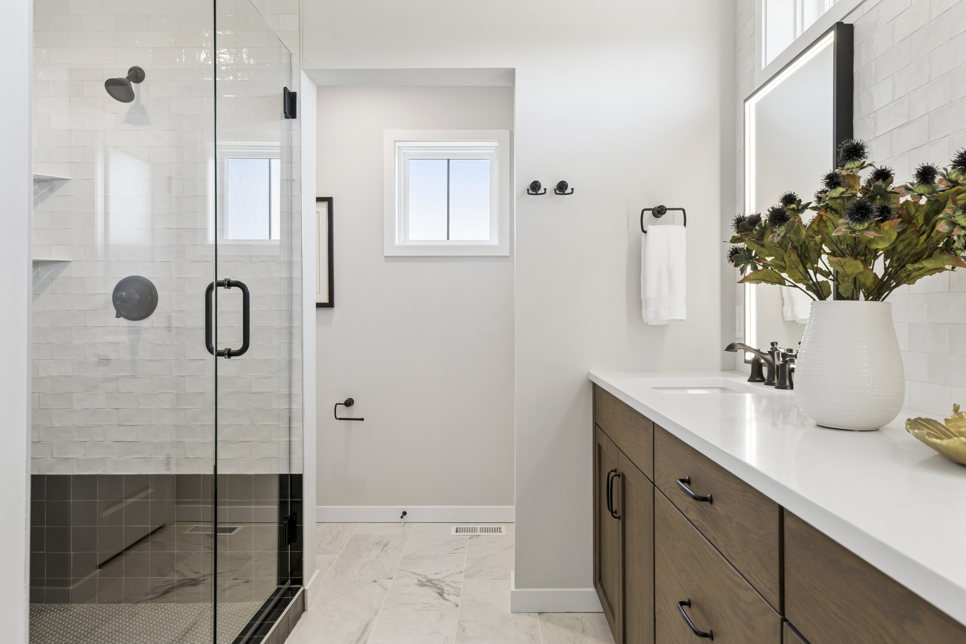
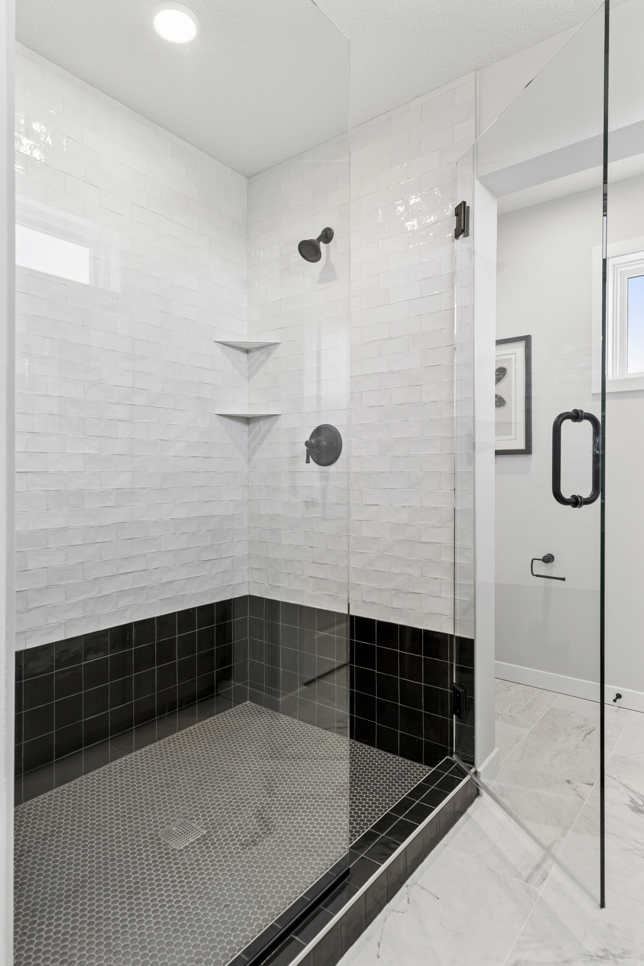
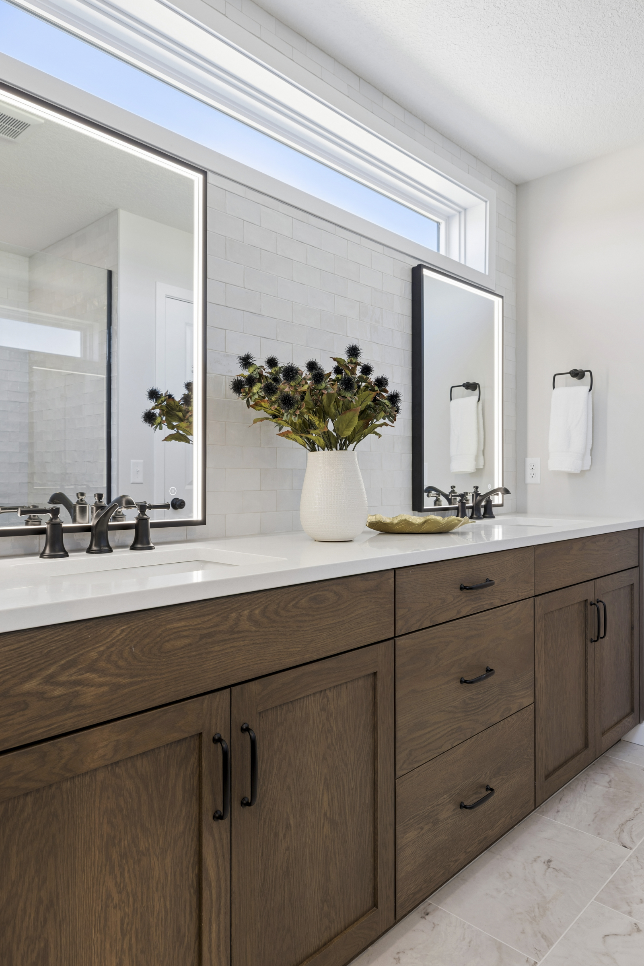
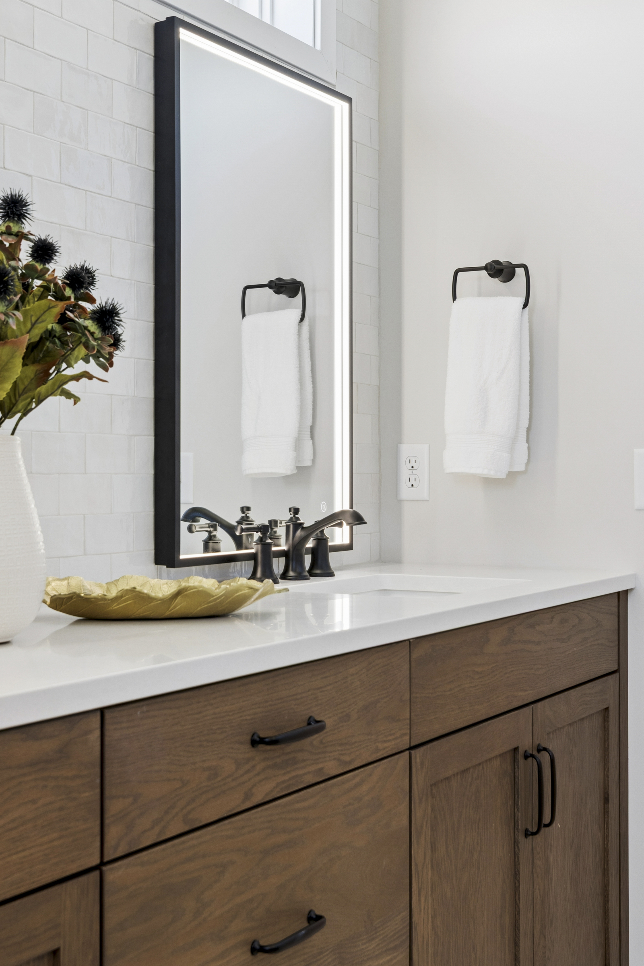
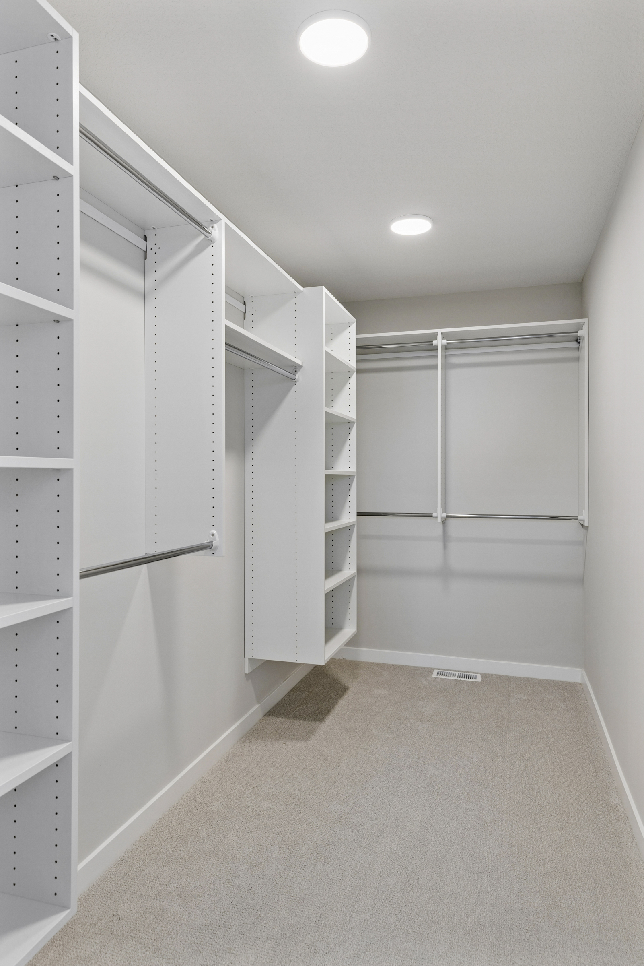
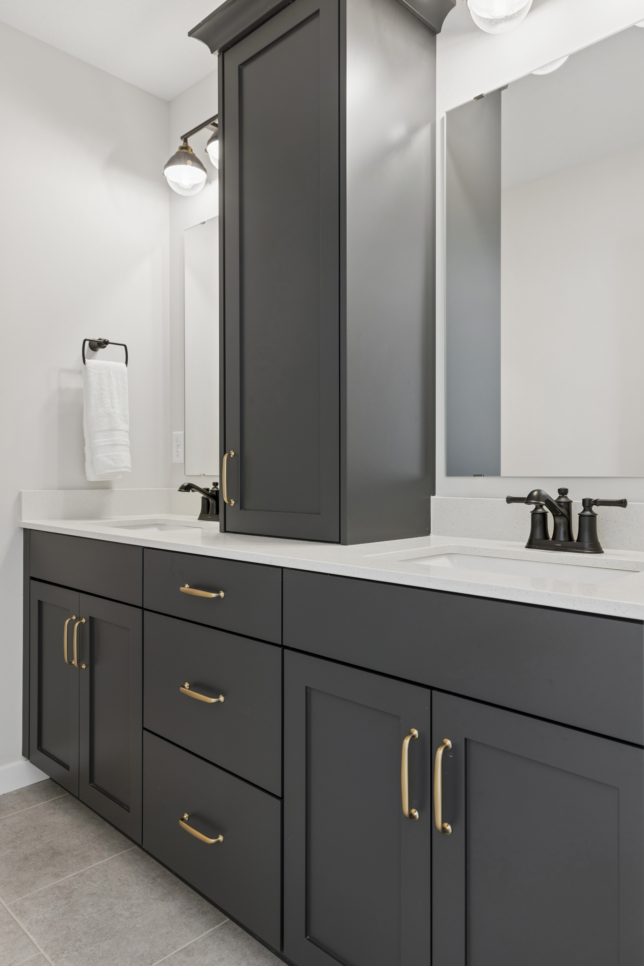
- Luxurious Primary Suite: A spacious retreat with a large walk-in closet and a spa-like bath featuring a double vanity, bathtub, and a large ceramic tile shower.
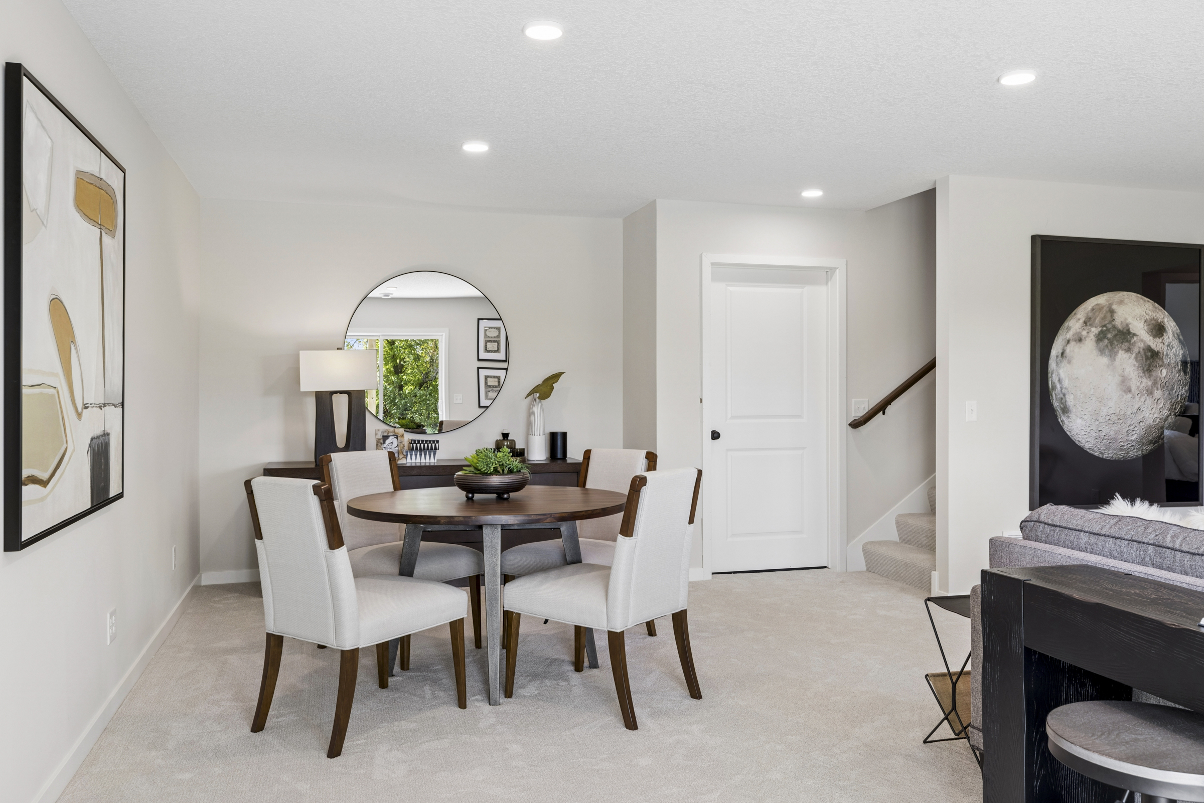
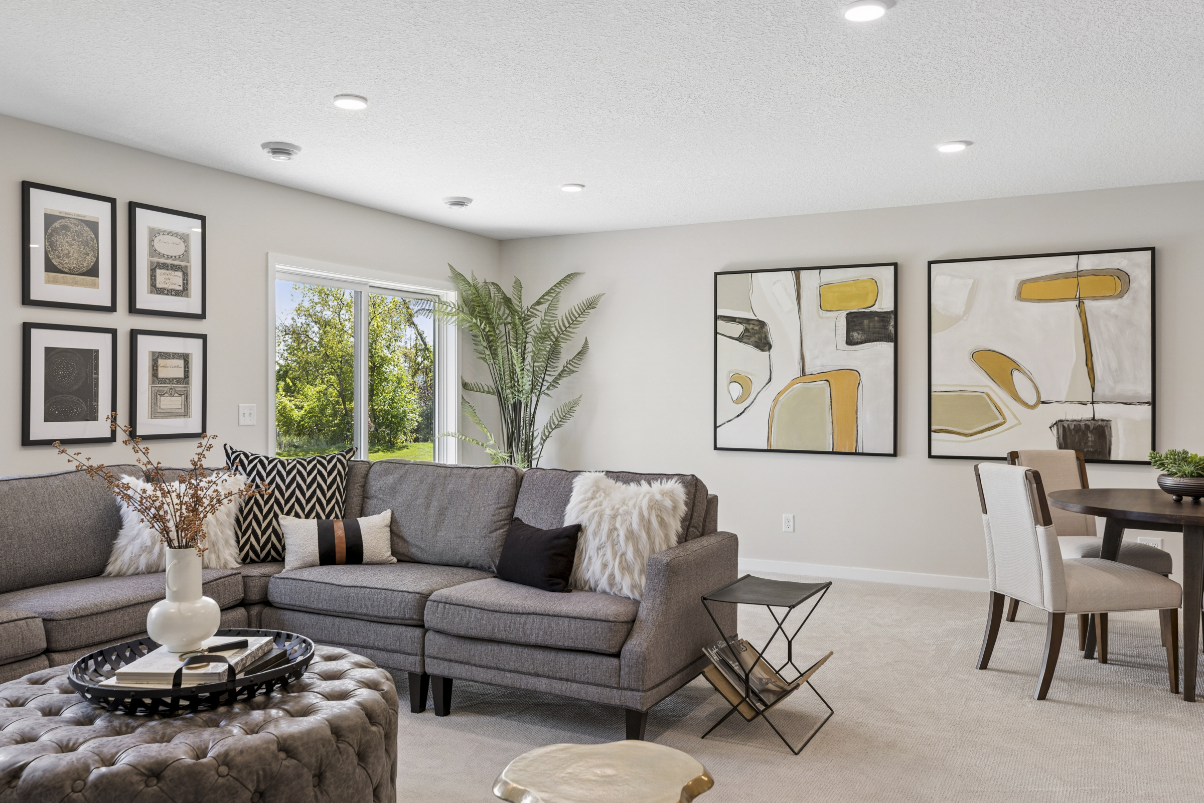
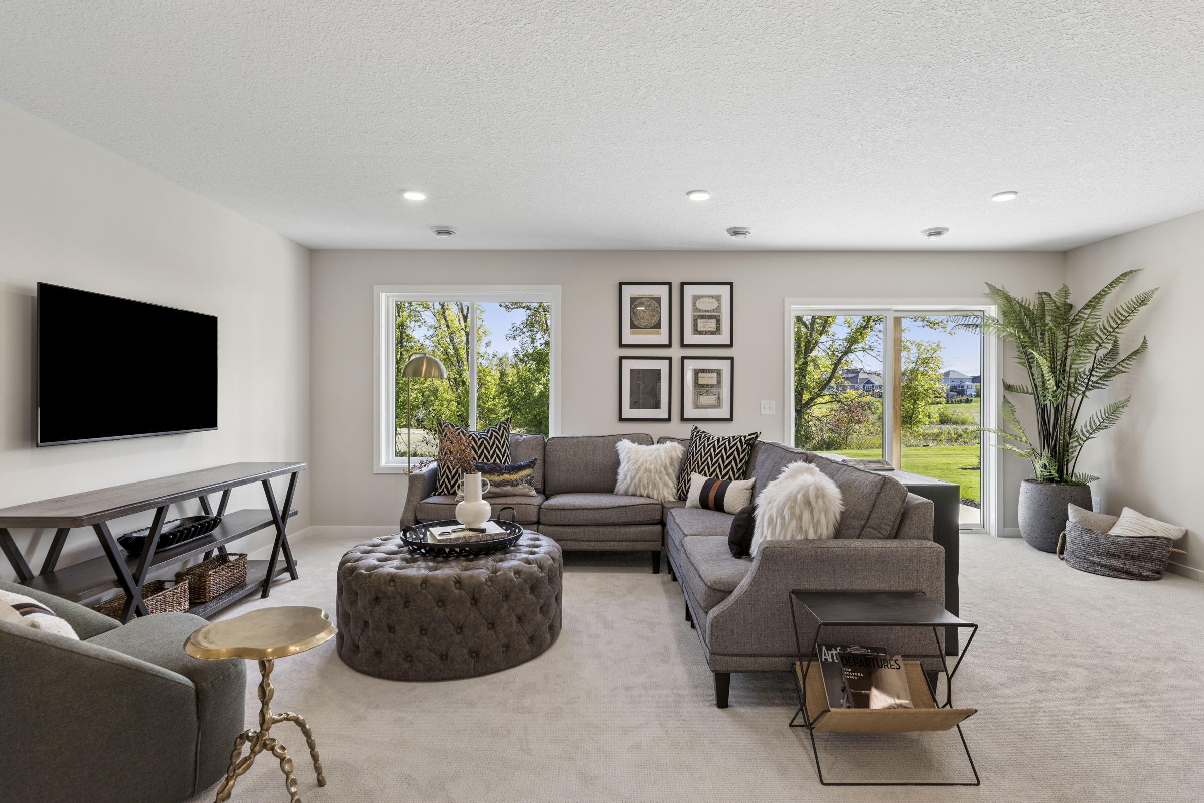
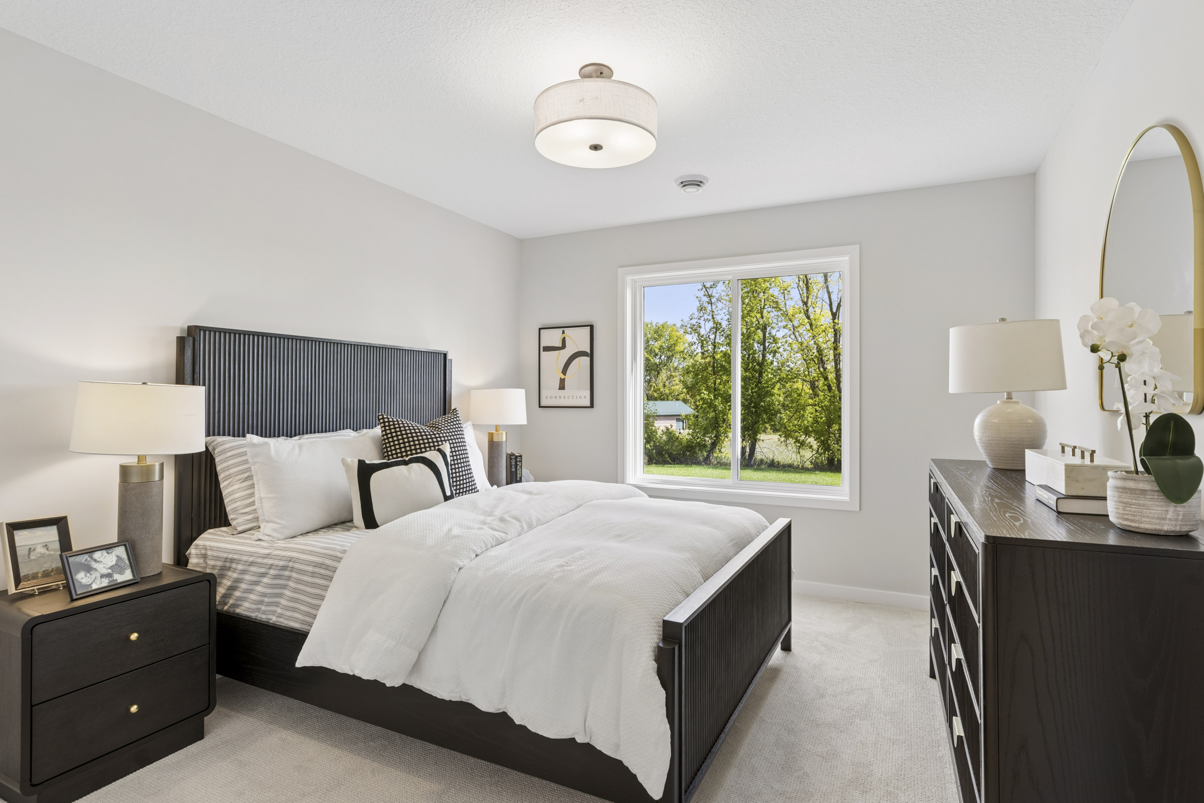
- Expanded Lower Level: The finished lower level adds a spacious family room, a fifth bedroom, and an additional full bathroom.