

Heritage Collection
St Croix
14708 Kingsview Lane N
Dayton, MN
55327
$994,750
Available
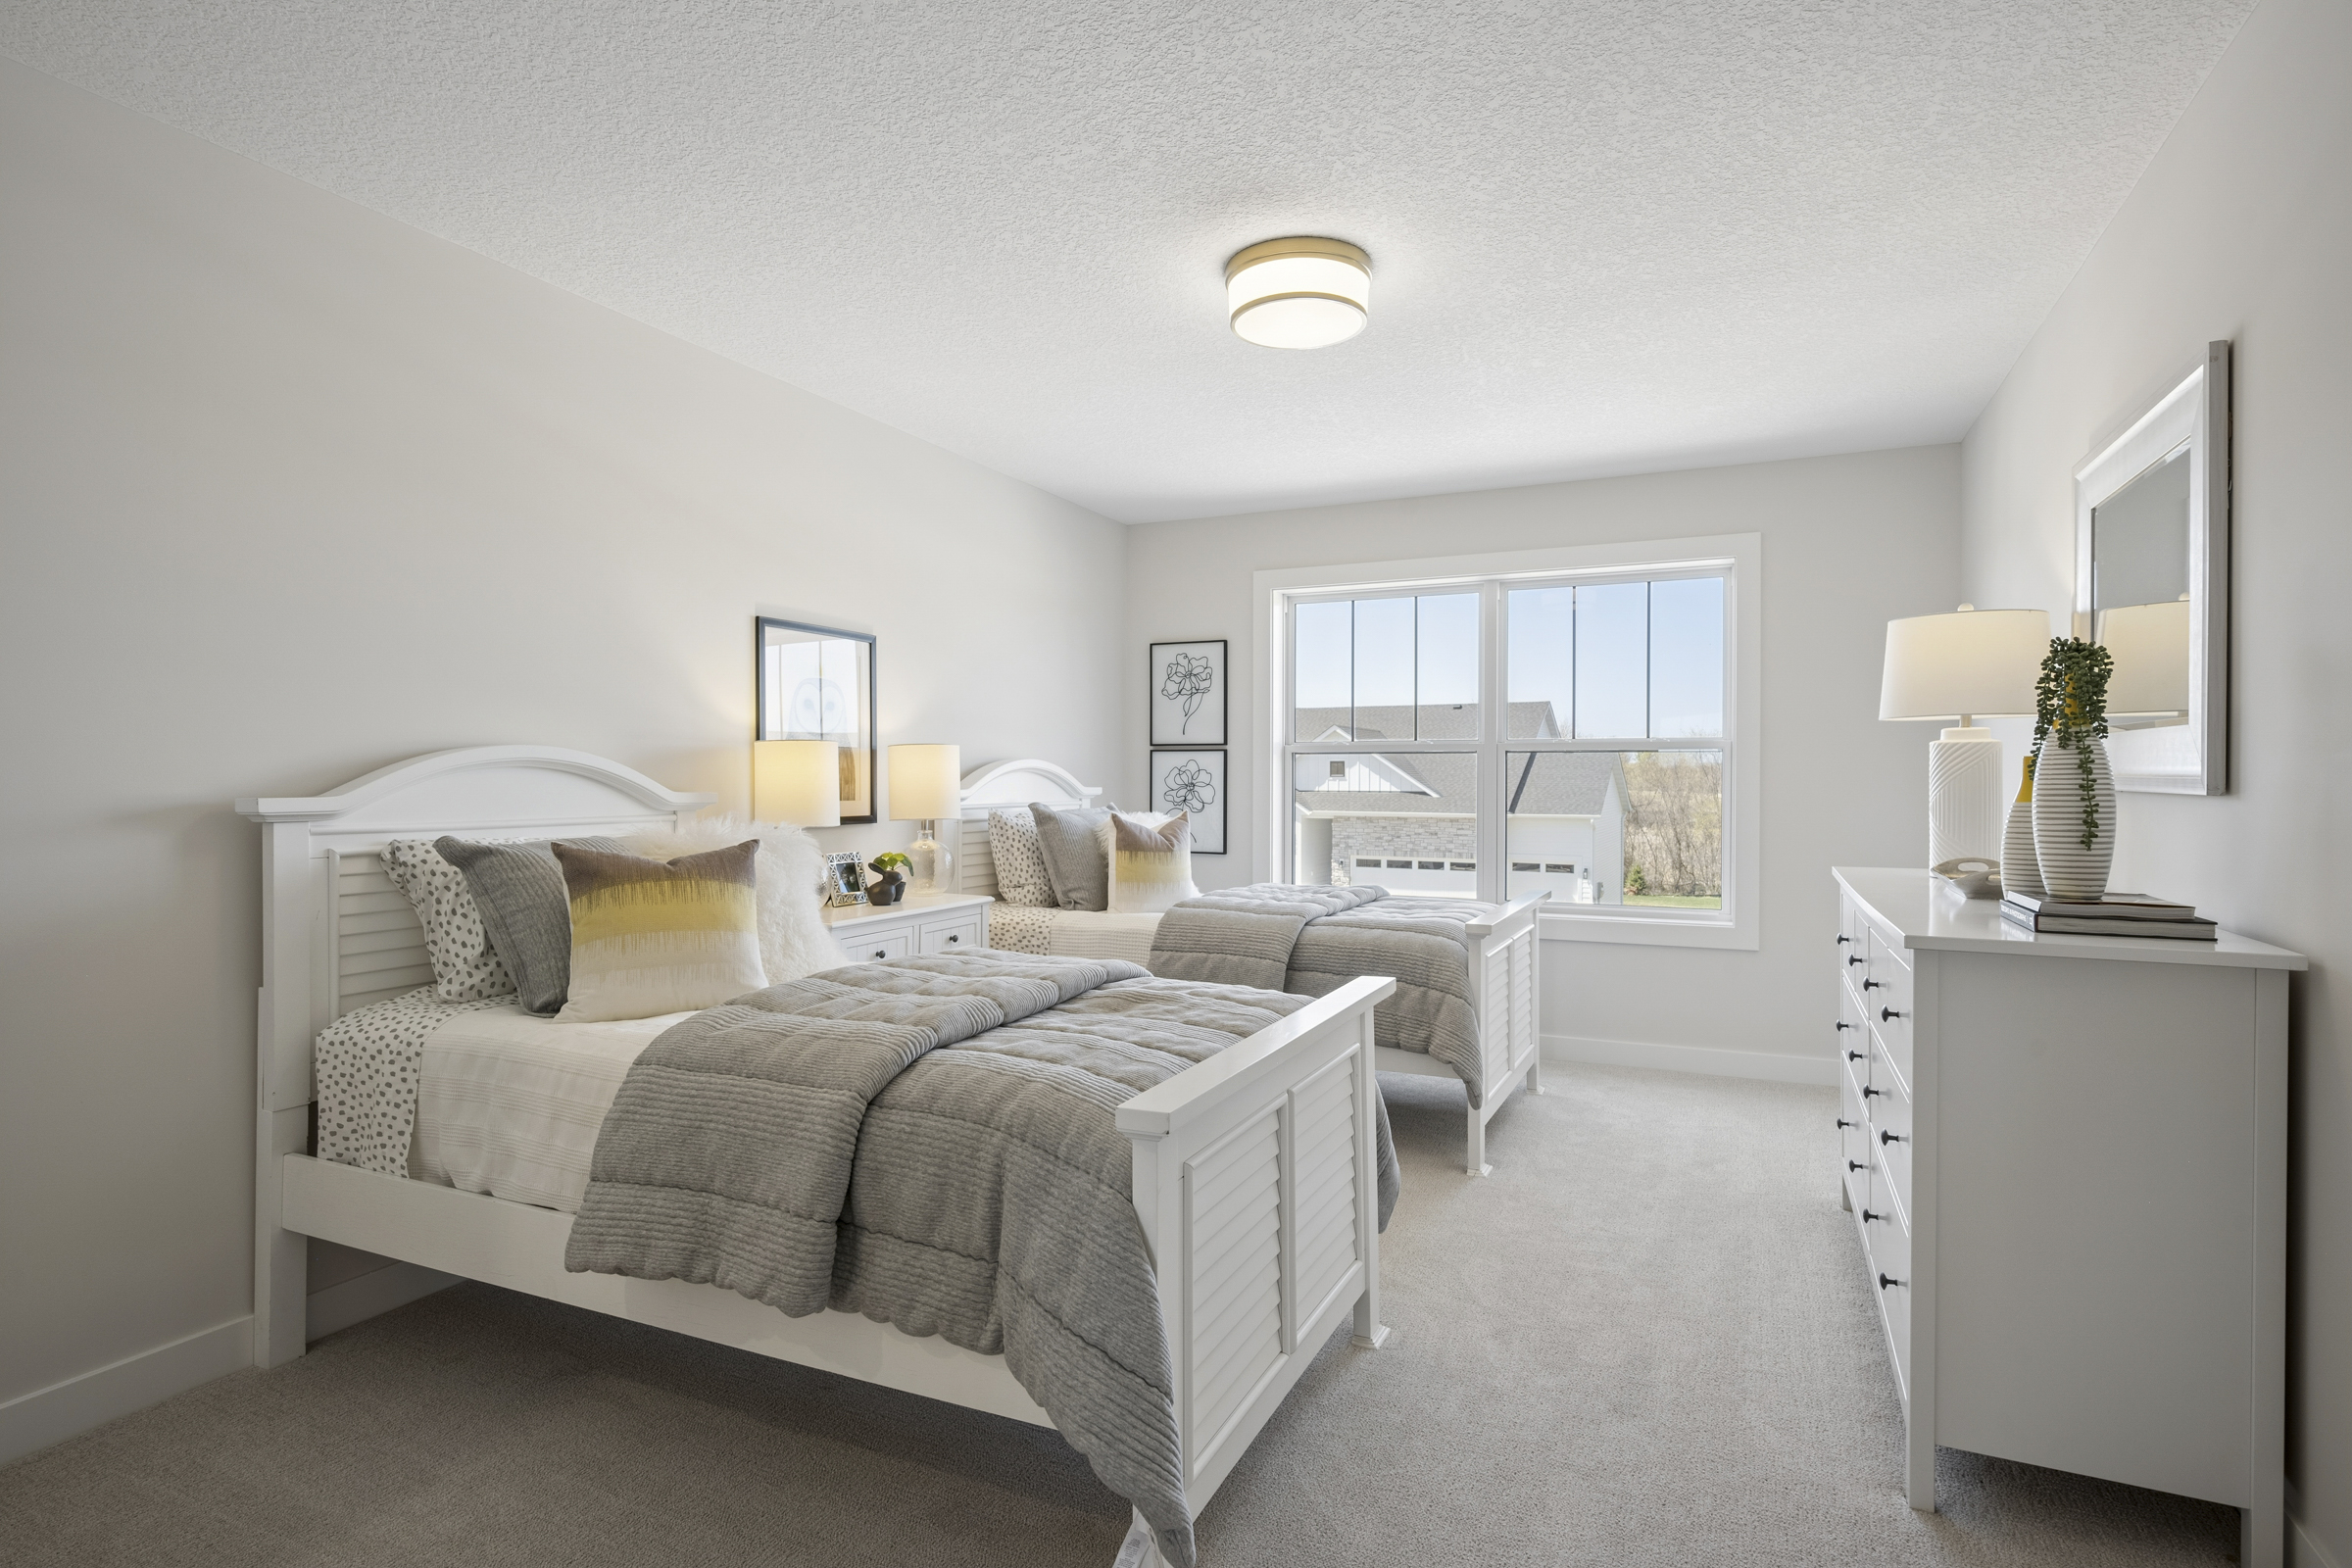
6 Bed
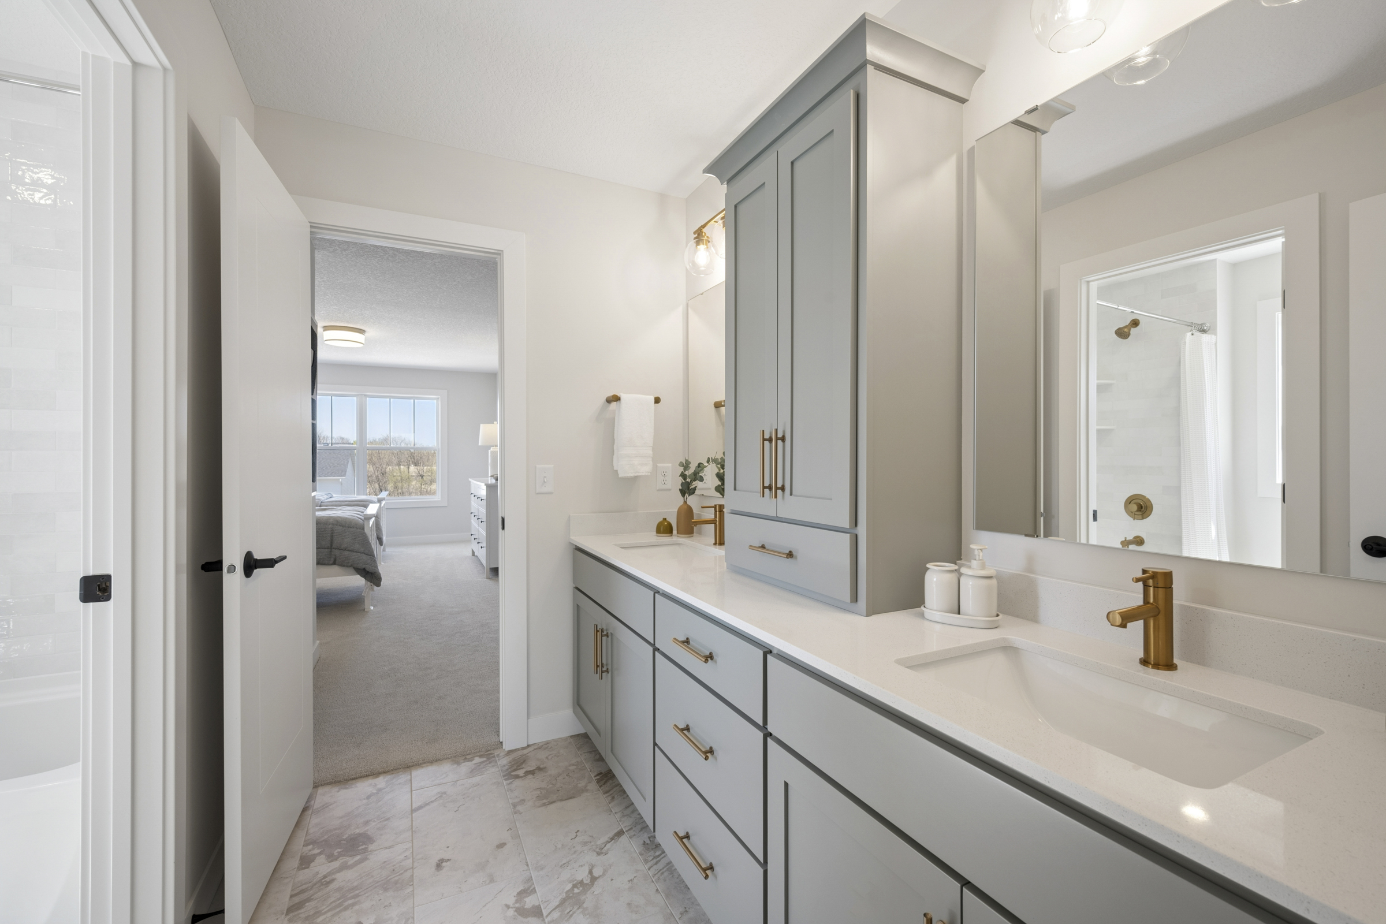
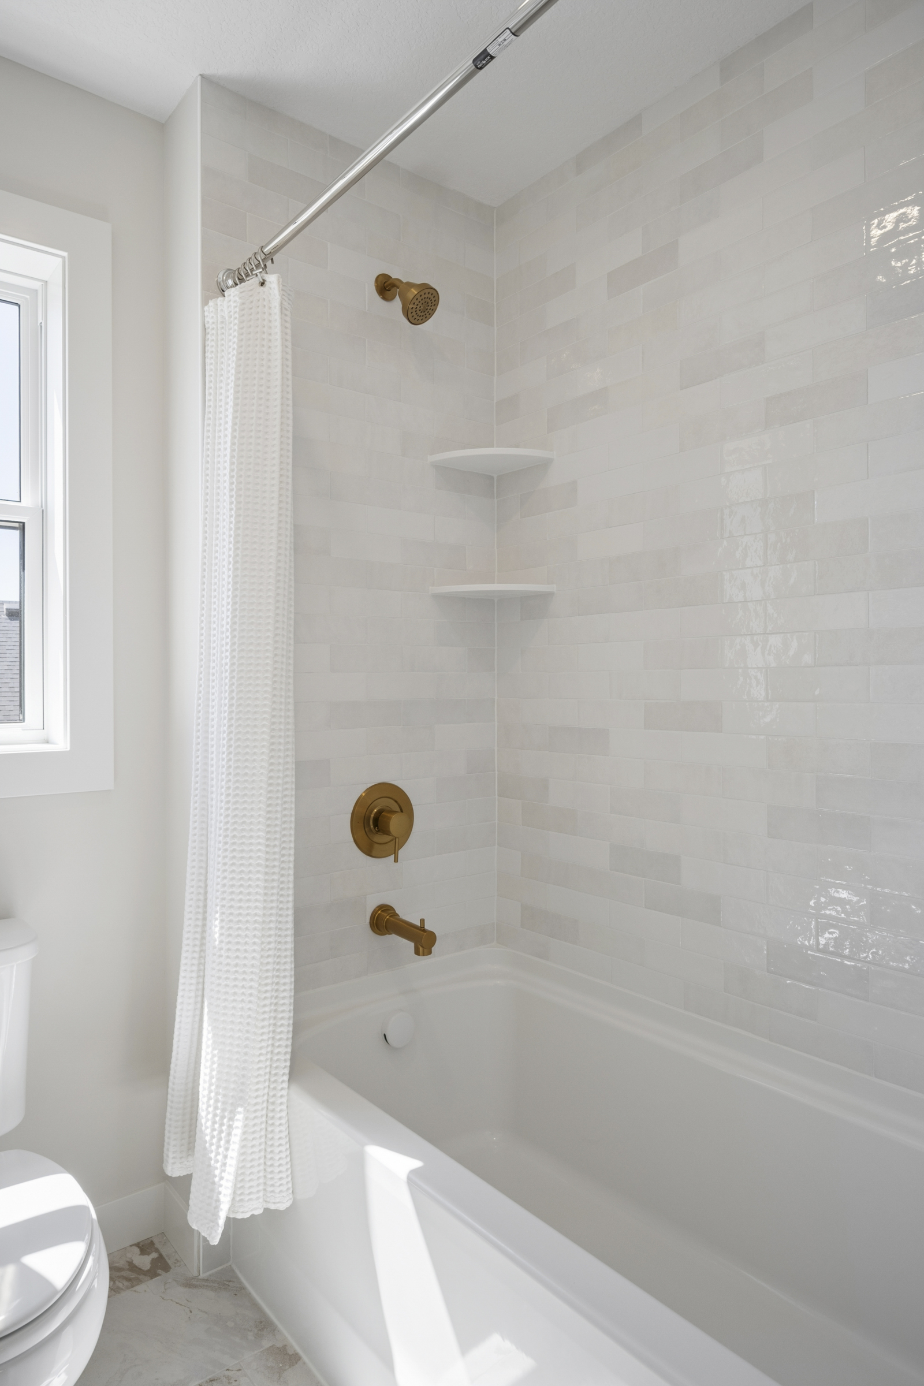
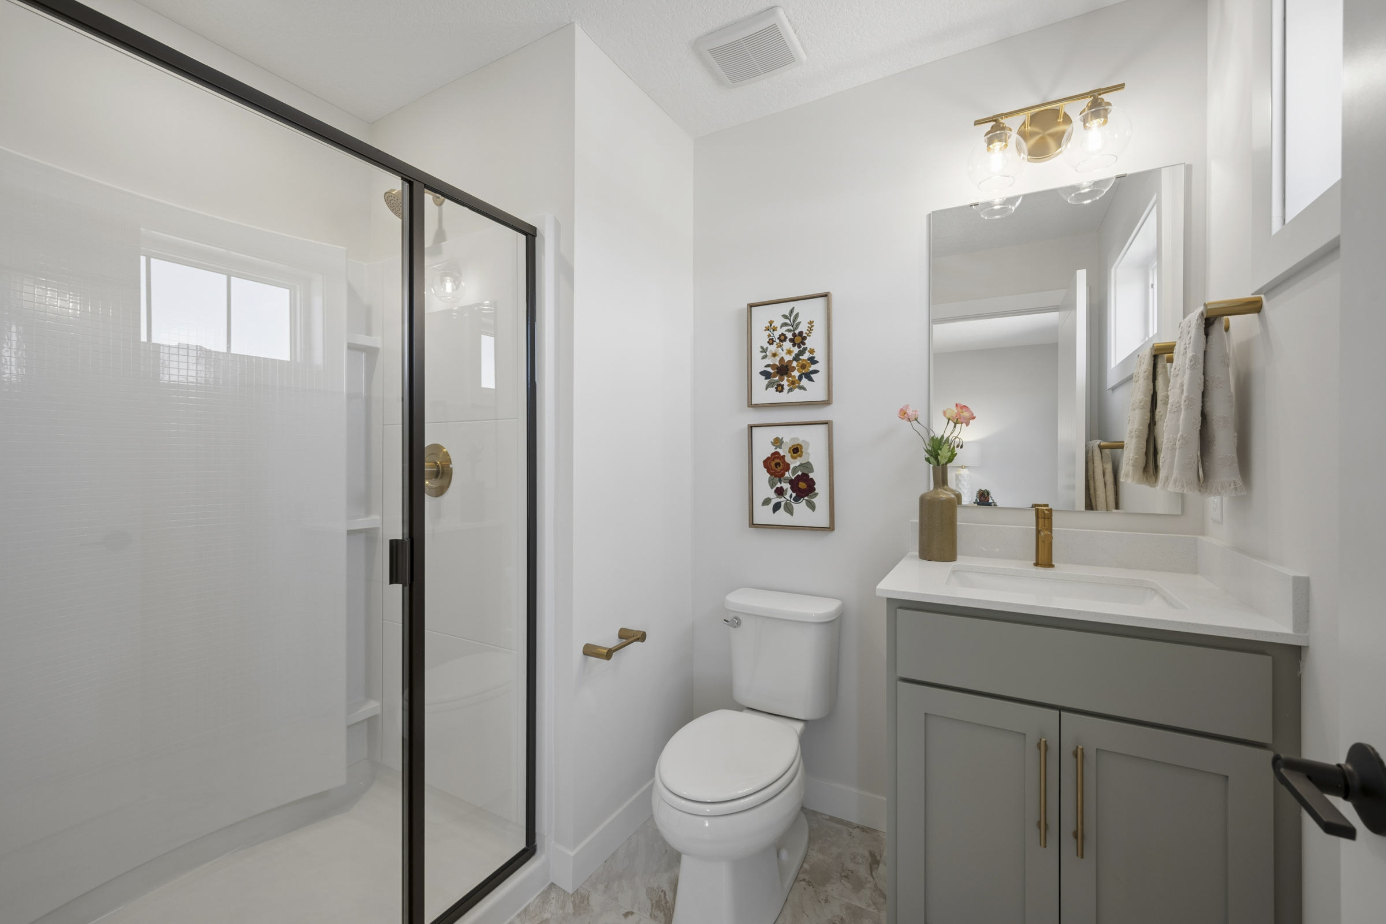
5 Bath
4,686 Sq.ft.
3 Car
Riverwalk
Models Open: Thursdays-Mondays 12-5pm
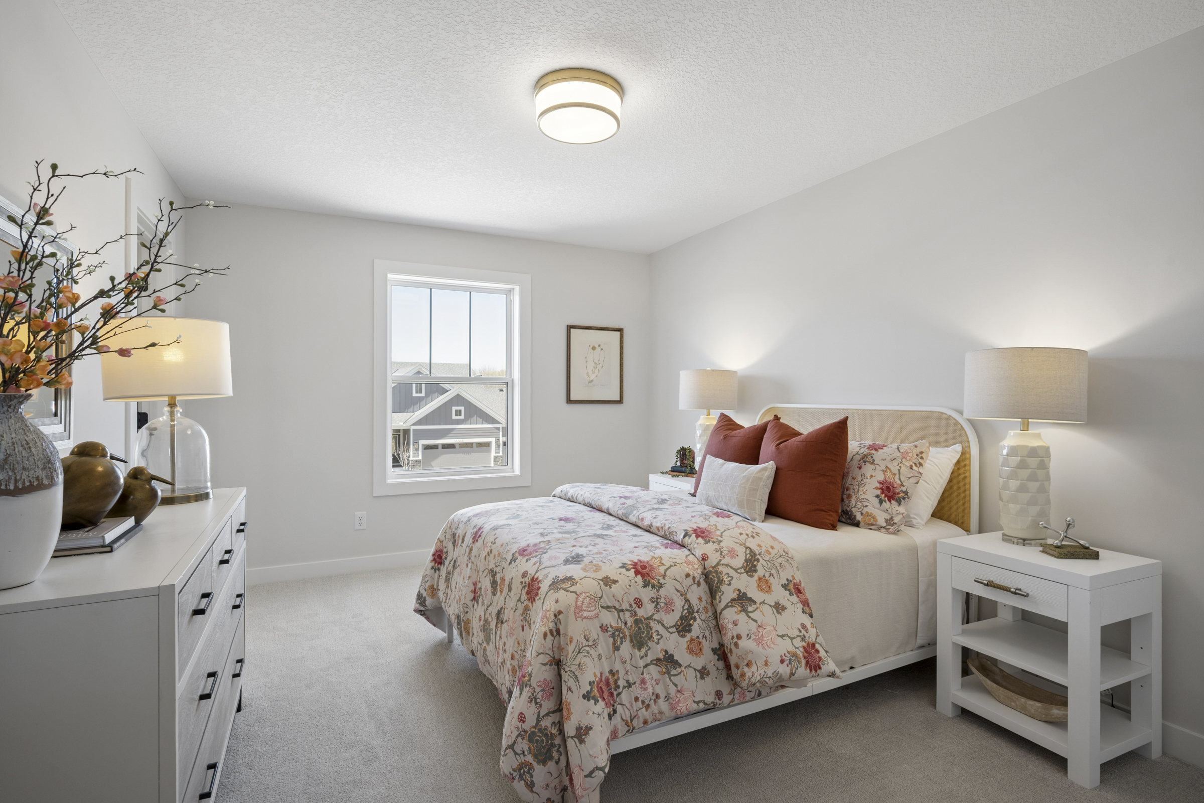
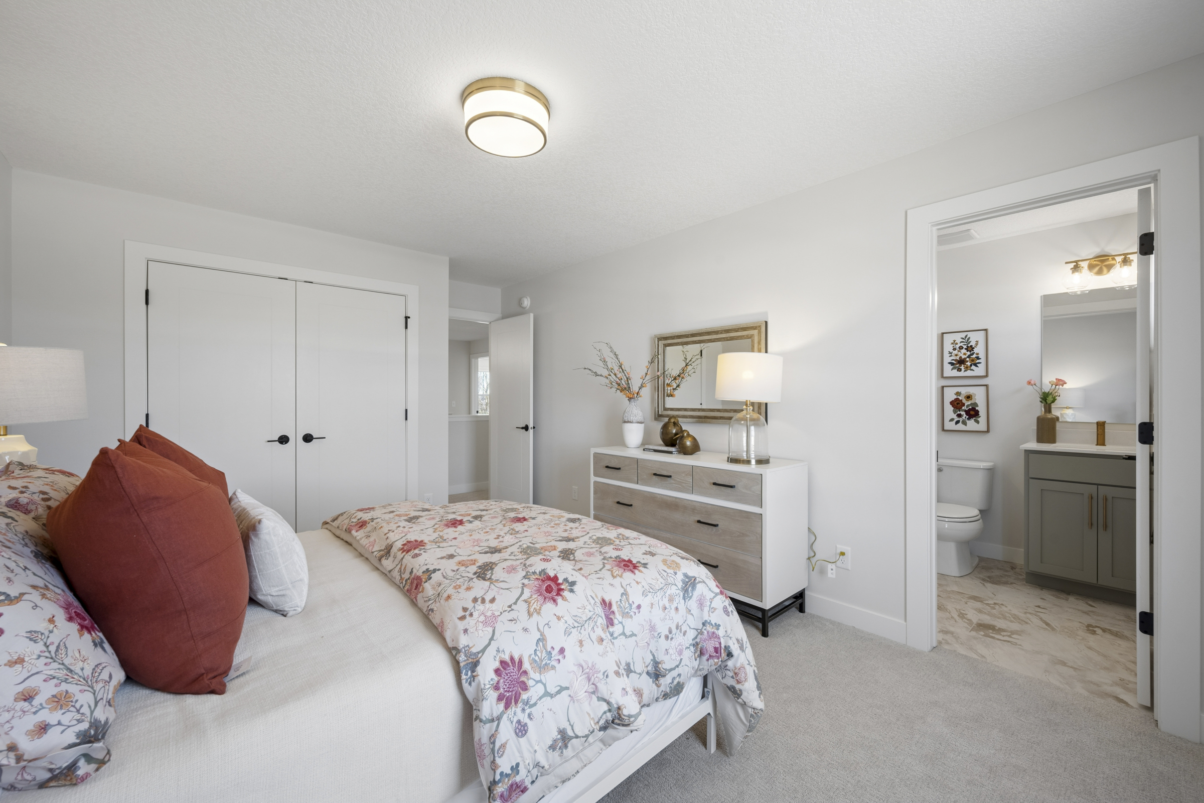
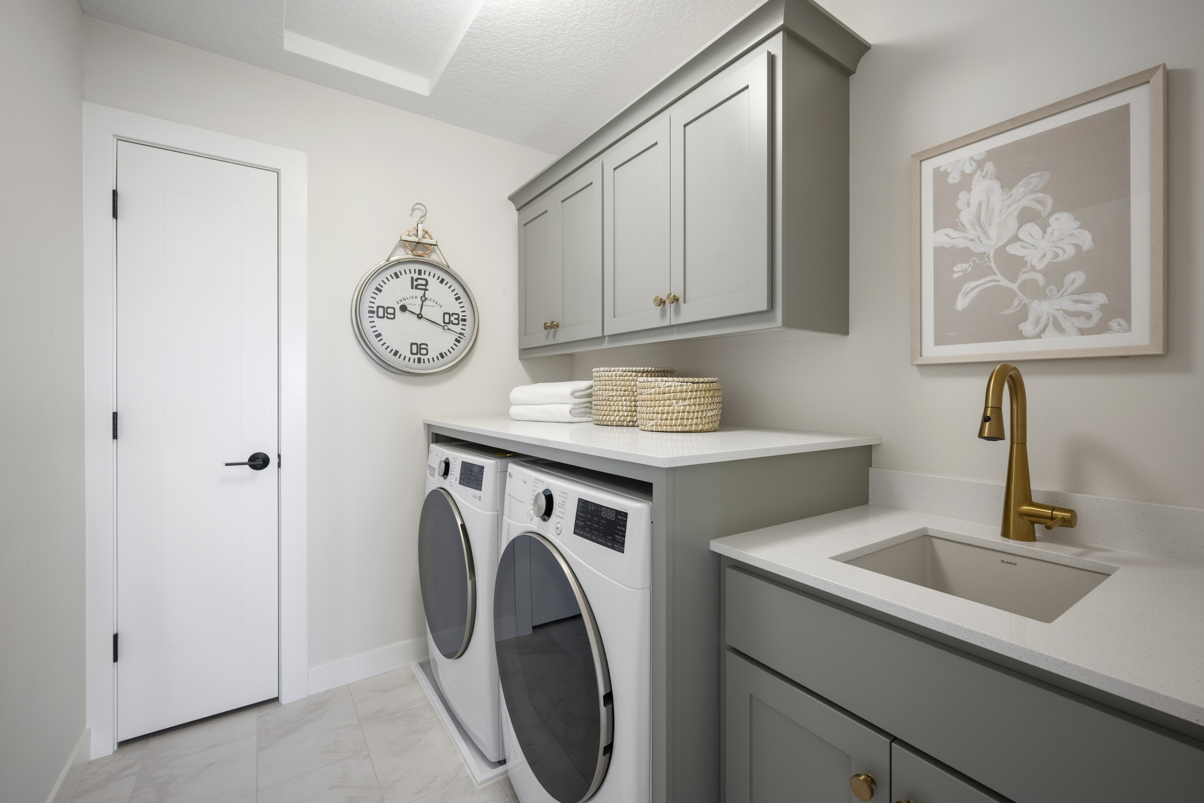
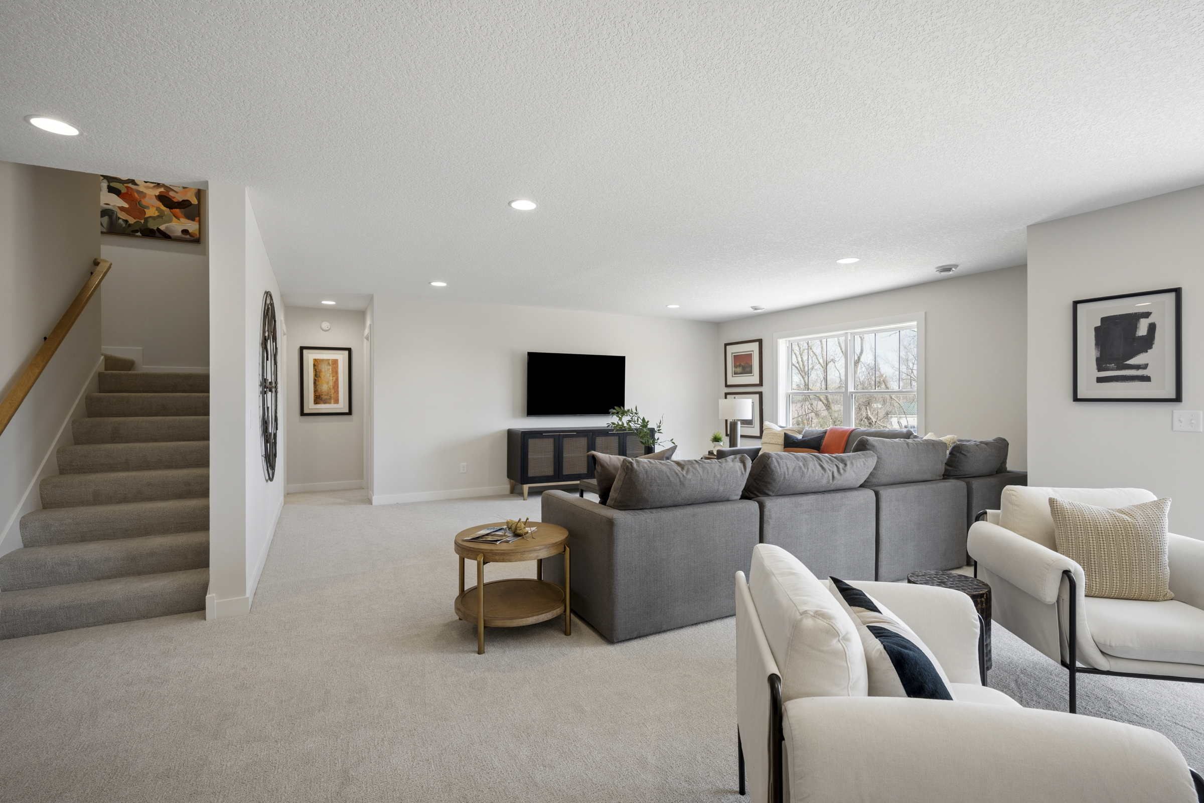
Overview
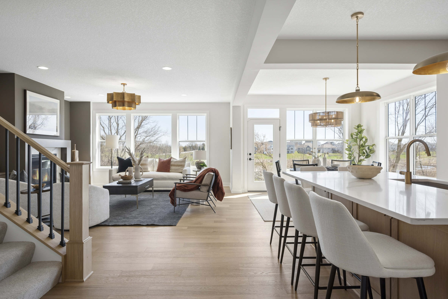
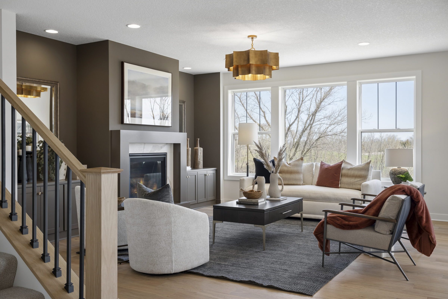
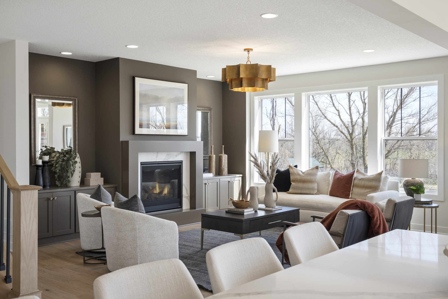
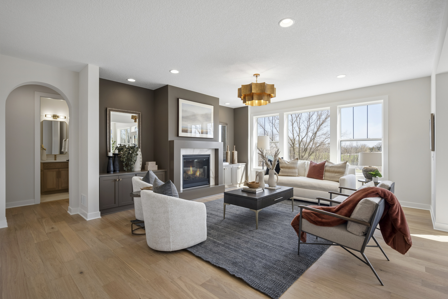
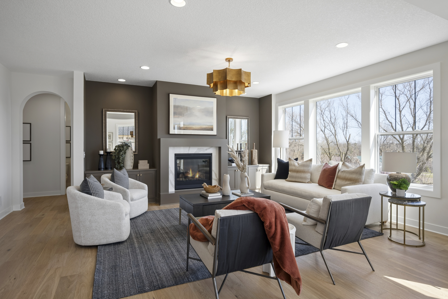
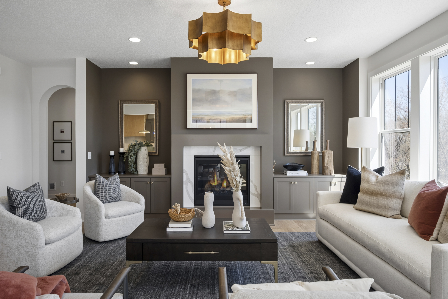
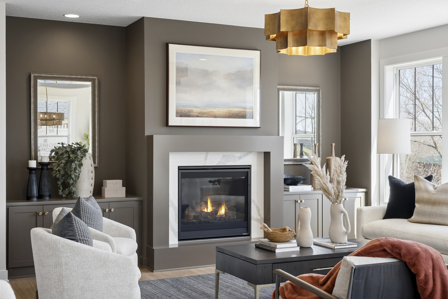
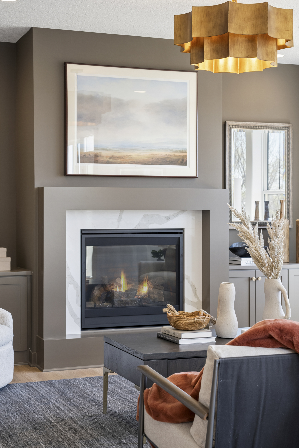
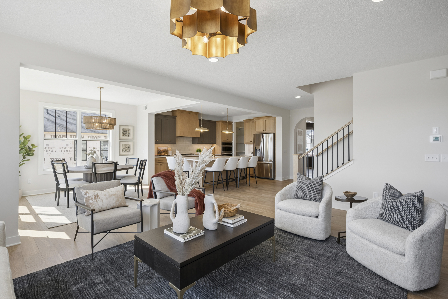
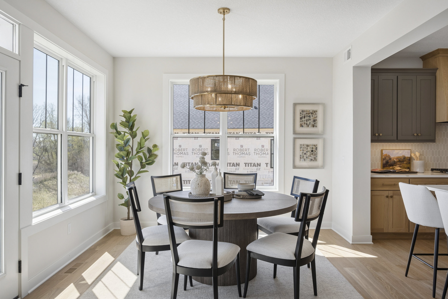
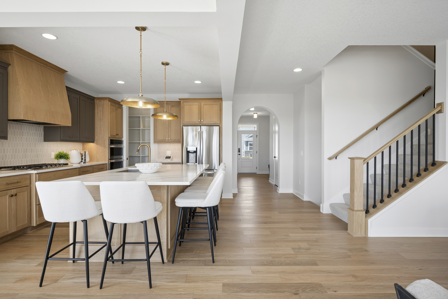
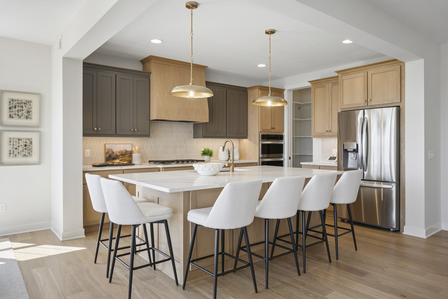
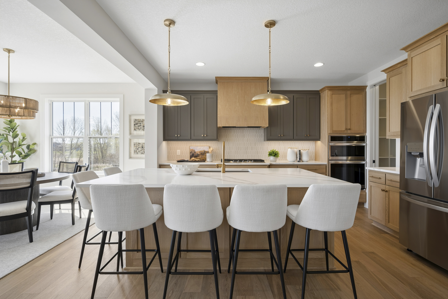
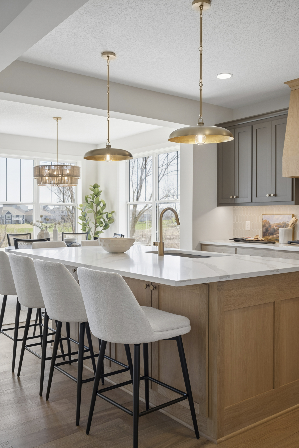
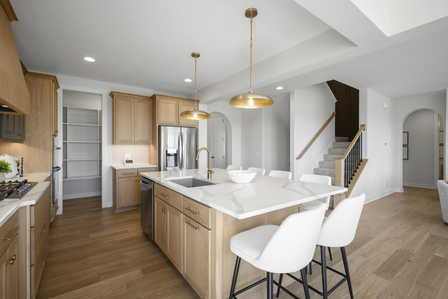
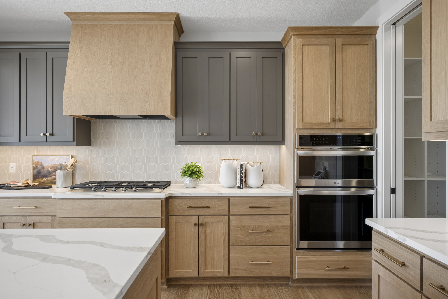
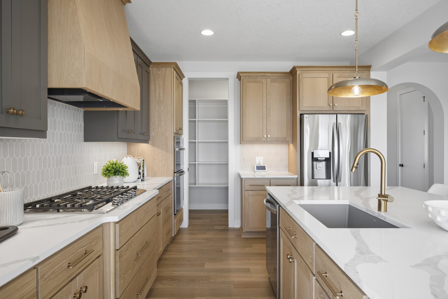
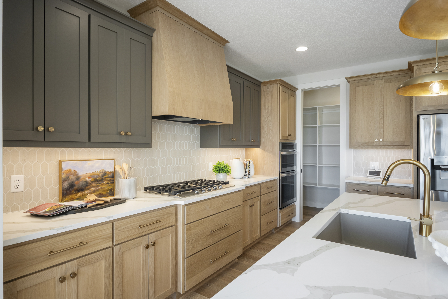
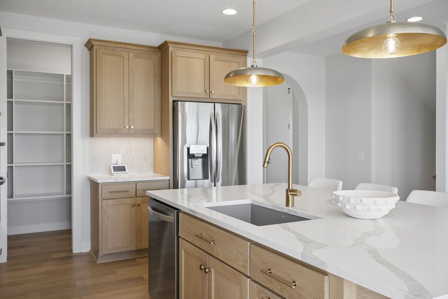
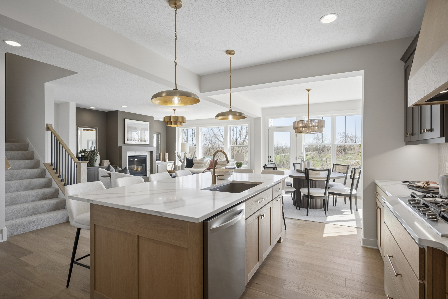
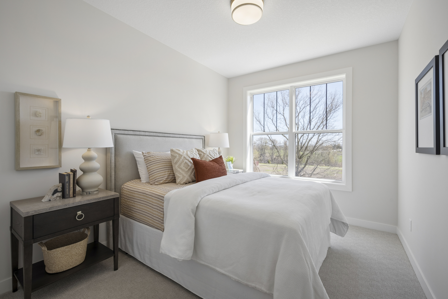
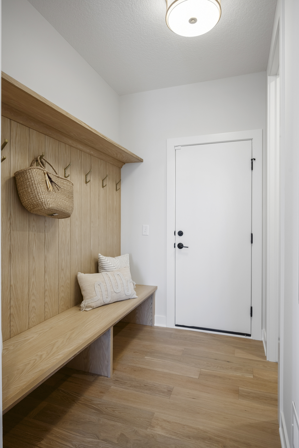
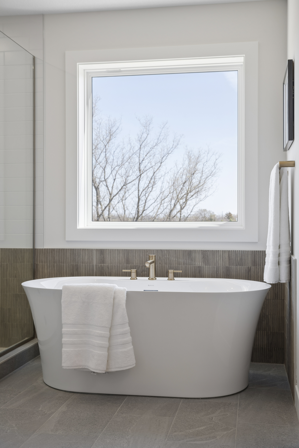
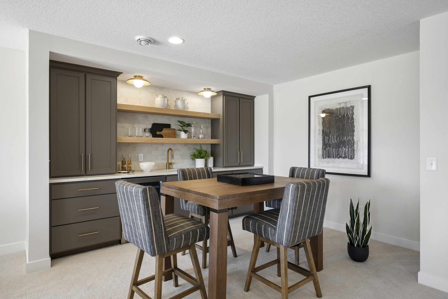
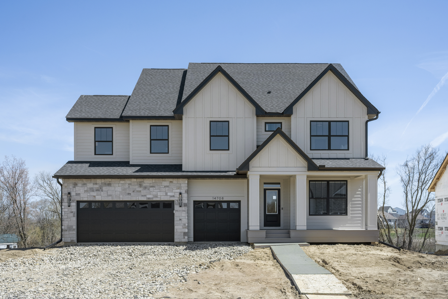
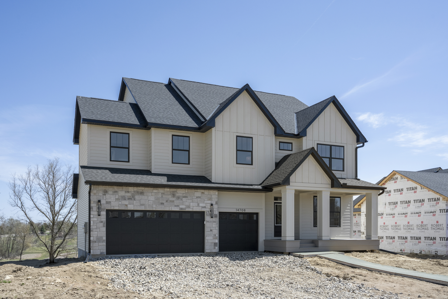
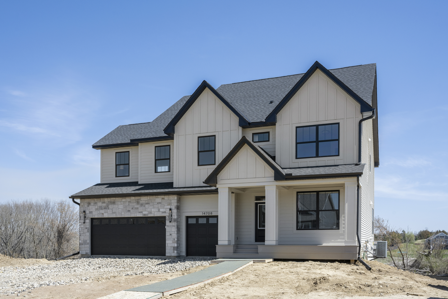
The St. Croix pairs a soft stone-toned exterior with bold, richly layered interiors. Arched openings and oak floors lead into a light-filled gathering room, where a dark fireplace wall and custom built-ins create a striking focal point. Contrasting oak and dark cabinetry bring warmth and depth to the kitchen, with a generous pantry tucked nearby. A detailed flex room and private main-level guest suite offer spaces to work and welcome visitors. Unwind in the primary suite’s freestanding tub, or head downstairs for games and drinks in the finished walkout lower level.
Home Features
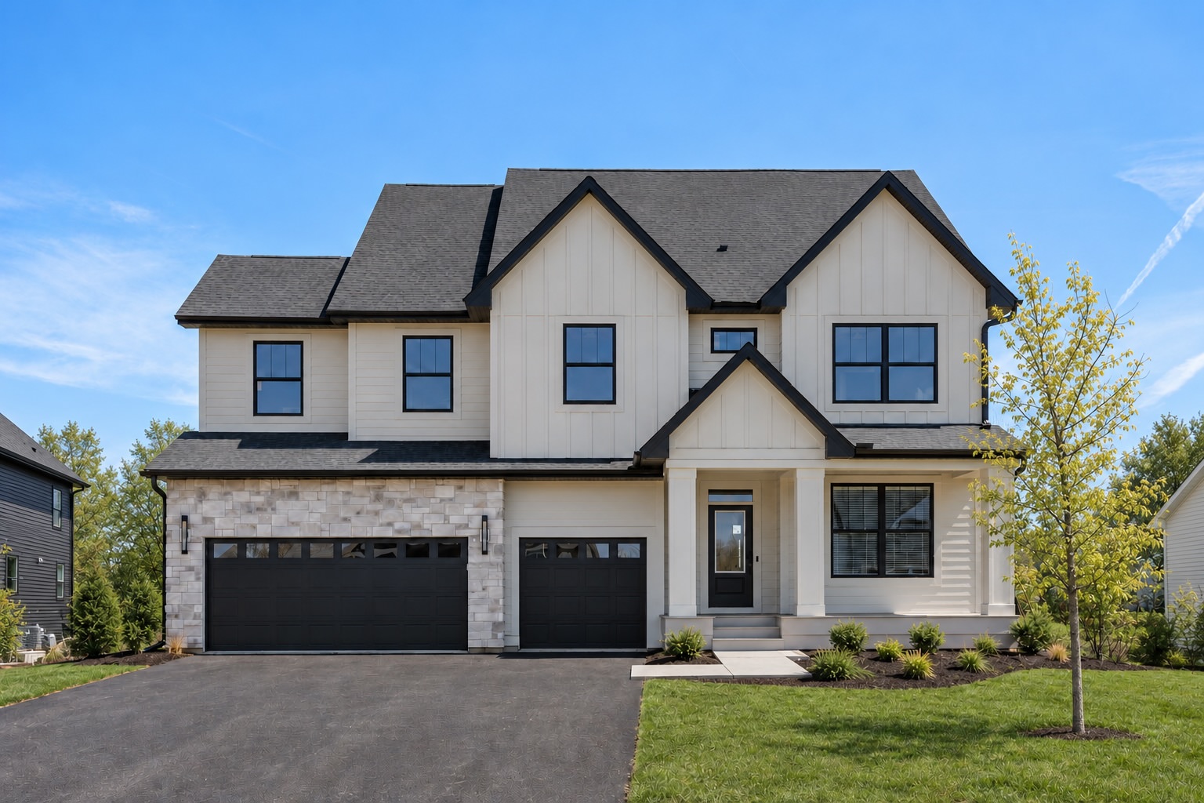
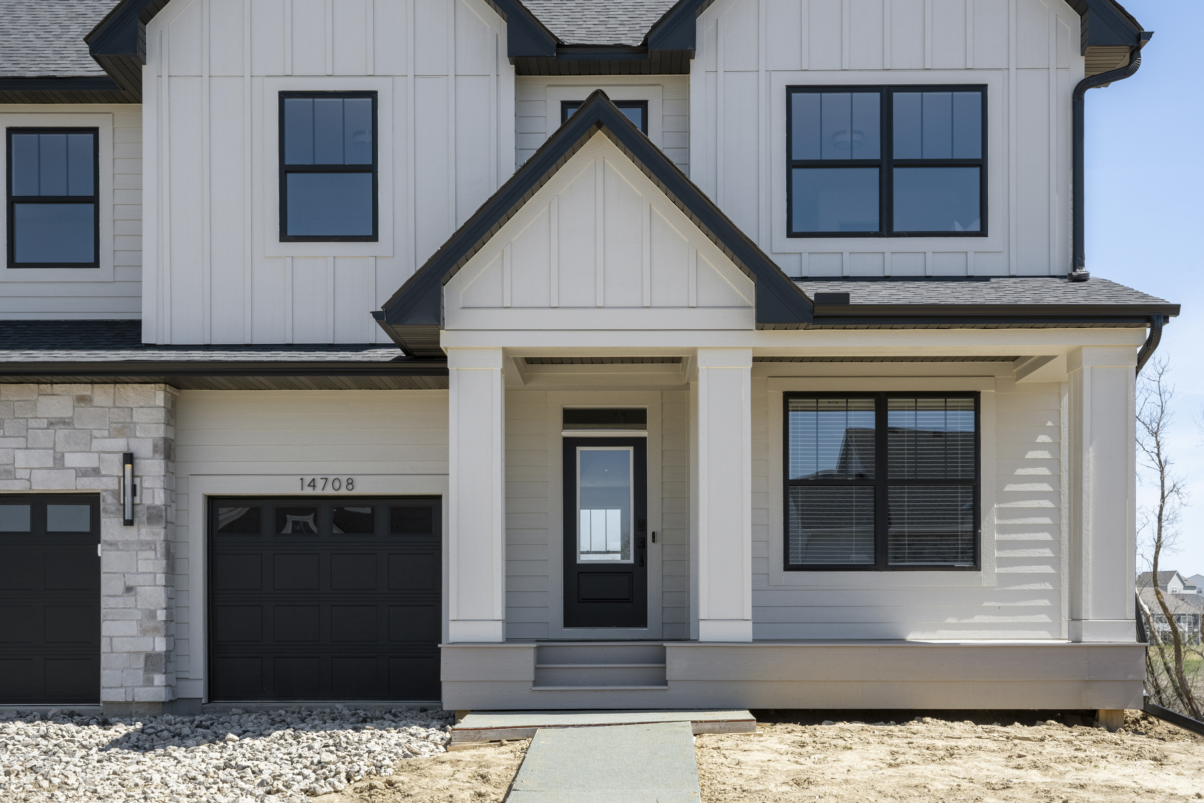
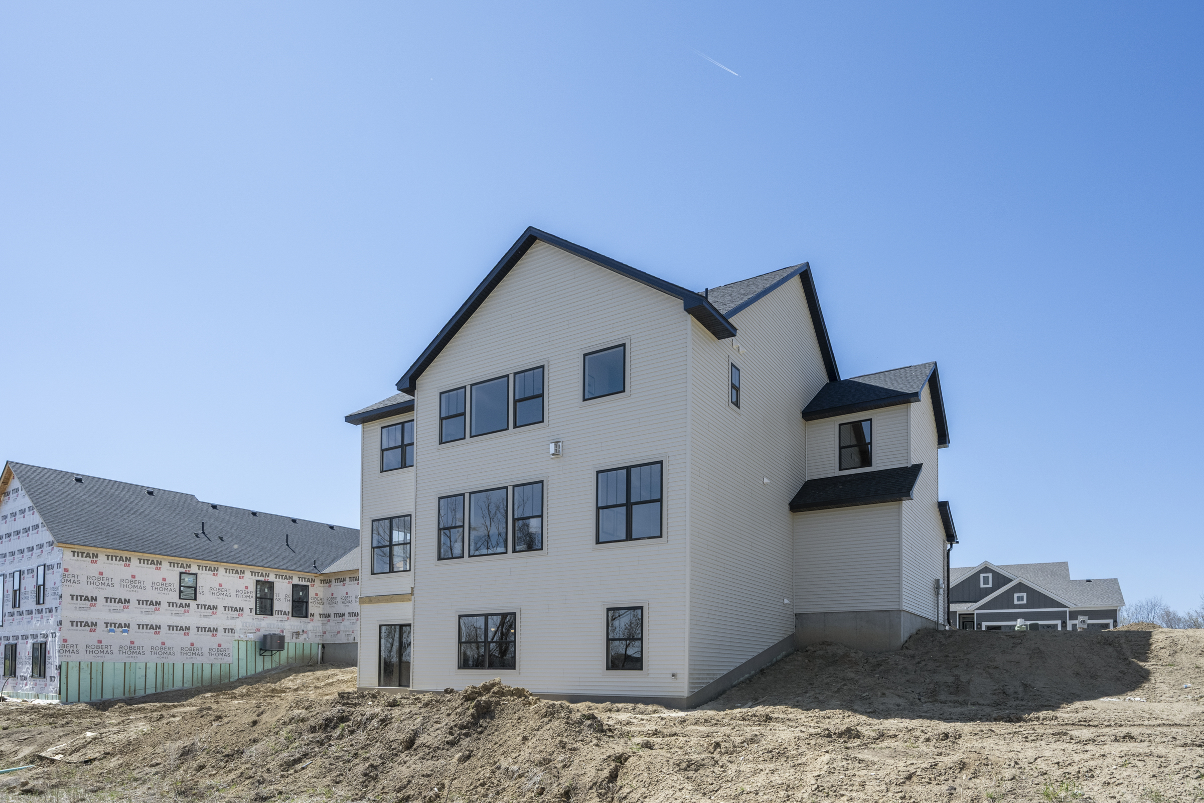
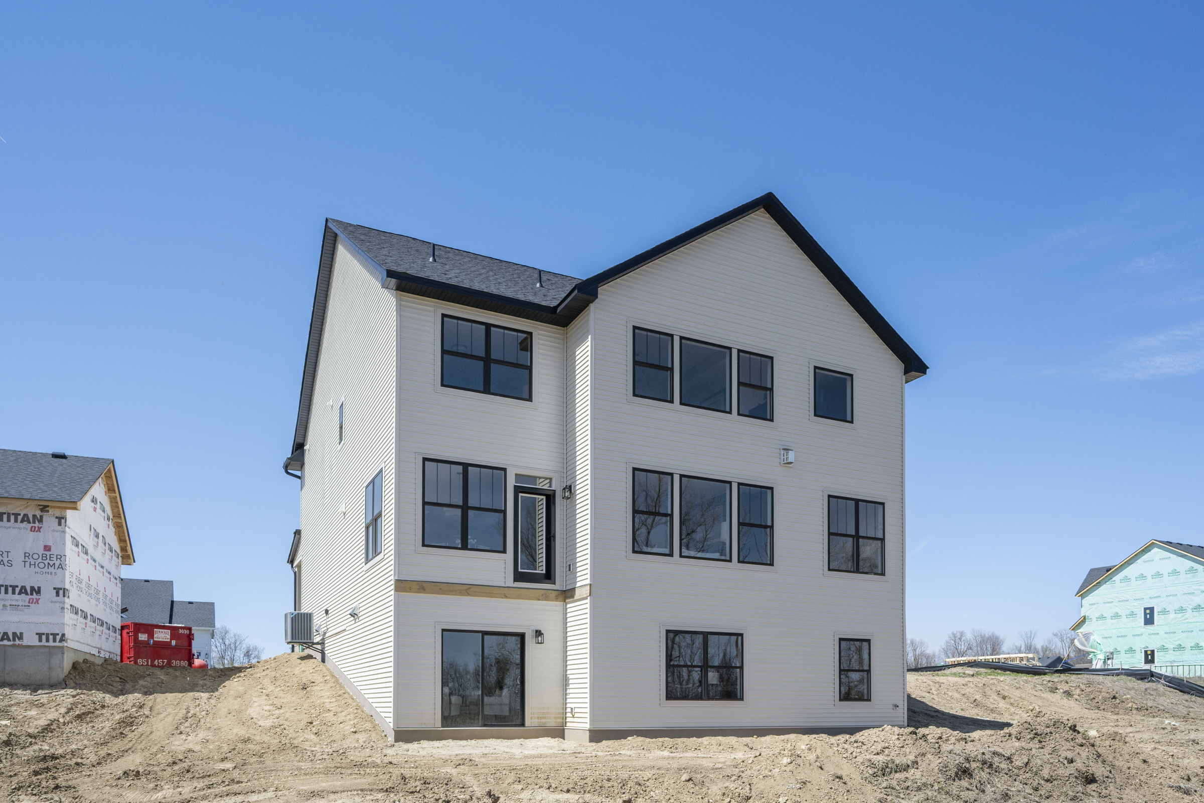
- Exceptional Architectural Distinction: St. Croix model from the Heritage Collection features an exterior of creamy stone accents and stone-colored LP Smartside® siding, contrasting with black windows, soffits, and fascia.
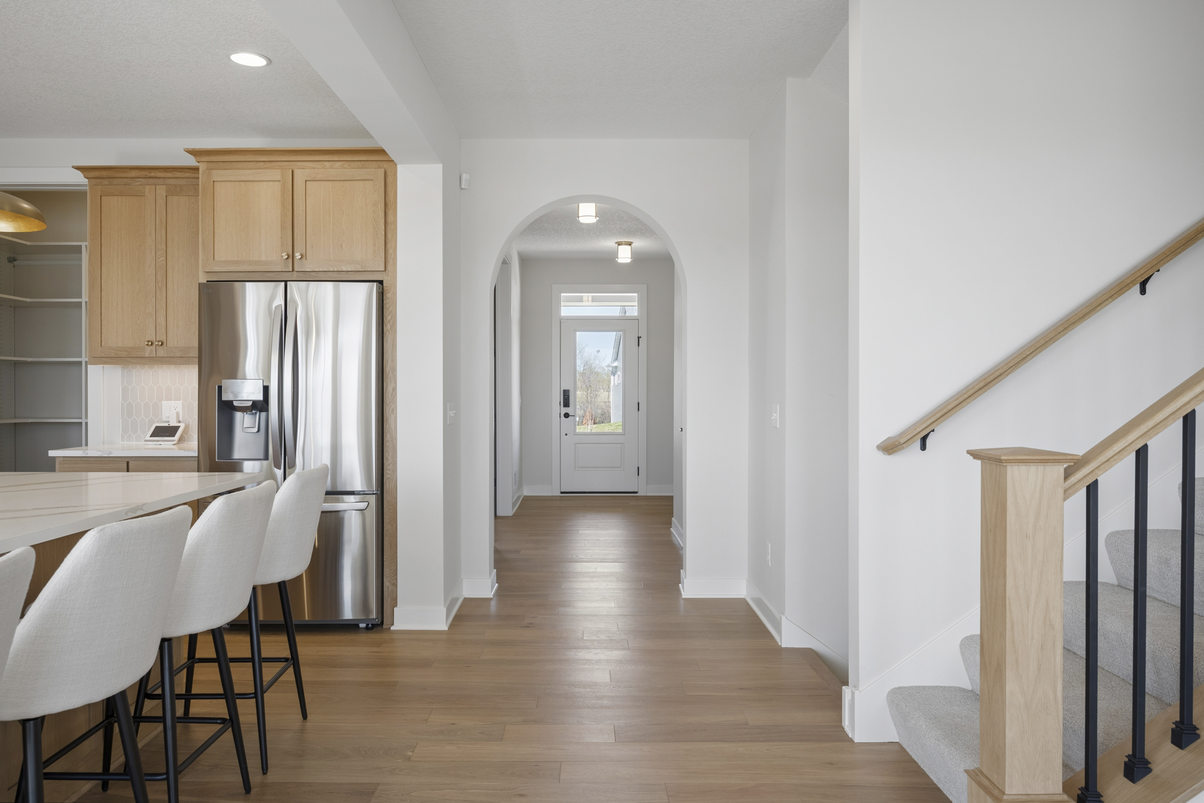
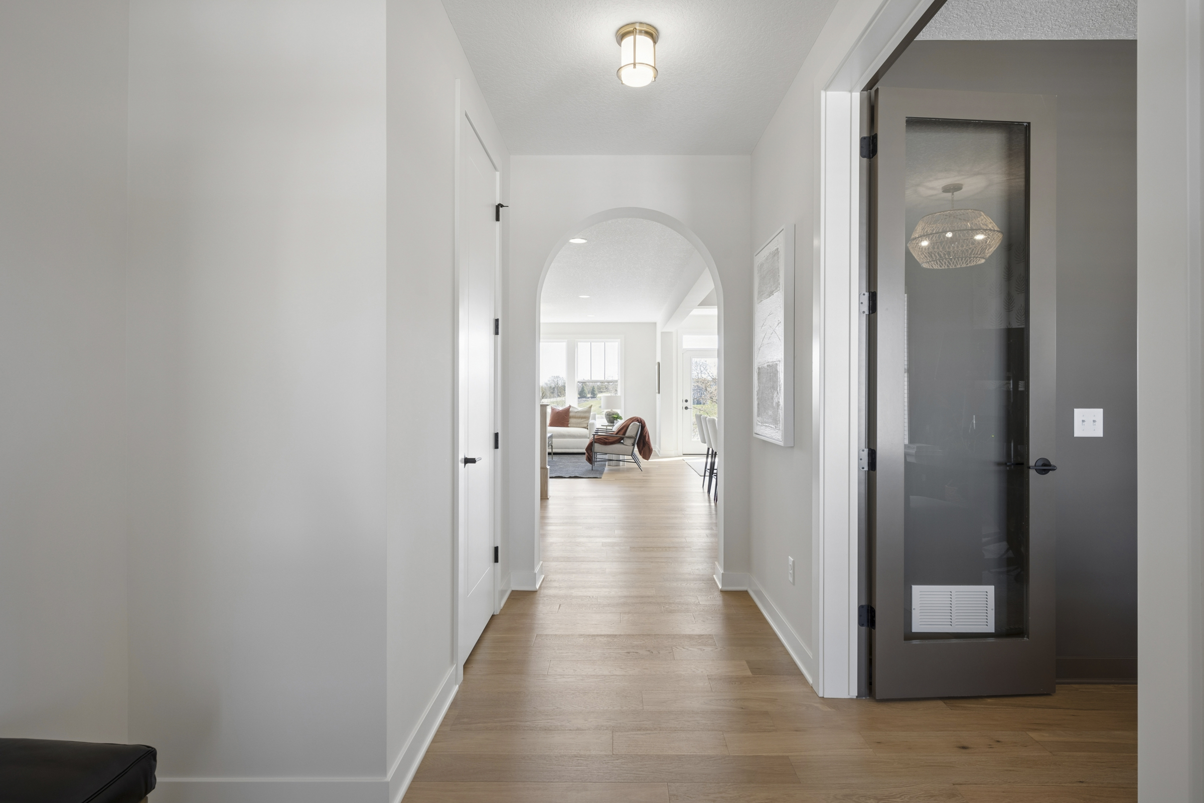
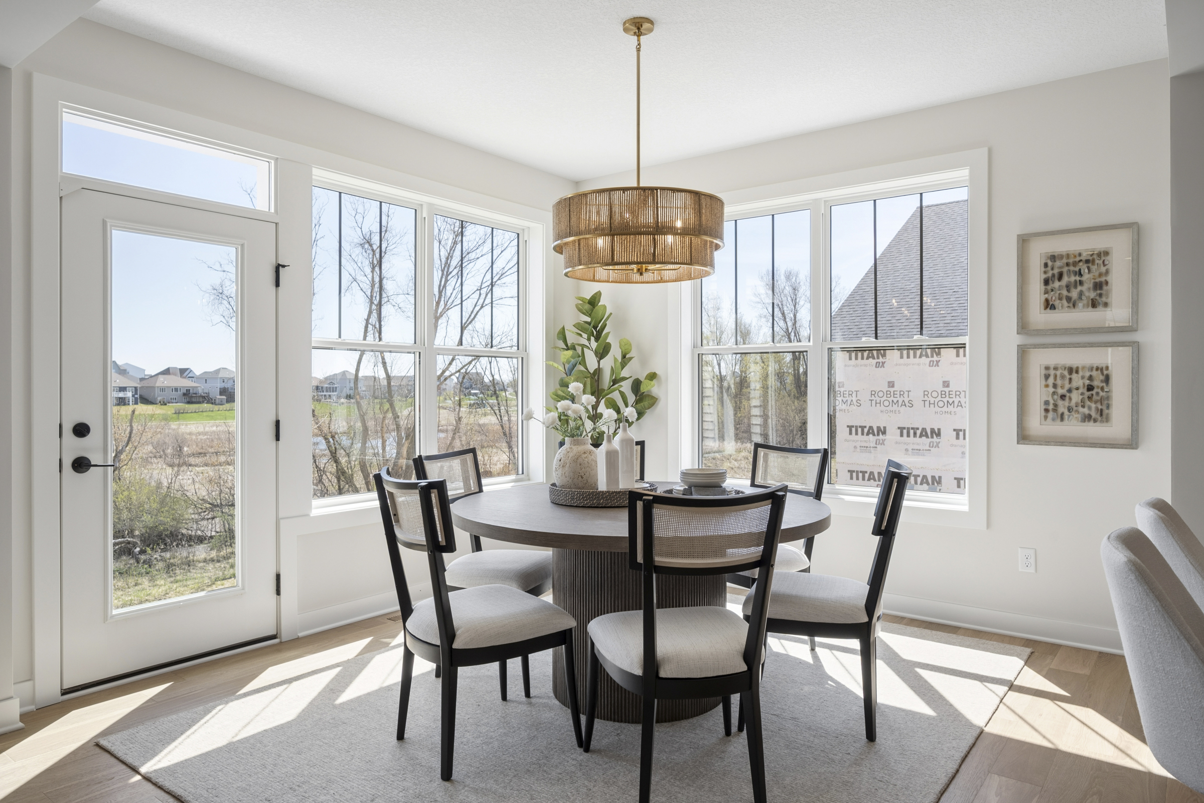
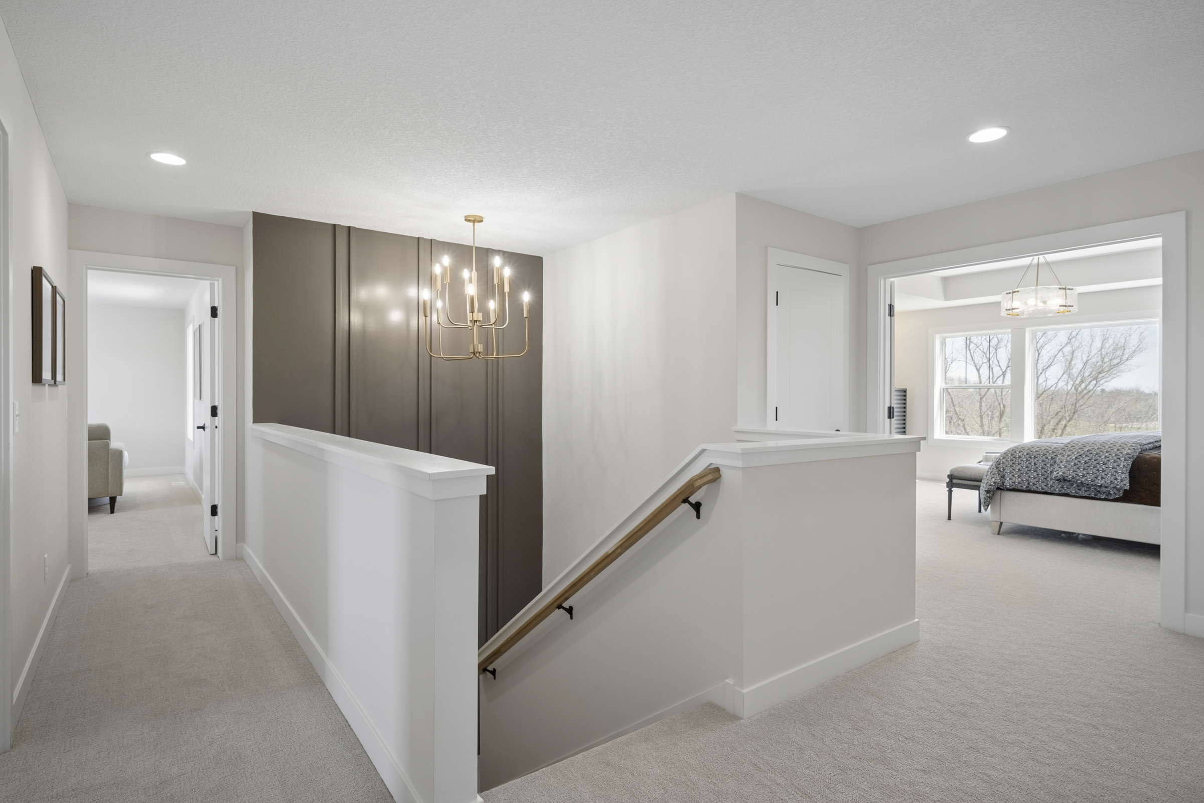
- Elegant Main Level: Features 6″ oak flooring, sophisticated arched openings, rich dark accent walls, and luxurious brass and gold fixtures.
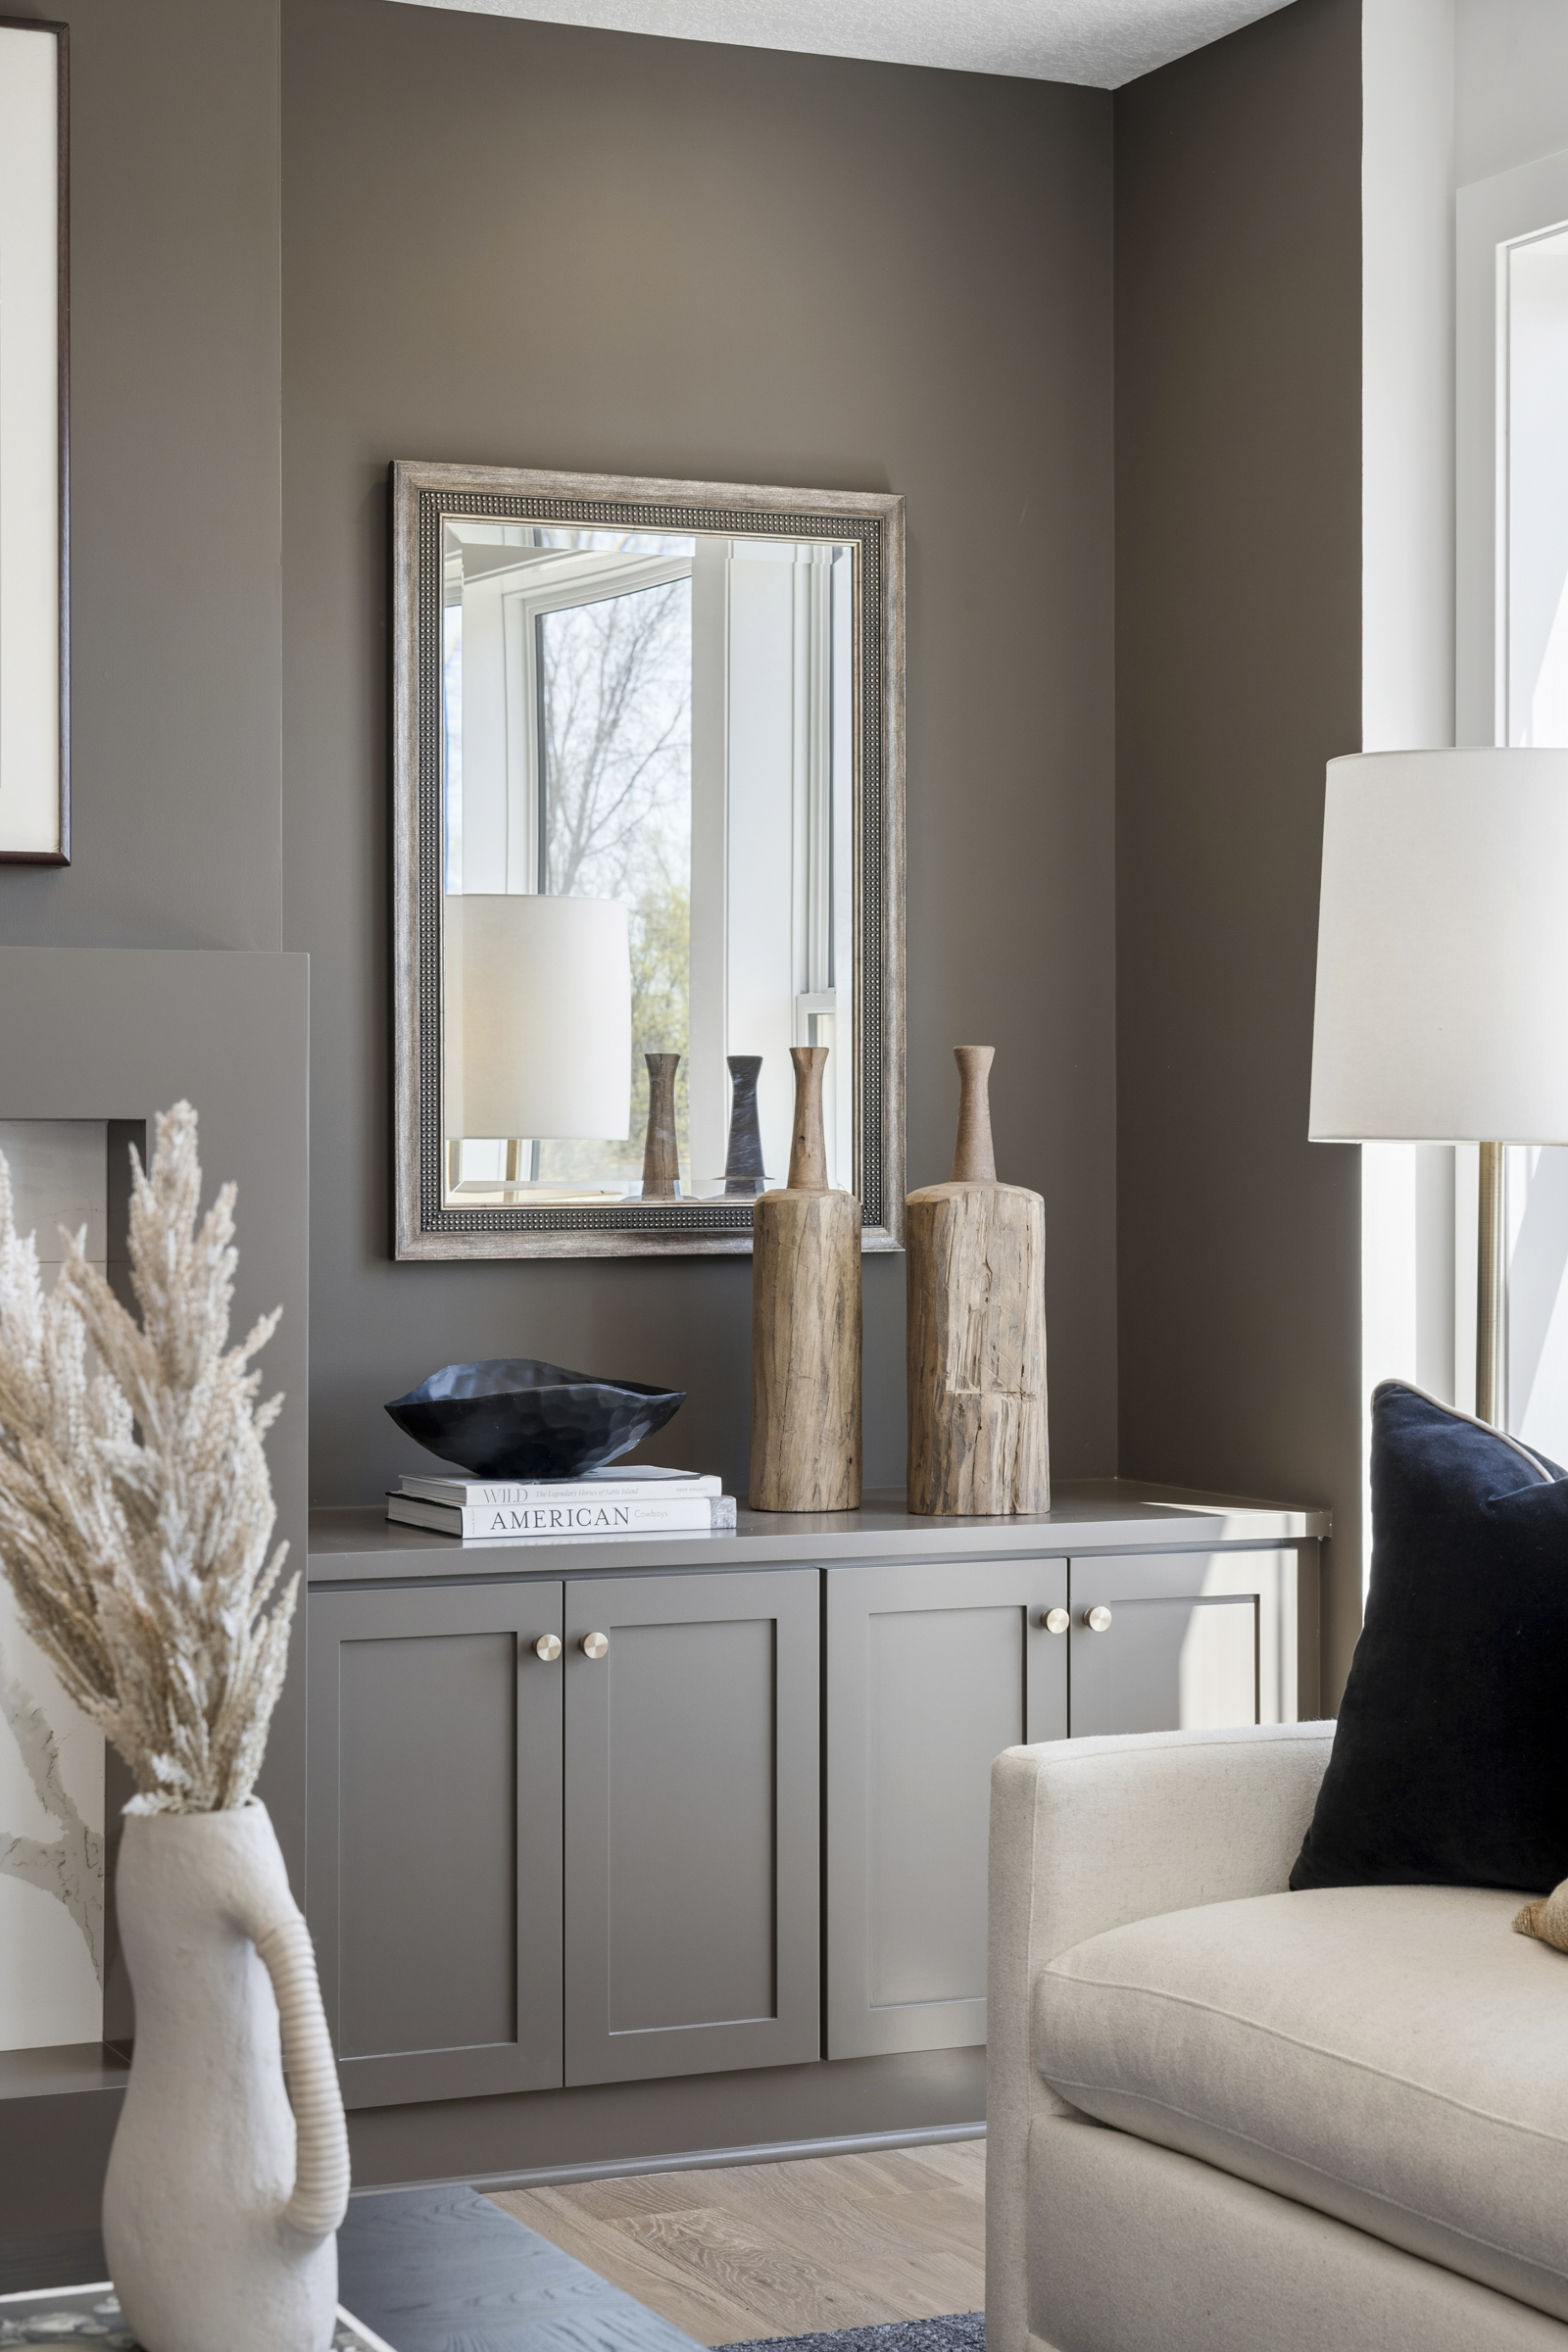
- Statement Gathering Room: Includes a color-drenched, dark-painted gas fireplace wall with a quartz surround and custom built-in cabinetry, all framed by a wall of windows.
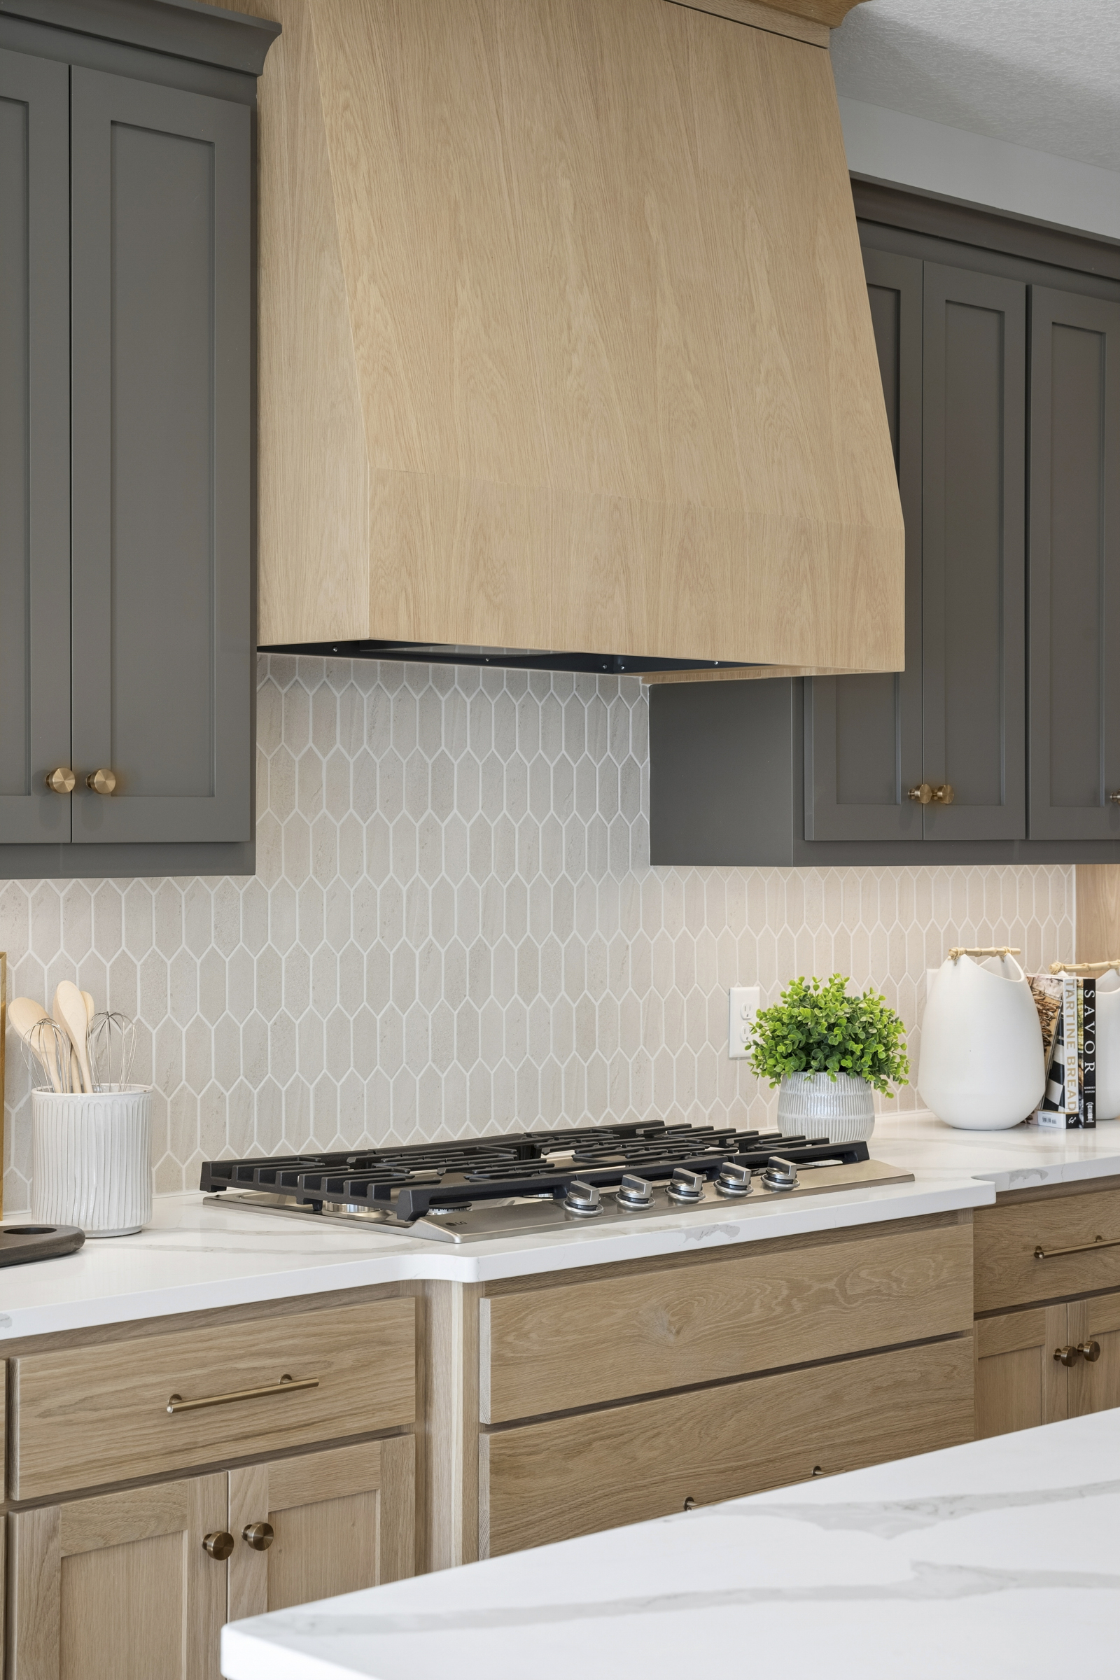
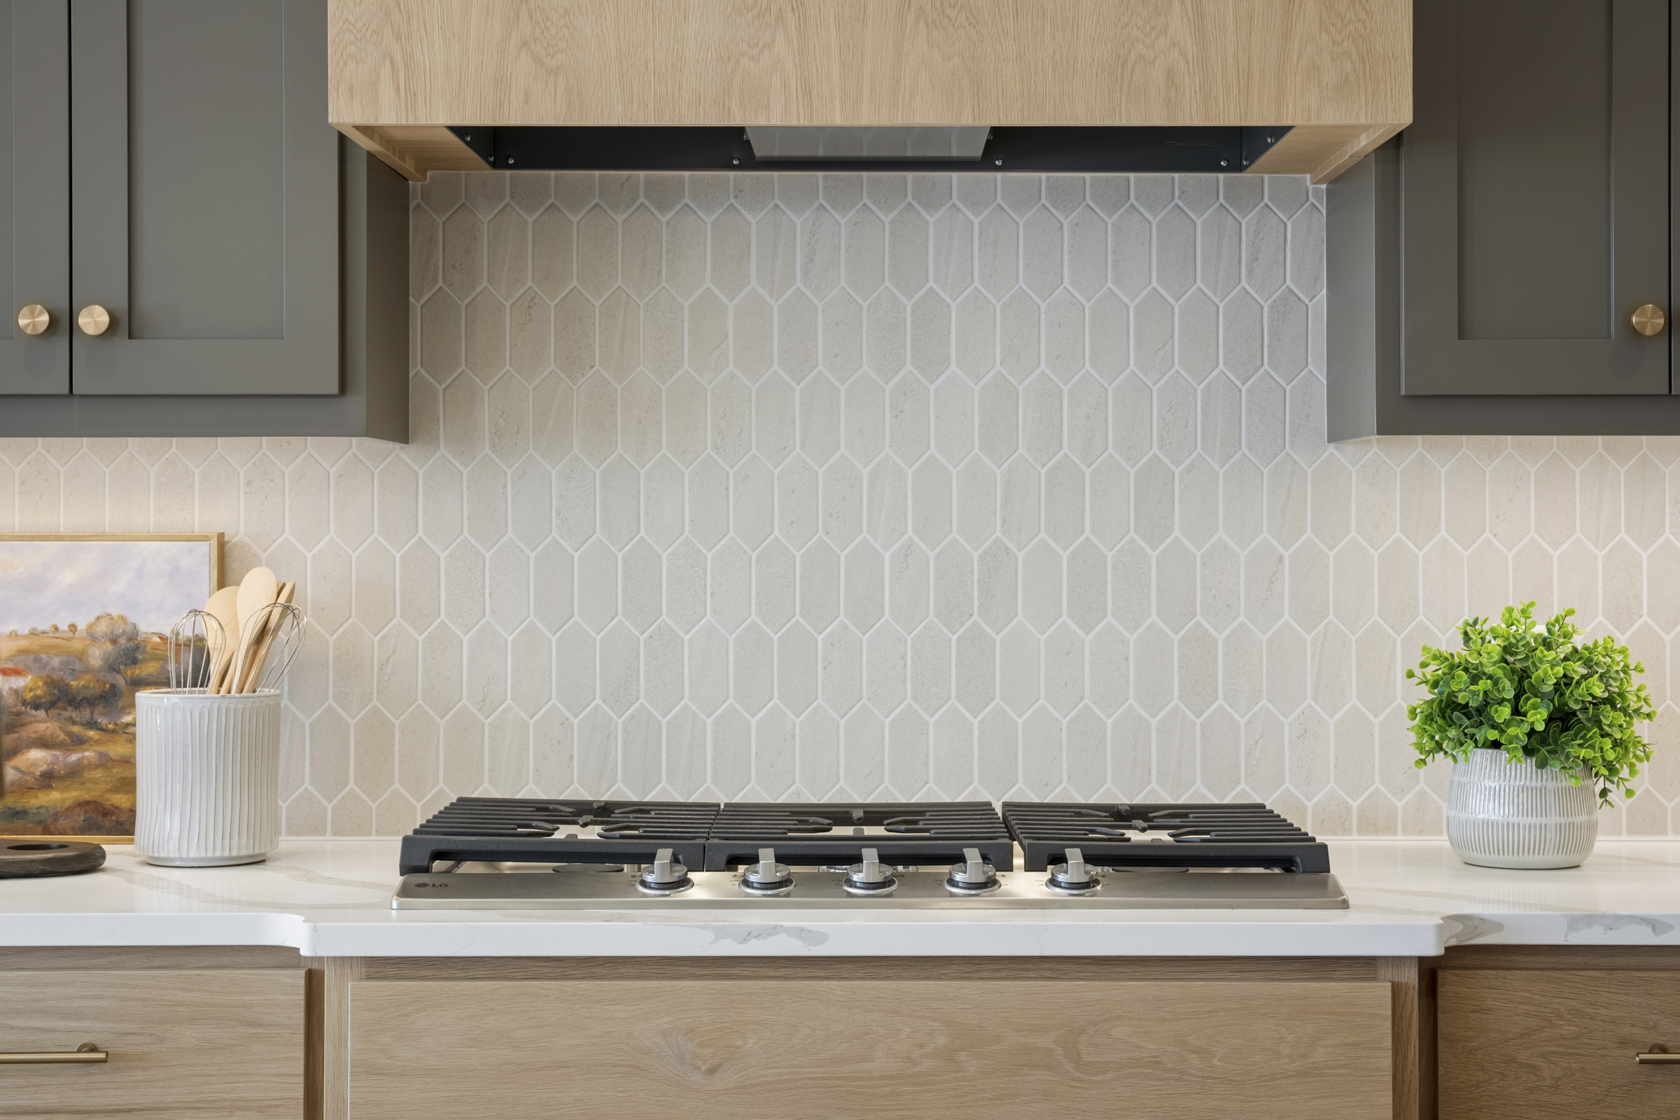
- Gourmet Chef’s Kitchen: Boasts contrasting dark-painted and oak cabinetry, rich white quartz countertops, a 36″ gas cooktop with a wood hood, and a massive walk-in pantry.
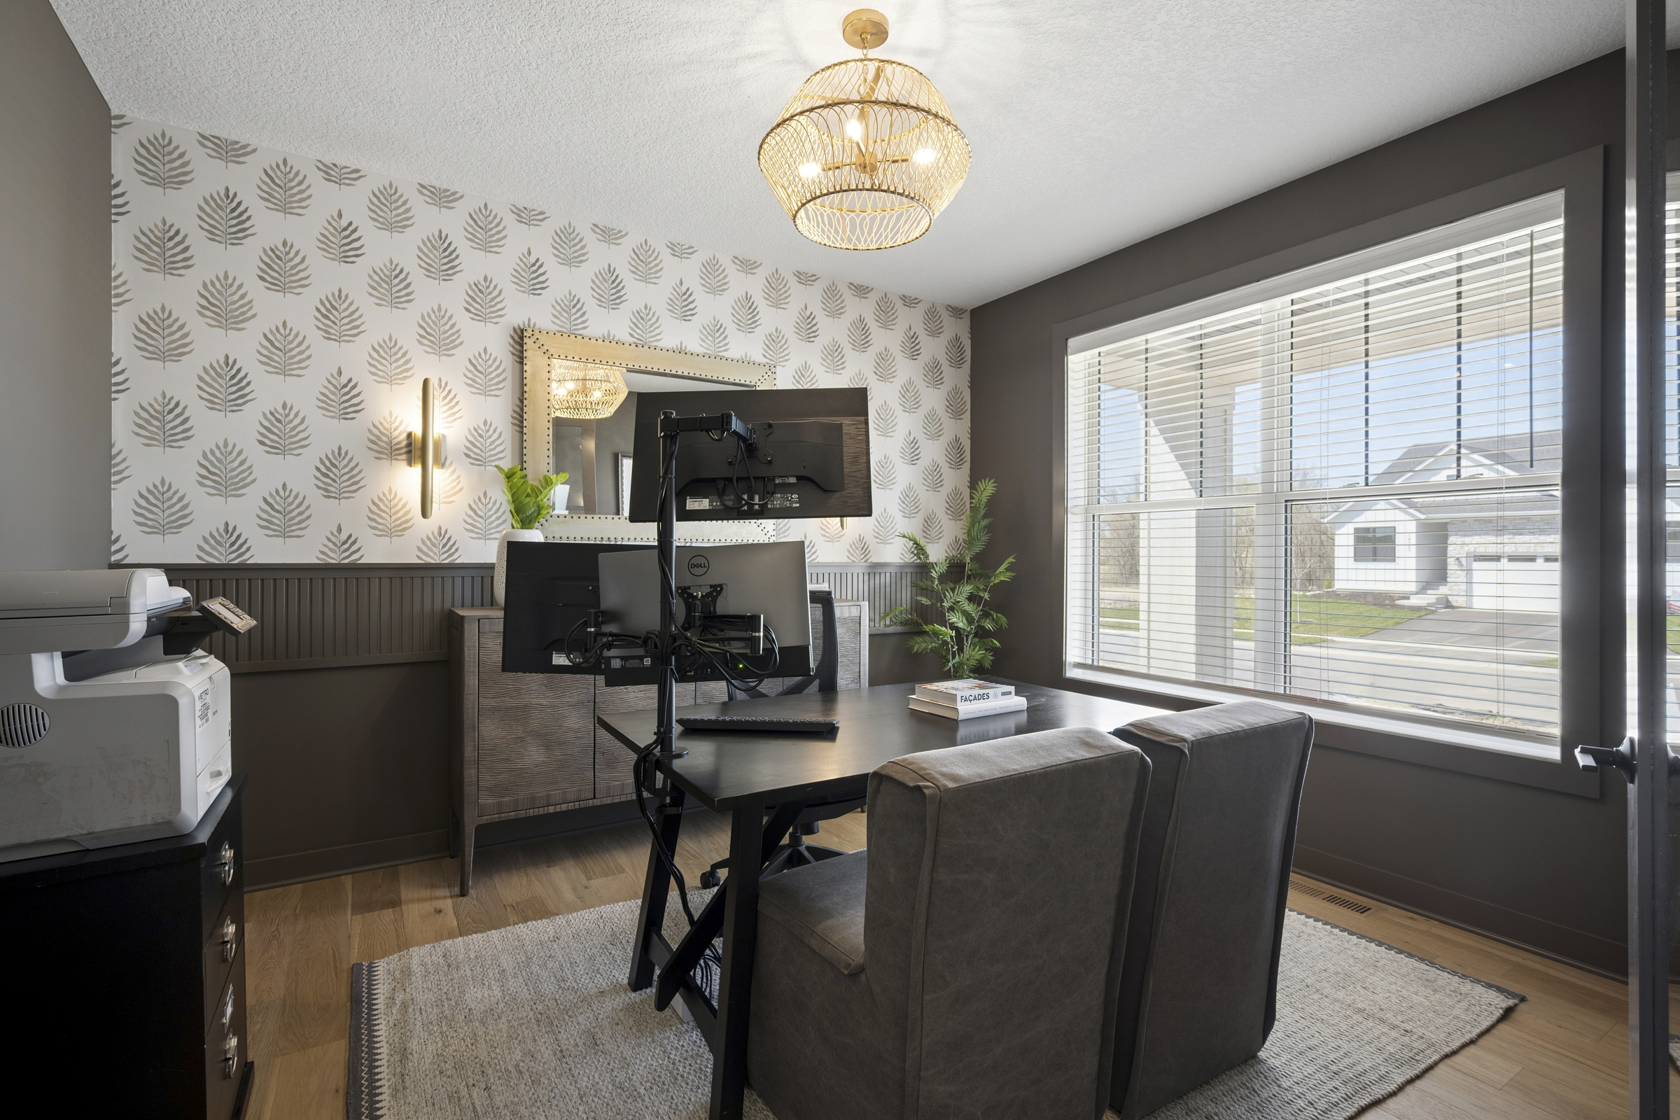
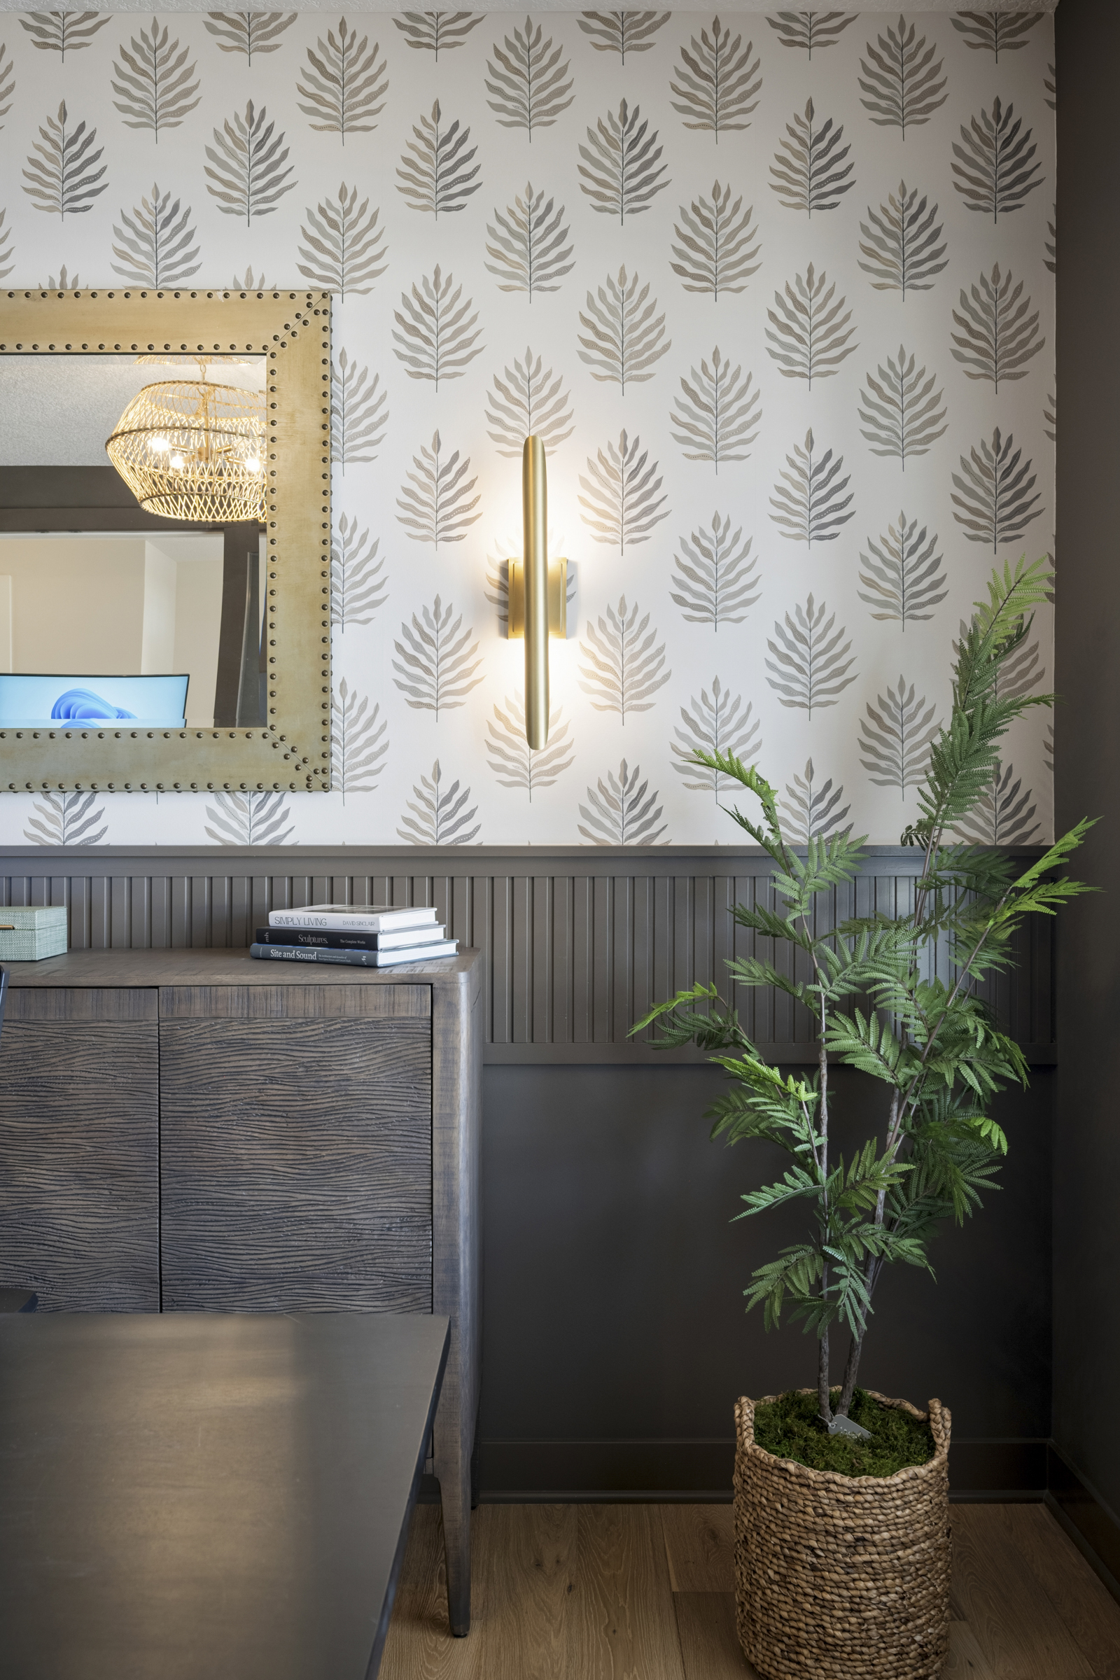
- High-Style Private Spaces: Flex room features charming wainscoting and designer wallpaper; the main level also includes a private guest suite.
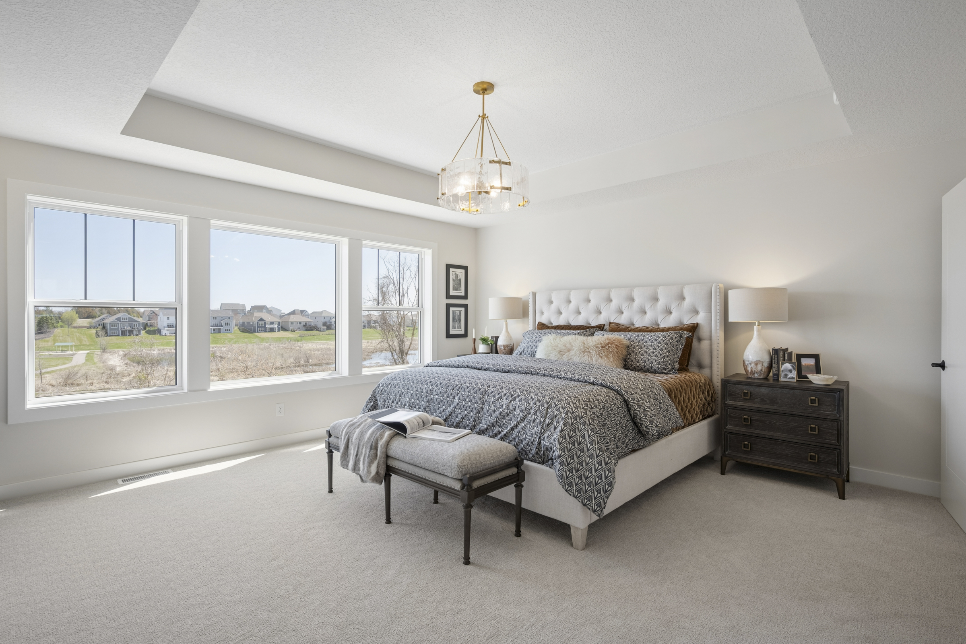
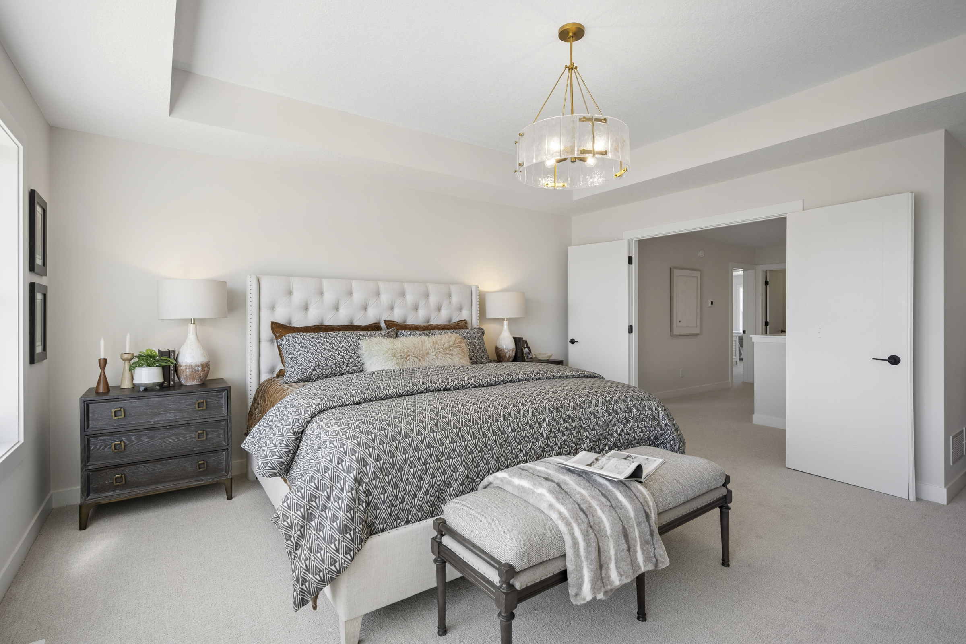
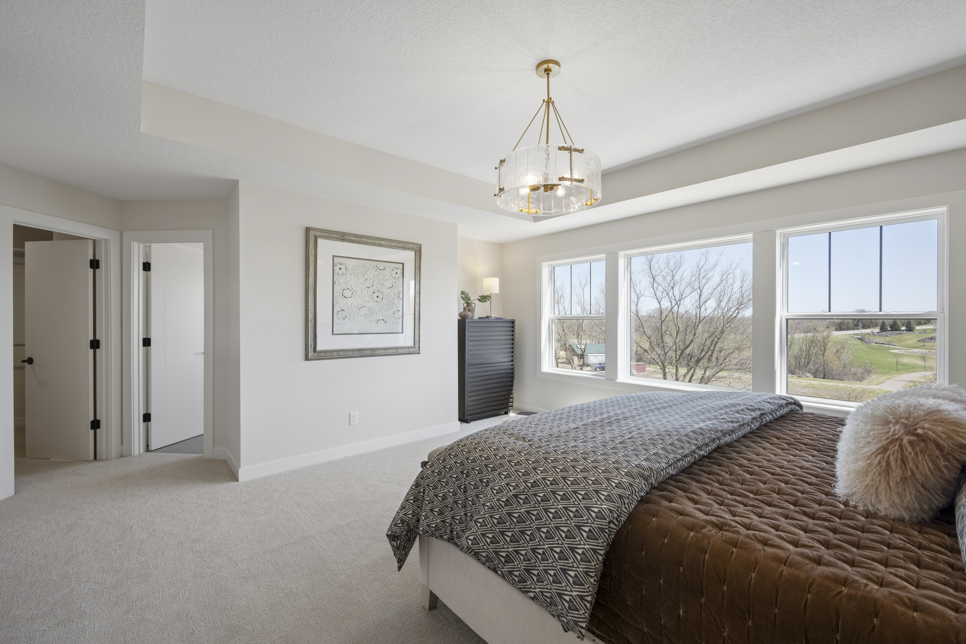
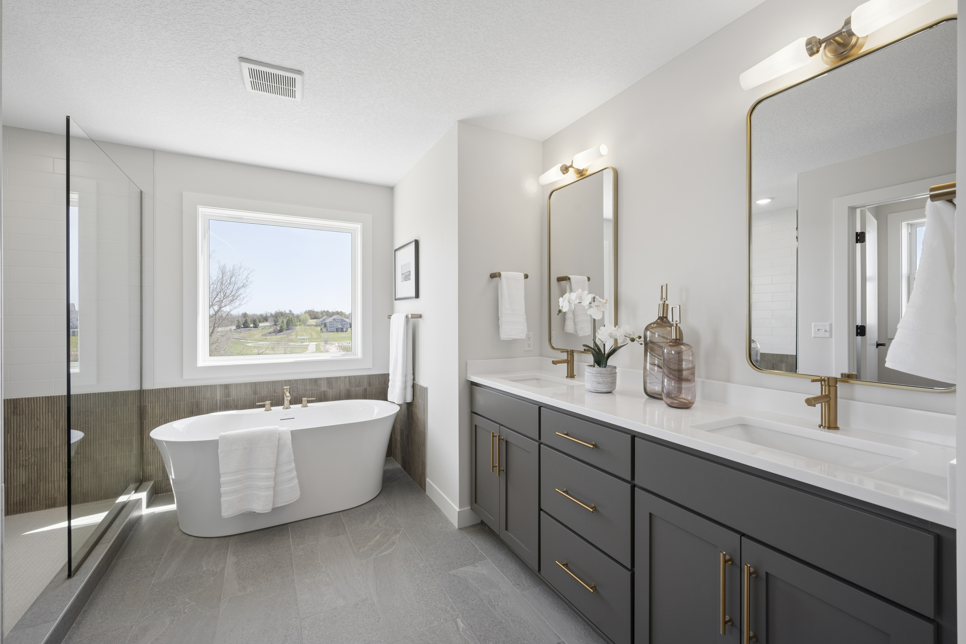
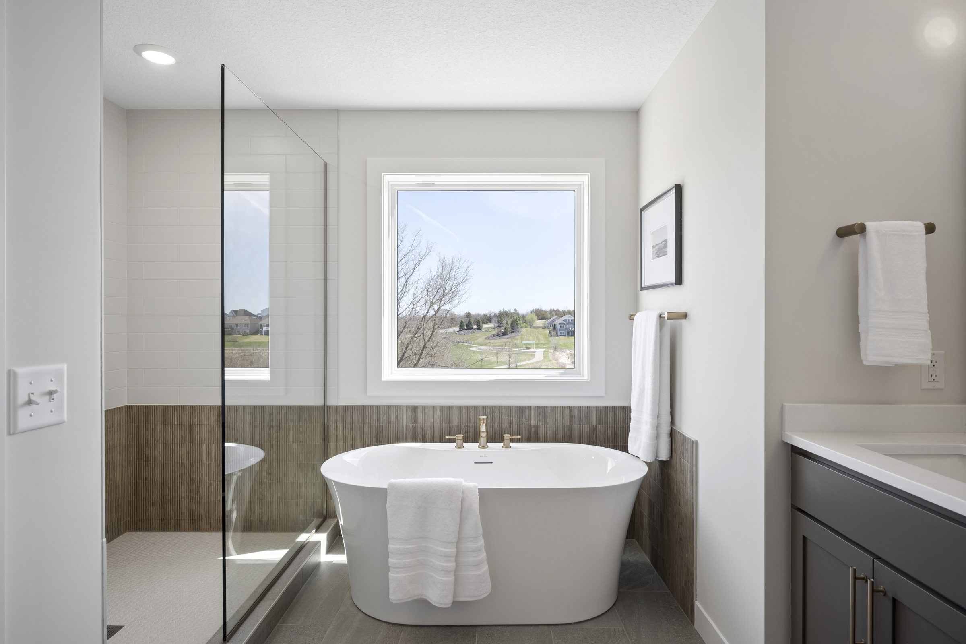
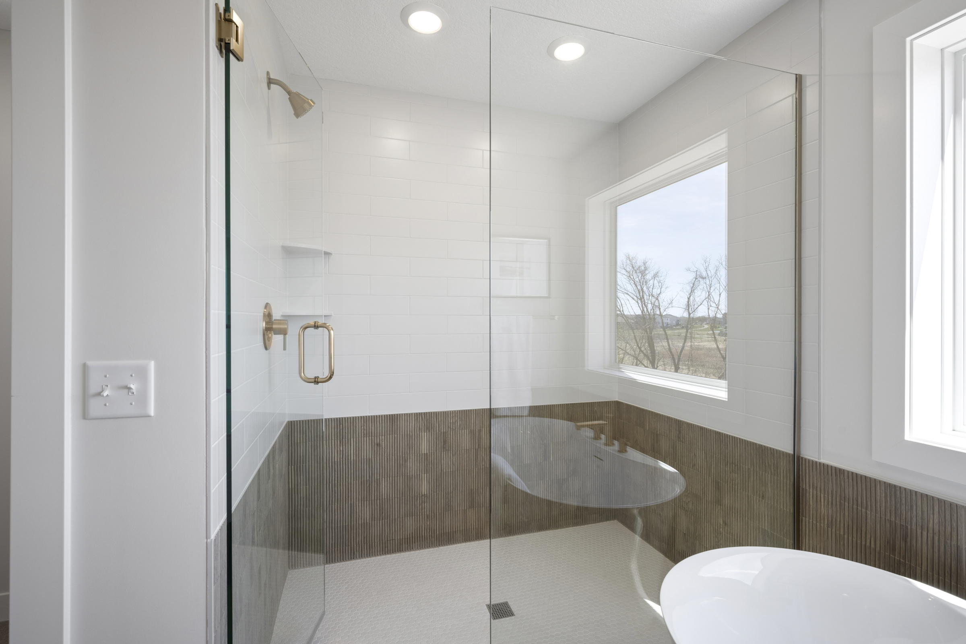
- Luxurious Primary Suite Retreat: Features a box vaulted ceiling and a spa-like bath with a free-standing tub set against tiled wainscot walls, a frameless glass ceramic tile shower, and double vanities.
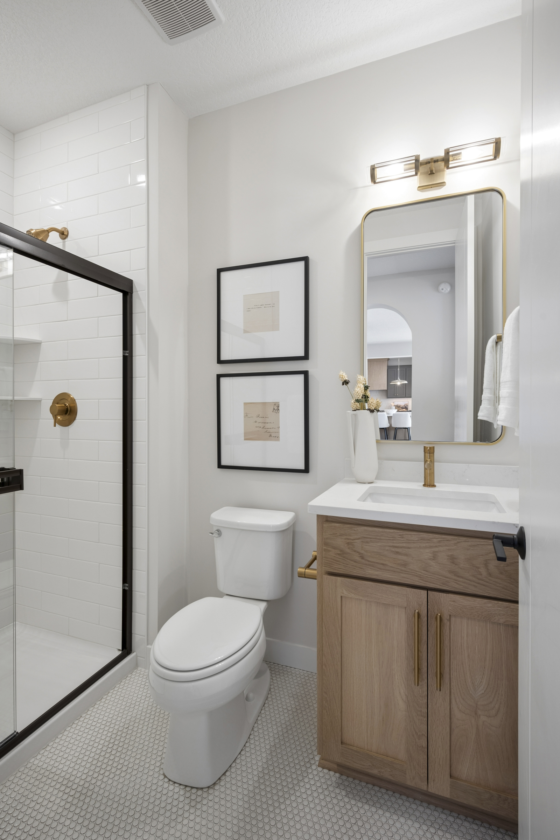
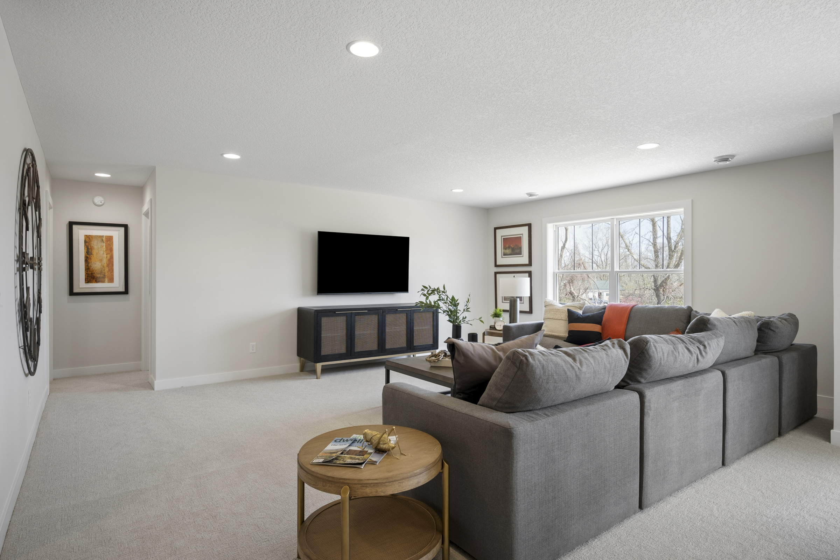
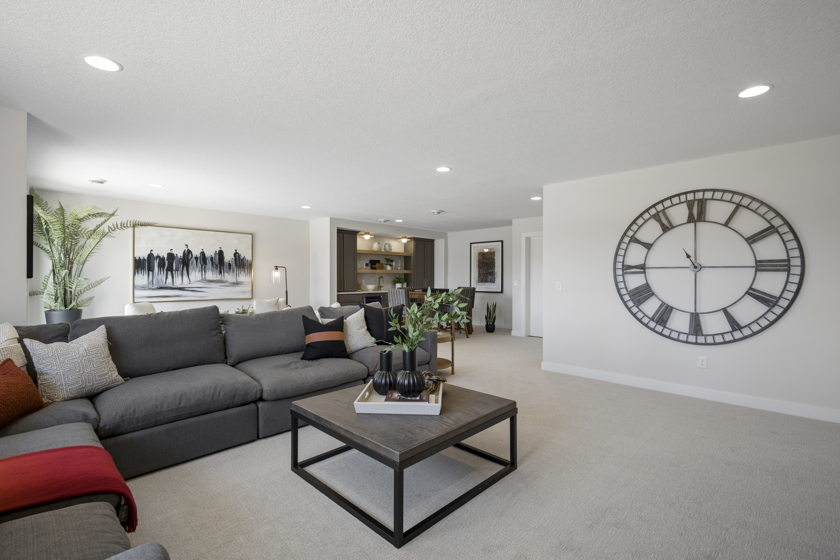
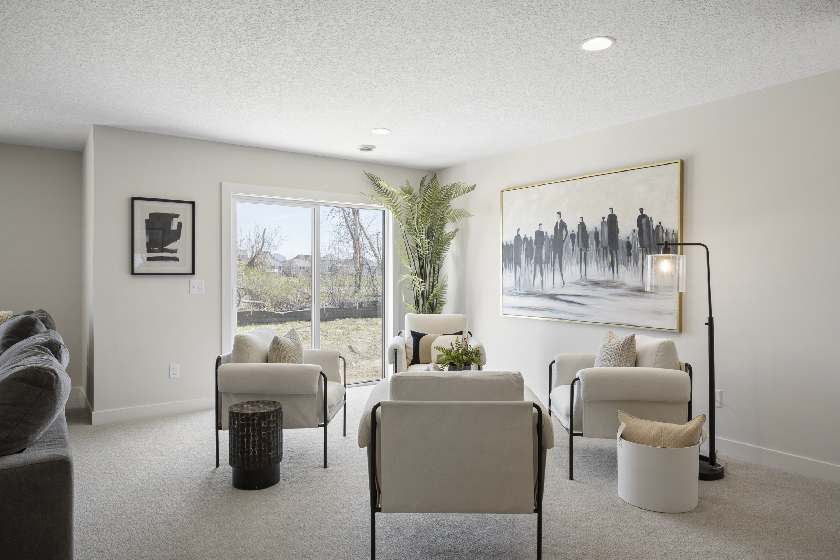
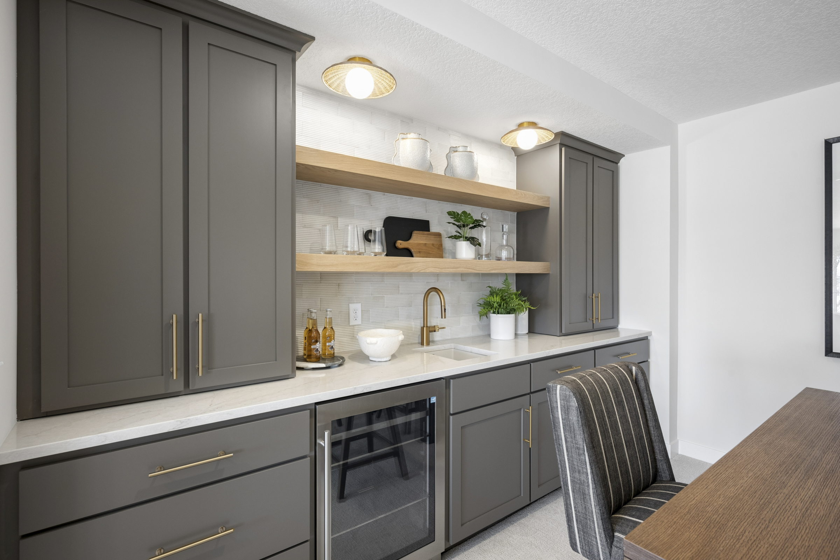
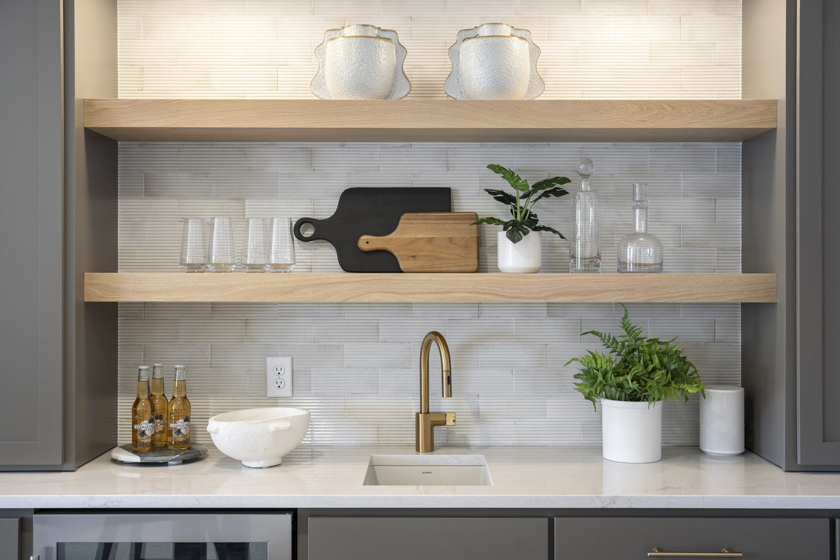
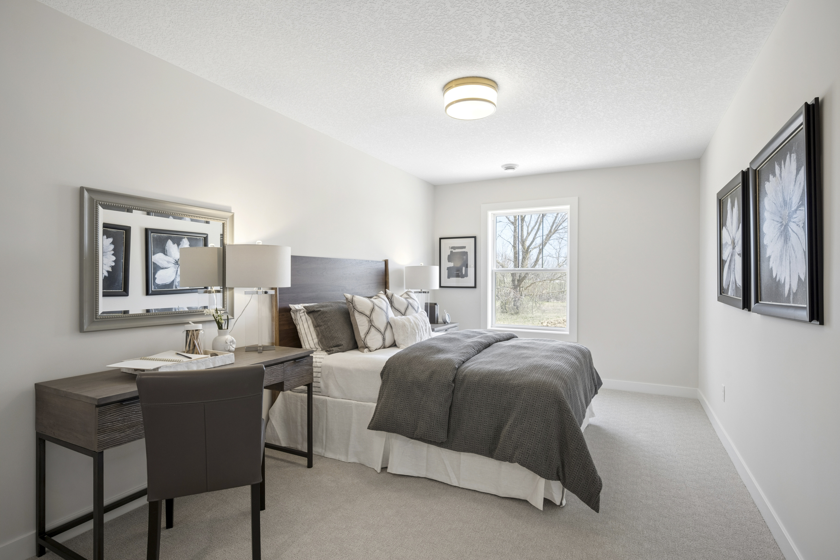
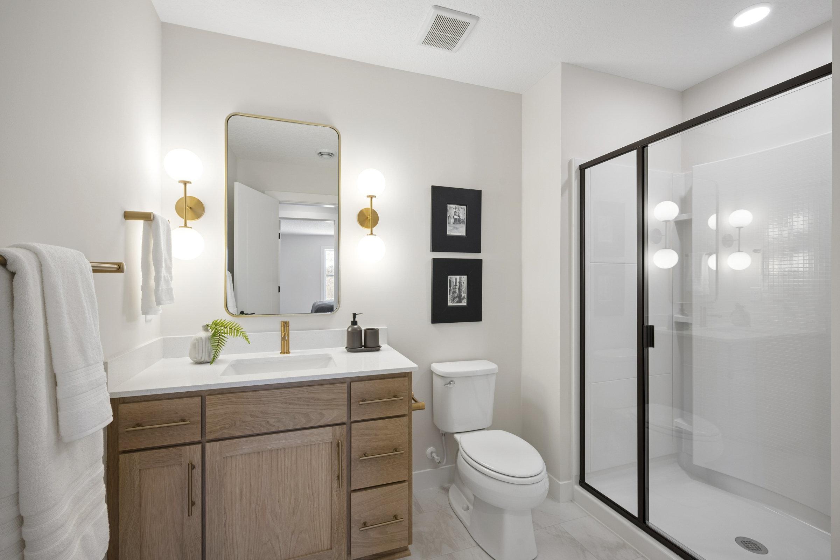
- Entertainer’s Dream Lower Level: Finished walk-out level includes a family room, a game room with a walk-up wet bar featuring a fluted tiled wall, a fifth bedroom, and an additional bath.