

Tradition Collection
Charlotte
5851 Freeland Bay N
Hugo, MN
55038
$1,074,900
Available
5 Bed
4.5 Bath
5,241 Sq.ft.
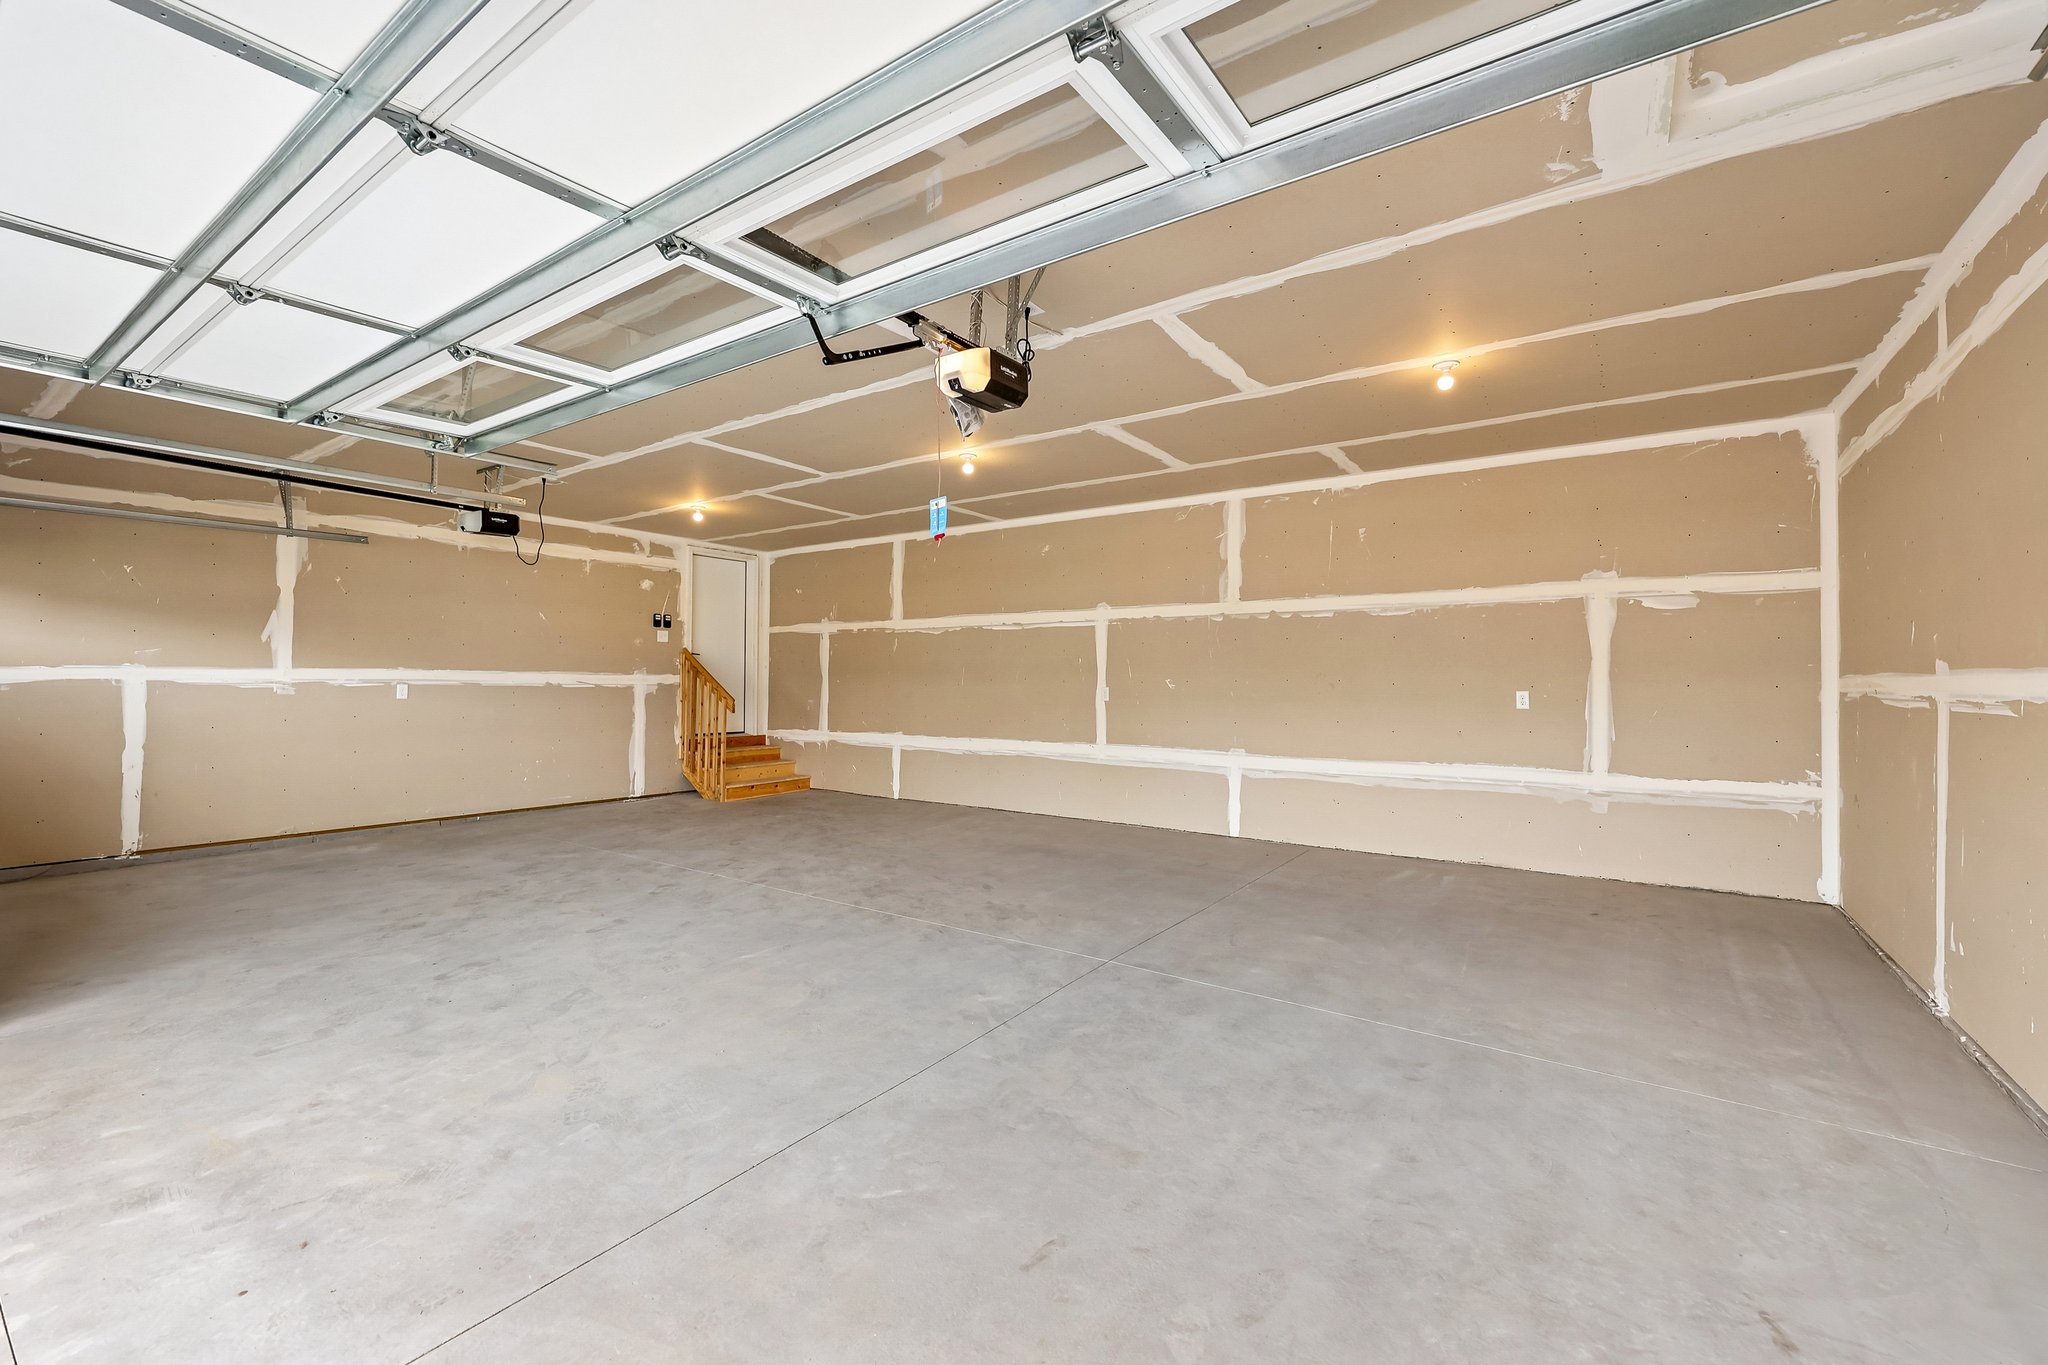
3 Car
Watercrest of Hugo
Models Open: Thursdays-Mondays 12-5pm
Overview
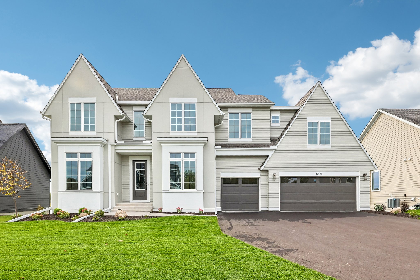
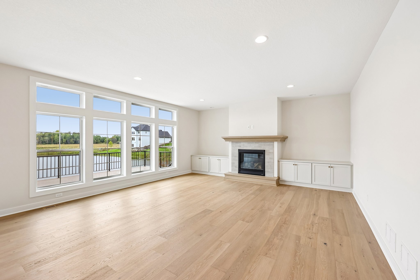
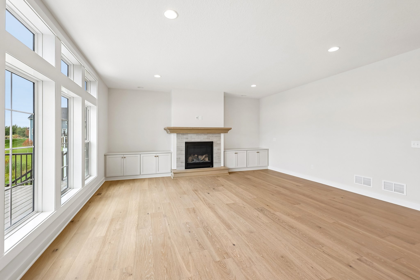
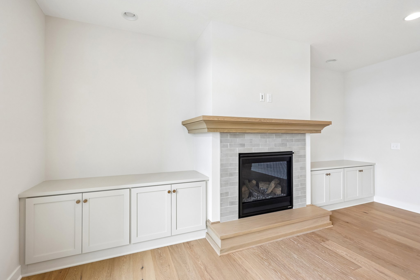
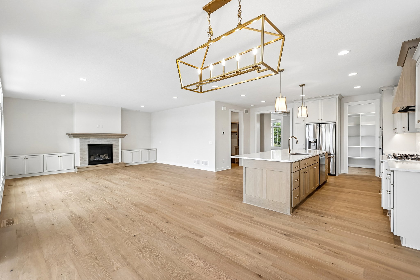
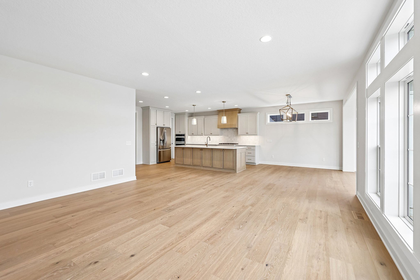
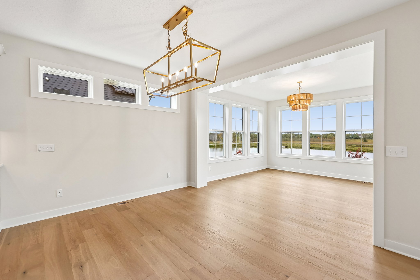
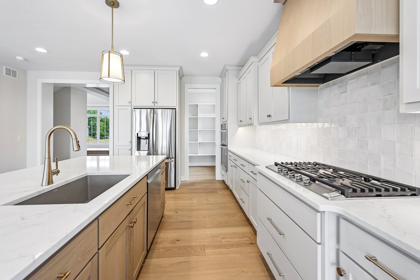
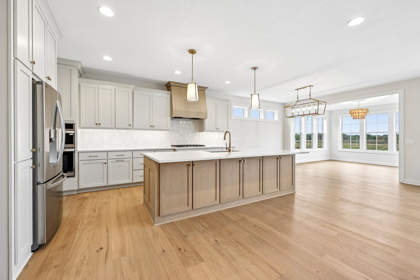
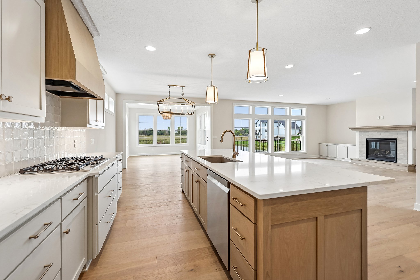
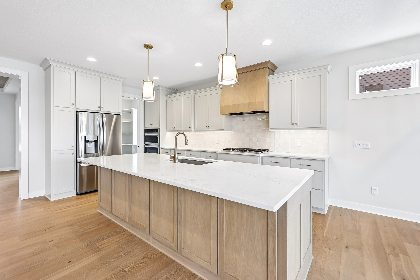
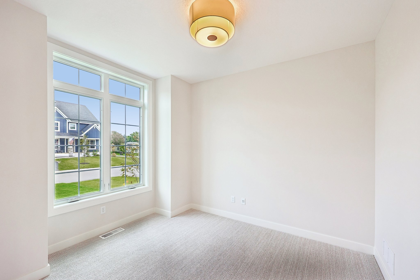
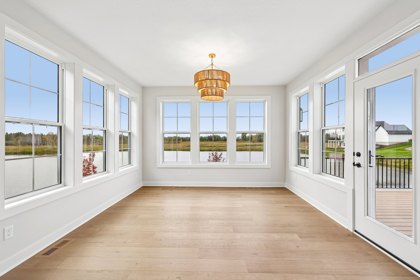
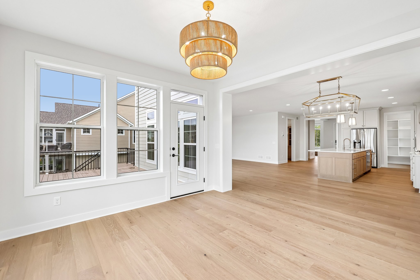
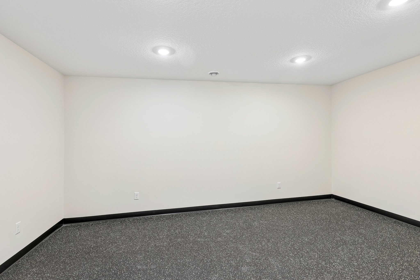
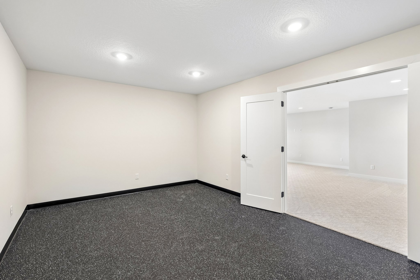
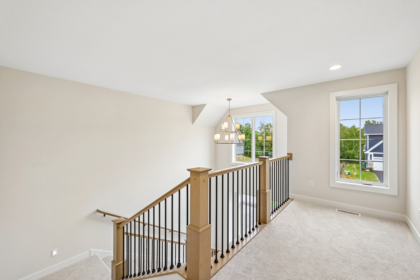
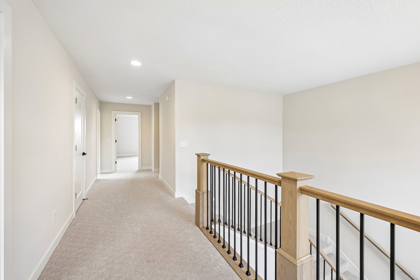
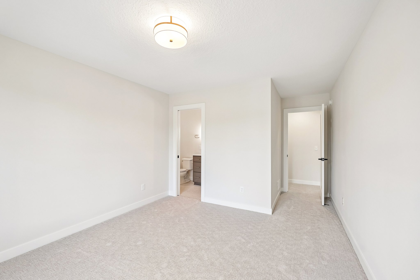
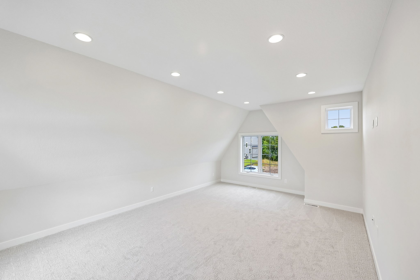
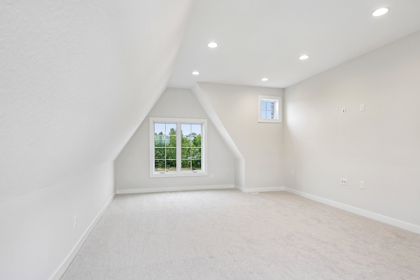
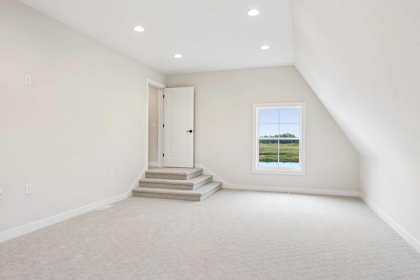
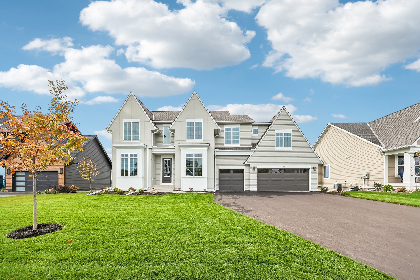
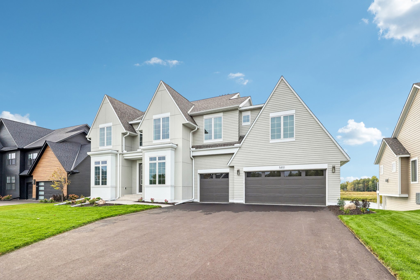
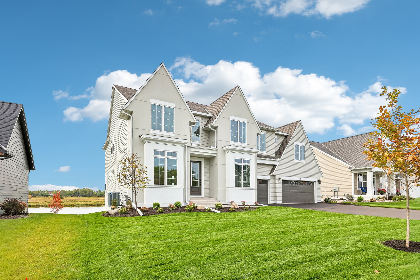
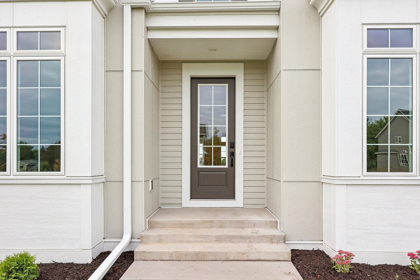
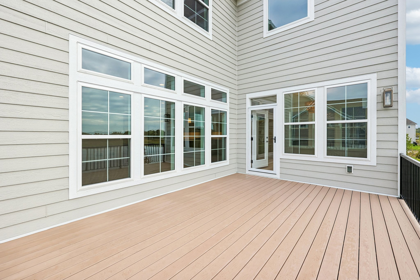
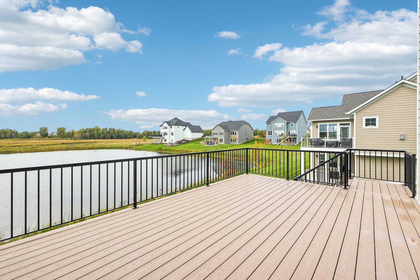
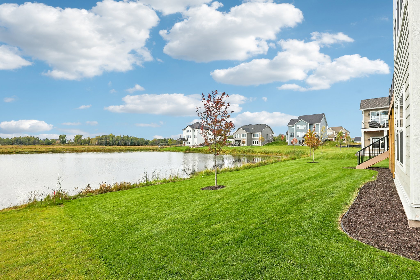
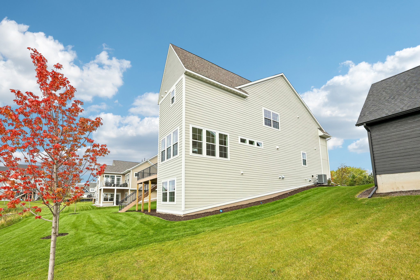
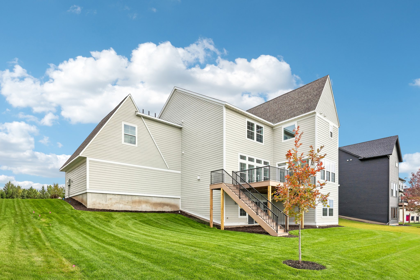
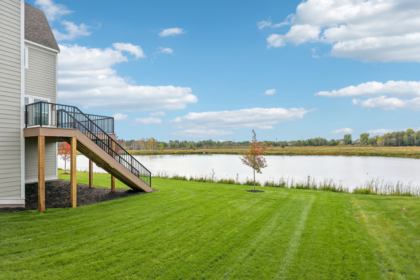
Designed exclusively for Robert Thomas Homes by David Charlez Design, this modern Tudor brings together distinctive architecture and warm, inviting interiors. Oak built-ins frame the gathering room fireplace, while a sunroom offers a bright place to relax. Gray cabinetry, an oak hood, and a generous island anchor the kitchen, with a private flex room nearby. Upstairs, four bedrooms and a bonus room provide space to spread out, while the vaulted primary suite offers a quiet retreat with a freestanding tub. The finished walkout lower level adds a family room, fifth bedroom, and exercise room.
Home Features
- Exceptional Architectural Design: Architecturally designed modern tudor created exclusively for Robert Thomas Homes by notable Minnesota architectural design firm David Charlez Design.
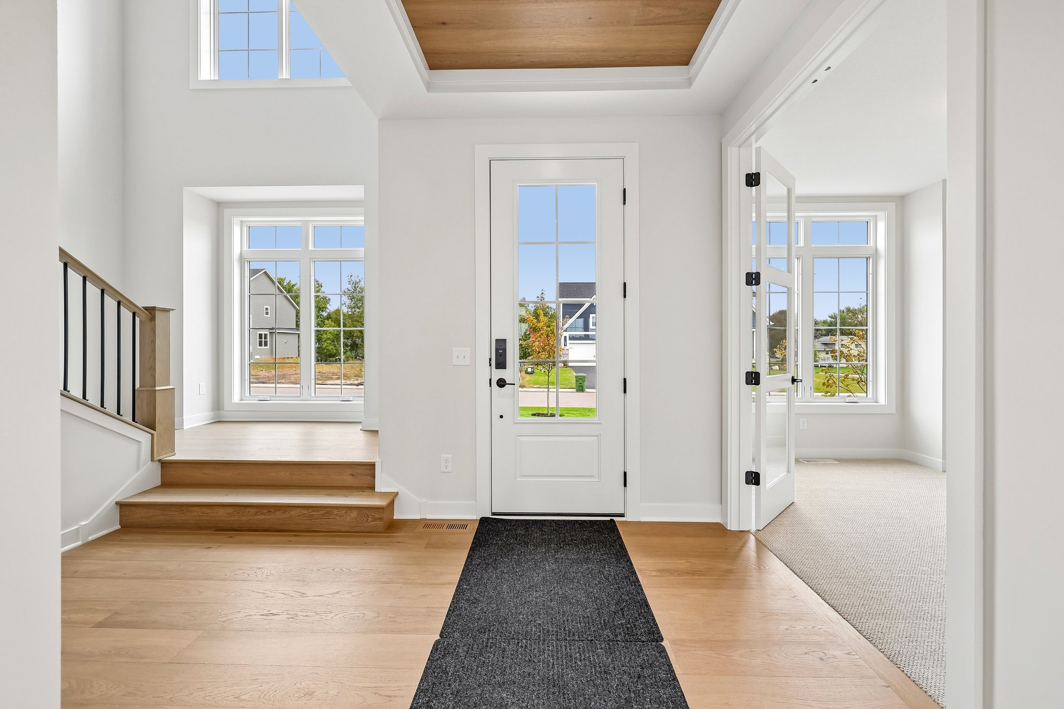
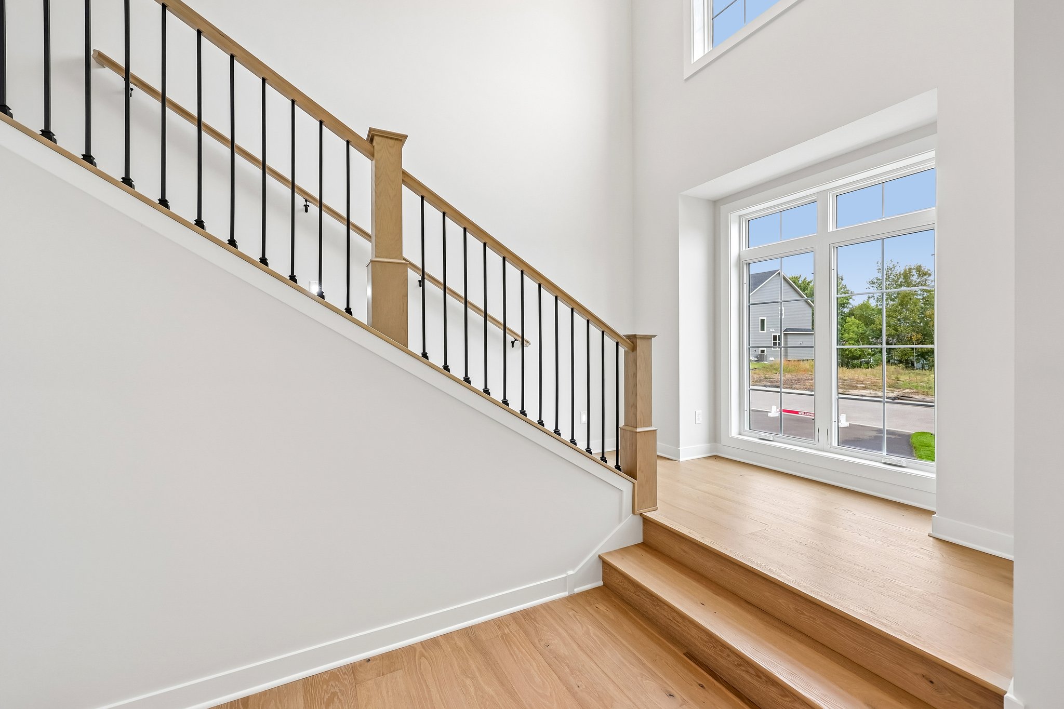
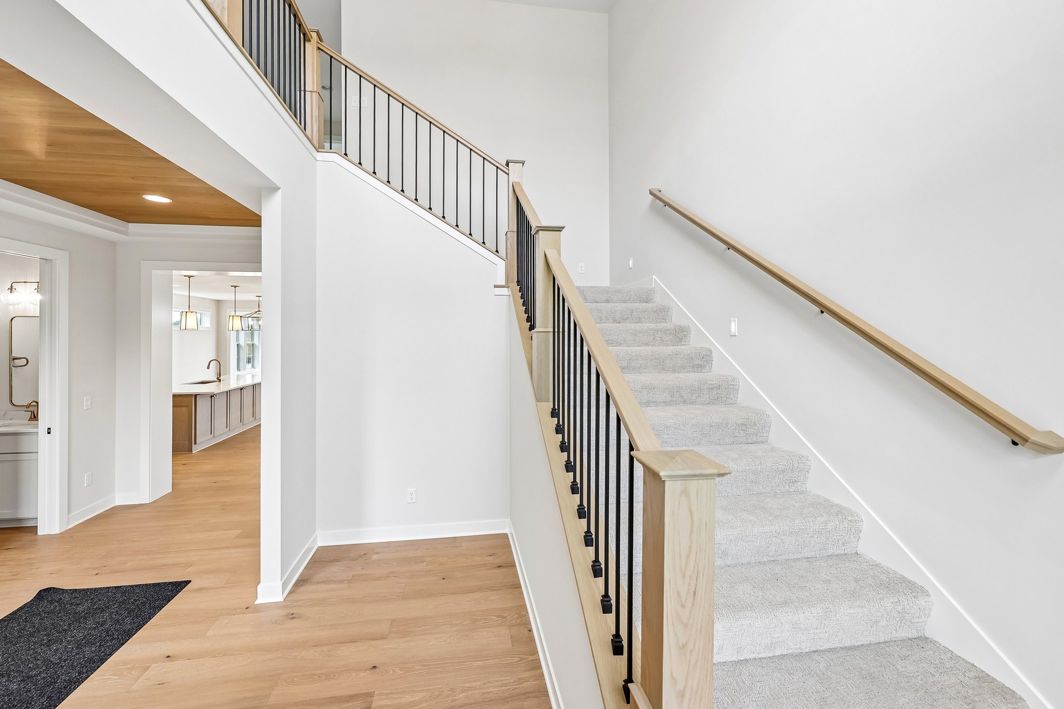
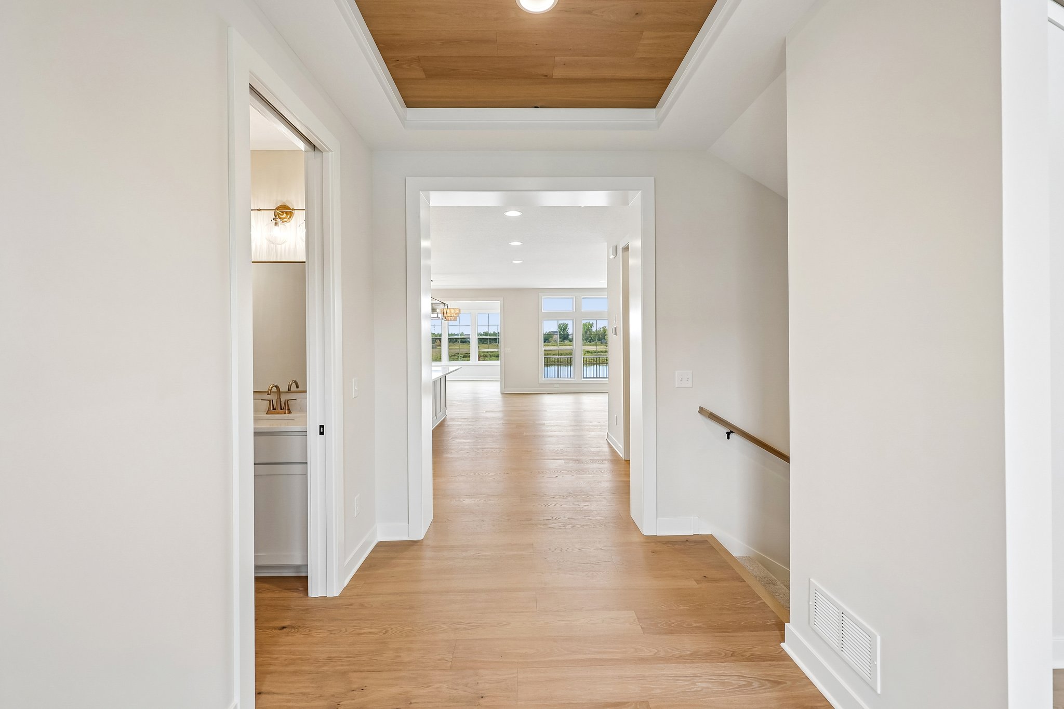
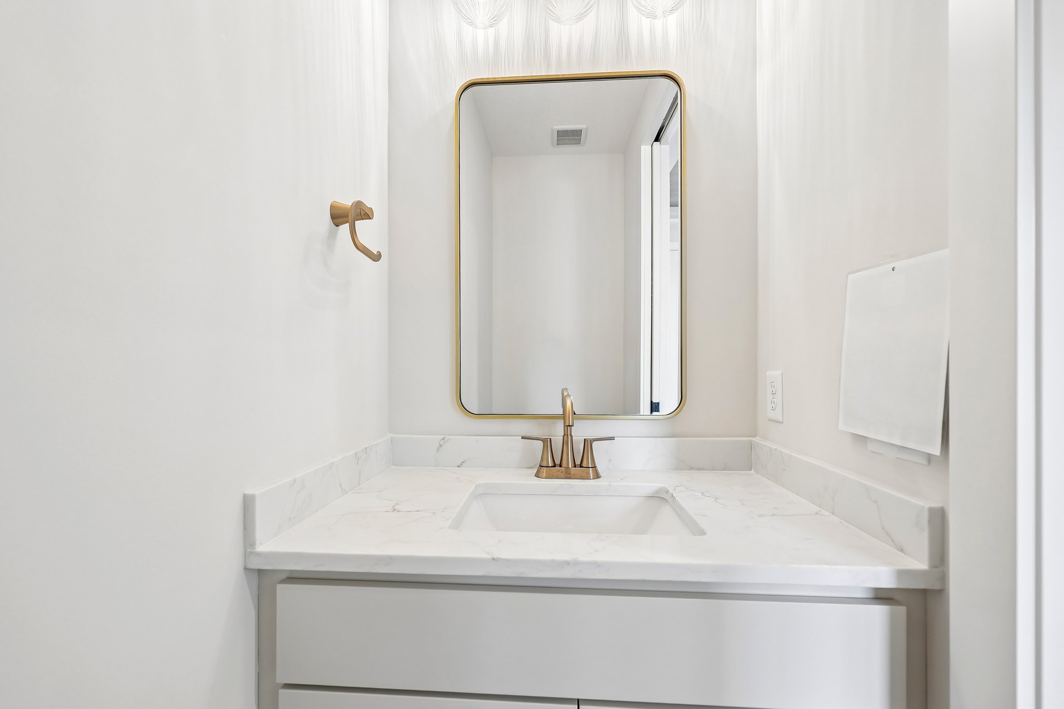
- Elegant Main Level: 7.5” wood flooring and on-trend brass & gold fixtures create a sophisticated and welcoming atmosphere.
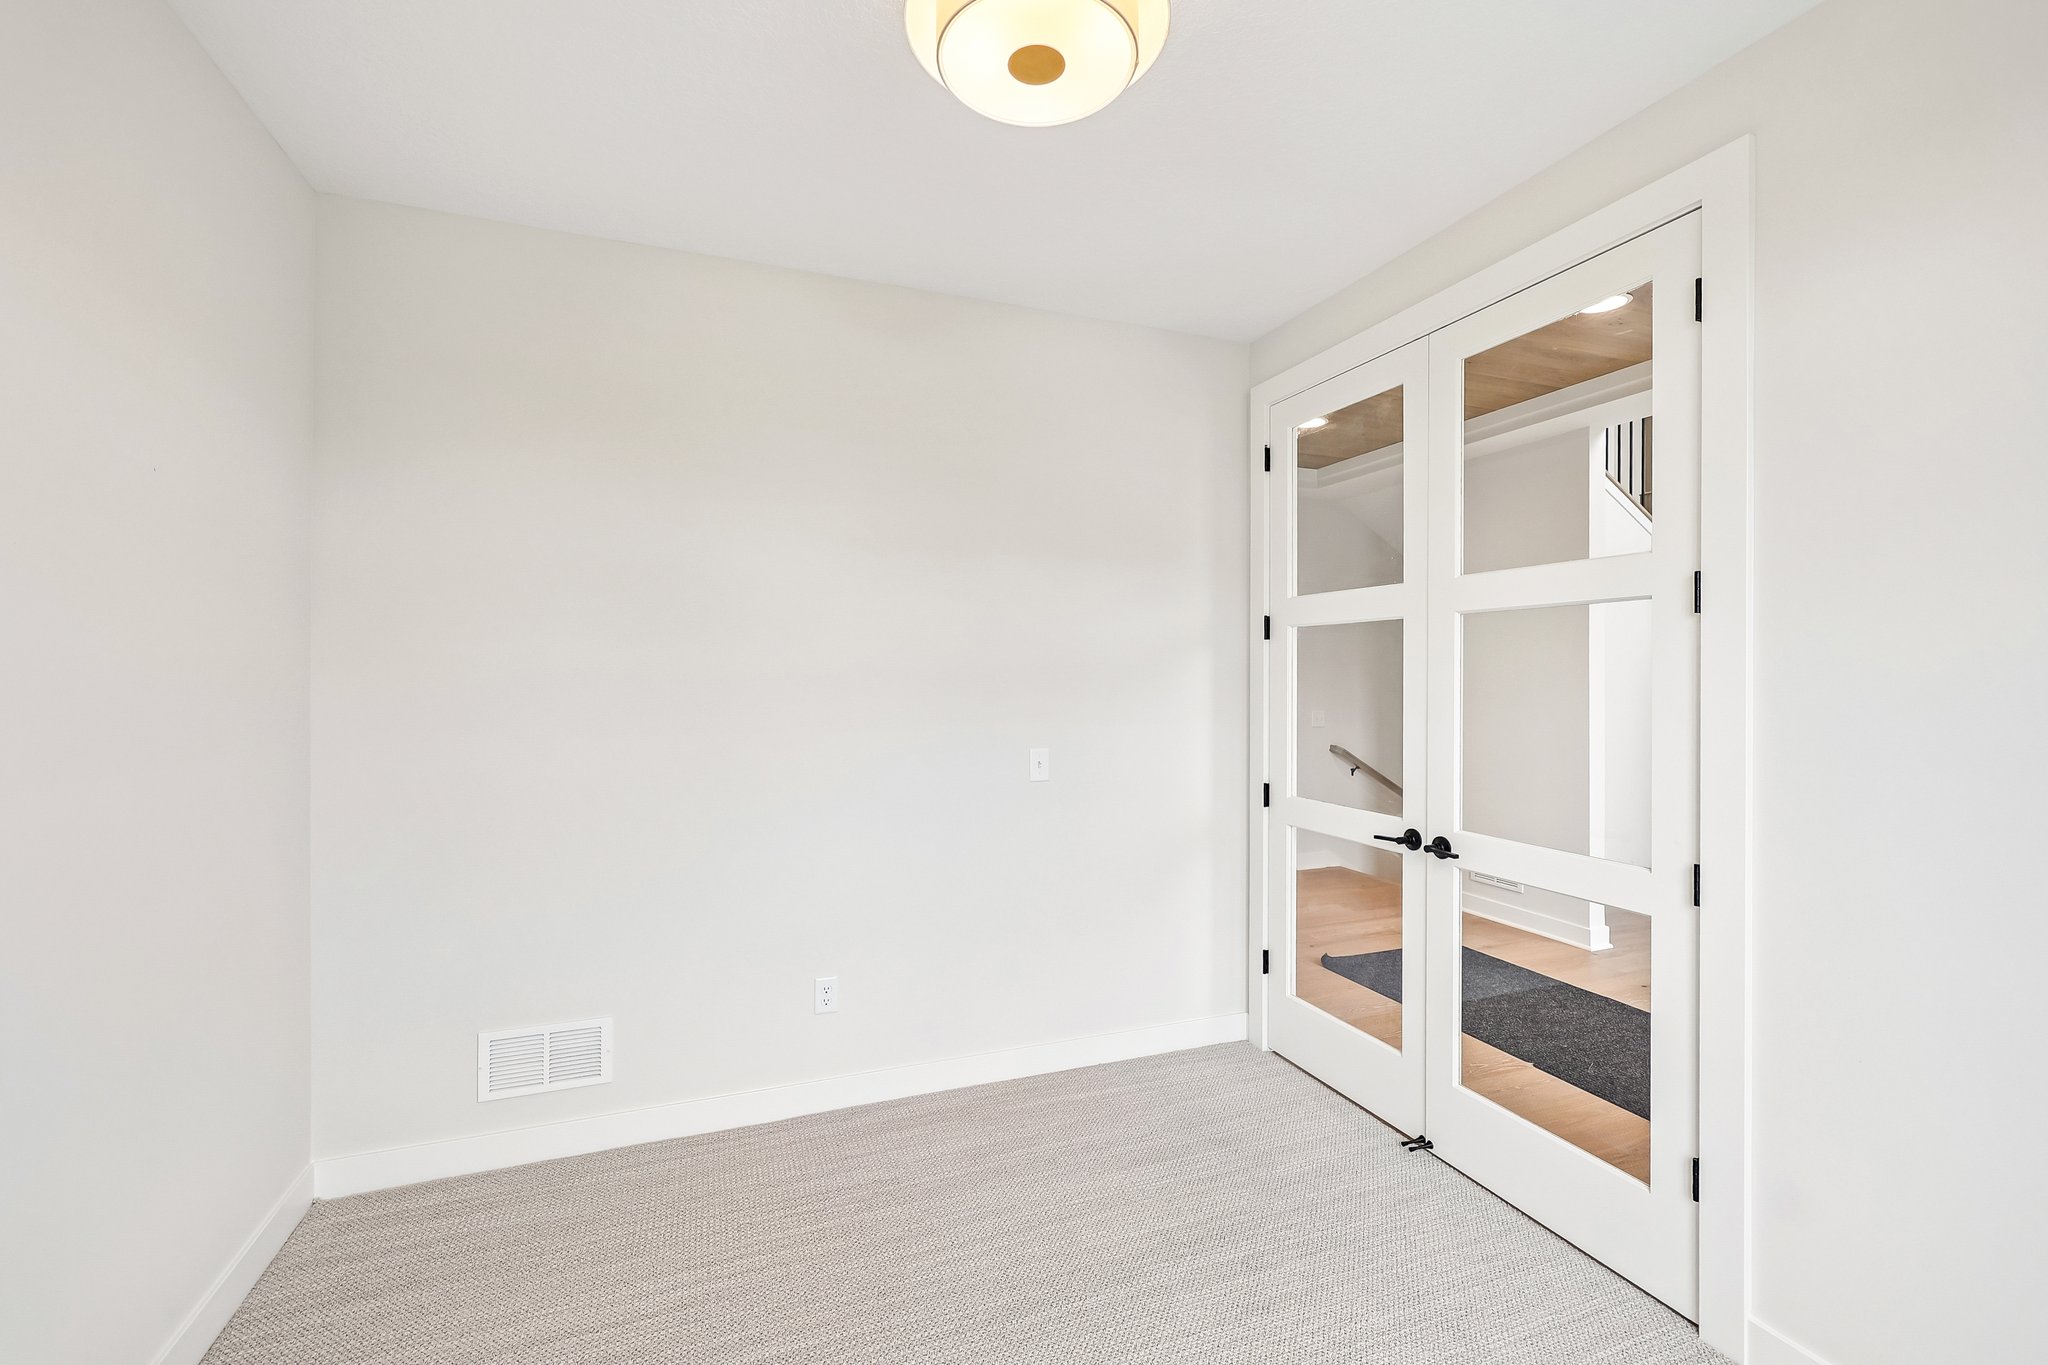
- Functional & Private Spaces: A double-door flex room offers a private, functional space, while the spacious gathering room features a fireplace flanked by oak built-ins, and a sunroom.
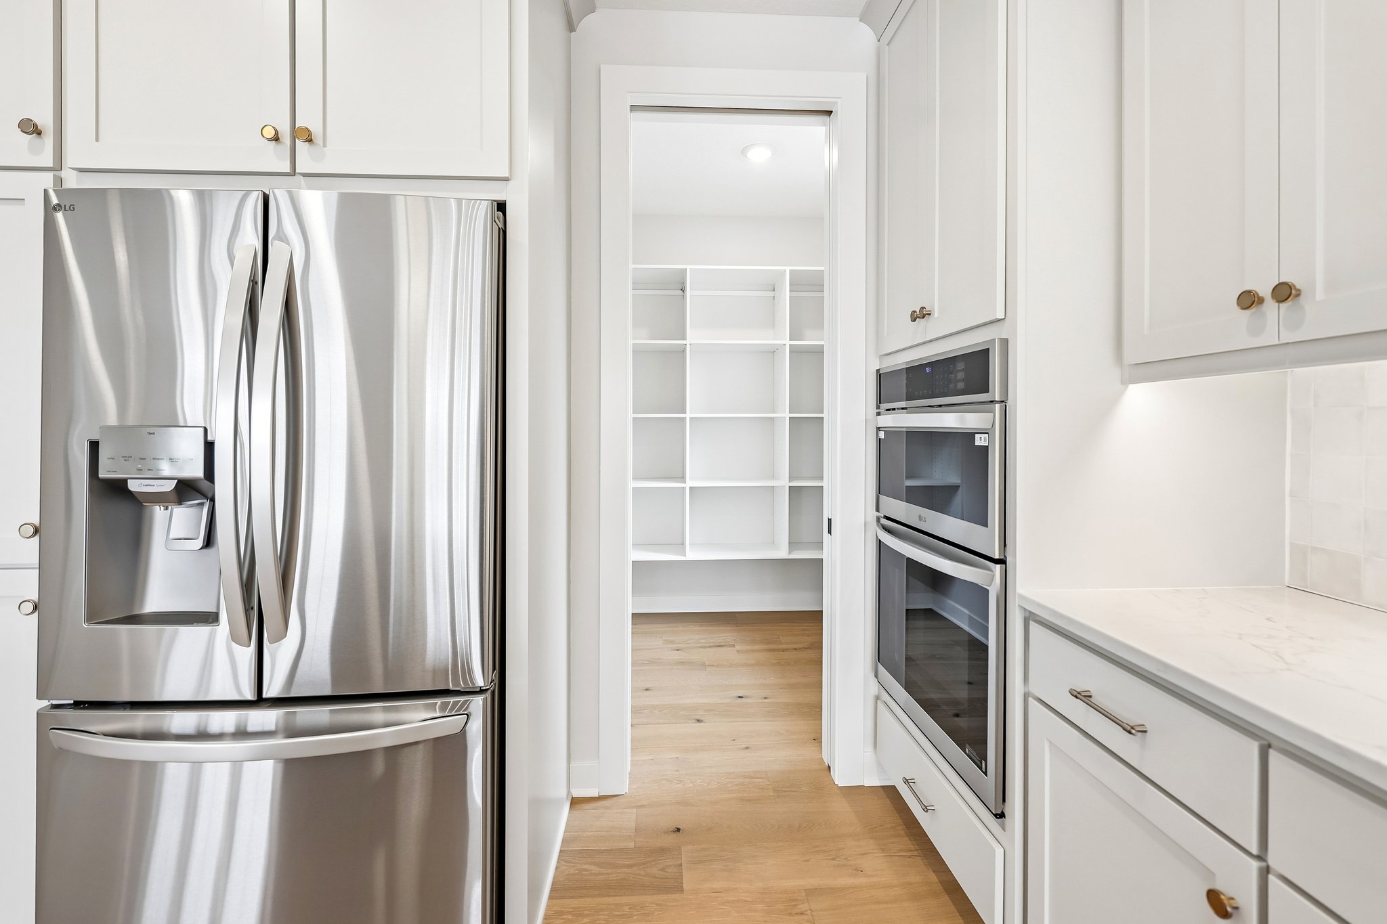
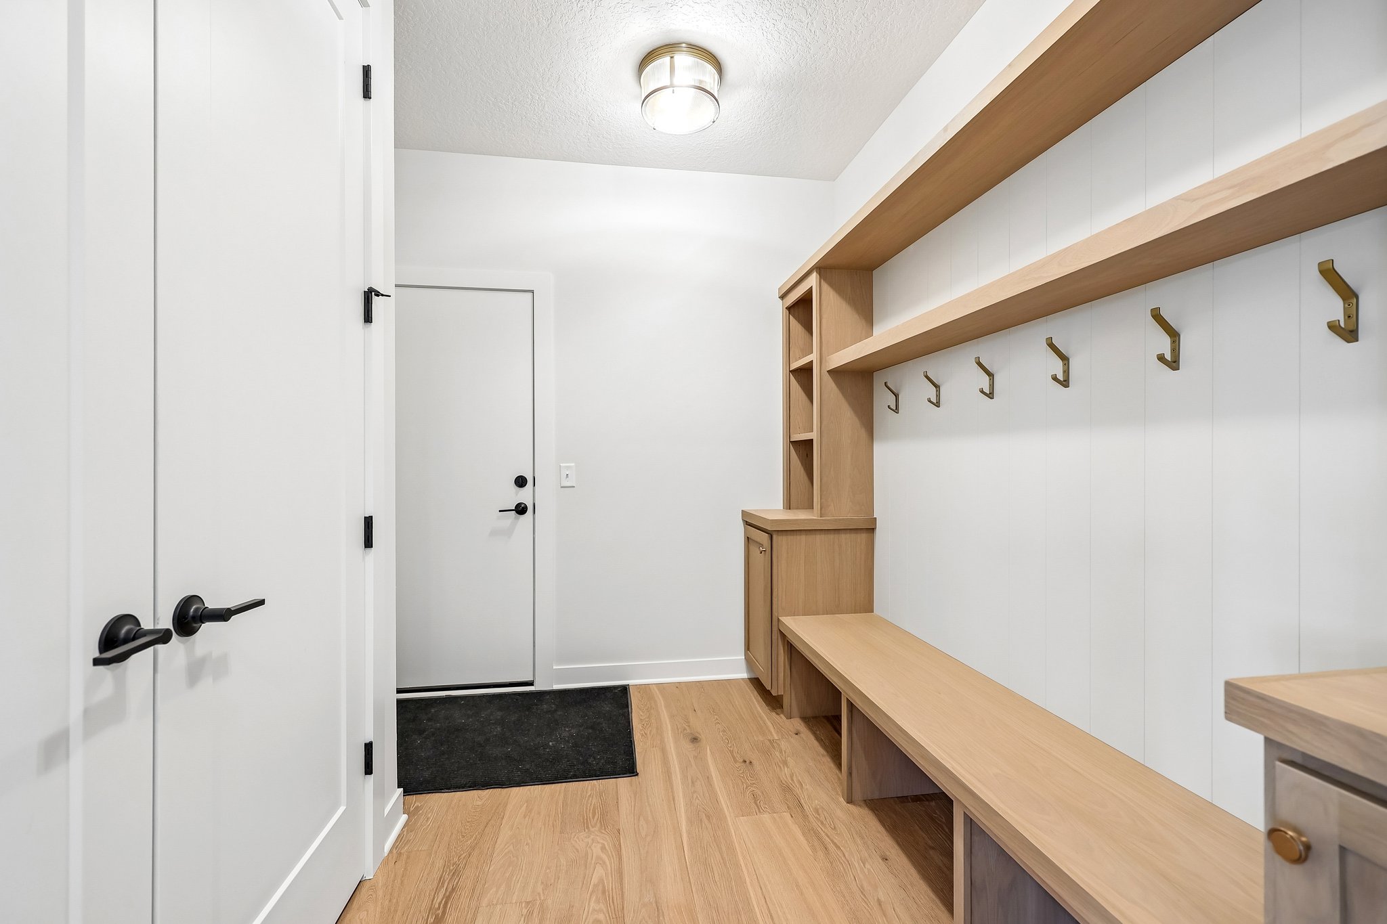
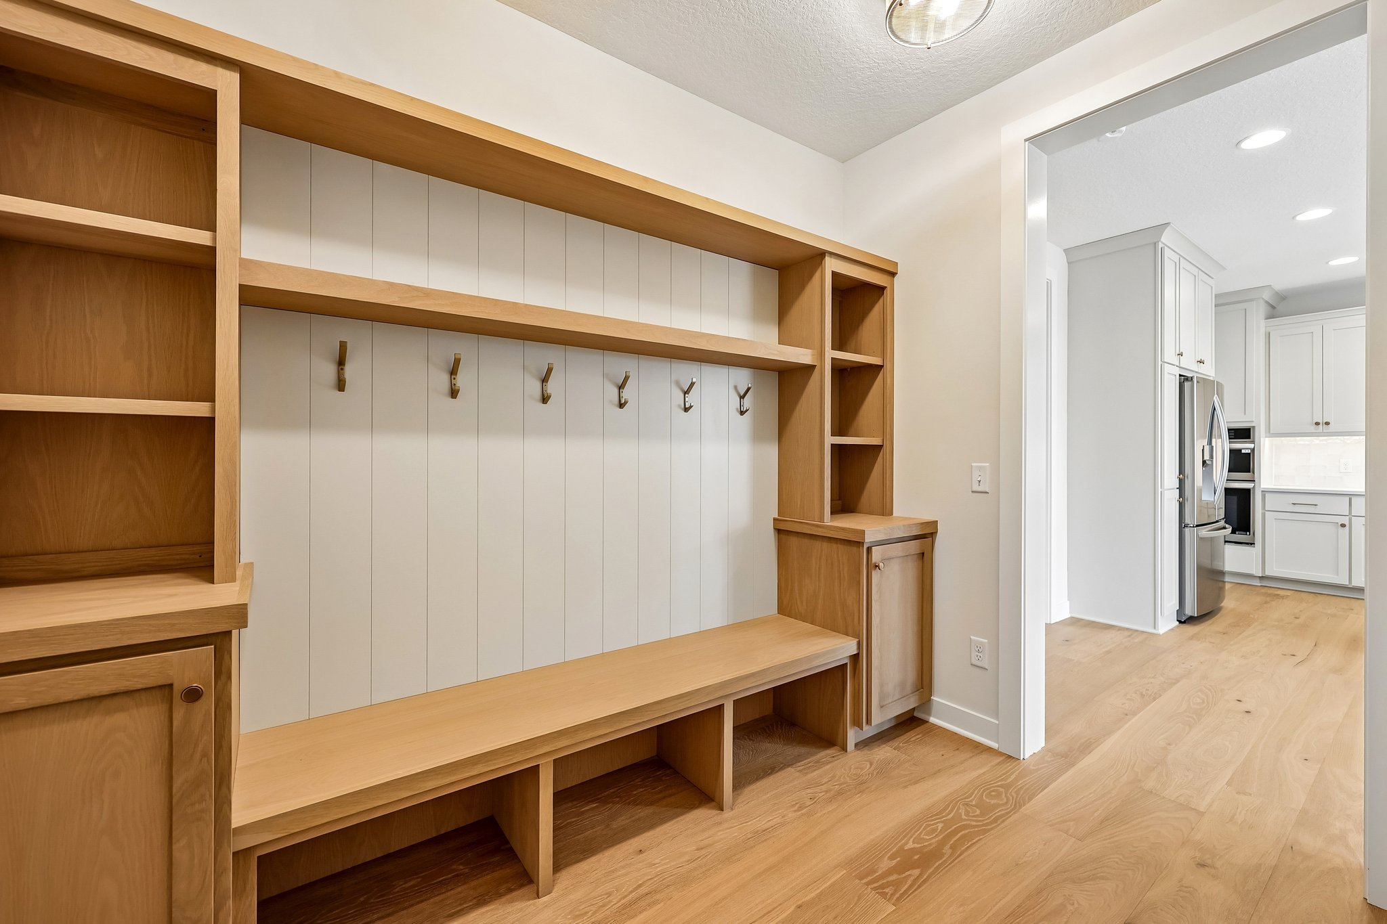
- Gourmet Chef’s Kitchen: Highlights include crisp gray-painted cabinetry with an oak wood hood and center island. The adjacent mudroom boasts a built-in bench and closet.
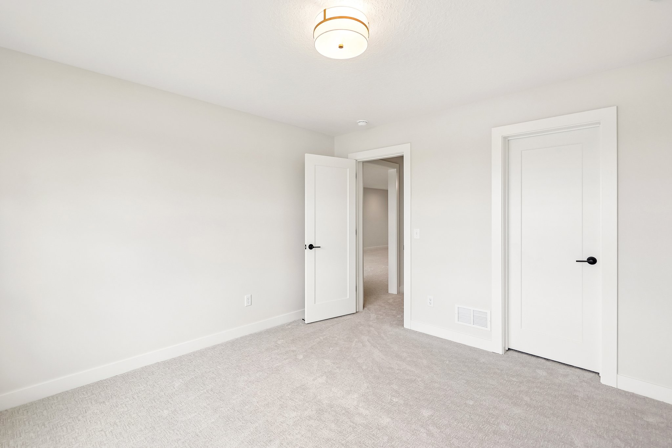
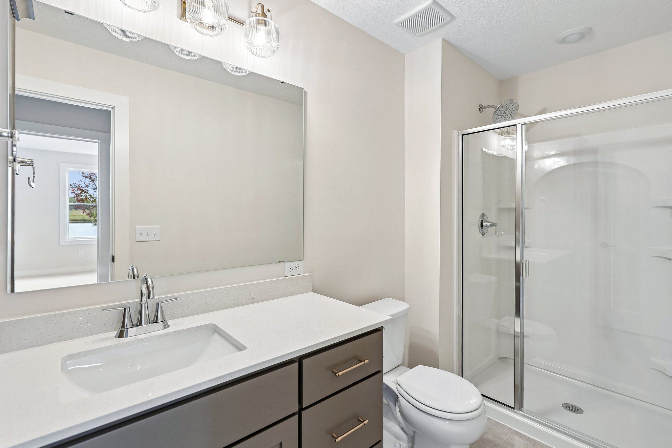
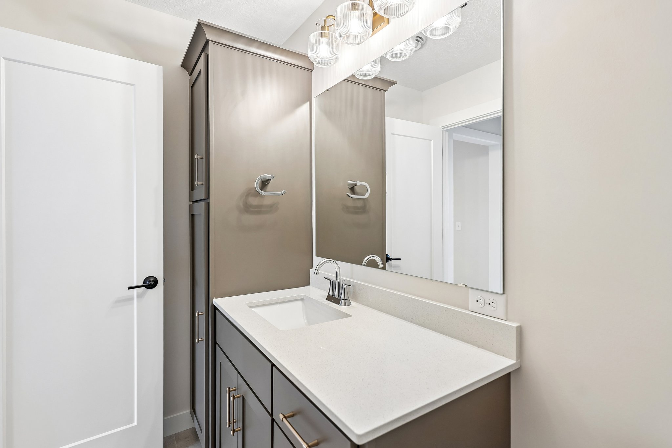
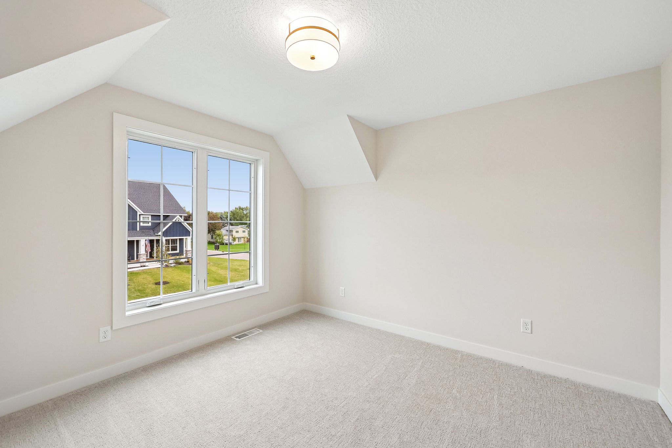
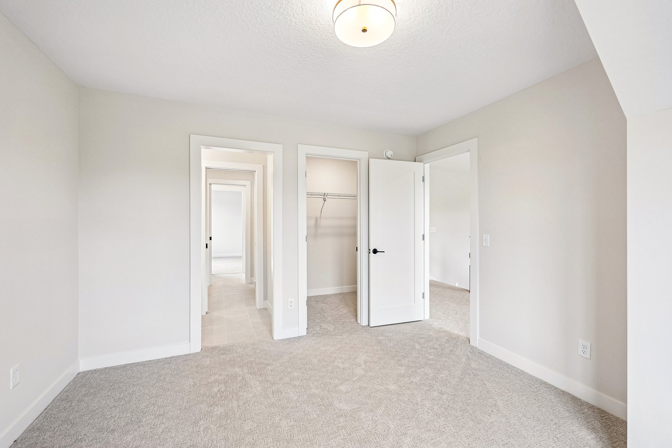
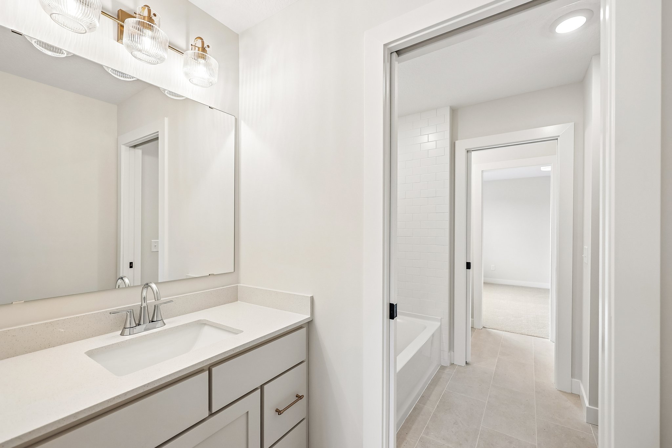
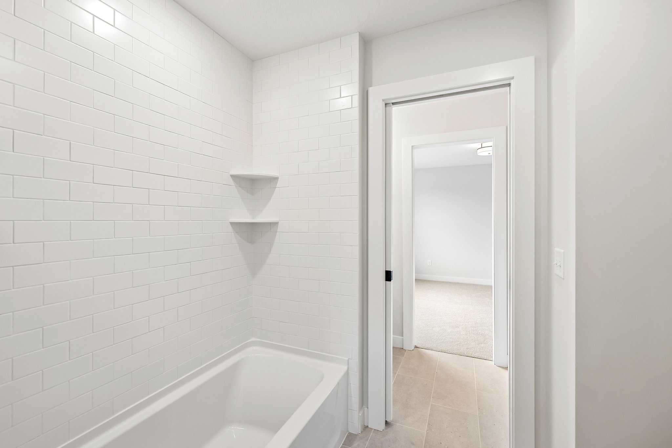
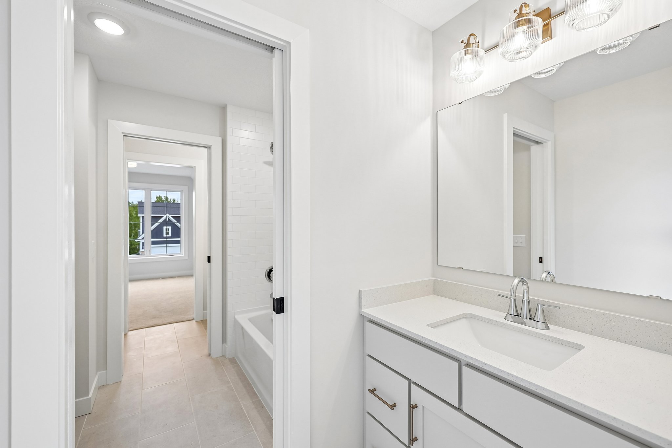
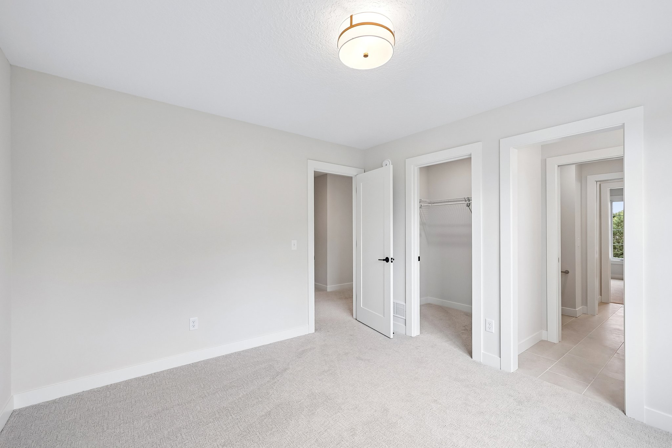
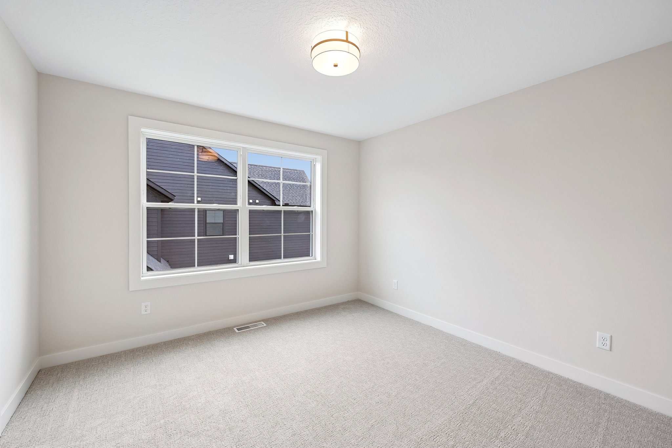
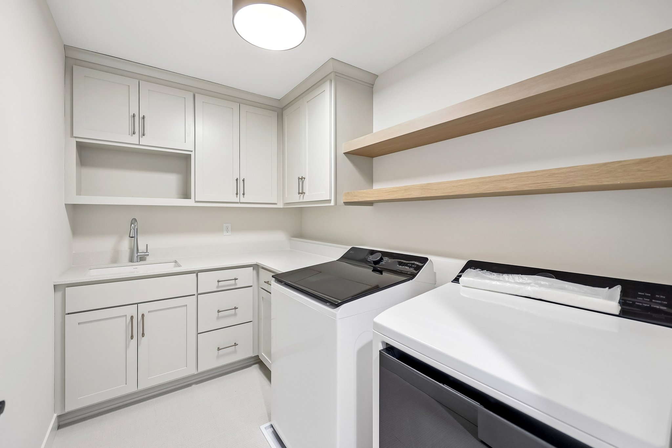
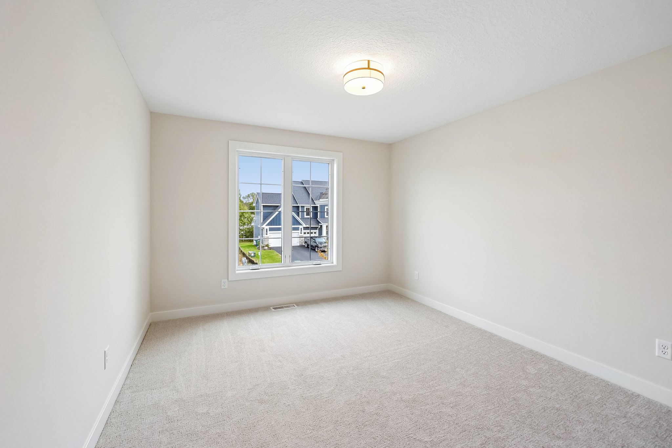
- Functional Upper Level: Four bedrooms, three baths, a dedicated laundry room with a sink and folding counter, and a bright bonus room.
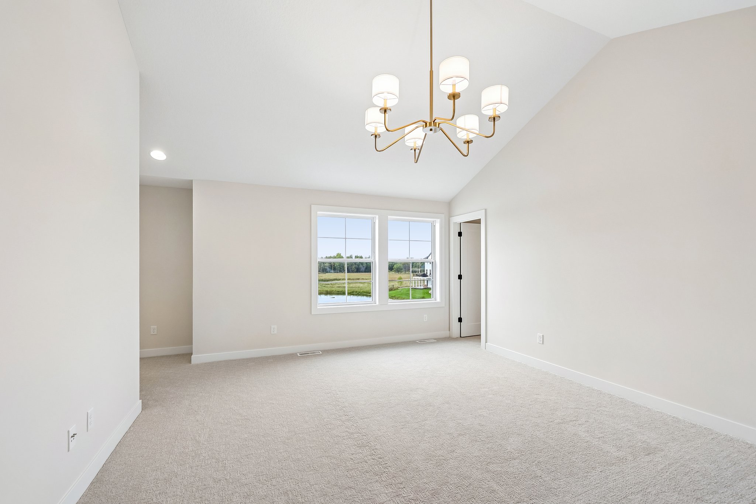
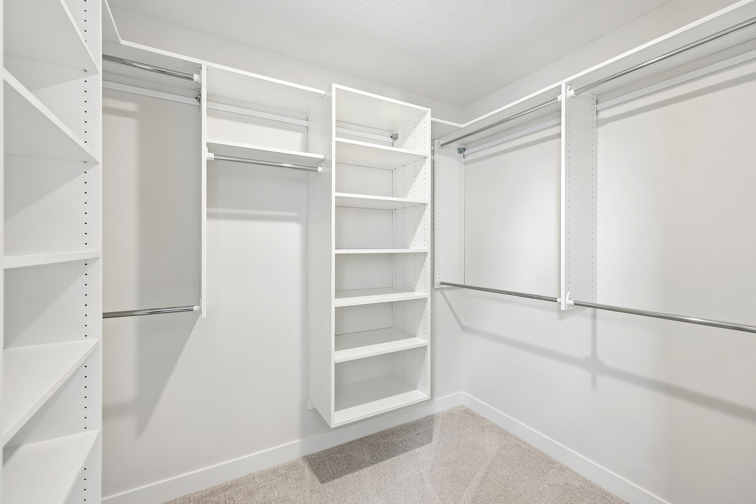
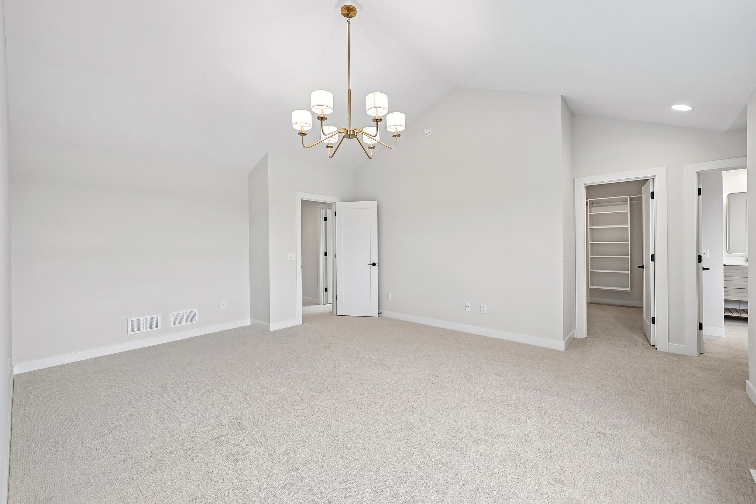
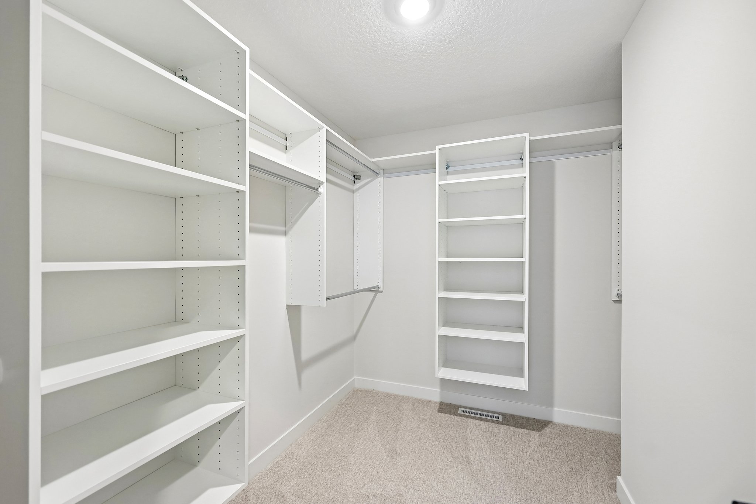
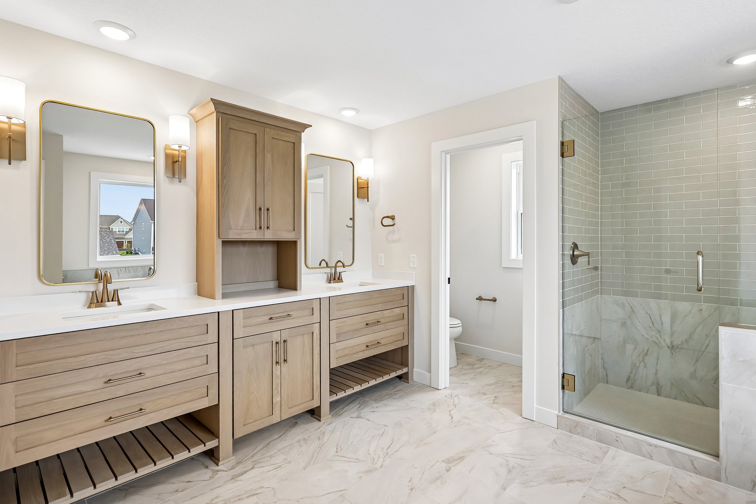
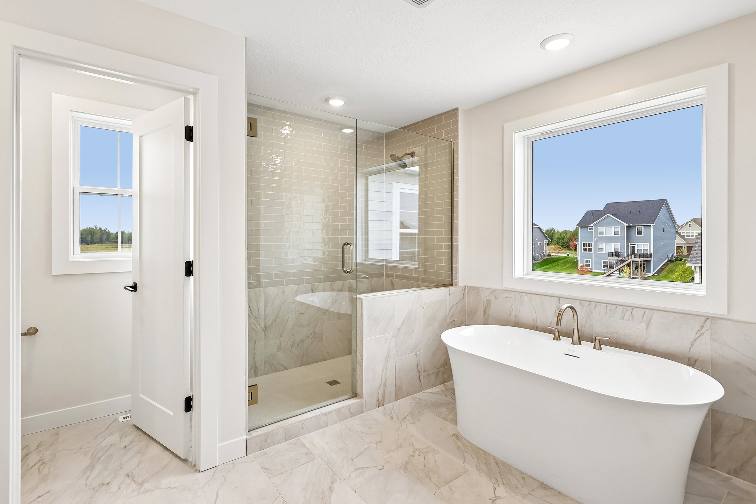
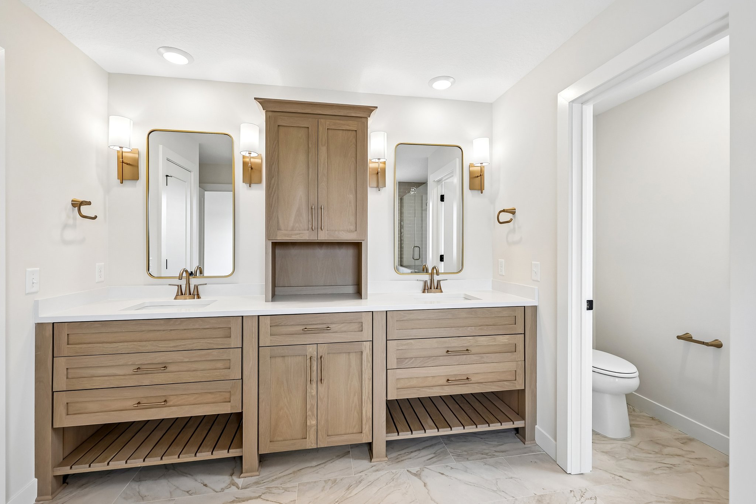
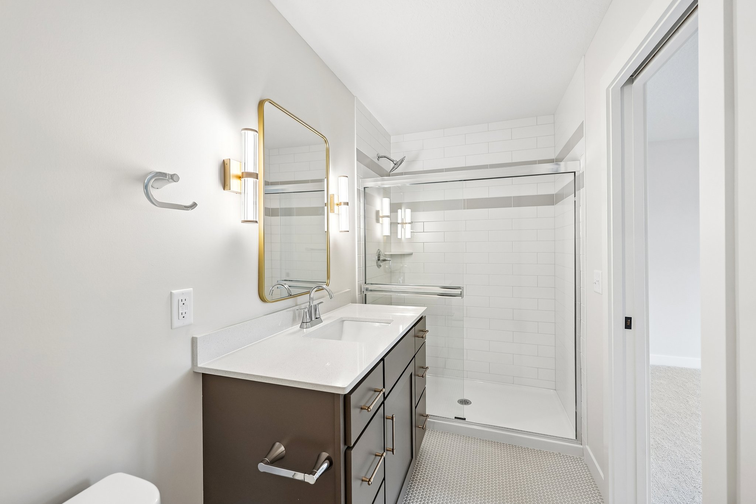
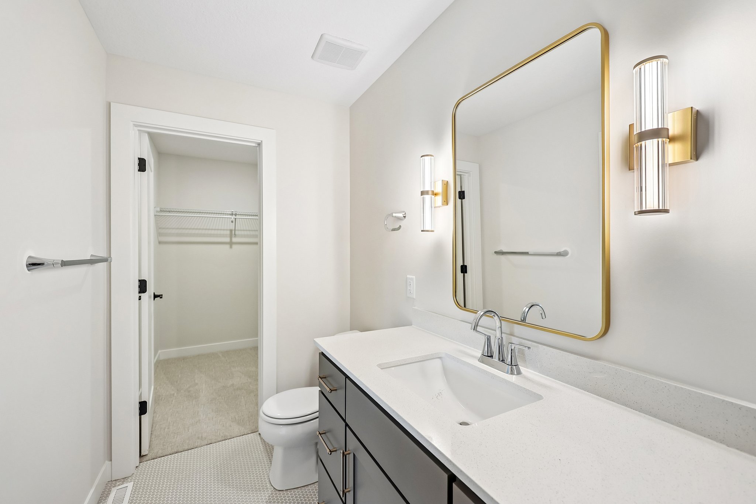
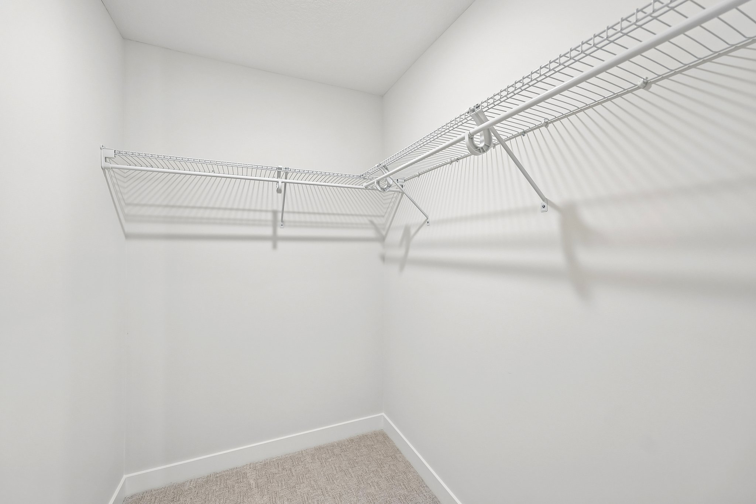
- Luxurious Primary Suite: The generous primary suite features a vaulted ceiling and walk-in closet, the spa-inspired bath boasts a freestanding tub, a walk-in shower with contrasting tile, double sink oak vanity, and a private water closet.
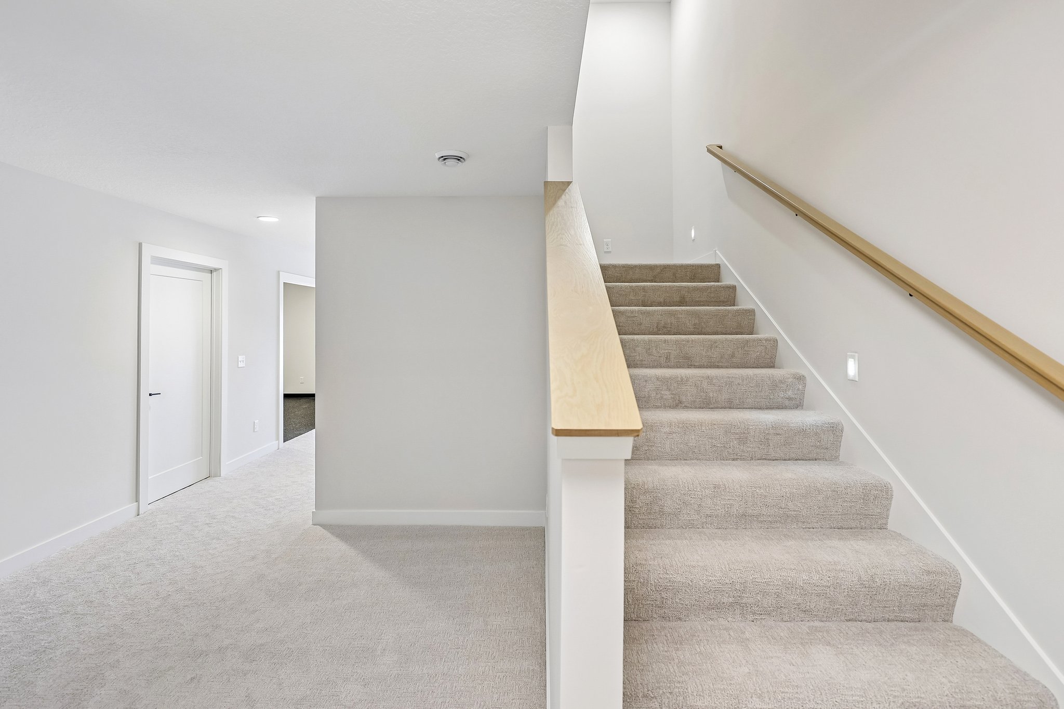
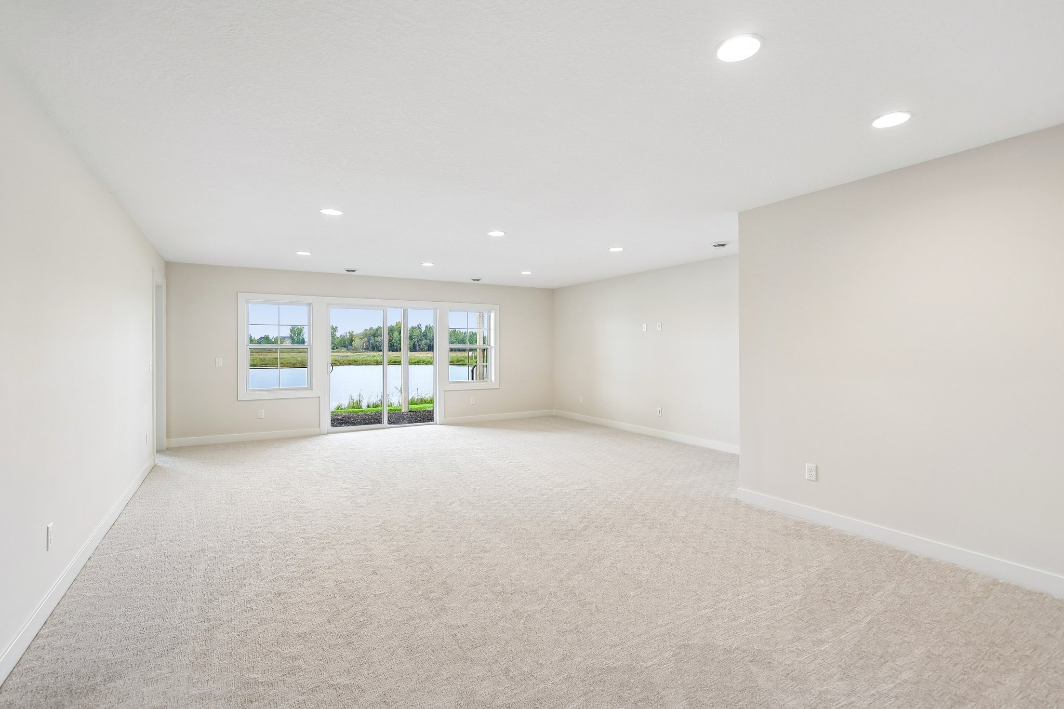
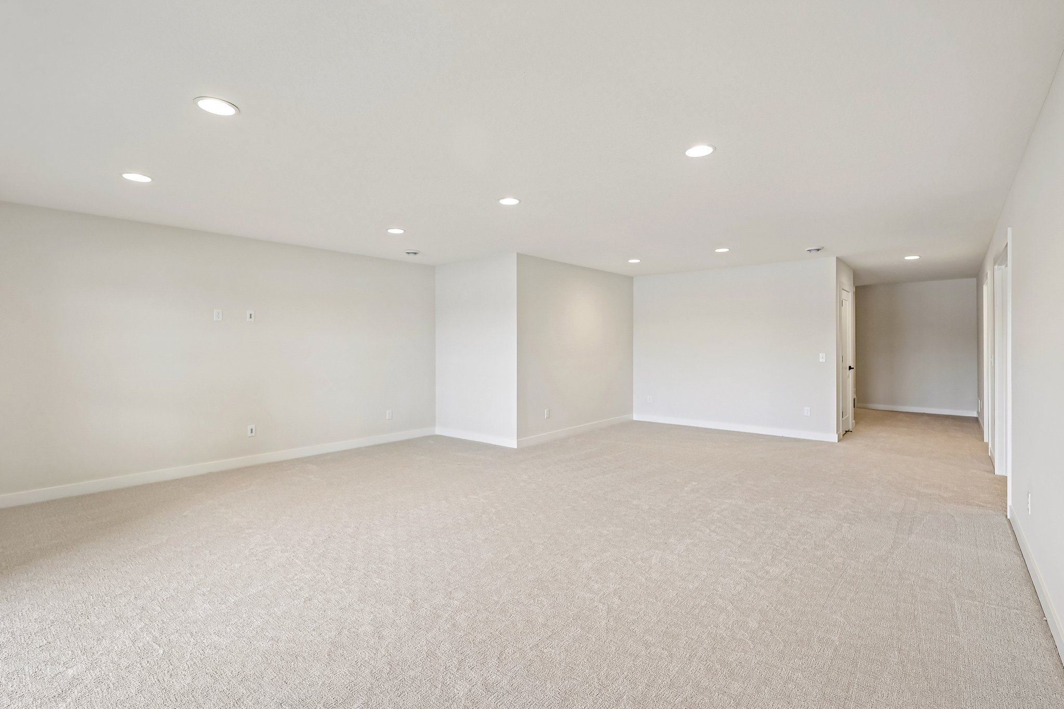
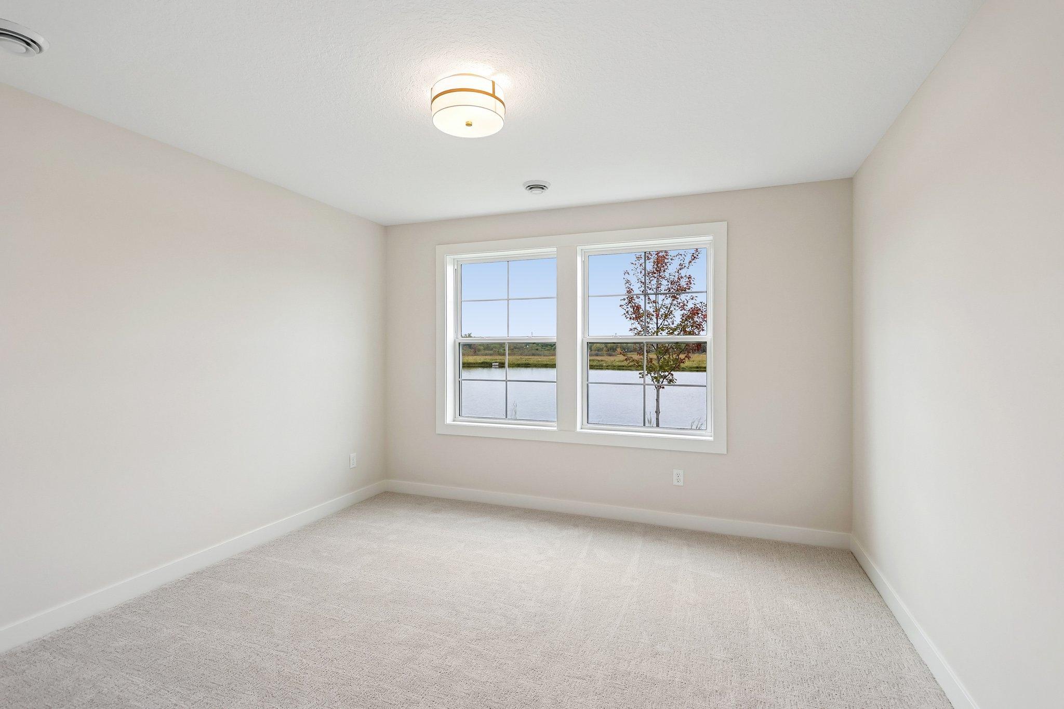
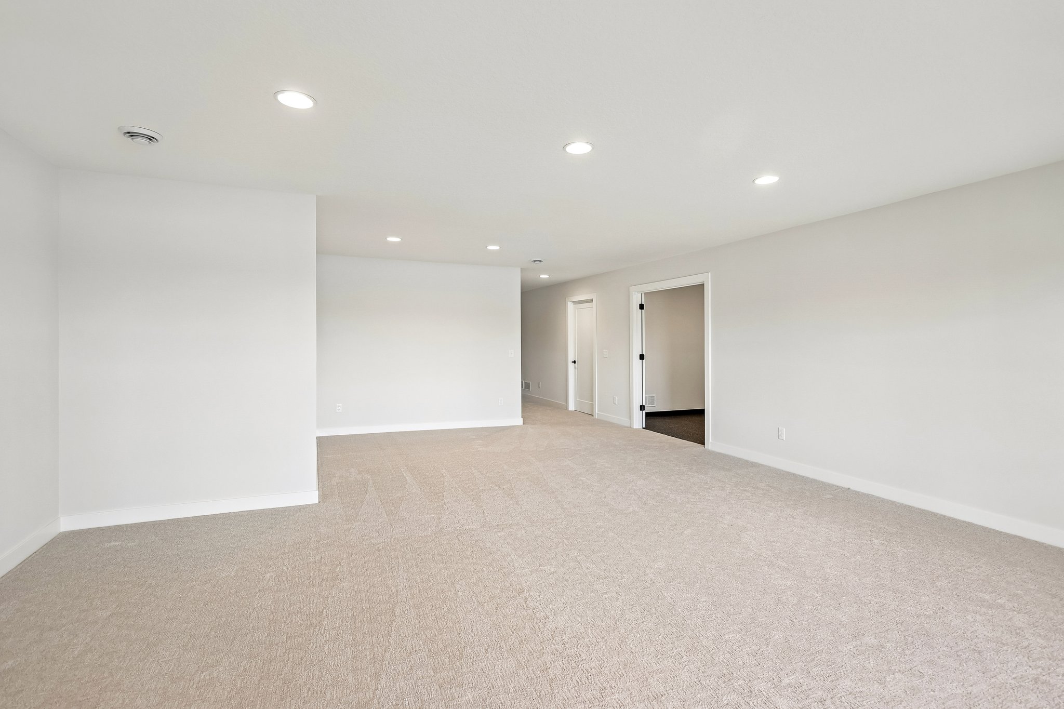
- Entertainment’s Lower Level: Finished walk-out lower level offers a family room, a fifth bedroom, an additional bathroom, and an exercise room.