Tradition Collection
Savannah
6295 134th Street N
Hugo, MN
55038
$1,264,900
MODEL
5 Bed
4.5 Bath
4,628 Sq.ft.
3 Car
Watercrest of Hugo
Models Open: Thursdays-Mondays 12-5pm
Overview
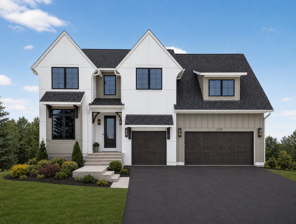
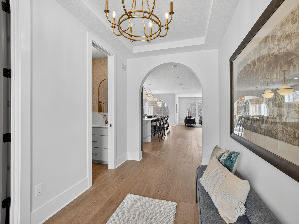
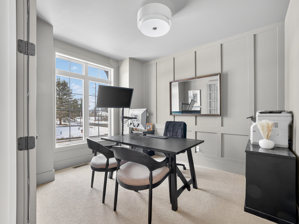
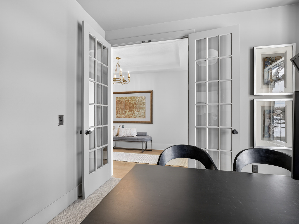
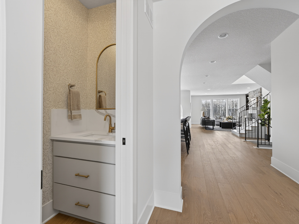
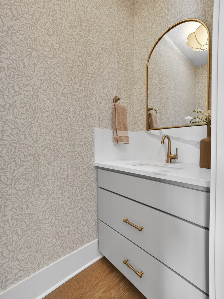
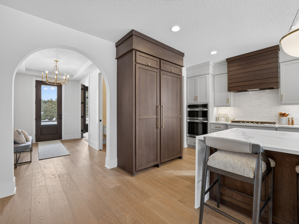
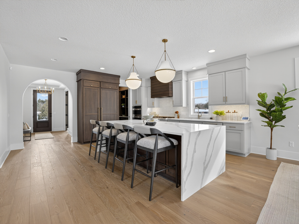
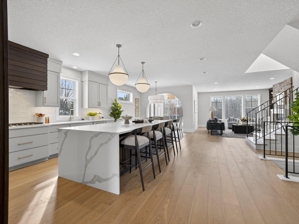
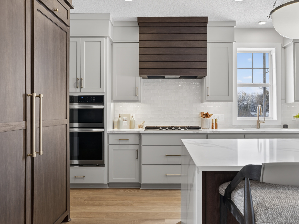
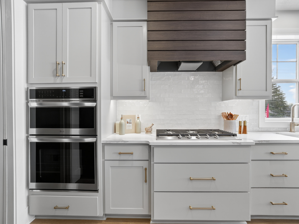
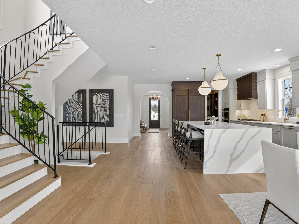
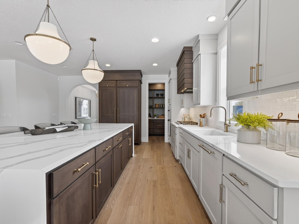
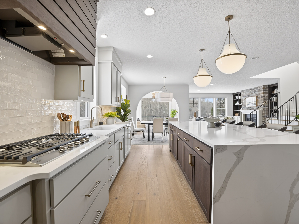
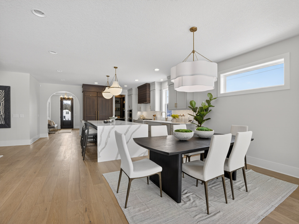
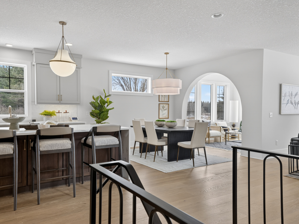
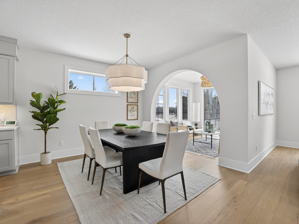
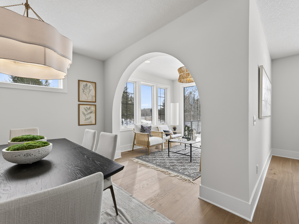
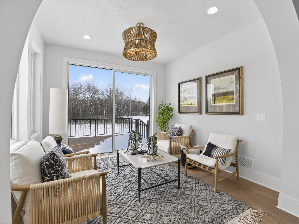
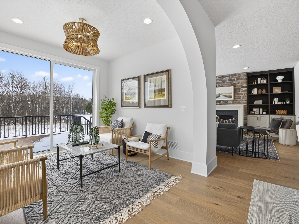
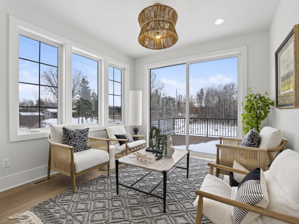
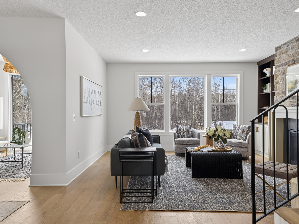
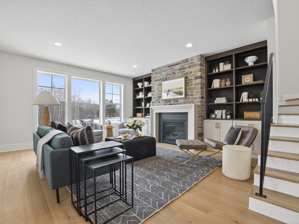
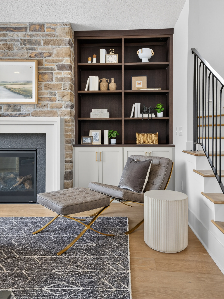
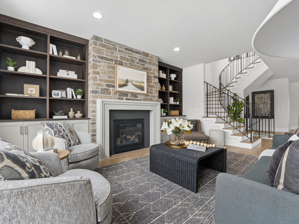
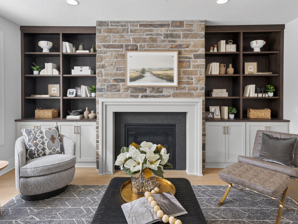
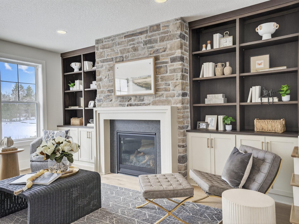
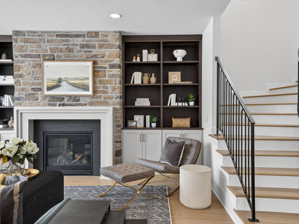
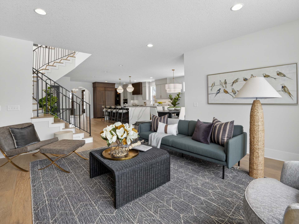
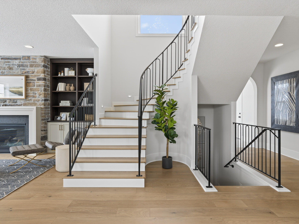
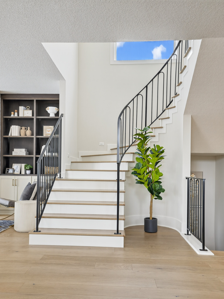
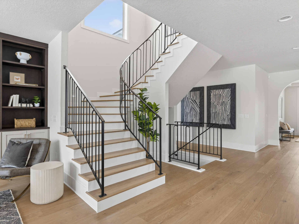
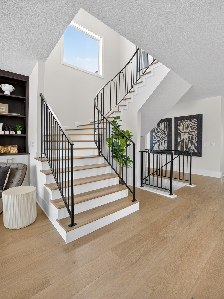
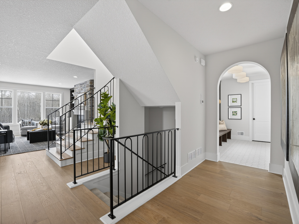
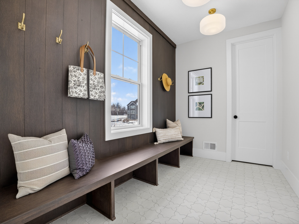
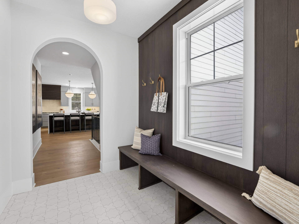
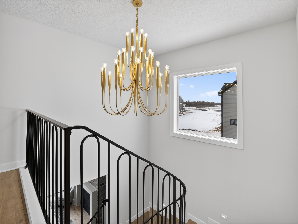
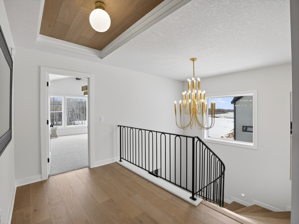
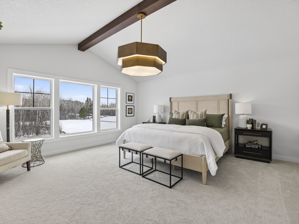
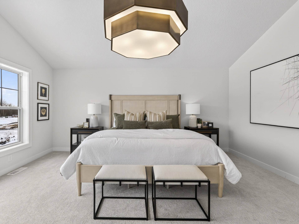
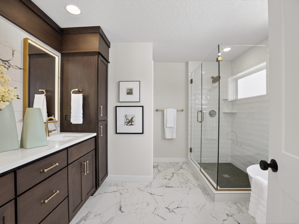
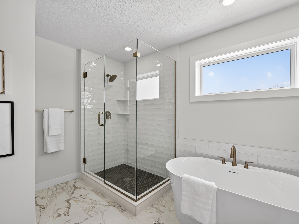
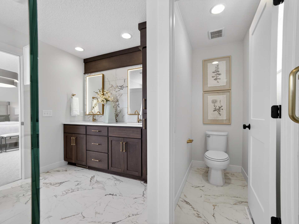
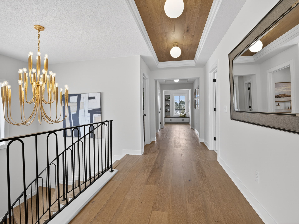
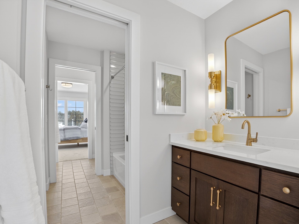
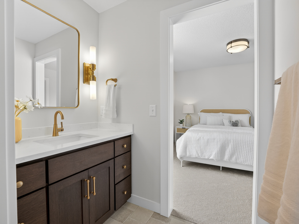
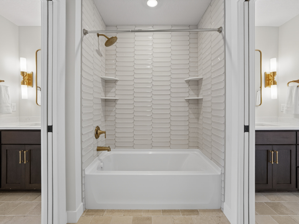
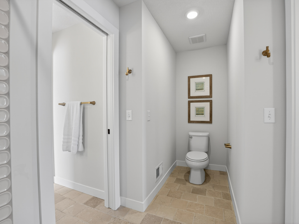
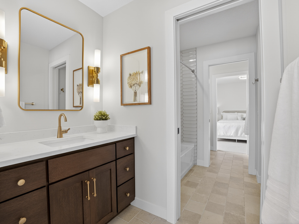
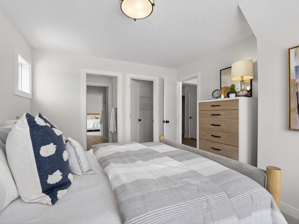
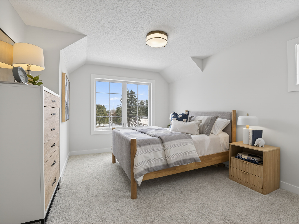
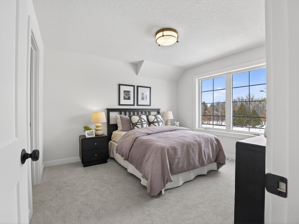
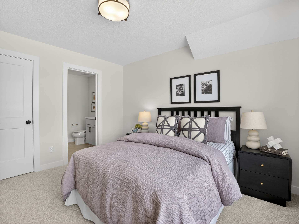
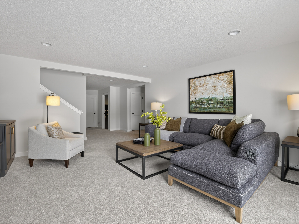
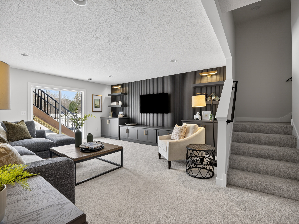
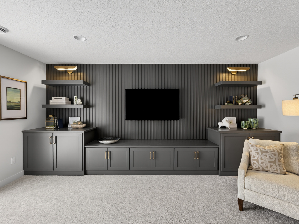
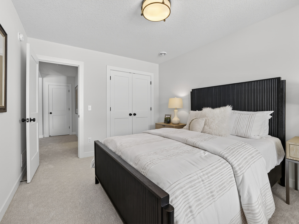
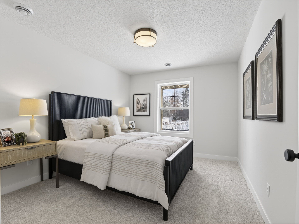
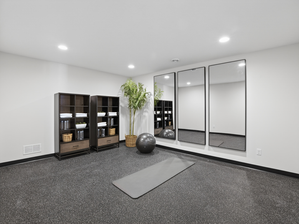
Steep gables and arched eaves introduce this modern Tudor by Robert Thomas Homes and David Charlez Designs. Inside, warm wood finishes and custom millwork lead from a paneled office to an open gathering room with a stone fireplace. A waterfall quartz island anchors the kitchen, while the window-lined sunroom opens to the deck. A curved wood staircase leads to four bedrooms and a bonus room, including a vaulted primary suite with a freestanding tub. The finished walkout lower level offers space for movie nights, workouts, and guests with a media wall, exercise room, and fifth bedroom.
Home Features
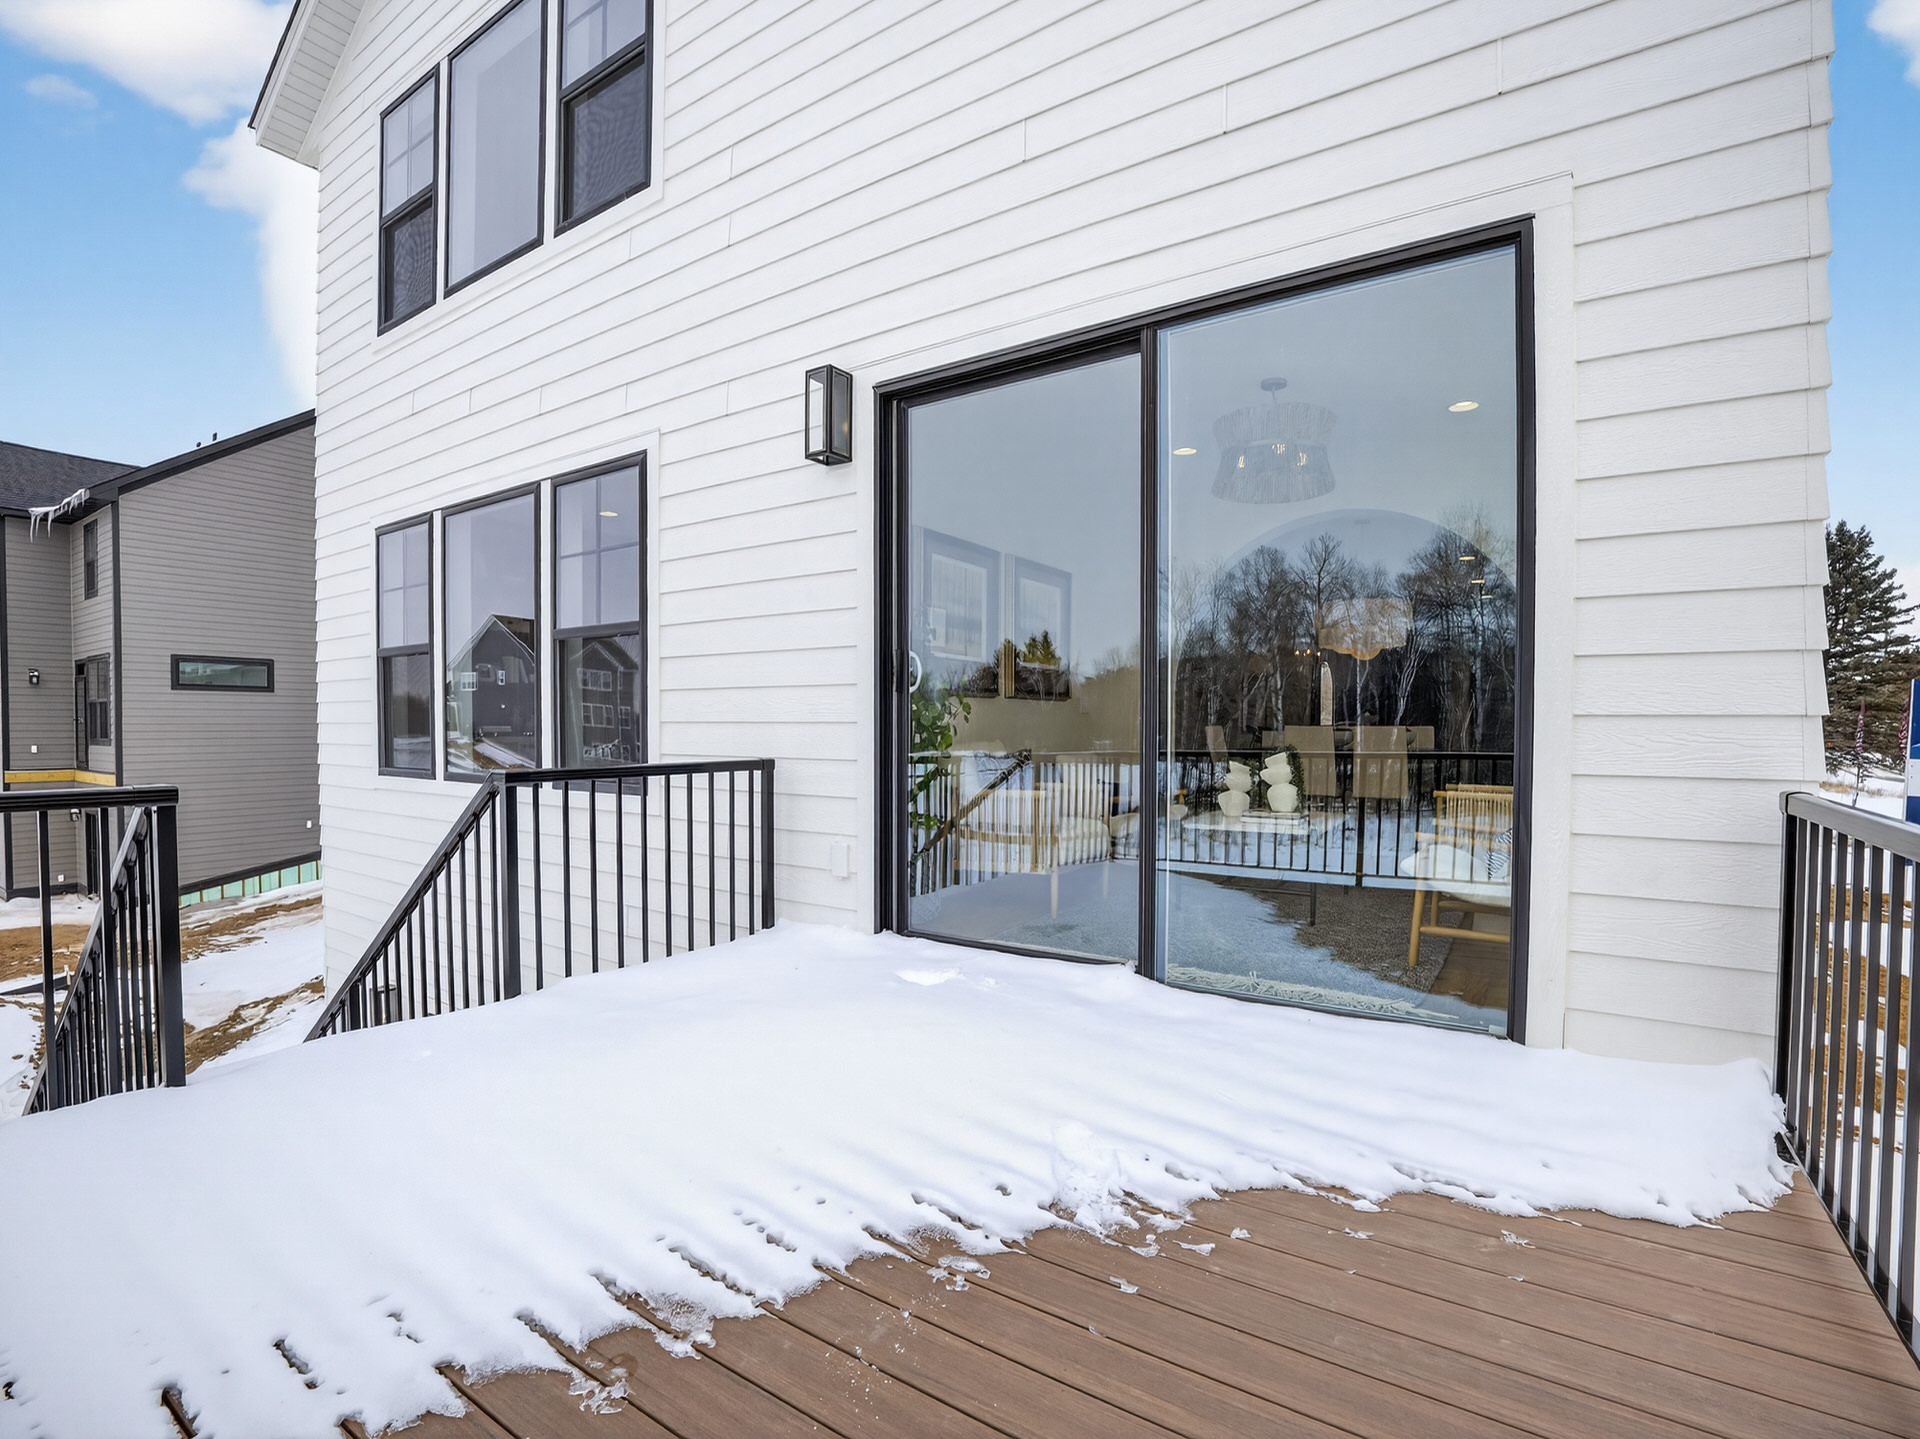
- Striking Modern Tudor Design: Designed by Robert Thomas Homes and David Charlez Designs with a dropped garage, steeply pitched gables, arched eaves, and board-and-batten LP SmartSide® prefinished siding.
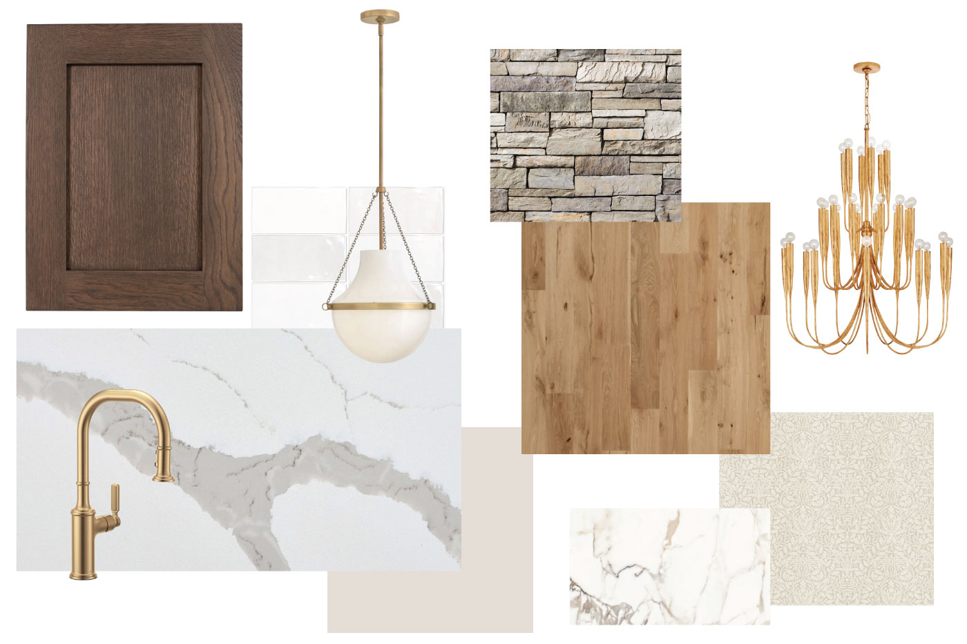
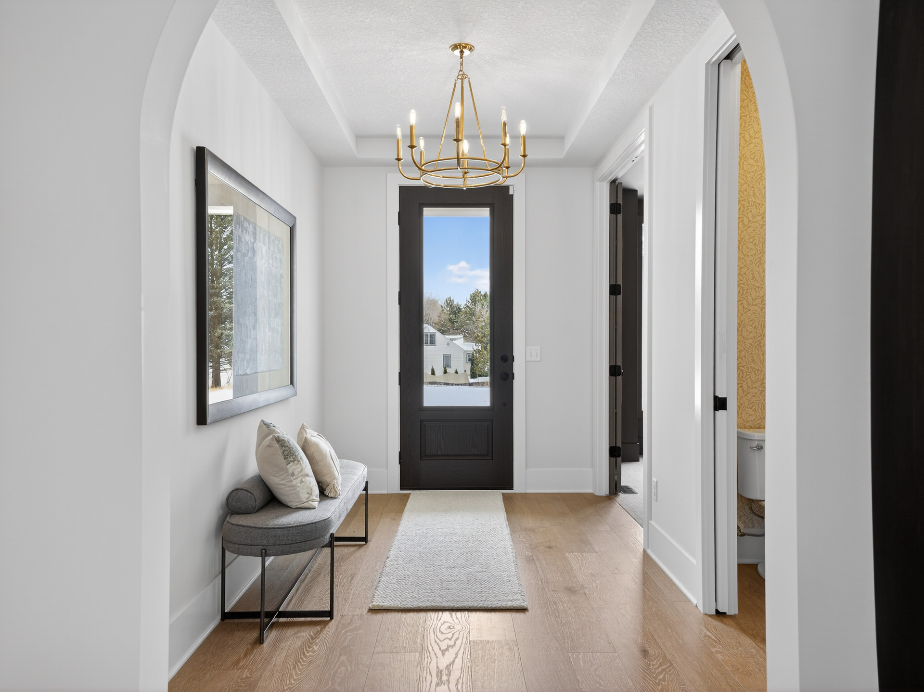
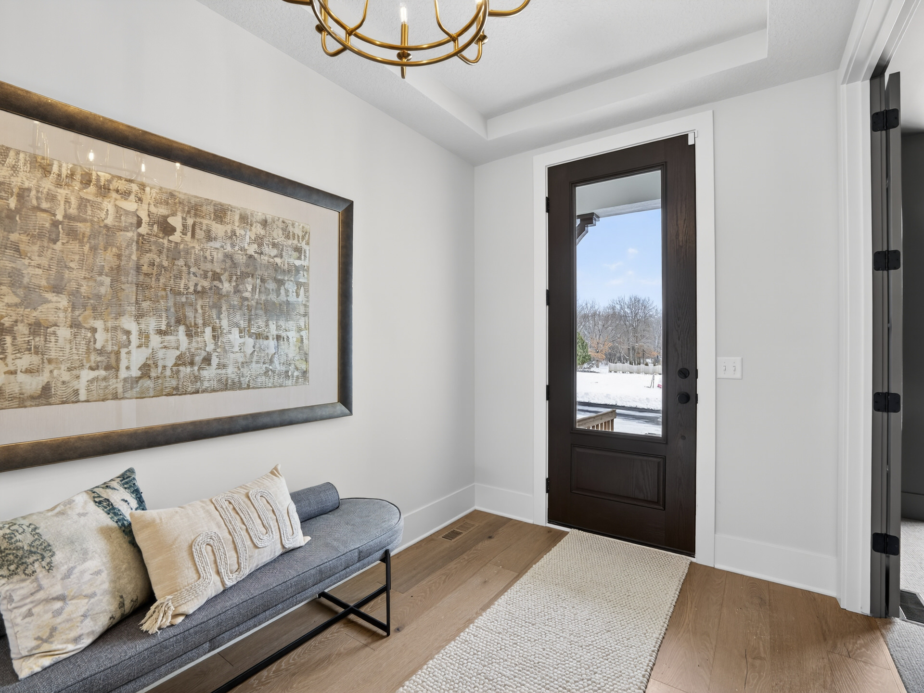
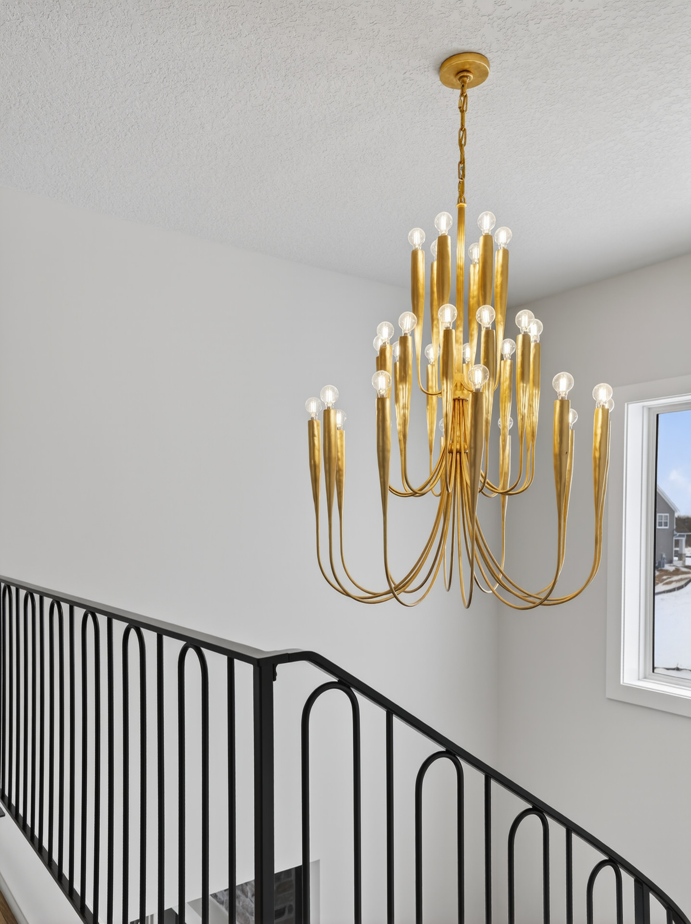
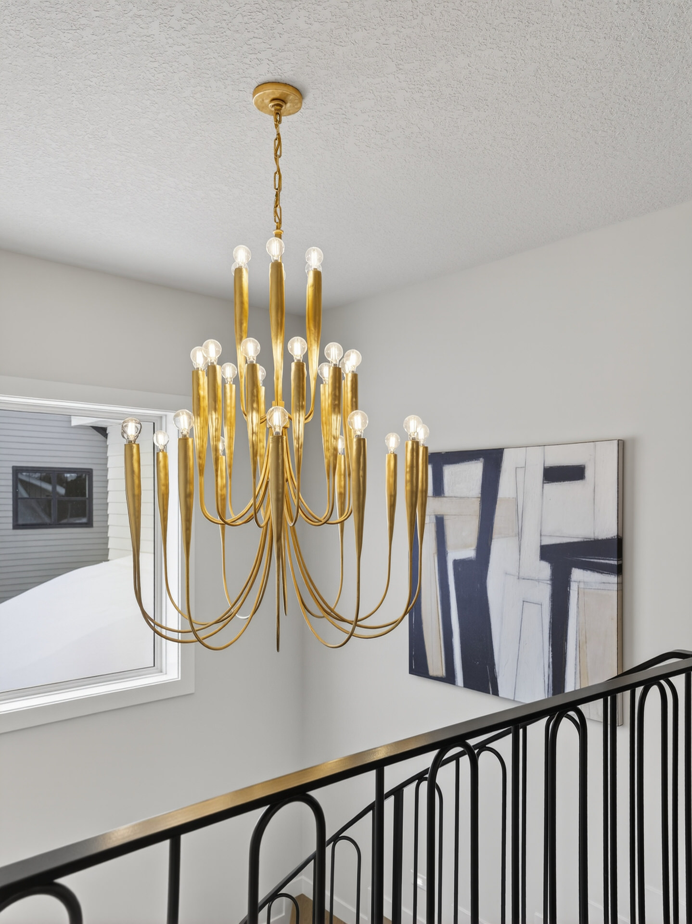
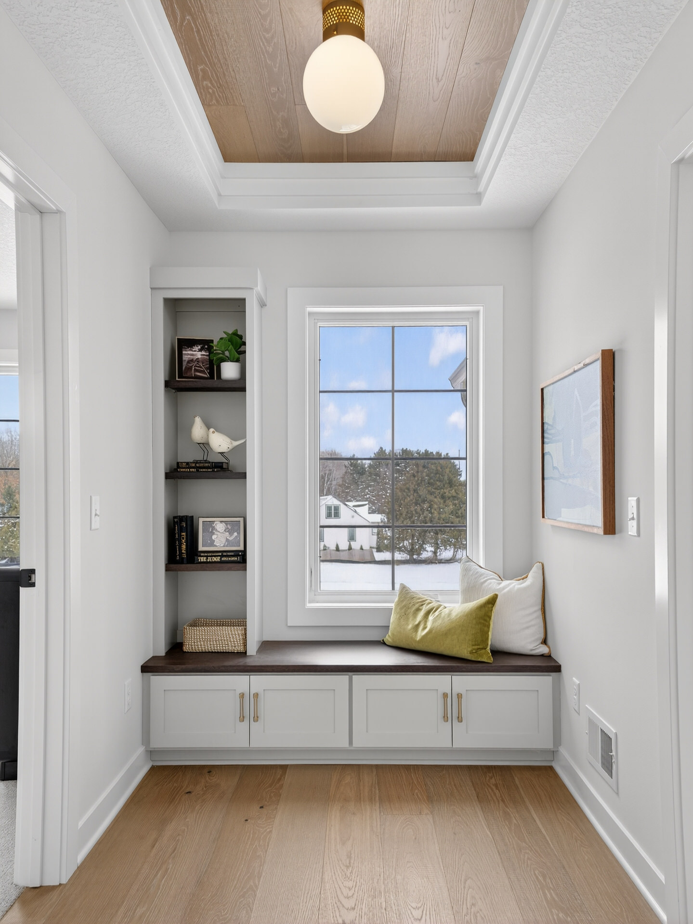
- Organic-Modern Interiors: Features rich wood flooring, statement brass lighting, and custom millwork throughout.
- Grand Main Level: Foyer with a box vault leads to a custom-paneled front office. The open-concept design includes a gourmet kitchen, sunroom with a wall of windows, and a gathering room with a stone-clad gas fireplace and custom built-ins.
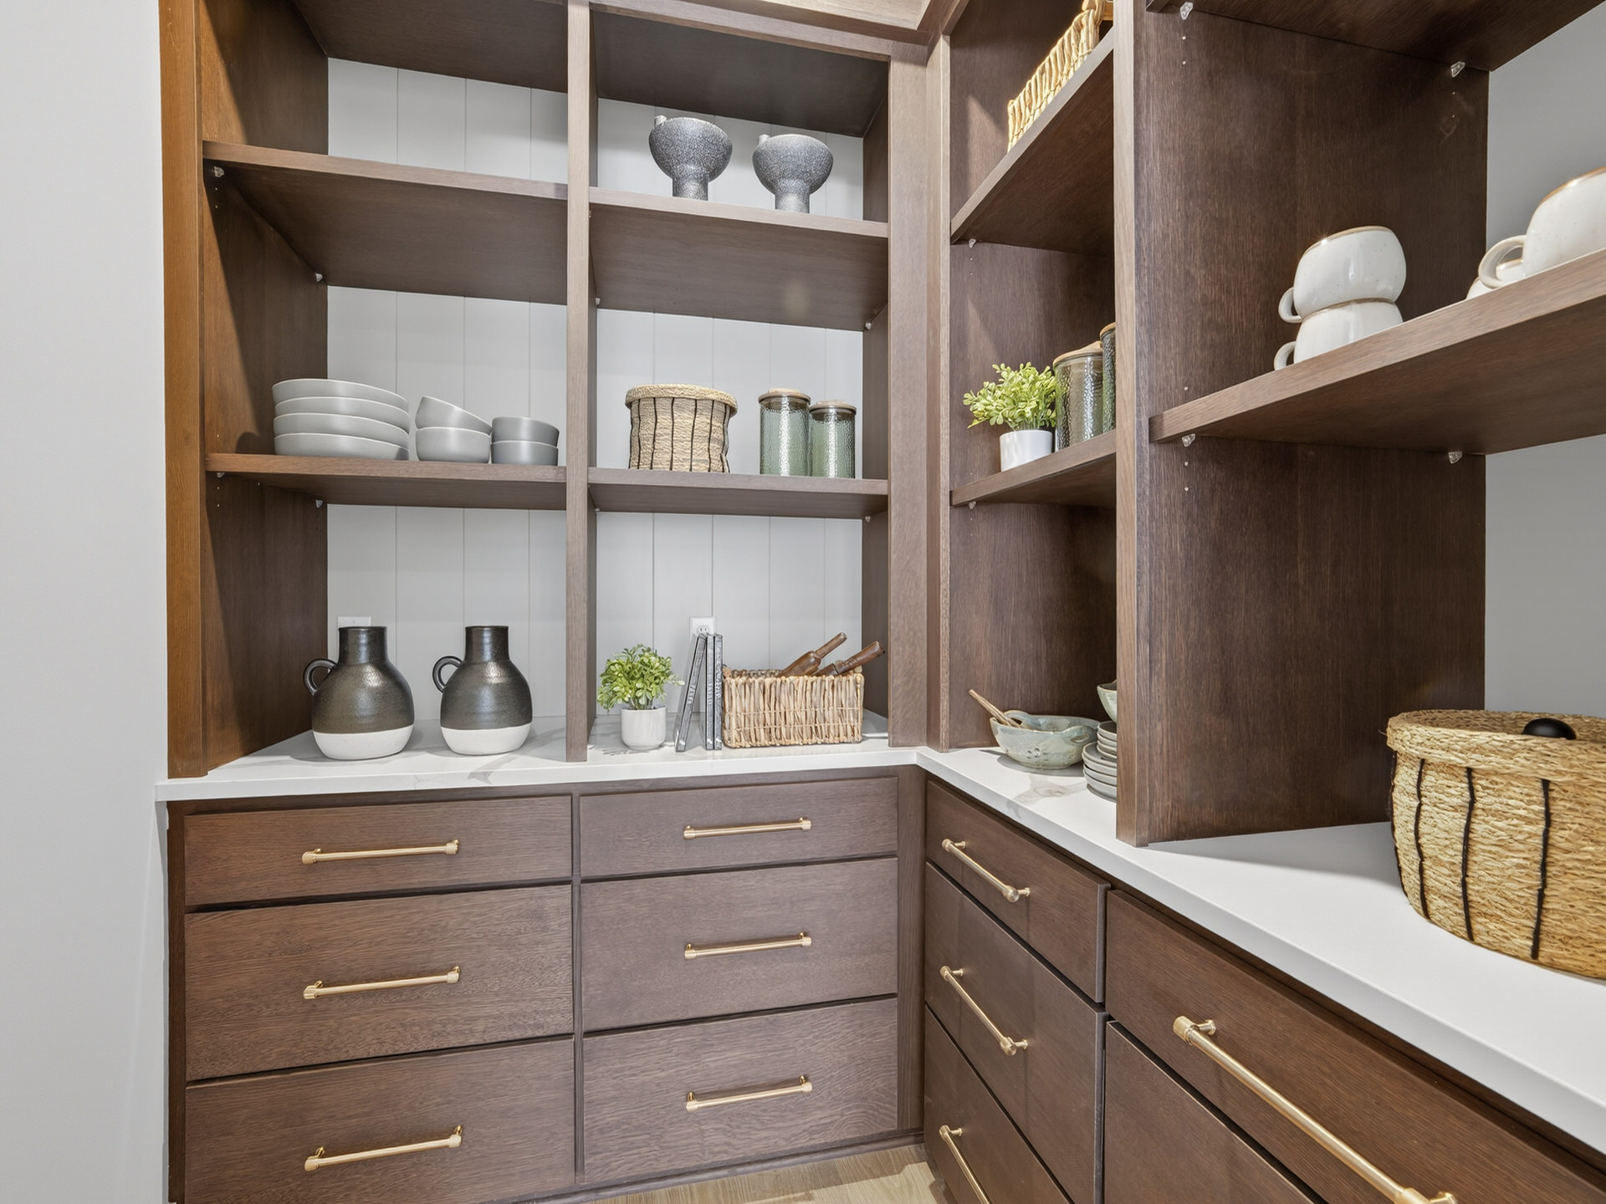
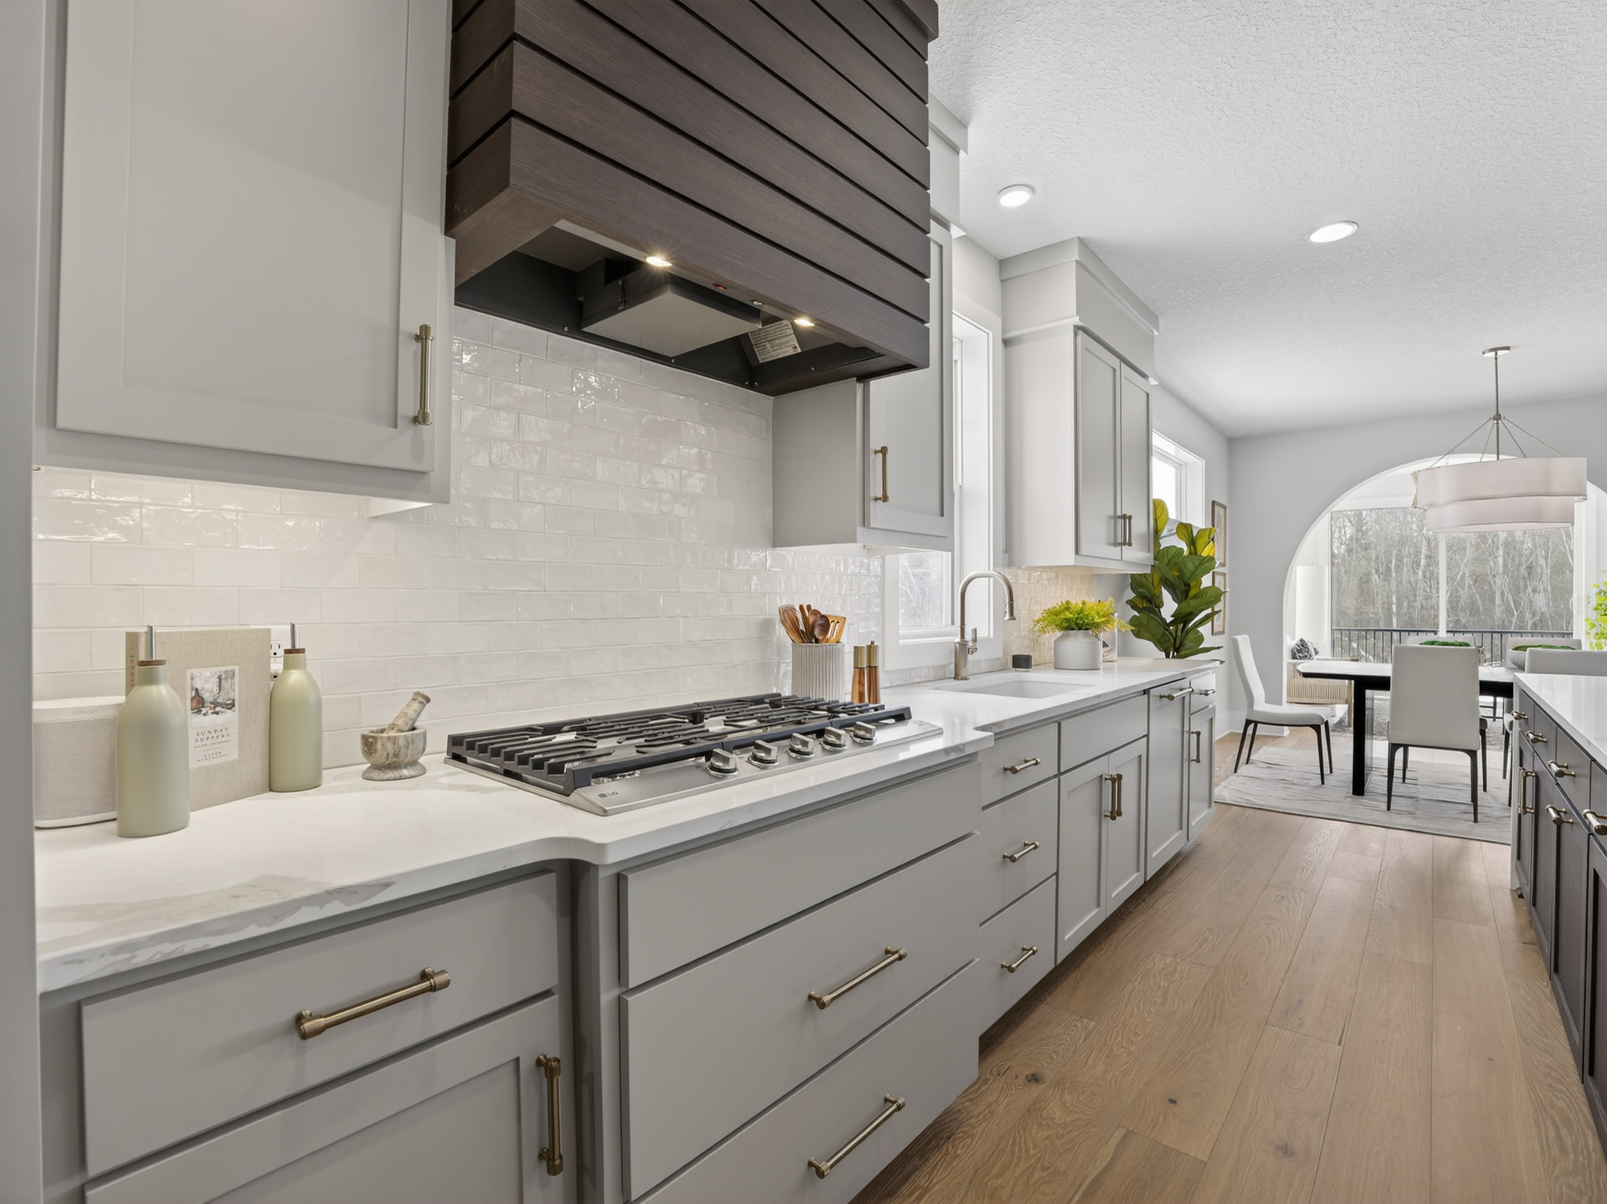
- Gourmet Chef’s Kitchen: Highlights an oversized waterfall quartz island, paneled refrigerator & freezer columns, oven column, and a large walk-in pantry with custom cabinetry.
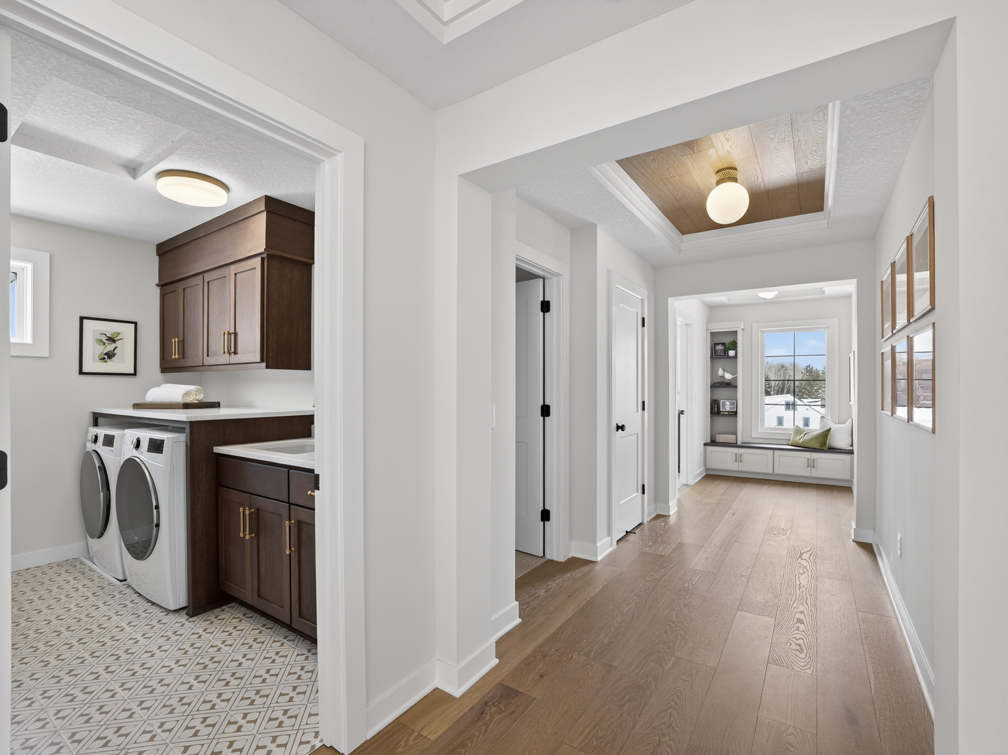
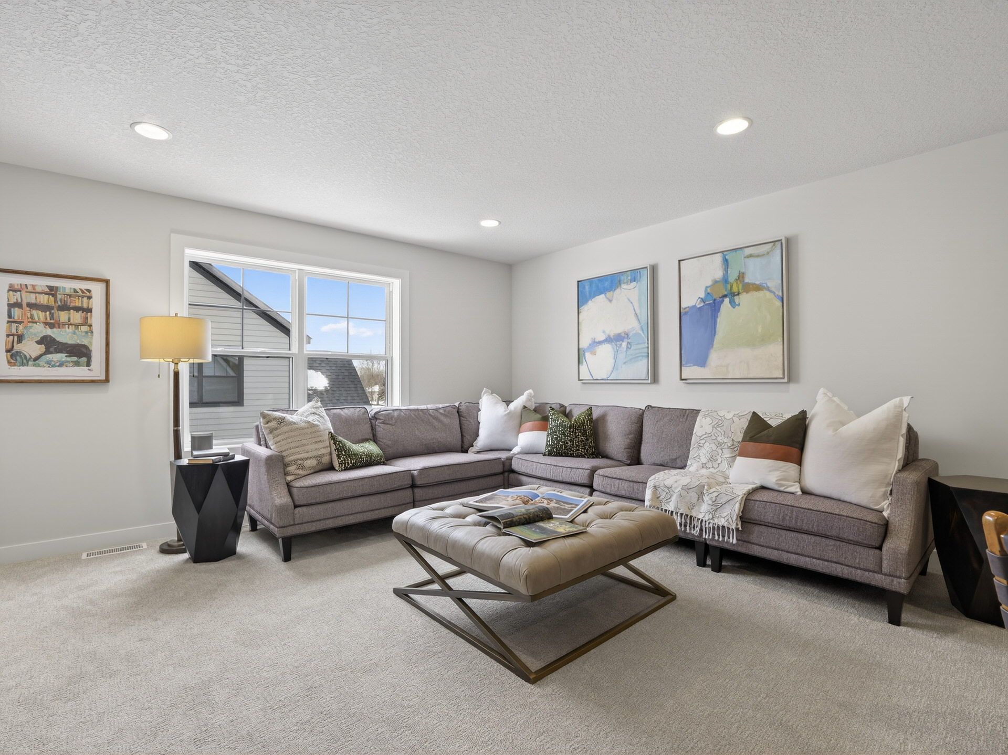
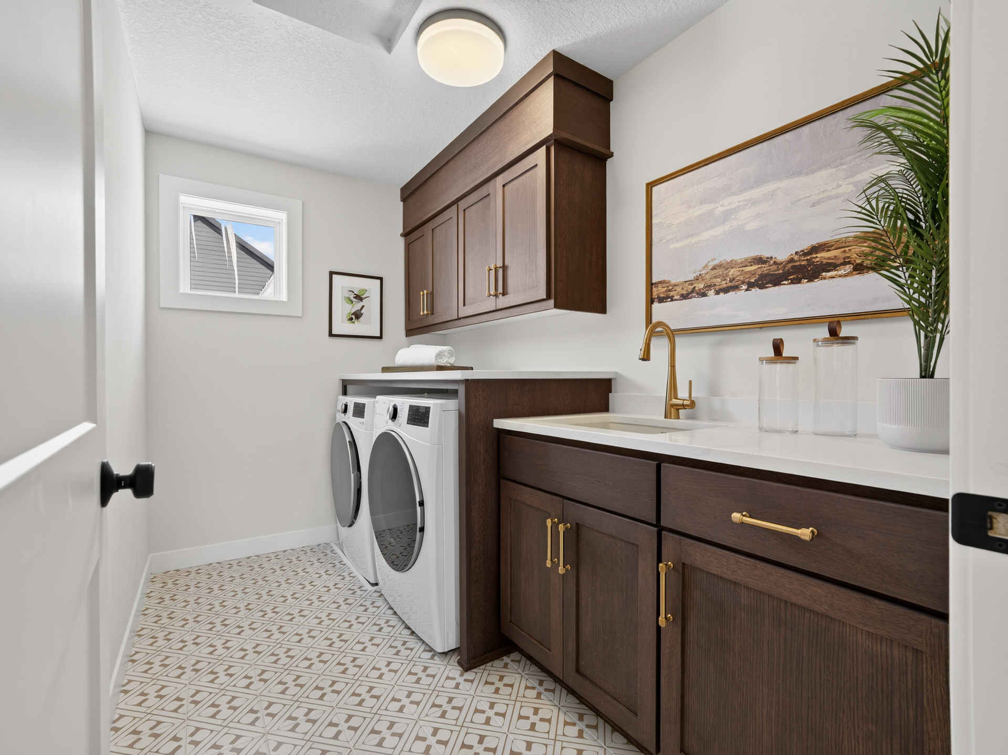
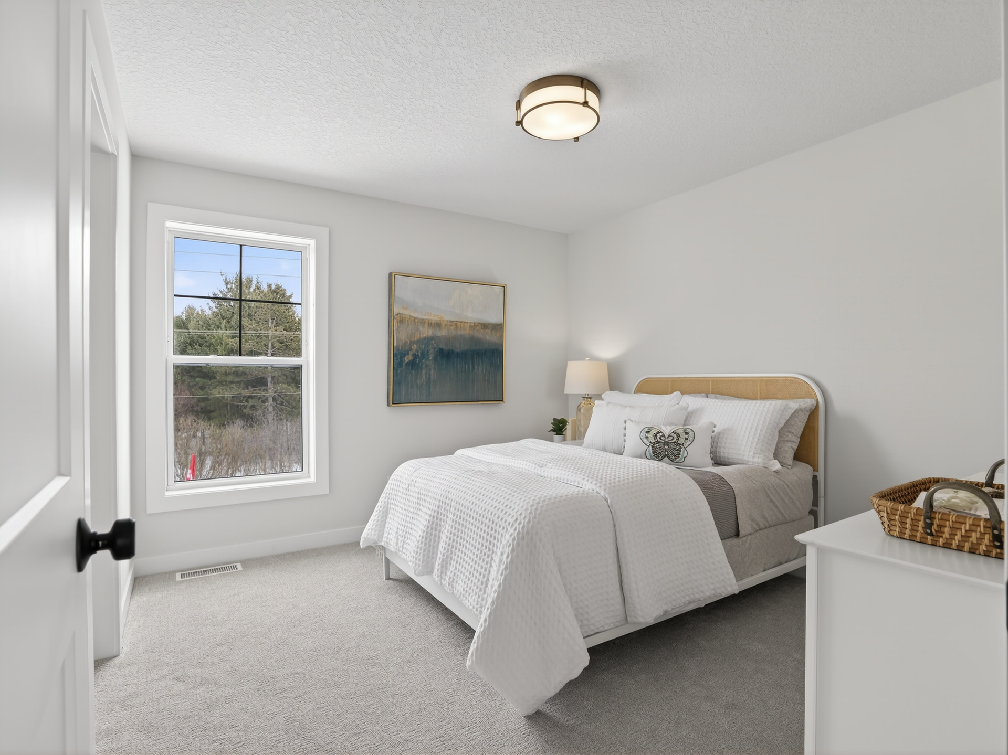
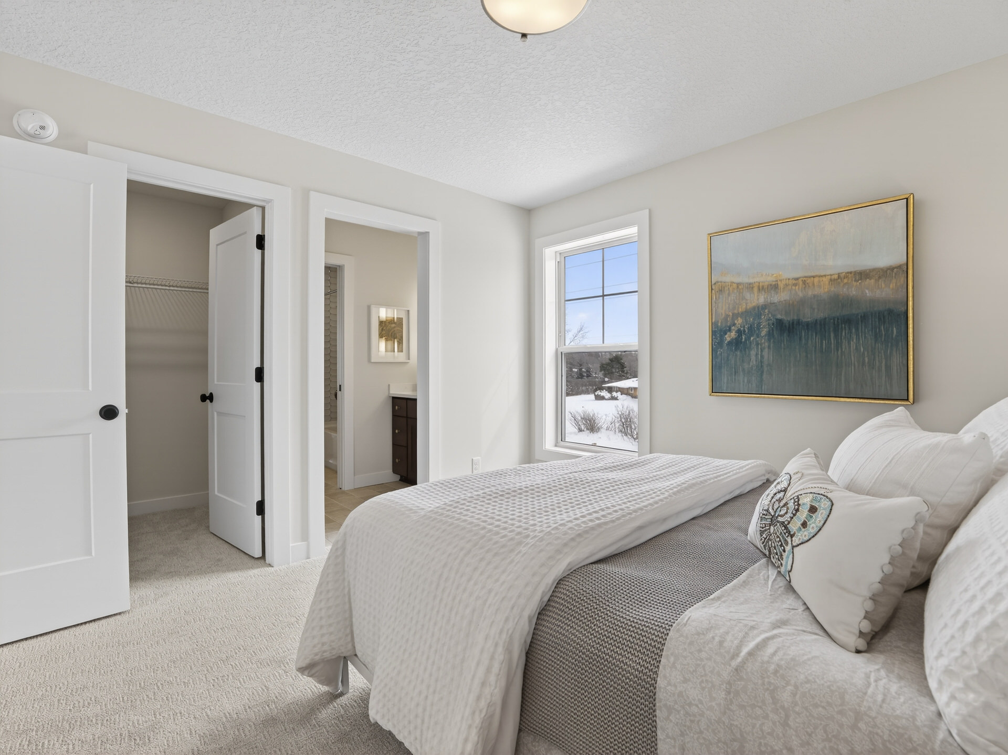
- Upper Level Sanctuary: Features a grand curved open wood staircase leading to four bedrooms, three baths, a laundry room, and a bonus room.
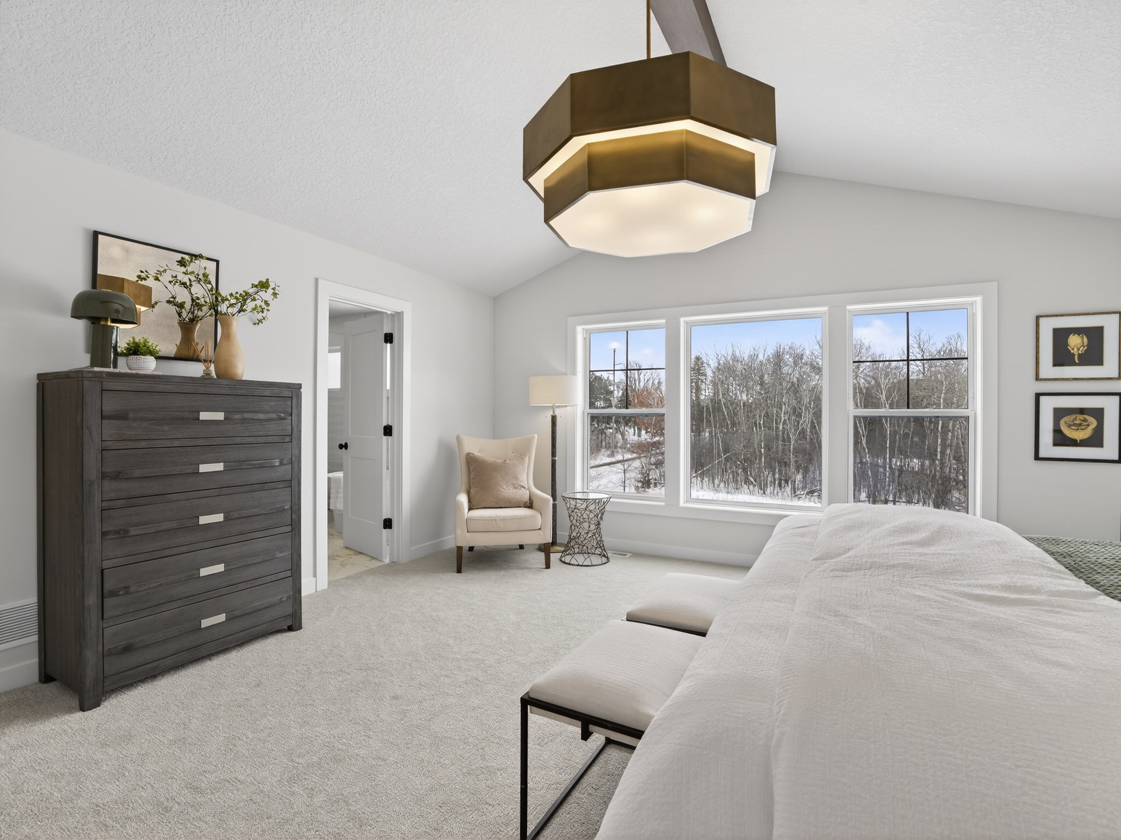
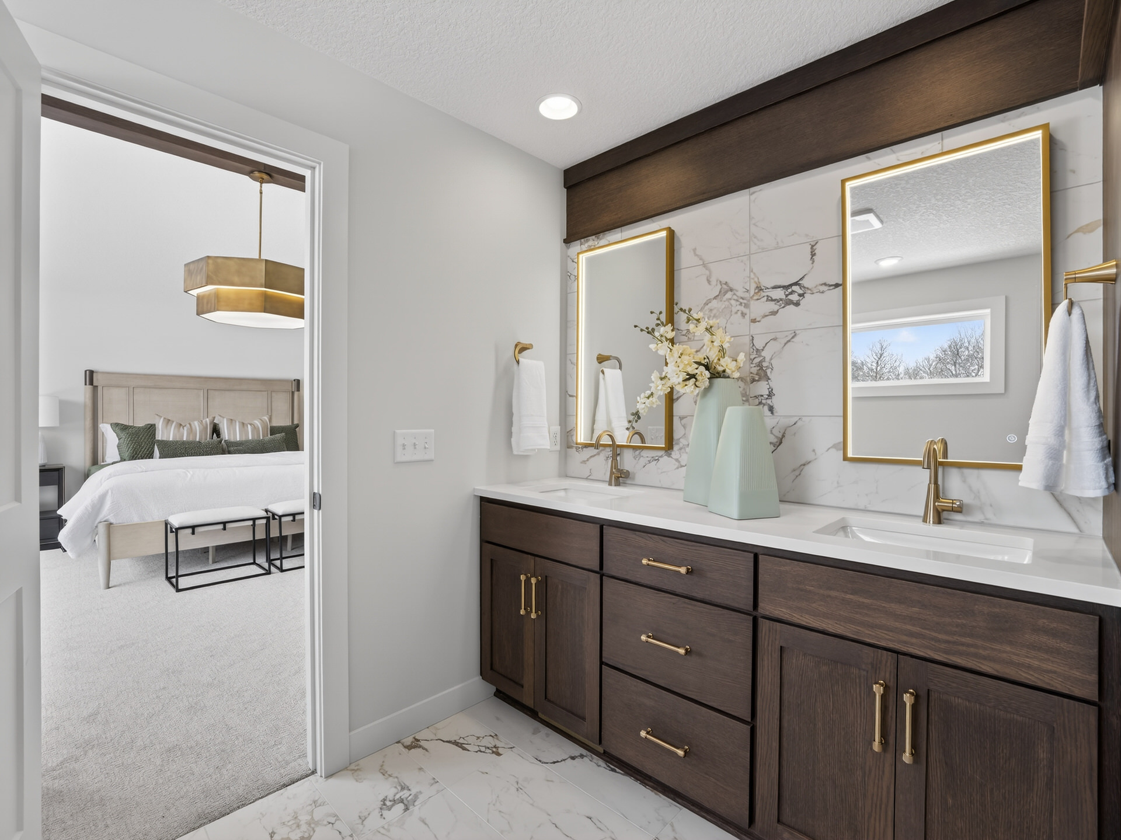
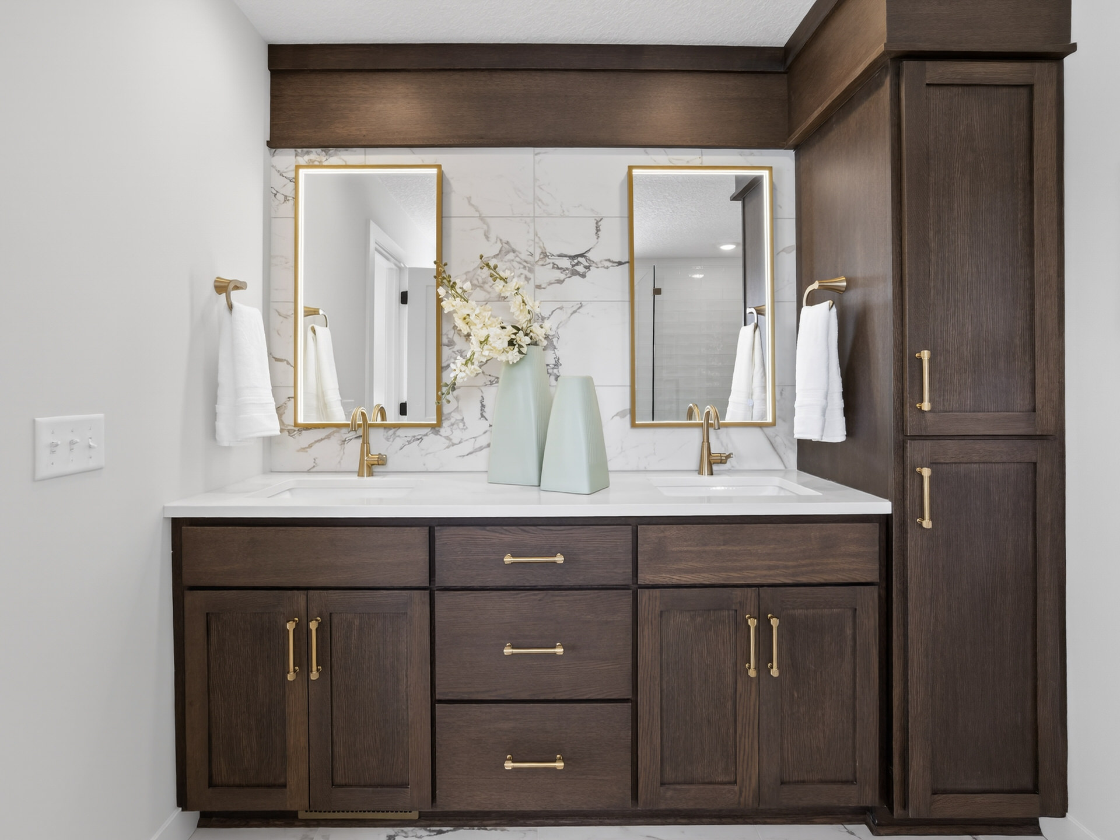
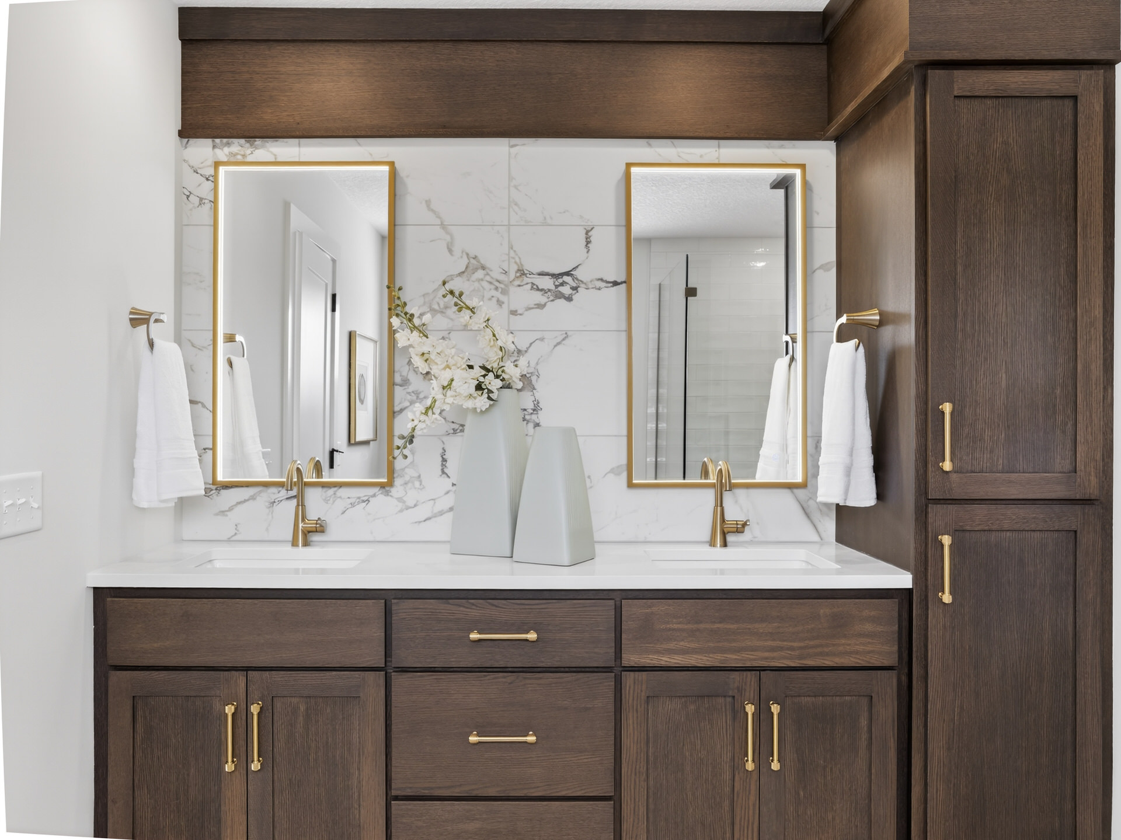
- Luxurious Primary Suite: A retreat with a vaulted ceiling, an expansive walk-in closet, and a spa bath featuring a freestanding tub and a glass-walled ceramic tile shower.
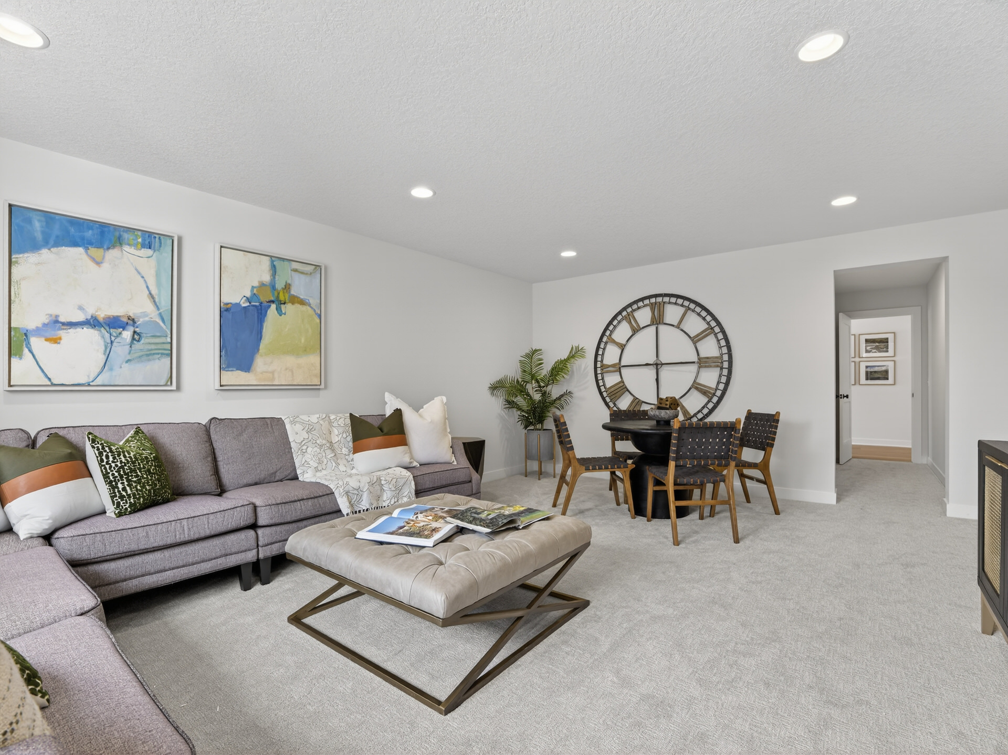
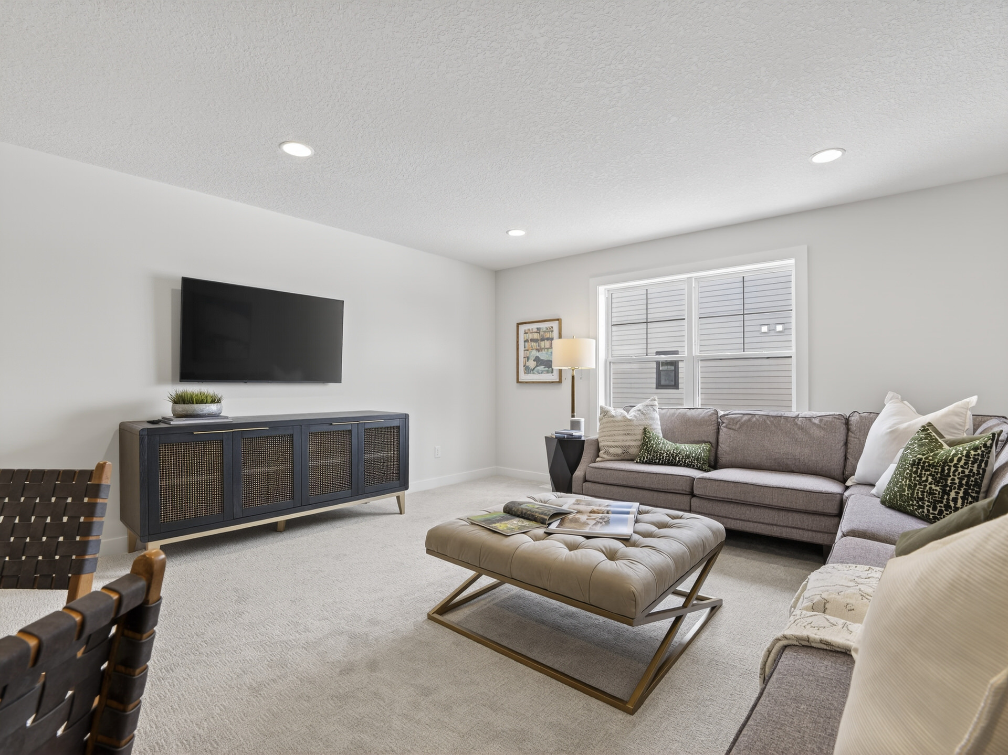
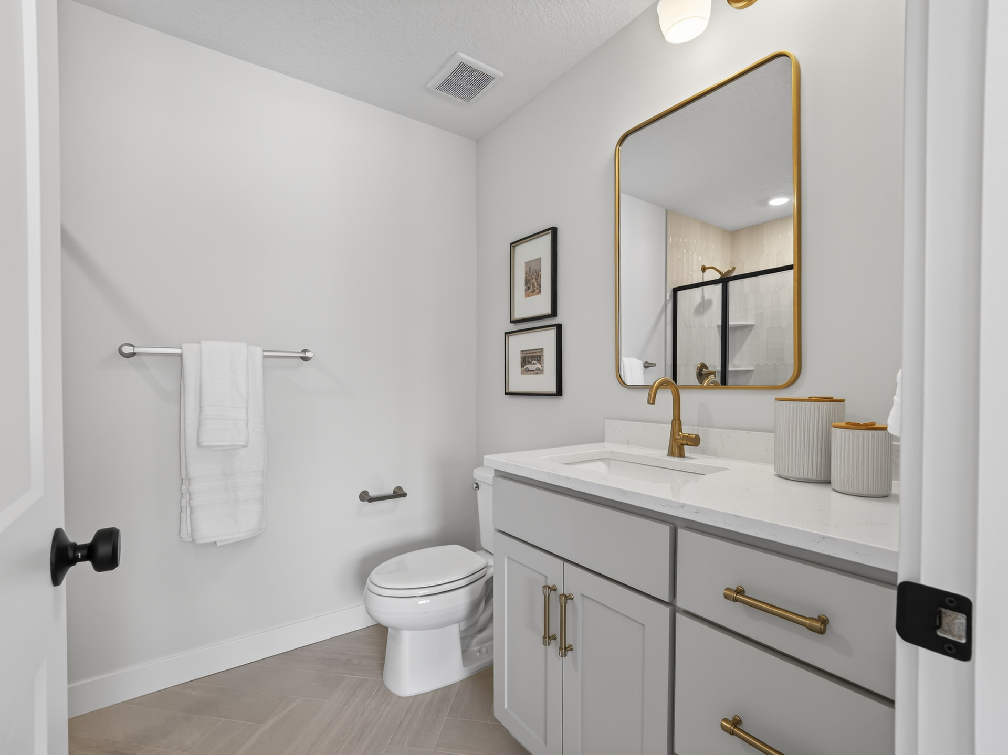
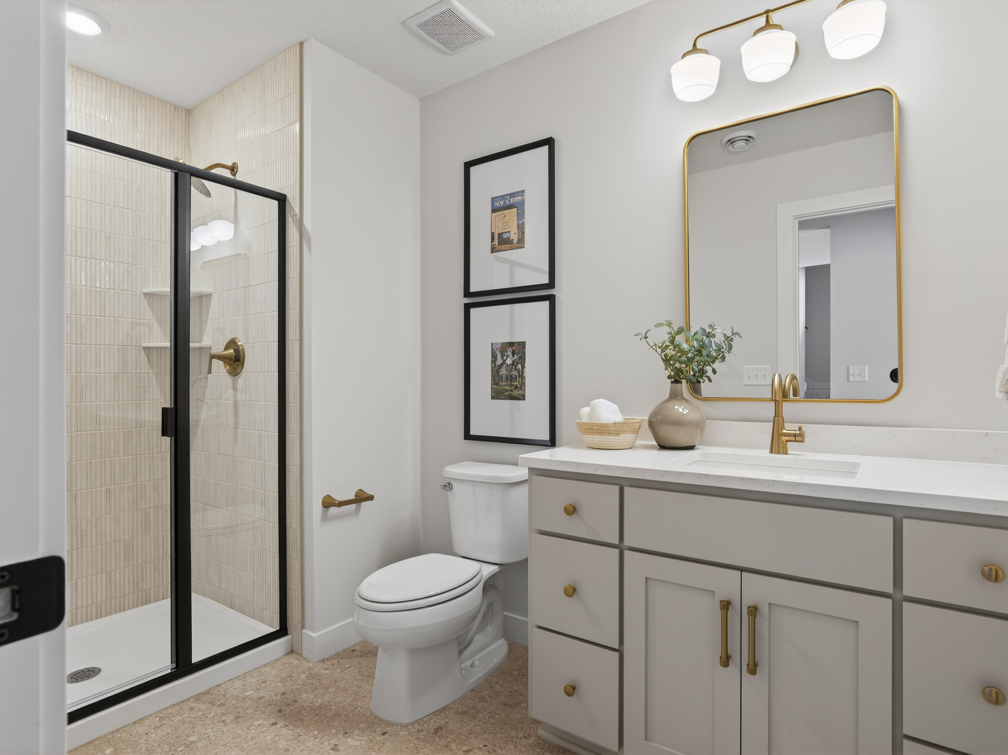
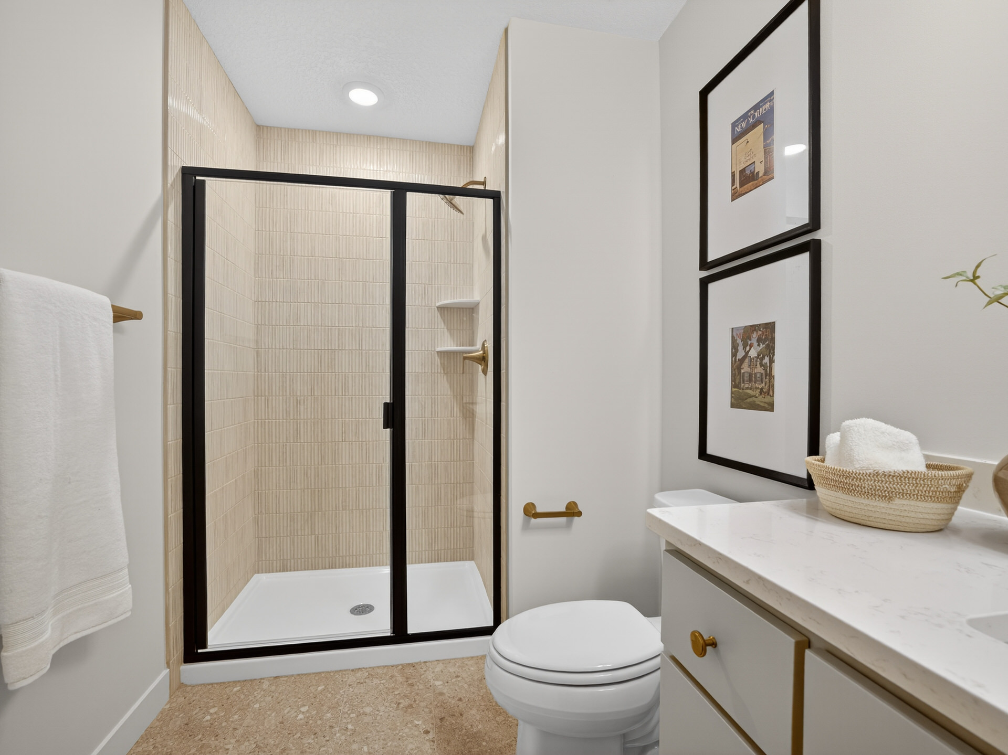
- Entertainer’s Walk-Out Lower Level: Includes a spacious family room with a custom media wall, an exercise room, a fifth bedroom, a full bath, and ample storage.
- Seamless Indoor/Outdoor Flow: The sunroom features patio doors leading out to the deck for extended outdoor living.