

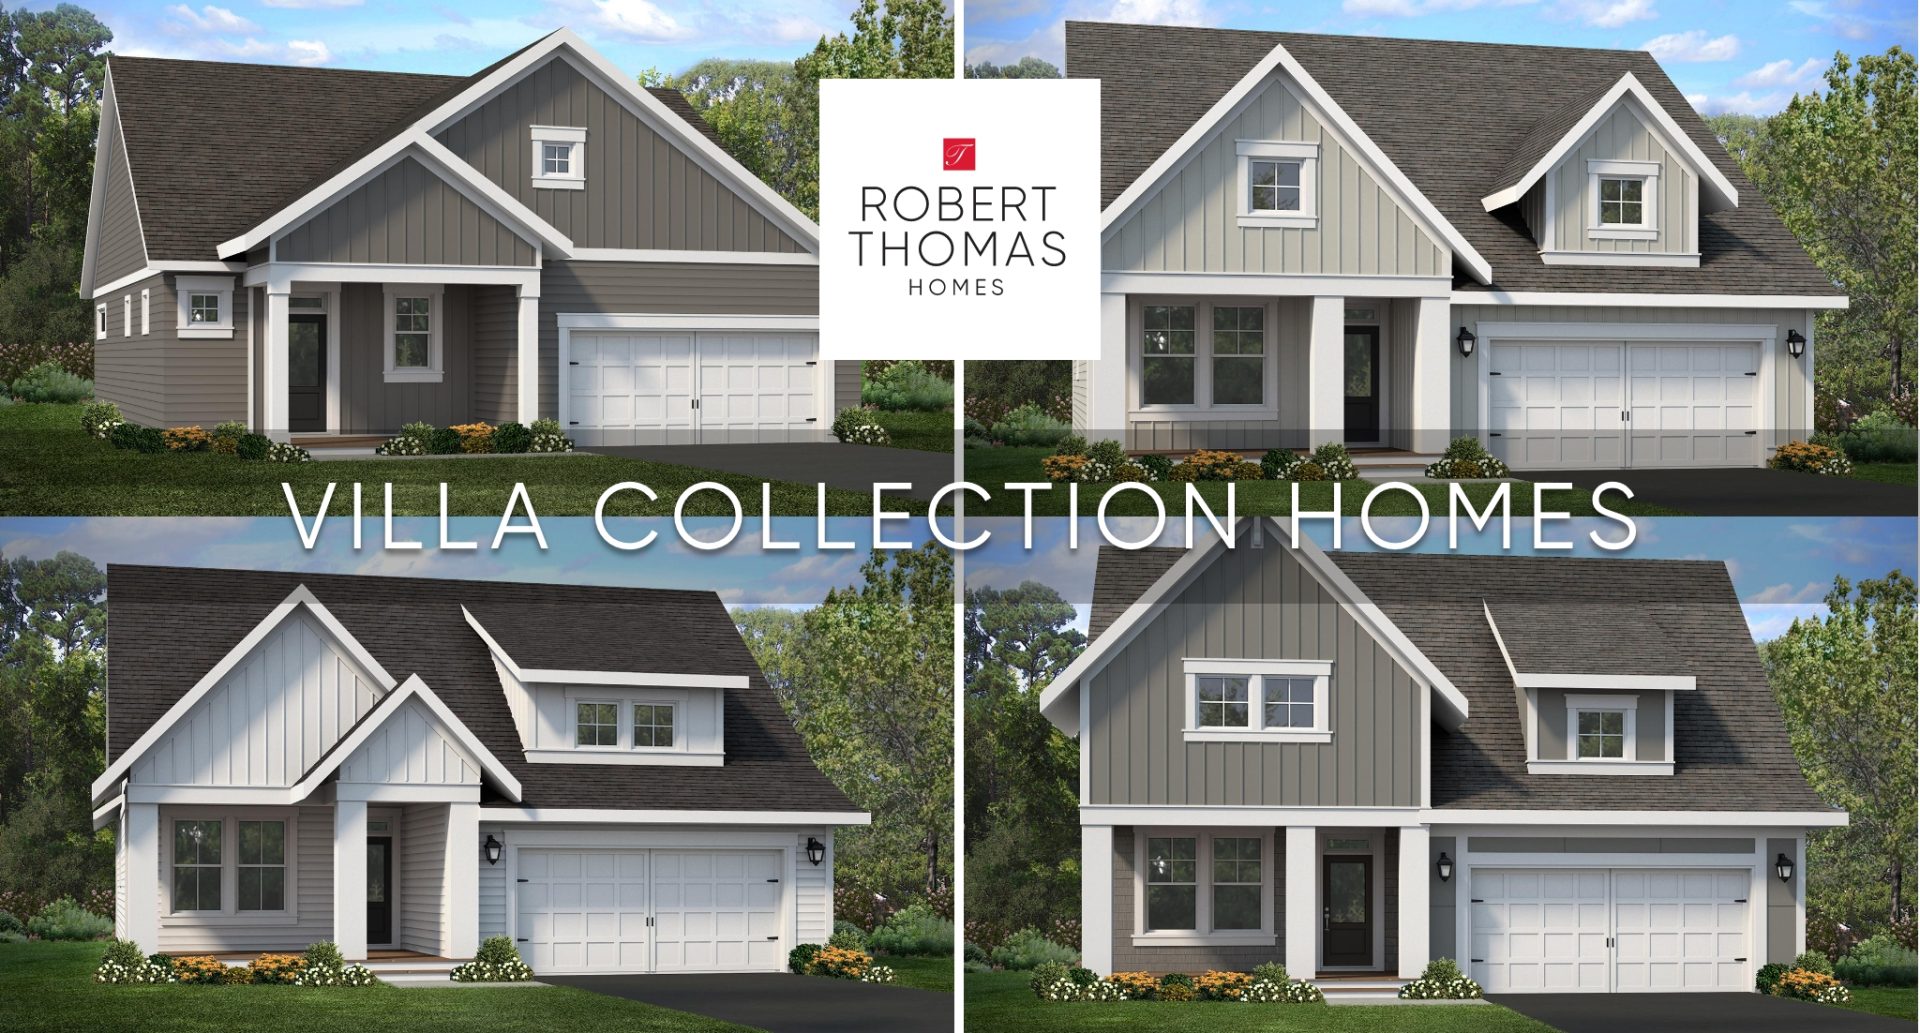
[vc_row][vc_column][vcex_heading text=”Four floorplans designed for main-level, rightsize living” tag=”h2″][vc_column_text css=””]
Welcome to our Villa Collection. Whether you are looking to rightsize without sacrificing style or simply want the convenience of a single-level lifestyle, these four floorplans offer thoughtful designs, modern aesthetics, and flexible options to fit your needs.
All of these homes feature main-level living, meaning your primary suite, laundry, and daily living spaces are all on the same floor.
[/vc_column_text][vcex_spacing size=”1.5em”][vc_column_text css=”” font_family=”Gilroy-Medium” color=”#c8102e” font_size=”1.25em”]
Let’s take a look at what makes each of these plans unique.
[/vc_column_text][vcex_spacing size=”2em”][/vc_column][/vc_row][vc_section][vc_row][vc_column][vc_row_inner][vc_column_inner width=”1/2″ css=”.vc_custom_1759361736596{margin-top: 1em !important;}”][vcex_image image_id=”353417″ lazy_load=”false” caption=”true”][/vc_column_inner][vc_column_inner width=”1/2″ css=”.vc_custom_1759361745290{margin-top: 1em !important;}”][vcex_image image_id=”353418″ lazy_load=”false” caption=”true” onclick=”custom_link” onclick_url=”https://robertthomashomes.com/floorplan/montclair/”][/vc_column_inner][/vc_row_inner][vc_column_text css=”.vc_custom_1771964204516{padding-top: 0px !important;padding-bottom: 2em !important;}”]
The Montclair
[/vc_column_text][vc_column_text child_inherit_color=”false” css=”” font_family=”Gilroy-Regular”]
1-3 Bed* | 1.5-2.5 Bath* | Single Level | 1,290 – 2,222 Sq. Ft.* | 2 Car Garage
The Montclair is the most compact plan in the collection, but don’t let the square footage fool you. It is expertly designed for those who want a high-end feel in a manageable footprint.
[/vc_column_text][vcex_spacing size=”3em”][vc_column_text css=”.vc_custom_1771963836397{padding-right: 2em !important;padding-left: 2em !important;}” el_class=”loose”]
The vibe: Airy and efficient. The open-concept kitchen, dining, and gathering room create a seamless flow for hosting.
Key feature: A dedicated office space off the foyer makes it perfect for remote work or a quiet hobby room.
Growth potential: While the main level is focused on the primary suite, an optional finished lower level can add two additional bedrooms and a family room, bringing the total to over 2,200 sq. ft.
[/vc_column_text][vcex_spacing size=”3em”][/vc_column][/vc_row][/vc_section][vc_section][vc_row][vc_column][vc_row_inner][vc_column_inner width=”1/2″ css=”.vc_custom_1759361736596{margin-top: 1em !important;}”][vcex_image image_id=”353419″ lazy_load=”false” caption=”true” onclick=”internal_link” onclick_internal_link=”url:https%3A%2F%2Frobertthomashomes.com%2Ffloorplan%2Fstanton%2F”][/vc_column_inner][vc_column_inner width=”1/2″ css=”.vc_custom_1759361745290{margin-top: 1em !important;}”][vcex_image image_id=”353420″ lazy_load=”false” caption=”true” onclick=”internal_link” onclick_internal_link=”url:https%3A%2F%2Frobertthomashomes.com%2Ffloorplan%2Fstanton%2F”][/vc_column_inner][/vc_row_inner][vc_column_text css=”.vc_custom_1771964298931{padding-top: 0px !important;padding-bottom: 2em !important;}”]
The Stanton
[/vc_column_text][vc_column_text child_inherit_color=”false” css=”” font_family=”Gilroy-Regular”]
2-3 Bed* | 2-3 Bath* | 1,556 – 2,754 Sq. Ft.* | Single Living | 2 Car Garage
The Stanton steps up in size, offering a second bedroom right on the main floor. This makes it a fantastic choice for those who want a dedicated guest room or a secondary office near the front of the home.
[/vc_column_text][vcex_spacing size=”1em”][vc_column_text css=”.vc_custom_1771963870986{padding-right: 2em !important;padding-left: 2em !important;}” el_class=”loose”]
Architectural vibe: Social and functional. The kitchen features an optional larger island and a pantry for serious home cooks.
Key feature: The “Mudroom-to-Laundry” connection provides a practical transition from the garage into the heart of the home.
Outdoor living: Like all our villas, the Stanton offers options for a concrete patio, screen porch, or even a 4-season porch to enjoy the view.
[/vc_column_text][vcex_spacing size=”3em”][/vc_column][/vc_row][/vc_section][vc_section][vc_row][vc_column][vc_row_inner][vc_column_inner width=”1/2″ css=”.vc_custom_1759361736596{margin-top: 1em !important;}”][vcex_image image_id=”353415″ lazy_load=”false” caption=”true” onclick=”internal_link” onclick_internal_link=”url:https%3A%2F%2Frobertthomashomes.com%2Ffloorplan%2Finglewood%2F”][/vc_column_inner][vc_column_inner width=”1/2″ css=”.vc_custom_1759361745290{margin-top: 1em !important;}”][vcex_image image_id=”353416″ lazy_load=”false” caption=”true” onclick=”internal_link” onclick_internal_link=”url:https%3A%2F%2Frobertthomashomes.com%2Ffloorplan%2Finglewood%2F”][/vc_column_inner][/vc_row_inner][vc_column_text css=”.vc_custom_1771964335549{padding-top: 0px !important;padding-bottom: 2em !important;}”]
The Inglewood
[/vc_column_text][vc_column_text css=”” font_family=”Gilroy-Regular”]
2-4 Bed* | 2-3 Bath* | 1,619 – 2,862 Sq. Ft.* | Single Level | 2 Car+ Garage
The Inglewood is a fan favorite for those who want a bit more “breathing room.” With over 1,600 square feet on the main level, it feels substantial and sophisticated.
[/vc_column_text][vcex_spacing size=”1em”][vc_column_text css=”.vc_custom_1771963943827{padding-right: 2em !important;padding-left: 2em !important;}” el_class=”loose”]
Architectural vibe: Grand and bright. The gathering room can be customized with a coffered ceiling or a 12’ ceiling height to create a truly impressive interior.
Key feature: The 2 car+ garage provides that extra “plus” space for storage, a workbench, or seasonal gear.
Lower level luxury: If you choose to finish the lower level, this home expands to 2,862 sq. ft., including a family room with an optional wet bar and two more bedrooms.
[/vc_column_text][vcex_spacing size=”3em”][/vc_column][/vc_row][/vc_section][vc_section][vc_row][vc_column][vc_row_inner][vc_column_inner width=”1/2″ css=”.vc_custom_1759361736596{margin-top: 1em !important;}”][vcex_image image_id=”353413″ lazy_load=”false” caption=”true” onclick=”internal_link” onclick_internal_link=”url:https%3A%2F%2Frobertthomashomes.com%2Ffloorplan%2Fhampshire%2F”][/vc_column_inner][vc_column_inner width=”1/2″ css=”.vc_custom_1759361745290{margin-top: 1em !important;}”][vcex_image image_id=”353414″ lazy_load=”false” caption=”true” onclick=”internal_link” onclick_internal_link=”url:https%3A%2F%2Frobertthomashomes.com%2Ffloorplan%2Fhampshire%2F”][/vc_column_inner][/vc_row_inner][vc_column_text css=”.vc_custom_1771964368799{padding-top: 0px !important;padding-bottom: 2em !important;}”]
The Hampshire
[/vc_column_text][vc_column_text child_inherit_color=”false” css=”” font_family=”Gilroy-Regular”]
2-4 Bed* | 2-3 Bath* | 1,697 – 3,012 Sq. Ft.* | Single Level | 3 Car Tandem Garage
The Hampshire is the largest and most feature-rich floorplan in the Villa Collection. It’s designed for the homeowner who wants the villa lifestyle without compromising on garage space or entertaining capacity.
[/vc_column_text][vcex_spacing size=”1em”][vc_column_text css=”.vc_custom_1772134666040{padding-right: 2em !important;padding-left: 2em !important;}” el_class=”loose”]
Architectural vibe: Expansive and versatile. This plan feels like a traditional luxury home, but with the convenience of a single level.
Key feature: The 3 car tandem garage is a game-changer, offering space for a third vehicle, a large workshop, or significant storage.
Maximum space: For those who frequently host out-of-town guests or have a large family, finishing the lower level brings this home to 3,012 total sq. ft.
[/vc_column_text][vcex_spacing size=”2em”][vc_column_text css=””]
Whether you are looking to downsize without compromising on quality or simply want to reclaim your weekends from yard work and maintenance, Pike Lake Landing offers the perfect solution. With four distinct villa plans designed to suit diverse tastes and needs, your transition to a “lock and leave” lifestyle has never been more inviting.
We invite you to explore these floor plans and discover how easy and beautiful life can be in this exceptional community. Don’t miss your chance to find the perfect fit for your next chapter!
[/vc_column_text][vcex_spacing size=”2em”][vc_column_text css=””]
* Bed, Bath, and Sq. Ft. ranges include optional lower level finish not included in the base price or starting price of the home plan. All square footages shown are approximate and subject to change without notice.
[/vc_column_text][/vc_column][/vc_row][vc_row][vc_column][vcex_spacing size=”4em”][vcex_divider_dots][vcex_spacing size=”2em”][vcex_heading text=”Check out the other posts in this series on Pike Lake Landing:” tag=”h2″ css=”.vc_custom_1771347513839{padding-bottom: 0.5em !important;}” typography_style=”wpex-h3″][vc_column_text css=”.vc_custom_1771966671747{padding-bottom: 0.5em !important;}” text_align=”left” font_size=”1.125rem” font_family=”Gilroy-Regular” font_weight=”400″]
[/vc_column_text][vcex_spacing size=”2em”][vcex_divider_dots][vcex_spacing size=”4em”][/vc_column][/vc_row][/vc_section]